

Turtle Bay | Third Avenue & Second Avenue
- $ 600,000
- 1 Bedrooms
- 1 Bathrooms
- Approx. SF
- 75%Financing Allowed
- Details
- Co-opOwnership
- $ Common Charges
- $ Real Estate Taxes
- ActiveStatus
- Description
-
RENOVATED 1BR WITH DUAL EXPOSURES & SEPARATE DINING
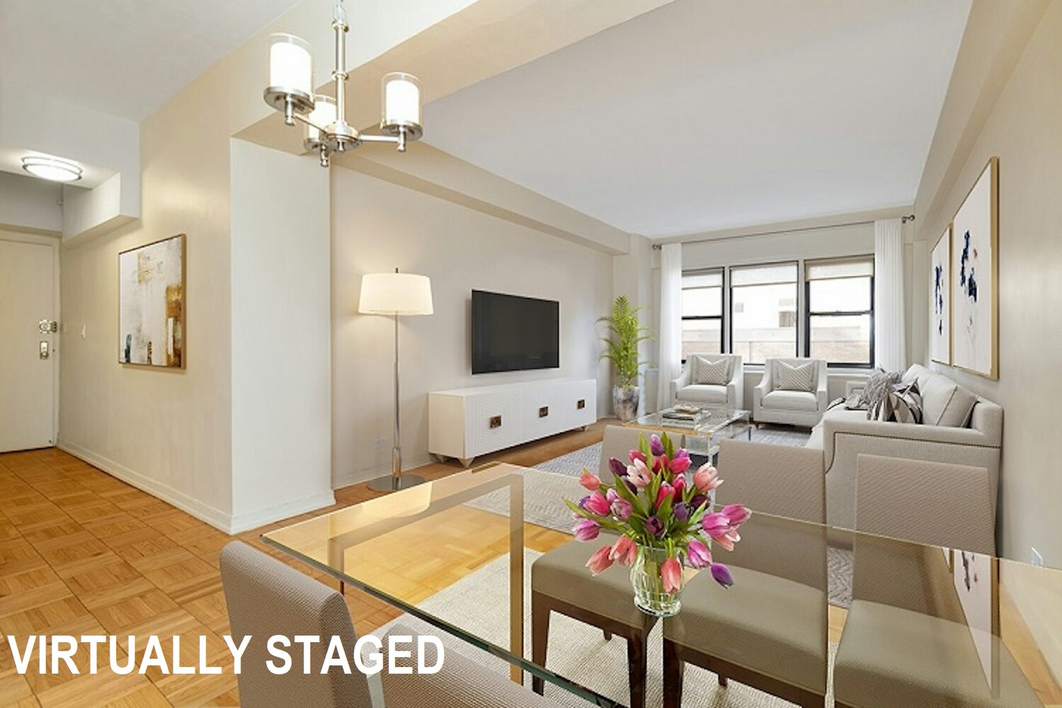
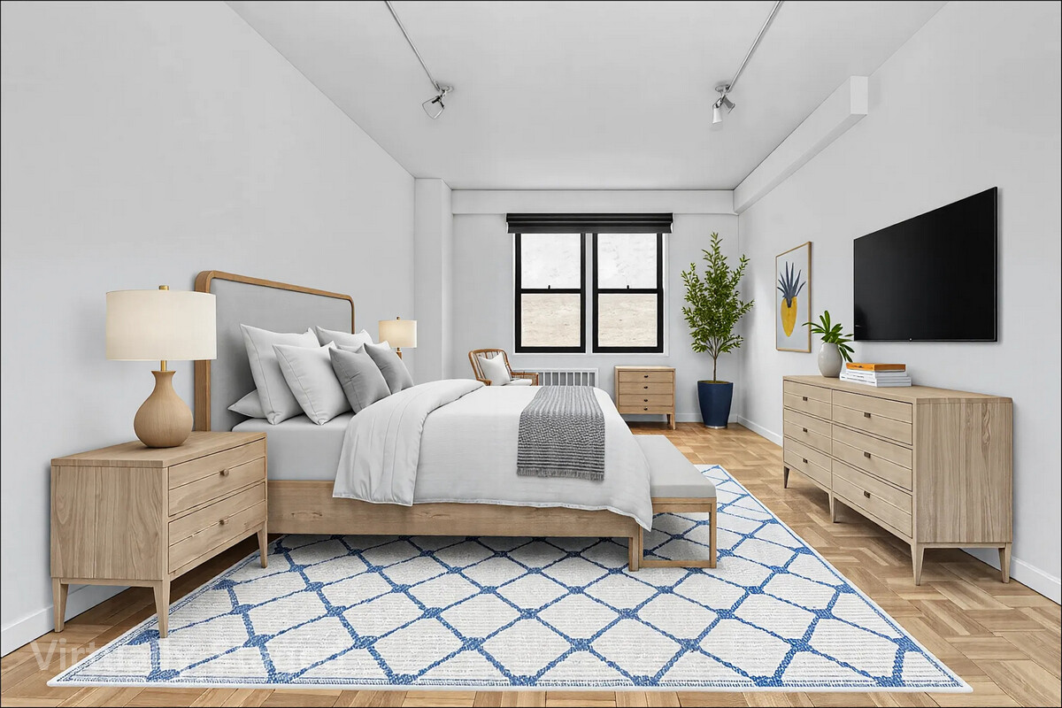
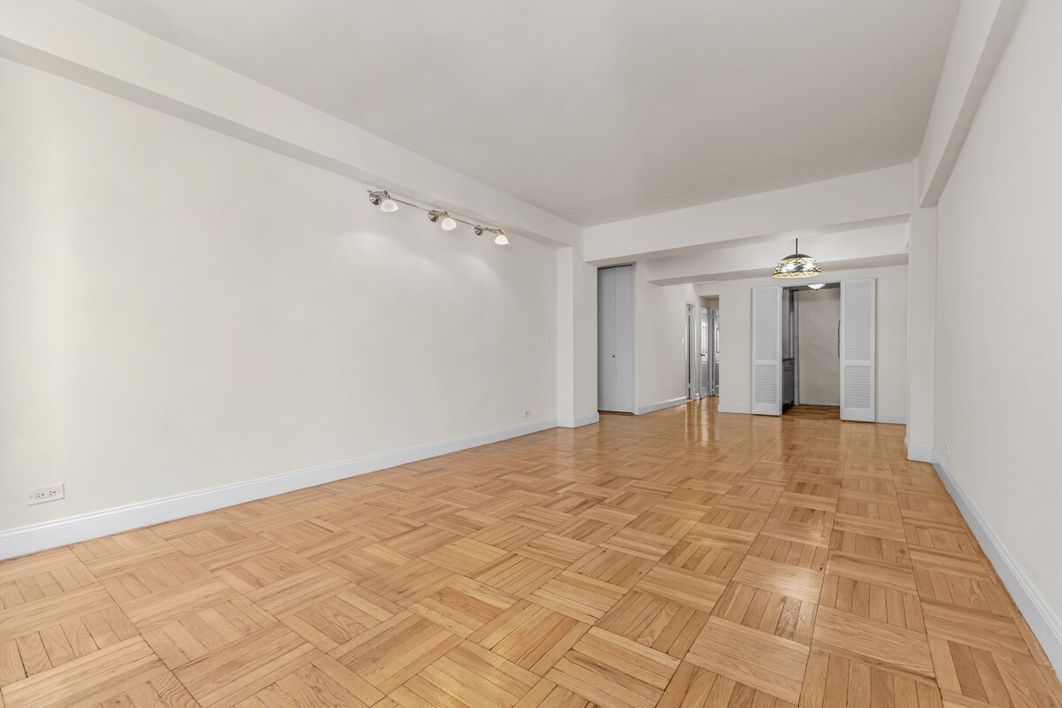
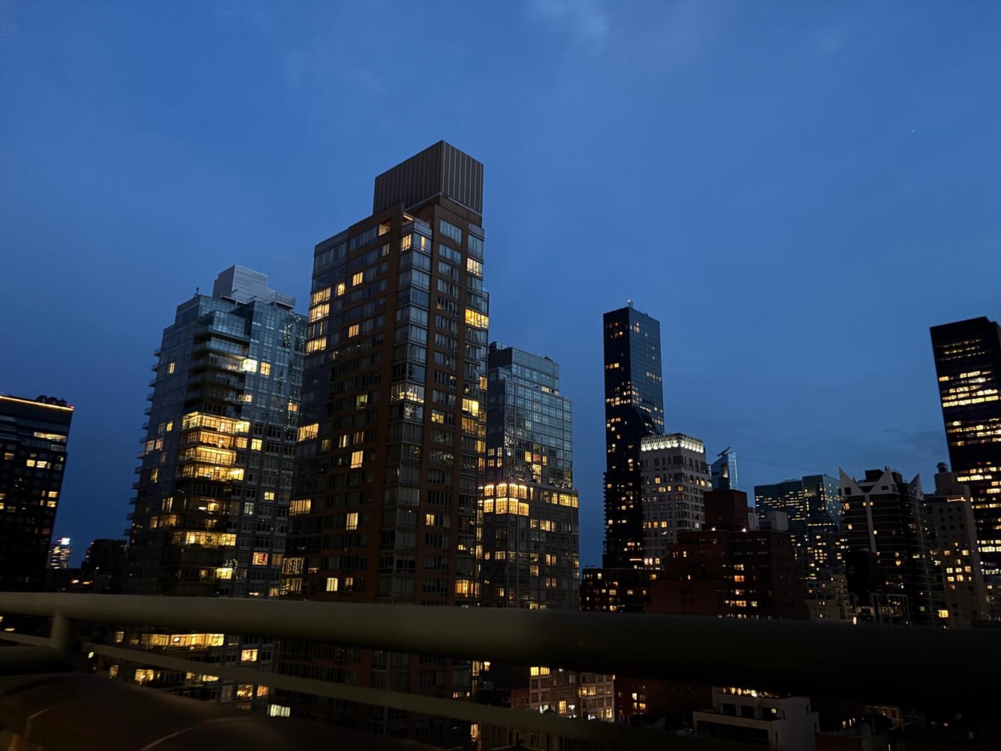
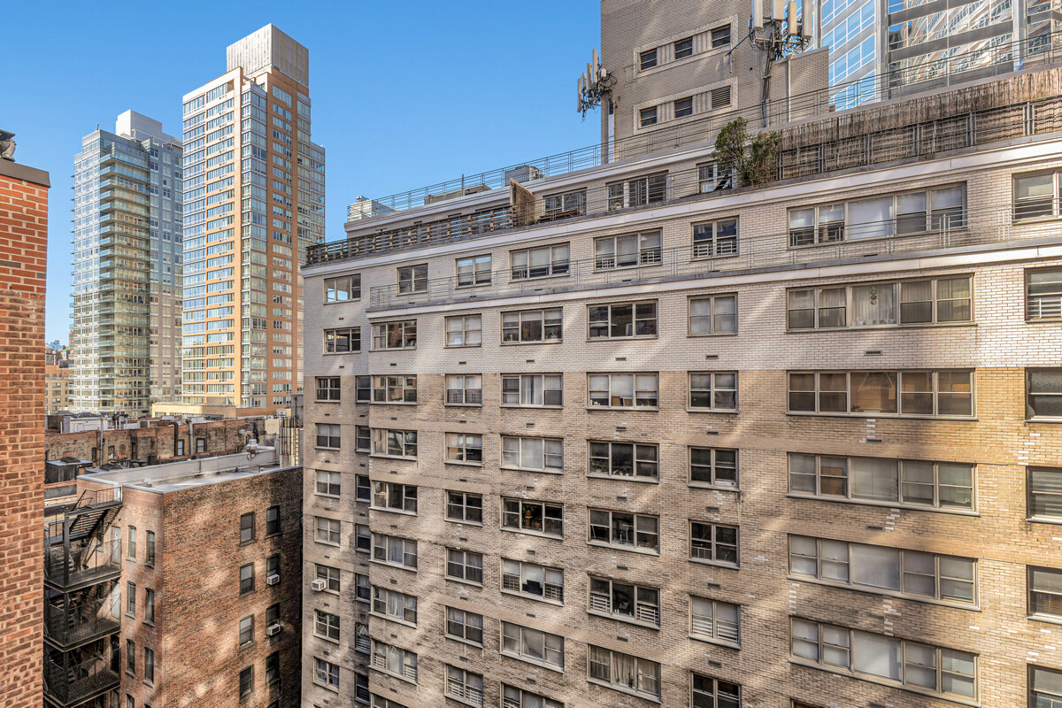
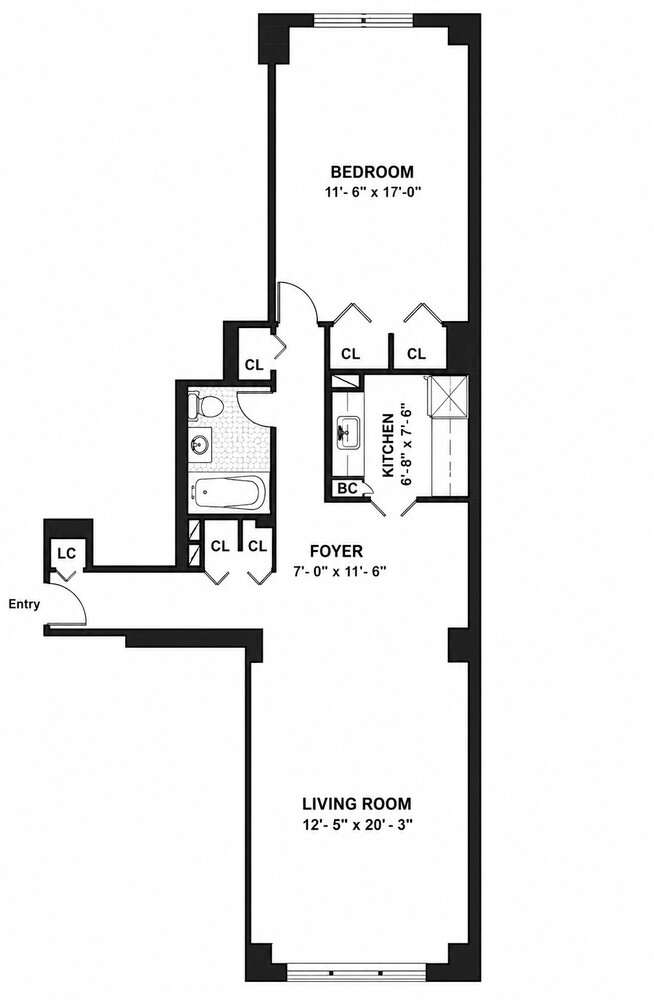
Perched on the 10th floor of The Leslie House, Residence 10D is a renovated, generously proportioned one-bedroom with north and south exposures, open sky and city views, high ceilings, and a separate dining area. The thoughtful three-room layout offers a welcome sense of space and flexibility in the heart of Midtown East.
APARTMENT
The spacious living room provides room for both comfortable seating and a distinct dining area, creating a versatile layout for everyday living and entertaining.
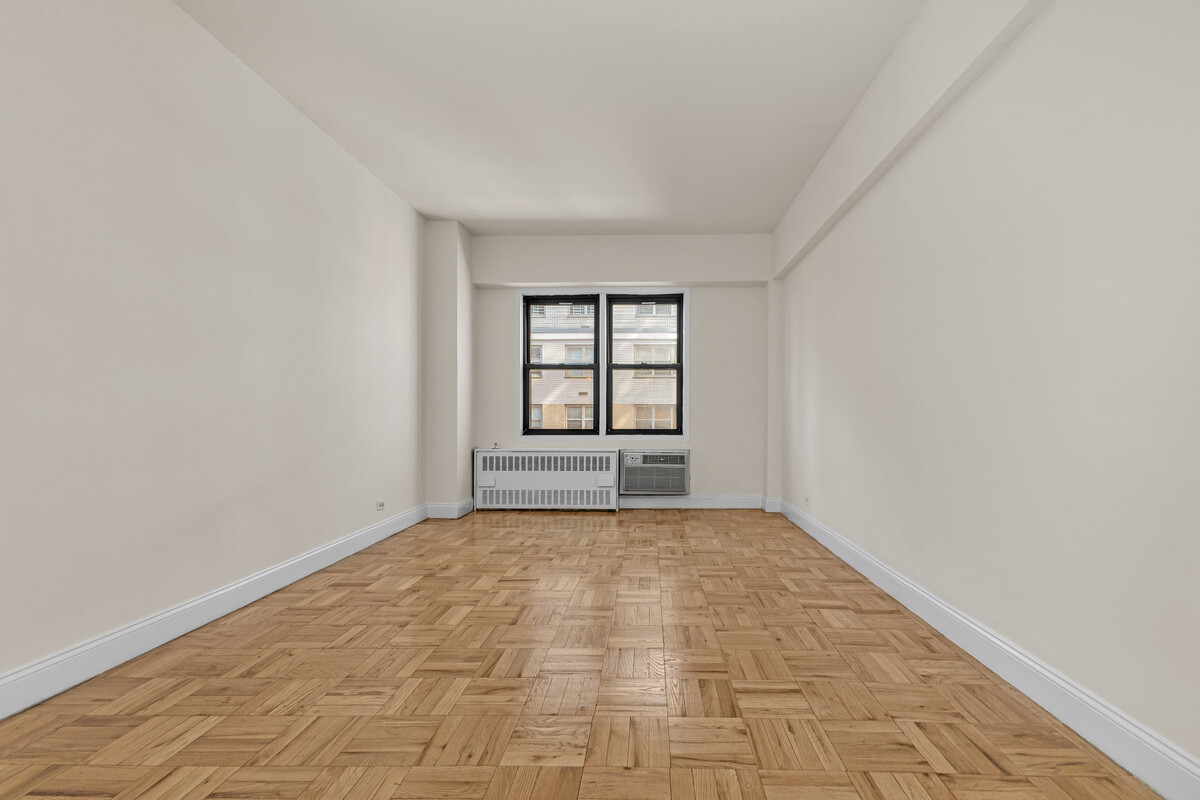
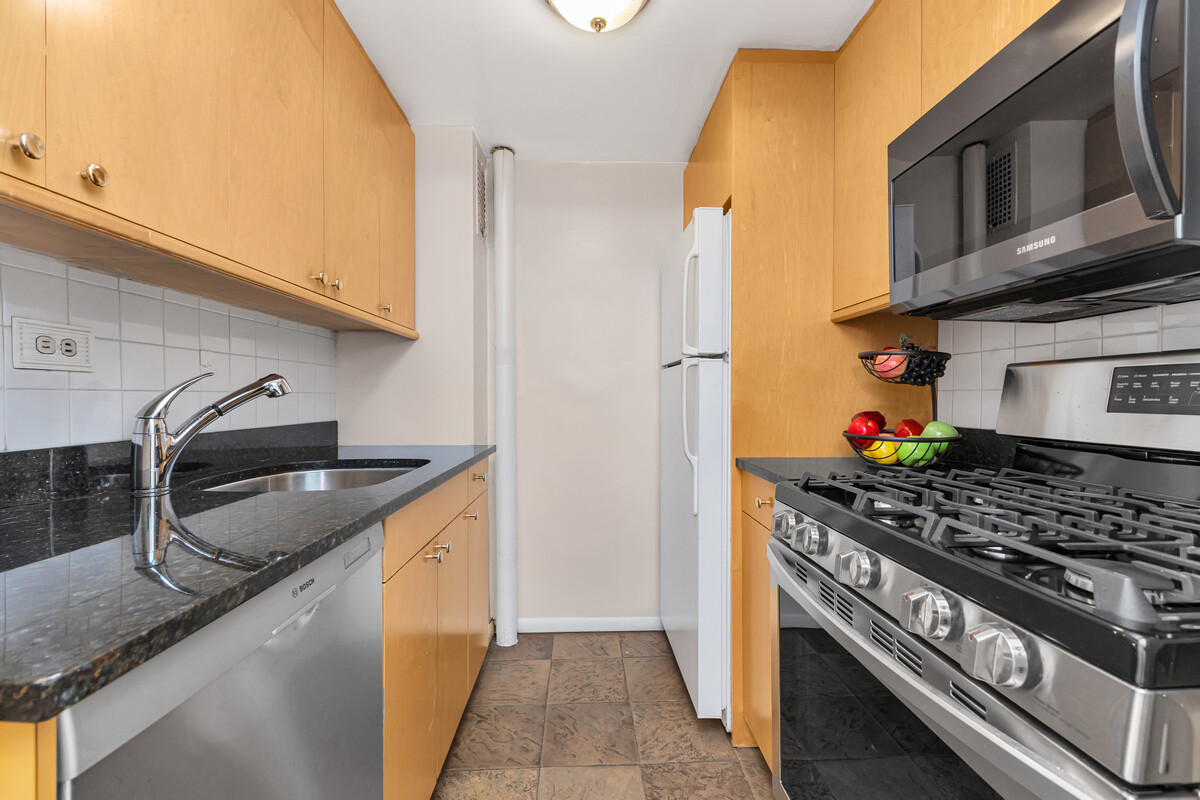
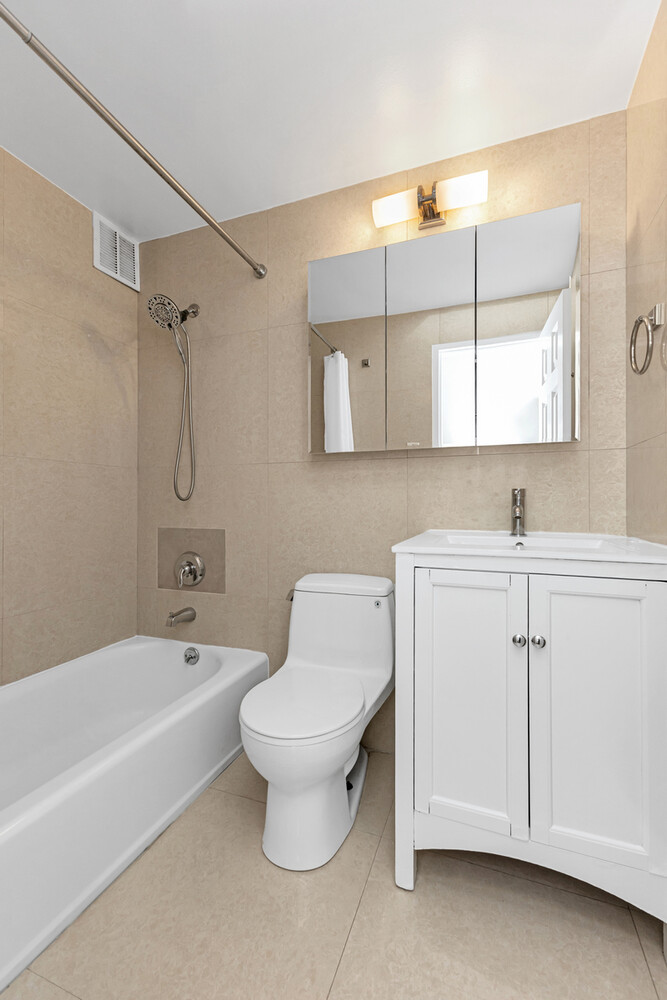
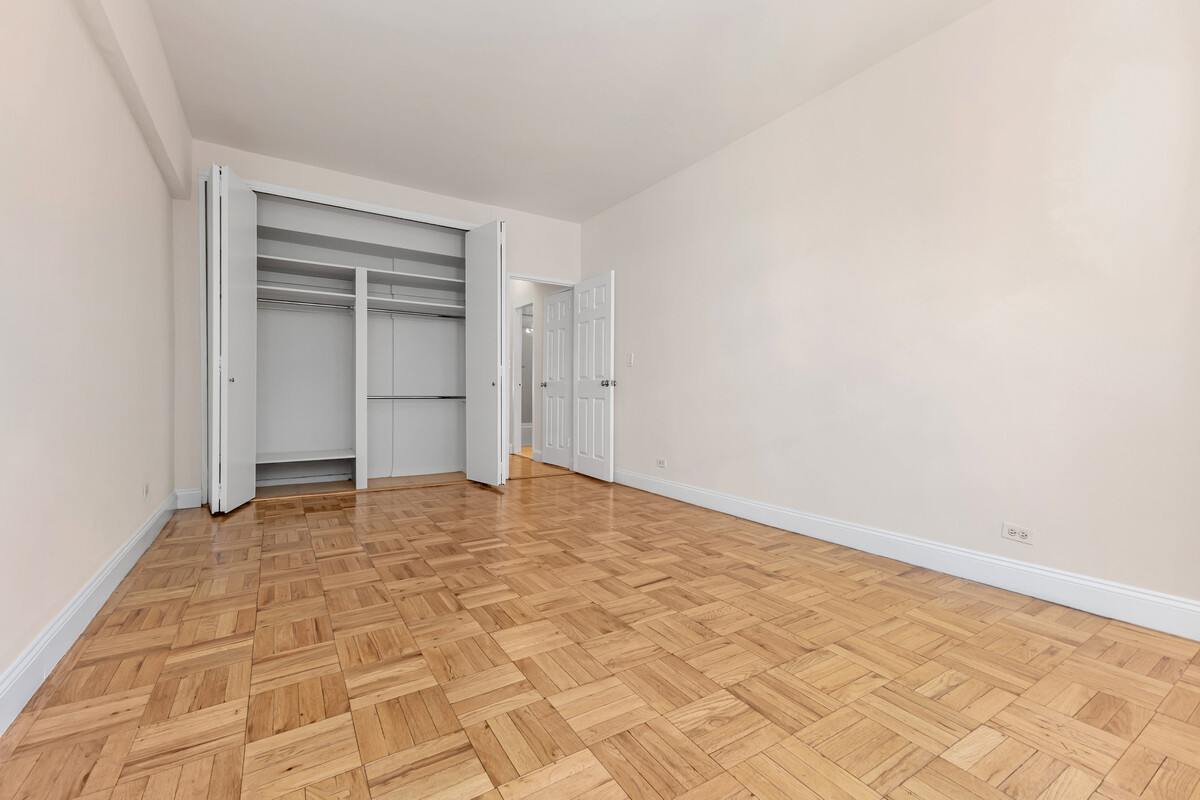
North and south exposures bring natural light into the residence, while high ceilings enhance the feeling of openness. The apartment also features hardwood floors, a renovated kitchen and bathroom, and generous closet storage.
Monthly assessment of $133.50 through March 2027 to pay off the building mortgage; the cooperative boasts excellent financials
BUILDING
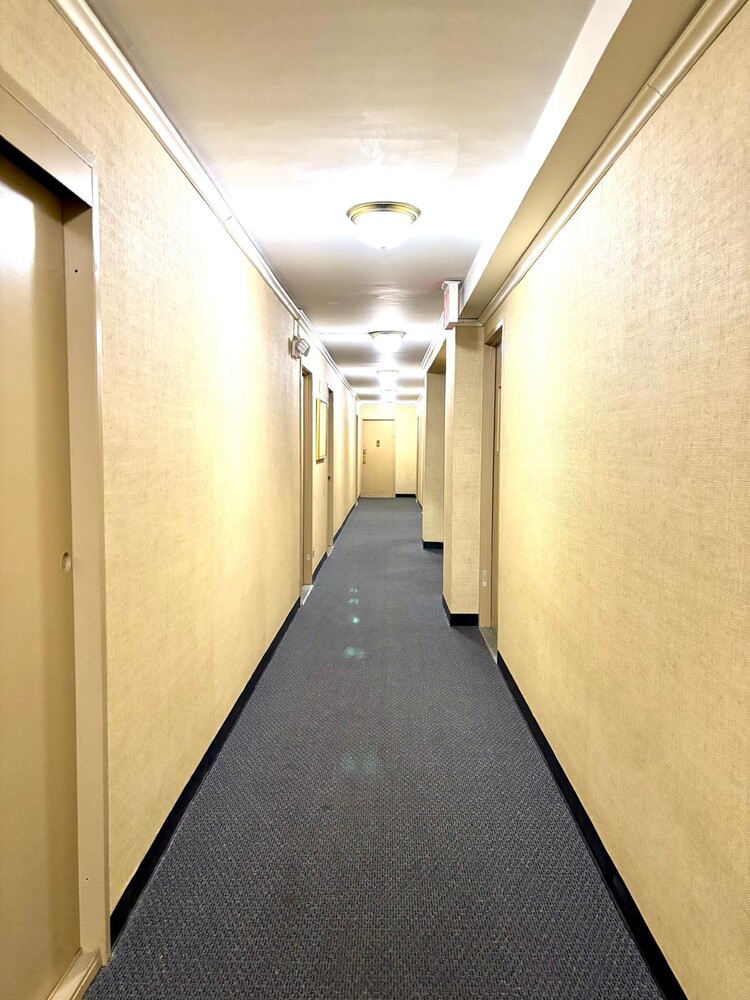
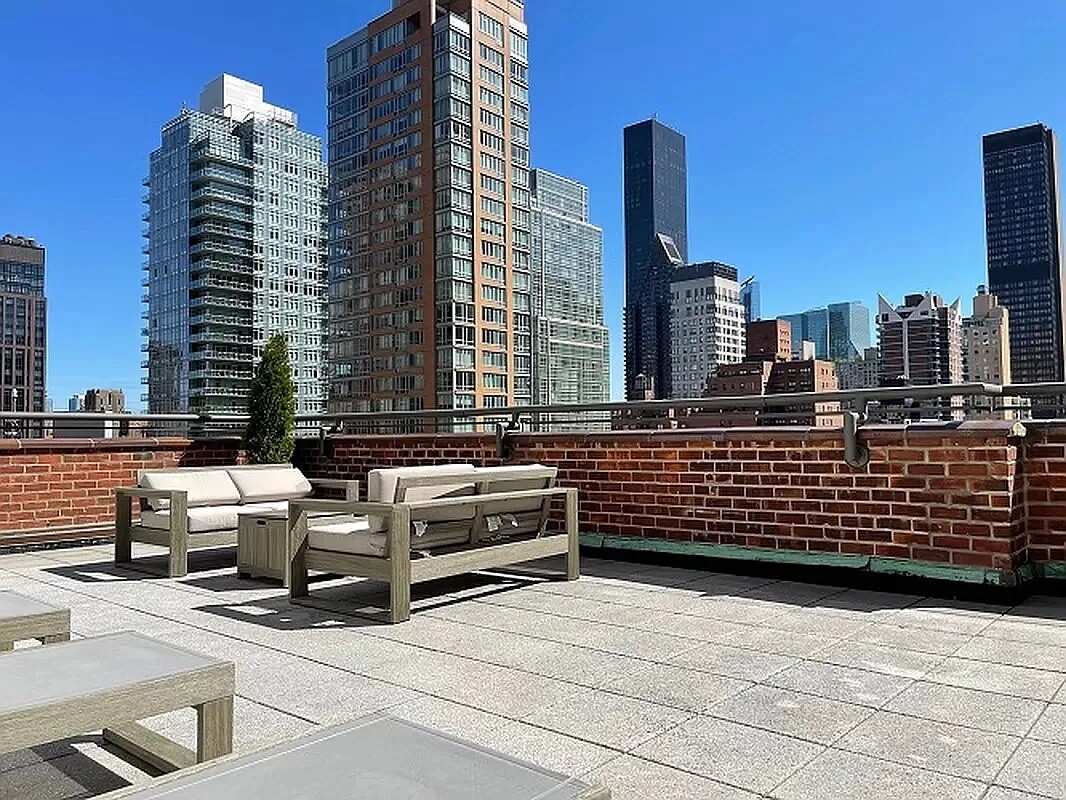
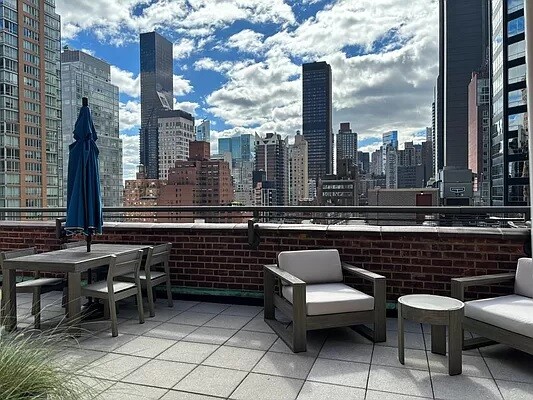
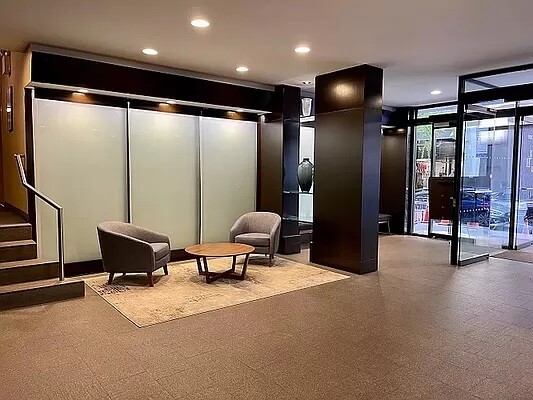
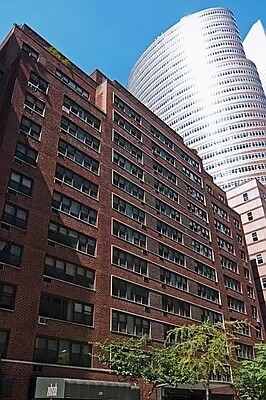
The Leslie House is a full-service cooperative with a full-time doorman, live-in superintendent, elevator, laundry room, bicycle storage and a landscaped roof deck.
Pied-à-terre ownership, parents purchasing, pets and subletting are permitted, subject to applicable cooperative rules and board approval.
LOCATION
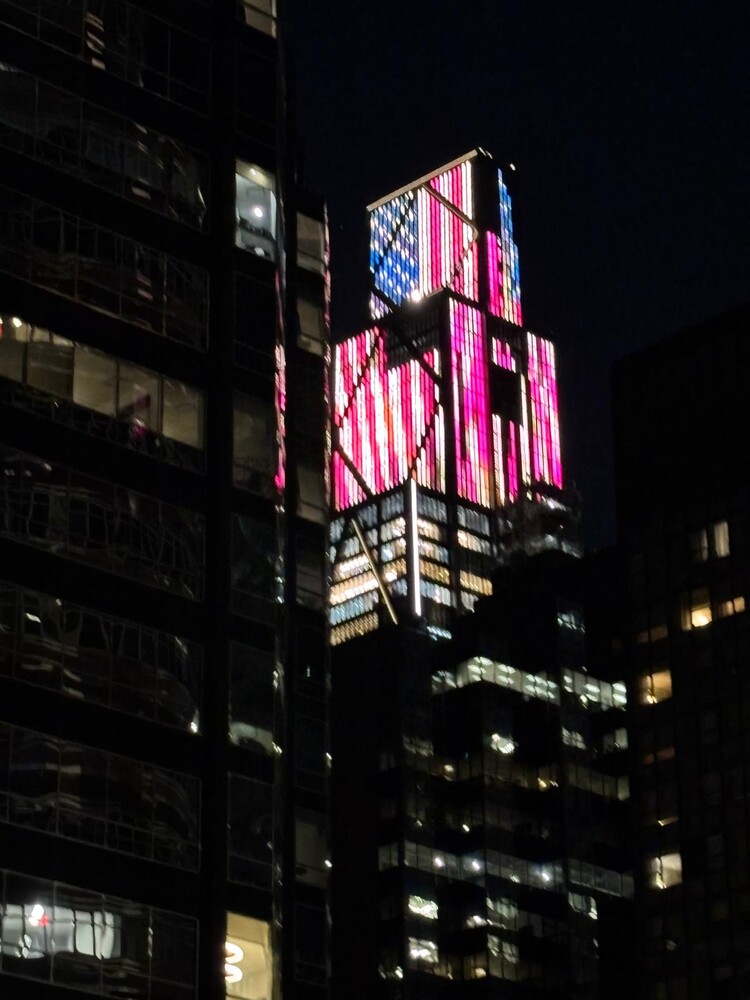
Located at 220 East 54th Street, The Leslie House offers convenient access to Midtown East and Sutton Place shopping, dining and transportation. The E, M and 6 subway lines are nearby, with Grand Central Terminal, Fifth Avenue, Central Park and the East River waterfront within convenient reach.
A renovated one-bedroom combining space, light, a flexible layout and full-service amenities in a central Manhattan location.
All information is deemed reliable but is not guaranteed and is subject to errors, omissions and changes. Dimensions are approximate and should be independently verified. Building policies are subject to applicable cooperative rules and board approval.
RENOVATED 1BR WITH DUAL EXPOSURES & SEPARATE DINING
Perched on the 10th floor of The Leslie House, Residence 10D is a renovated, generously proportioned one-bedroom with north and south exposures, open sky and city views, high ceilings, and a separate dining area. The thoughtful three-room layout offers a welcome sense of space and flexibility in the heart of Midtown East.
APARTMENT
The spacious living room provides room for both comfortable seating and a distinct dining area, creating a versatile layout for everyday living and entertaining.
North and south exposures bring natural light into the residence, while high ceilings enhance the feeling of openness. The apartment also features hardwood floors, a renovated kitchen and bathroom, and generous closet storage.
Monthly assessment of $133.50 through March 2027 to pay off the building mortgage; the cooperative boasts excellent financials
BUILDING
The Leslie House is a full-service cooperative with a full-time doorman, live-in superintendent, elevator, laundry room, bicycle storage and a landscaped roof deck.
Pied-à-terre ownership, parents purchasing, pets and subletting are permitted, subject to applicable cooperative rules and board approval.
LOCATION
Located at 220 East 54th Street, The Leslie House offers convenient access to Midtown East and Sutton Place shopping, dining and transportation. The E, M and 6 subway lines are nearby, with Grand Central Terminal, Fifth Avenue, Central Park and the East River waterfront within convenient reach.
A renovated one-bedroom combining space, light, a flexible layout and full-service amenities in a central Manhattan location.
All information is deemed reliable but is not guaranteed and is subject to errors, omissions and changes. Dimensions are approximate and should be independently verified. Building policies are subject to applicable cooperative rules and board approval.
Listing Courtesy of Manhattan Boutique Real Estate, Inc.
- View more details +
- Features
-
- A/C
- View / Exposure
-
- North, South Exposures
- Close details -
- Contact
-
William Abramson
License Licensed As: William D. AbramsonDirector of Brokerage, Licensed Associate Real Estate Broker
W: 646-637-9062
M: 917-295-7891
- Mortgage Calculator
-

This information is not verified for authenticity or accuracy and is not guaranteed and may not reflect all real estate activity in the market.
©2026 REBNY Listing Service, Inc. All rights reserved.
All information is intended only for the Registrant’s personal, non-commercial use.
RLS Data display by Buchbinder Warren.
Additional building data provided by On-Line Residential [OLR].
All information furnished regarding property for sale, rental or financing is from sources deemed reliable, but no warranty or representation is made as to the accuracy thereof and same is submitted subject to errors, omissions, change of price, rental or other conditions, prior sale, lease or financing or withdrawal without notice. All dimensions are approximate. For exact dimensions, you must hire your own architect or engineer.