


Upper East Side | Lexington Avenue & Third Avenue
- $ 10,995,000
- 5 Bedrooms
- 6.5 Bathrooms
- 6,700 Approx. SF
- 90%Financing Allowed
- Details
- CondoOwnership
- $ 10,258Common Charges
- $ 14,291Real Estate Taxes
- ActiveStatus
- Description
-
DOWNTOWN LOFT LIVING MEETS UPTOWN PENTHOUSE LUXURY.
NOW OFFERED AT $10,995,000
Discover an extraordinary triplex penthouse that brings the dramatic scale and open feel of downtown loft living to the heart of the Upper East Side.
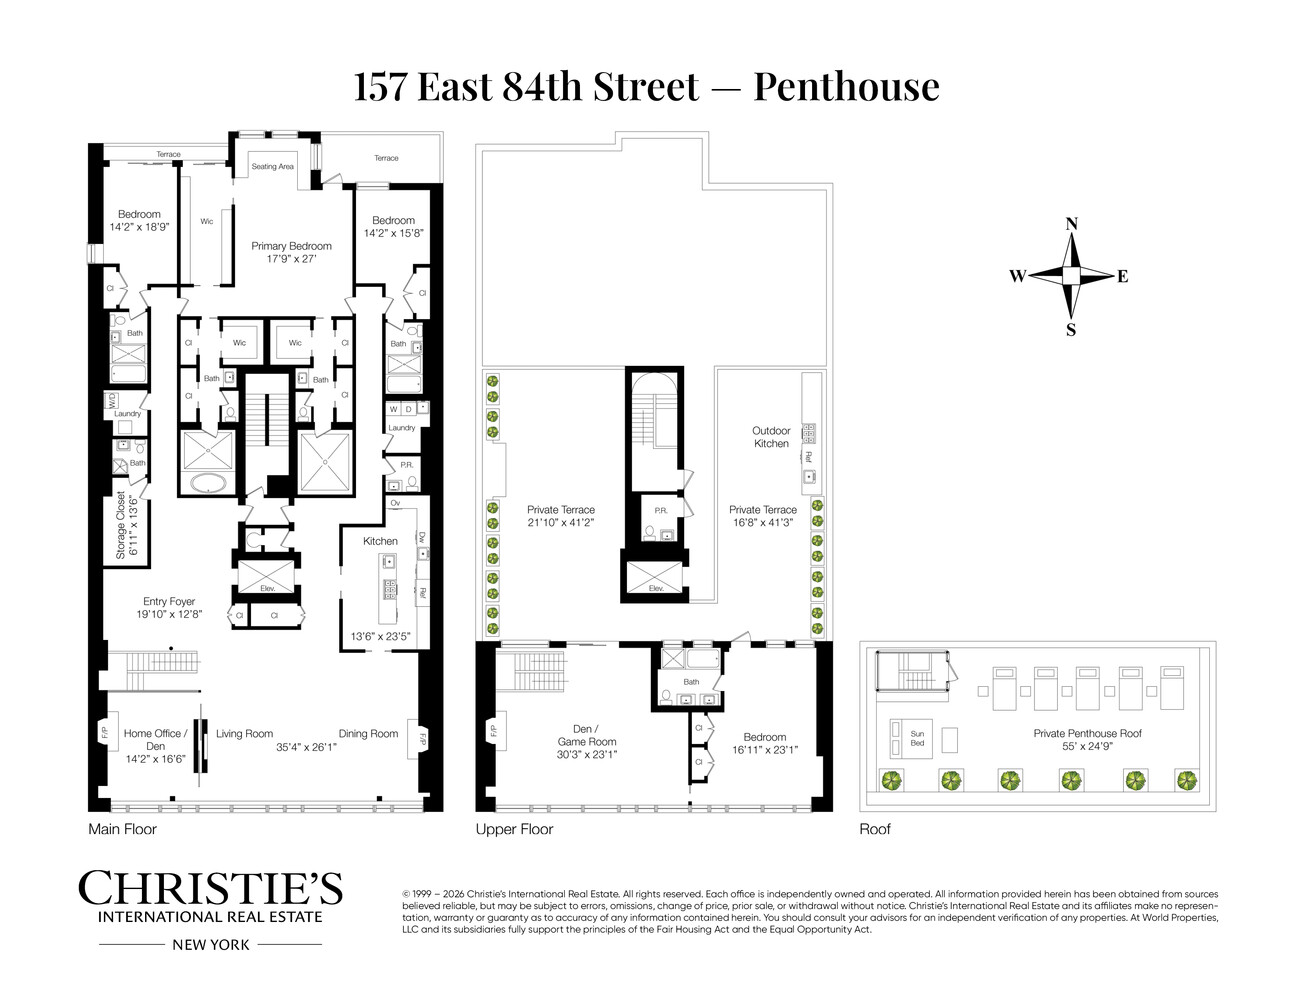
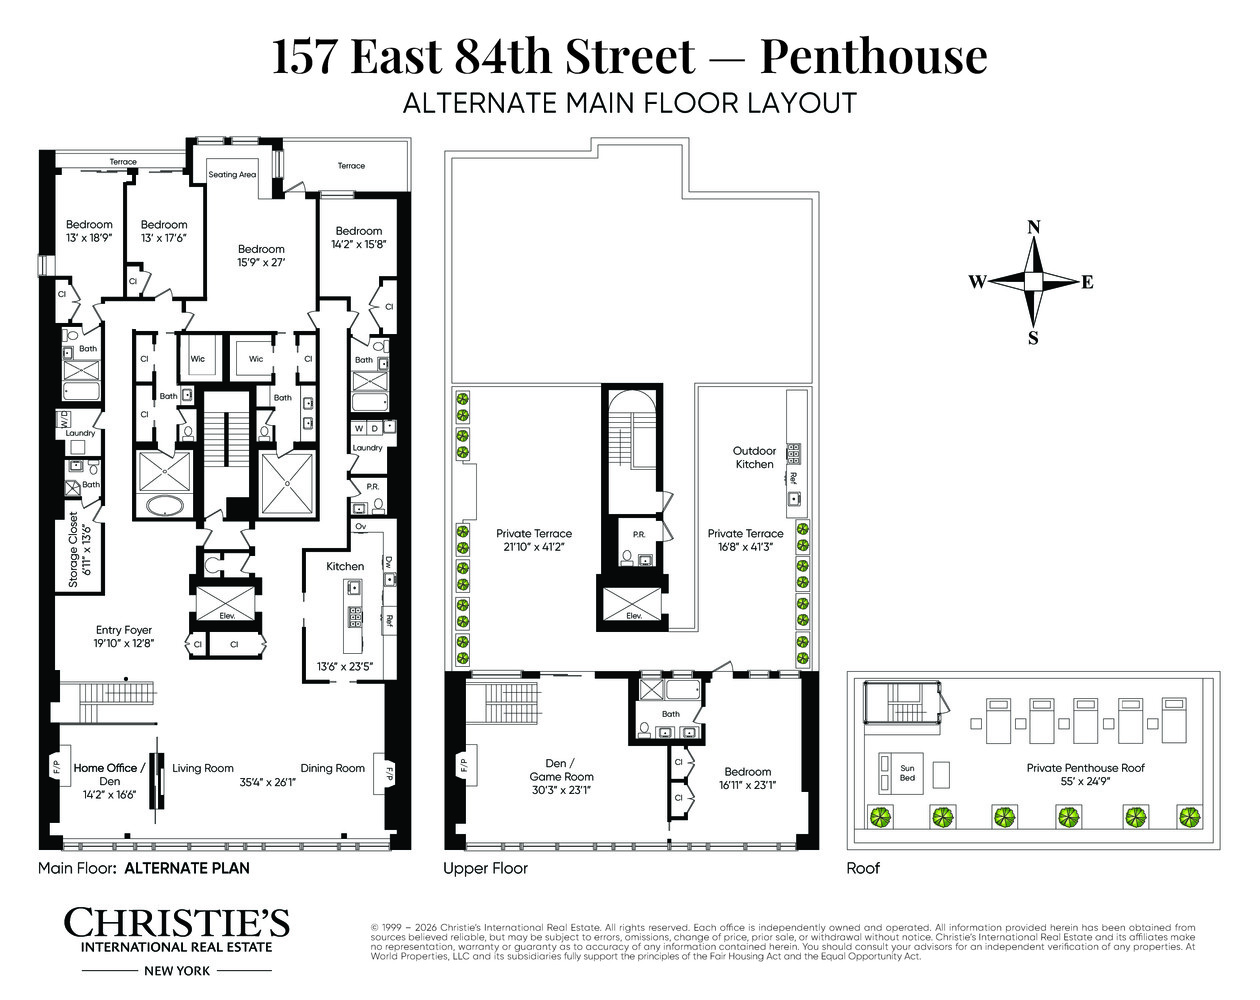
Spanning three floors of a private, full-service condominium, this one-of-a-kind residence offers over 6,000 square feet of interior space and more than 3,000 square feet of private outdoor space - an exceptional combination of volume, light, and indoor-outdoor living.
At the heart of the home is a spectacular loft-like living and dining room featuring an impressive 46-foot expanse of floor-to-ceiling windows that flood the space with southern light.
With expansive entertaining spaces, multiple private terraces, and even your own outdoor basketball court, this is a penthouse designed for a lifestyle all its own.
Interior Features
- Four bedrooms, each with en-suite bathrooms (flexible 5)
- Primary suite featuring a private spa-like bathroom
- Dramatic loft-like living and dining room with 46 feet of floor-to-ceiling windows
- Six full bathrooms and one powder room
- Enormous state-of-the-art eat-in kitchen
- Separate home office
- Game room
- Fireplace
- Two laundry rooms
- Two private entrances
Private Outdoor Spaces
- Over 3,000 square feet of private outdoor space
- Three expansive terraces
- Two private balconies off the primary suite
- Private basketball court
- Outdoor dining area with grill
- Potential to create your own private pickleball court, subject to necessary approvals
Building Amenities
Full-service condominium with doorman and resident superintendent.
Some images have been virtually staged for illustrative purposes.
Listing Courtesy of Coldwell Banker Warburg
- View more details +
- Features
-
- A/C
- Washer / Dryer
- Outdoor
-
- Terrace
- View / Exposure
-
- North, South Exposures
- Close details -
- Contact
-
William Abramson
License Licensed As: William D. AbramsonDirector of Brokerage, Licensed Associate Real Estate Broker
W: 646-637-9062
M: 917-295-7891
- Mortgage Calculator
-

This information is not verified for authenticity or accuracy and is not guaranteed and may not reflect all real estate activity in the market.
©2026 REBNY Listing Service, Inc. All rights reserved.
All information is intended only for the Registrant’s personal, non-commercial use.
RLS Data display by Buchbinder Warren.
Additional building data provided by On-Line Residential [OLR].
All information furnished regarding property for sale, rental or financing is from sources deemed reliable, but no warranty or representation is made as to the accuracy thereof and same is submitted subject to errors, omissions, change of price, rental or other conditions, prior sale, lease or financing or withdrawal without notice. All dimensions are approximate. For exact dimensions, you must hire your own architect or engineer.