


Seaport District | William Street & Nassau Street
- $ 2,000,000
- 1 Bedrooms
- 3 Bathrooms
- 1,885 Approx. SF
- 90%Financing Allowed
- Details
- CondoOwnership
- $ 3,231Common Charges
- $ 2,390Real Estate Taxes
- ActiveStatus
- Description
-
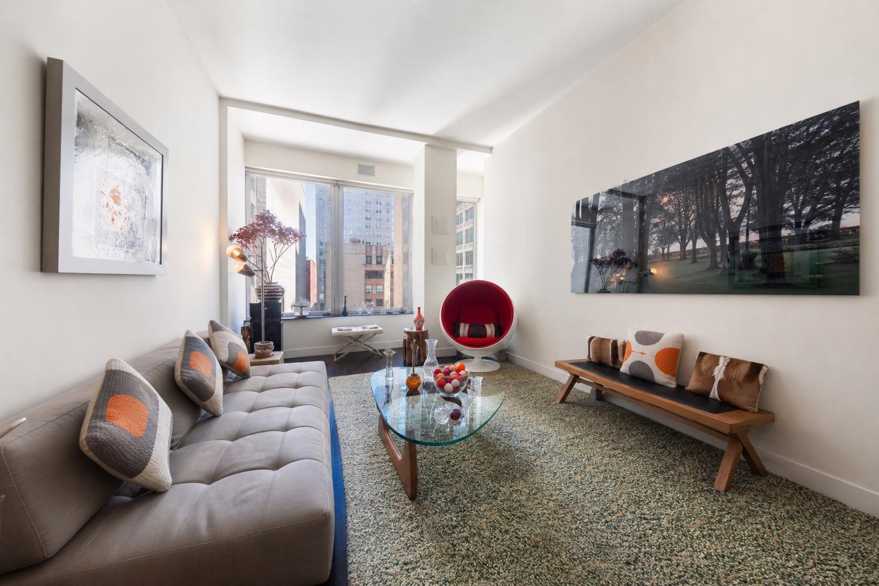
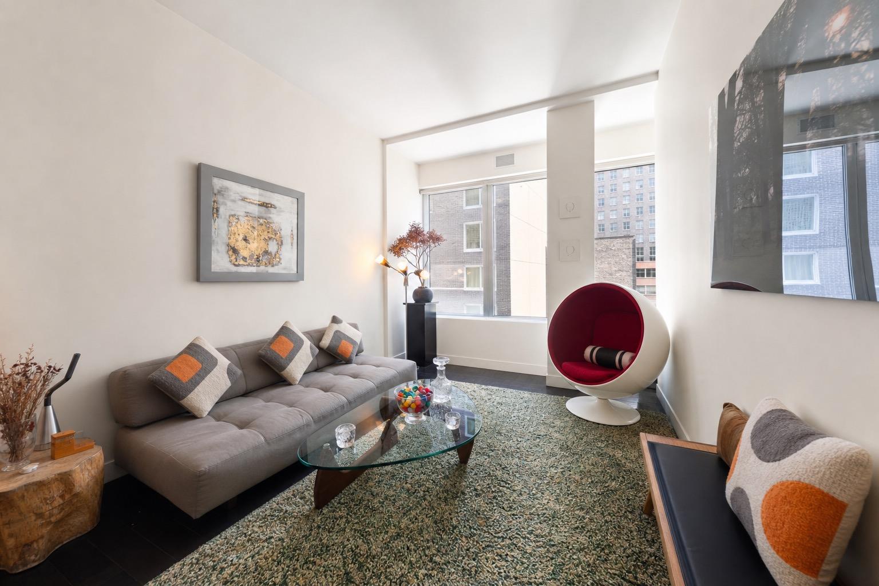
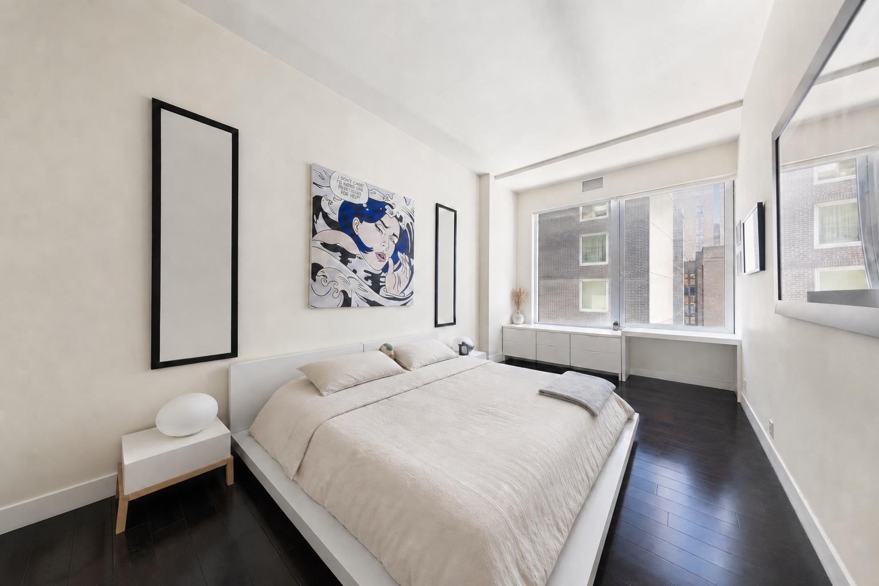
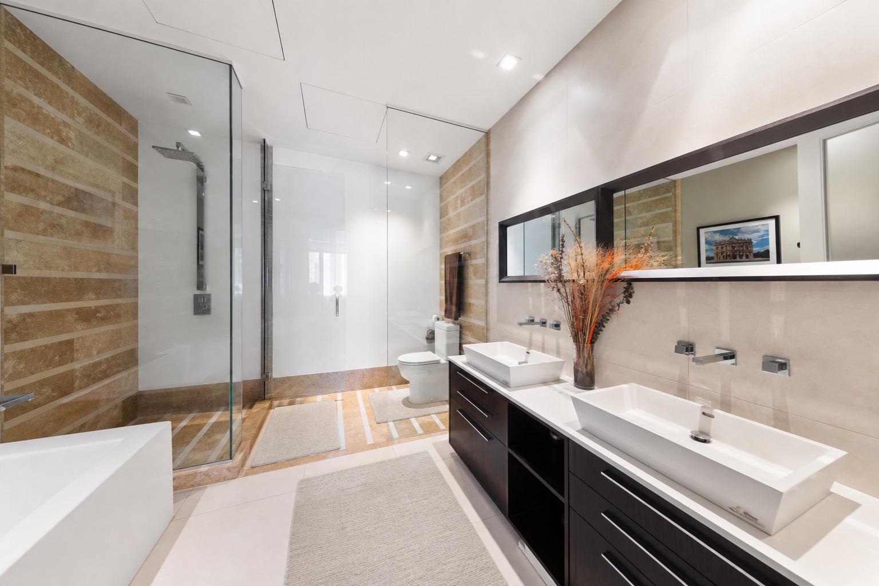
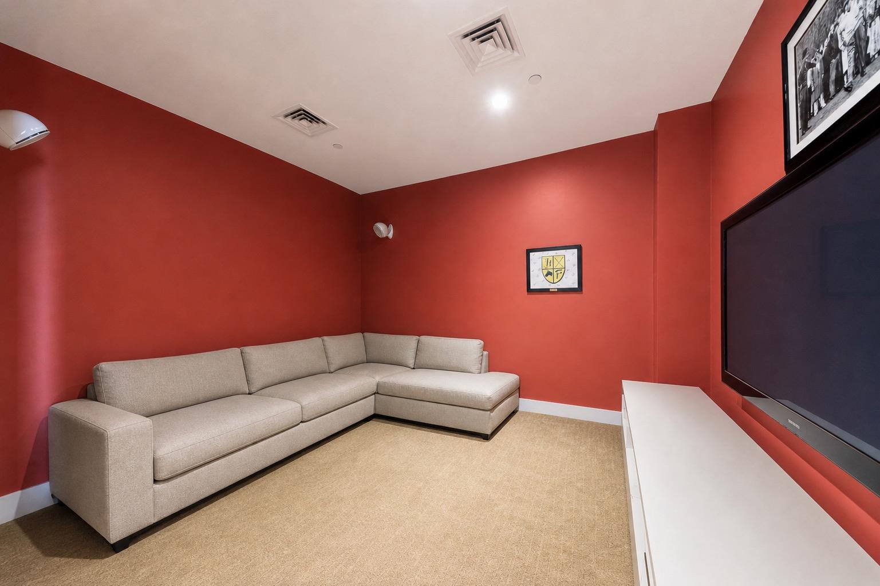
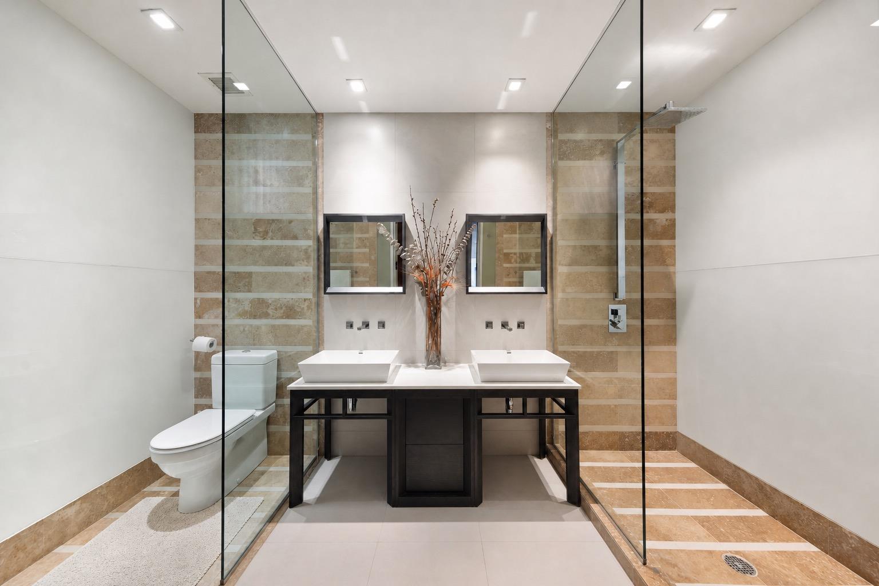
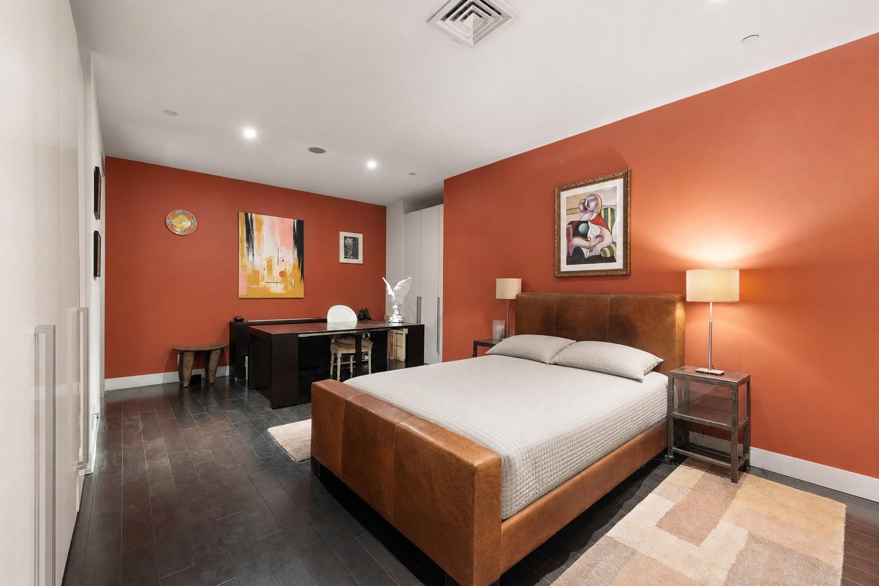
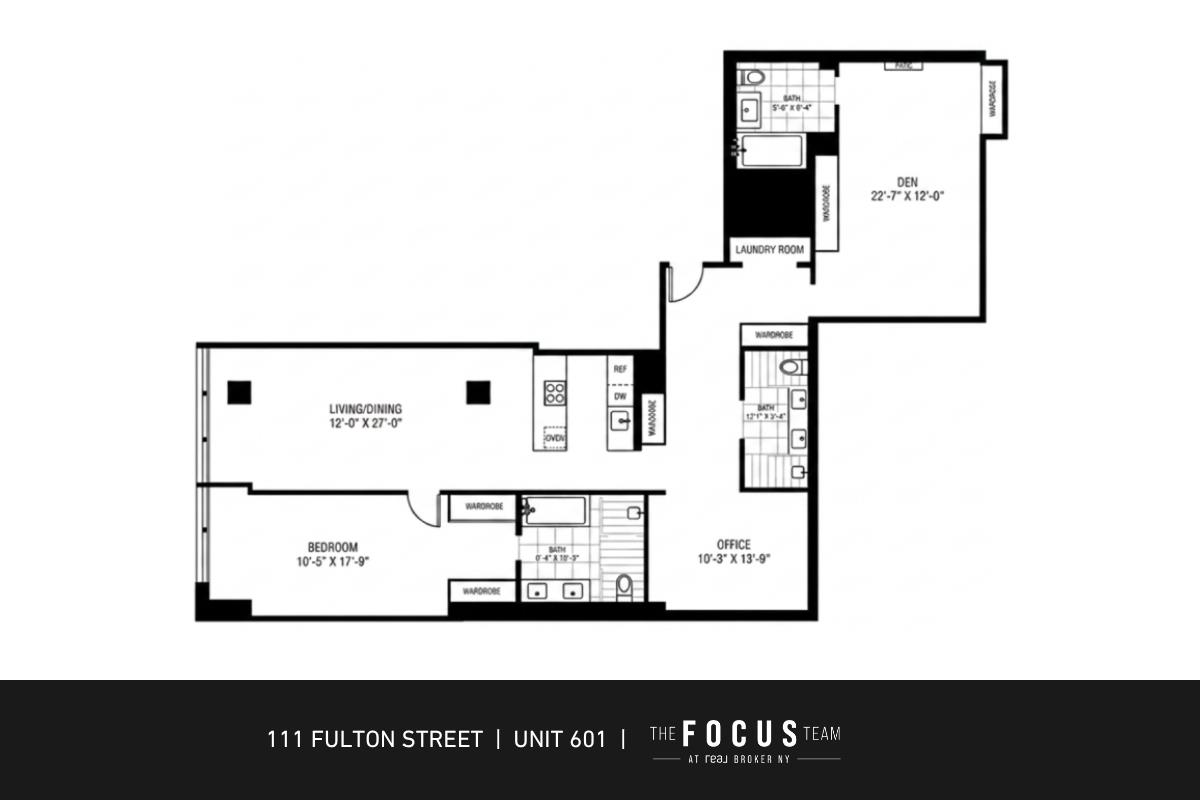
At 1,885 square feet, this is a rarely available loft residence at The District with a highly flexible layout: three full bathrooms, a private primary suite, a separate guest suite with its own en-suite bath, and a dedicated media room. The home is legally configured as a one-bedroom, but it functions as something much more, with multiple private living and sleeping areas suited for working from home, hosting guests, or multi-generational living.
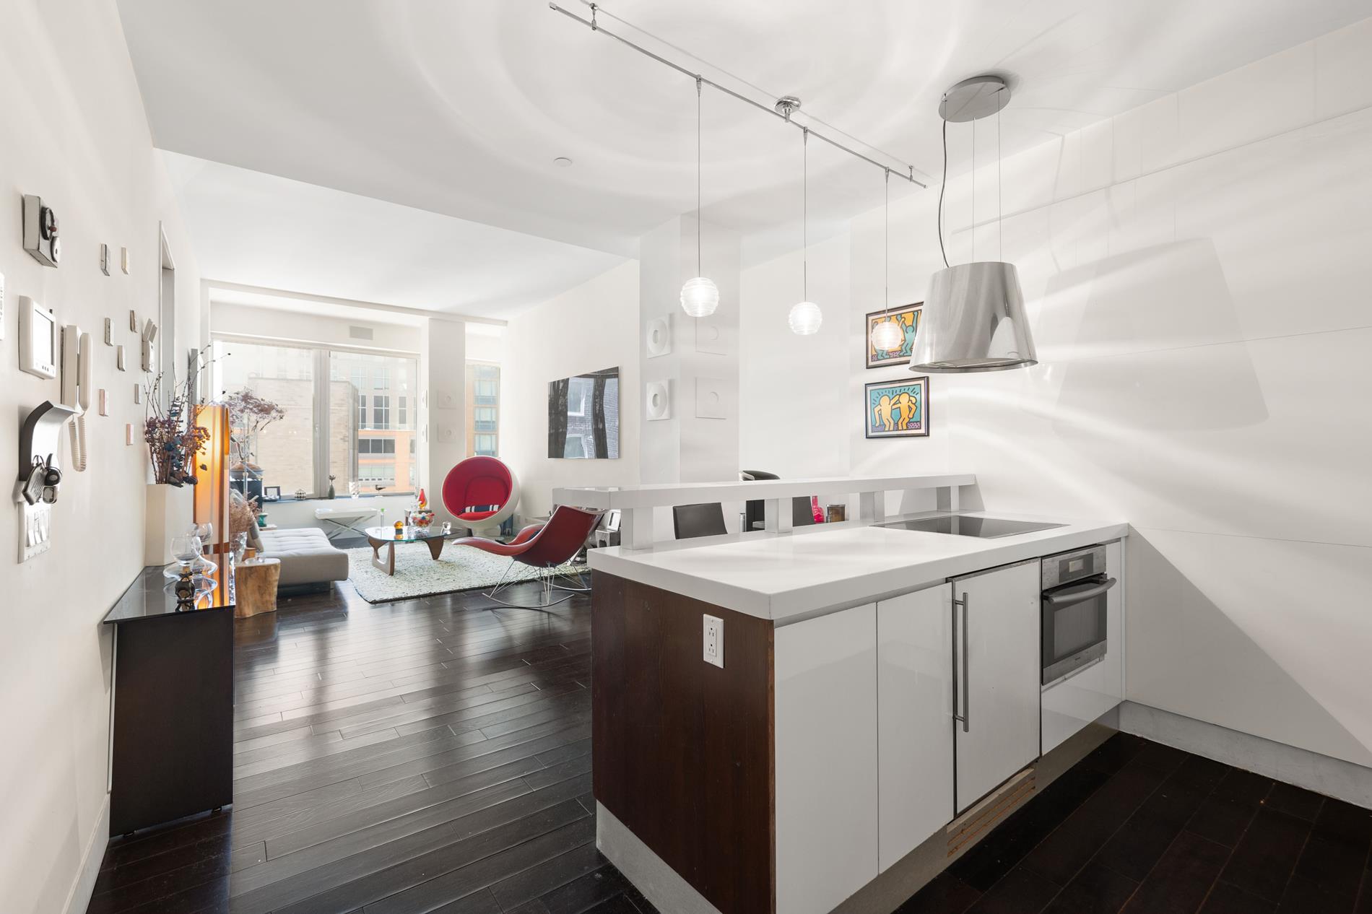
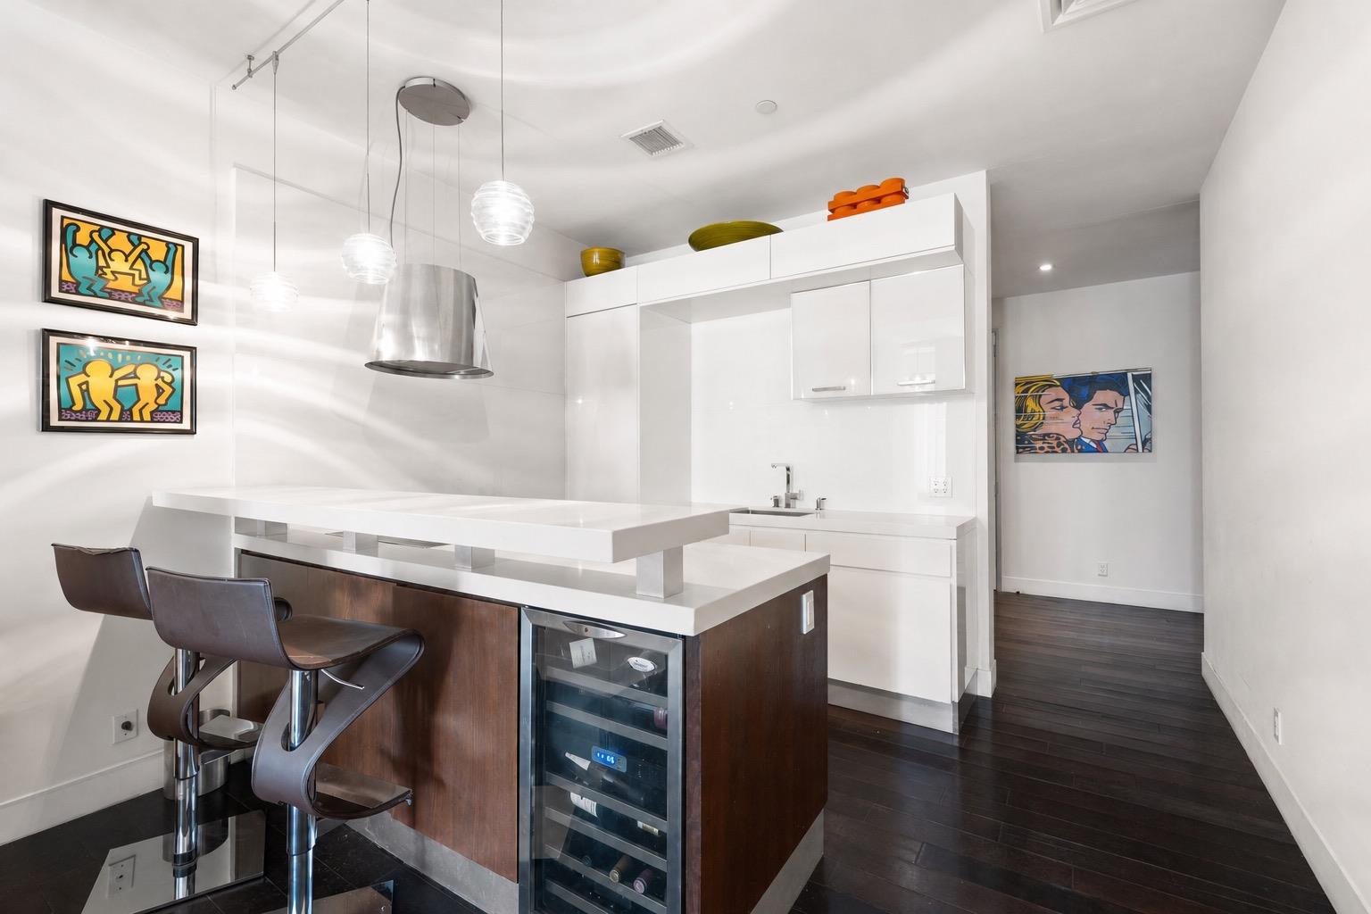
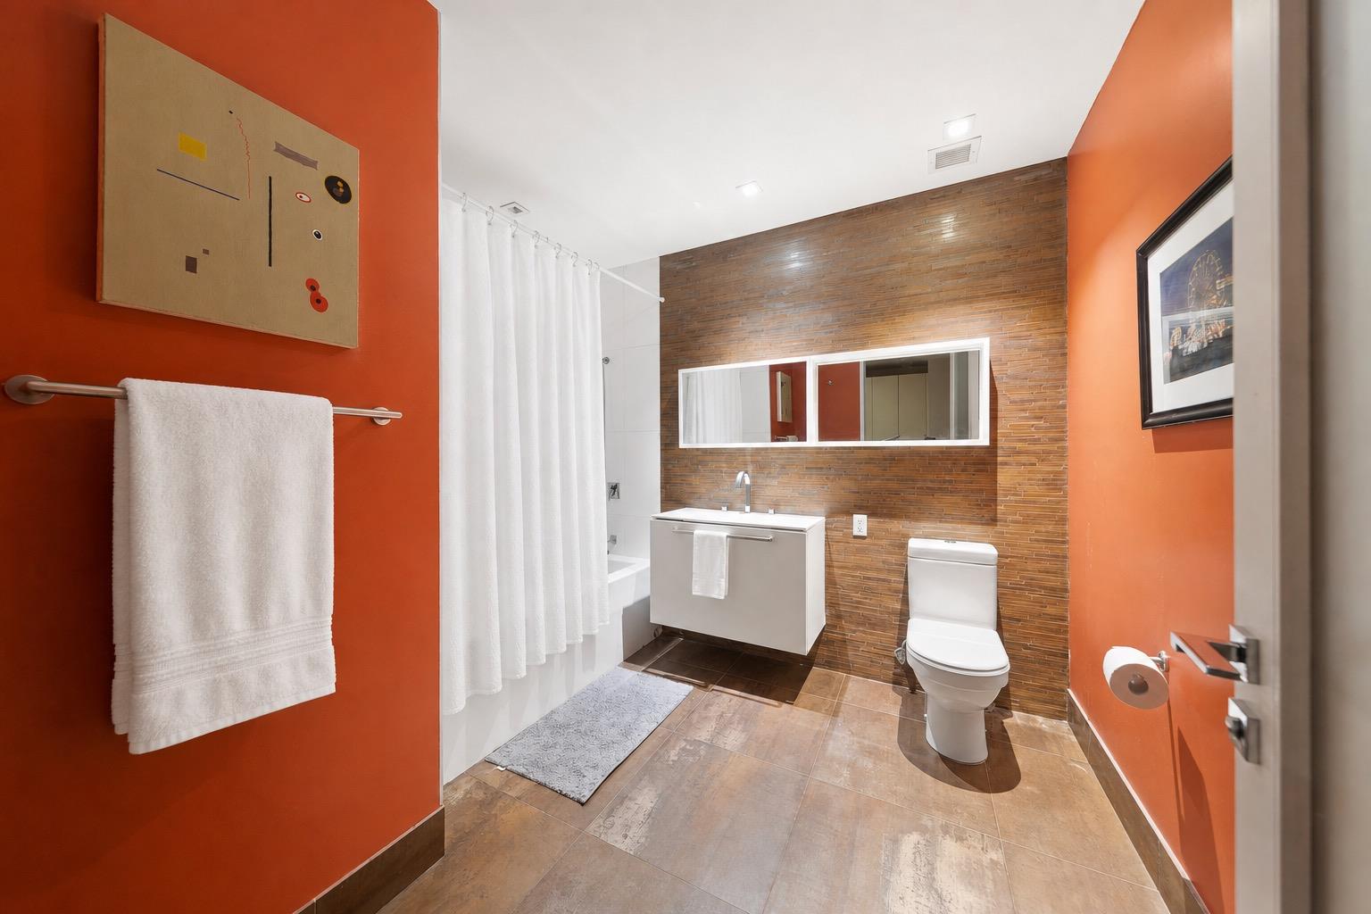
The open living room runs along a wall of oversized windows with espresso hardwood throughout. The kitchen is finished in white lacquer with a walnut island, elevated breakfast bar, glass pendant lighting, a stainless hood, and a built-in wine refrigerator. The primary suite fits a king bed with two fitted wardrobes and an en-suite with double vessel sinks, wall-mounted fixtures, stone tile, and a glass rain shower. The den at the opposite wing serves as a private guest suite with its own full bath, and a third full bath with a soaking tub sits separately. A home office, built-out laundry room, surround sound, Lutron blinds, and blackout shades complete the interior. A dedicated 8x4 storage locker is included.
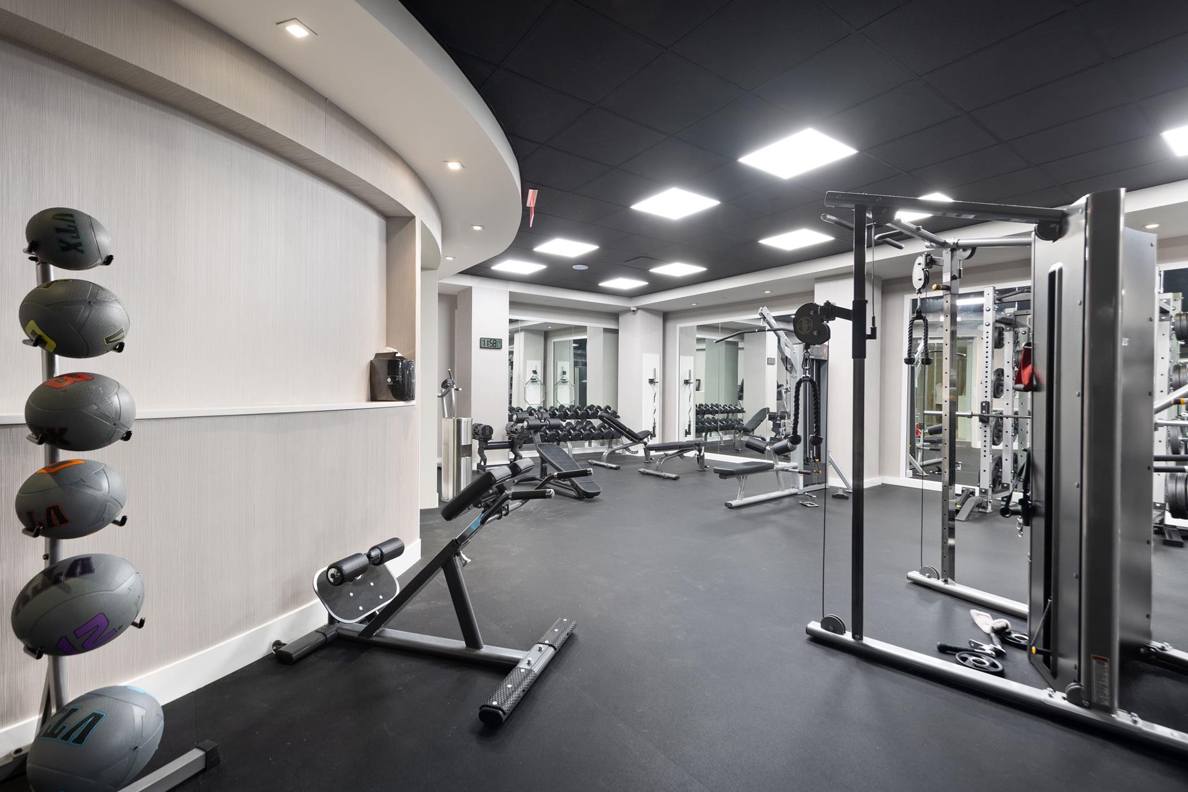
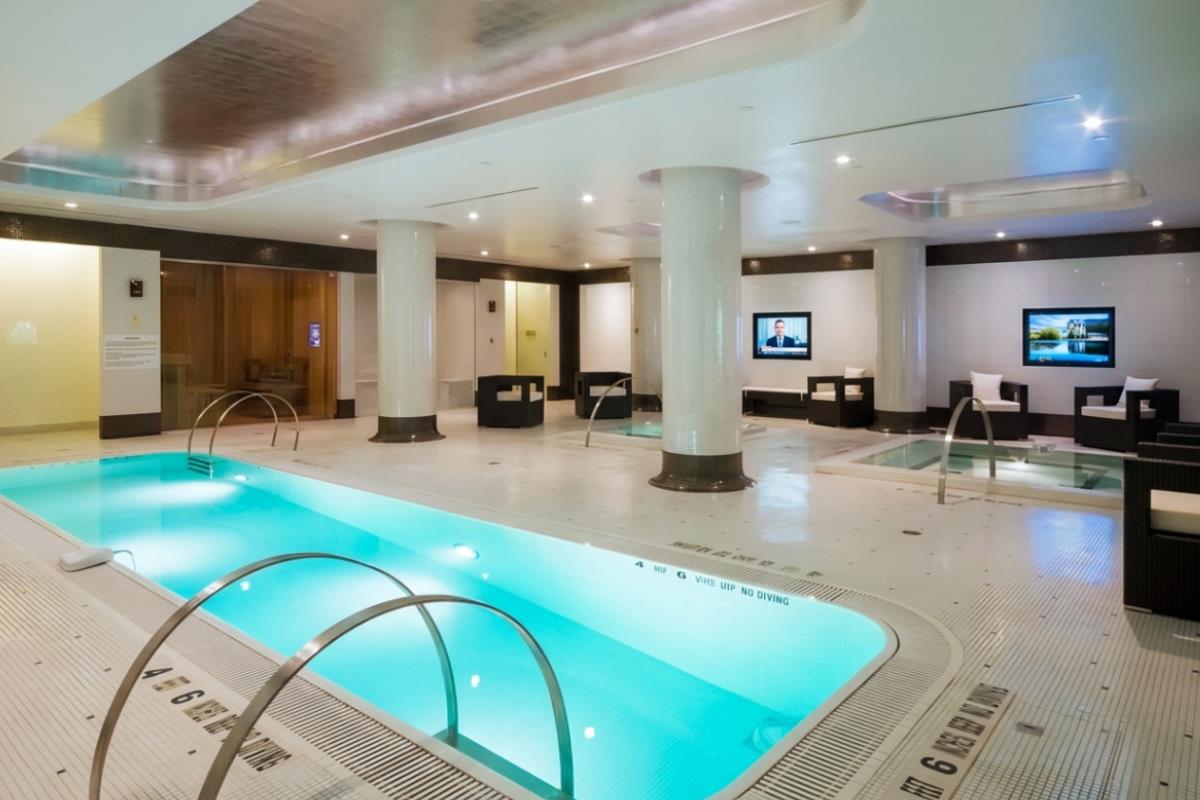
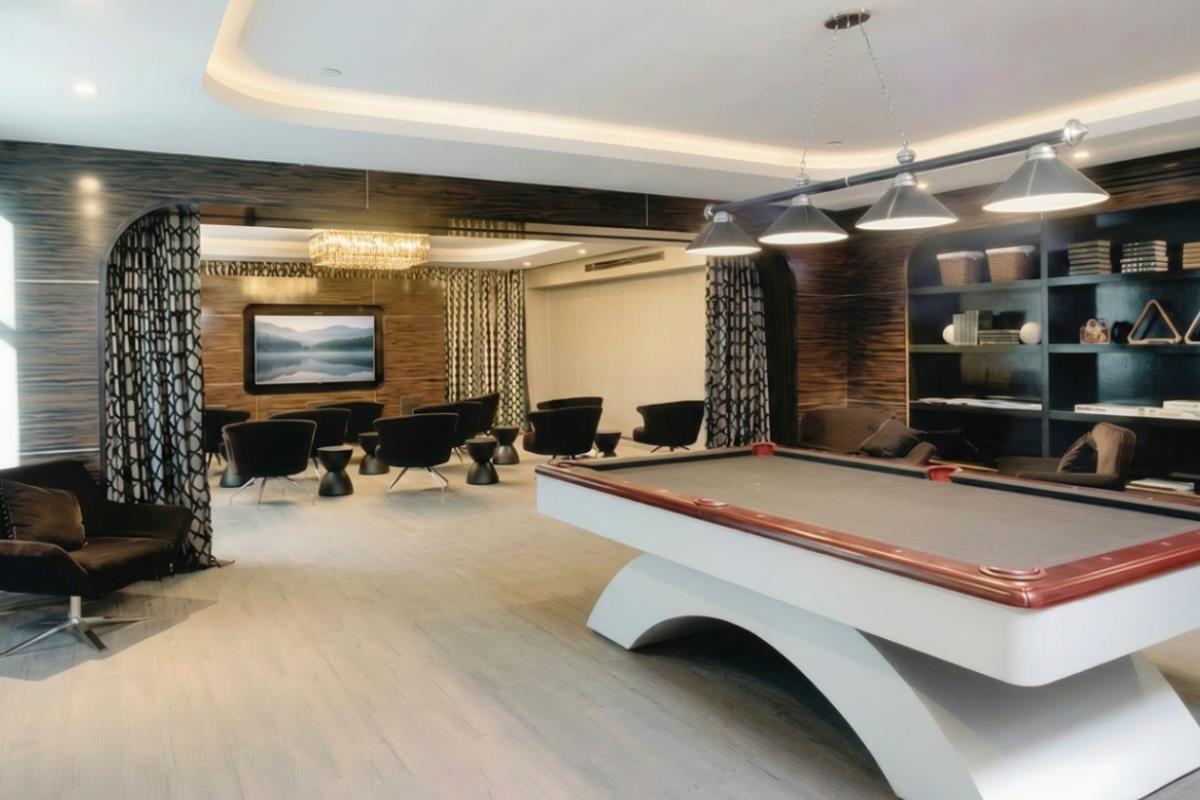
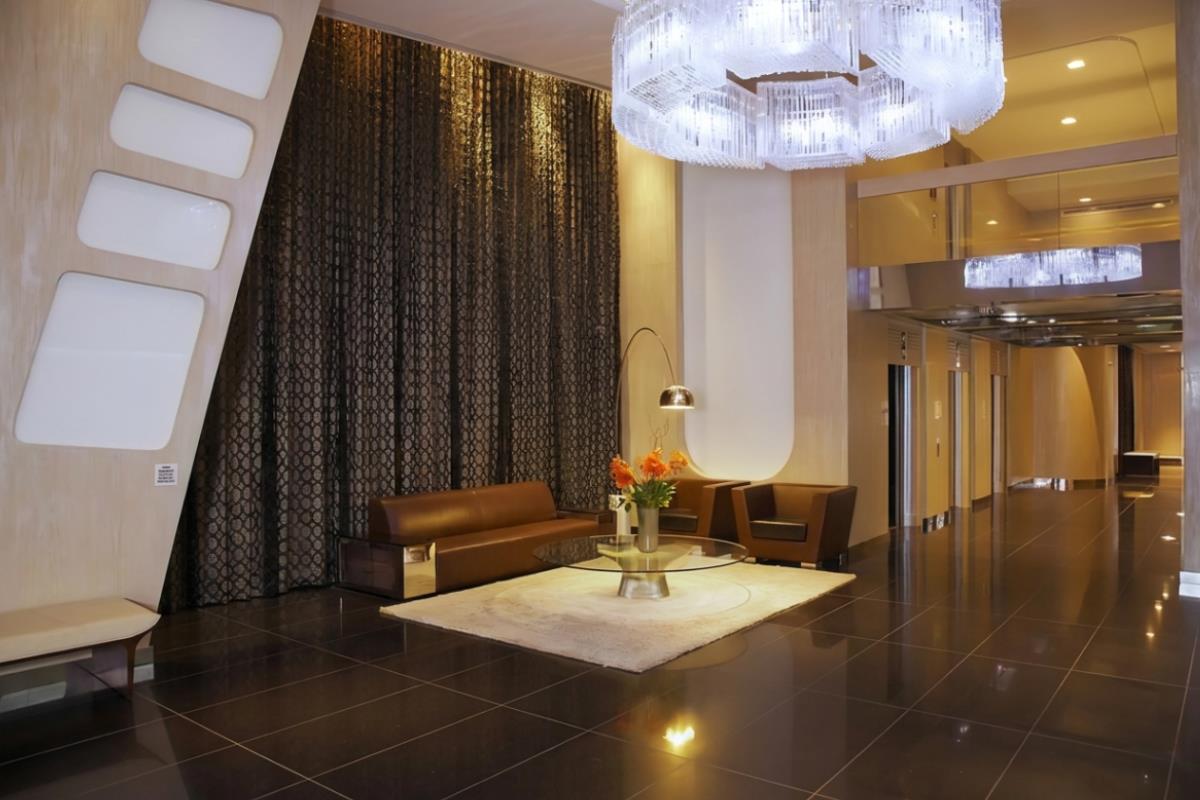
The District offers a 24-hour attended lobby, health club with lap pool, jacuzzi, ice plunge, sauna, steam room, landscaped roof deck, billiards room, and library. Pets welcome. Steps from the Fulton Street transit hub, the Oculus, and the South Street Seaport. Please note an ongoing monthly assessment of $1,065.25.At 1,885 square feet, this is a rarely available loft residence at The District with a highly flexible layout: three full bathrooms, a private primary suite, a separate guest suite with its own en-suite bath, and a dedicated media room. The home is legally configured as a one-bedroom, but it functions as something much more, with multiple private living and sleeping areas suited for working from home, hosting guests, or multi-generational living.
The open living room runs along a wall of oversized windows with espresso hardwood throughout. The kitchen is finished in white lacquer with a walnut island, elevated breakfast bar, glass pendant lighting, a stainless hood, and a built-in wine refrigerator. The primary suite fits a king bed with two fitted wardrobes and an en-suite with double vessel sinks, wall-mounted fixtures, stone tile, and a glass rain shower. The den at the opposite wing serves as a private guest suite with its own full bath, and a third full bath with a soaking tub sits separately. A home office, built-out laundry room, surround sound, Lutron blinds, and blackout shades complete the interior. A dedicated 8x4 storage locker is included.
The District offers a 24-hour attended lobby, health club with lap pool, jacuzzi, ice plunge, sauna, steam room, landscaped roof deck, billiards room, and library. Pets welcome. Steps from the Fulton Street transit hub, the Oculus, and the South Street Seaport. Please note an ongoing monthly assessment of $1,065.25.
Listing Courtesy of Real Broker LLC
- View more details +
- Features
-
- A/C [Central]
- Washer / Dryer Hookups
- View / Exposure
-
- City Views
- North Exposure
- Close details -
- Contact
-
William Abramson
License Licensed As: William D. AbramsonDirector of Brokerage, Licensed Associate Real Estate Broker
W: 646-637-9062
M: 917-295-7891
- Mortgage Calculator
-

This information is not verified for authenticity or accuracy and is not guaranteed and may not reflect all real estate activity in the market.
©2026 REBNY Listing Service, Inc. All rights reserved.
Additional building data provided by On-Line Residential [OLR].
All information furnished regarding property for sale, rental or financing is from sources deemed reliable, but no warranty or representation is made as to the accuracy thereof and same is submitted subject to errors, omissions, change of price, rental or other conditions, prior sale, lease or financing or withdrawal without notice. All dimensions are approximate. For exact dimensions, you must hire your own architect or engineer.