

Lower East Side | Cherry Street & Madison Street
- $ 1,298,000
- 3 Bedrooms
- 2 Bathrooms
- 1,250 Approx. SF
- 80%Financing Allowed
- Details
- Co-opOwnership
- $ Common Charges
- $ Real Estate Taxes
- ActiveStatus
- Description
-
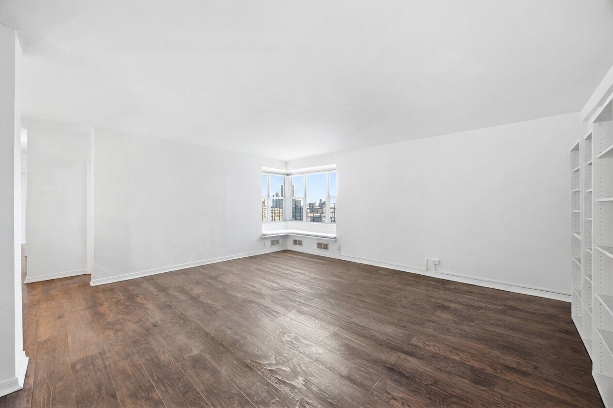
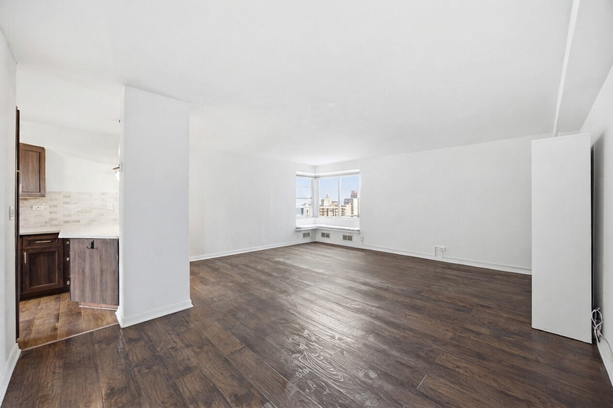
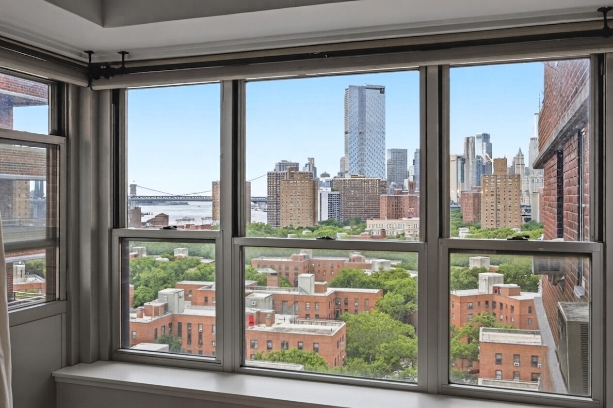
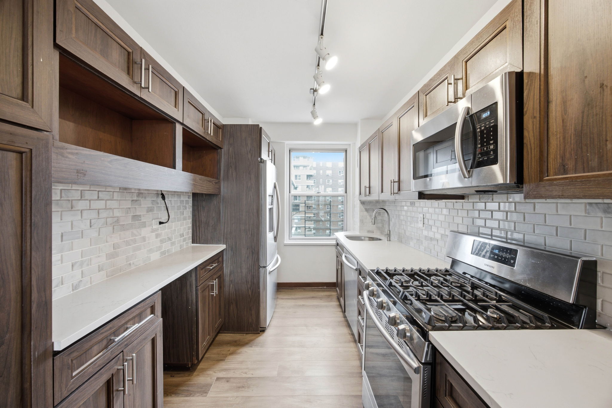
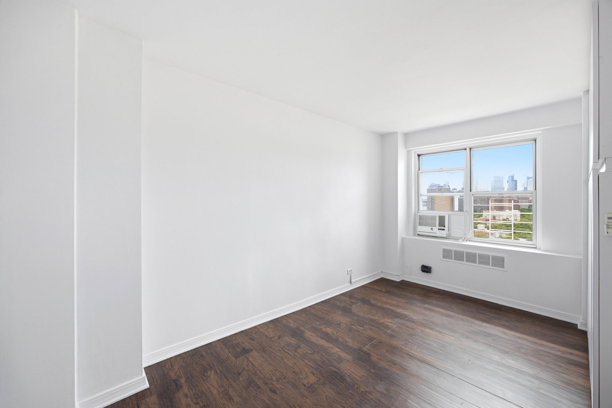
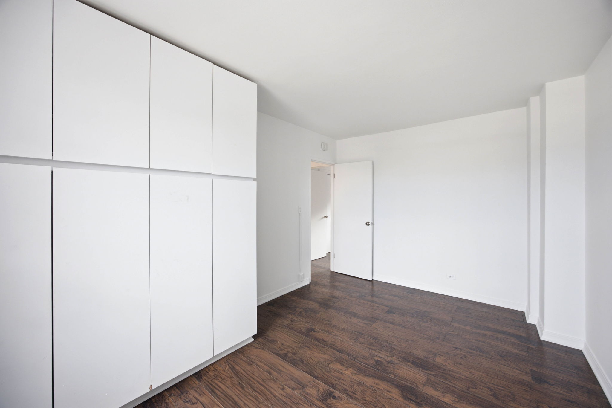
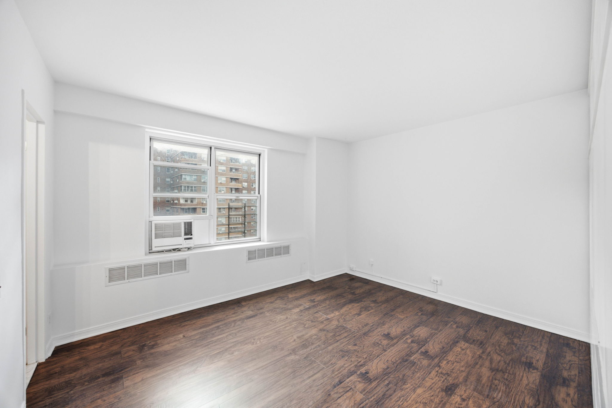
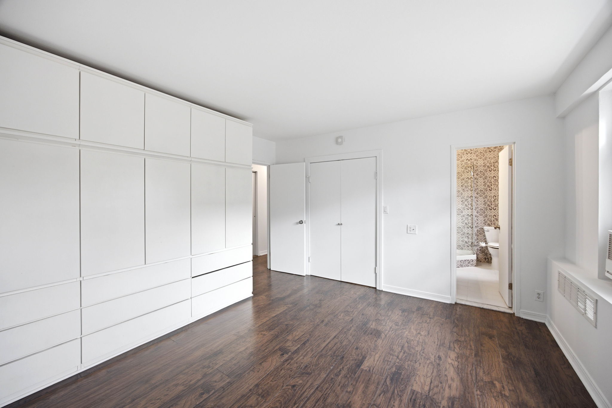
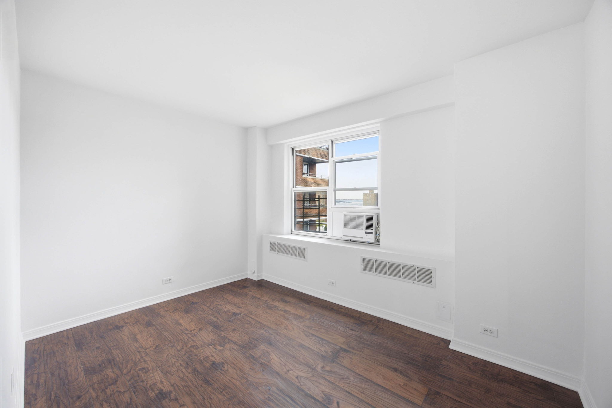
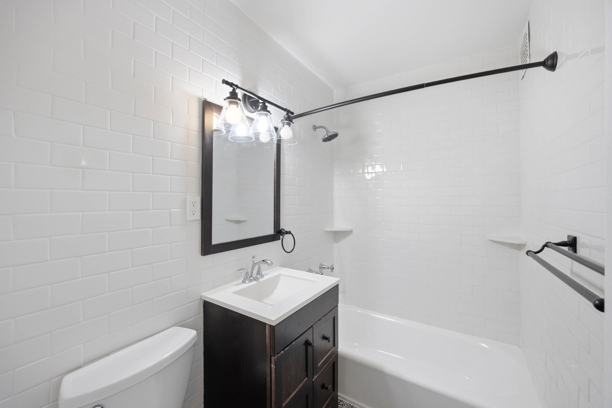
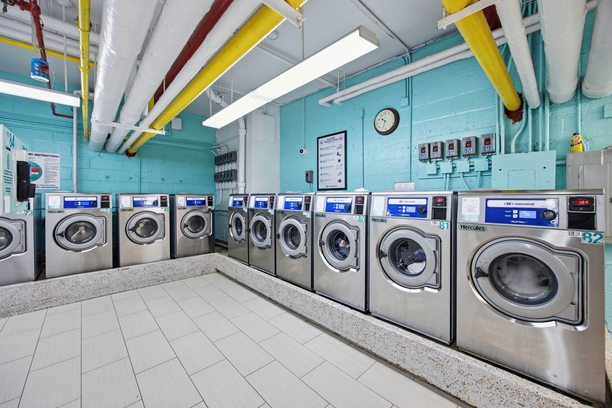
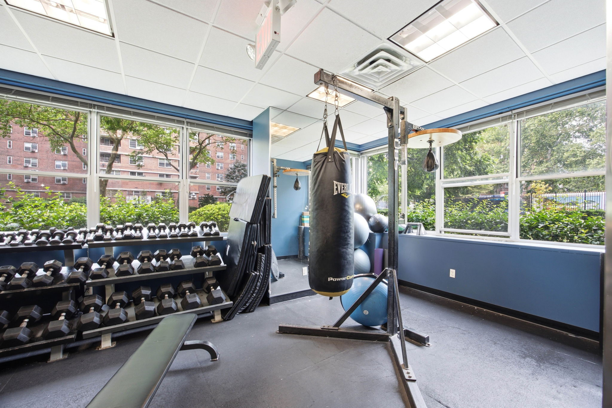
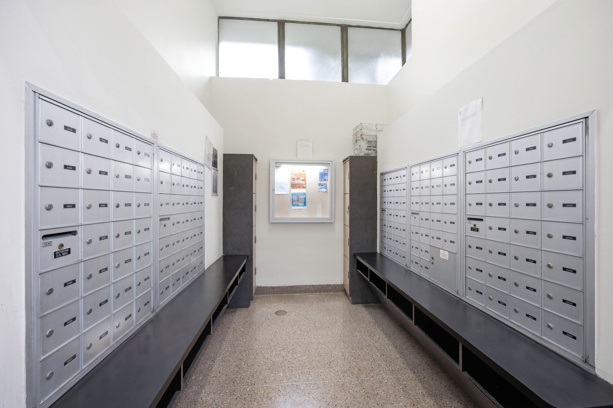
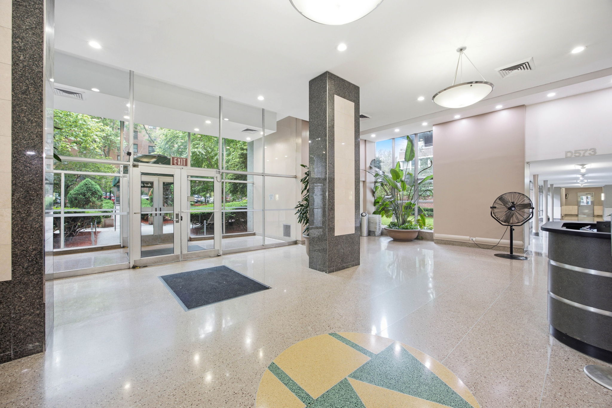
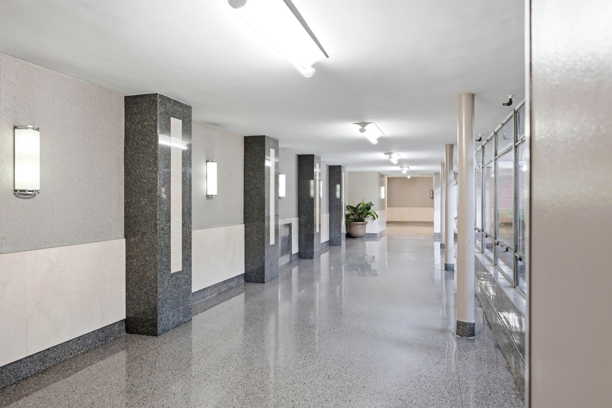
Sun-Drenched 3-Bedroom Haven in East River Co-op This fully renovated 3-bedroom, 2-bath residence on the 15th floor of the prestigious East River Co-op offers the perfect blend of Manhattan convenience and family-friendly tranquility. With sweeping open-sky views and high-end finishes, this home is a rare find in the city. Interior Highlights Chef’s Kitchen: Modern renovation featuring quartz countertops, marble backsplash, stainless appliances, and pantry. Primary Suite: Spacious retreat with a fully renovated ensuite bath and custom-tiled shower. Flexible Layout: Two additional well-proportioned bedrooms, perfect for children, guests, or a home office. Storage: Extensive closet space throughout. Renovated Hall Bath: Featuring a soaking tub. Finishes: Warm, walnut-hued hardwood floors throughout. Building & Community Amenities East River Co-op offers a private, secure sanctuary , featuring: Green Space: Two private, gated parks with playgrounds exclusively for residents. Safety: 24-hour security and on-site management. Facilities: Fitness center, children’s playroom, and on-site laundry. Top-Tier Education This home is, located steps from NEST+m, Manhattan’s premier K-12 Gifted & Talented school. Other highly-rated nearby options include PS 110, PS 184, and University Neighborhood High School. Neighborhood & Lifestyle Located in the vibrant Lower East Side, you are minutes from the convenience of Essex Crossing (Trader Joe’s, Target, Essex Market, and Regal Cinema). Outdoor Living: Enjoy immediate access to the East River Park and Esplanade for biking, jogging, and recreation. Commuter’s Dream: Exceptional accessibility with a 96 Transit Score. Easy access to the F, J, M, and Z subway lines, plus multiple bus routes. Property Details Type: Stock Cooperative (1955 Brick Construction) Monthly HOA: $1,642 (includes gas, heat, and water) Policy: No dogs allowed; Co-op board application required. This home offers the rare combination of space, light, community, and access to the city’s best schools—all in an unbeatable location.
Sun-Drenched 3-Bedroom Haven in East River Co-op This fully renovated 3-bedroom, 2-bath residence on the 15th floor of the prestigious East River Co-op offers the perfect blend of Manhattan convenience and family-friendly tranquility. With sweeping open-sky views and high-end finishes, this home is a rare find in the city. Interior Highlights Chef’s Kitchen: Modern renovation featuring quartz countertops, marble backsplash, stainless appliances, and pantry. Primary Suite: Spacious retreat with a fully renovated ensuite bath and custom-tiled shower. Flexible Layout: Two additional well-proportioned bedrooms, perfect for children, guests, or a home office. Storage: Extensive closet space throughout. Renovated Hall Bath: Featuring a soaking tub. Finishes: Warm, walnut-hued hardwood floors throughout. Building & Community Amenities East River Co-op offers a private, secure sanctuary , featuring: Green Space: Two private, gated parks with playgrounds exclusively for residents. Safety: 24-hour security and on-site management. Facilities: Fitness center, children’s playroom, and on-site laundry. Top-Tier Education This home is, located steps from NEST+m, Manhattan’s premier K-12 Gifted & Talented school. Other highly-rated nearby options include PS 110, PS 184, and University Neighborhood High School. Neighborhood & Lifestyle Located in the vibrant Lower East Side, you are minutes from the convenience of Essex Crossing (Trader Joe’s, Target, Essex Market, and Regal Cinema). Outdoor Living: Enjoy immediate access to the East River Park and Esplanade for biking, jogging, and recreation. Commuter’s Dream: Exceptional accessibility with a 96 Transit Score. Easy access to the F, J, M, and Z subway lines, plus multiple bus routes. Property Details Type: Stock Cooperative (1955 Brick Construction) Monthly HOA: $1,642 (includes gas, heat, and water) Policy: No dogs allowed; Co-op board application required. This home offers the rare combination of space, light, community, and access to the city’s best schools—all in an unbeatable location.
Listing Courtesy of DGSIR Realty
- View more details +
- Features
-
- A/C
- Close details -
- Contact
-
William Abramson
License Licensed As: William D. AbramsonDirector of Brokerage, Licensed Associate Real Estate Broker
W: 646-637-9062
M: 917-295-7891
- Mortgage Calculator
-

This information is not verified for authenticity or accuracy and is not guaranteed and may not reflect all real estate activity in the market.
©2026 REBNY Listing Service, Inc. All rights reserved.
All information is intended only for the Registrant’s personal, non-commercial use.
RLS Data display by Buchbinder Warren.
Additional building data provided by On-Line Residential [OLR].
All information furnished regarding property for sale, rental or financing is from sources deemed reliable, but no warranty or representation is made as to the accuracy thereof and same is submitted subject to errors, omissions, change of price, rental or other conditions, prior sale, lease or financing or withdrawal without notice. All dimensions are approximate. For exact dimensions, you must hire your own architect or engineer.