
Gramercy Park | Third Avenue & Second Avenue
- $ 3,055,000
- 1 Bedrooms
- 1.5 Bathrooms
- 2,400 Approx. SF
- 90%Financing Allowed
- Details
- CondoOwnership
- $ 3,736Common Charges
- $ 3,683Real Estate Taxes
- ActiveStatus
- Description
-
Immediate Occupancy
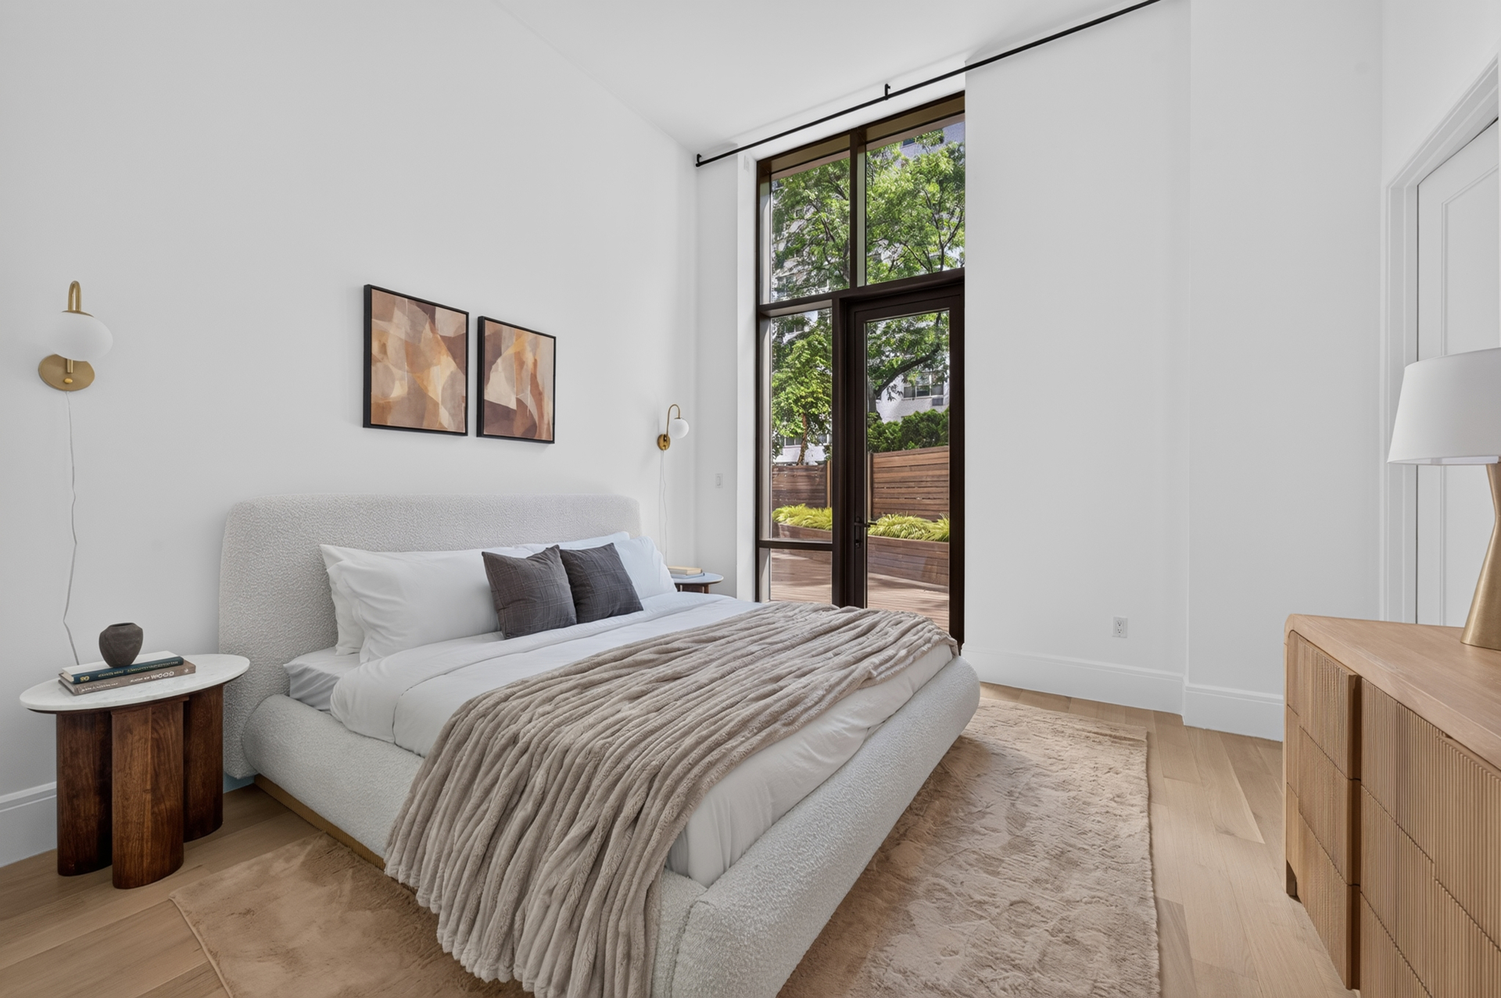
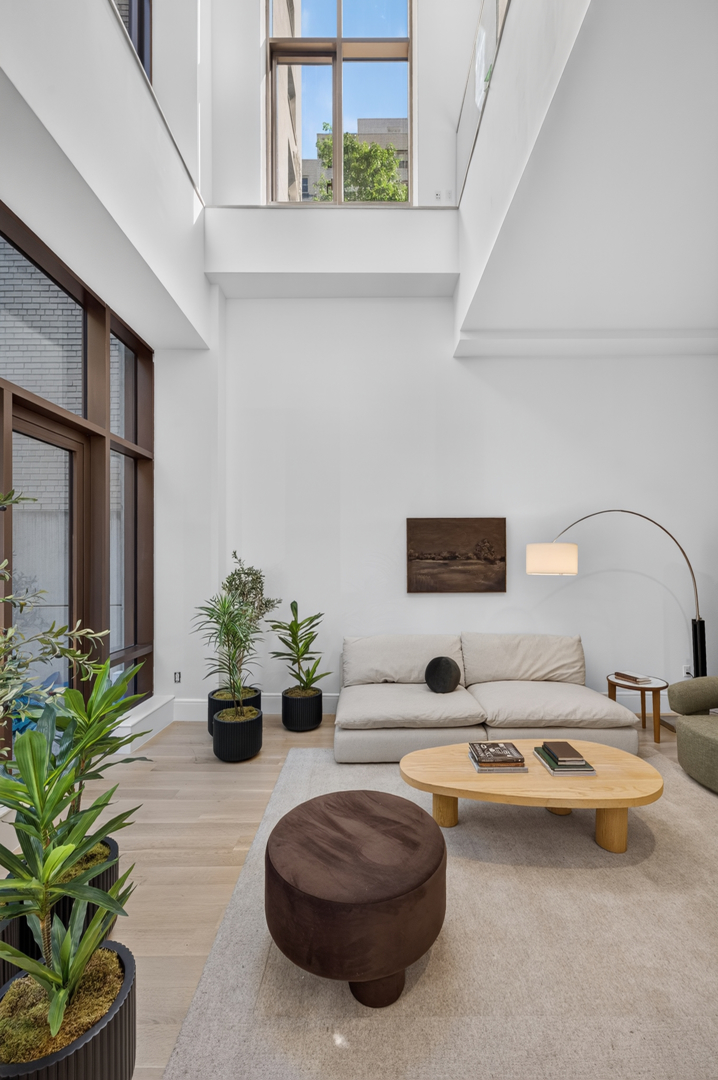
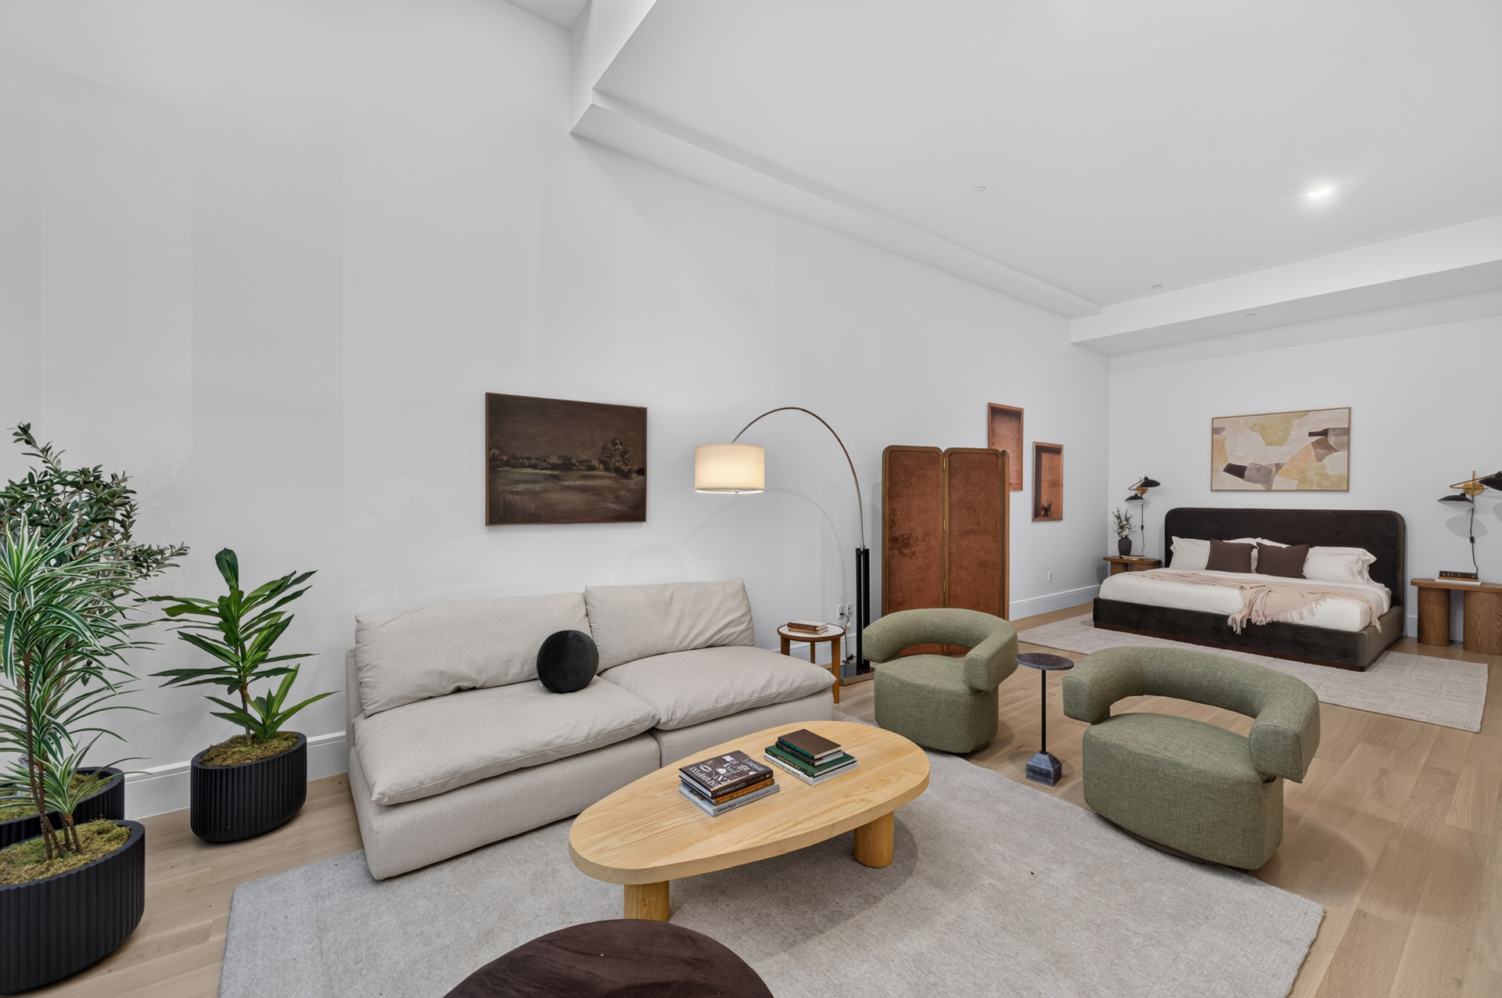
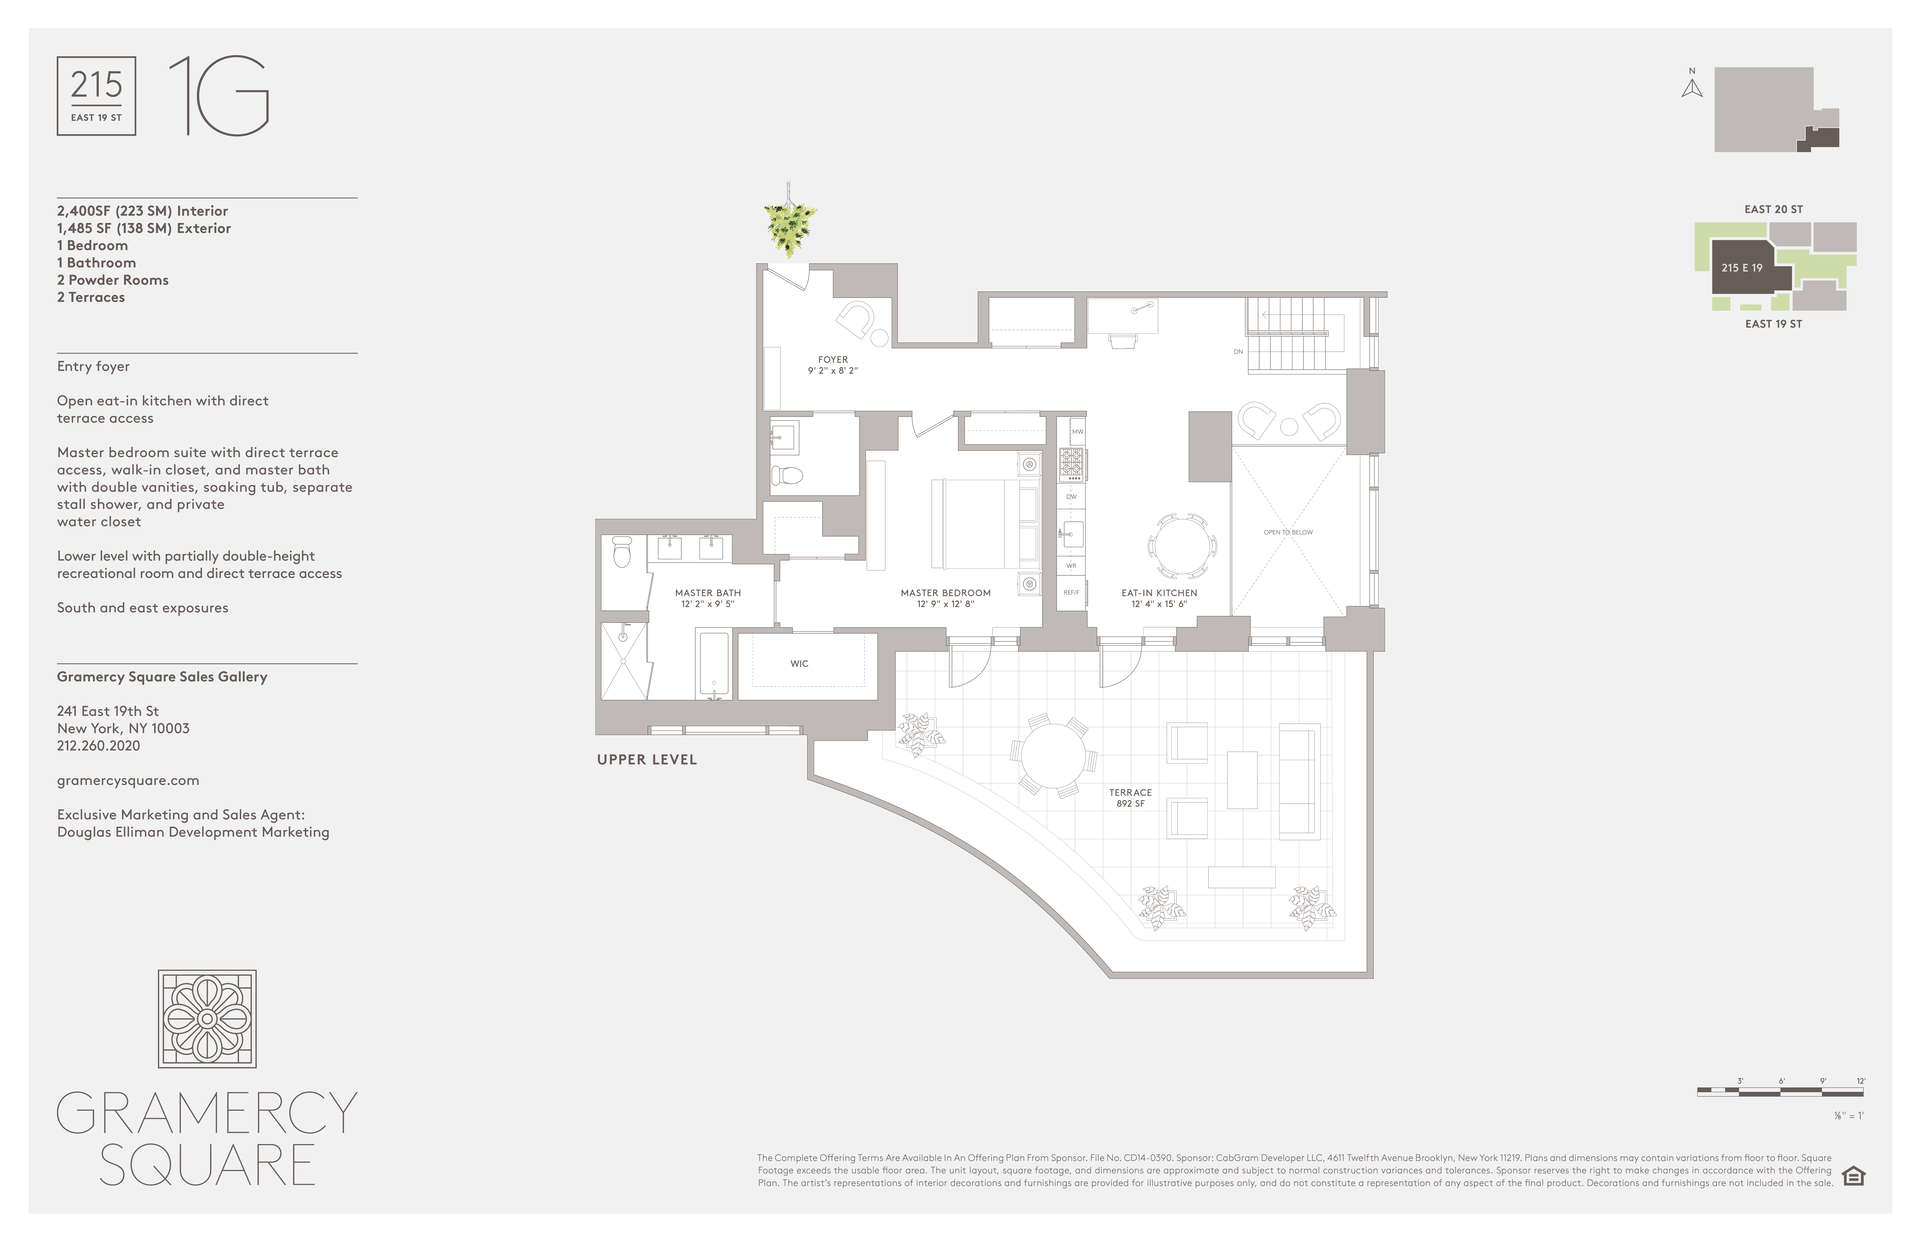
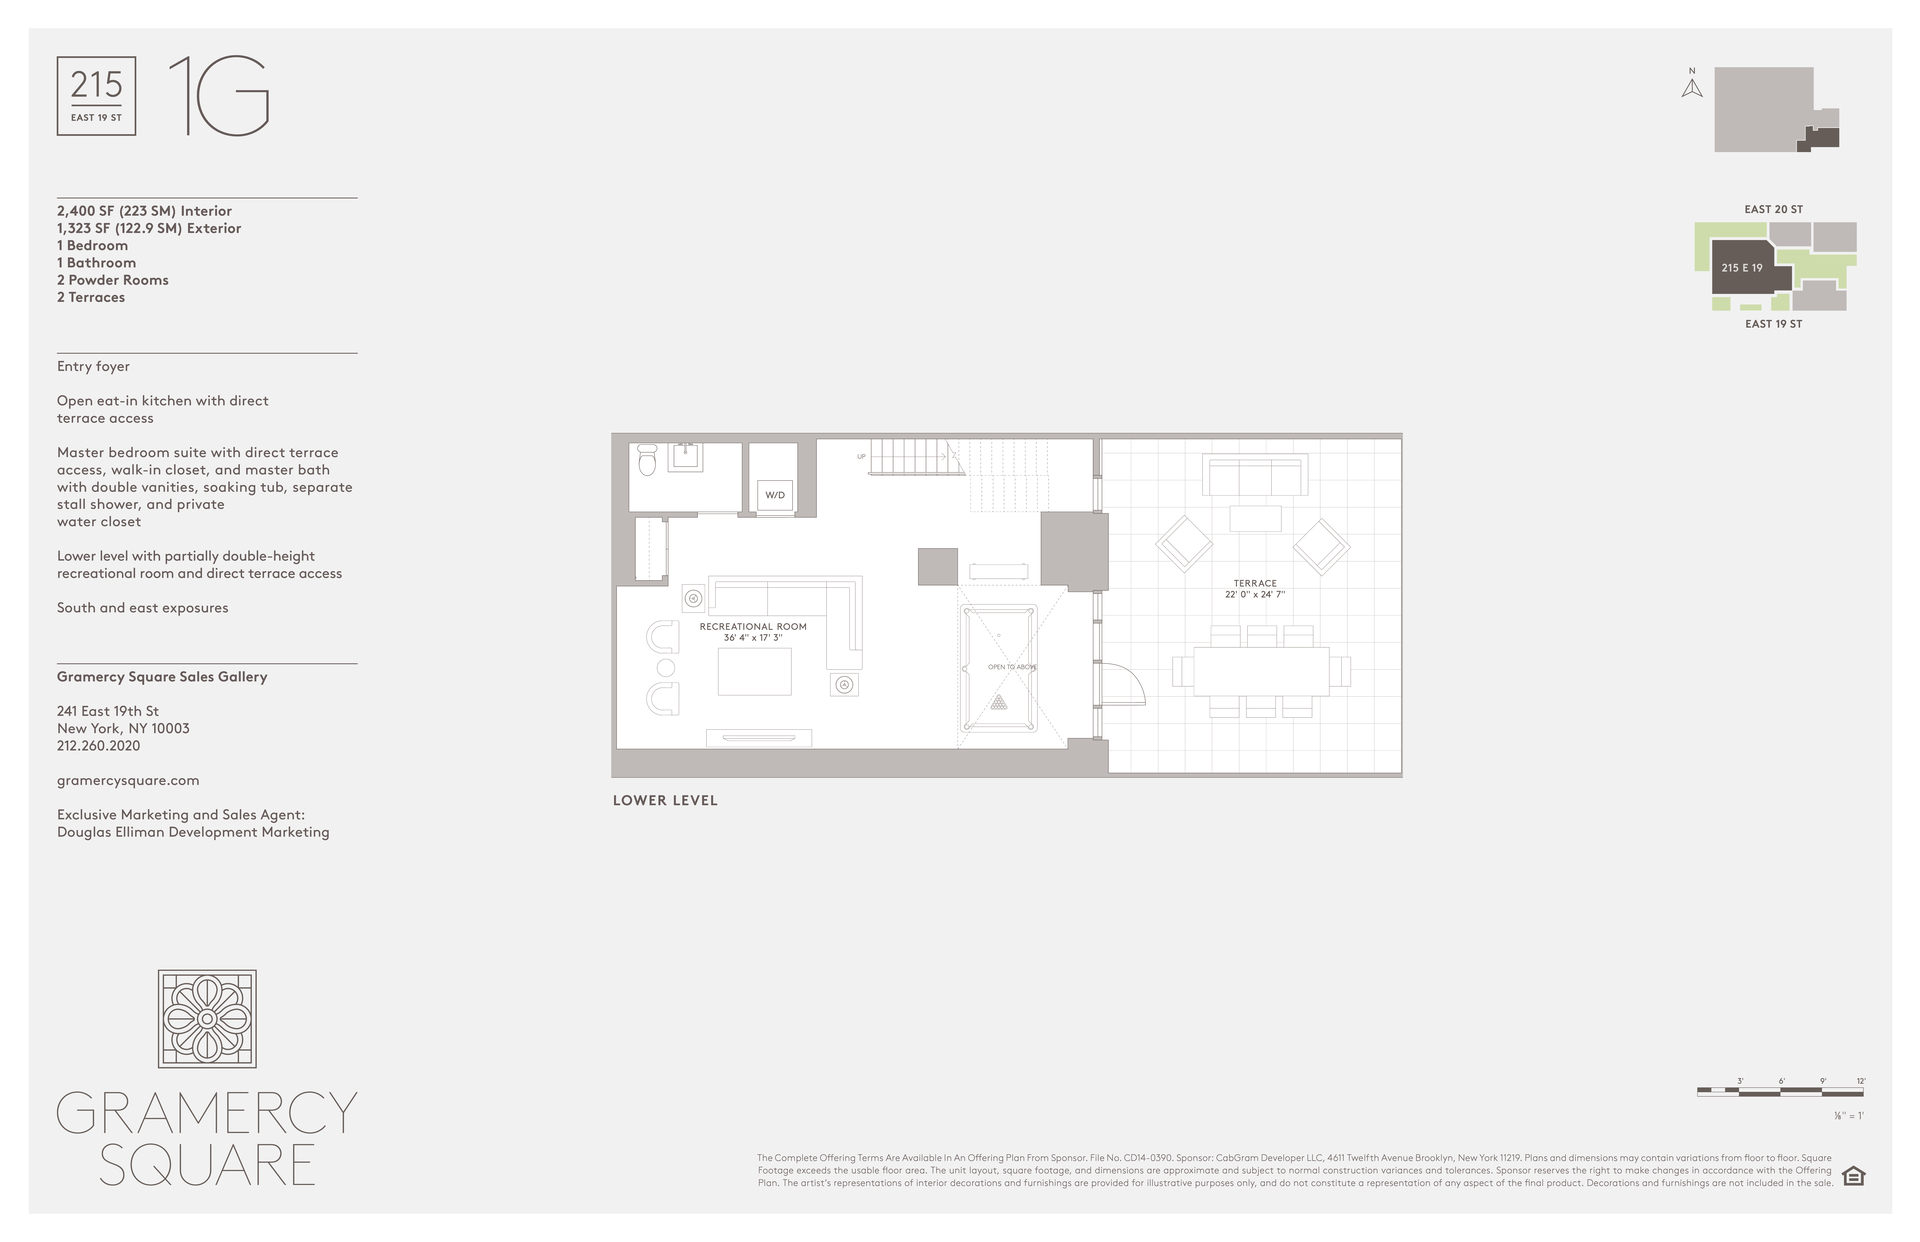
Residence 1G is a truly exceptional garden home offering approximately 2,400 square feet of interior living space and two private outdoor spaces totaling approximately 1,500 square feet. Featuring two bedrooms, two-and-a-half bathrooms, and soaring 12'6" ceilings, this extraordinary residence combines loft-like proportions with the privacy, scale, and convenience of townhouse living.
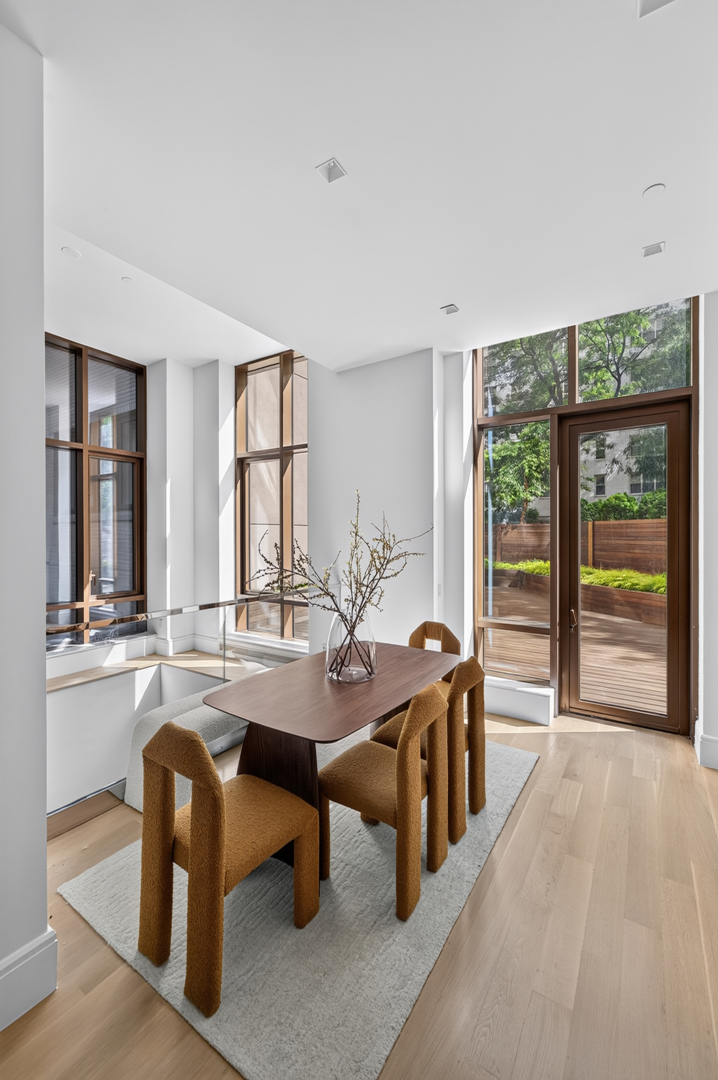
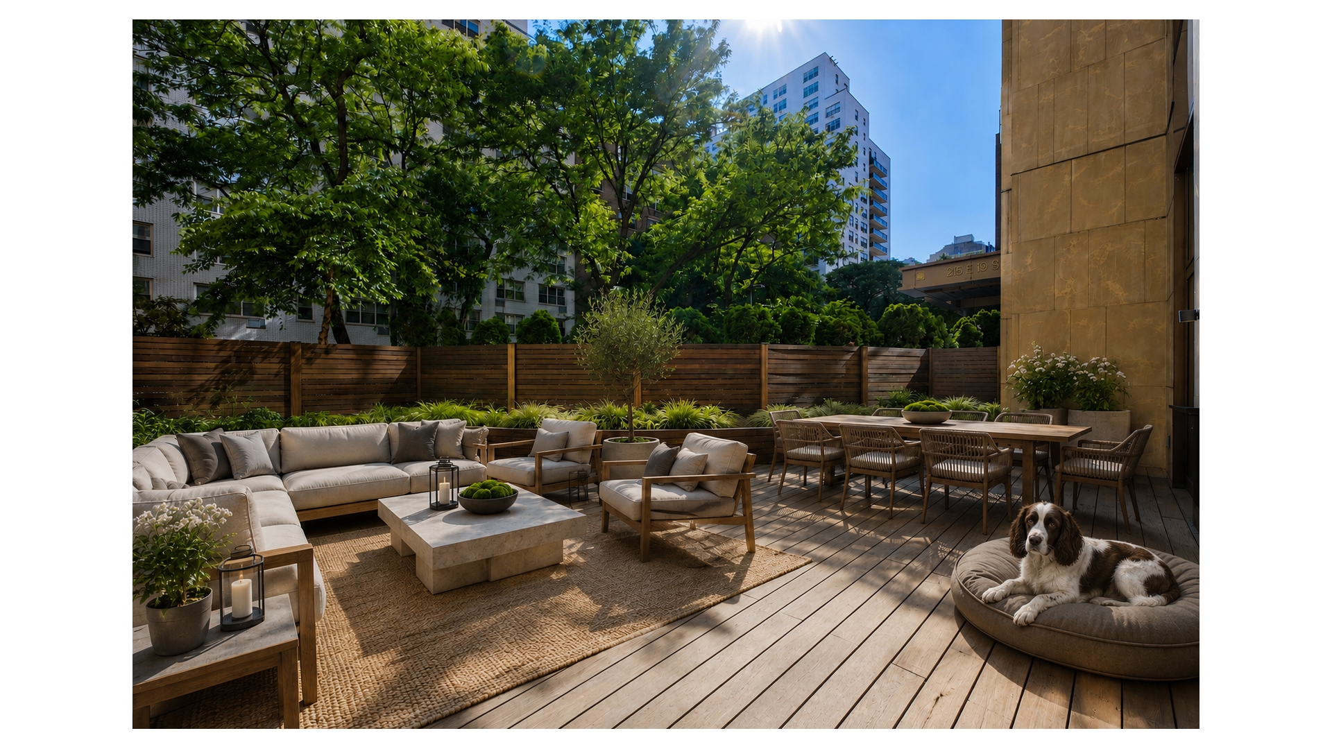
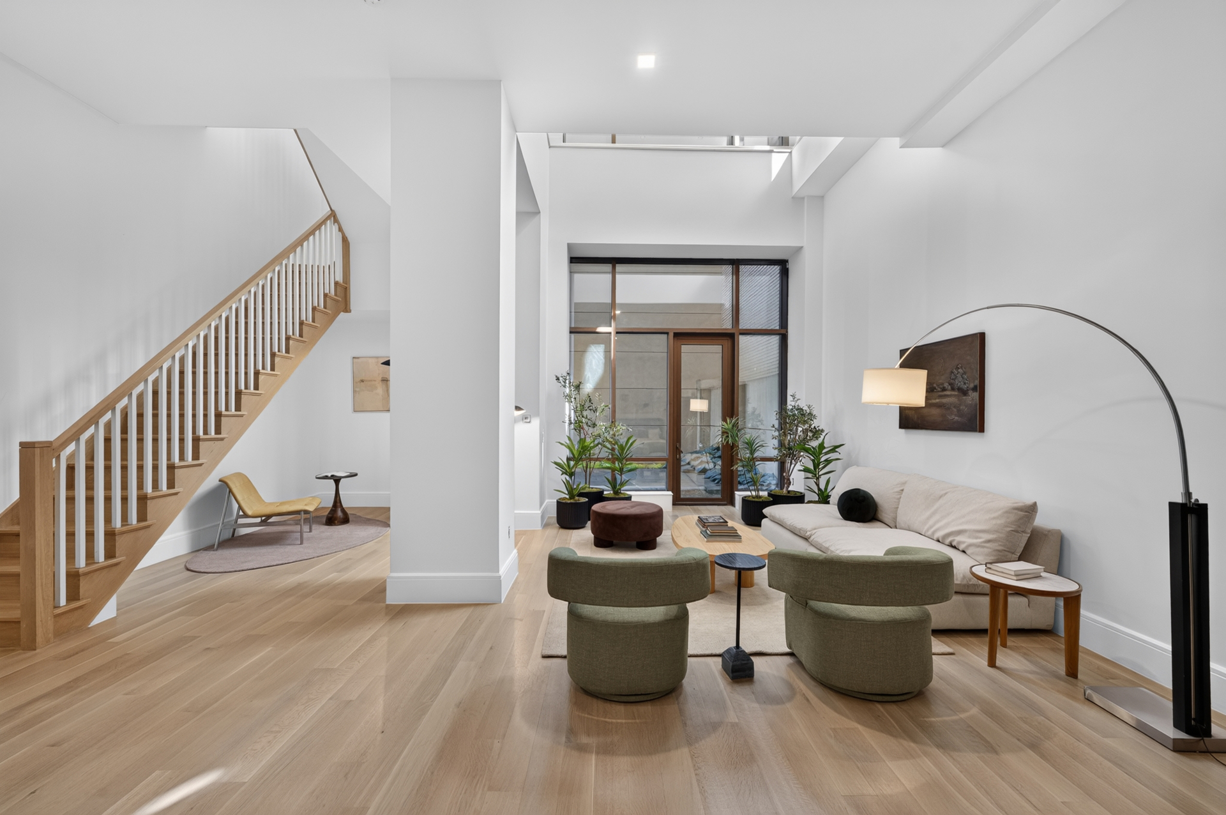
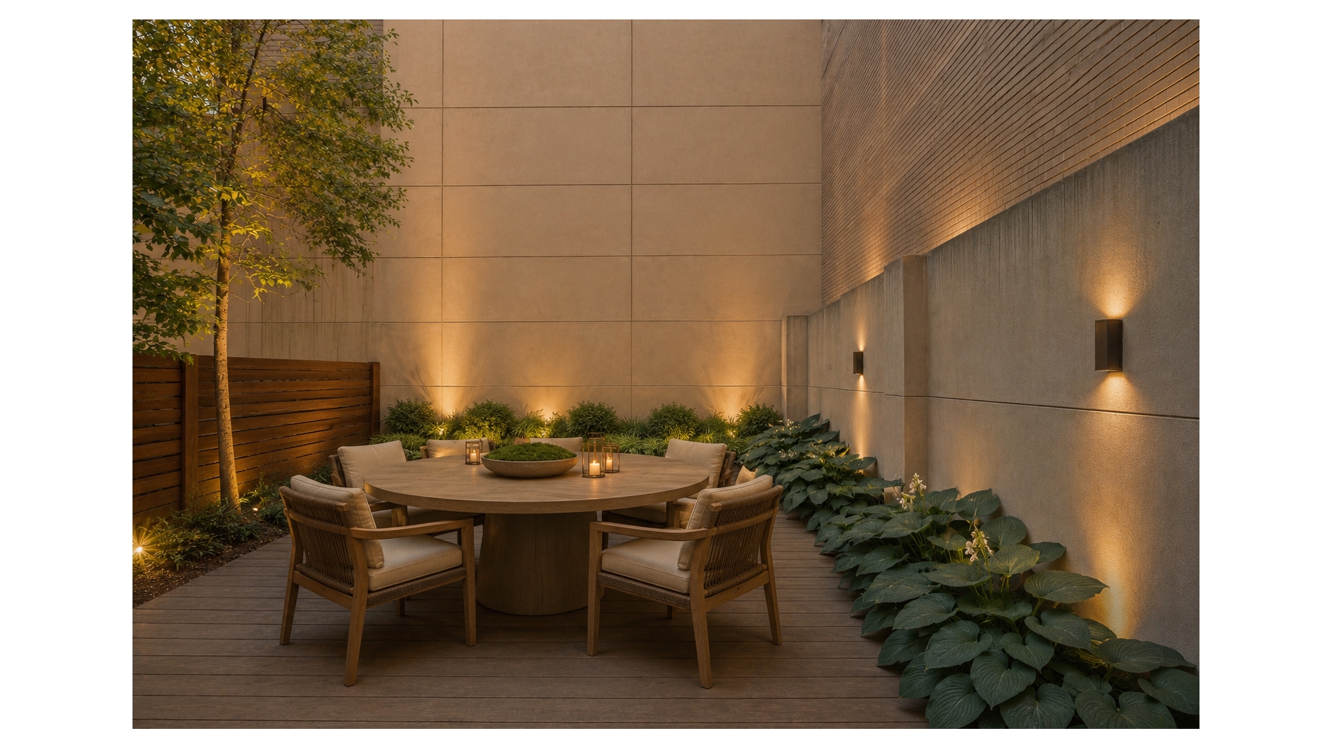
Floor-to-ceiling windows flood the home with natural light, while the expansive 26-foot great room opens directly onto beautifully landscaped private outdoor spaces. Finished with ipe wood decking, integrated lighting, drip irrigation, a hose bib, and full-length planters, the outdoor spaces are surrounded by lush seasonal plantings designed by renowned landscape architect M. Paul Friedberg.
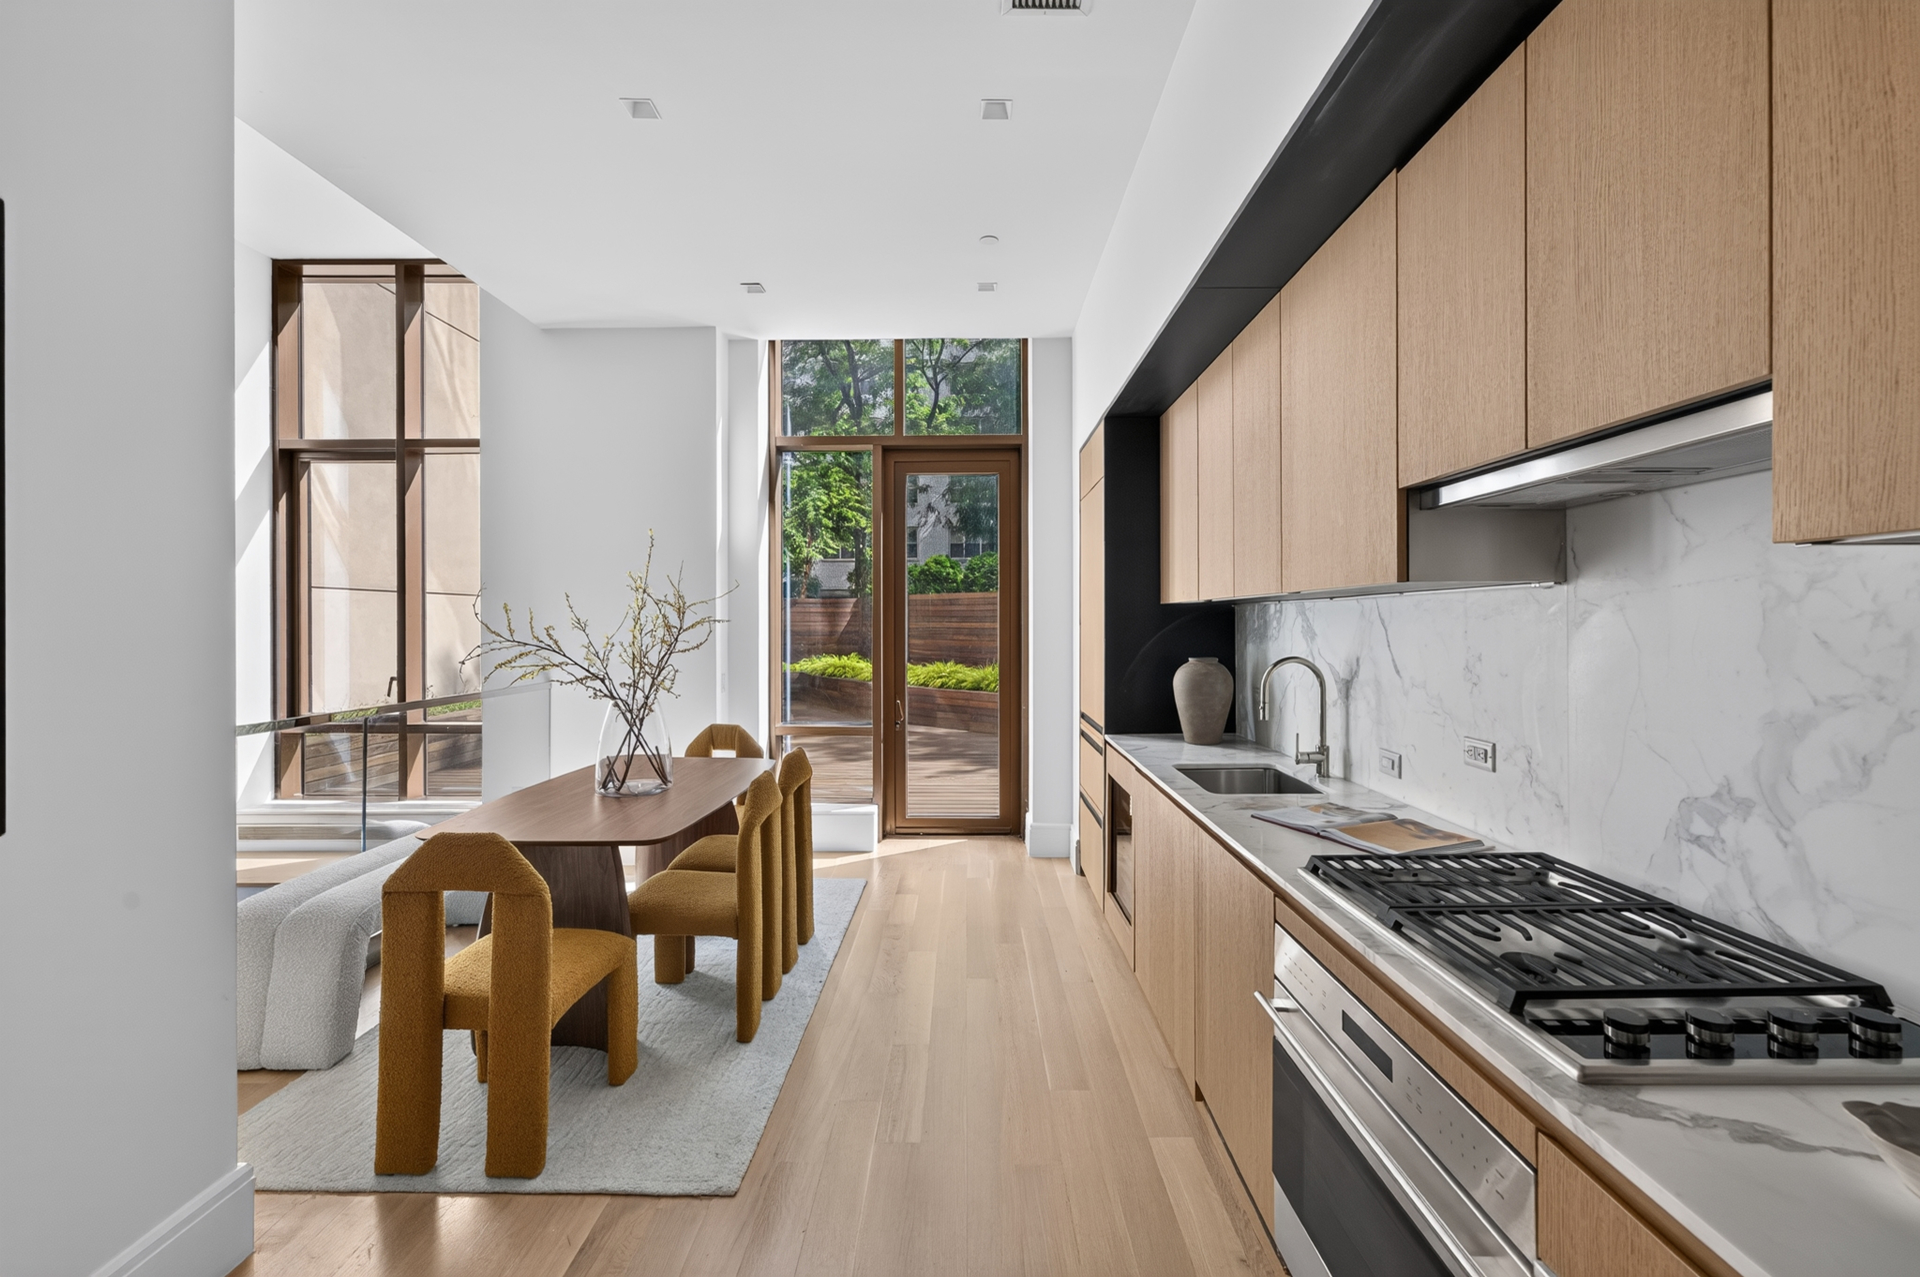
The open chef's kitchen is appointed with custom Italian cabinetry by Minimal, integrated Wolf and Sub-Zero appliances, and abundant storage, creating an ideal setting for both everyday living and entertaining.
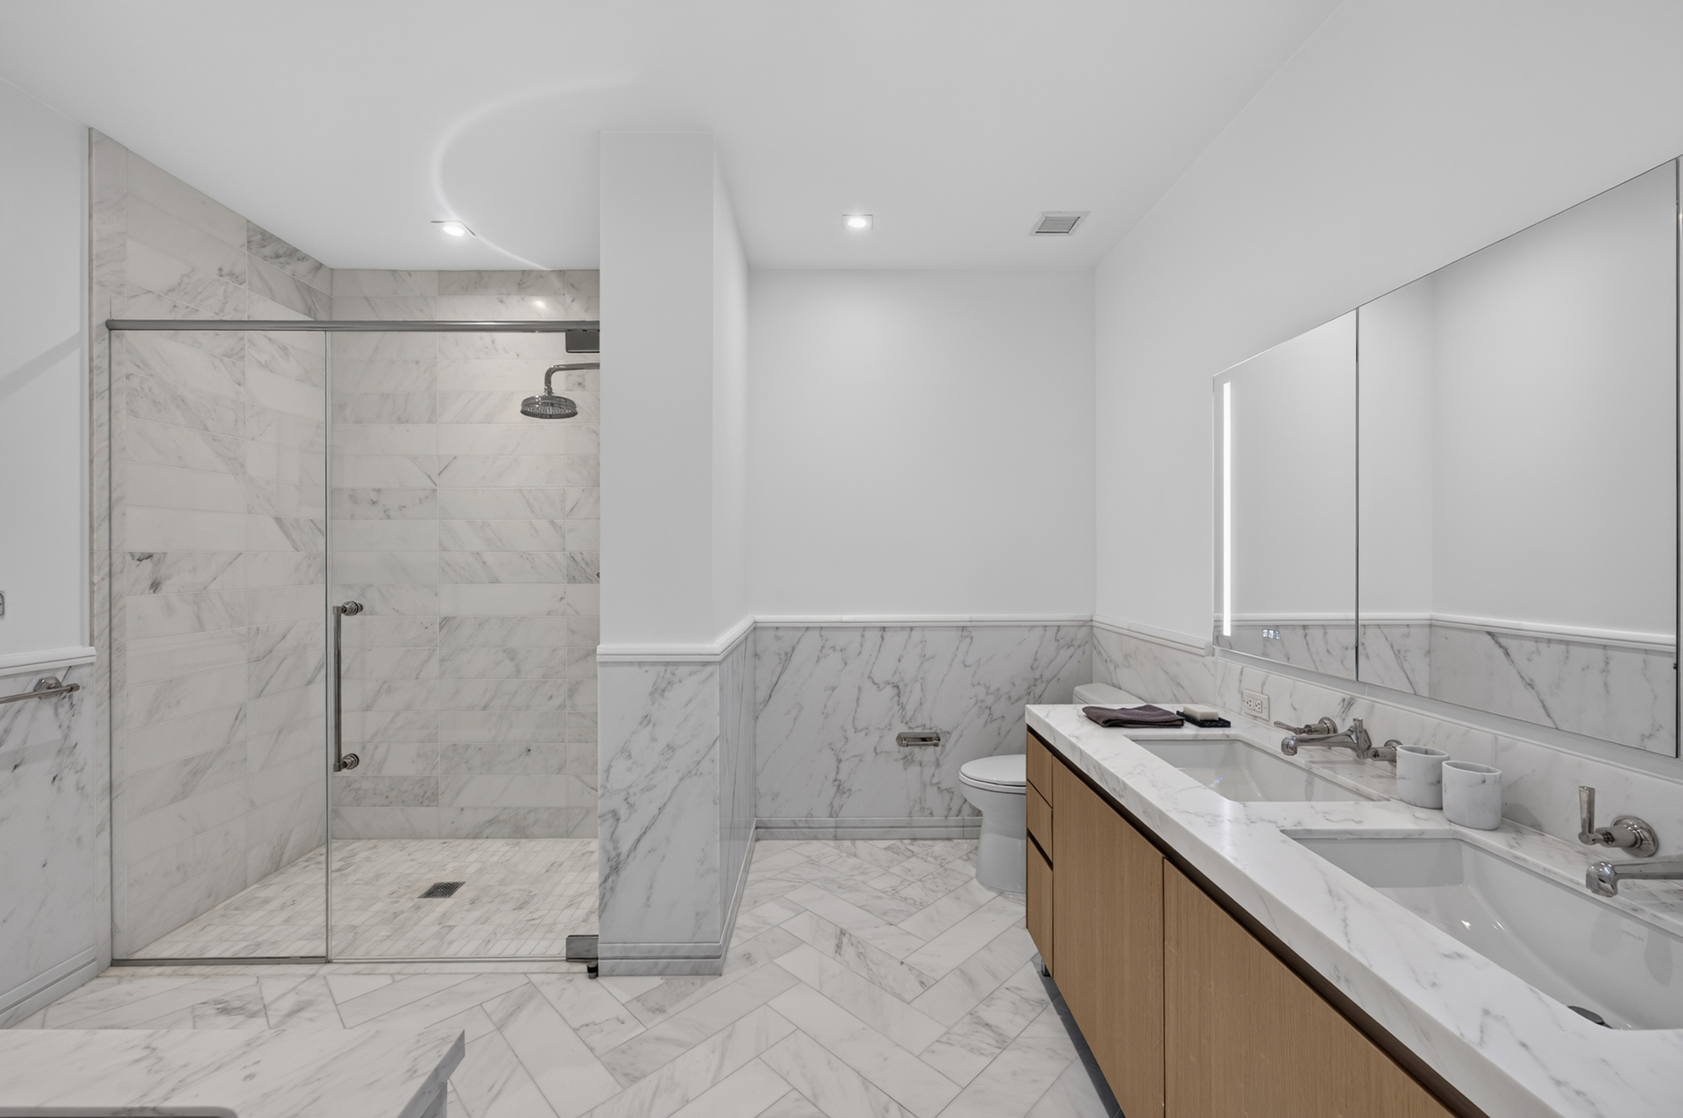
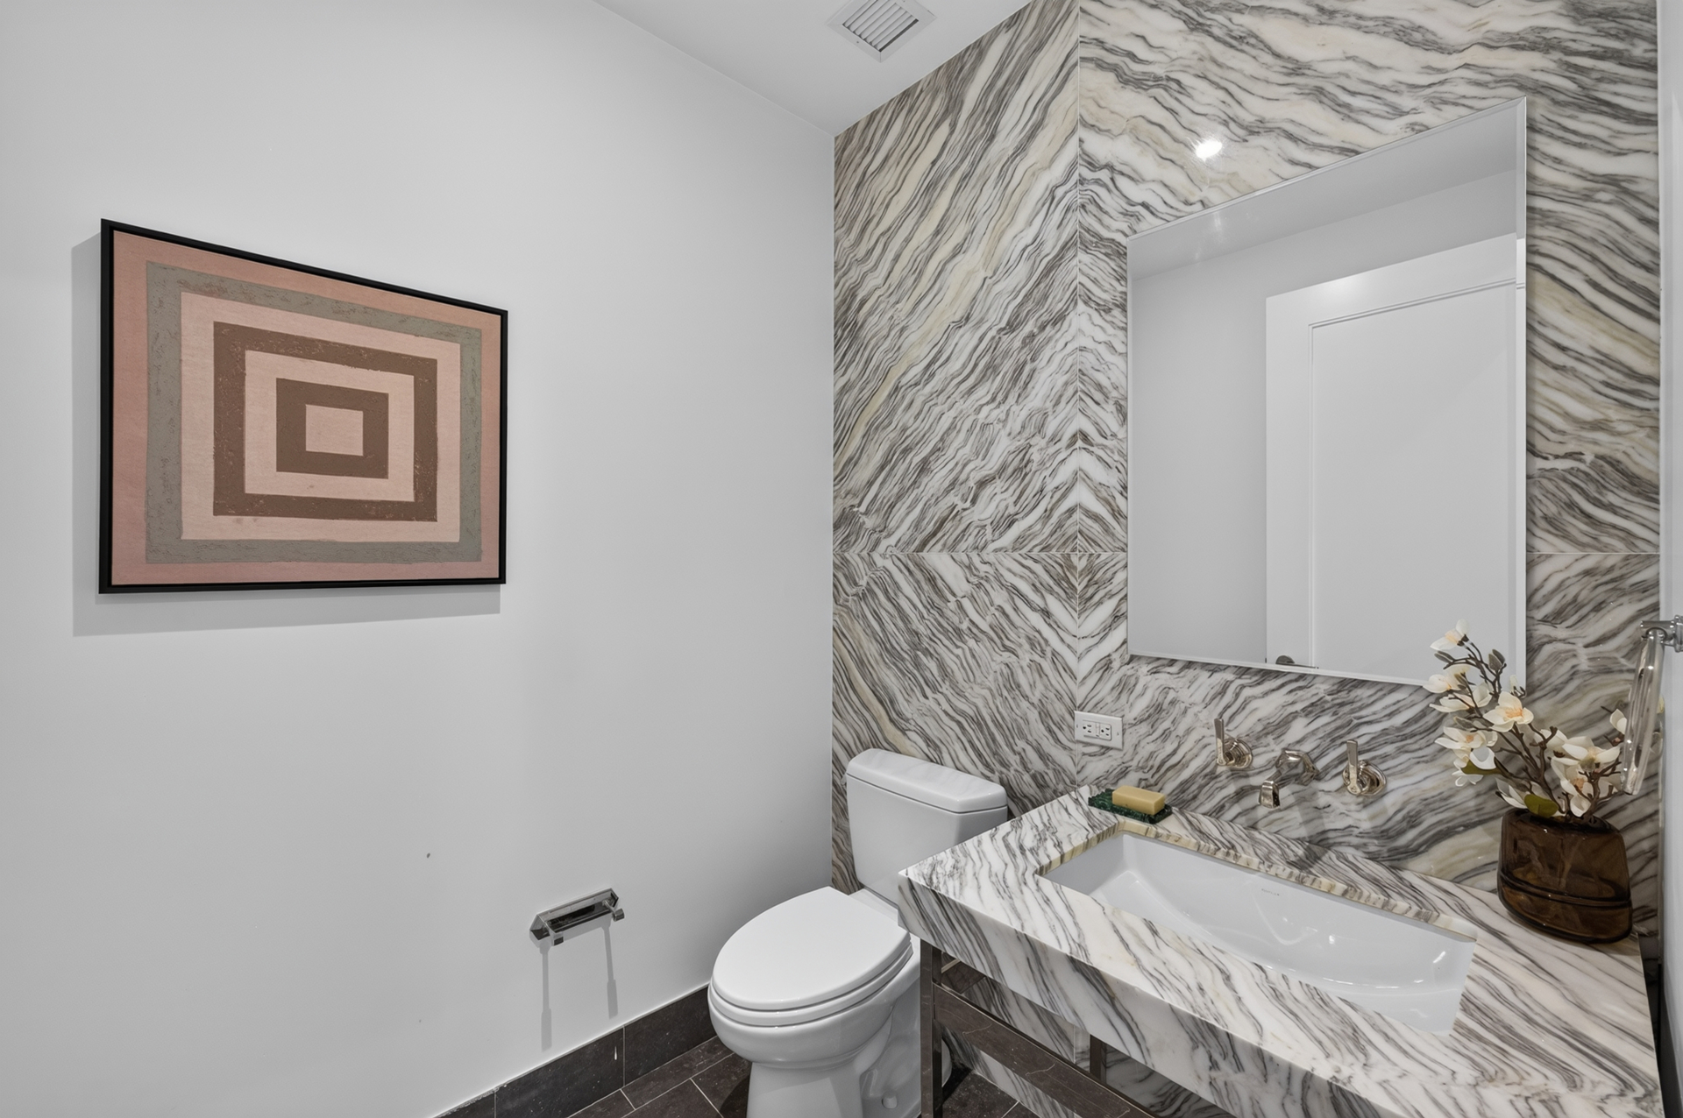
The primary suite features a generous walk-in closet and a luxurious five-fixture marble bath with radiant-heated floors, a Duravit soaking tub, glass-enclosed shower, Lefroy Brooks fixtures, and a double vanity. The secondary bedroom includes an en suite bath finished with white marble, Ann Sacks glass tile accents, and Lefroy Brooks fixtures. A separate powder room is elegantly detailed with book-matched marble walls and limestone flooring.
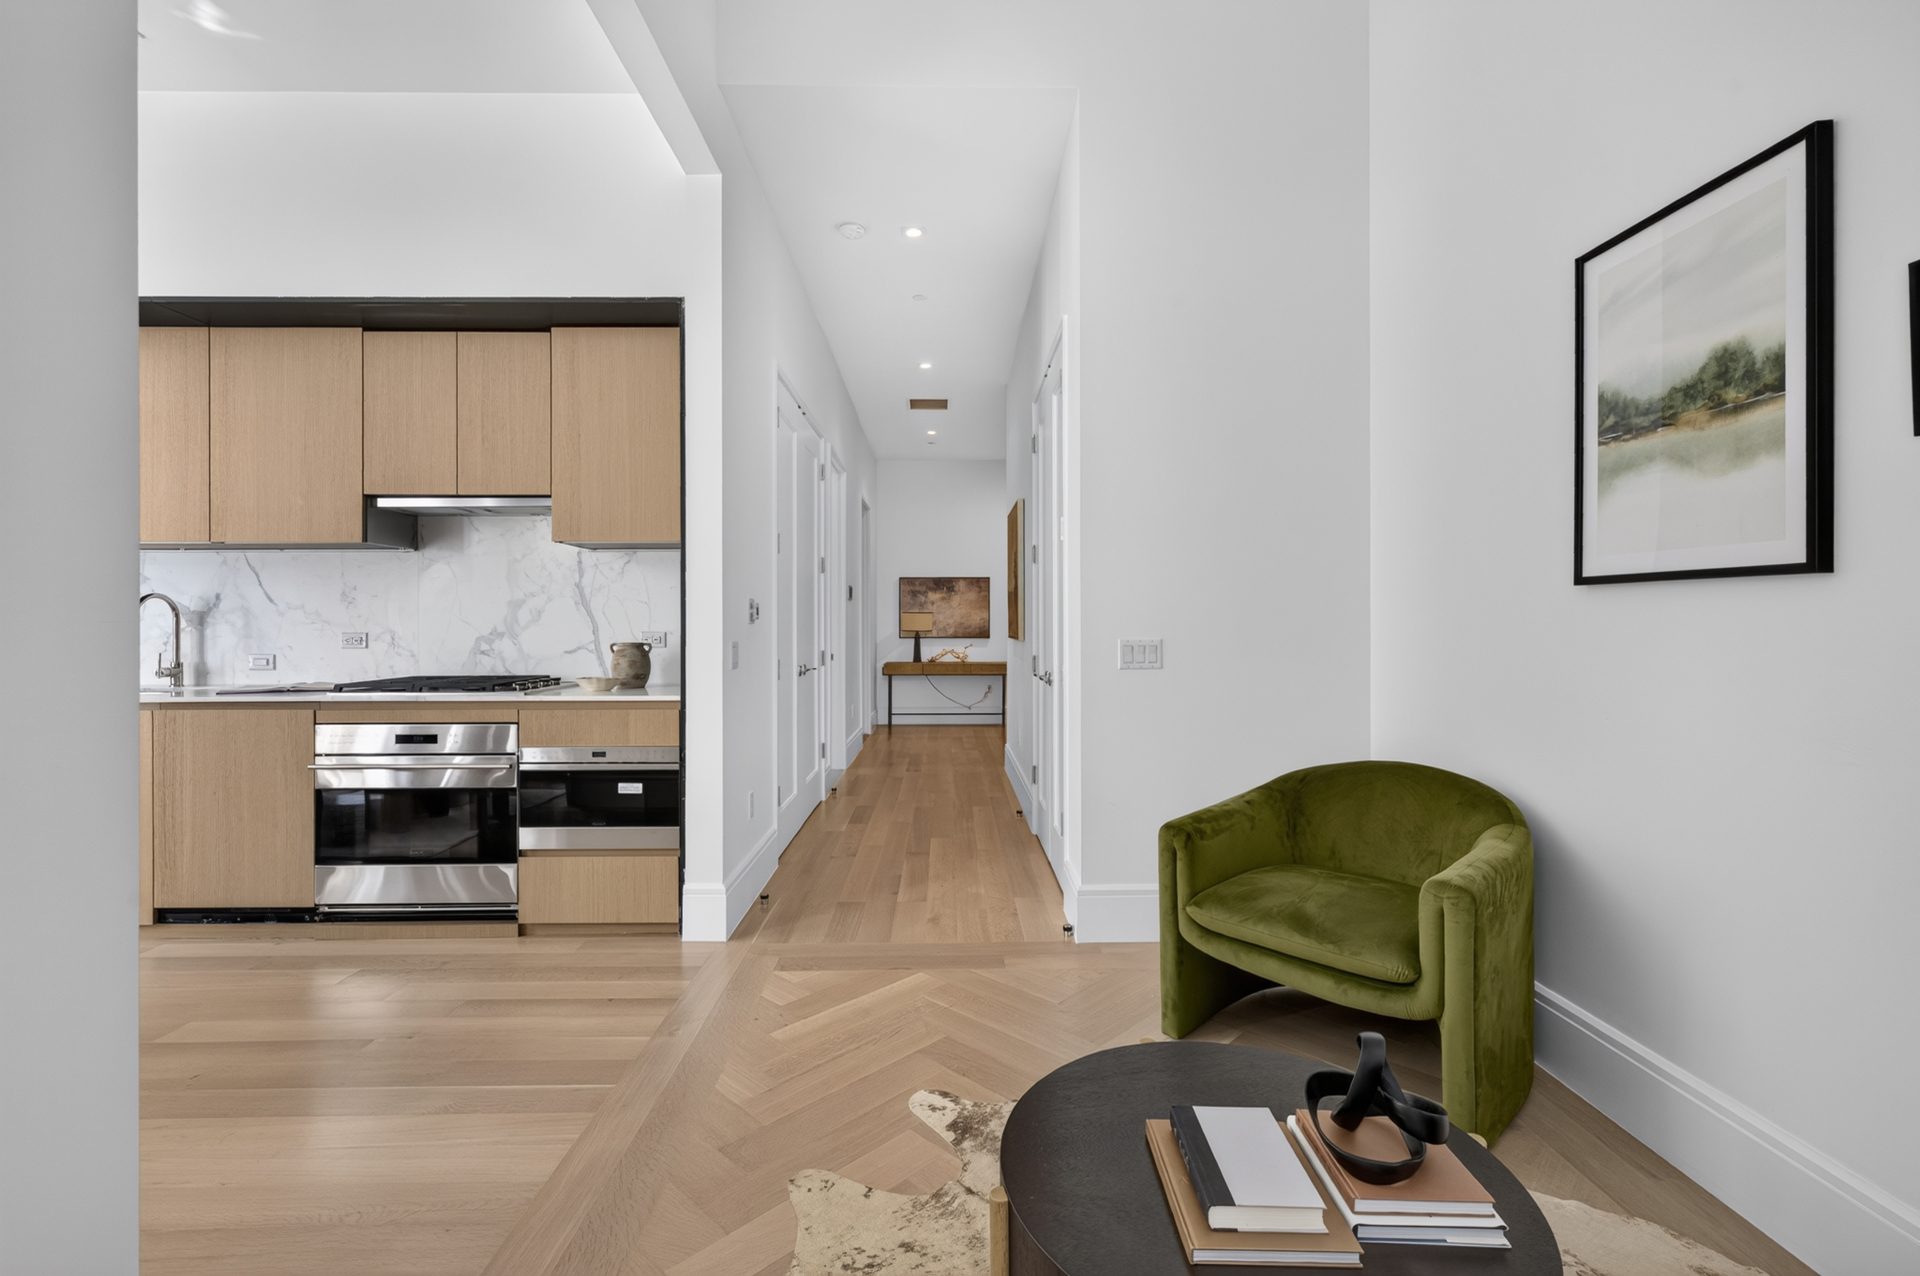
Additional features include multi-zone HVAC, pre-wiring for automated window treatments, recessed LED lighting, a dedicated utility room with an LG washer and externally vented dryer, and 5-inch-wide white oak flooring throughout.
Located at 215 East 19th Street, Gramercy Square is a full-service condominium offering a 24-hour concierge, full-time resident manager, valet services, and on-site parking. Residents enjoy access to more than 20,000 square feet of private gardens and outdoor spaces designed by M. Paul Friedberg & Partners, along with the exclusive 18,000-square-foot Gramercy Club featuring a 75-foot lap pool, fitness center, yoga studio, sauna and steam rooms, children's playroom, residents' lounge, screening room, private dining facilities, and golf simulator.
A unique opportunity to enjoy approximately 2,400 square feet of loft-like interior living, 1,500 square feet of private outdoor space, and world-class amenities in one of downtown Manhattan's most coveted neighborhoods.
Immediate Occupancy
Residence 1G is a truly exceptional garden home offering approximately 2,400 square feet of interior living space and two private outdoor spaces totaling approximately 1,500 square feet. Featuring two bedrooms, two-and-a-half bathrooms, and soaring 12'6" ceilings, this extraordinary residence combines loft-like proportions with the privacy, scale, and convenience of townhouse living.
Floor-to-ceiling windows flood the home with natural light, while the expansive 26-foot great room opens directly onto beautifully landscaped private outdoor spaces. Finished with ipe wood decking, integrated lighting, drip irrigation, a hose bib, and full-length planters, the outdoor spaces are surrounded by lush seasonal plantings designed by renowned landscape architect M. Paul Friedberg.
The open chef's kitchen is appointed with custom Italian cabinetry by Minimal, integrated Wolf and Sub-Zero appliances, and abundant storage, creating an ideal setting for both everyday living and entertaining.
The primary suite features a generous walk-in closet and a luxurious five-fixture marble bath with radiant-heated floors, a Duravit soaking tub, glass-enclosed shower, Lefroy Brooks fixtures, and a double vanity. The secondary bedroom includes an en suite bath finished with white marble, Ann Sacks glass tile accents, and Lefroy Brooks fixtures. A separate powder room is elegantly detailed with book-matched marble walls and limestone flooring.
Additional features include multi-zone HVAC, pre-wiring for automated window treatments, recessed LED lighting, a dedicated utility room with an LG washer and externally vented dryer, and 5-inch-wide white oak flooring throughout.
Located at 215 East 19th Street, Gramercy Square is a full-service condominium offering a 24-hour concierge, full-time resident manager, valet services, and on-site parking. Residents enjoy access to more than 20,000 square feet of private gardens and outdoor spaces designed by M. Paul Friedberg & Partners, along with the exclusive 18,000-square-foot Gramercy Club featuring a 75-foot lap pool, fitness center, yoga studio, sauna and steam rooms, children's playroom, residents' lounge, screening room, private dining facilities, and golf simulator.
A unique opportunity to enjoy approximately 2,400 square feet of loft-like interior living, 1,500 square feet of private outdoor space, and world-class amenities in one of downtown Manhattan's most coveted neighborhoods.
Listing Courtesy of Douglas Elliman Real Estate
- View more details +
- Features
-
- A/C [Central]
- Washer / Dryer
- Close details -
- Contact
-
William Abramson
License Licensed As: William D. AbramsonDirector of Brokerage, Licensed Associate Real Estate Broker
W: 646-637-9062
M: 917-295-7891
- Mortgage Calculator
-

This information is not verified for authenticity or accuracy and is not guaranteed and may not reflect all real estate activity in the market.
©2026 REBNY Listing Service, Inc. All rights reserved.
All information is intended only for the Registrant’s personal, non-commercial use.
RLS Data display by Buchbinder Warren.
Additional building data provided by On-Line Residential [OLR].
All information furnished regarding property for sale, rental or financing is from sources deemed reliable, but no warranty or representation is made as to the accuracy thereof and same is submitted subject to errors, omissions, change of price, rental or other conditions, prior sale, lease or financing or withdrawal without notice. All dimensions are approximate. For exact dimensions, you must hire your own architect or engineer.