
Kingsbridge | Riverdale Avenue & West 232nd Street
- $ 459,000
- 3 Bedrooms
- 1.5 Bathrooms
- 1,200 Approx. SF
- %Financing Allowed
- Details
- Co-opOwnership
- $ Common Charges
- $ Real Estate Taxes
- ActiveStatus
- Description
-
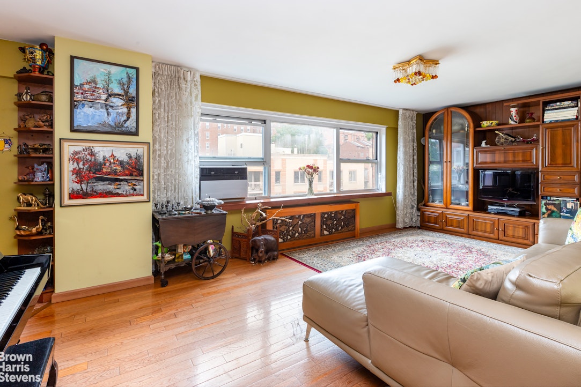
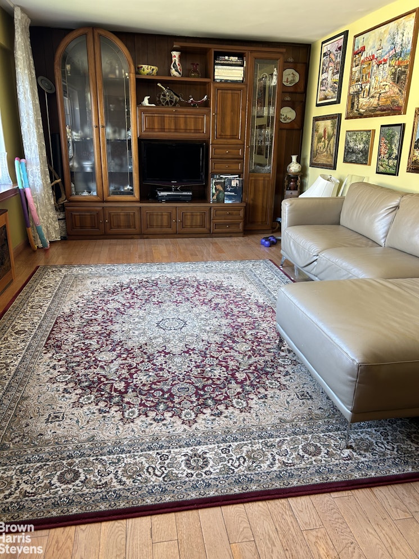
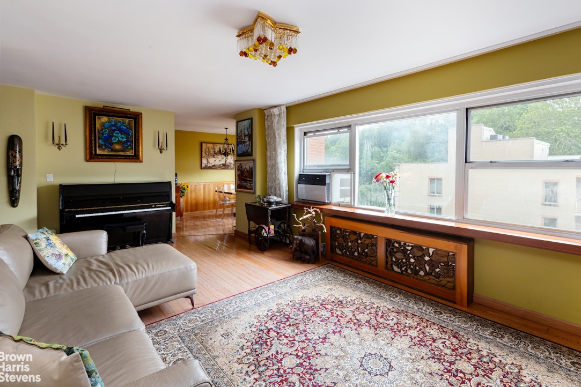
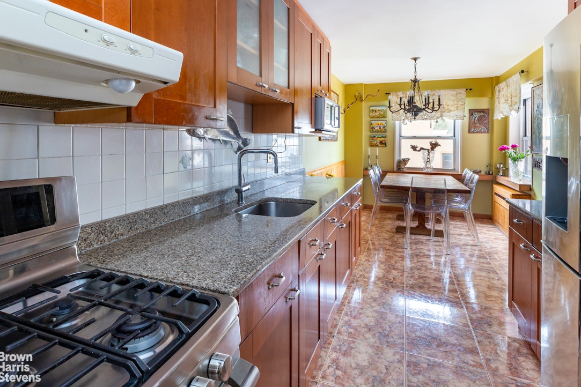
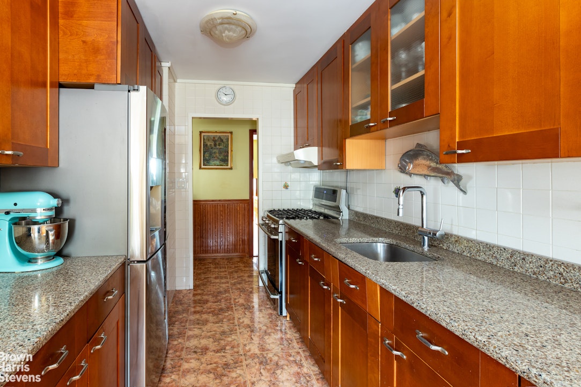
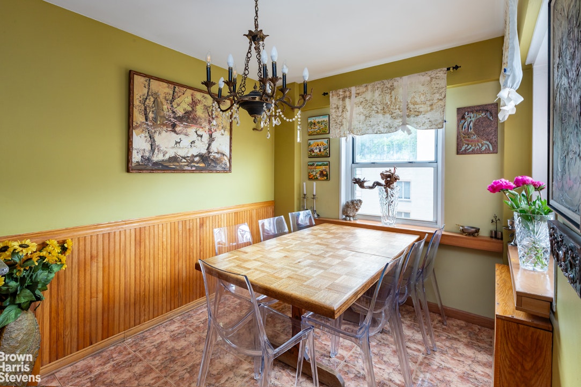
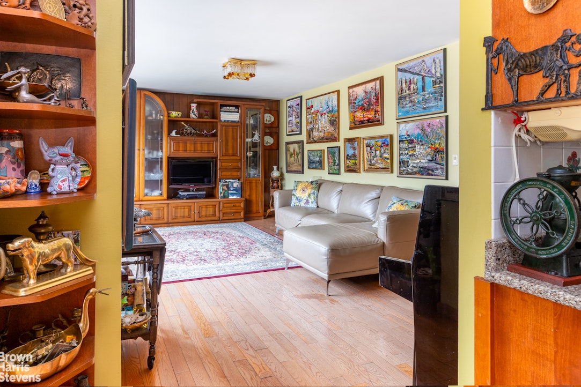
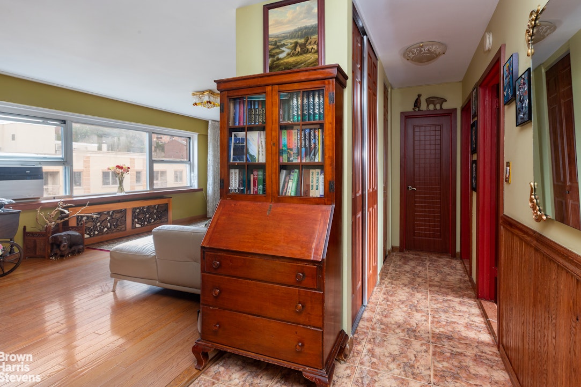
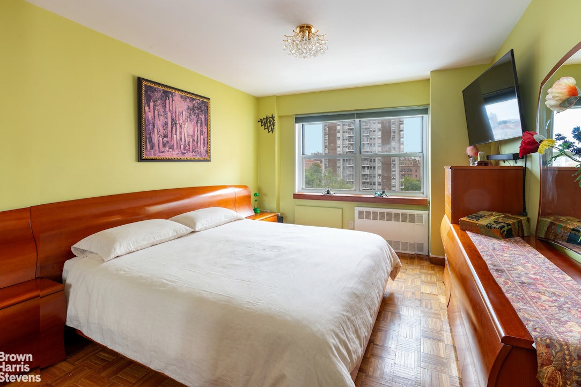
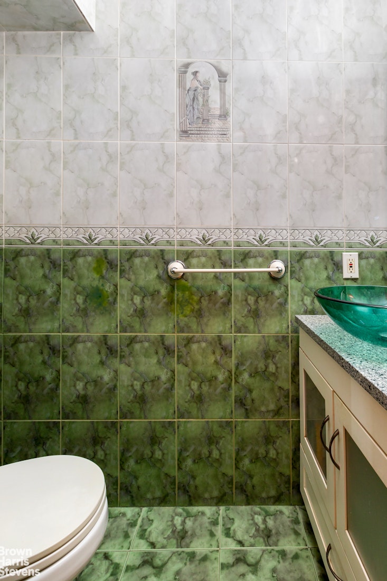
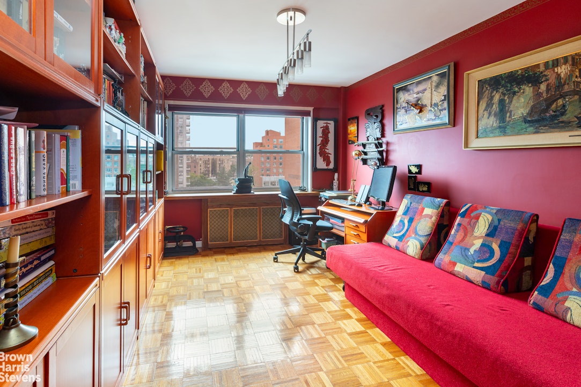
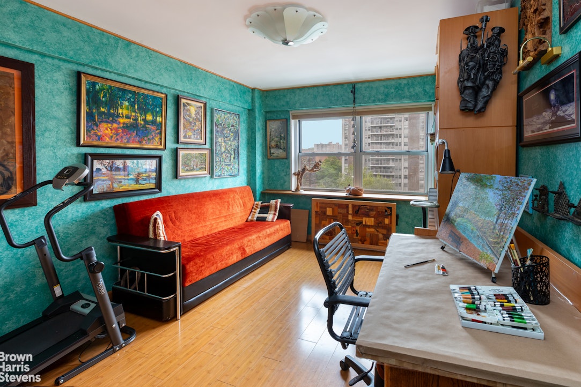
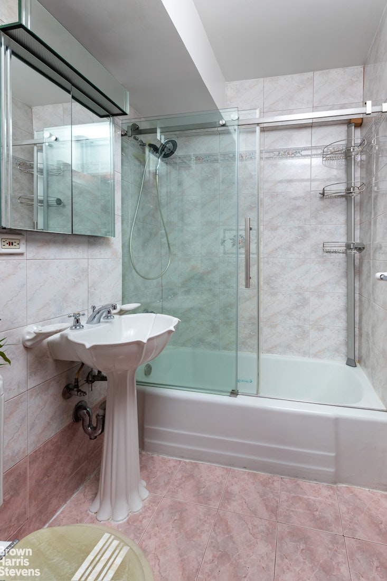
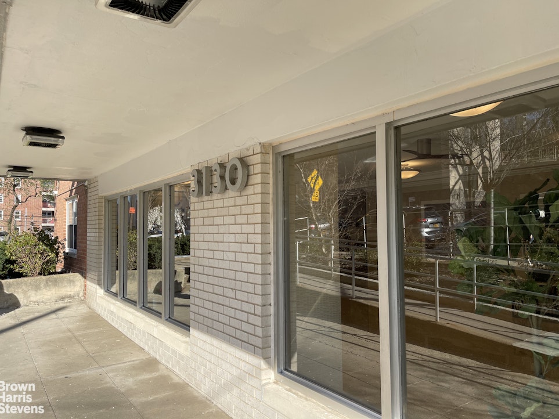
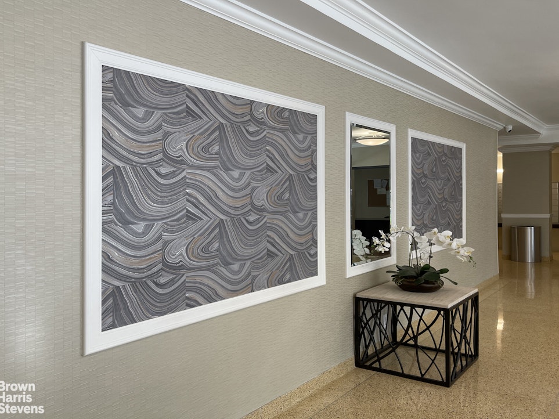
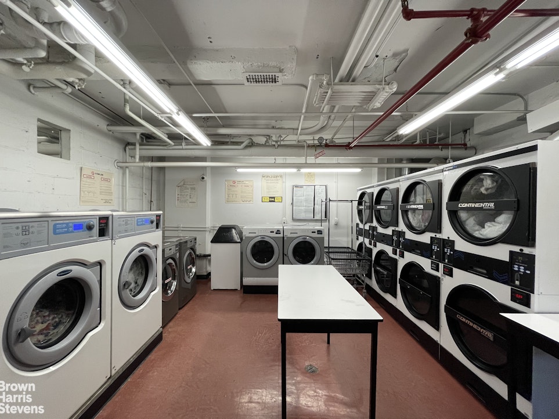
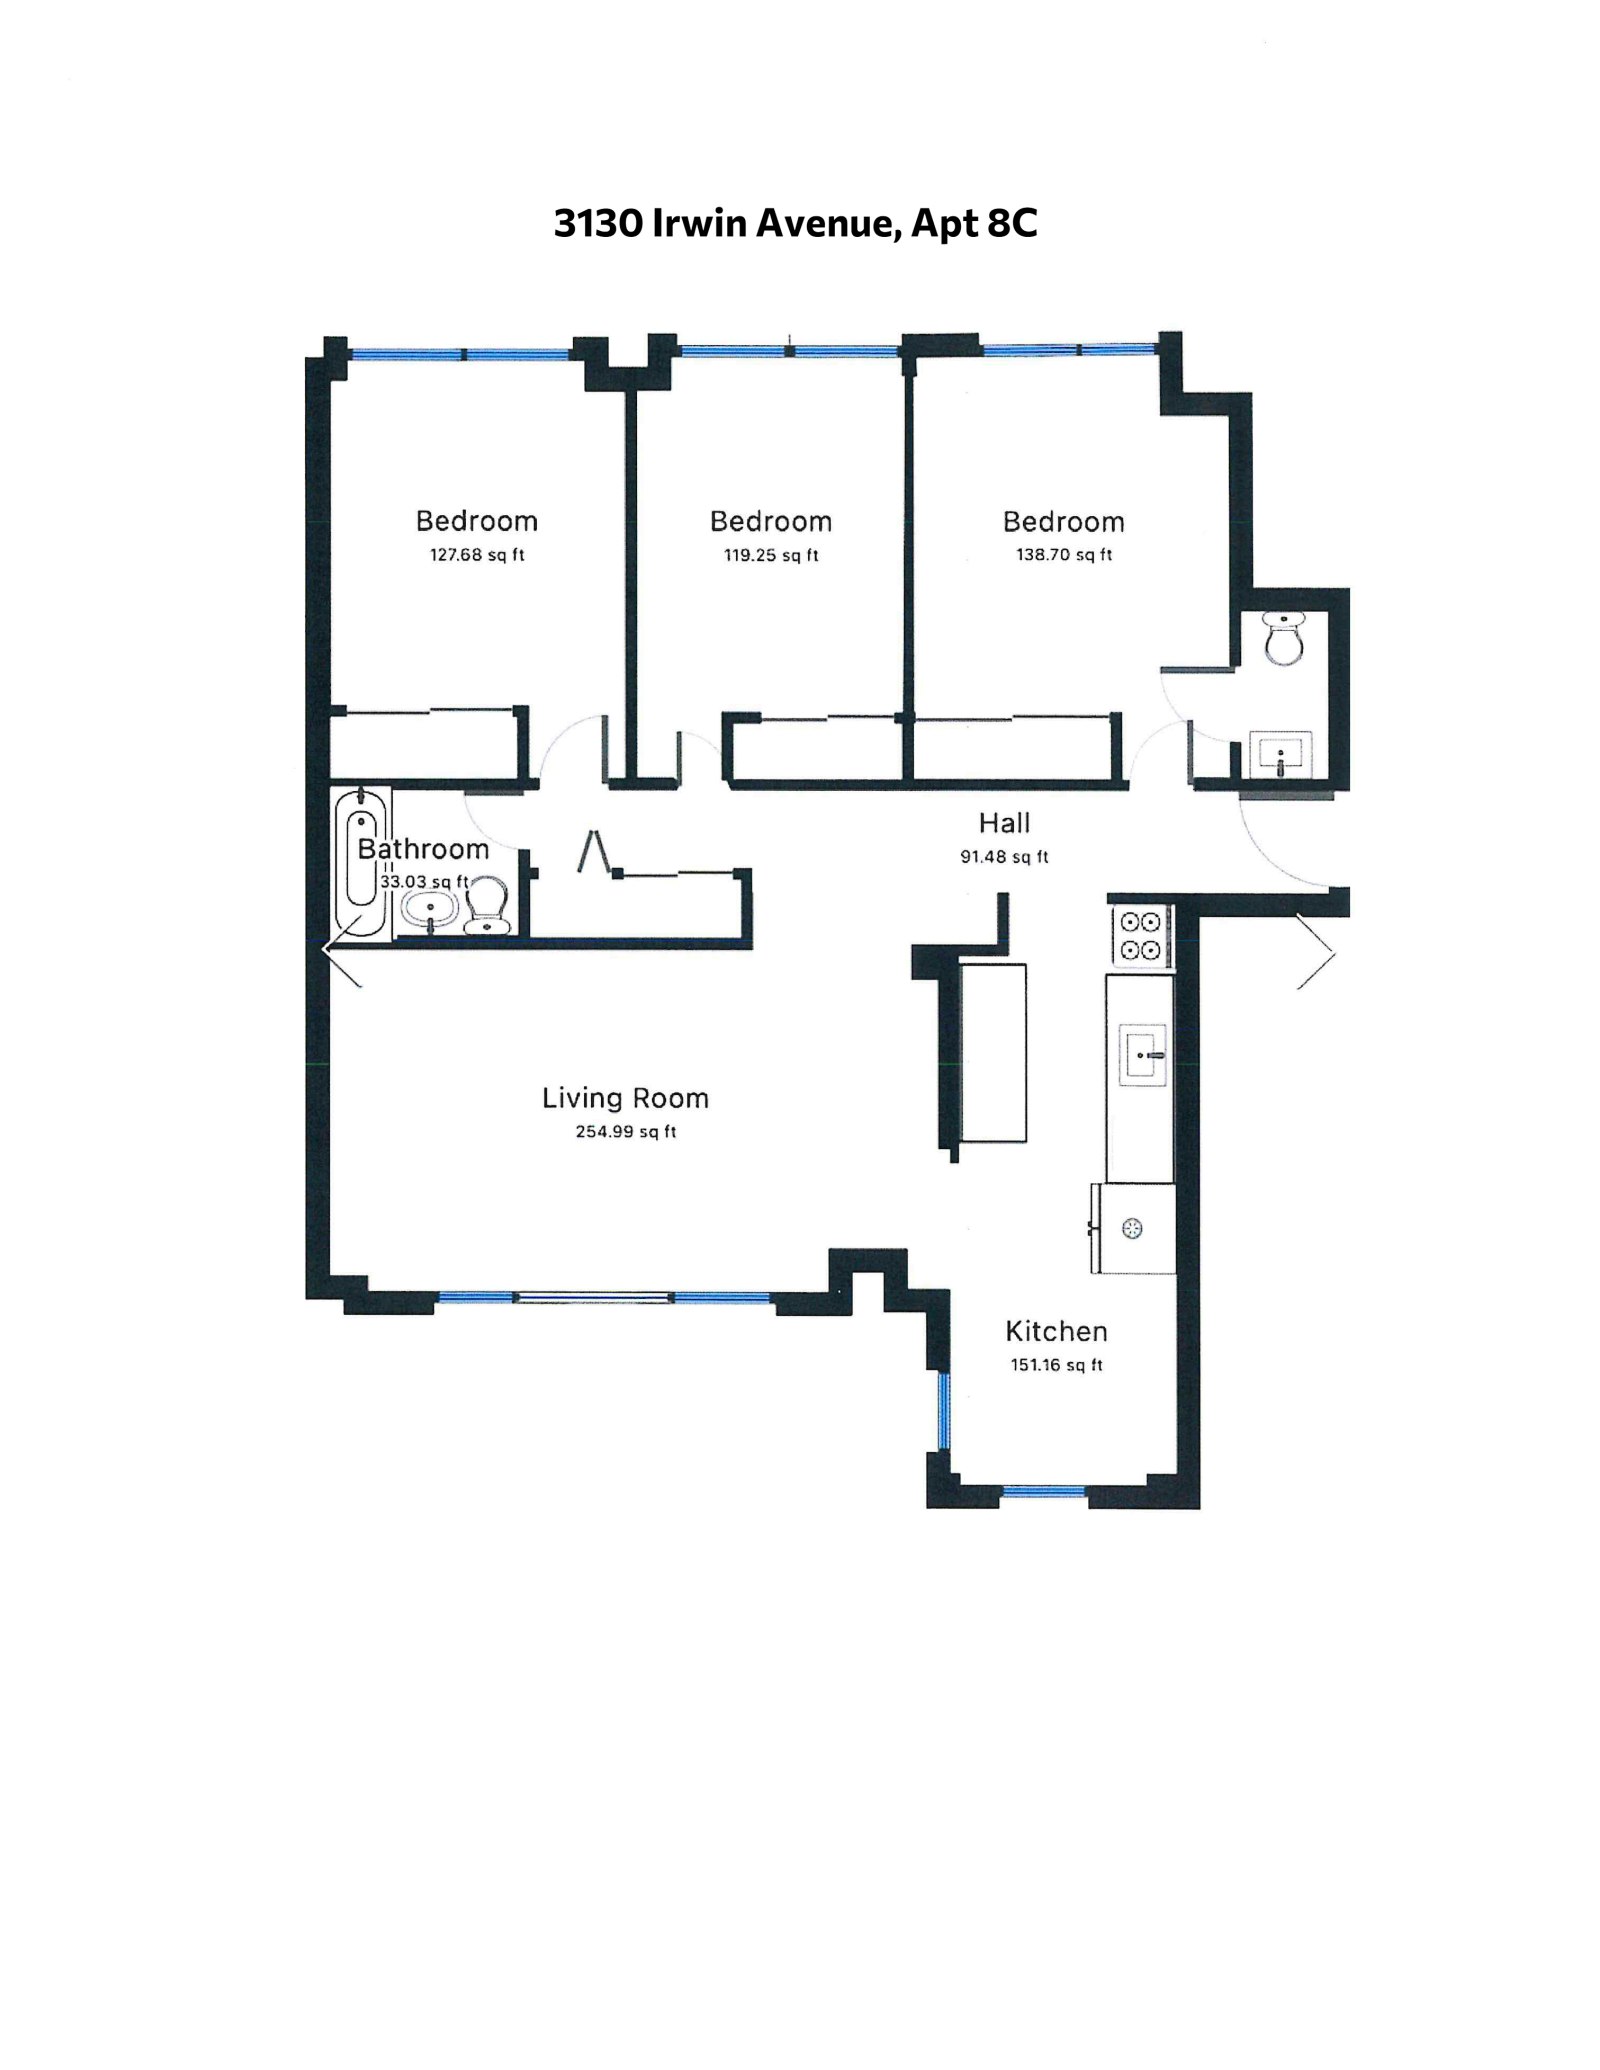
"Beautiful & Spacious" 3-bedroom, 1.5-bath co-op home offering both western and eastern exposures with views overlooking Ewen Park. This home boasts a European flair, featuring a marble-tiled entrance, hardwood flooring throughout, a large living room, three generously sized bedrooms, one full bathroom, and a primary en-suite half bath with a bidet. The updated galley kitchen includes a dining area, abundant closet space, and much more. The apartment has been fully updated with custom cabinetry throughout and can be sold partially furnished if desired by the buyer. Tibbett Towers is a mid-20th-century high-rise building constructed with concrete flooring and offers a part-time doorman/security attendant, dual elevator service, handicap accessibility, low maintenance, a live-in superintendent, and is pet-friendly (dogs permitted with board approval).Amenities include a brand-new 24/7 laundry room, bike storage ($5/month), storage units (waiting list; pricing varies by size), parking (waiting list), and a playground area. Monthly maintenance includes electricity, gas, heat, hot water, and property taxes. There is an additional monthly fee of $30 for air conditioning and $30 for security. Conveniently located near shops, restaurants, schools, parks, gyms, major highways, and public transportation, including the 1 Train and Metro-North.
"Beautiful & Spacious" 3-bedroom, 1.5-bath co-op home offering both western and eastern exposures with views overlooking Ewen Park. This home boasts a European flair, featuring a marble-tiled entrance, hardwood flooring throughout, a large living room, three generously sized bedrooms, one full bathroom, and a primary en-suite half bath with a bidet. The updated galley kitchen includes a dining area, abundant closet space, and much more. The apartment has been fully updated with custom cabinetry throughout and can be sold partially furnished if desired by the buyer. Tibbett Towers is a mid-20th-century high-rise building constructed with concrete flooring and offers a part-time doorman/security attendant, dual elevator service, handicap accessibility, low maintenance, a live-in superintendent, and is pet-friendly (dogs permitted with board approval).Amenities include a brand-new 24/7 laundry room, bike storage ($5/month), storage units (waiting list; pricing varies by size), parking (waiting list), and a playground area. Monthly maintenance includes electricity, gas, heat, hot water, and property taxes. There is an additional monthly fee of $30 for air conditioning and $30 for security. Conveniently located near shops, restaurants, schools, parks, gyms, major highways, and public transportation, including the 1 Train and Metro-North.
Listing Courtesy of Brown Harris Stevens Residential Sales LLC
- View more details +
- Features
-
- A/C [Window Units]
- View / Exposure
-
- Park Views
- East, West Exposures
- Close details -
- Contact
-
William Abramson
License Licensed As: William D. AbramsonDirector of Brokerage, Licensed Associate Real Estate Broker
W: 646-637-9062
M: 917-295-7891
- Mortgage Calculator
-

This information is not verified for authenticity or accuracy and is not guaranteed and may not reflect all real estate activity in the market.
©2026 REBNY Listing Service, Inc. All rights reserved.
Additional building data provided by On-Line Residential [OLR].
All information furnished regarding property for sale, rental or financing is from sources deemed reliable, but no warranty or representation is made as to the accuracy thereof and same is submitted subject to errors, omissions, change of price, rental or other conditions, prior sale, lease or financing or withdrawal without notice. All dimensions are approximate. For exact dimensions, you must hire your own architect or engineer.