
Soho | Spring Street & Prince Street
- $ 3,995,000
- 2 Bedrooms
- 2 Bathrooms
- 2,000 Approx. SF
- 80%Financing Allowed
- Details
- Co-opOwnership
- $ Common Charges
- $ Real Estate Taxes
- ActiveStatus
- Description
-
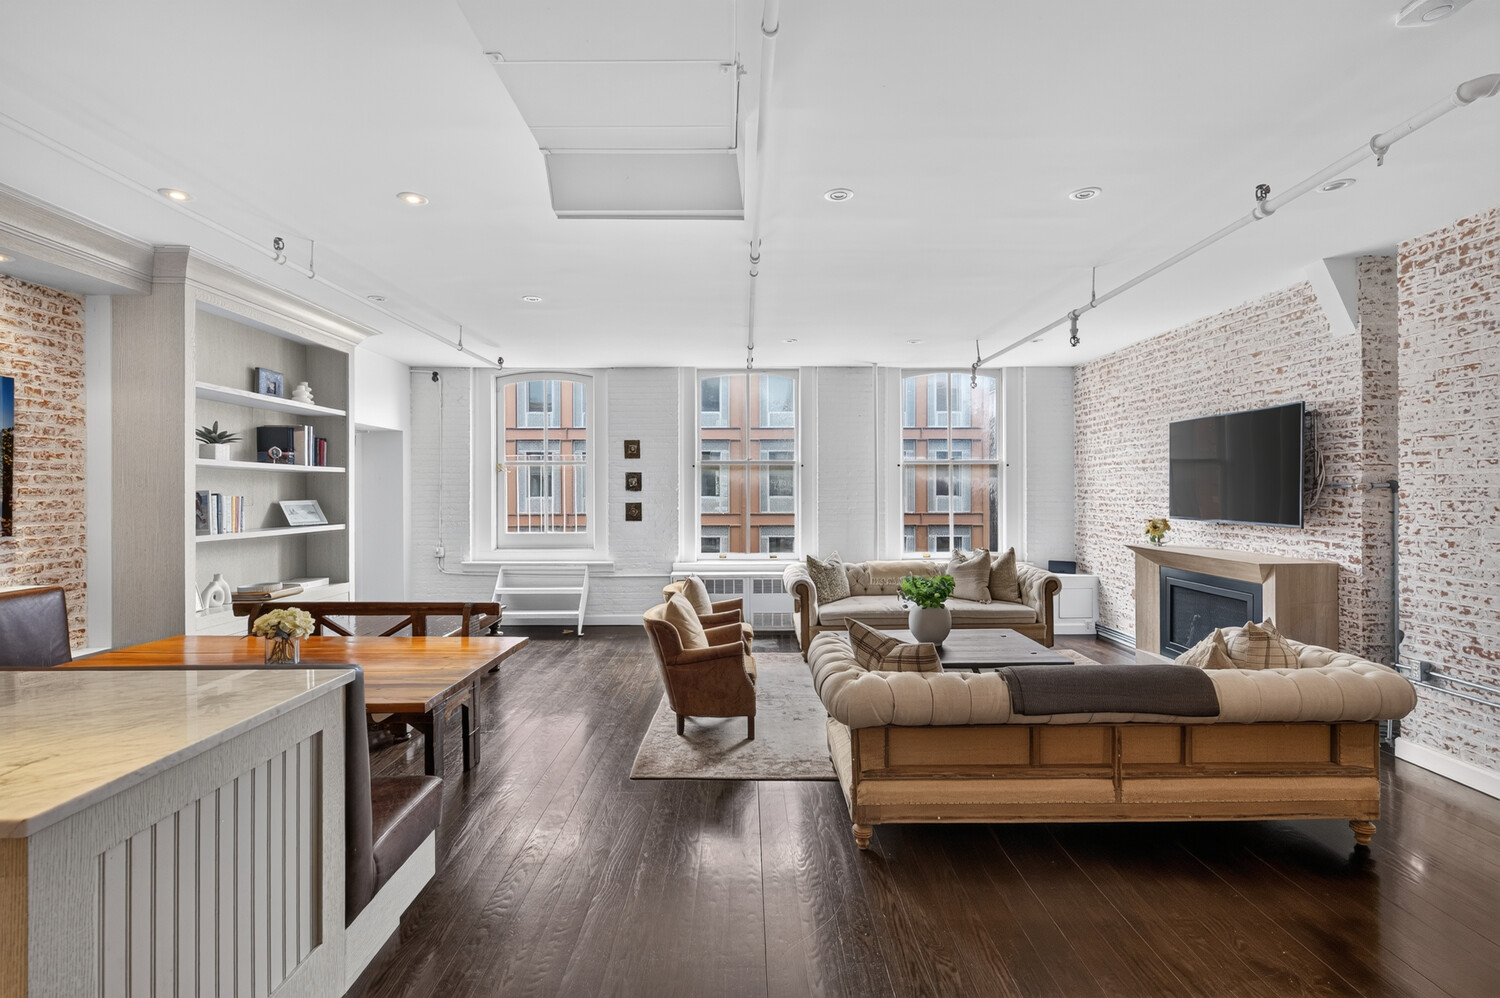
Beautifully renovated and spanning approximately 2,000 square feet, this private full-floor SoHo loft offers the perfect blend of authentic downtown character and modern luxury.
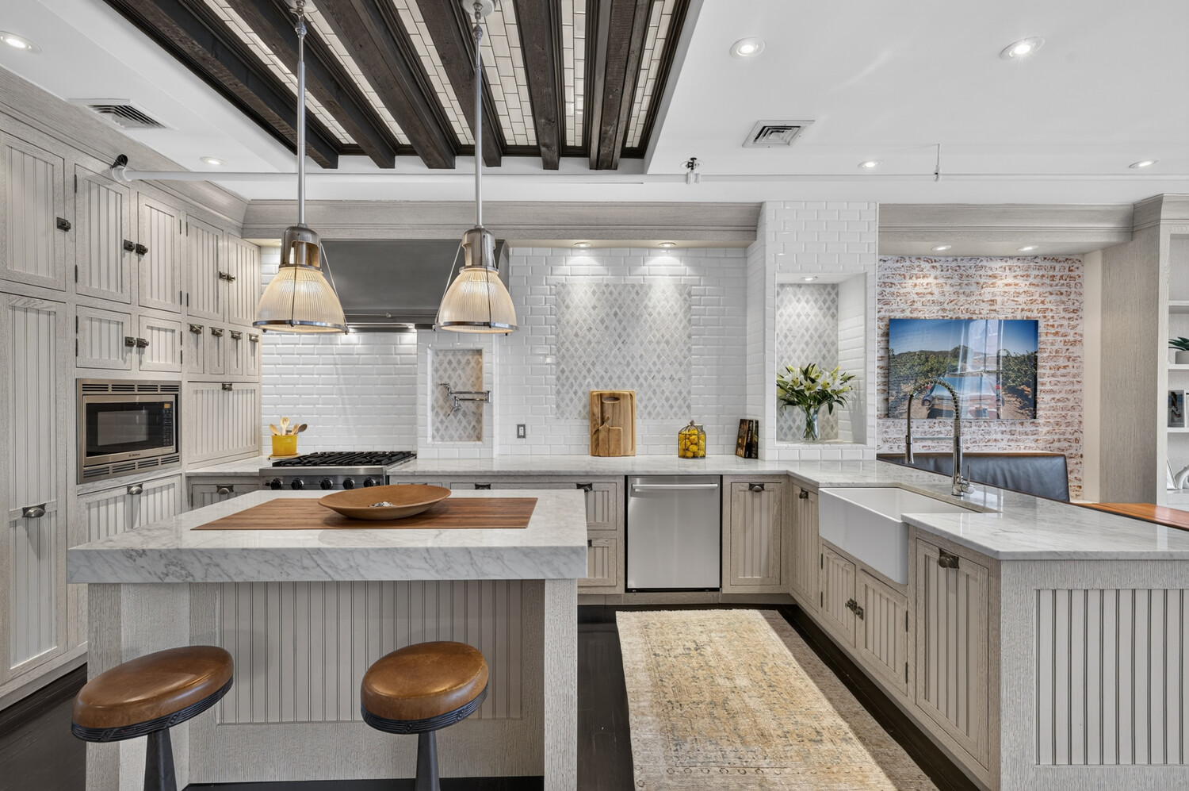
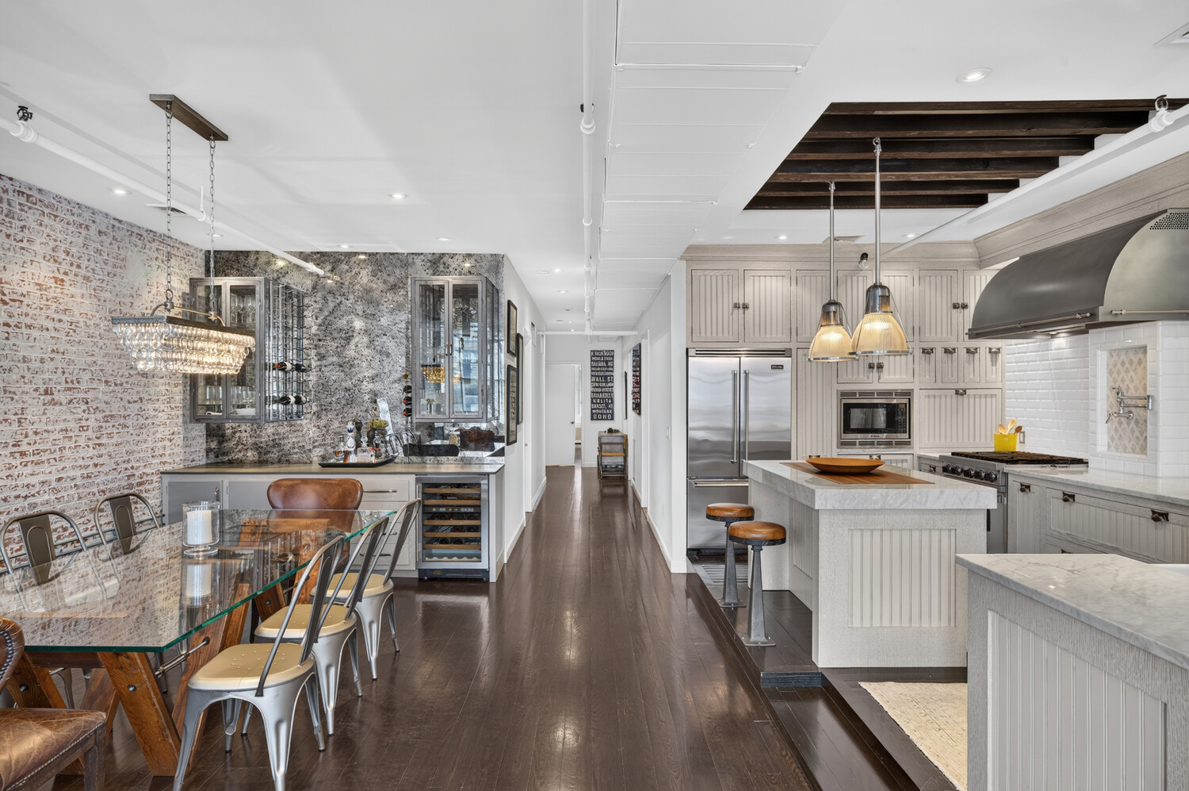
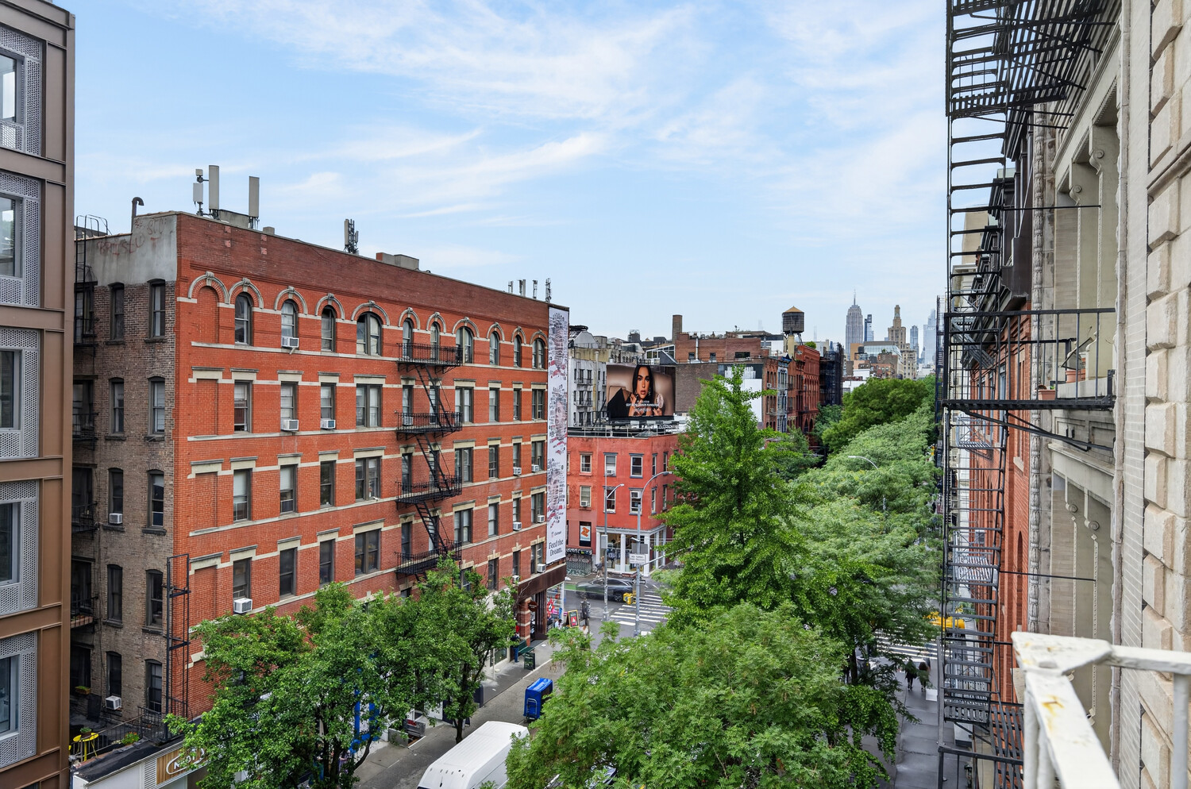
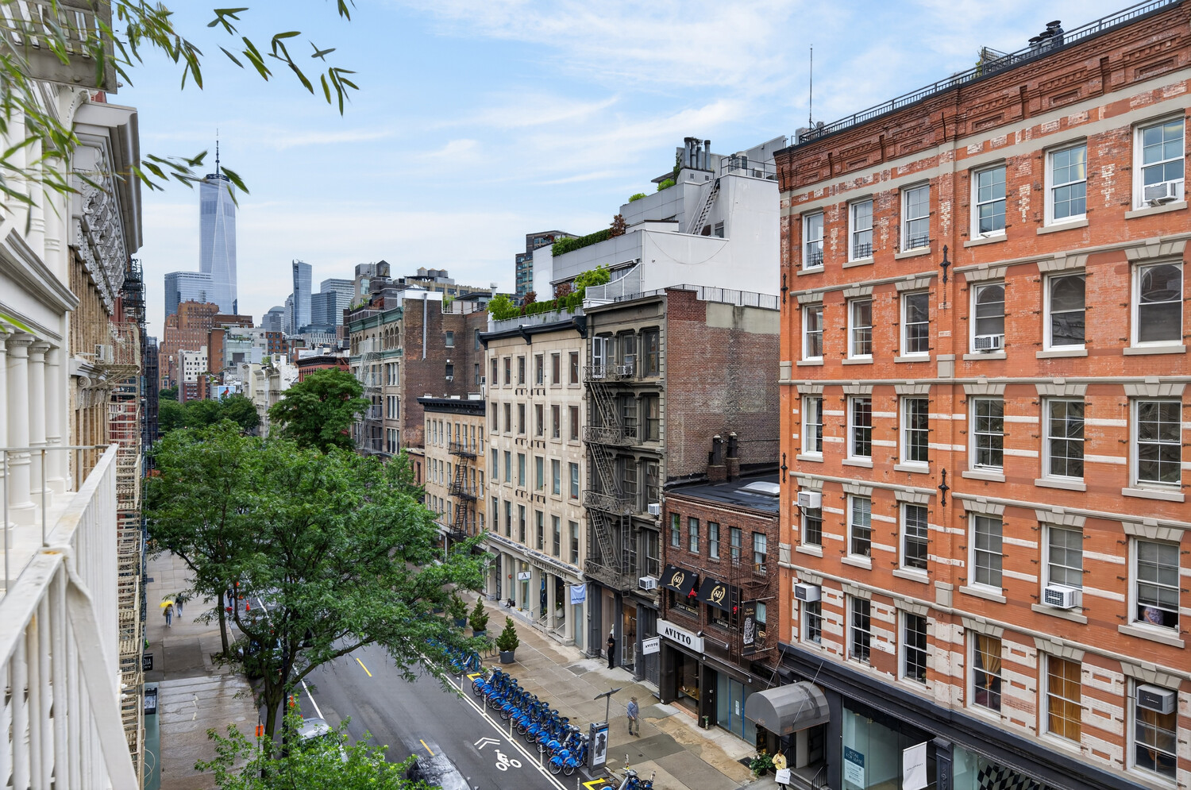
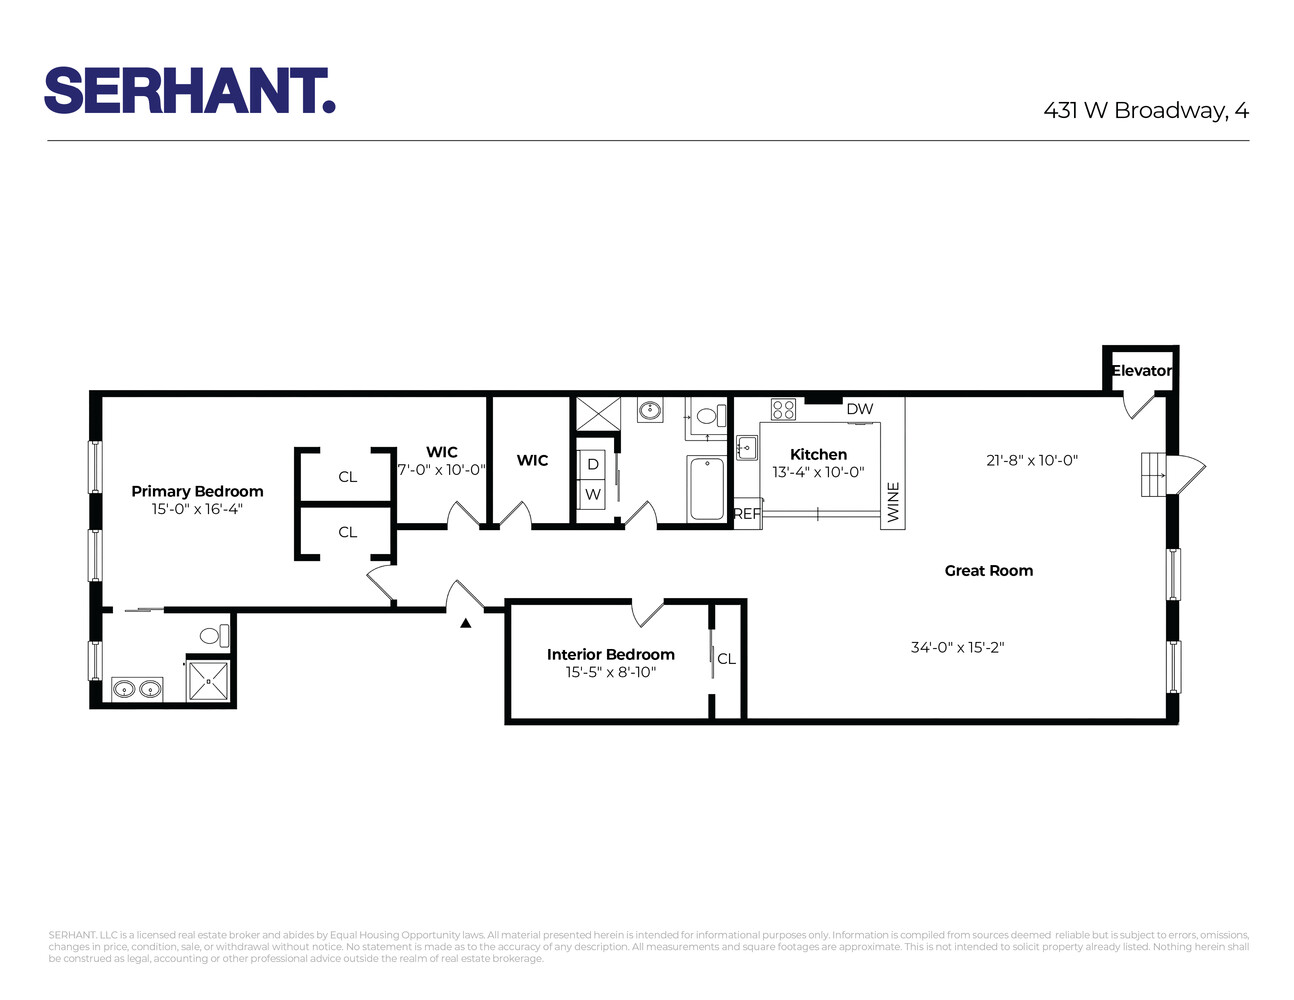
A key-locked elevator opens directly into an expansive great room, where soaring proportions, oversized windows, and abundant natural light create an exceptional living and entertaining space. The open-concept layout seamlessly integrates the living room, dining area, and chef's kitchen, all framed by beautiful hardwood floors, central air conditioning, sound-insulated ceilings, and a charming cast-iron balcony overlooking iconic West Broadway.
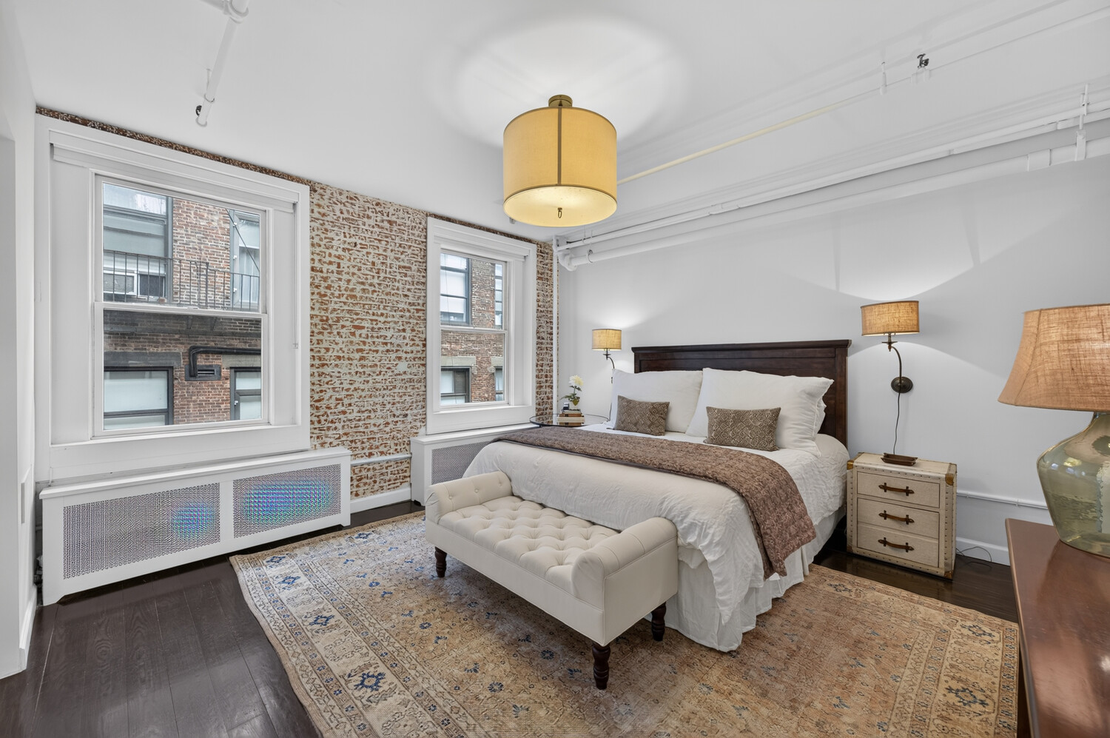
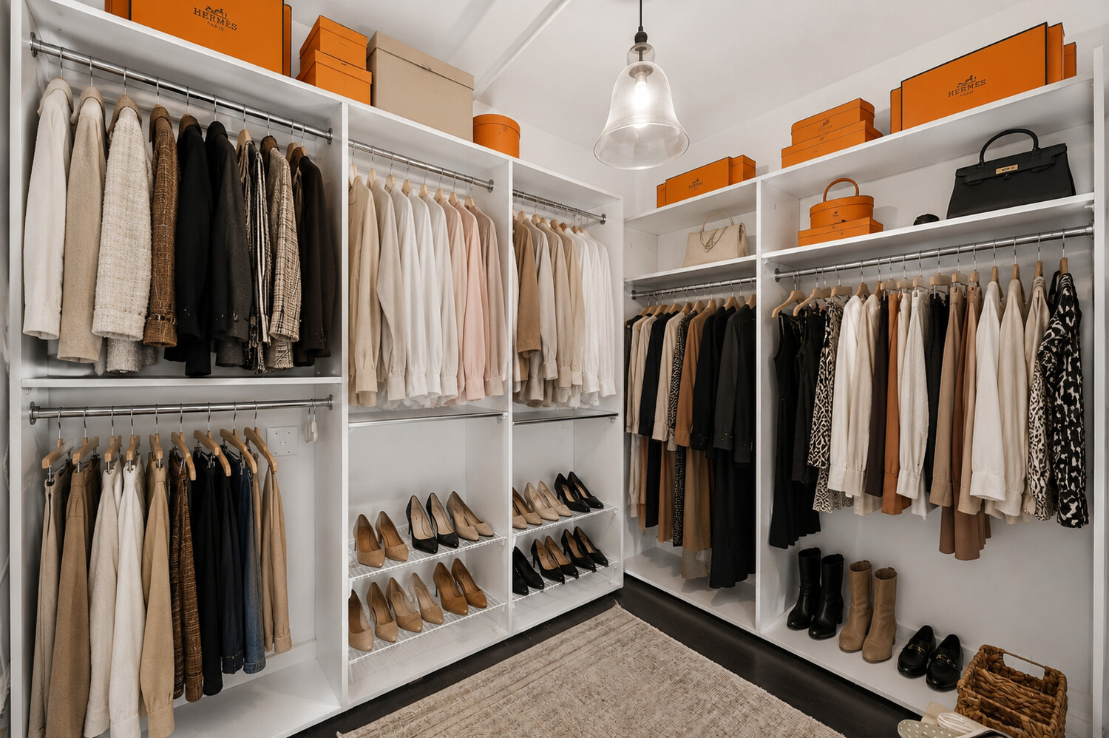
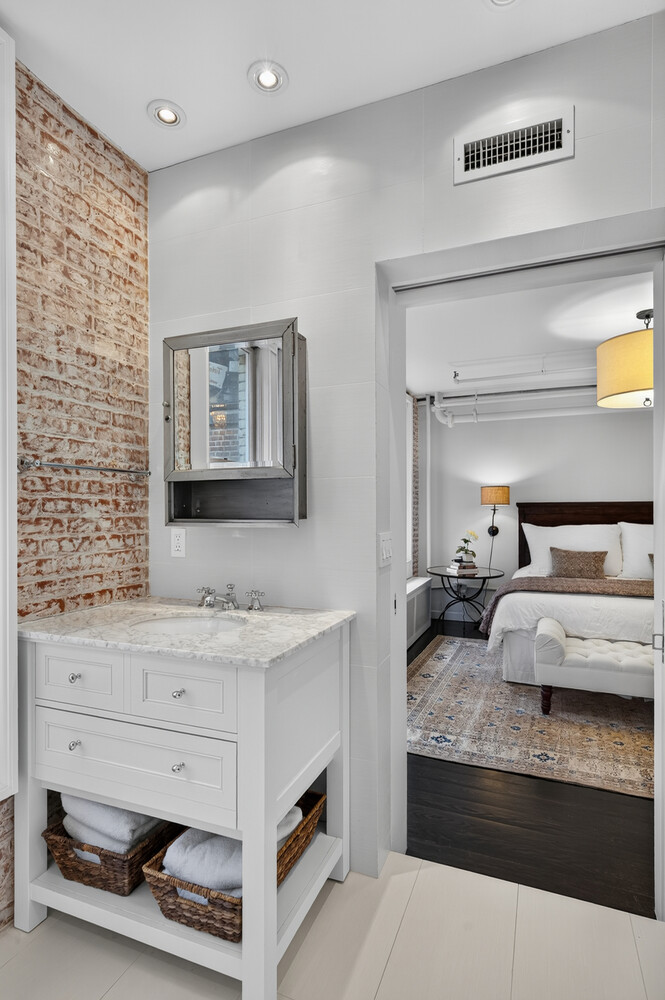
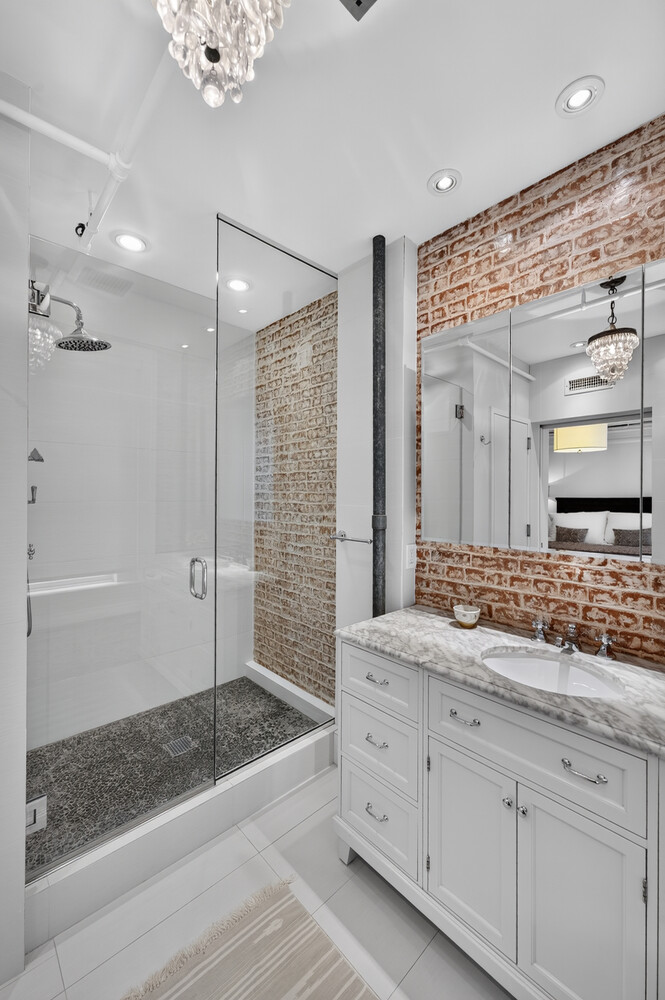
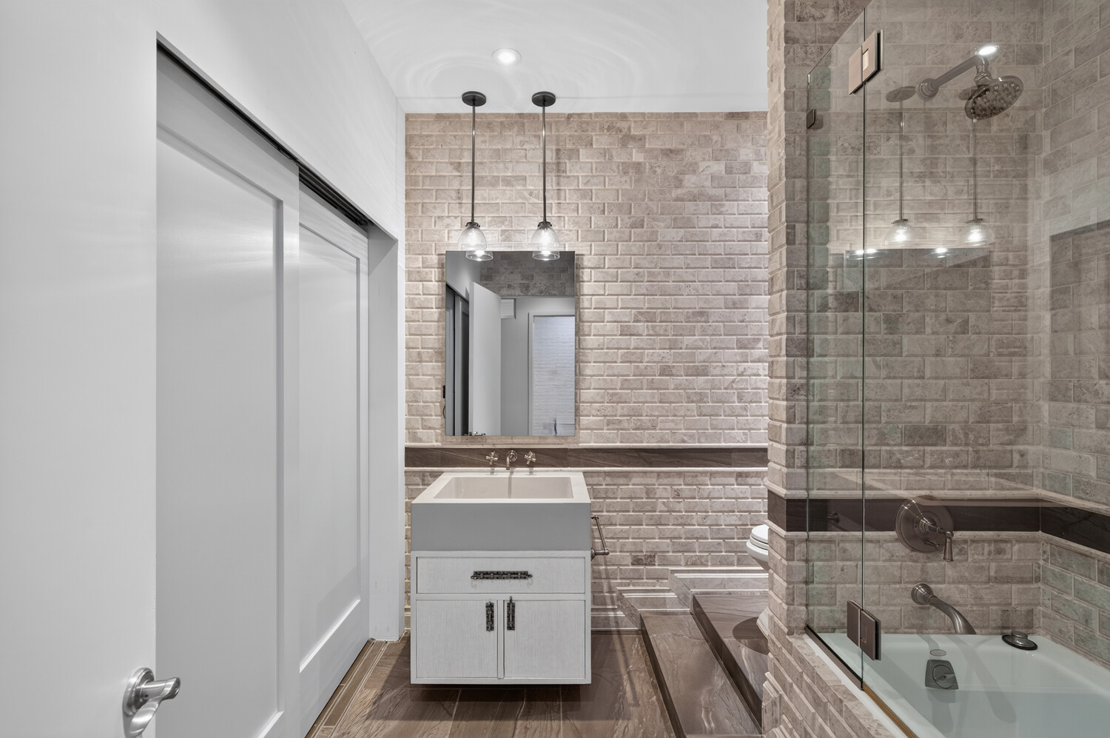
The spacious primary suite serves as a private retreat, featuring a windowed en-suite bath with a separate shower and water closet, an impressive collection of custom built-in closets, and an adjoining dressing room. The bedroom easily accommodates a king-size bed along with additional furnishings.
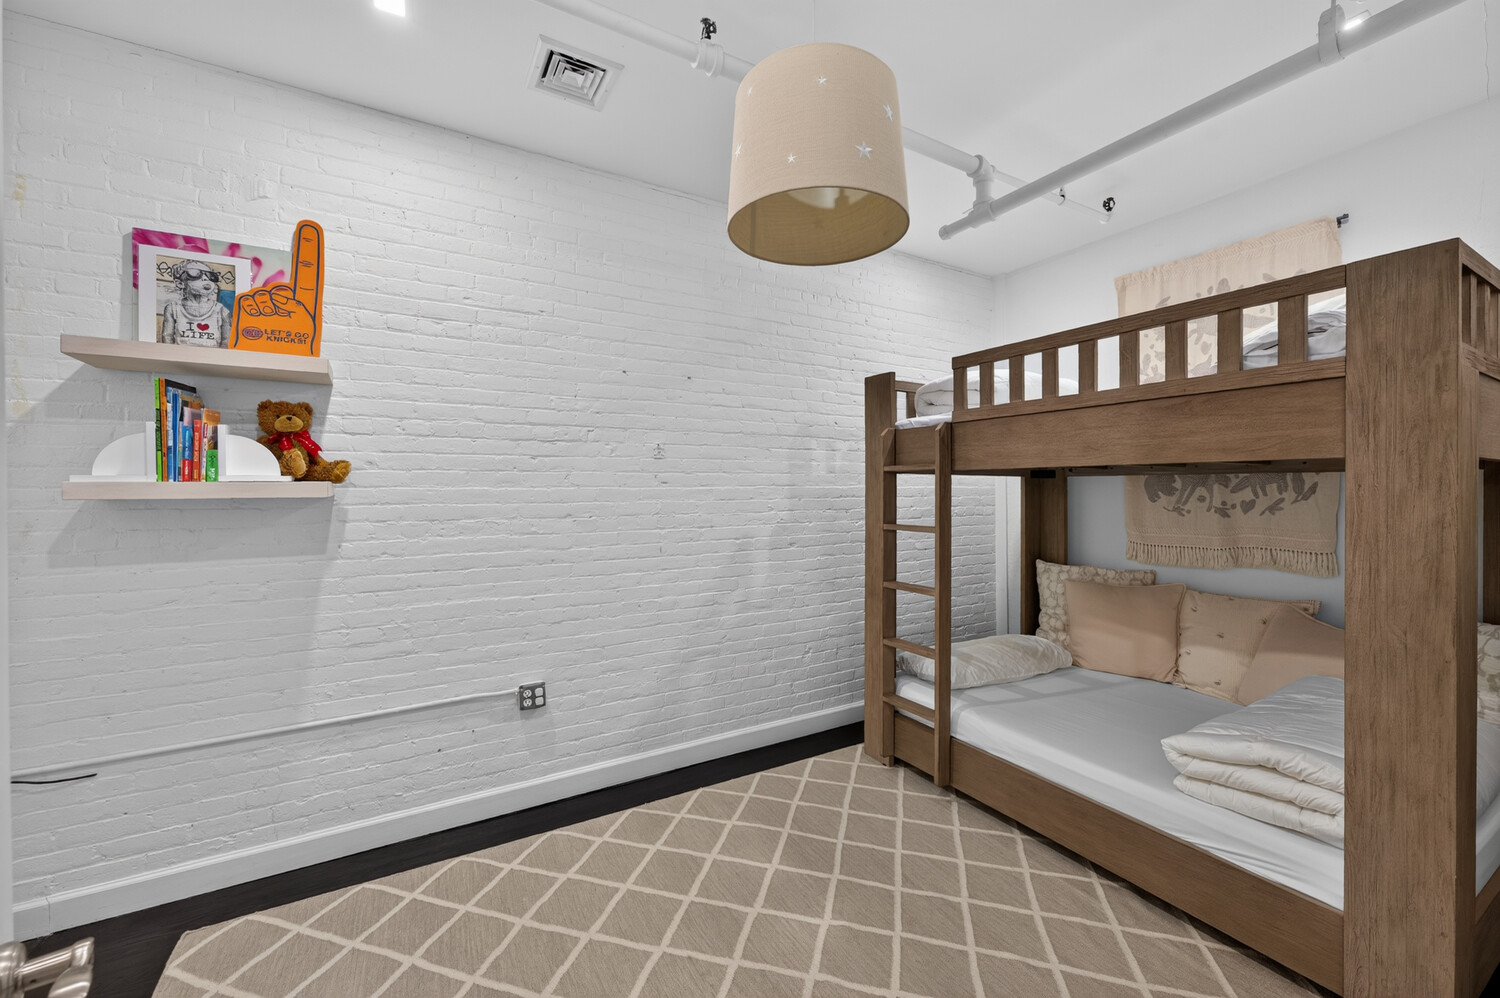
A second interior room offers flexibility as a guest bedroom, home office, nursery, or media room.
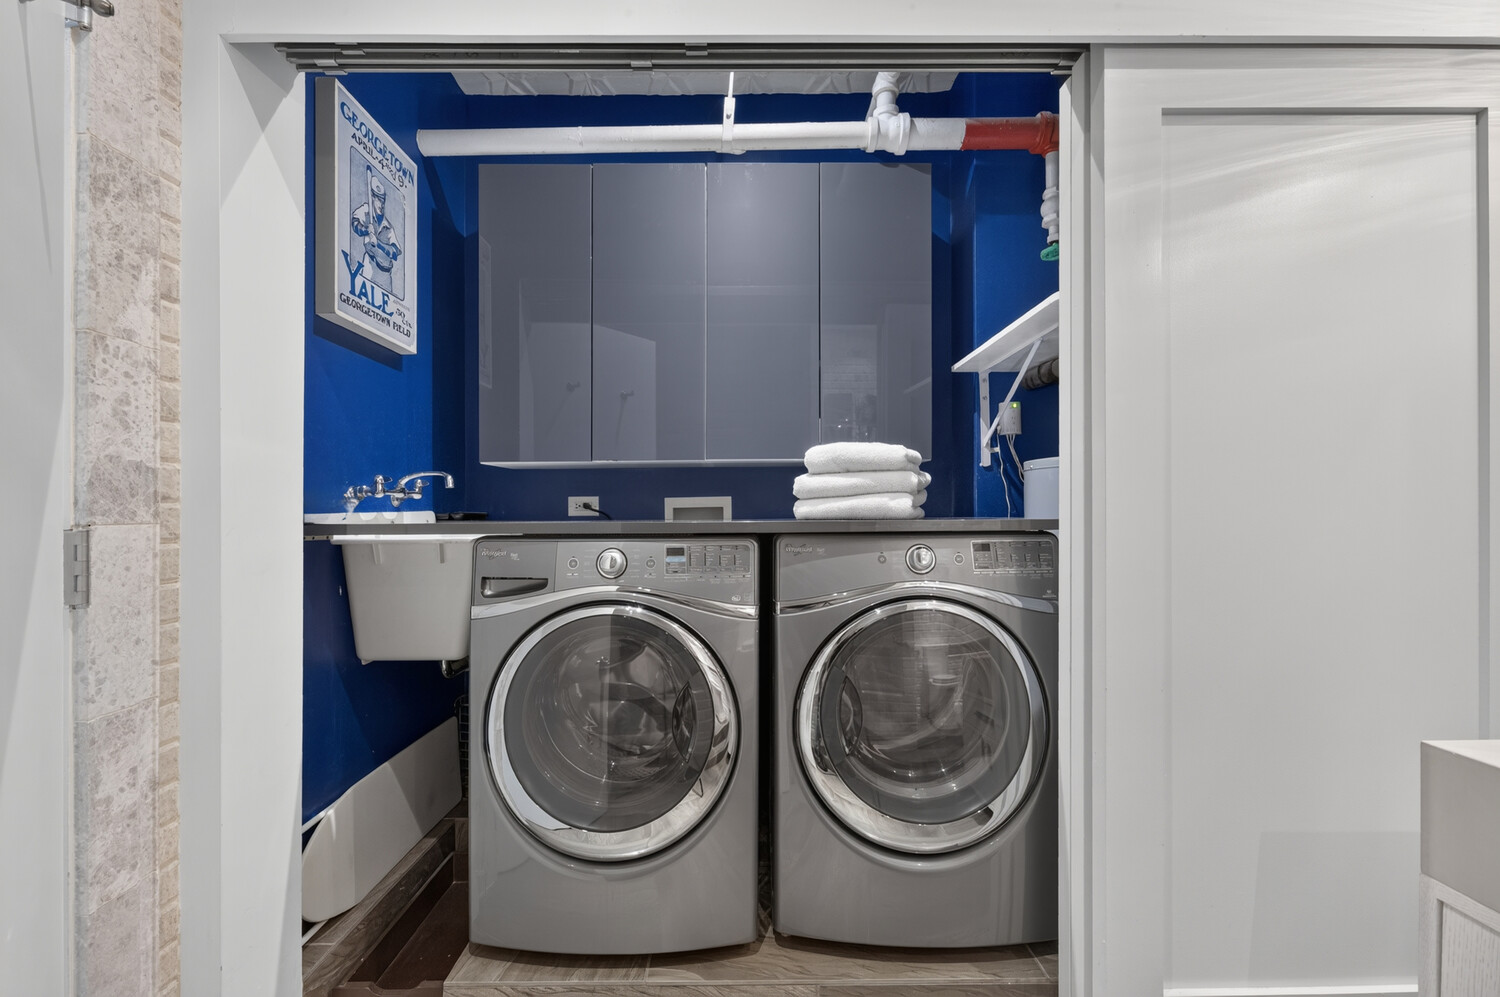
Additional features include east and west exposures, partial city views, an oversized storage closet, in-unit washer and dryer, and a fully integrated multi-room audio and security system. Large private storage cage transfers with sale.
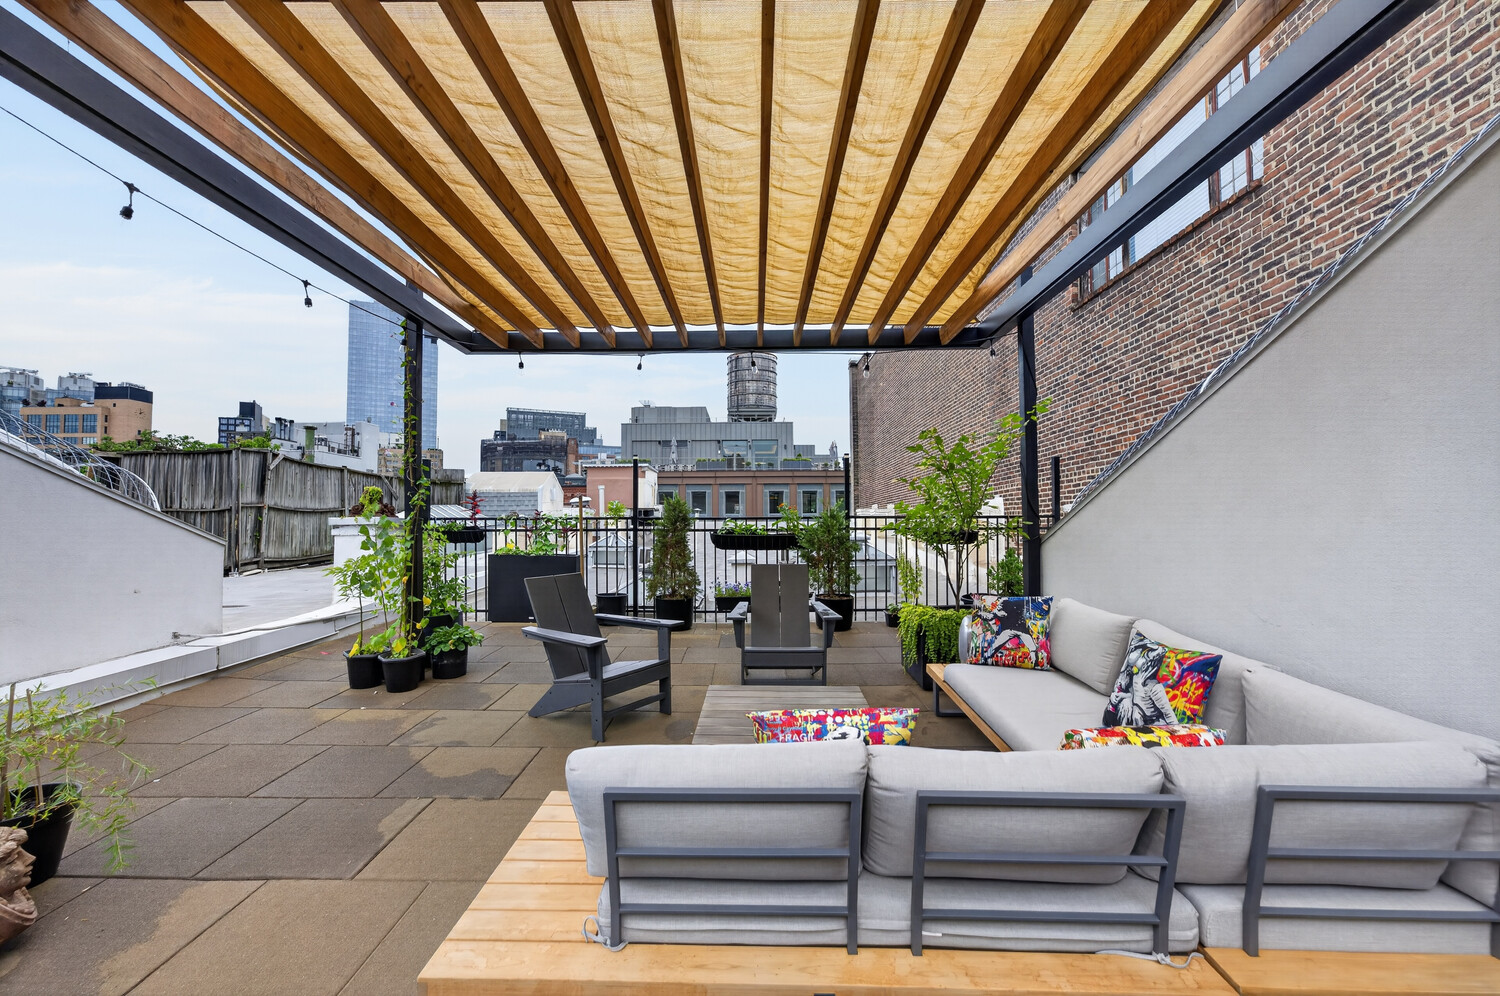
Residents also enjoy access to a beautifully furnished common roof terrace-an intimate outdoor escape with open sky views above SoHo's iconic streetscape.
Positioned above a long-established art gallery, the building continues to embody the artistic heritage that defined SoHo's original loft era.
Originally converted to cooperative ownership in 1972, 429-431 West Broadway is a boutique, impeccably maintained co-op ideally situated just moments from world-renowned restaurants, galleries, designer boutiques, and multiple transportation options in the heart of SoHo. Pets are welcome.
Beautifully renovated and spanning approximately 2,000 square feet, this private full-floor SoHo loft offers the perfect blend of authentic downtown character and modern luxury.
A key-locked elevator opens directly into an expansive great room, where soaring proportions, oversized windows, and abundant natural light create an exceptional living and entertaining space. The open-concept layout seamlessly integrates the living room, dining area, and chef's kitchen, all framed by beautiful hardwood floors, central air conditioning, sound-insulated ceilings, and a charming cast-iron balcony overlooking iconic West Broadway.
The spacious primary suite serves as a private retreat, featuring a windowed en-suite bath with a separate shower and water closet, an impressive collection of custom built-in closets, and an adjoining dressing room. The bedroom easily accommodates a king-size bed along with additional furnishings.
A second interior room offers flexibility as a guest bedroom, home office, nursery, or media room.
Additional features include east and west exposures, partial city views, an oversized storage closet, in-unit washer and dryer, and a fully integrated multi-room audio and security system. Large private storage cage transfers with sale.
Residents also enjoy access to a beautifully furnished common roof terrace-an intimate outdoor escape with open sky views above SoHo's iconic streetscape.
Positioned above a long-established art gallery, the building continues to embody the artistic heritage that defined SoHo's original loft era.
Originally converted to cooperative ownership in 1972, 429-431 West Broadway is a boutique, impeccably maintained co-op ideally situated just moments from world-renowned restaurants, galleries, designer boutiques, and multiple transportation options in the heart of SoHo. Pets are welcome.
Listing Courtesy of Serhant LLC
- View more details +
- Features
-
- A/C [Window Units]
- Washer / Dryer
- View / Exposure
-
- City Views
- East, West Exposures
- Close details -
- Contact
-
William Abramson
License Licensed As: William D. AbramsonDirector of Brokerage, Licensed Associate Real Estate Broker
W: 646-637-9062
M: 917-295-7891
- Mortgage Calculator
-

This information is not verified for authenticity or accuracy and is not guaranteed and may not reflect all real estate activity in the market.
©2026 REBNY Listing Service, Inc. All rights reserved.
Additional building data provided by On-Line Residential [OLR].
All information furnished regarding property for sale, rental or financing is from sources deemed reliable, but no warranty or representation is made as to the accuracy thereof and same is submitted subject to errors, omissions, change of price, rental or other conditions, prior sale, lease or financing or withdrawal without notice. All dimensions are approximate. For exact dimensions, you must hire your own architect or engineer.