

Lower East Side | Delancey Street & Rivington Street
- $ 1,725,000
- 2 Bedrooms
- 2 Bathrooms
- 1,446 Approx. SF
- 90%Financing Allowed
- Details
- CondoOwnership
- $ 1,629Common Charges
- $ 2,553Real Estate Taxes
- ActiveStatus
- Description
-
PRIVATE TERRACE PRIVATE KEYED ELEVATOR FULL-FLOOR LOWER EAST SIDE CONDOMINIUM
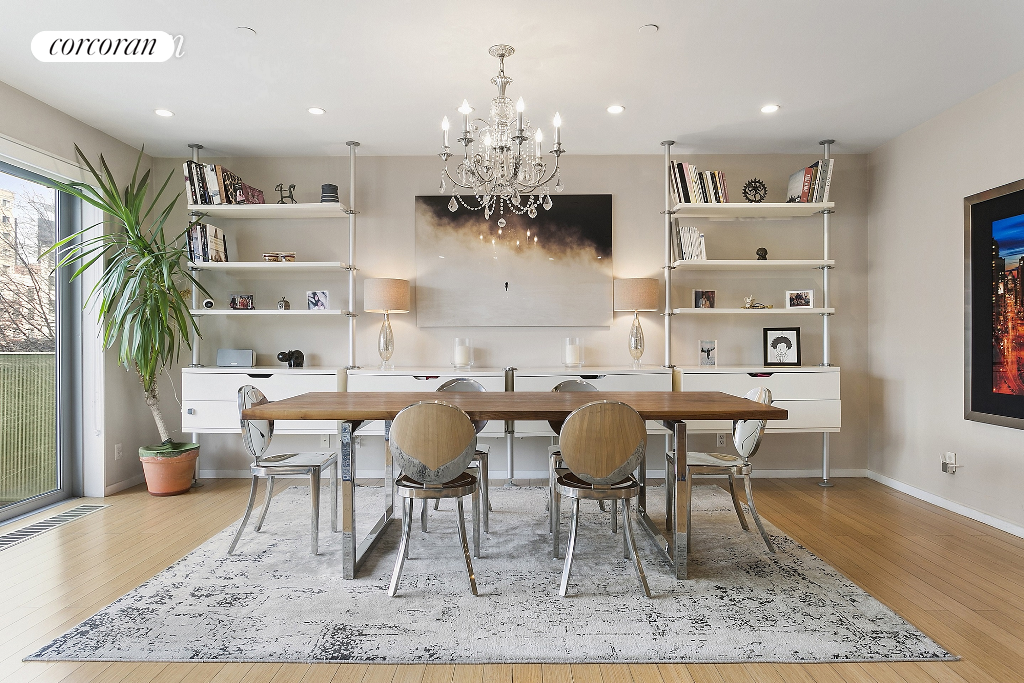
Experience true loft-style living in this exceptional full-floor Lower East Side condo, where a private keyed elevator opens directly into approximately 1,446 square feet of thoughtfully designed living space. Residence 3 at 109 Norfolk Street offers two bedrooms, two baths, and a private west-facing terrace within an intimate boutique condominium in one of Downtown Manhattan's most vibrant neighborhoods.
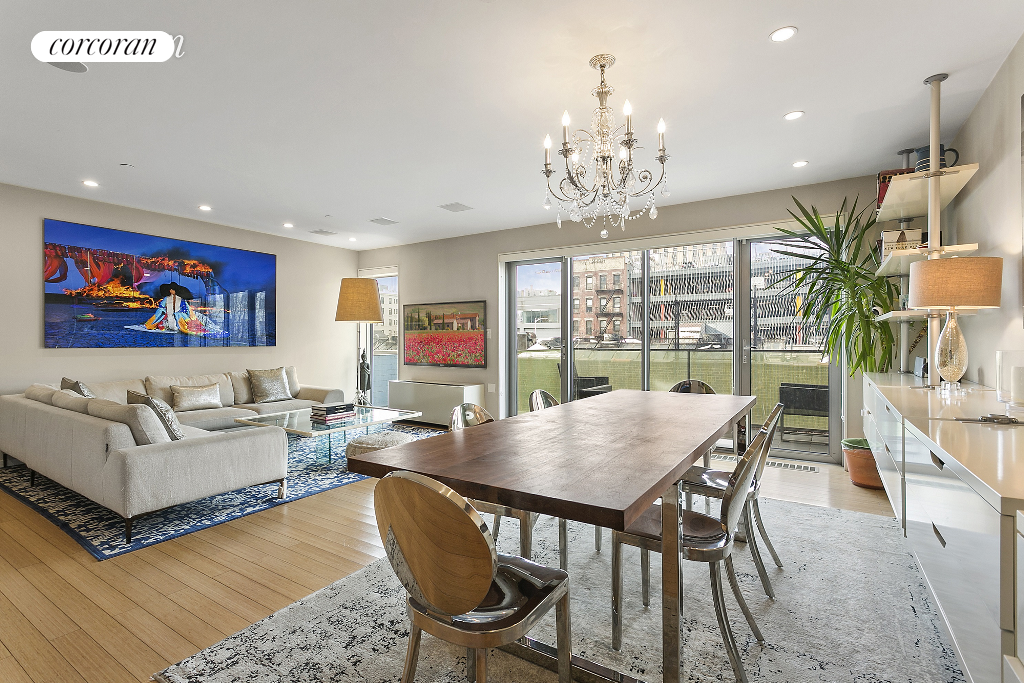
The private elevator entrance leads into a dramatic great room spanning nearly 23 feet wide, creating an expansive, open-concept layout ideal for everyday living and entertaining. Floor-to-ceiling windows flood the residence with natural light while framing open city views. Just beyond, the private terrace seamlessly extends the living space outdoors-perfect for morning coffee, al fresco dining, or enjoying spectacular sunsets over Downtown Manhattan.
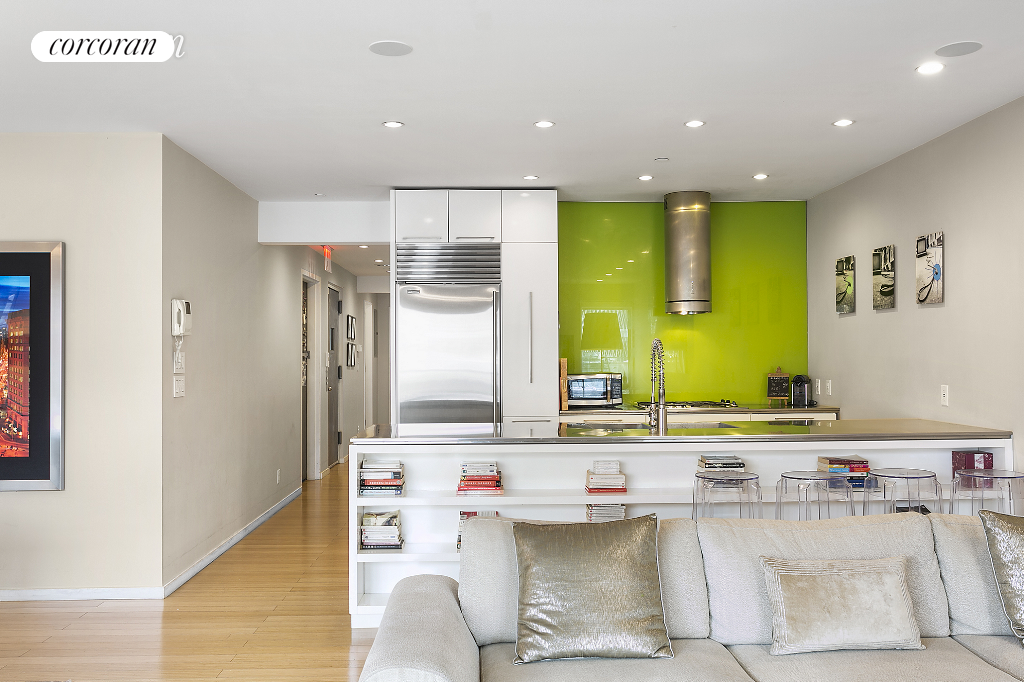
Designed for both serious cooks and effortless entertaining, the chef's kitchen features a Sub-Zero refrigerator, Bosch range, oven and dishwasher, Falmec vented hood, Monogram wine cooler, and abundant cabinetry and workspace.
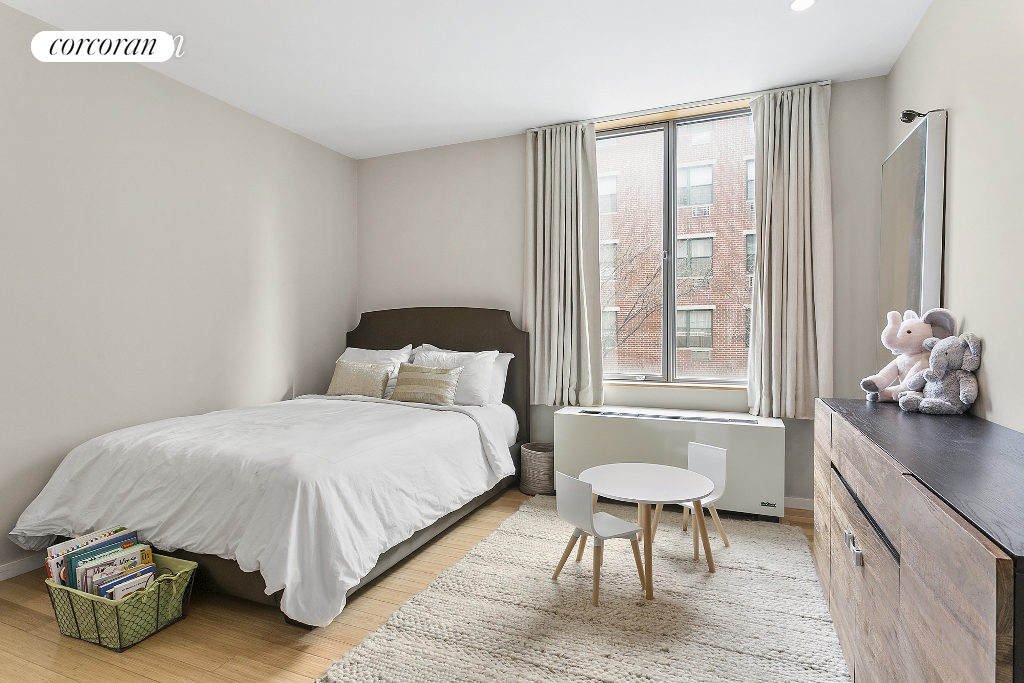
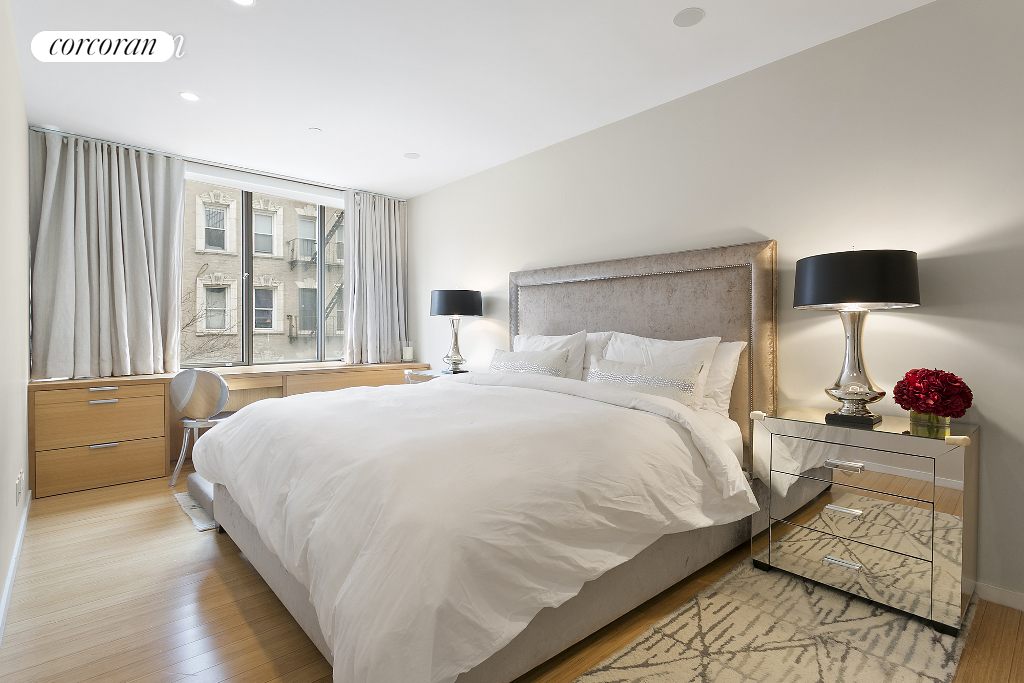
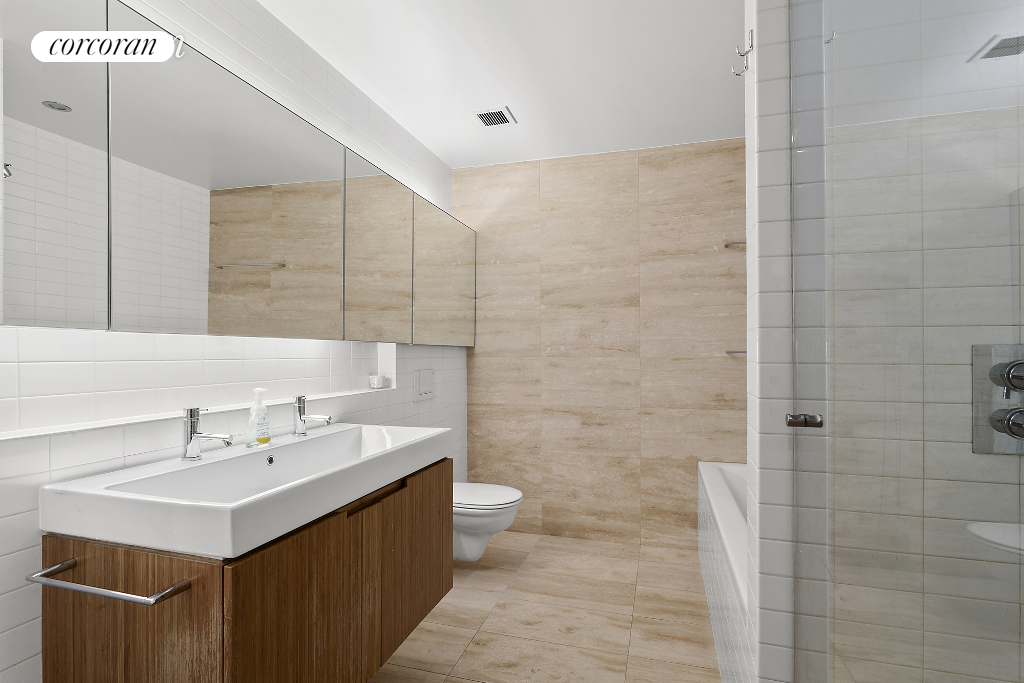
The intelligent split-bedroom layout offers privacy and flexibility. The spacious primary suite serves as a peaceful retreat with a spa-inspired bath featuring a Neptune Zen soaking tub, Speakman fixtures, Vitra & Hastings sink, and Lacava countertops. The second bedroom and full bath are ideal for guests, a home office, or additional living space.
Additional highlights include generous closet space, an in-unit washer/dryer vented to the exterior, integrated home theater wiring, and the rare privacy and exclusivity of a full-floor residence with direct elevator access.
Located at 109 Norfolk Street, this boutique condominium consists of just five exclusive residences in the heart of the Lower East Side. Moments from Essex Crossing, Nolita, SoHo, the East Village, acclaimed restaurants, galleries, boutique shopping, neighborhood parks, and multiple subway lines, this luxury downtown condo offers the perfect blend of modern design, private outdoor space, and sophisticated Downtown Manhattan living.
PRIVATE TERRACE PRIVATE KEYED ELEVATOR FULL-FLOOR LOWER EAST SIDE CONDOMINIUM
Experience true loft-style living in this exceptional full-floor Lower East Side condo, where a private keyed elevator opens directly into approximately 1,446 square feet of thoughtfully designed living space. Residence 3 at 109 Norfolk Street offers two bedrooms, two baths, and a private west-facing terrace within an intimate boutique condominium in one of Downtown Manhattan's most vibrant neighborhoods.
The private elevator entrance leads into a dramatic great room spanning nearly 23 feet wide, creating an expansive, open-concept layout ideal for everyday living and entertaining. Floor-to-ceiling windows flood the residence with natural light while framing open city views. Just beyond, the private terrace seamlessly extends the living space outdoors-perfect for morning coffee, al fresco dining, or enjoying spectacular sunsets over Downtown Manhattan.
Designed for both serious cooks and effortless entertaining, the chef's kitchen features a Sub-Zero refrigerator, Bosch range, oven and dishwasher, Falmec vented hood, Monogram wine cooler, and abundant cabinetry and workspace.
The intelligent split-bedroom layout offers privacy and flexibility. The spacious primary suite serves as a peaceful retreat with a spa-inspired bath featuring a Neptune Zen soaking tub, Speakman fixtures, Vitra & Hastings sink, and Lacava countertops. The second bedroom and full bath are ideal for guests, a home office, or additional living space.
Additional highlights include generous closet space, an in-unit washer/dryer vented to the exterior, integrated home theater wiring, and the rare privacy and exclusivity of a full-floor residence with direct elevator access.
Located at 109 Norfolk Street, this boutique condominium consists of just five exclusive residences in the heart of the Lower East Side. Moments from Essex Crossing, Nolita, SoHo, the East Village, acclaimed restaurants, galleries, boutique shopping, neighborhood parks, and multiple subway lines, this luxury downtown condo offers the perfect blend of modern design, private outdoor space, and sophisticated Downtown Manhattan living.
Listing Courtesy of The Corcoran Group
- View more details +
- Features
-
- A/C
- Outdoor
-
- Terrace
- View / Exposure
-
- City Views
- East, West Exposures
- Close details -
- Contact
-
William Abramson
License Licensed As: William D. AbramsonDirector of Brokerage, Licensed Associate Real Estate Broker
W: 646-637-9062
M: 917-295-7891
- Mortgage Calculator
-

This information is not verified for authenticity or accuracy and is not guaranteed and may not reflect all real estate activity in the market.
©2026 REBNY Listing Service, Inc. All rights reserved.
All information is intended only for the Registrant’s personal, non-commercial use.
RLS Data display by Buchbinder Warren.
Additional building data provided by On-Line Residential [OLR].
All information furnished regarding property for sale, rental or financing is from sources deemed reliable, but no warranty or representation is made as to the accuracy thereof and same is submitted subject to errors, omissions, change of price, rental or other conditions, prior sale, lease or financing or withdrawal without notice. All dimensions are approximate. For exact dimensions, you must hire your own architect or engineer.