
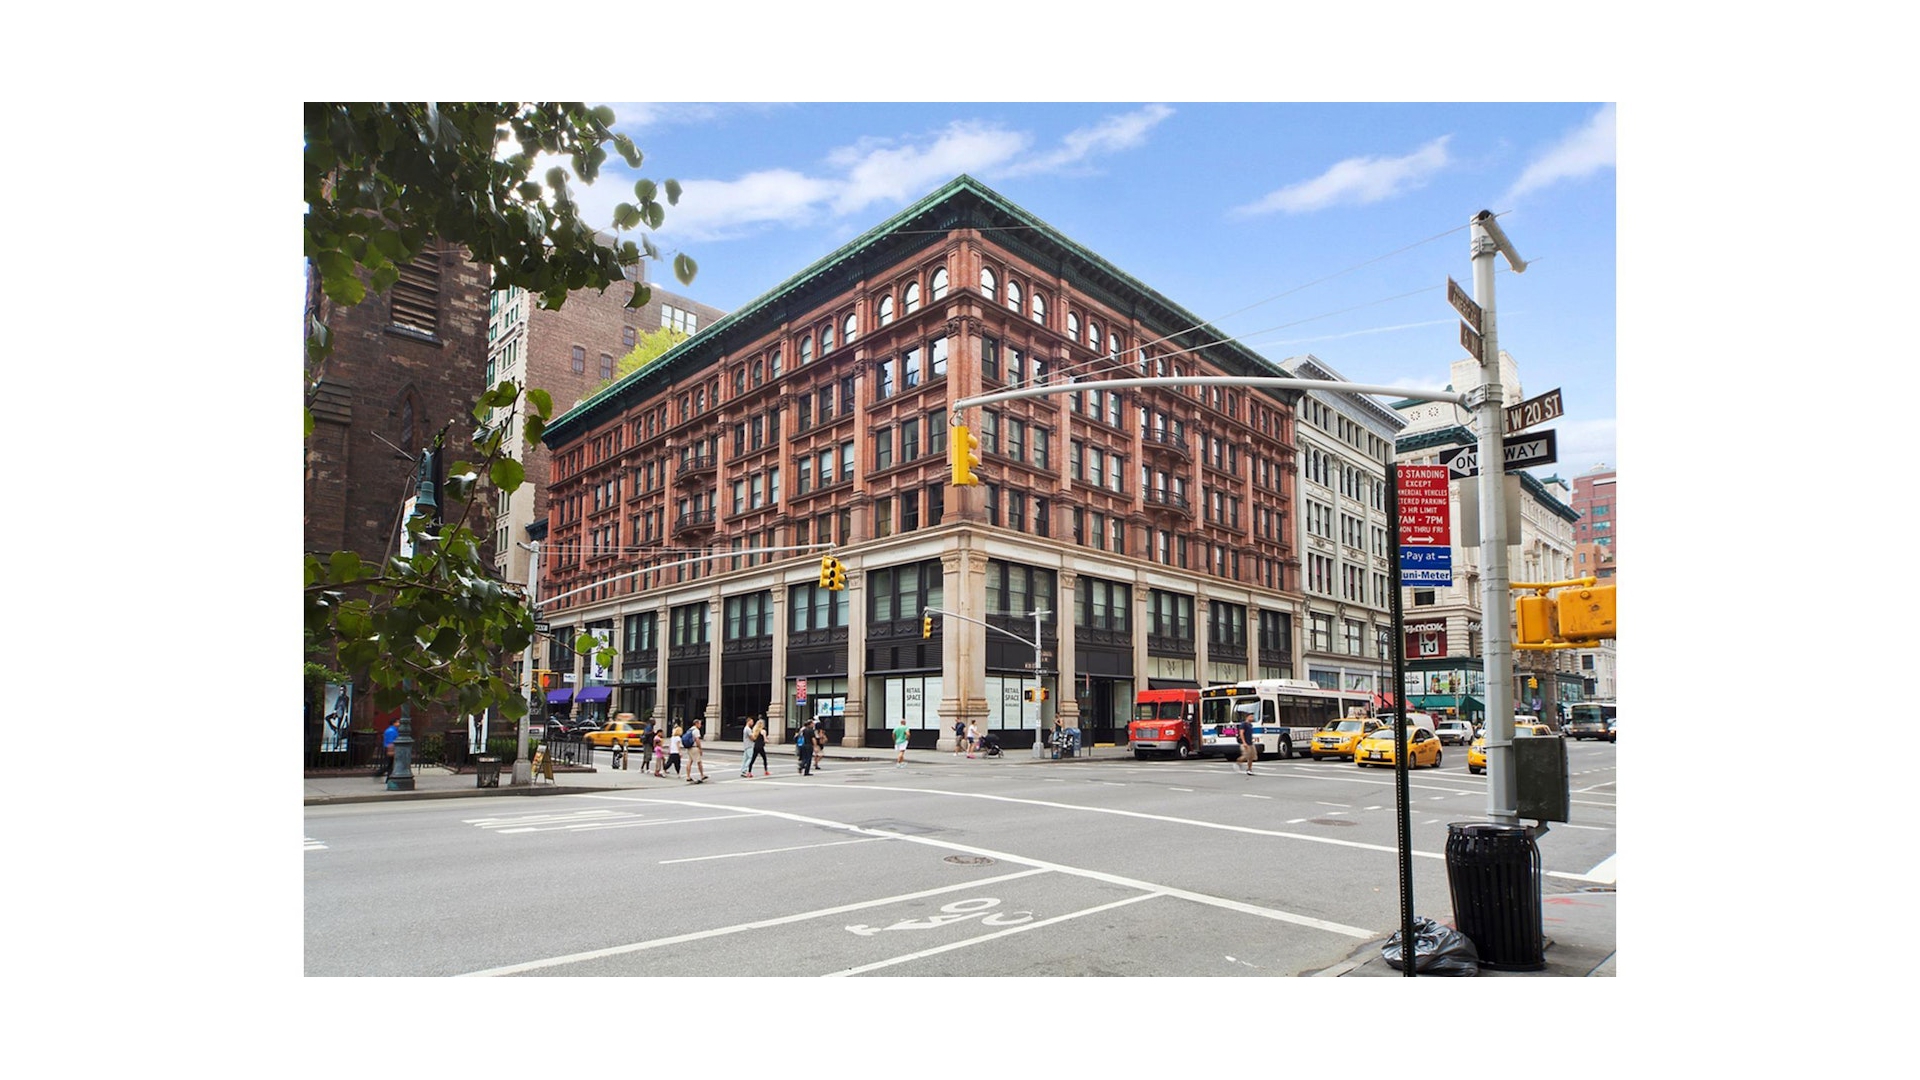
Flatiron District | West 20th Street & West 21st Street
- $ 1,275,000
- 1 Bedrooms
- 1 Bathrooms
- 802 Approx. SF
- 90%Financing Allowed
- Details
- CondoOwnership
- $ 1,478Common Charges
- $ 1,364Real Estate Taxes
- ActiveStatus
- Description
-
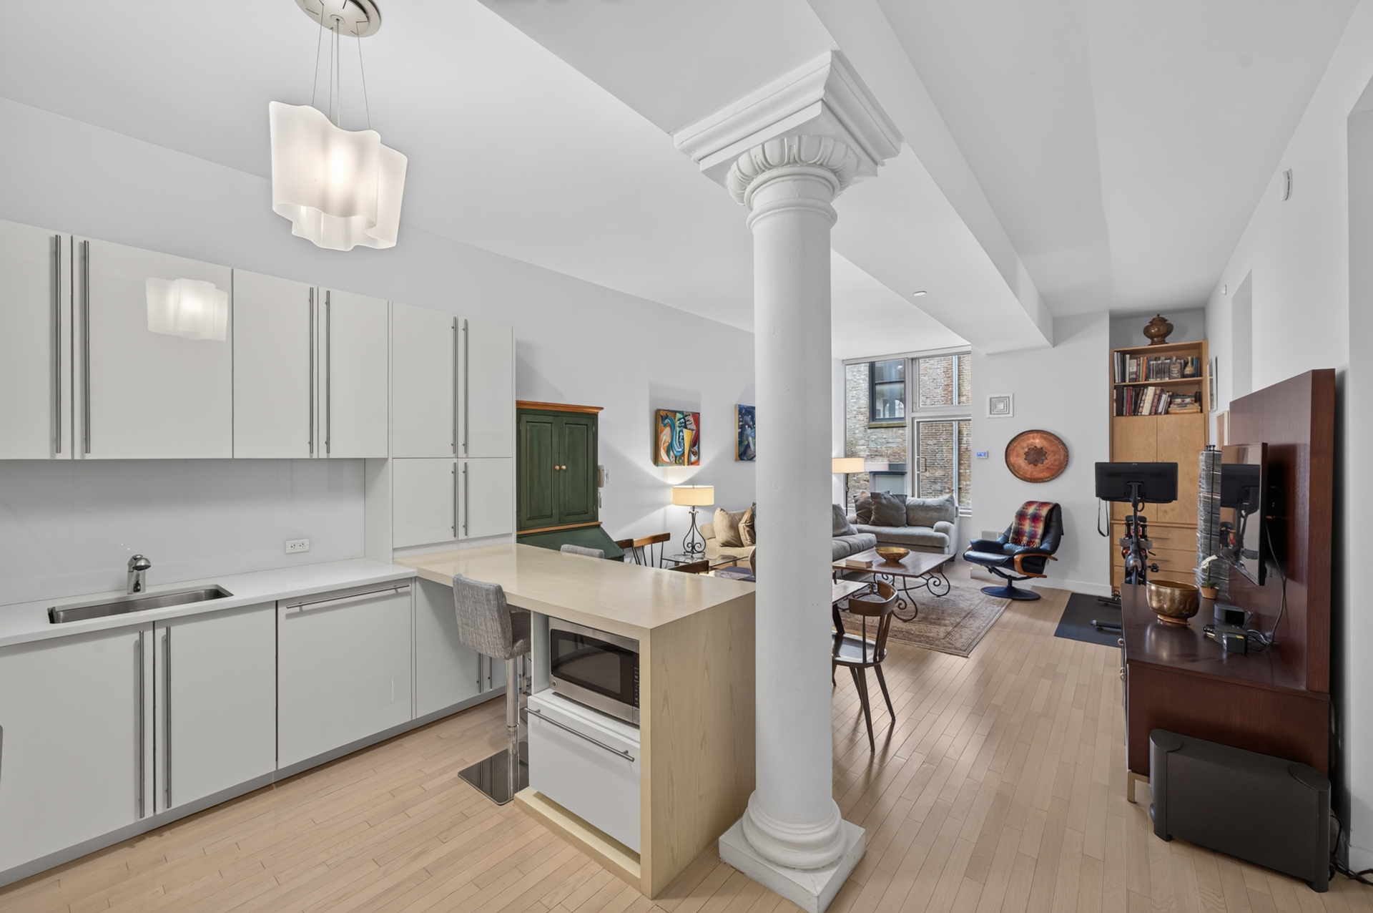
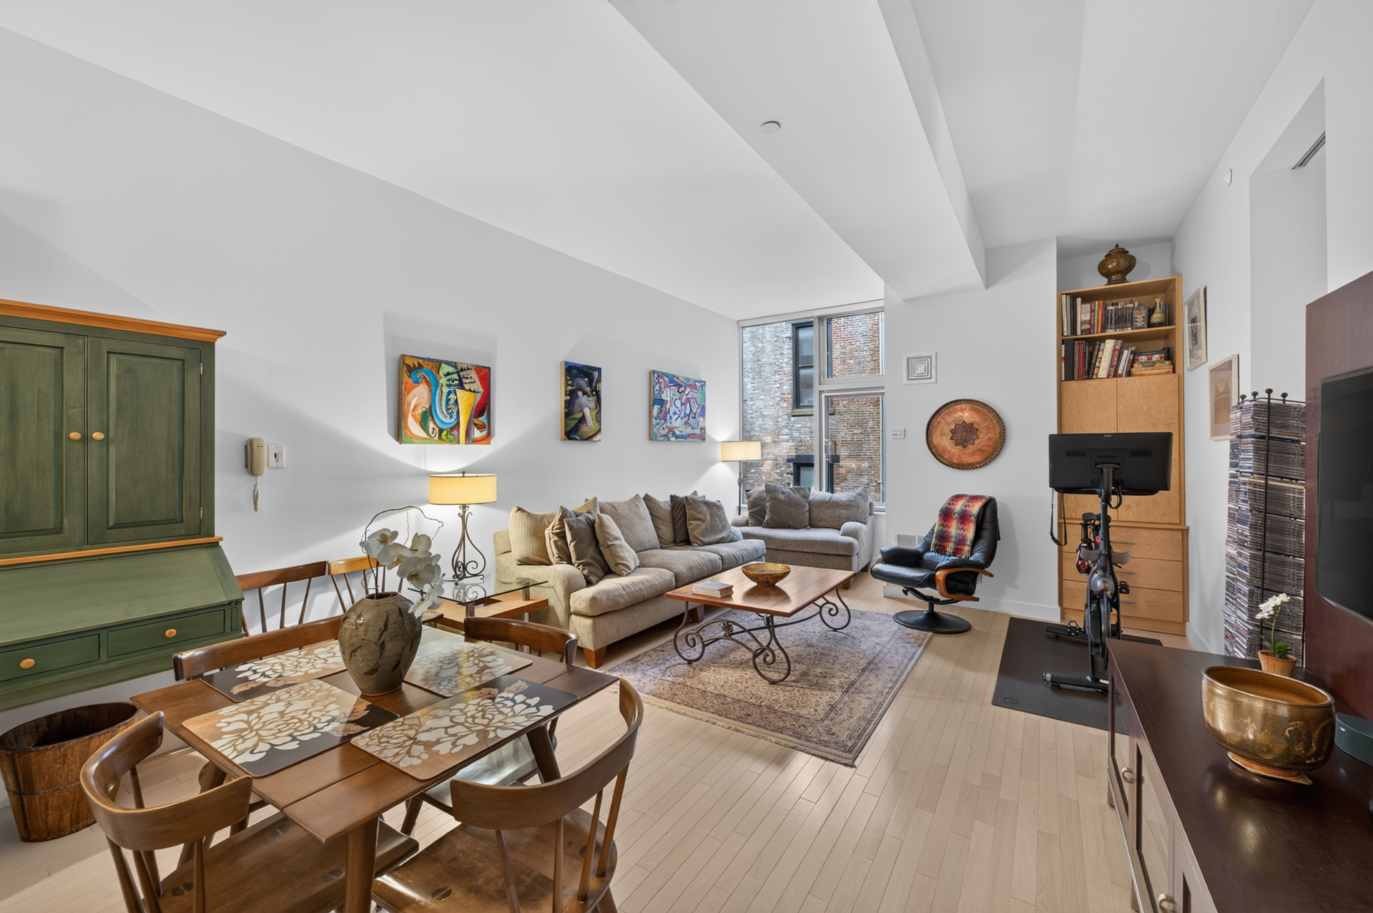
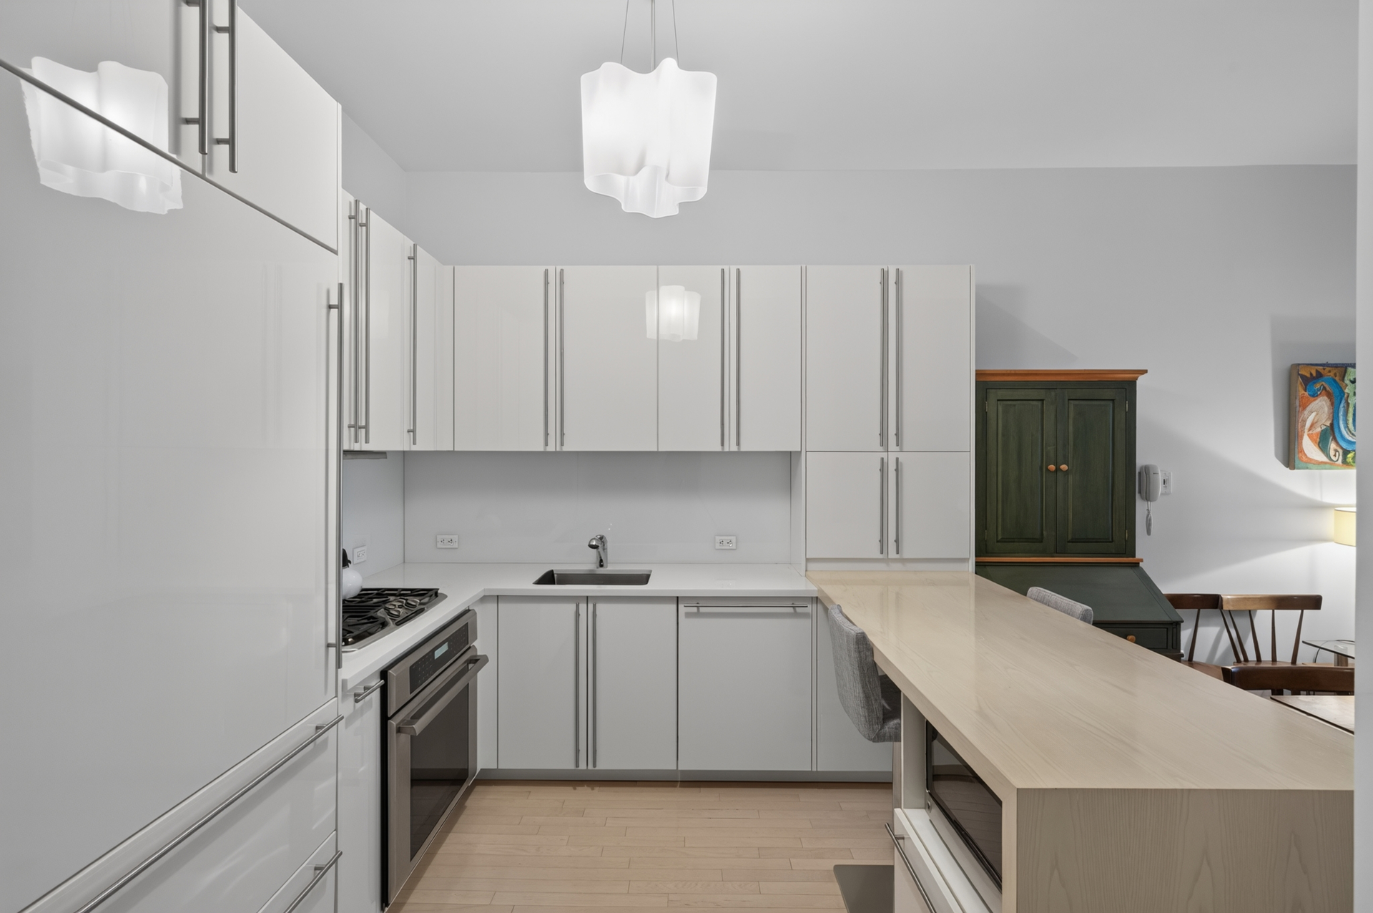
Located in Flatiron's historic pre-war condominium, The Cammeyer, this stunning loft-like one bedroom offers the best of old and new. Spanning over 802SF with triple-mint details features high ceilings, light hardwood floors, oversized windows with an expansive open living concept for entertaining and gracious living. The open chef's kitchen is fully equipped with top-of-the-line appliances including Miele, Sub-Zero and Thermador appliances all outfitted with Poggenpohl cabinetry and Corian countertops.
Generous in size, the spacious master bedroom suite offers customized closets, excellent lighting complete with an en-suite bathroom outfitted with high-end finishes by Waterworks, Duravit and Catalano including an expanded glass-enclosed rain shower, double custom vanities with plenty of storage and a luxurious elliptical deep soaking tub.
Additional features include recessed lighting, Miele washer/dryer, abundant custom closets, and separate on-floor climate-controlled private storage.
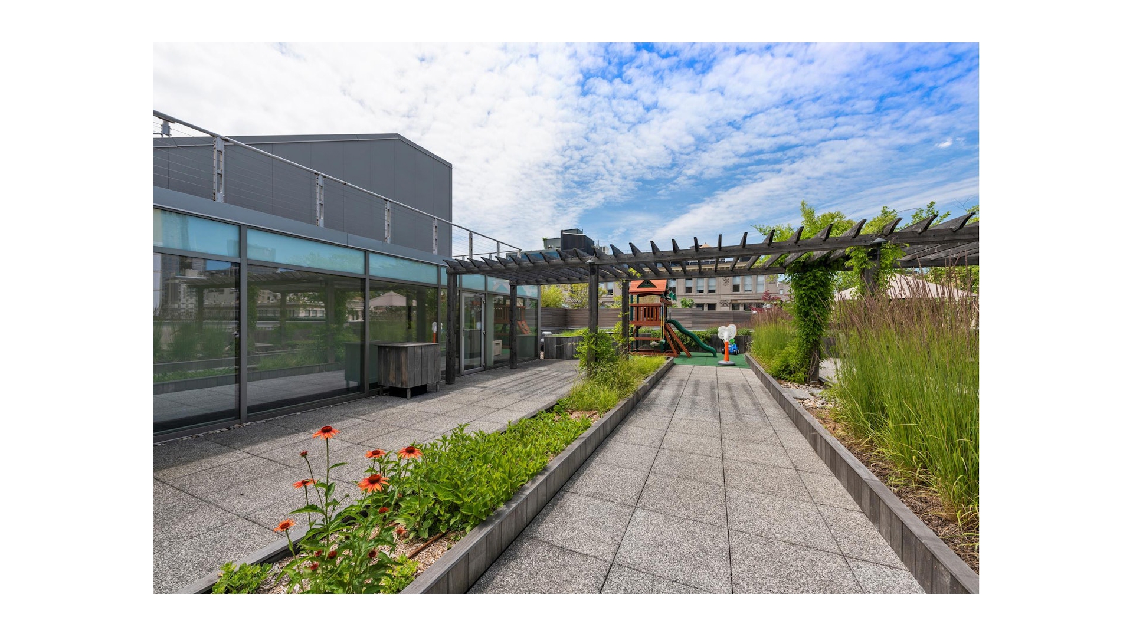
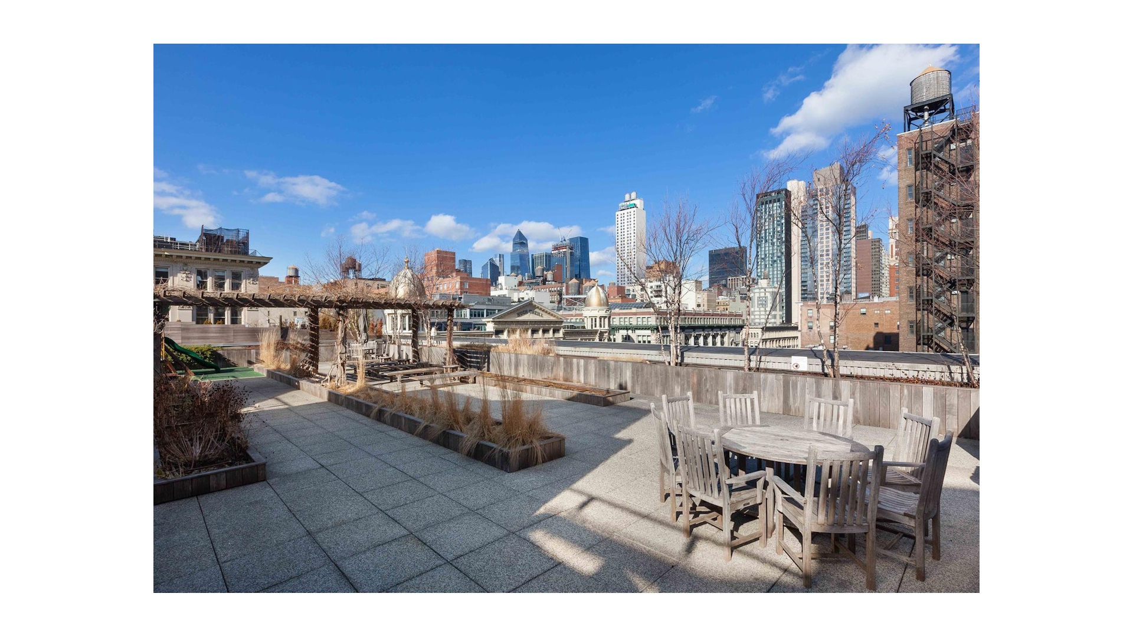
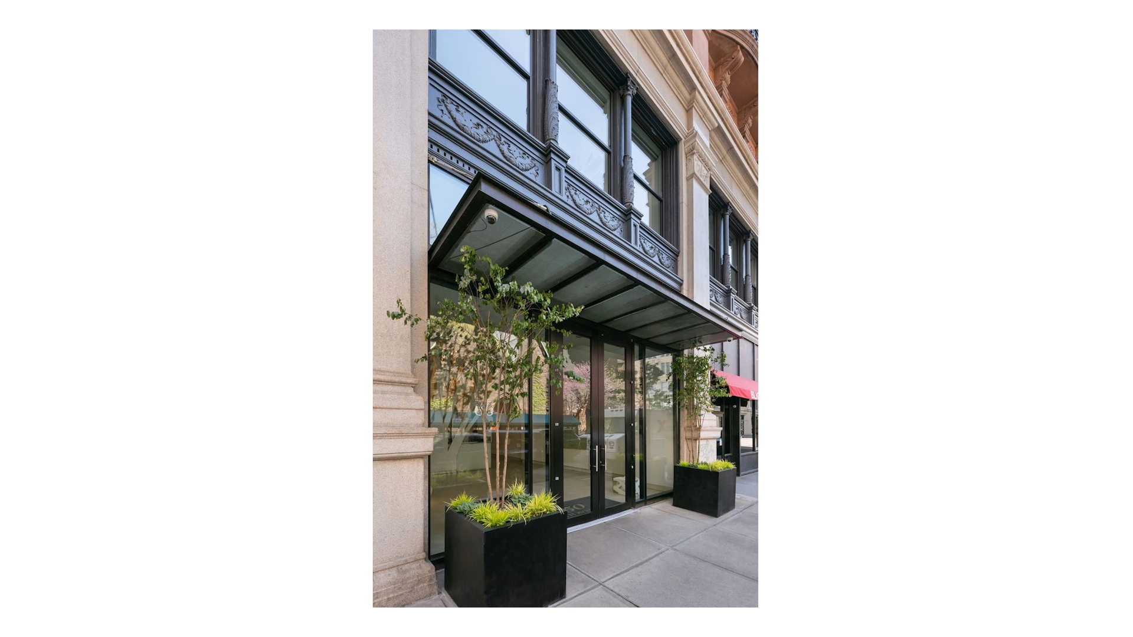
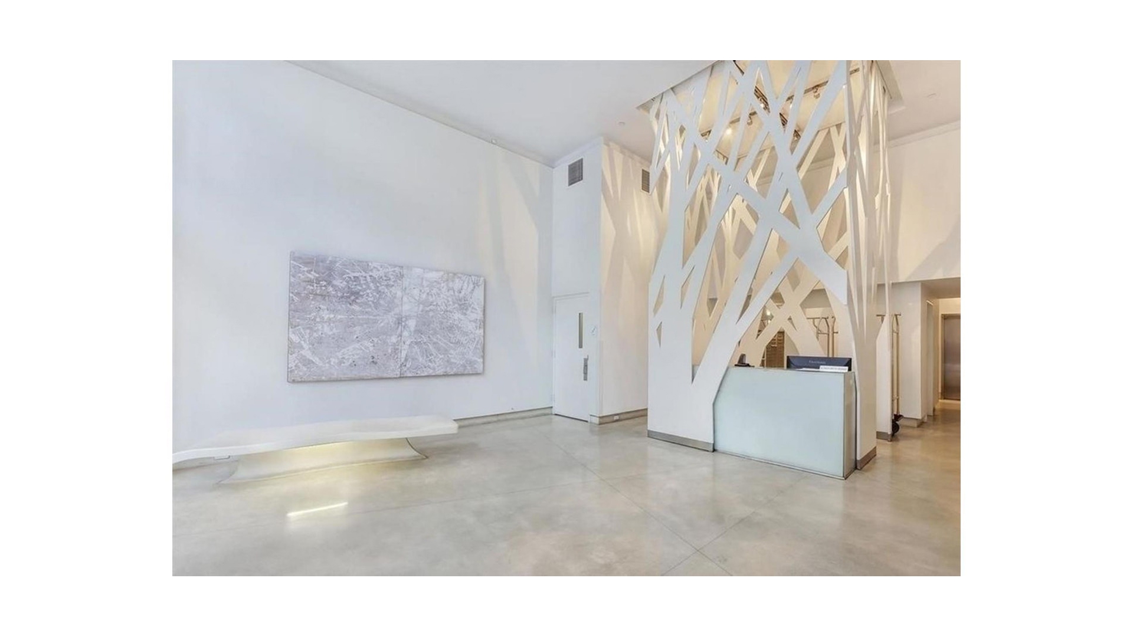
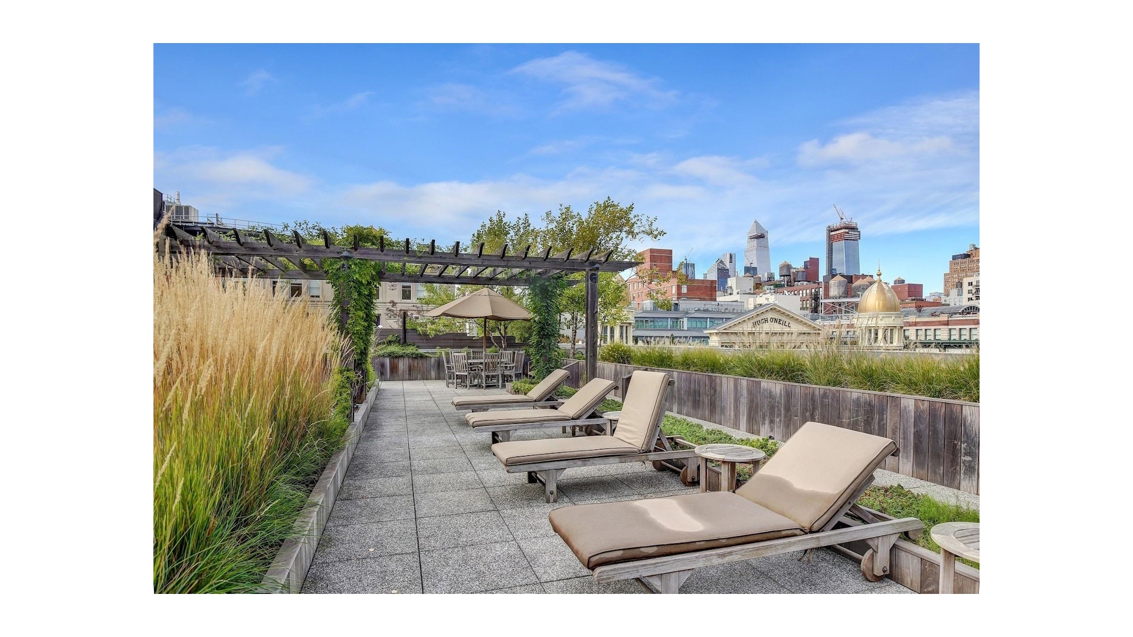
Built in 1892, The Cammeyer is a distinguished landmarked Beaux-Arts building converted to a luxury condominium in 2007. Amenities include a 24-hour doorman/concierge, superintendent, fitness center, and a 3,600 sq. ft. communal roof deck with exquisite Empire State Building views. Centrally positioned with immediate access to transit, celebrated restaurants, and an array of amenities and services.
Located in Flatiron's historic pre-war condominium, The Cammeyer, this stunning loft-like one bedroom offers the best of old and new. Spanning over 802SF with triple-mint details features high ceilings, light hardwood floors, oversized windows with an expansive open living concept for entertaining and gracious living. The open chef's kitchen is fully equipped with top-of-the-line appliances including Miele, Sub-Zero and Thermador appliances all outfitted with Poggenpohl cabinetry and Corian countertops.
Generous in size, the spacious master bedroom suite offers customized closets, excellent lighting complete with an en-suite bathroom outfitted with high-end finishes by Waterworks, Duravit and Catalano including an expanded glass-enclosed rain shower, double custom vanities with plenty of storage and a luxurious elliptical deep soaking tub.
Additional features include recessed lighting, Miele washer/dryer, abundant custom closets, and separate on-floor climate-controlled private storage.
Built in 1892, The Cammeyer is a distinguished landmarked Beaux-Arts building converted to a luxury condominium in 2007. Amenities include a 24-hour doorman/concierge, superintendent, fitness center, and a 3,600 sq. ft. communal roof deck with exquisite Empire State Building views. Centrally positioned with immediate access to transit, celebrated restaurants, and an array of amenities and services.
Listing Courtesy of Douglas Elliman Real Estate
- View more details +
- Features
-
- A/C
- Washer / Dryer
- View / Exposure
-
- City Views
- Close details -
- Contact
-
William Abramson
License Licensed As: William D. AbramsonDirector of Brokerage, Licensed Associate Real Estate Broker
W: 646-637-9062
M: 917-295-7891
- Mortgage Calculator
-

This information is not verified for authenticity or accuracy and is not guaranteed and may not reflect all real estate activity in the market.
©2026 REBNY Listing Service, Inc. All rights reserved.
All information is intended only for the Registrant’s personal, non-commercial use.
RLS Data display by Buchbinder Warren.
Additional building data provided by On-Line Residential [OLR].
All information furnished regarding property for sale, rental or financing is from sources deemed reliable, but no warranty or representation is made as to the accuracy thereof and same is submitted subject to errors, omissions, change of price, rental or other conditions, prior sale, lease or financing or withdrawal without notice. All dimensions are approximate. For exact dimensions, you must hire your own architect or engineer.