
Upper West Side | West 102nd Street & West 103rd Street
- $ 765,000
- 1 Bedrooms
- 1 Bathrooms
- 700 Approx. SF
- 80%Financing Allowed
- Details
- Co-opOwnership
- $ Common Charges
- $ Real Estate Taxes
- ActiveStatus
- Description
-
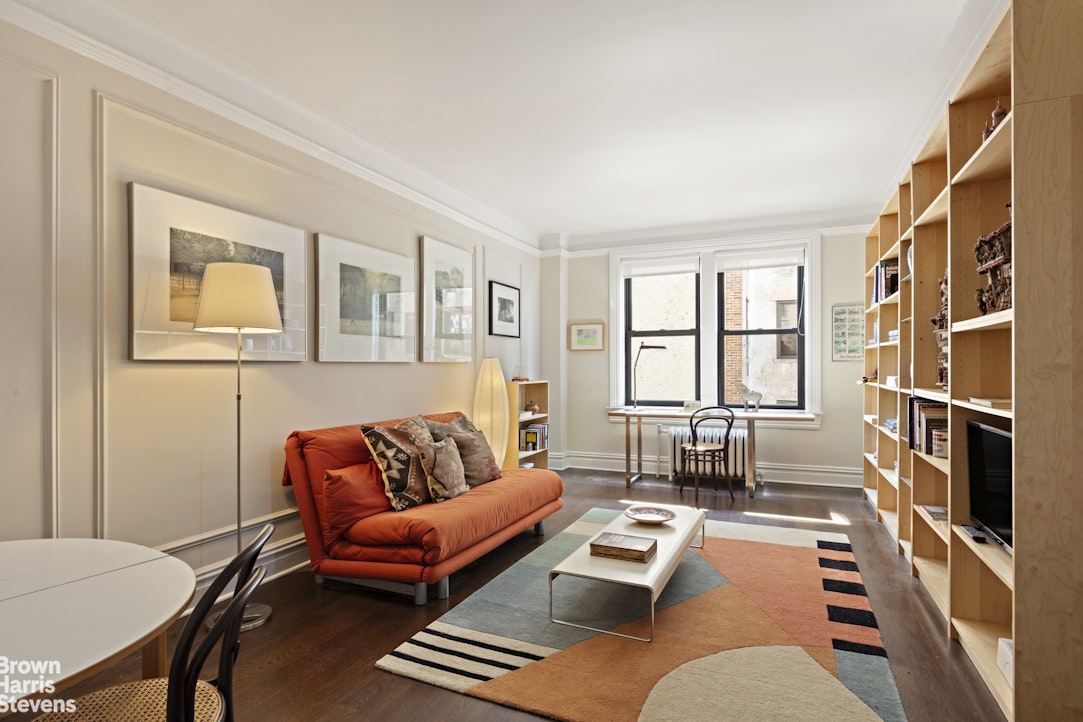
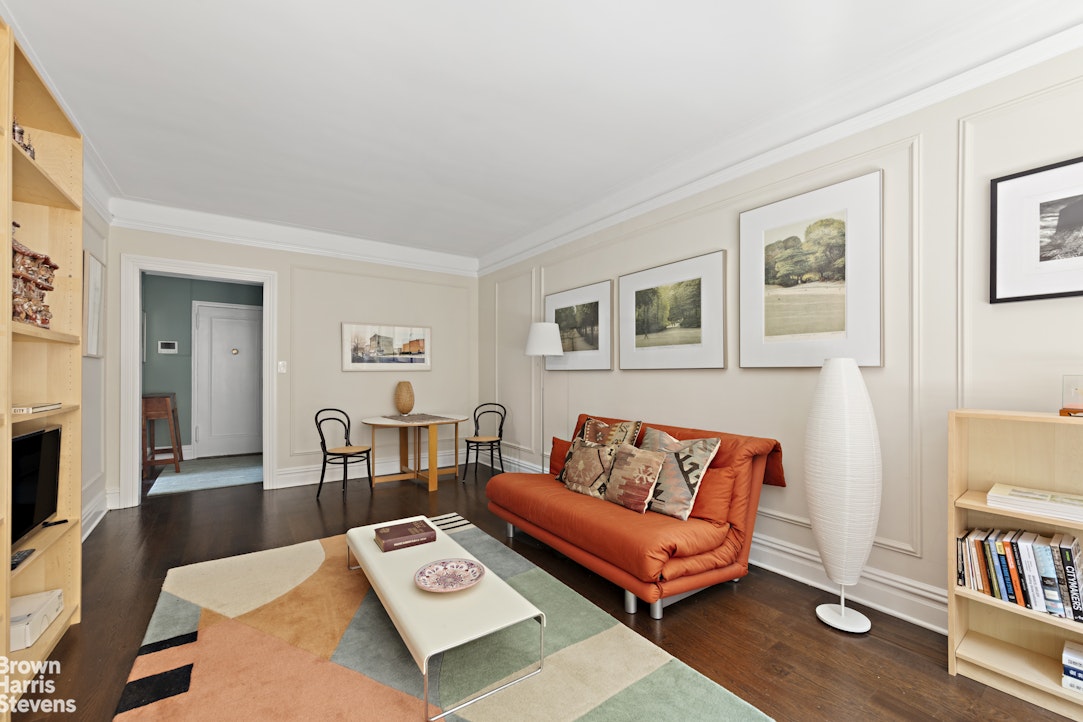
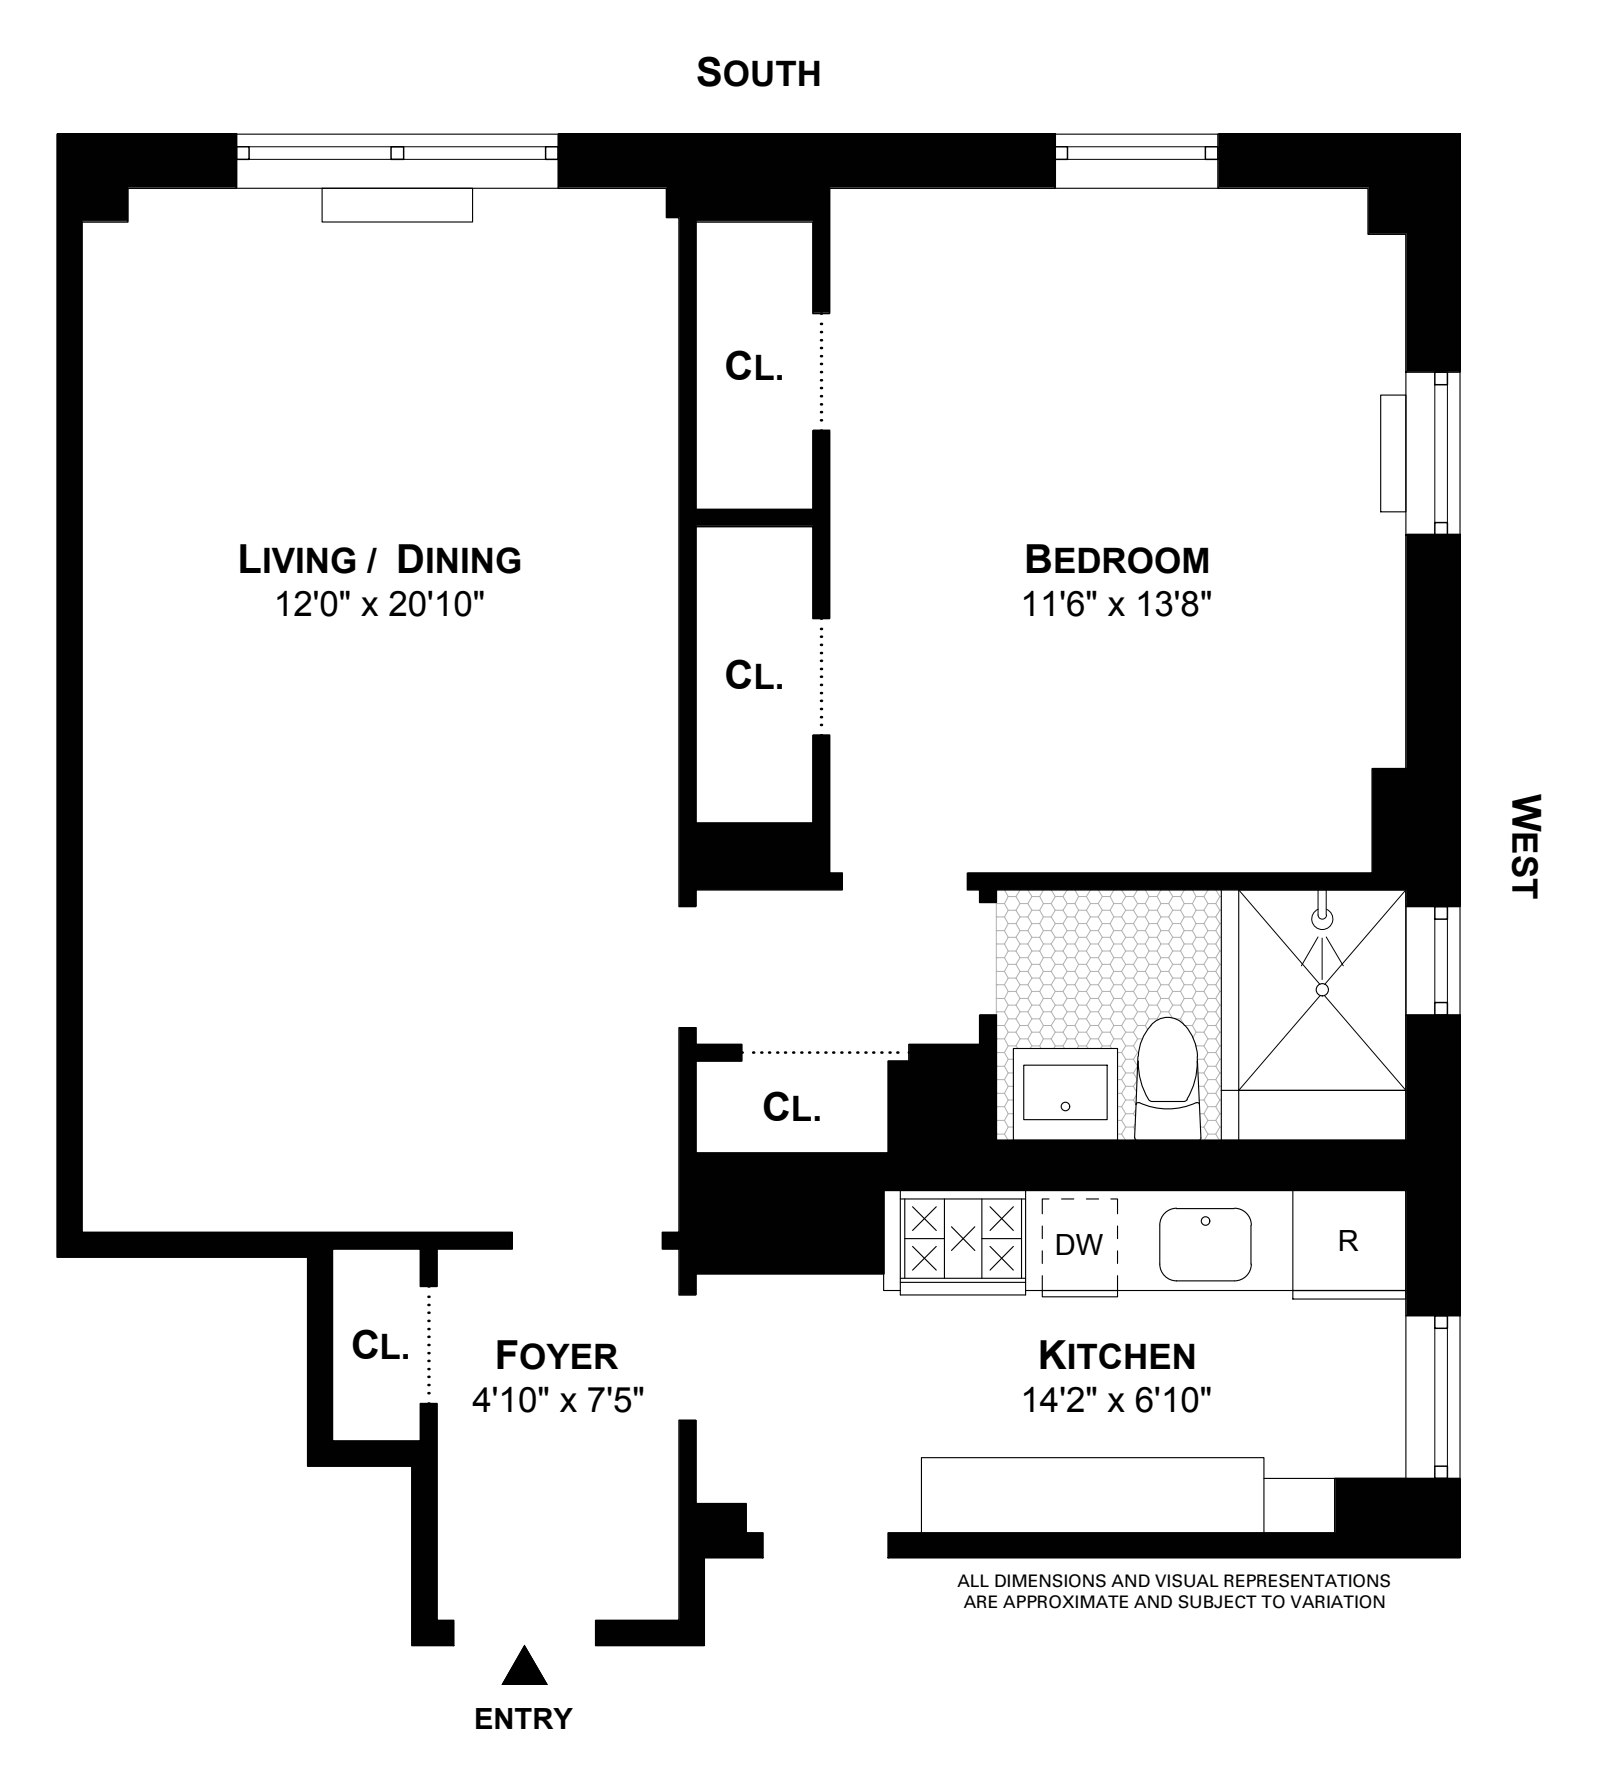
Graciously proportioned with classic pre-war character, this one-bedroom home sits in a Rosario Candela designed building. A proper entry foyer leads to a living and dining room with 9'2" ceilings, elegant wall moldings, and room to lounge and entertain.
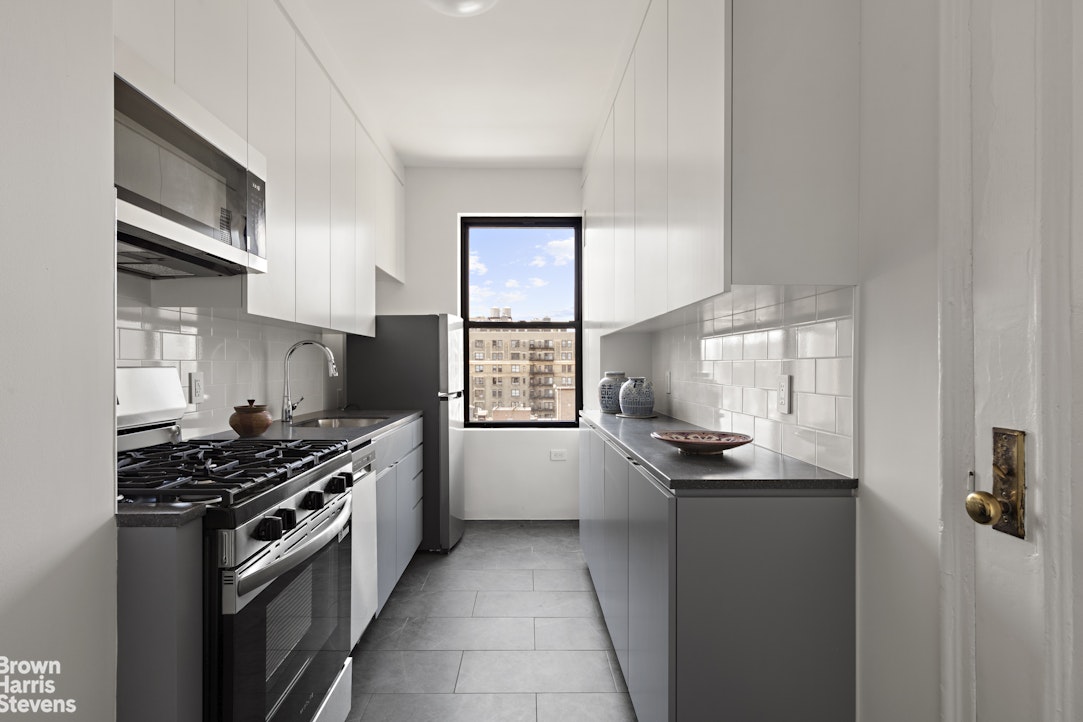
The newly renovated, windowed kitchen features custom cabinetry by Gothic Cabinet Craft with soft-close doors, durable countertops, designer tile from TileBar, porcelain floors, and stainless steel appliances.
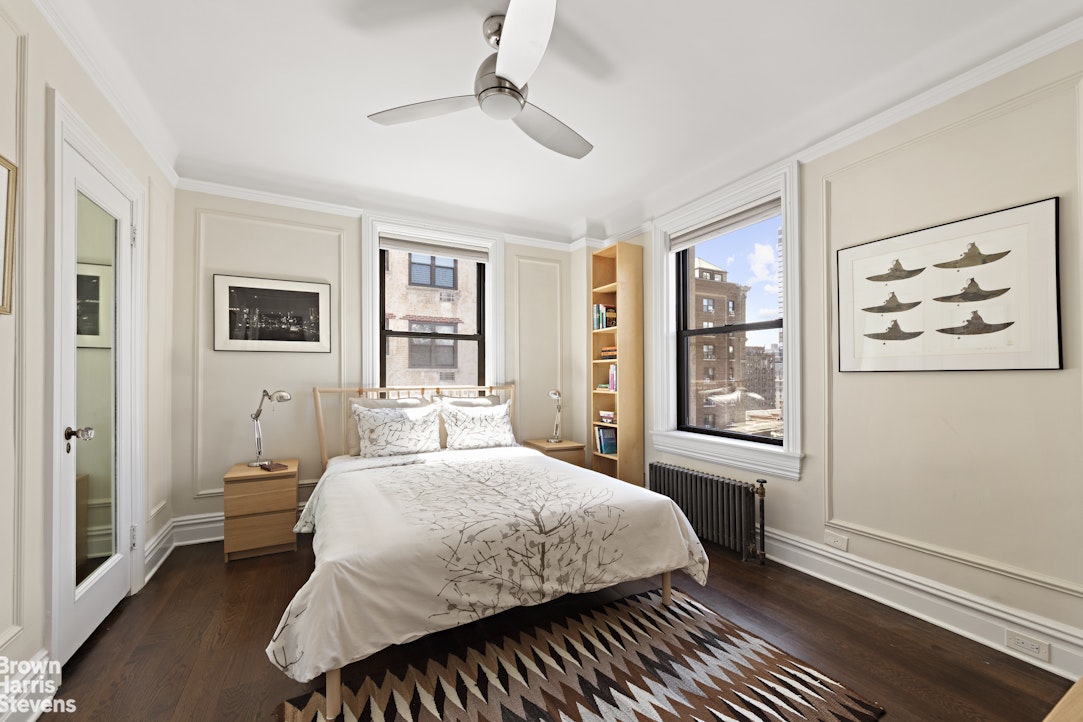
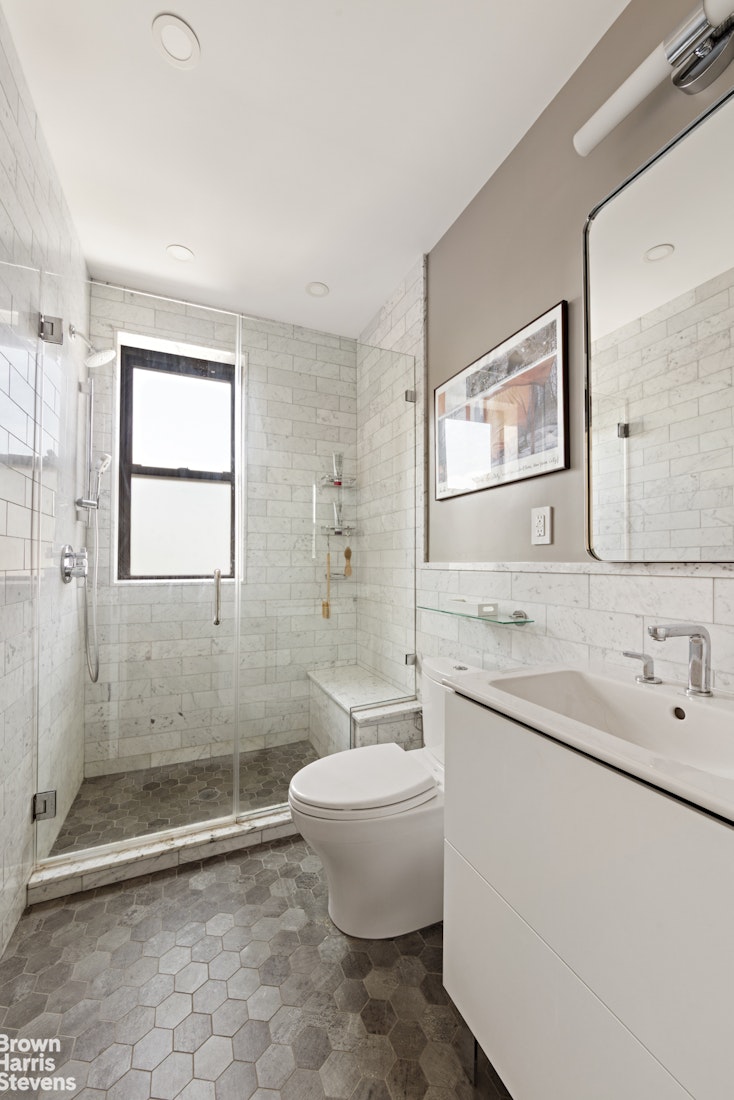
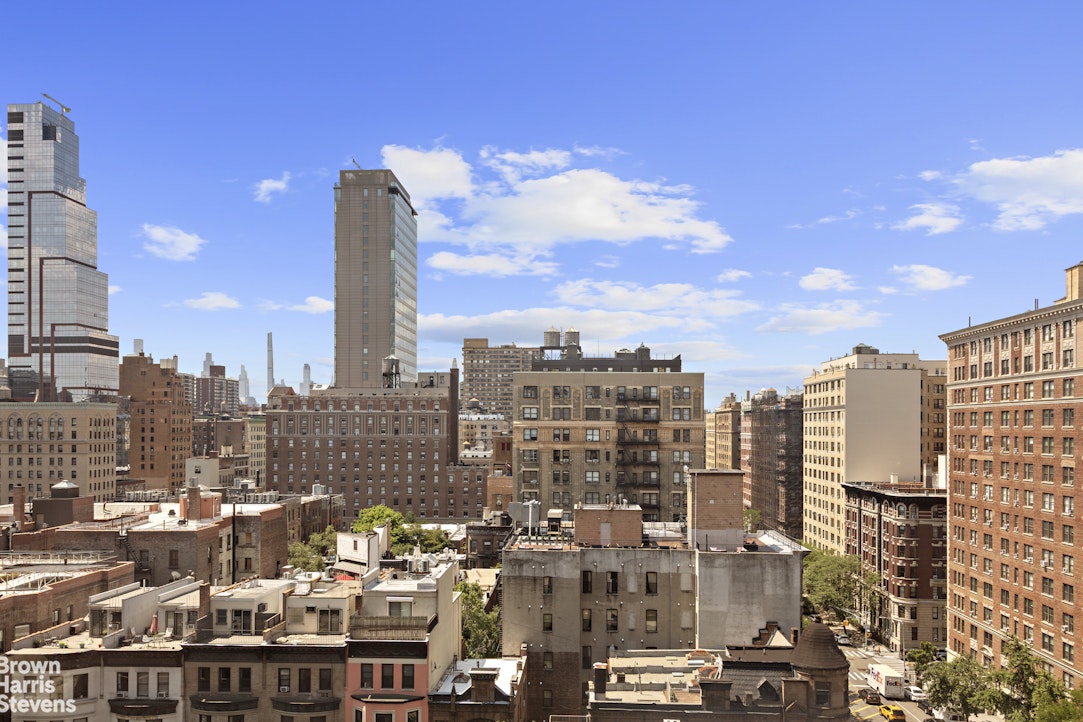
The corner bedroom offers dual closets, open city views, and wonderful natural light from south and west exposures. The renovated bathroom is finished with marble tile and a glass-enclosed shower with bench. Storage available for an additional fee.
Located on a charming, tree-lined block, this well-maintained building features a newly renovated lobby, elevator, live-in resident manager, full-time porter, and virtual doorman. With just four residences per floor, residents also enjoy a central laundry room and bike storage. Pets, pied-à-terres, and sublets are permitted. No flip tax.Graciously proportioned with classic pre-war character, this one-bedroom home sits in a Rosario Candela designed building. A proper entry foyer leads to a living and dining room with 9'2" ceilings, elegant wall moldings, and room to lounge and entertain.
The newly renovated, windowed kitchen features custom cabinetry by Gothic Cabinet Craft with soft-close doors, durable countertops, designer tile from TileBar, porcelain floors, and stainless steel appliances.
The corner bedroom offers dual closets, open city views, and wonderful natural light from south and west exposures. The renovated bathroom is finished with marble tile and a glass-enclosed shower with bench. Storage available for an additional fee.
Located on a charming, tree-lined block, this well-maintained building features a newly renovated lobby, elevator, live-in resident manager, full-time porter, and virtual doorman. With just four residences per floor, residents also enjoy a central laundry room and bike storage. Pets, pied-à-terres, and sublets are permitted. No flip tax.
Listing Courtesy of Brown Harris Stevens Residential Sales LLC
- View more details +
- Features
-
- A/C
- View / Exposure
-
- City Views
- East, South Exposures
- Close details -
- Contact
-
William Abramson
License Licensed As: William D. AbramsonDirector of Brokerage, Licensed Associate Real Estate Broker
W: 646-637-9062
M: 917-295-7891
- Mortgage Calculator
-

This information is not verified for authenticity or accuracy and is not guaranteed and may not reflect all real estate activity in the market.
©2026 REBNY Listing Service, Inc. All rights reserved.
All information is intended only for the Registrant’s personal, non-commercial use.
RLS Data display by Buchbinder Warren.
Additional building data provided by On-Line Residential [OLR].
All information furnished regarding property for sale, rental or financing is from sources deemed reliable, but no warranty or representation is made as to the accuracy thereof and same is submitted subject to errors, omissions, change of price, rental or other conditions, prior sale, lease or financing or withdrawal without notice. All dimensions are approximate. For exact dimensions, you must hire your own architect or engineer.