
Riverdale | Cambridge Avenue & Riverdale Avenue
- $ 299,000
- 2 Bedrooms
- 1 Bathrooms
- Approx. SF
- 80%Financing Allowed
- Details
- Co-opOwnership
- $ Common Charges
- $ Real Estate Taxes
- ActiveStatus
- Description
-
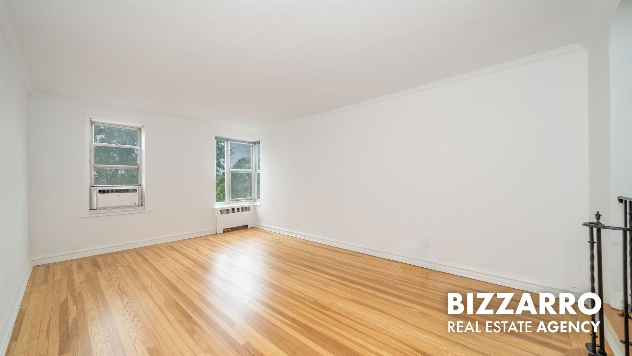
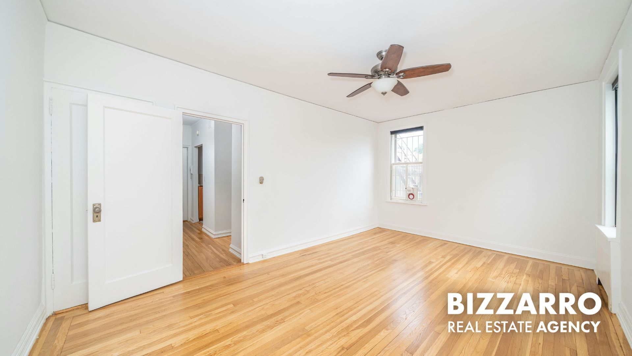
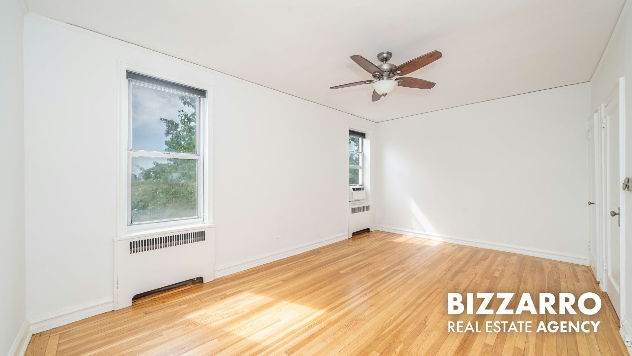
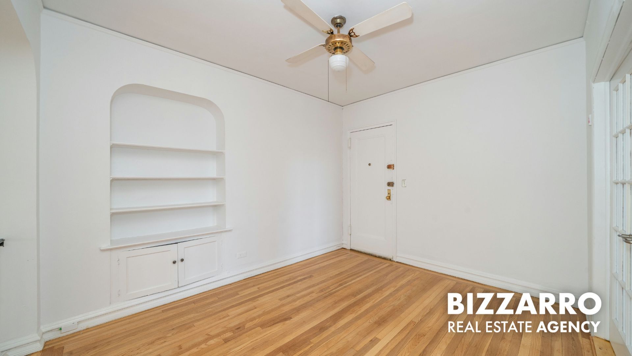
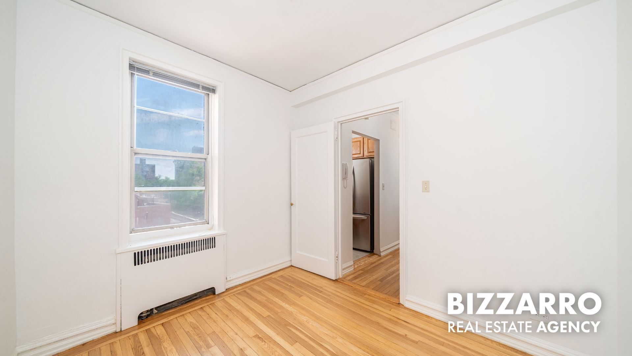
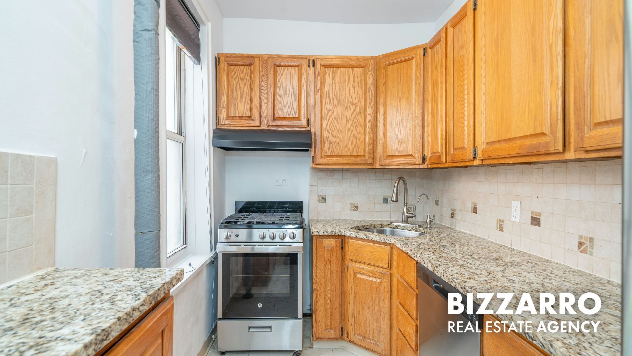
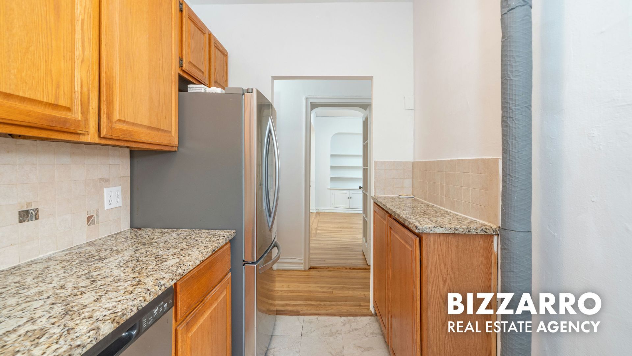
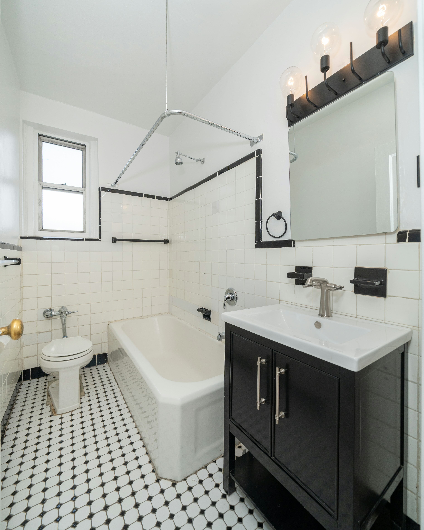
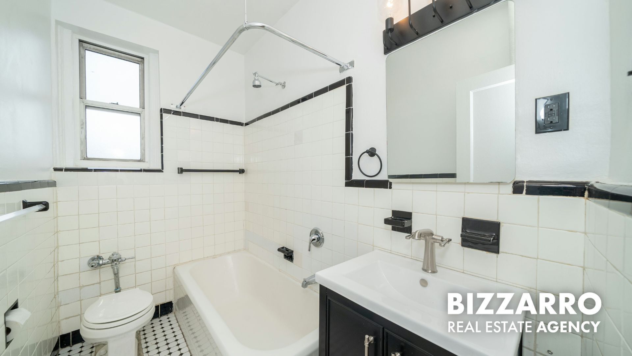
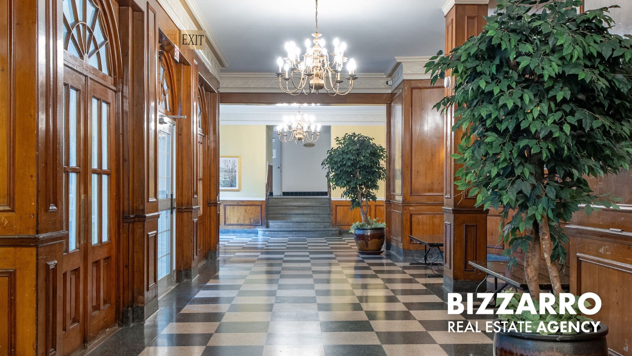
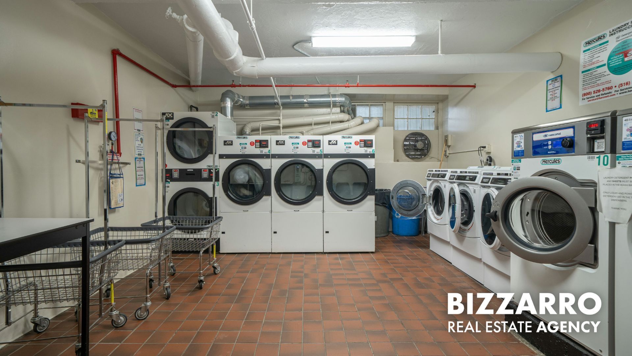
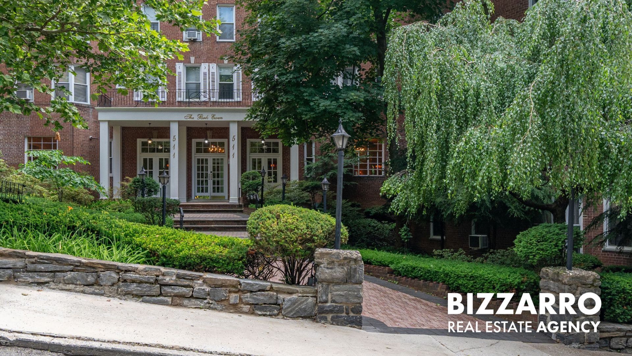
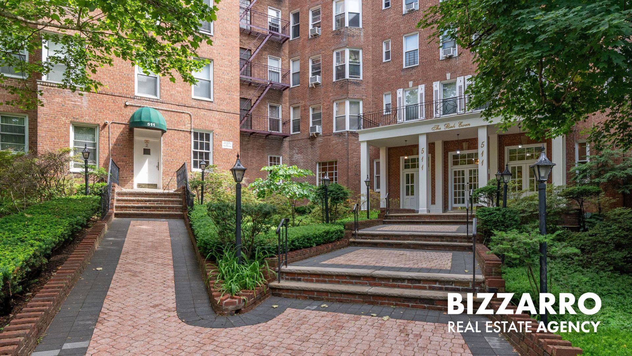
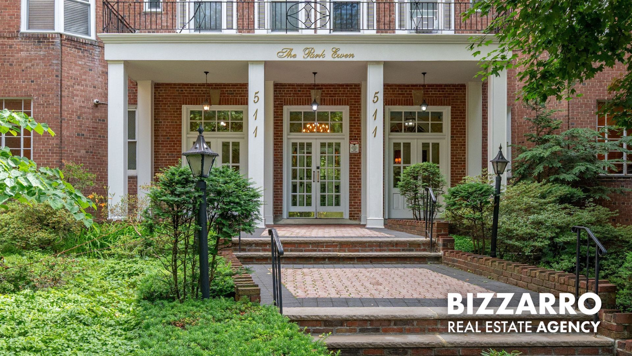
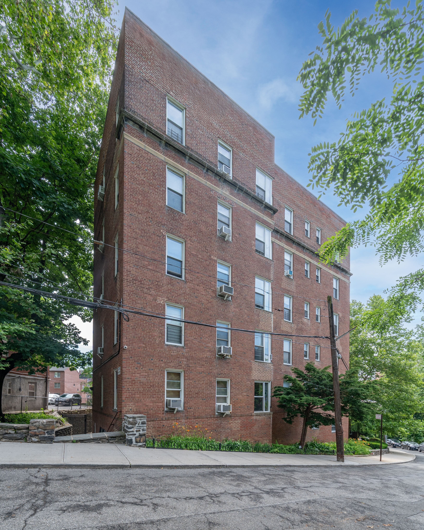
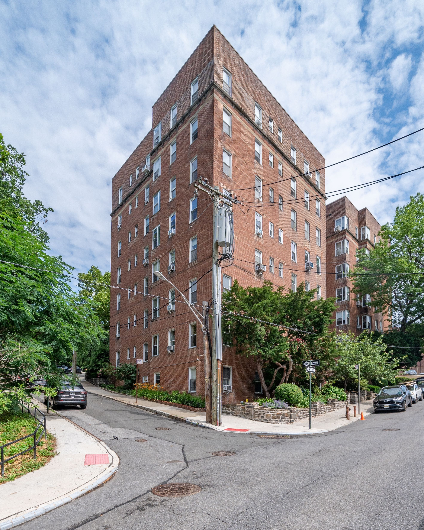
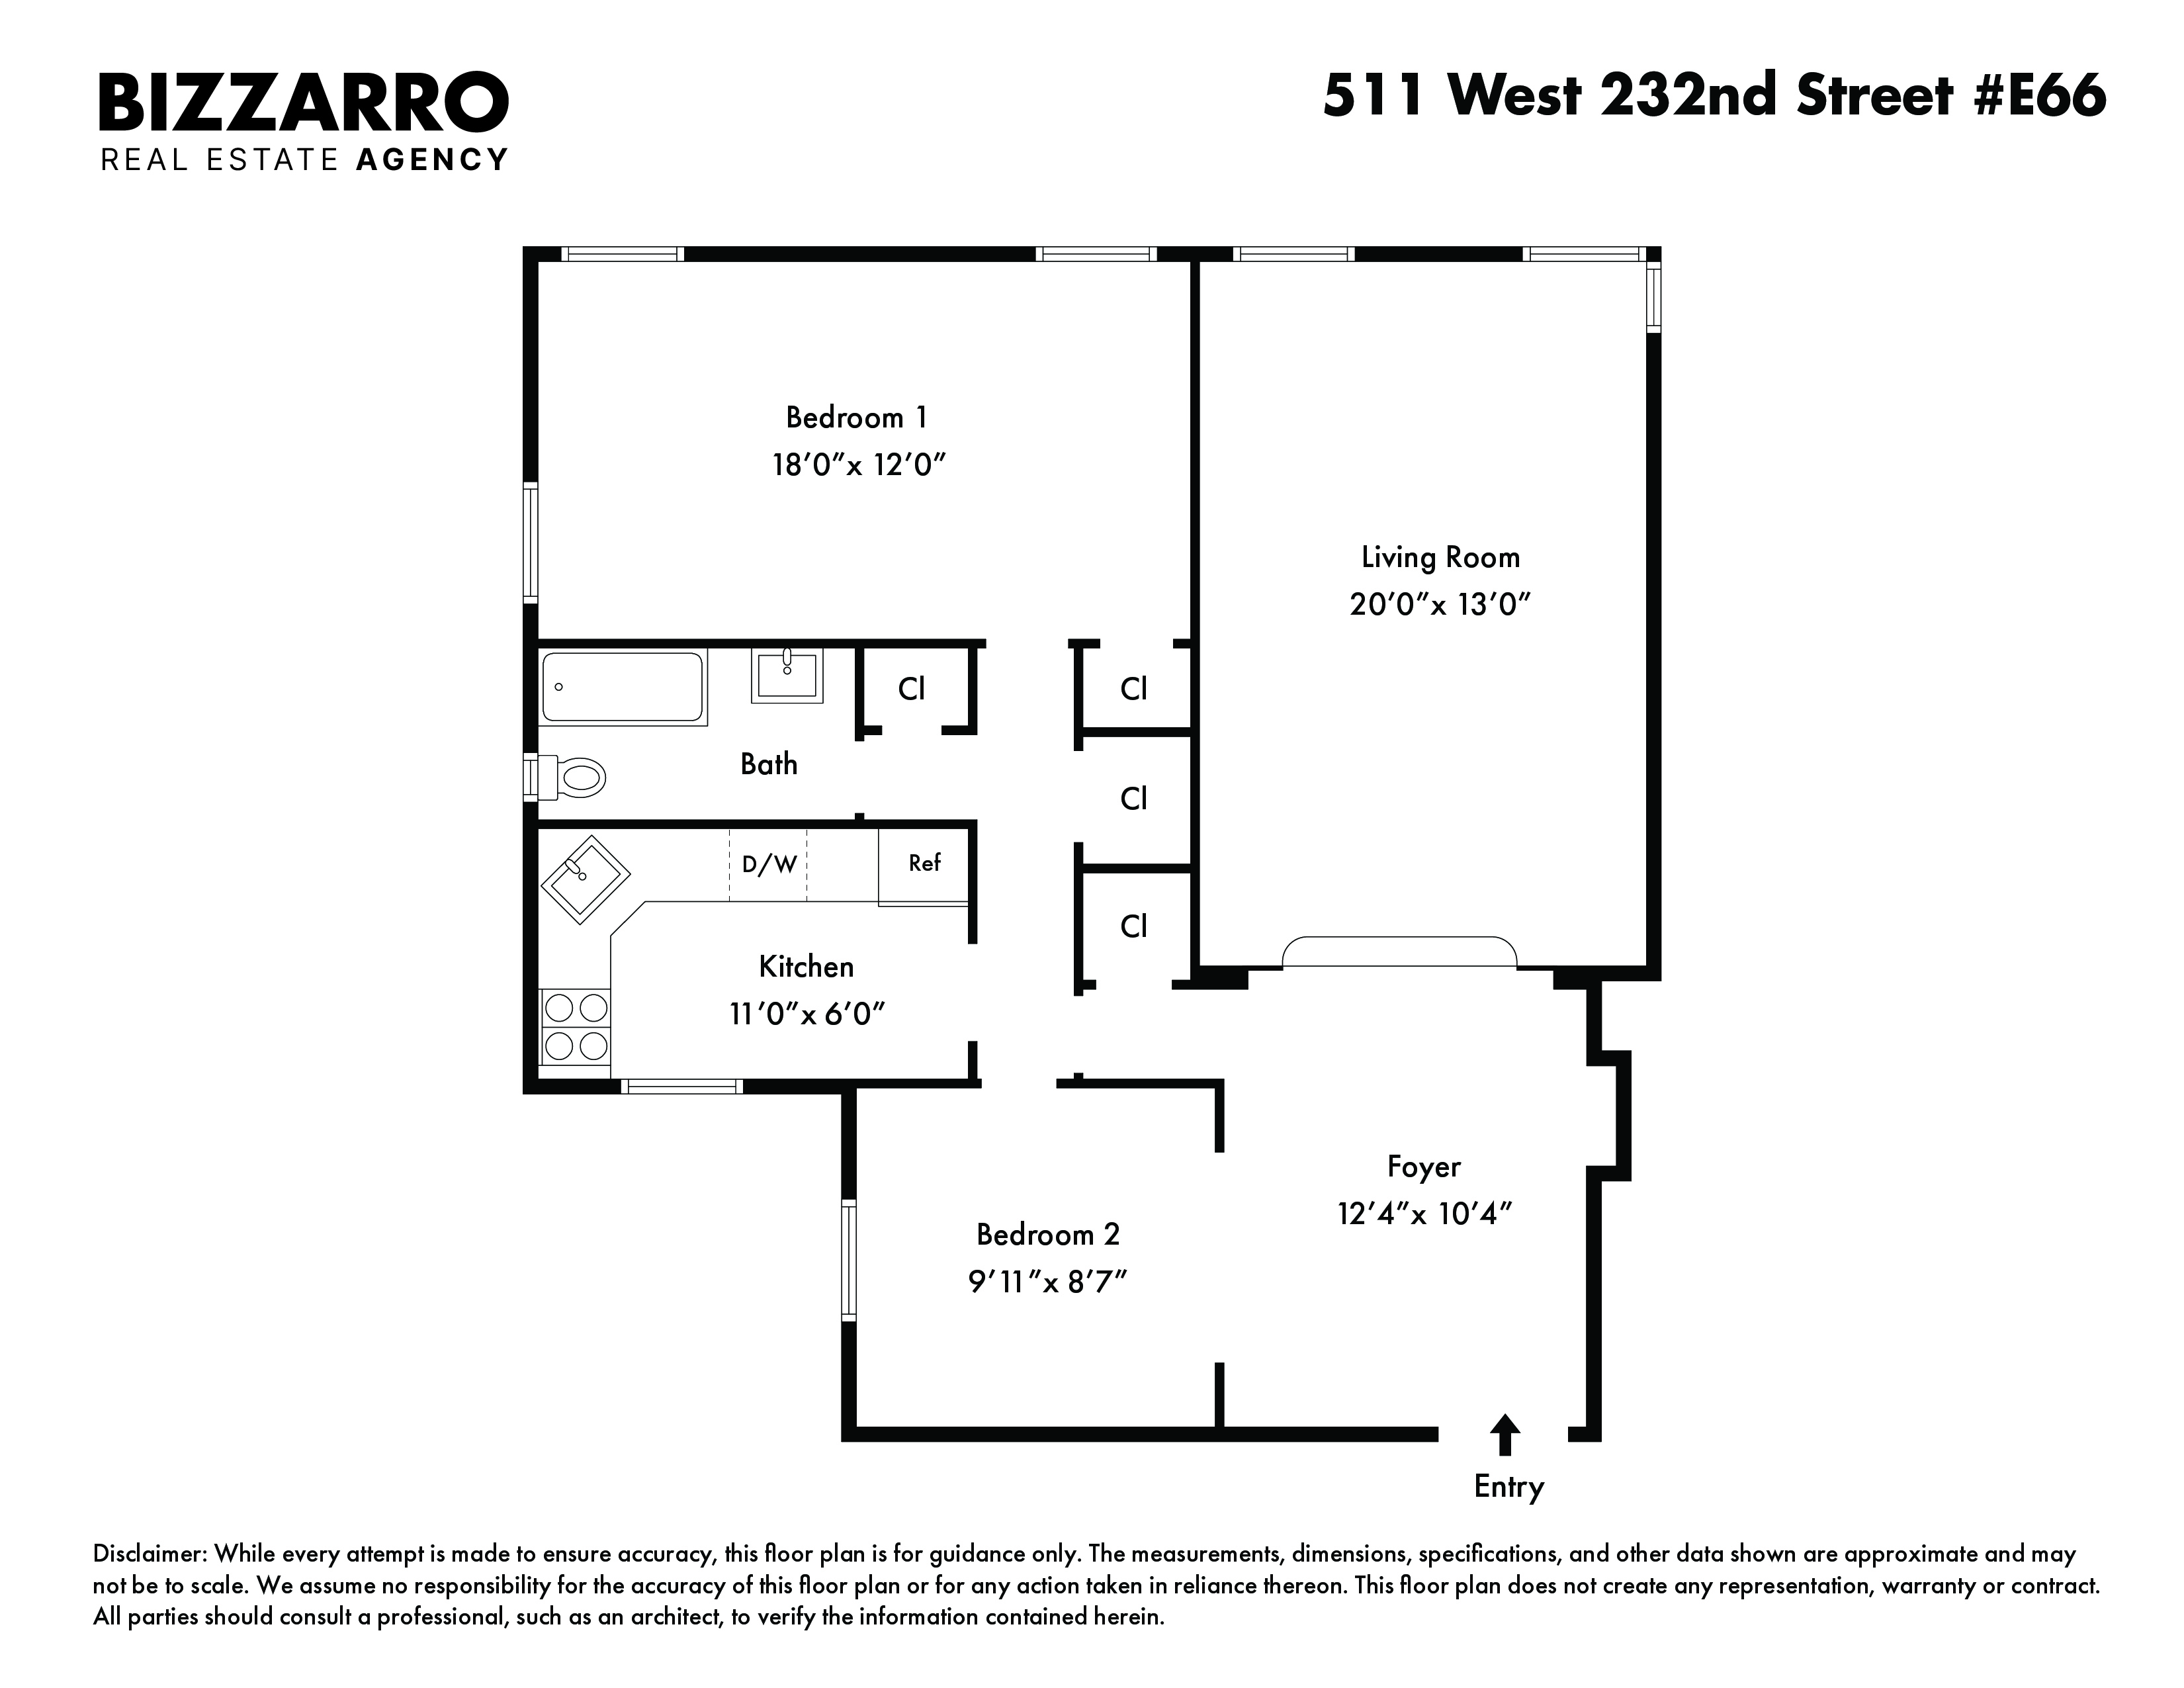
Prime Parkside Living at this Coveted Art Deco Gem! Welcome to this newly renovated, pet-friendly two-bedroom residence at The Park Ewen. The spacious corner unit blends Art Deco charm with modern conveniences at a landmark building right across from Ewen Park. Located in the Riverdale/Spuyten Duyvil neighborhoods, it’s on a quiet, one-way street close to local shops, restaurants, & public transportation. Step into an oversized front foyer with built-in bookshelves and plenty of room for dining. A charming archway leads to the large sunken living room, framed by wrought iron railings and tall windows. Gorgeous original hardwood floors - all just sanded and refinished - run throughout the apartment. The windowed kitchen has been nicely renovated with granite counters and stainless steel appliances. There is a dishwasher and purified water fountain filtration system. The primary bedroom is quite large, easily fitting a king size bed with three windows and corner exposures. A second bedroom (junior) is accessible through windowed French doors and could alternately serve as a study, home office, dining room or nursery. The bathroom is sizable and adorned with vintage black and white tile, and there is ample closet space throughout. The entire home has been newly plastered and painted in preparation for its new owner. The Park Ewen is one of the most sought-after addresses in the neighborhood, with two wings connected by a grand lobby. Residents enjoy the convenience of a live-in super, laundry, a bike room, and parking. The pet-friendly cooperative is across from the park and close to the 1 train, Metro North, buses and express buses. It’s nestled between the shopping districts of Johnson Ave, Riverdale Ave, and Broadway, making it easy to access the best of the neighborhoods like Tin Marin, Inner Space Yoga, Moss Cafe, the Riverdale Y Sunday Market, Kingsbridge Social Club, Tibbett Diner, and numerous local favorites. Parking is $80/mo and has a short waitlist. Street parking is otherwise available.
Prime Parkside Living at this Coveted Art Deco Gem! Welcome to this newly renovated, pet-friendly two-bedroom residence at The Park Ewen. The spacious corner unit blends Art Deco charm with modern conveniences at a landmark building right across from Ewen Park. Located in the Riverdale/Spuyten Duyvil neighborhoods, it’s on a quiet, one-way street close to local shops, restaurants, & public transportation. Step into an oversized front foyer with built-in bookshelves and plenty of room for dining. A charming archway leads to the large sunken living room, framed by wrought iron railings and tall windows. Gorgeous original hardwood floors - all just sanded and refinished - run throughout the apartment. The windowed kitchen has been nicely renovated with granite counters and stainless steel appliances. There is a dishwasher and purified water fountain filtration system. The primary bedroom is quite large, easily fitting a king size bed with three windows and corner exposures. A second bedroom (junior) is accessible through windowed French doors and could alternately serve as a study, home office, dining room or nursery. The bathroom is sizable and adorned with vintage black and white tile, and there is ample closet space throughout. The entire home has been newly plastered and painted in preparation for its new owner. The Park Ewen is one of the most sought-after addresses in the neighborhood, with two wings connected by a grand lobby. Residents enjoy the convenience of a live-in super, laundry, a bike room, and parking. The pet-friendly cooperative is across from the park and close to the 1 train, Metro North, buses and express buses. It’s nestled between the shopping districts of Johnson Ave, Riverdale Ave, and Broadway, making it easy to access the best of the neighborhoods like Tin Marin, Inner Space Yoga, Moss Cafe, the Riverdale Y Sunday Market, Kingsbridge Social Club, Tibbett Diner, and numerous local favorites. Parking is $80/mo and has a short waitlist. Street parking is otherwise available.
Listing Courtesy of Bizzarro Agency LLC
- View more details +
- Features
-
- A/C
- Close details -
- Contact
-
William Abramson
License Licensed As: William D. AbramsonDirector of Brokerage, Licensed Associate Real Estate Broker
W: 646-637-9062
M: 917-295-7891
- Mortgage Calculator
-

This information is not verified for authenticity or accuracy and is not guaranteed and may not reflect all real estate activity in the market.
©2026 REBNY Listing Service, Inc. All rights reserved.
Additional building data provided by On-Line Residential [OLR].
All information furnished regarding property for sale, rental or financing is from sources deemed reliable, but no warranty or representation is made as to the accuracy thereof and same is submitted subject to errors, omissions, change of price, rental or other conditions, prior sale, lease or financing or withdrawal without notice. All dimensions are approximate. For exact dimensions, you must hire your own architect or engineer.