
Gowanus | Smith Street & Hoyt Street
- $ 6,750,000
- 5 Bedrooms
- 4.5 Bathrooms
- 4,500 Approx. SF
- %Financing Allowed
- Details
- Multi-FamilyOwnership
- $ Common Charges
- $ 1,661Real Estate Taxes
- ActiveStatus
- Description
-
Introducing the most unique residential property to be offered for sale in Brooklyn. This incredible compound is made up of two immaculate free-standing buildings comprising 4500 square feet, which share a common backyard, making an L-shaped parcel that creates the most spectacular modern living space, both indoors and out.
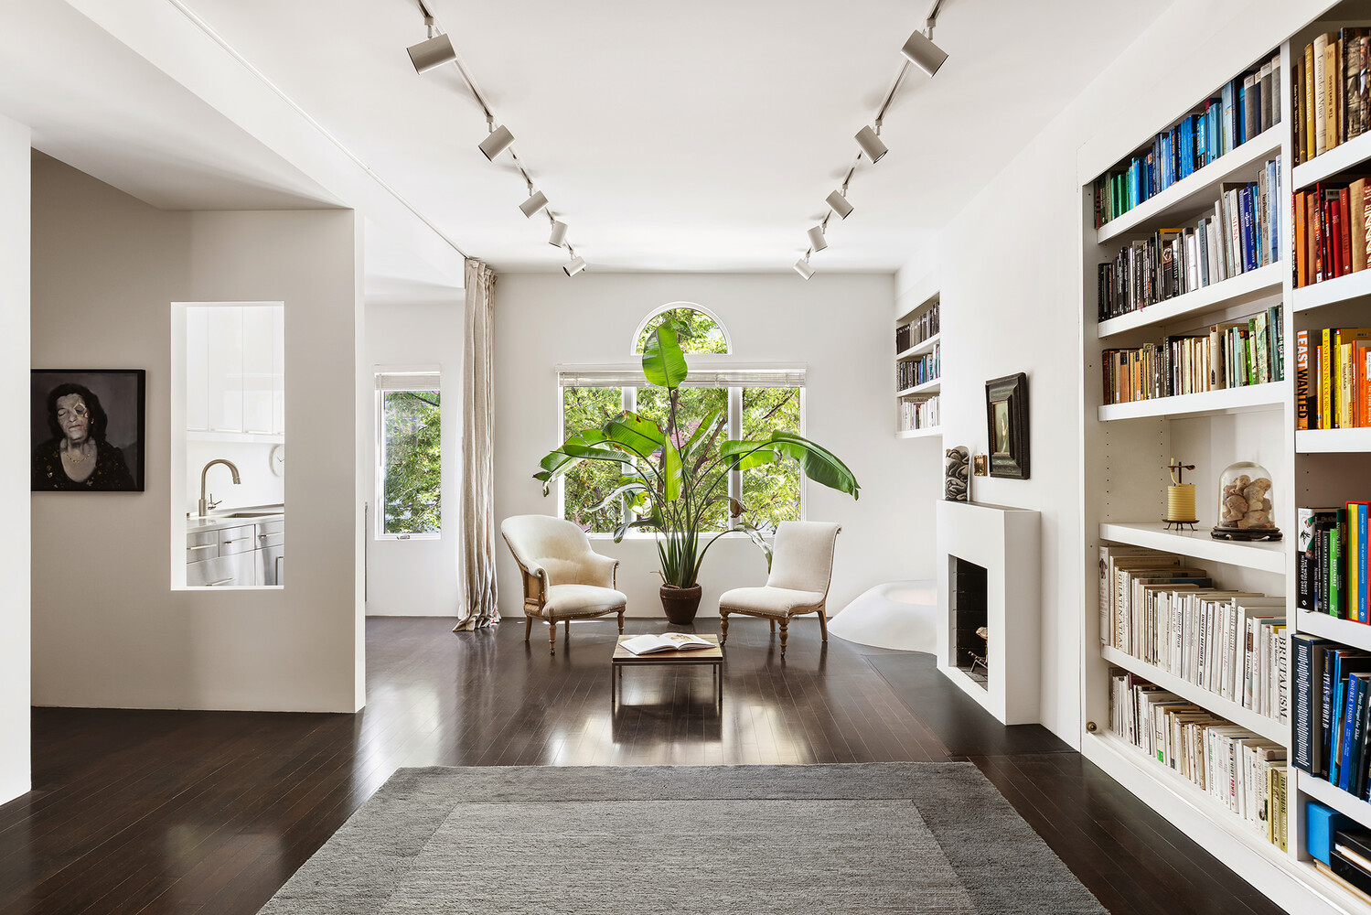
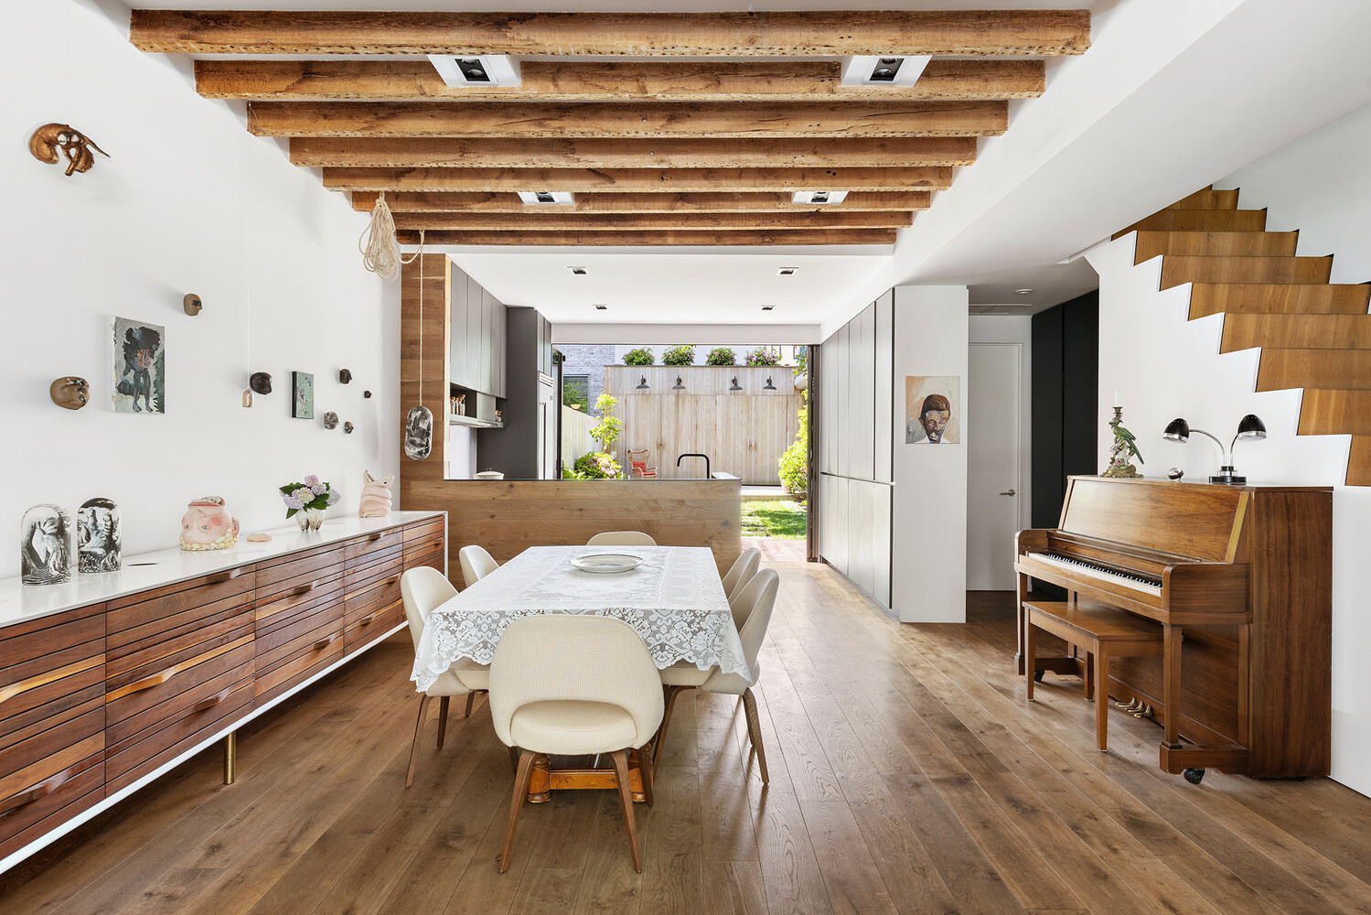
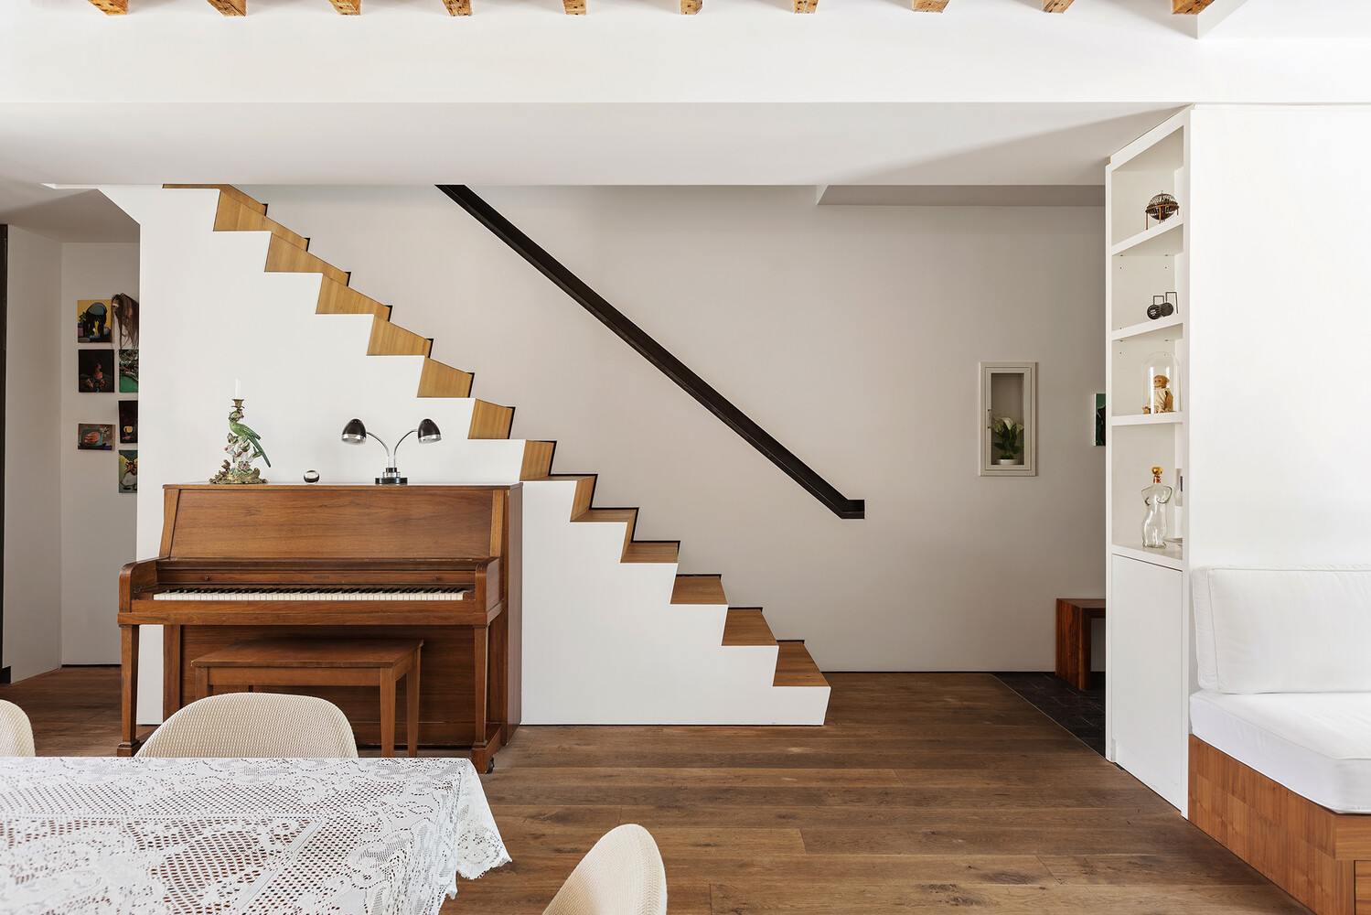
At its heart is a luxurious 3-story, century old townhouse. All the luxuries one could want in a living space are here, custom millwork, radiant heat wide plank wood floors, Central air, architectural staircases, walls of glass. Entering through the massive solid wood front door, the first of two main living spaces opens up, at once visually striking, warm and welcoming.
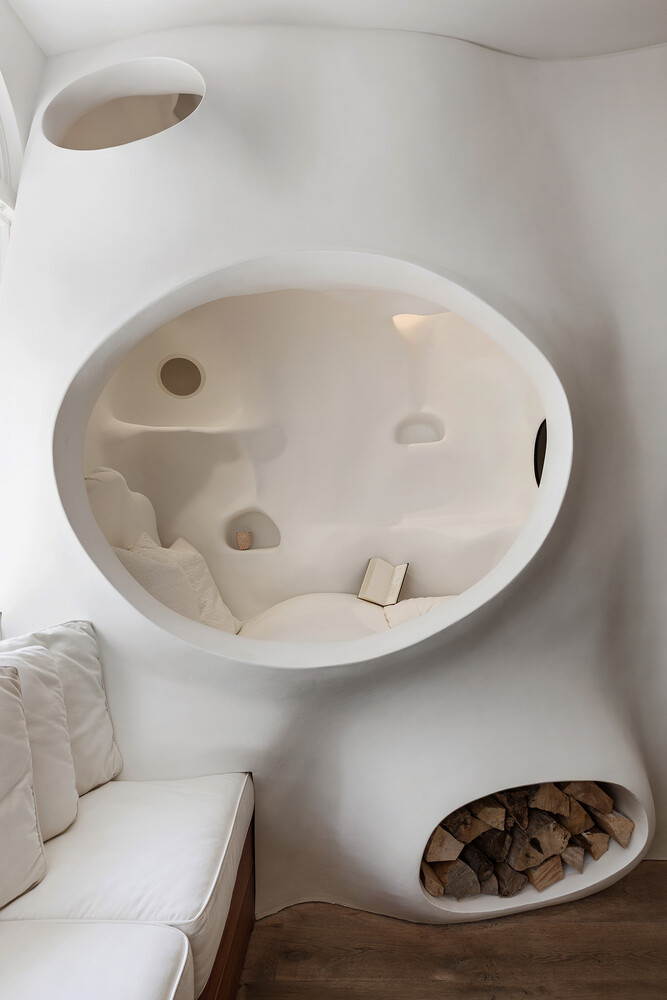
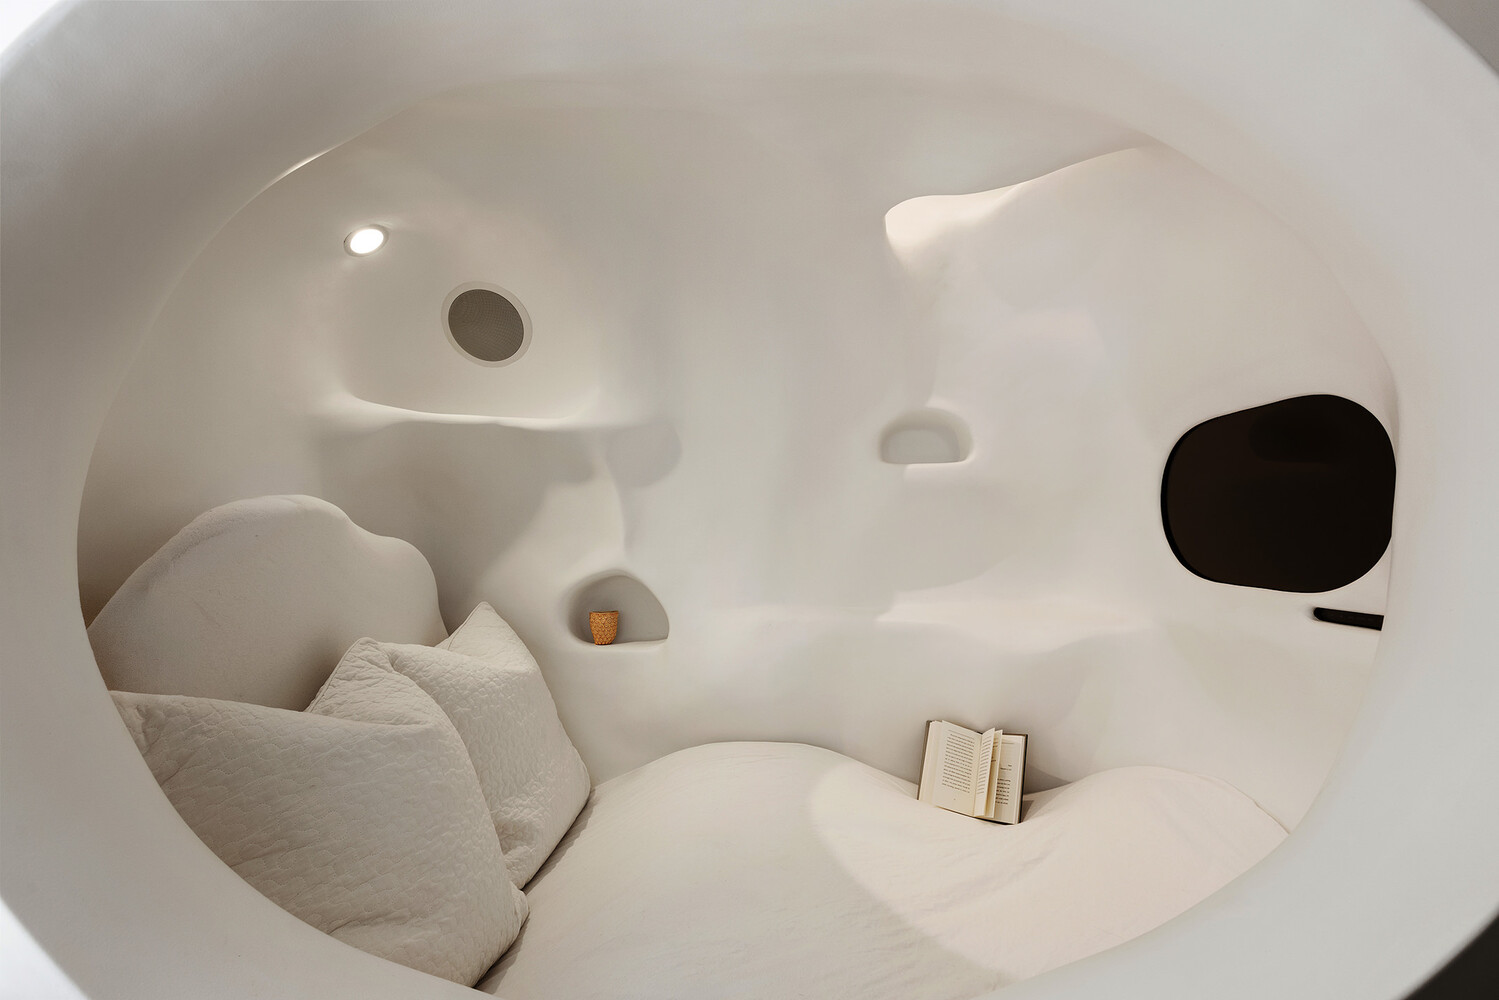
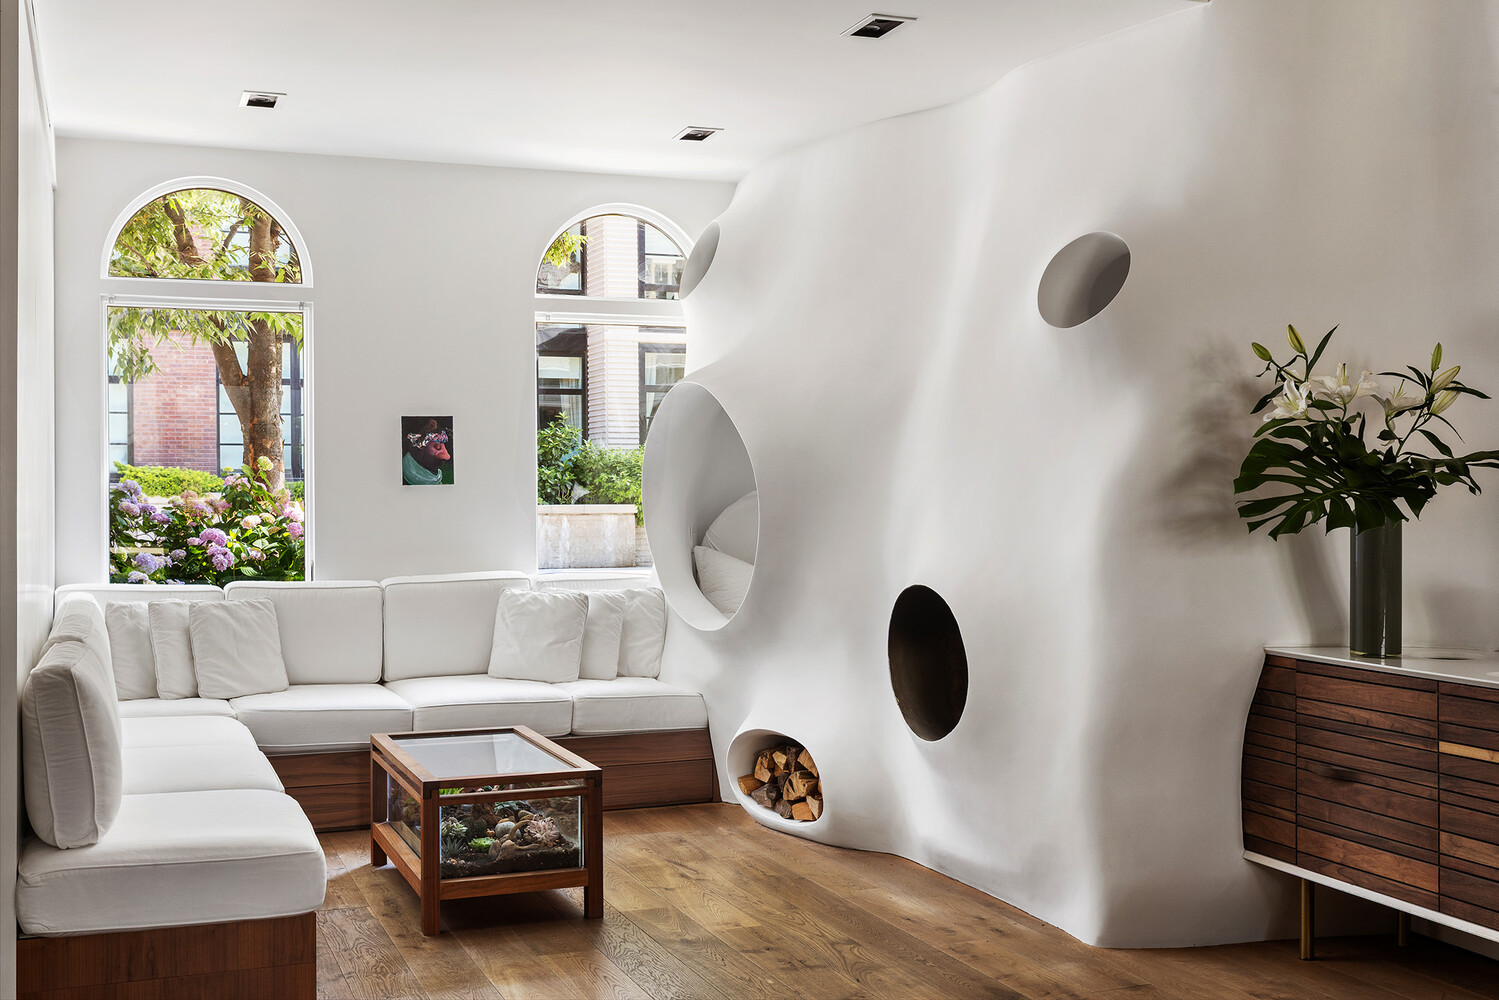
The Bubble is a functional sculpture that appears to grow out of the living room corner. With an integrated wood-burning fireplace as well as a comfy reading nook with molded seating and a plush white duvet, its soft internal lighting casts a warm glow into the living room. This is functional art, with another surprise inside, and above.
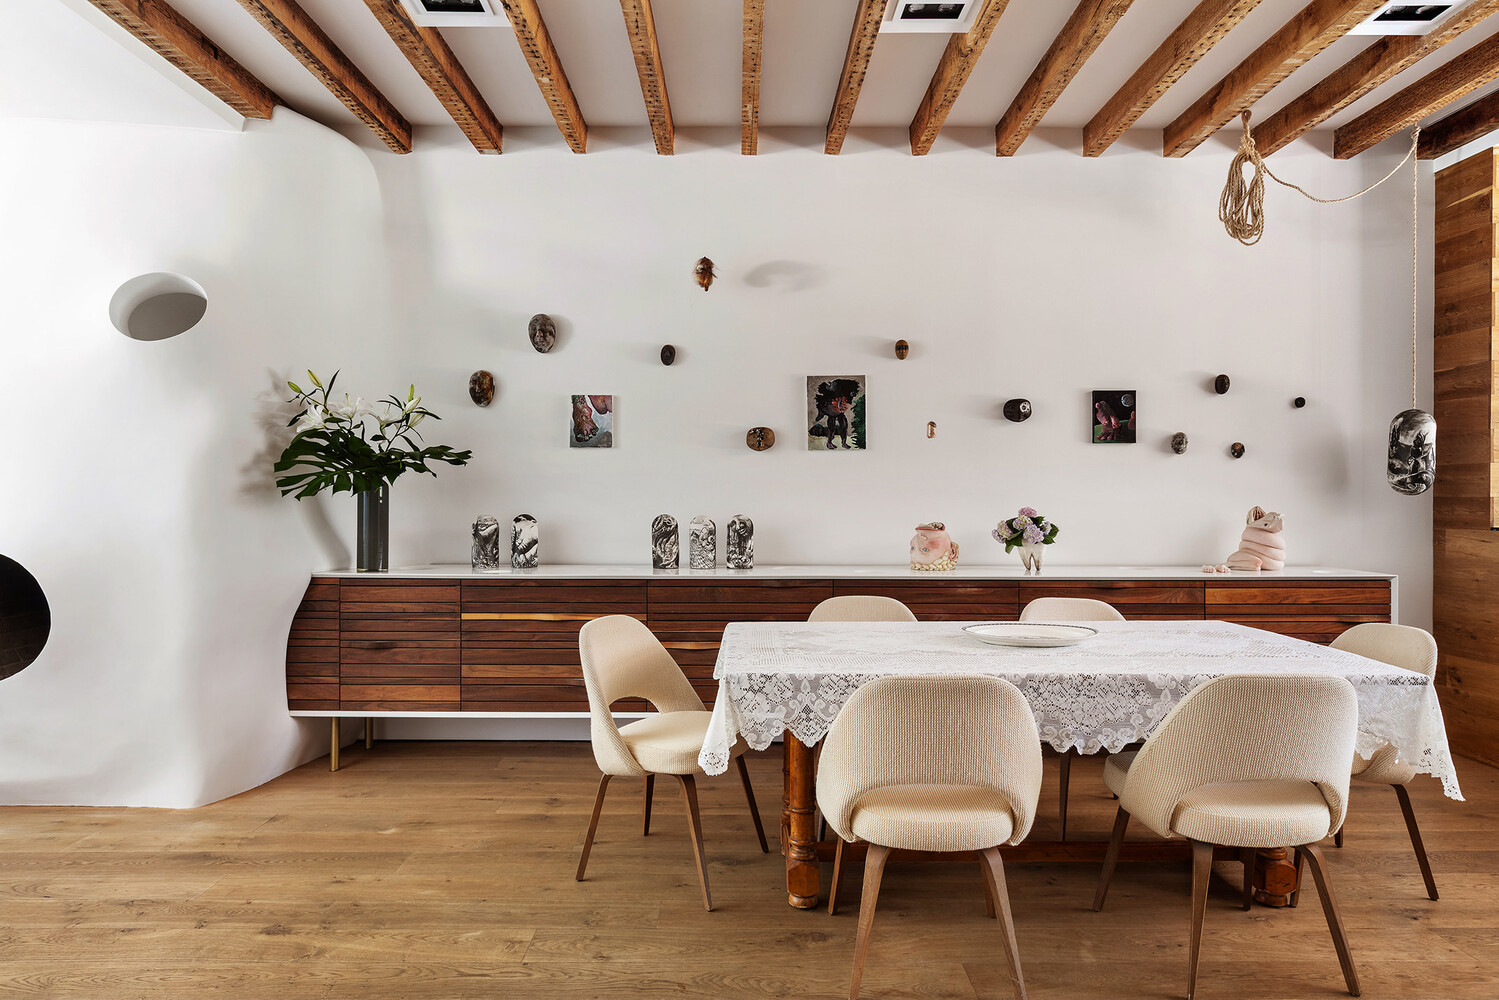
There is room for a dining table to seat 10 comfortably, a piano for when the mood strikes, and a powder room on this floor.
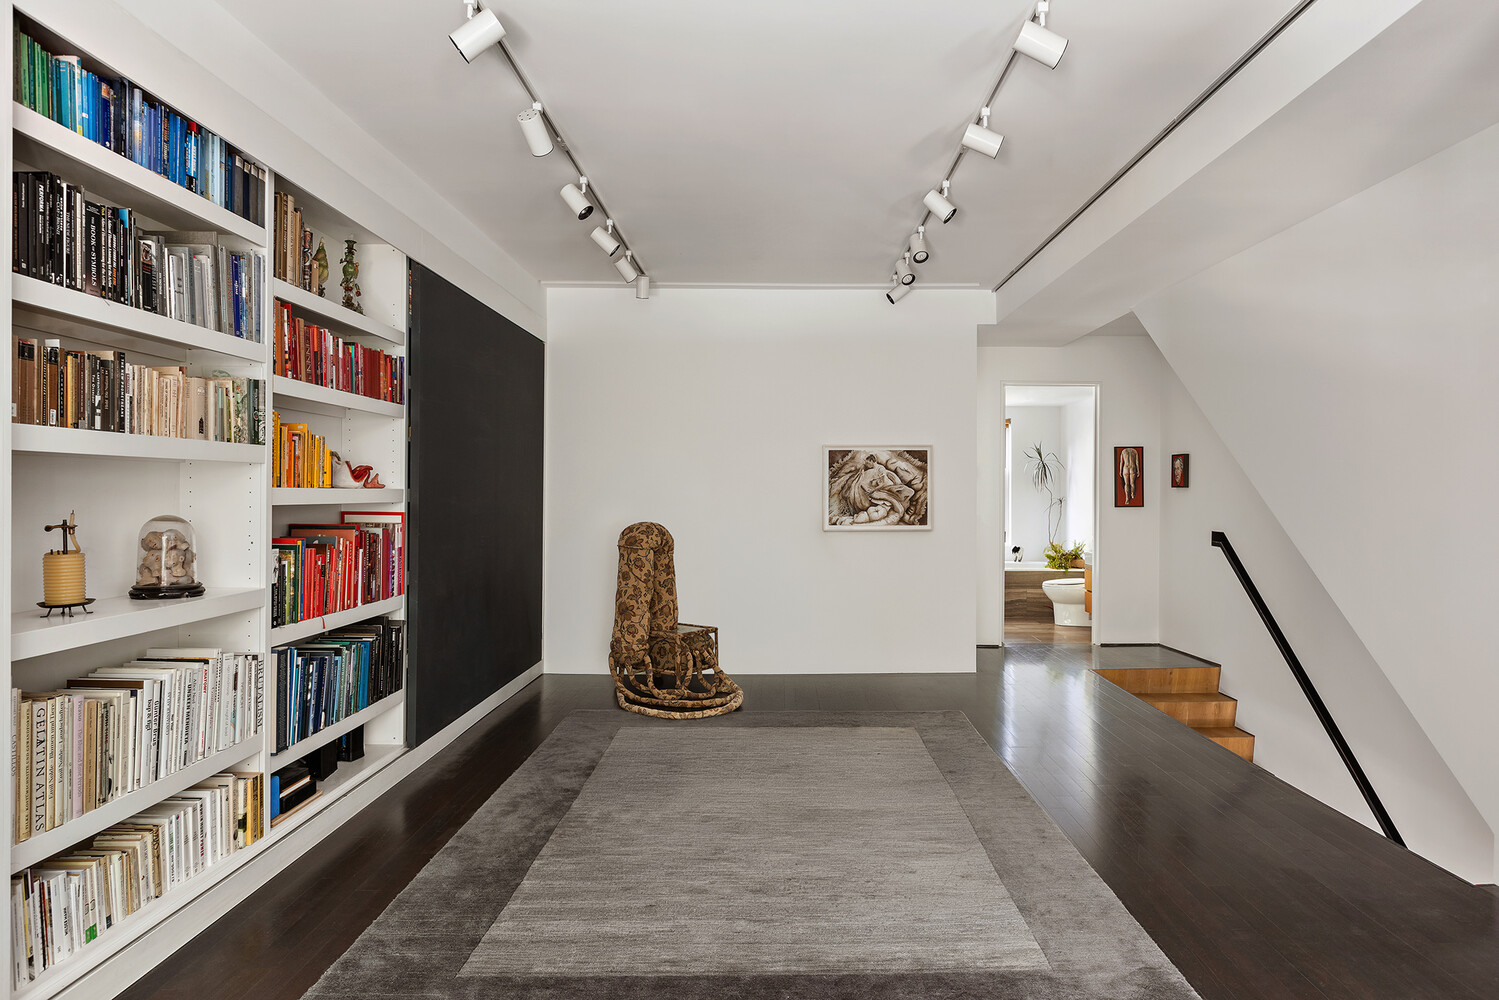
Upstairs find a full bath, a large bedroom and another open living space, complete with a stainless steel wet bar and a wall of built-in shelves.
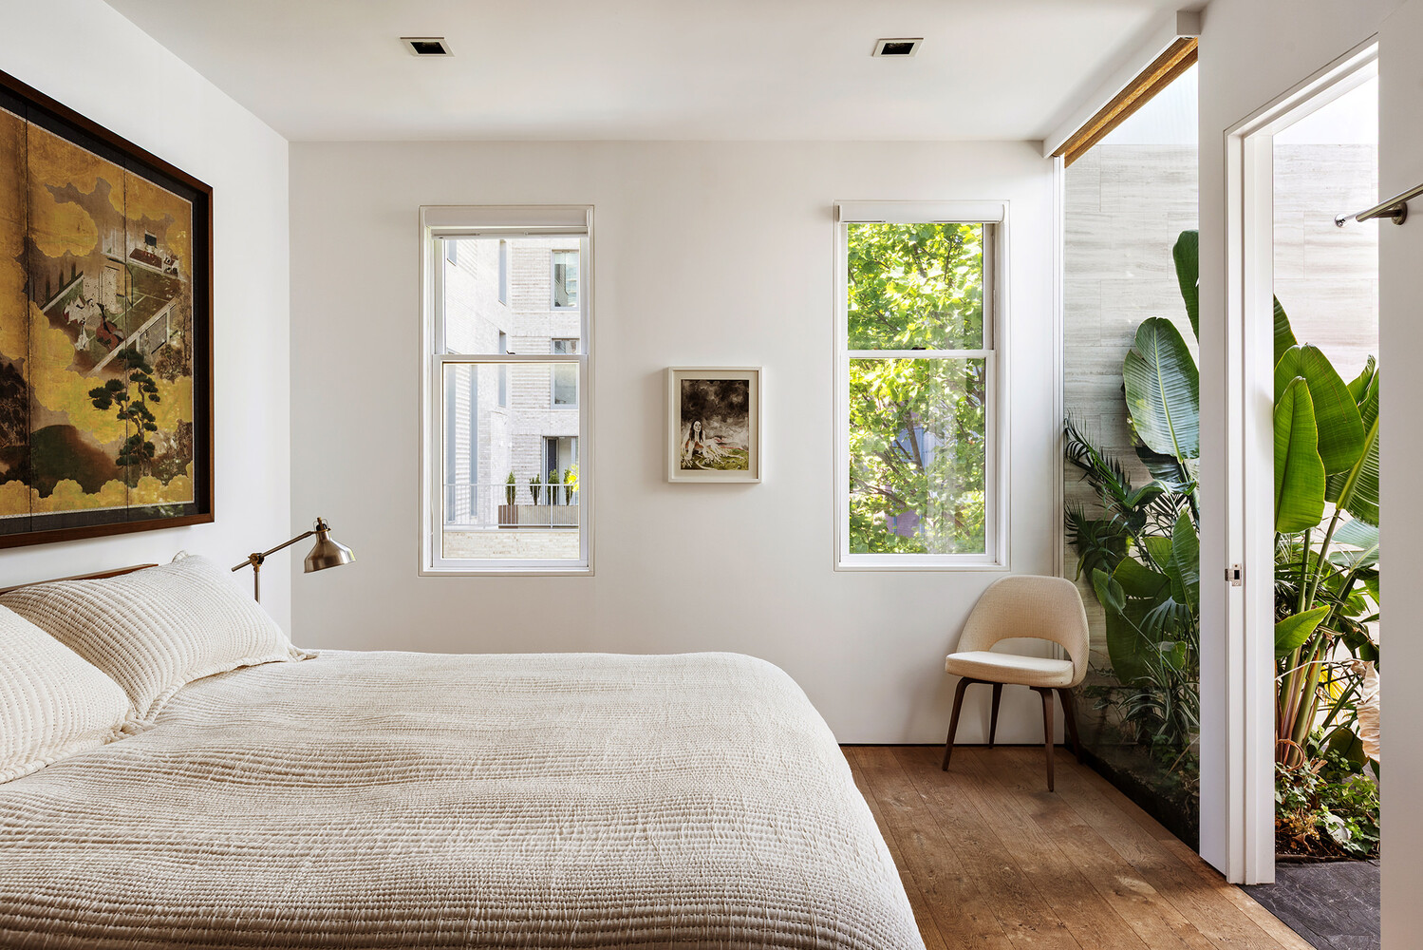
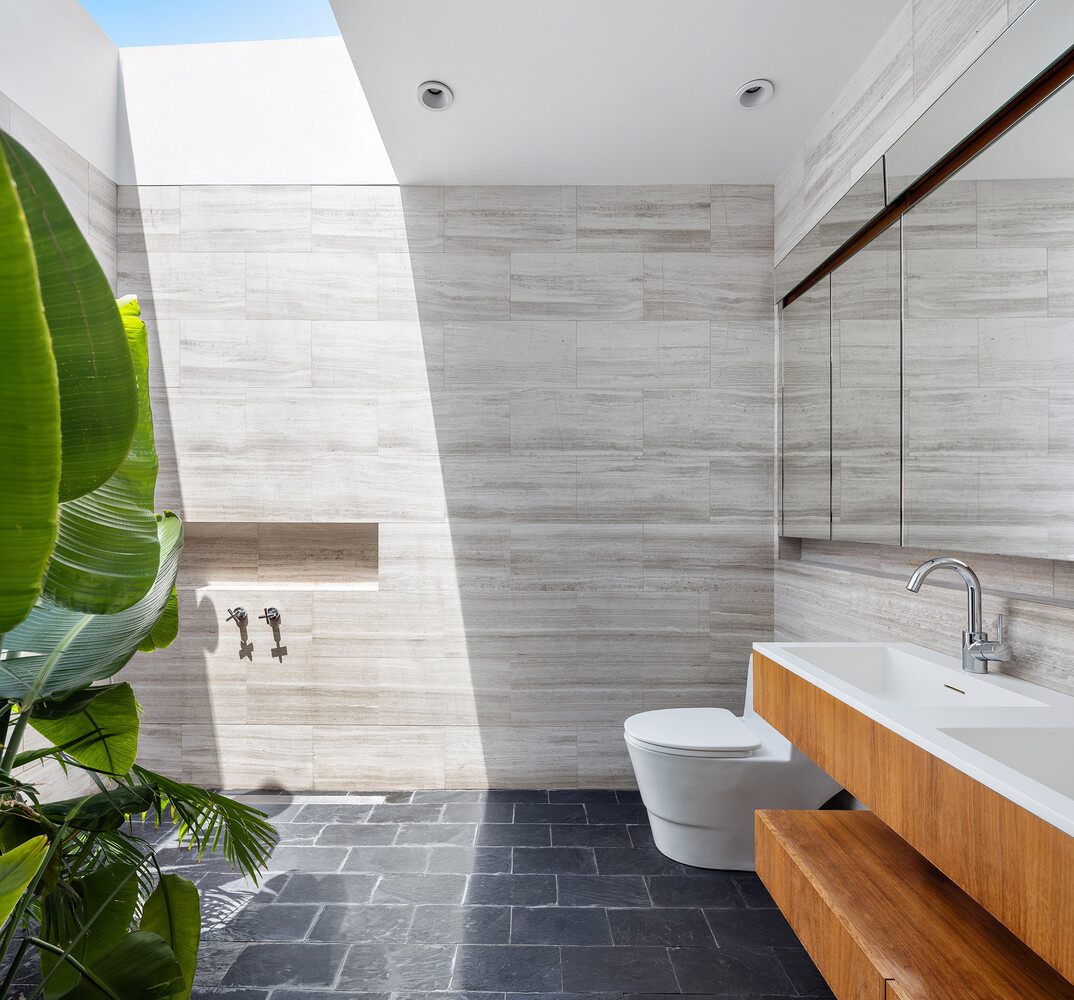
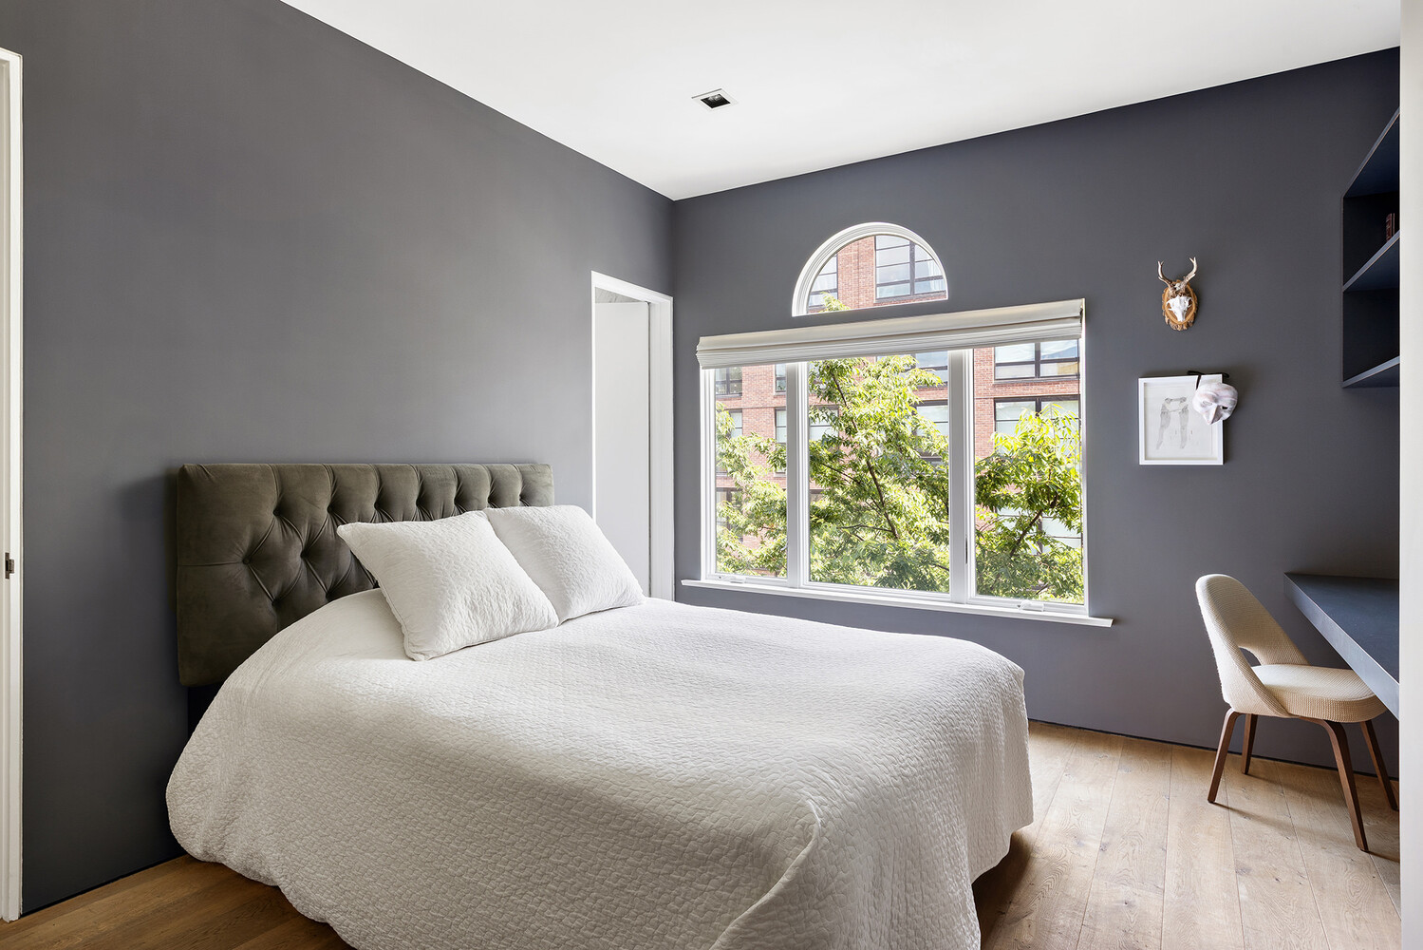
The third floor has another bedroom with full ensuite bath, as well as the impressive primary bedroom with a huge walk-in closet. The primary bath must truly be seen, the huge tropical plants in the built-in terrarium, with the massive rain-head shower, stone floor and skylight it feels like a verdant rainforest.
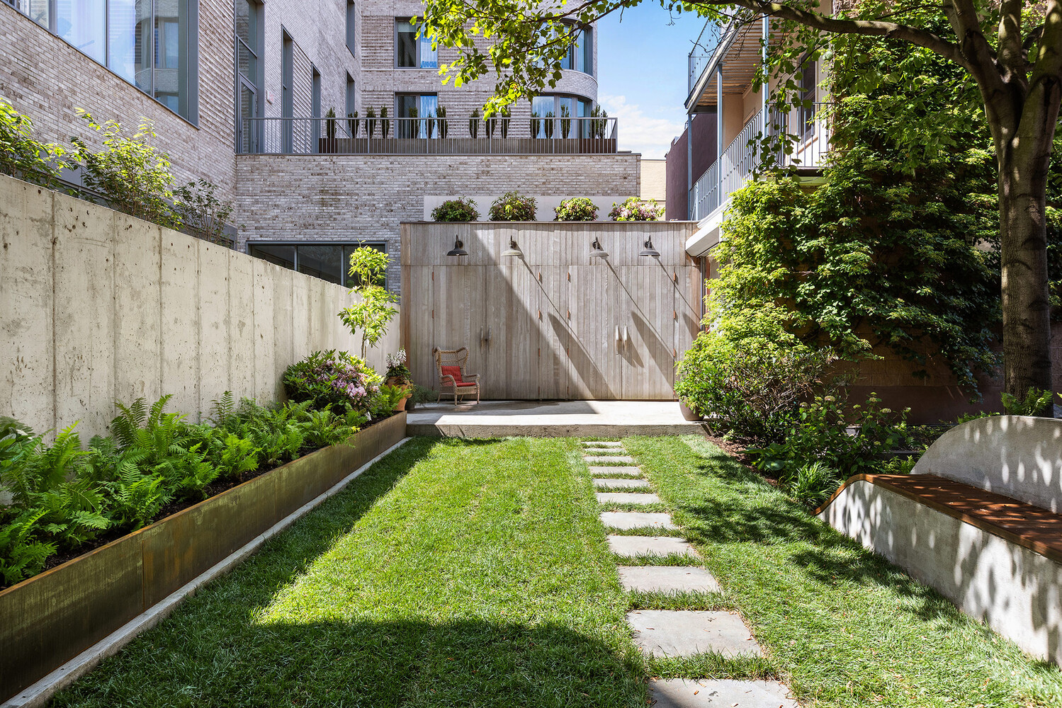
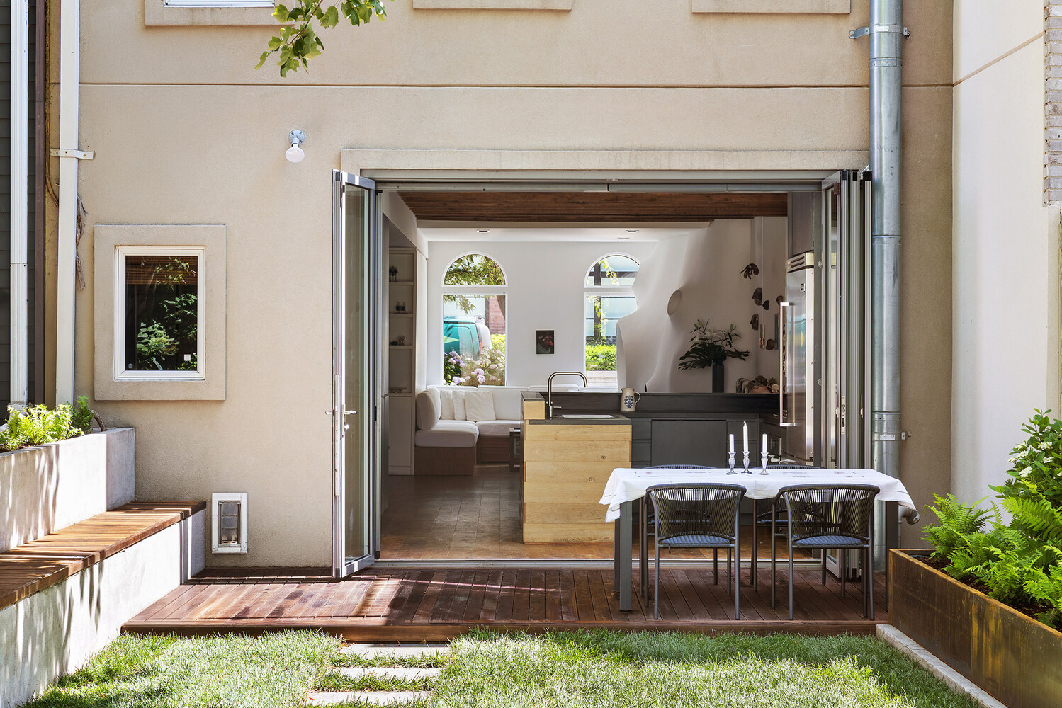
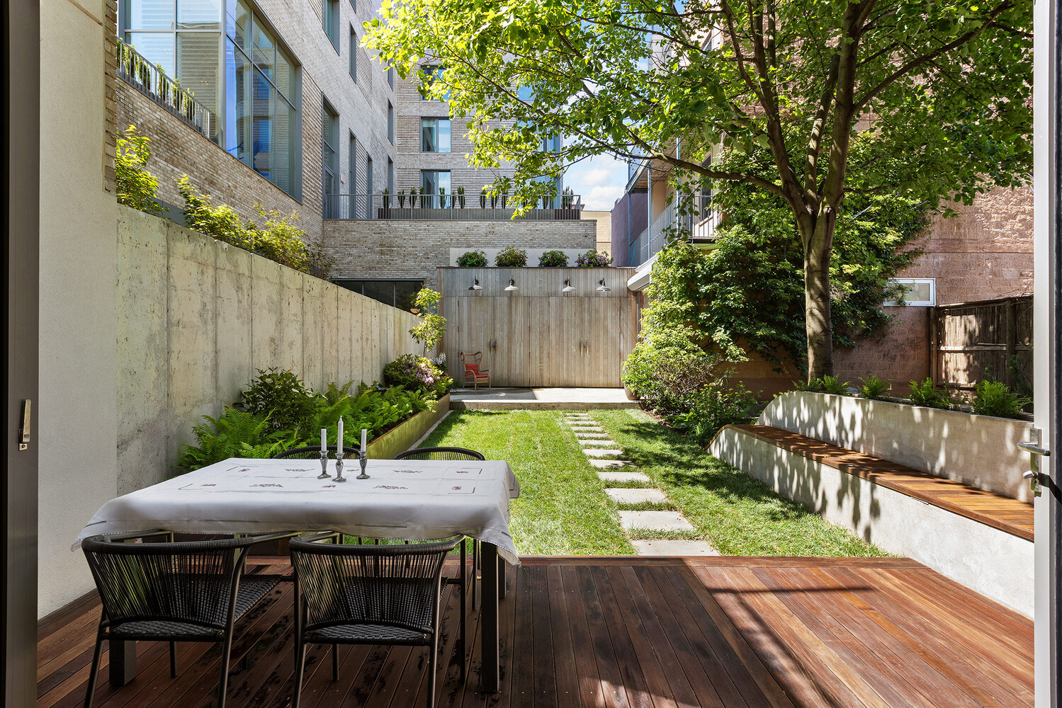
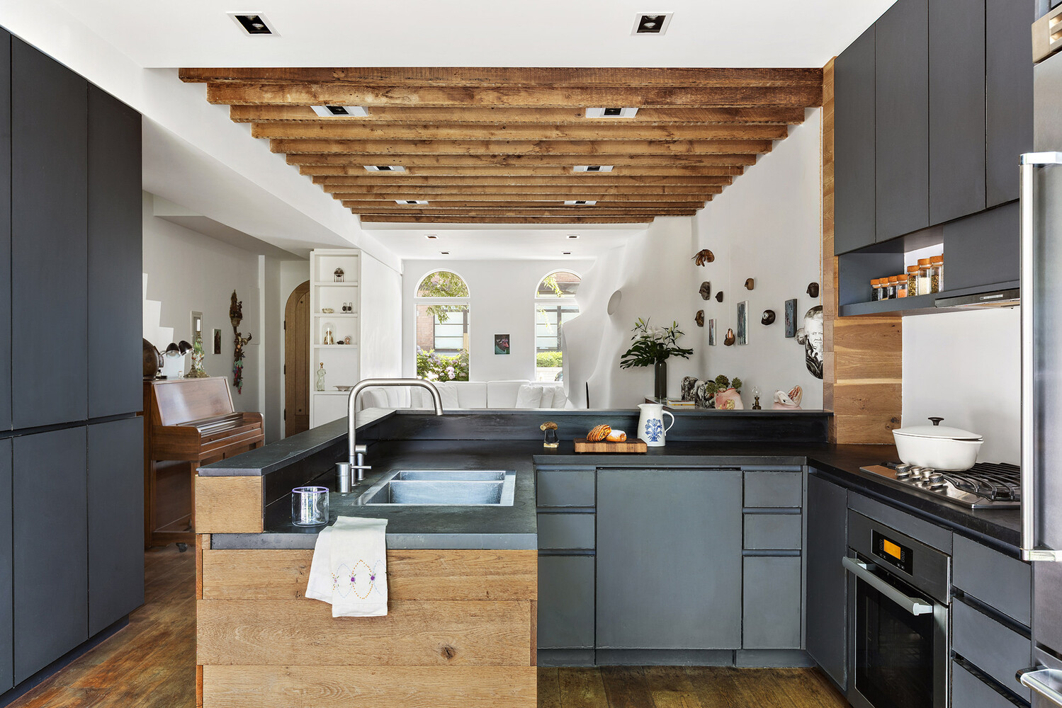
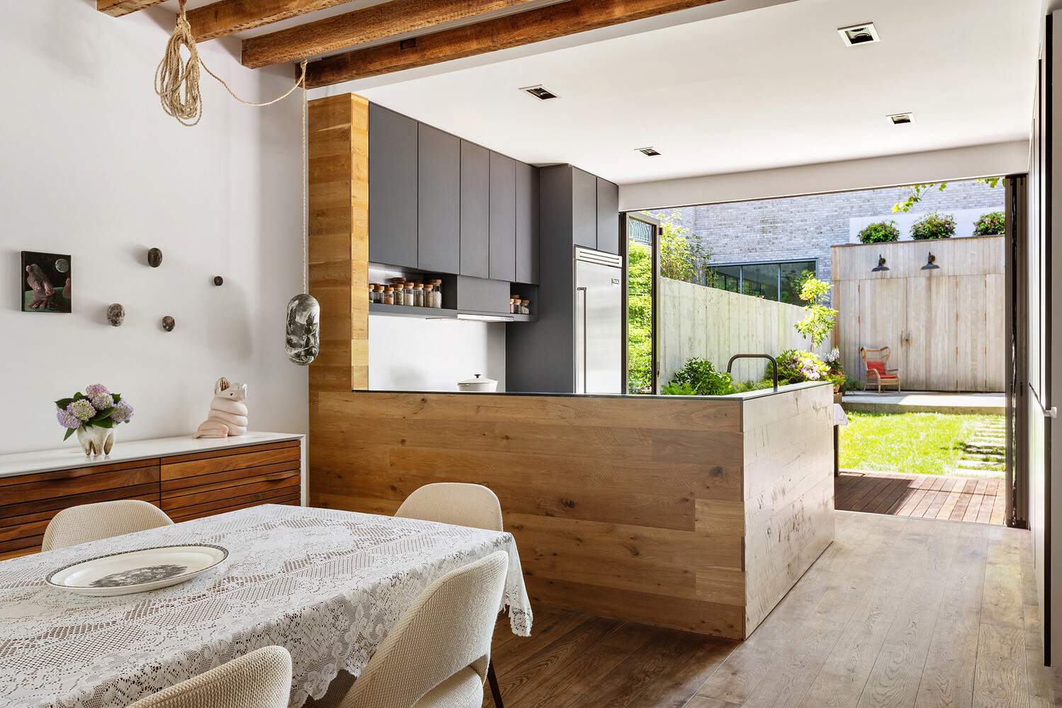
The large custom kitchen features Viking and Miele appliances, natural stone countertops and custom millwork. A wall of glass opens to the landscaped backyard. Step outside to a large Ipe wood deck, which gives way to a lush green lawn, framed on one side by a curved concrete and Ipe bench and on the other by a deep steel-framed planter with ferns, vines and flowering indigenous species. Following the lighted path to the back of compound brings you to the second building in this stunning property.
This 20x40 three-story structure has a curb-cut and indoor parking for two vehicles. A mixed-use building with two roll-up garage doors opening to the street and into the backyard this is the ultimate flex space for any hobby, business or entertaining need.
Upstairs are two fully equipped floor-through Lofts, One with its own laundry and a separate bedroom. Each has a full kitchen & baths finished in moroccan tile, and private balcony.
This unique compound breaks the mold of Townhouse living, with unmatched flexibility, style and space, and was built using the highest quality materials and engineering. Even the basement shows the attention to detail, with French drains and a full waterproof layer, along with the passive heating system, and tons of storage.
This property is available for showings by private appointment.
Introducing the most unique residential property to be offered for sale in Brooklyn. This incredible compound is made up of two immaculate free-standing buildings comprising 4500 square feet, which share a common backyard, making an L-shaped parcel that creates the most spectacular modern living space, both indoors and out.
At its heart is a luxurious 3-story, century old townhouse. All the luxuries one could want in a living space are here, custom millwork, radiant heat wide plank wood floors, Central air, architectural staircases, walls of glass. Entering through the massive solid wood front door, the first of two main living spaces opens up, at once visually striking, warm and welcoming.
The Bubble is a functional sculpture that appears to grow out of the living room corner. With an integrated wood-burning fireplace as well as a comfy reading nook with molded seating and a plush white duvet, its soft internal lighting casts a warm glow into the living room. This is functional art, with another surprise inside, and above.
There is room for a dining table to seat 10 comfortably, a piano for when the mood strikes, and a powder room on this floor.
Upstairs find a full bath, a large bedroom and another open living space, complete with a stainless steel wet bar and a wall of built-in shelves.
The third floor has another bedroom with full ensuite bath, as well as the impressive primary bedroom with a huge walk-in closet. The primary bath must truly be seen, the huge tropical plants in the built-in terrarium, with the massive rain-head shower, stone floor and skylight it feels like a verdant rainforest.
The large custom kitchen features Viking and Miele appliances, natural stone countertops and custom millwork. A wall of glass opens to the landscaped backyard. Step outside to a large Ipe wood deck, which gives way to a lush green lawn, framed on one side by a curved concrete and Ipe bench and on the other by a deep steel-framed planter with ferns, vines and flowering indigenous species. Following the lighted path to the back of compound brings you to the second building in this stunning property.
This 20x40 three-story structure has a curb-cut and indoor parking for two vehicles. A mixed-use building with two roll-up garage doors opening to the street and into the backyard this is the ultimate flex space for any hobby, business or entertaining need.
Upstairs are two fully equipped floor-through Lofts, One with its own laundry and a separate bedroom. Each has a full kitchen & baths finished in moroccan tile, and private balcony.
This unique compound breaks the mold of Townhouse living, with unmatched flexibility, style and space, and was built using the highest quality materials and engineering. Even the basement shows the attention to detail, with French drains and a full waterproof layer, along with the passive heating system, and tons of storage.
This property is available for showings by private appointment.
Listing Courtesy of Berkshire Hathaway HomeServices New York Properties
- View more details +
- Features
-
- A/C [Central]
- Washer / Dryer
- Outdoor
-
- Private Garden
- View / Exposure
-
- Park Views
- Close details -
- Contact
-
William Abramson
License Licensed As: William D. AbramsonDirector of Brokerage, Licensed Associate Real Estate Broker
W: 646-637-9062
M: 917-295-7891
- Mortgage Calculator
-

This information is not verified for authenticity or accuracy and is not guaranteed and may not reflect all real estate activity in the market.
©2026 REBNY Listing Service, Inc. All rights reserved.
All information is intended only for the Registrant’s personal, non-commercial use.
RLS Data display by Buchbinder Warren.
Additional building data provided by On-Line Residential [OLR].
All information furnished regarding property for sale, rental or financing is from sources deemed reliable, but no warranty or representation is made as to the accuracy thereof and same is submitted subject to errors, omissions, change of price, rental or other conditions, prior sale, lease or financing or withdrawal without notice. All dimensions are approximate. For exact dimensions, you must hire your own architect or engineer.