
Brighton Beach | West Avenue & Neptune Avenue
- $ 785,000
- 2 Bedrooms
- 2.5 Bathrooms
- 1,401 Approx. SF
- 90%Financing Allowed
- Details
- CondoOwnership
- $ 639Common Charges
- $ 802Real Estate Taxes
- ActiveStatus
- Description
-
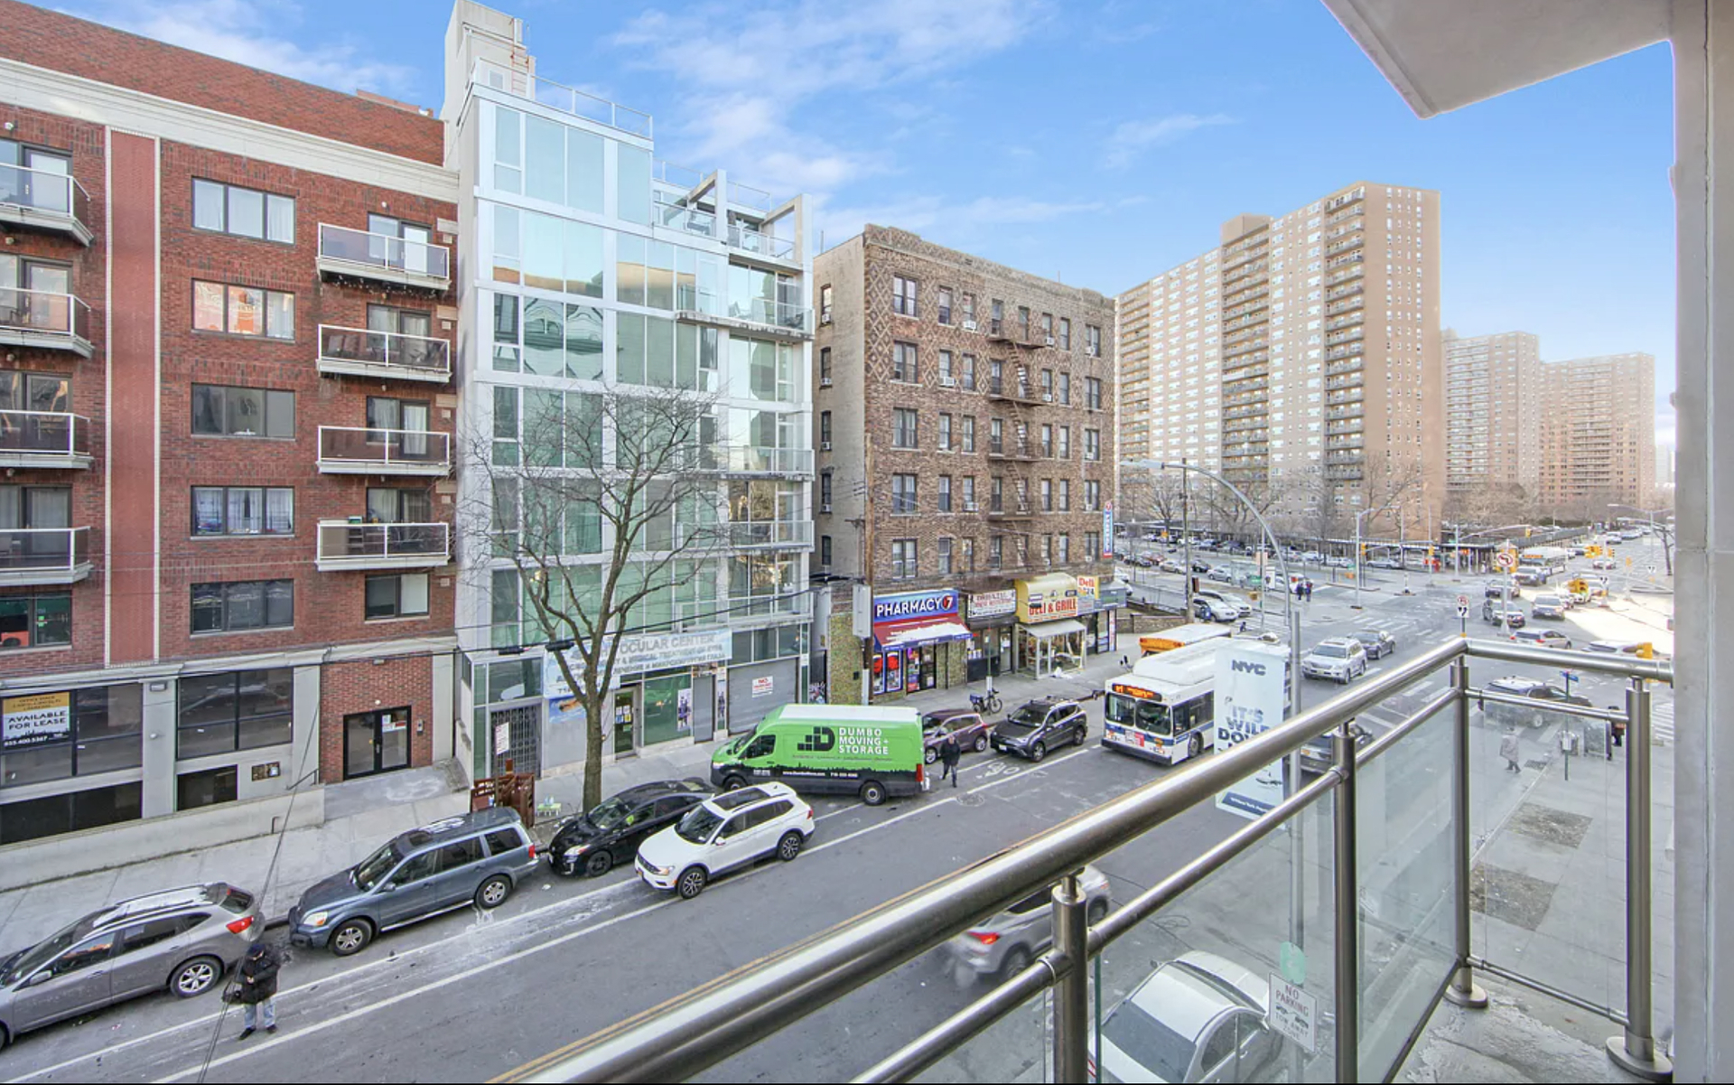
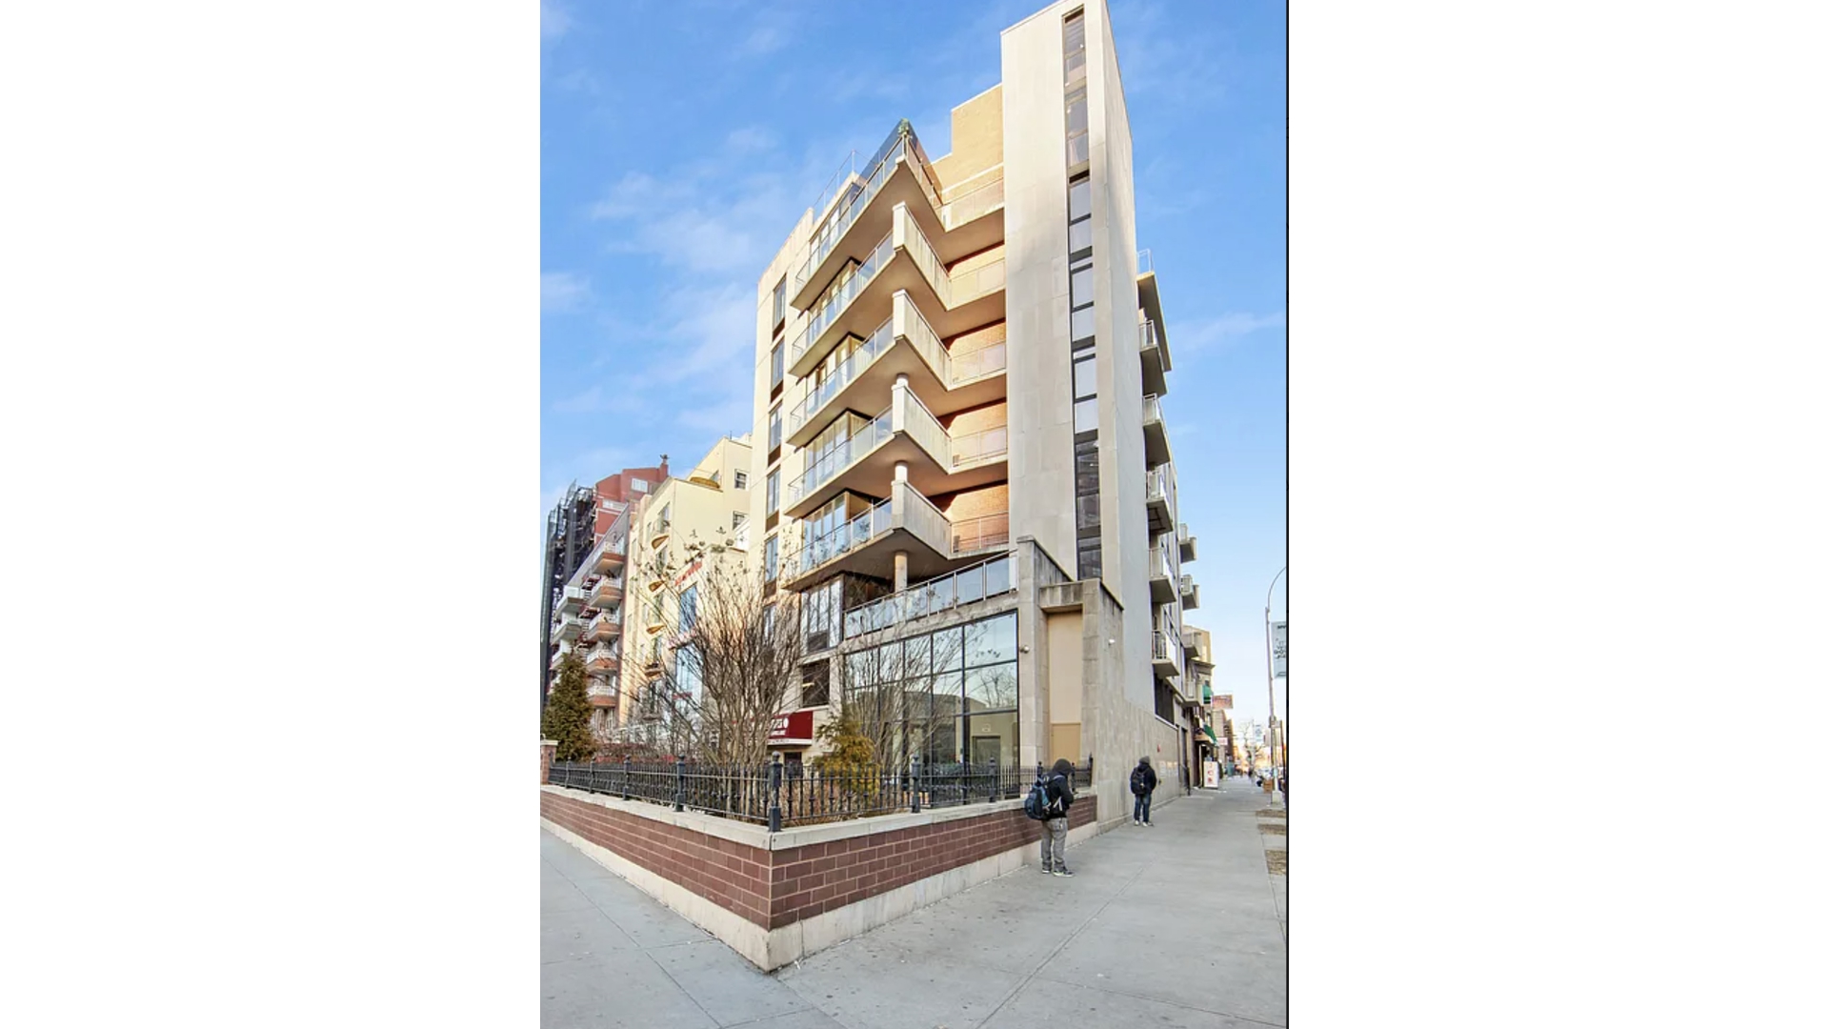
Enjoy spacious, south-facing living in a 15-year-young boutique condominium in Brighton Beach. Rarely available, this thoughtfully designed duplex combines the comfort of a private home with the convenience of condominium living. A covered, semi-private parking space for a mid-size sedan is also included.
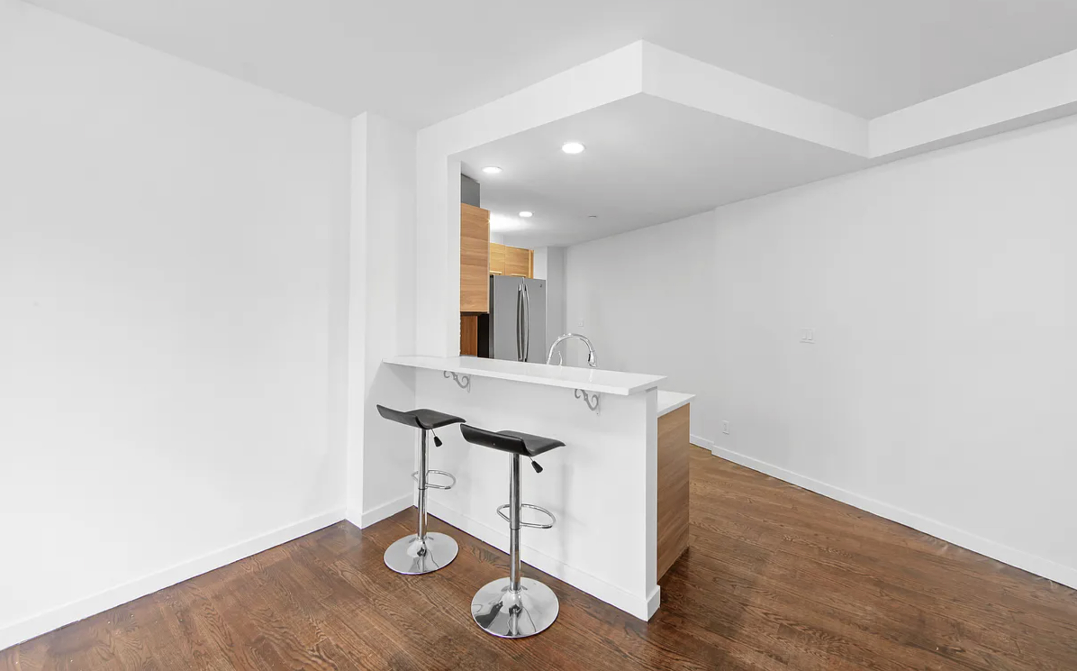
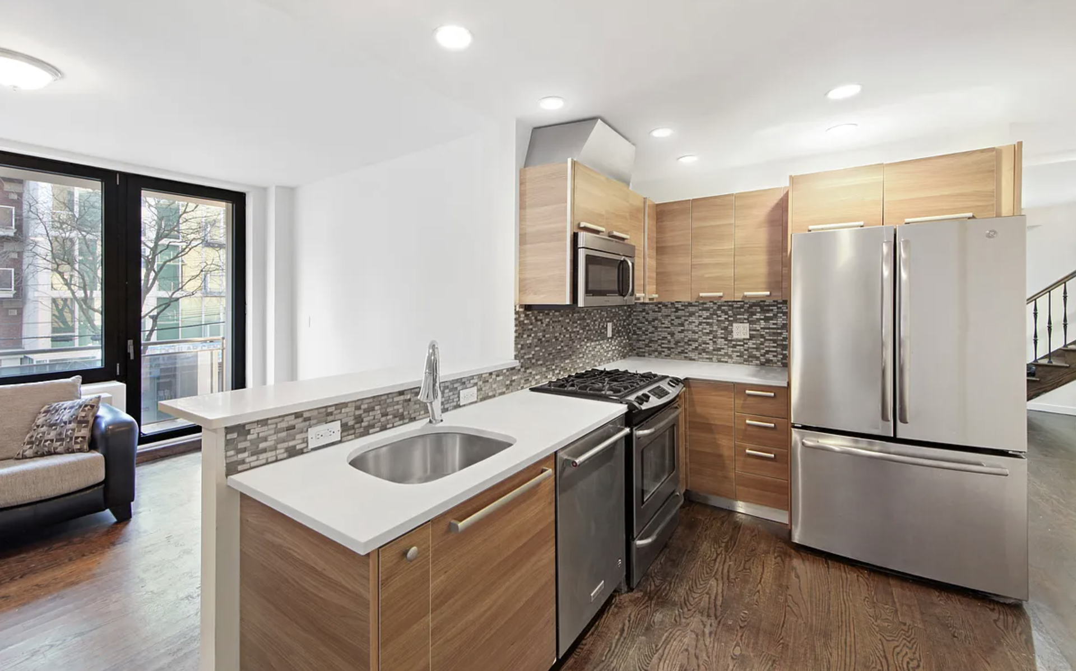
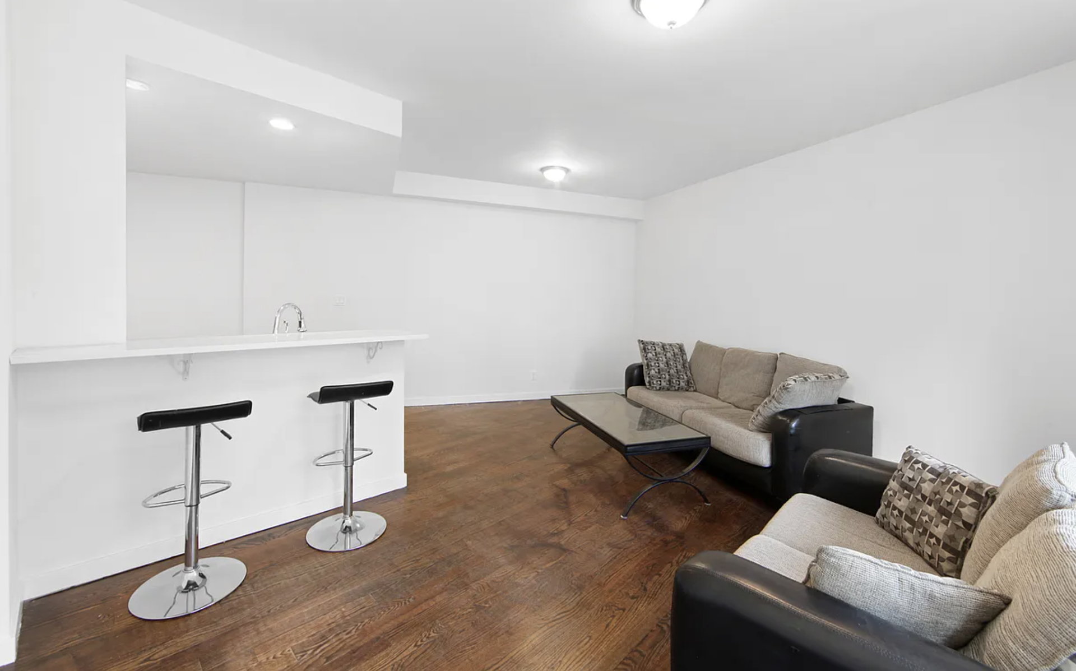
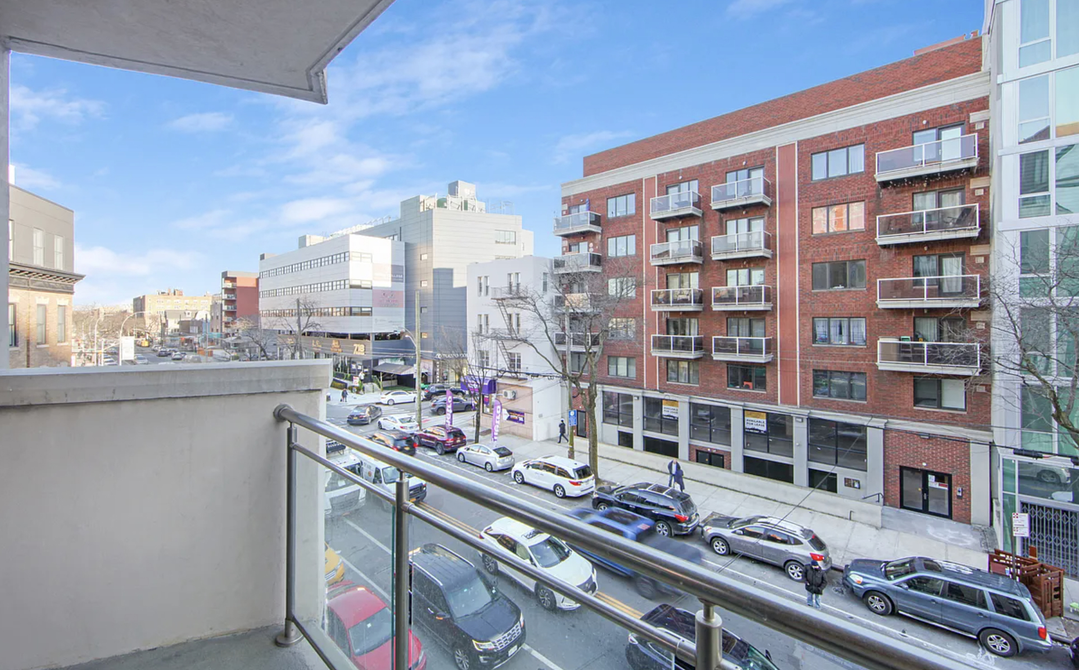
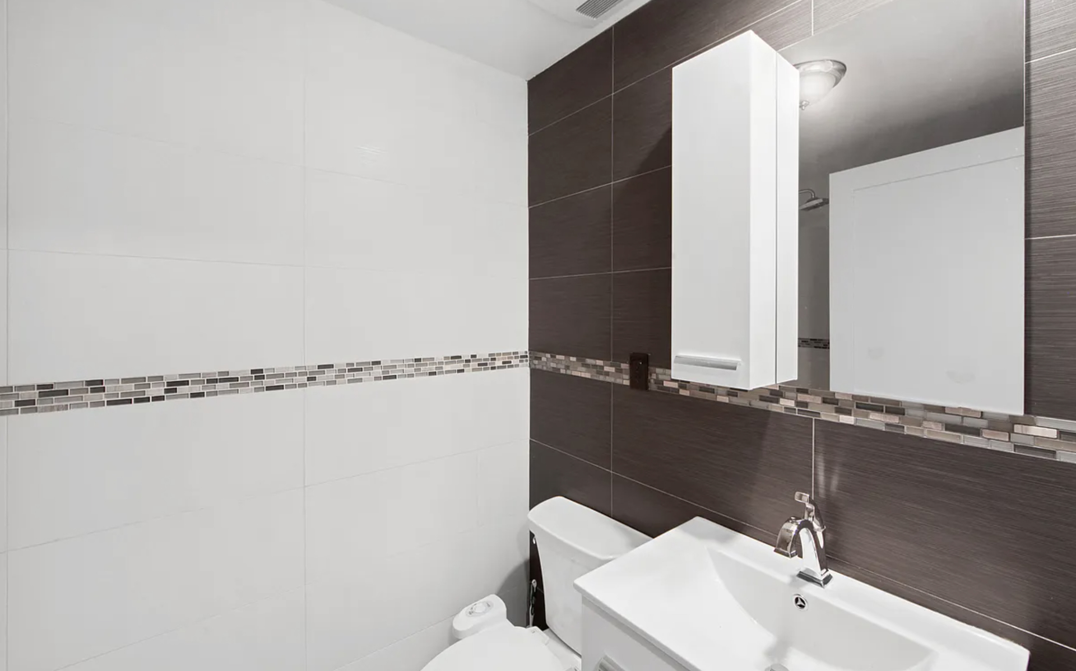
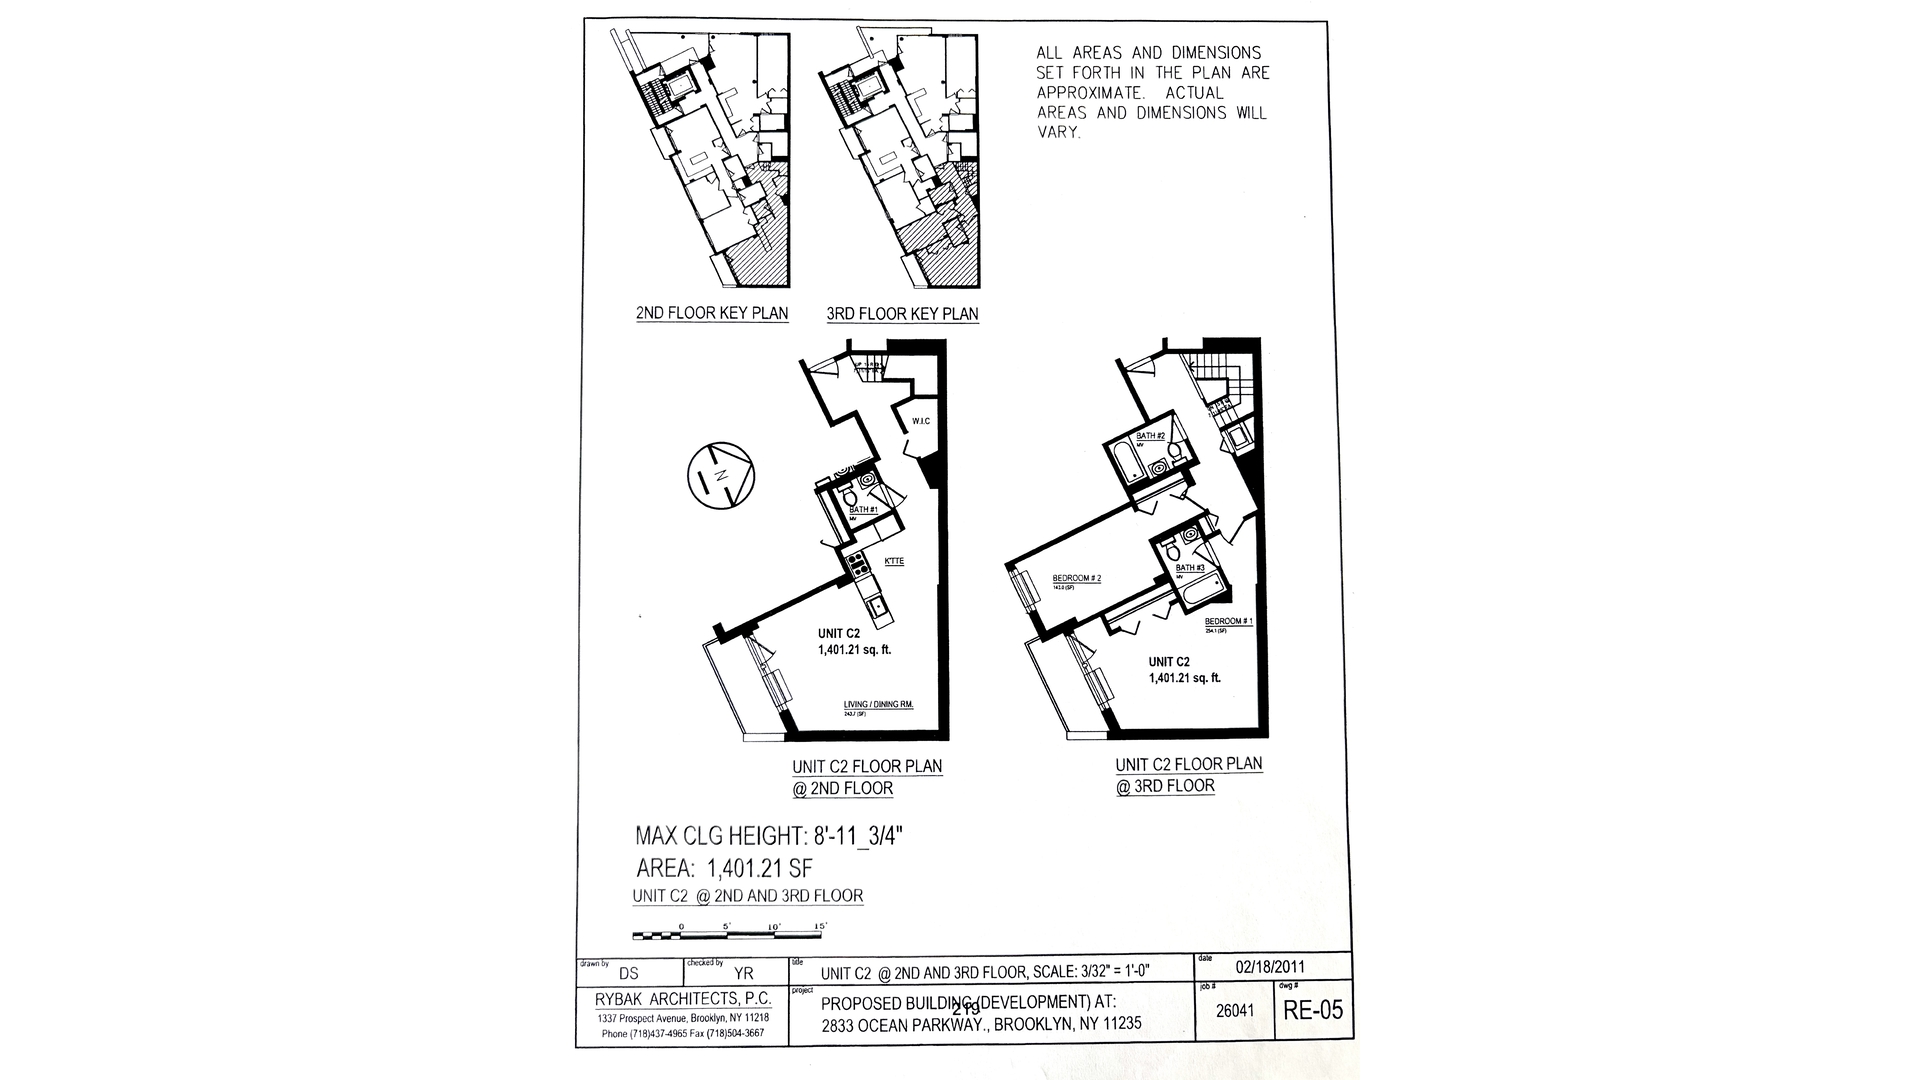
The main level features a bright living room with recessed lighting and a private balcony, as well as an adjacent designer kitchen with quartz countertops, a breakfast bar, an under-mount sink, and stainless steel appliances, including a dishwasher and vented microwave. The 30-inch stove provides plenty of cooking space. A conveniently located half bathroom on the main level adds to the home's functionality.
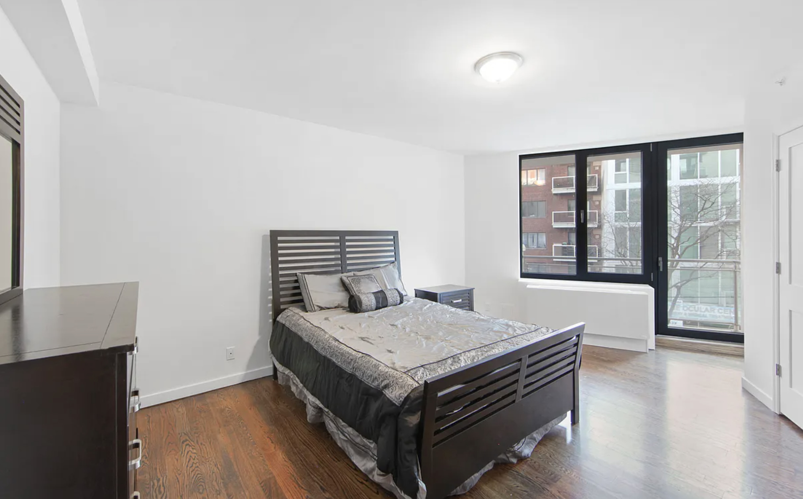
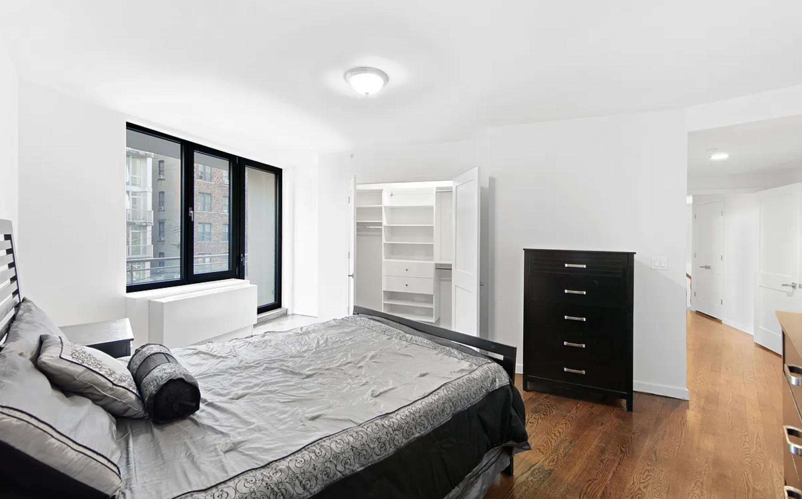
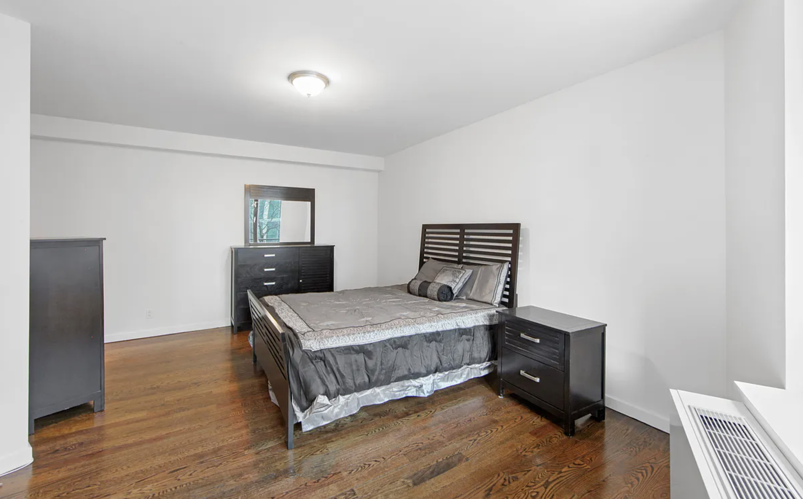
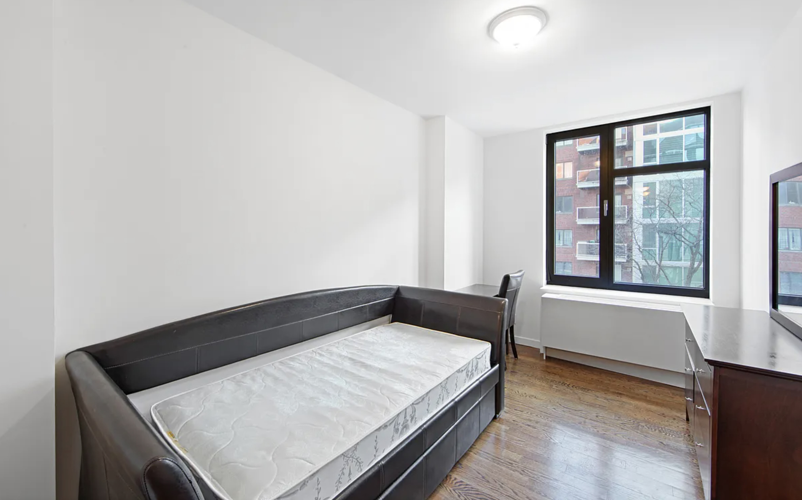
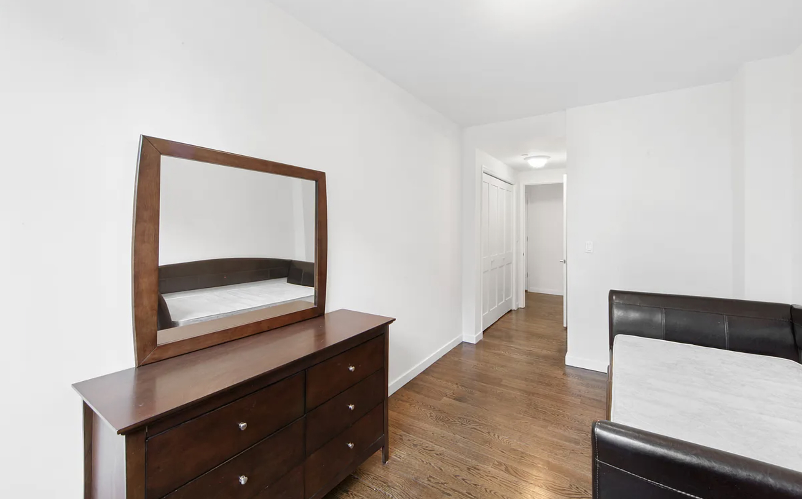
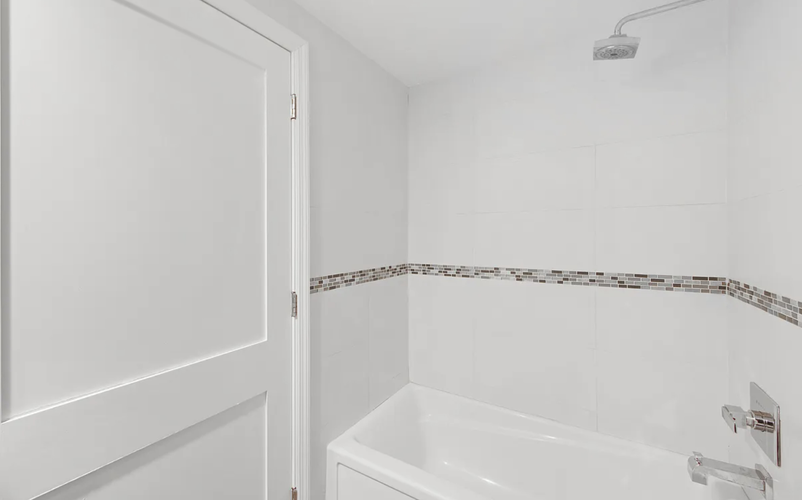
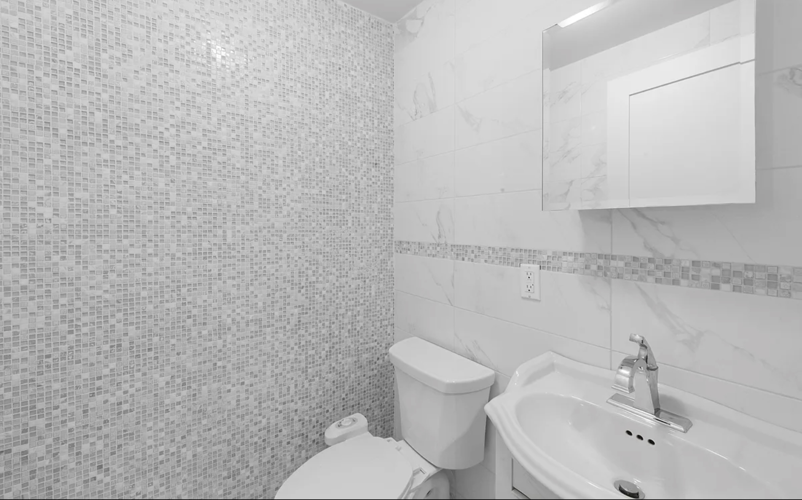
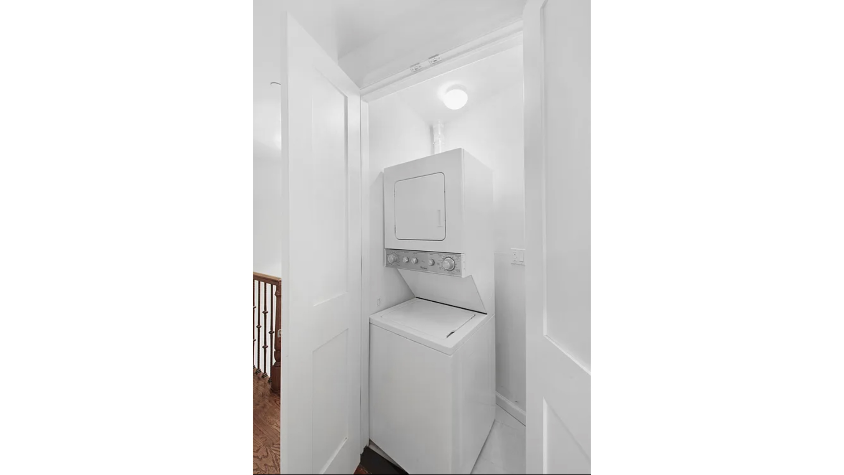
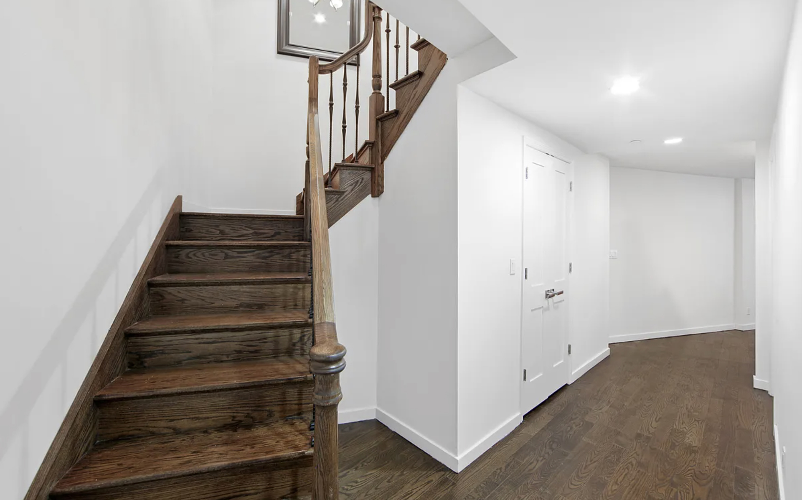
The upper level offers a king-size primary bedroom with two closets, a private balcony, and an en-suite full bathroom, along with a queen-size second bedroom featuring a double closet. A second full bathroom on this level provides added convenience for residents and guests. Hardwood floors run throughout the apartment, and the ceilings are nearly 9 feet high. Each room is equipped with its own PTAC heating and air conditioning unit, and the apartment also features a sprinkler system, video intercom, and an in-unit front-loading washer and dryer.
The building is conveniently located between Brighton Beach and Manhattan Beach, with abundant shopping along Brighton Beach Avenue and in Sheepshead Bay. Nearby restaurants include 718 Bistro, Tone Cafe, Beyti Kebab, Skovorodka, and many others. Transportation is easily accessible via the B and Q trains at Brighton Beach and the Q train at Ocean Parkway.
Furniture shown in the photos is not included in the sale.
Opportunities to own a south-facing duplex condominium with private outdoor space and included parking are uncommon. Schedule your private showing and experience this exceptional residence in person.
Enjoy spacious, south-facing living in a 15-year-young boutique condominium in Brighton Beach. Rarely available, this thoughtfully designed duplex combines the comfort of a private home with the convenience of condominium living. A covered, semi-private parking space for a mid-size sedan is also included.
The main level features a bright living room with recessed lighting and a private balcony, as well as an adjacent designer kitchen with quartz countertops, a breakfast bar, an under-mount sink, and stainless steel appliances, including a dishwasher and vented microwave. The 30-inch stove provides plenty of cooking space. A conveniently located half bathroom on the main level adds to the home's functionality.
The upper level offers a king-size primary bedroom with two closets, a private balcony, and an en-suite full bathroom, along with a queen-size second bedroom featuring a double closet. A second full bathroom on this level provides added convenience for residents and guests. Hardwood floors run throughout the apartment, and the ceilings are nearly 9 feet high. Each room is equipped with its own PTAC heating and air conditioning unit, and the apartment also features a sprinkler system, video intercom, and an in-unit front-loading washer and dryer.
The building is conveniently located between Brighton Beach and Manhattan Beach, with abundant shopping along Brighton Beach Avenue and in Sheepshead Bay. Nearby restaurants include 718 Bistro, Tone Cafe, Beyti Kebab, Skovorodka, and many others. Transportation is easily accessible via the B and Q trains at Brighton Beach and the Q train at Ocean Parkway.
Furniture shown in the photos is not included in the sale.
Opportunities to own a south-facing duplex condominium with private outdoor space and included parking are uncommon. Schedule your private showing and experience this exceptional residence in person.
Listing Courtesy of Douglas Elliman Real Estate
- View more details +
- Features
-
- A/C
- Washer / Dryer
- View / Exposure
-
- City Views
- Close details -
- Contact
-
William Abramson
License Licensed As: William D. AbramsonDirector of Brokerage, Licensed Associate Real Estate Broker
W: 646-637-9062
M: 917-295-7891
- Mortgage Calculator
-

This information is not verified for authenticity or accuracy and is not guaranteed and may not reflect all real estate activity in the market.
©2026 REBNY Listing Service, Inc. All rights reserved.
All information is intended only for the Registrant’s personal, non-commercial use.
RLS Data display by Buchbinder Warren.
Additional building data provided by On-Line Residential [OLR].
All information furnished regarding property for sale, rental or financing is from sources deemed reliable, but no warranty or representation is made as to the accuracy thereof and same is submitted subject to errors, omissions, change of price, rental or other conditions, prior sale, lease or financing or withdrawal without notice. All dimensions are approximate. For exact dimensions, you must hire your own architect or engineer.