
Forest Hills | Juno Street & Ingram Street
- $ 2,188,000
- Bedrooms
- Bathrooms
- HouseBuilding Type
- 3,398 Approx. SF
- Details
-
- Single FamilyOwnership
- $ 14,112Anual RE Taxes
- 24'x34'Building Size
- 33'x100'Lot Size
- 1930Year Built
- ActiveStatus
- Description
-
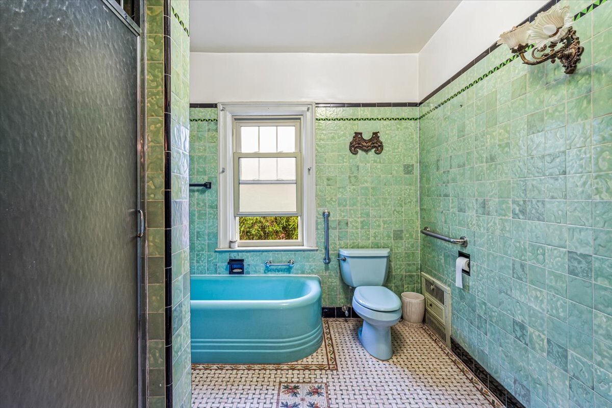
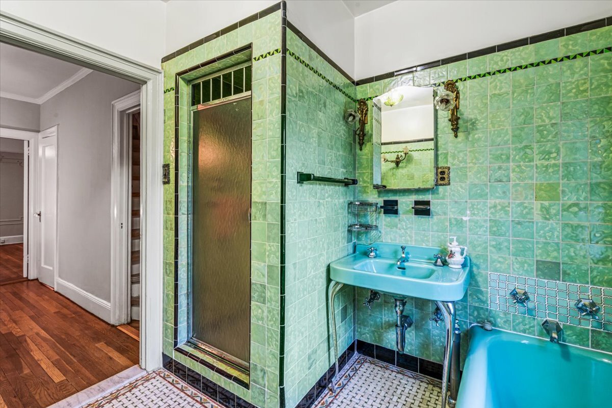
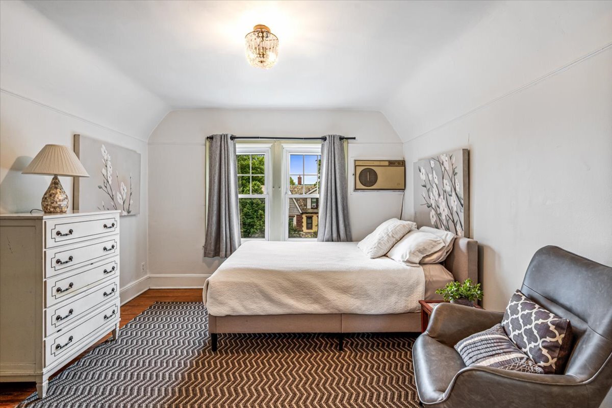
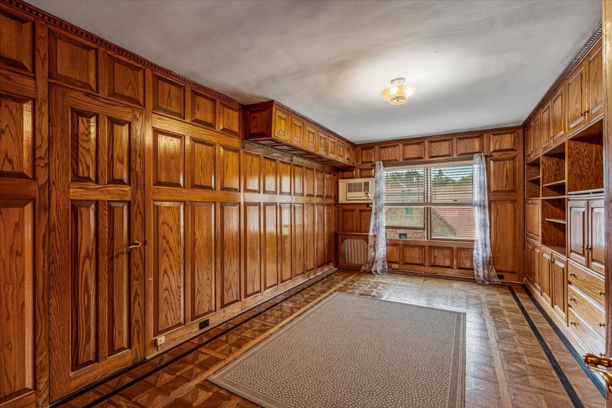
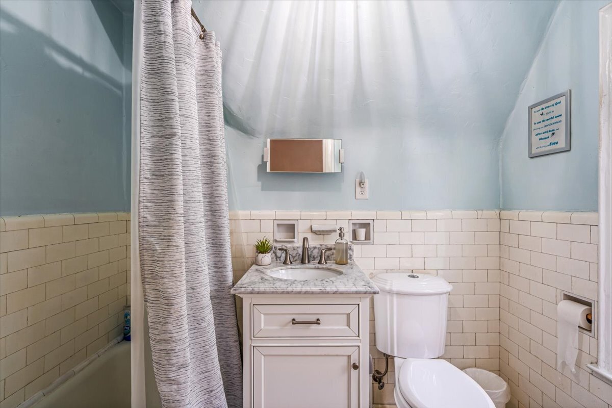
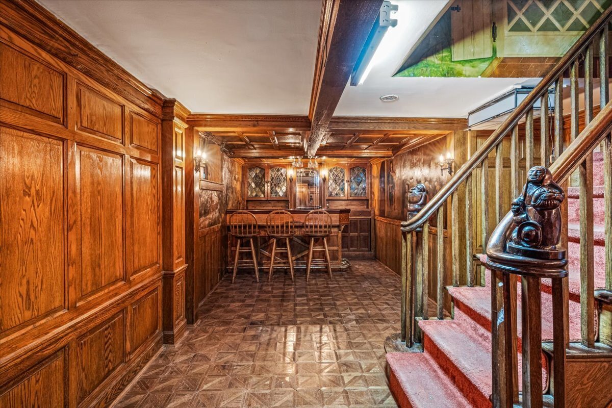
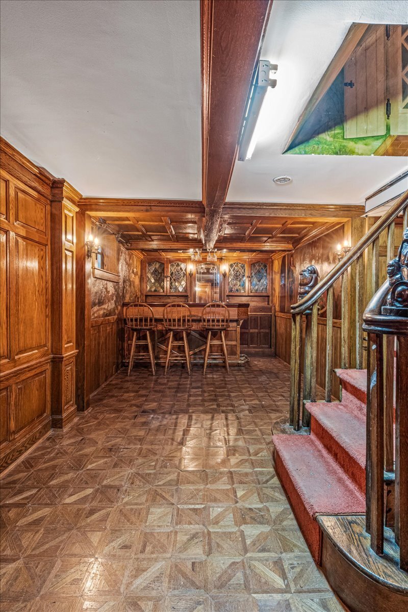
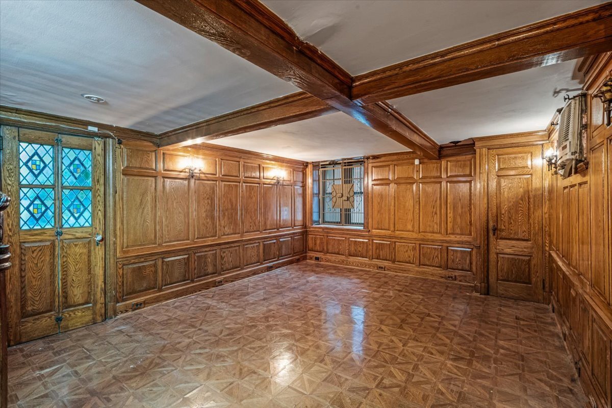
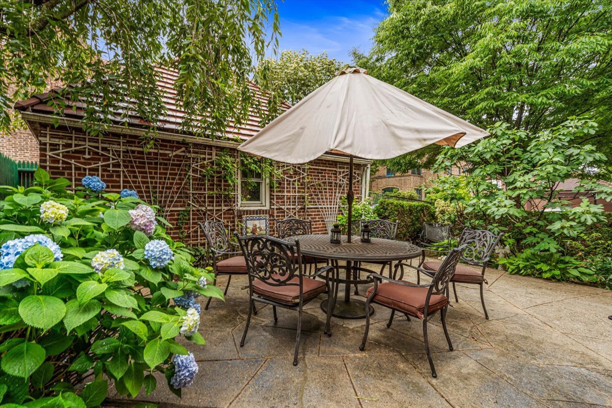
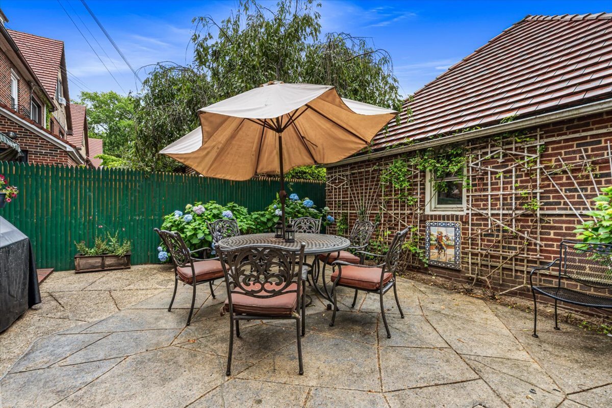
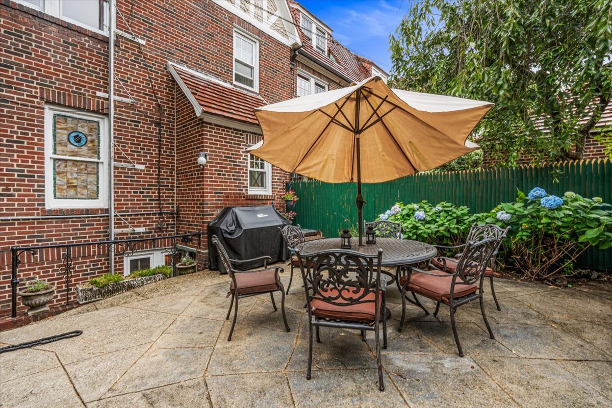
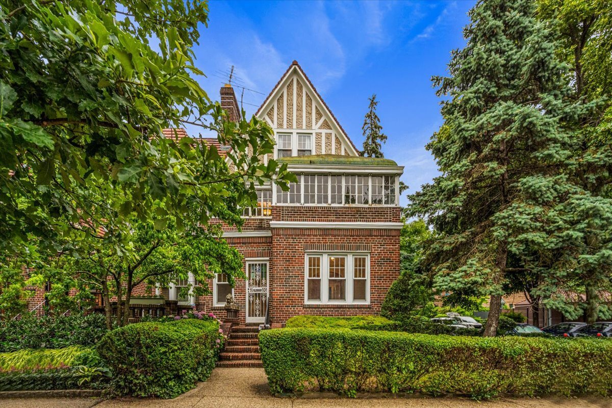
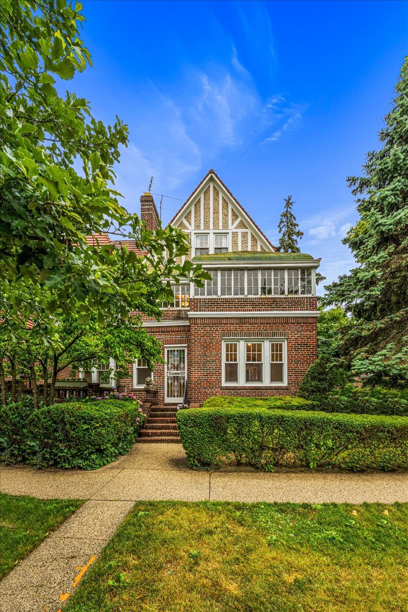
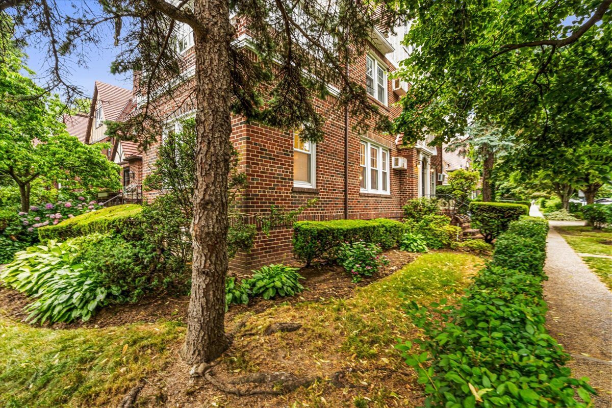
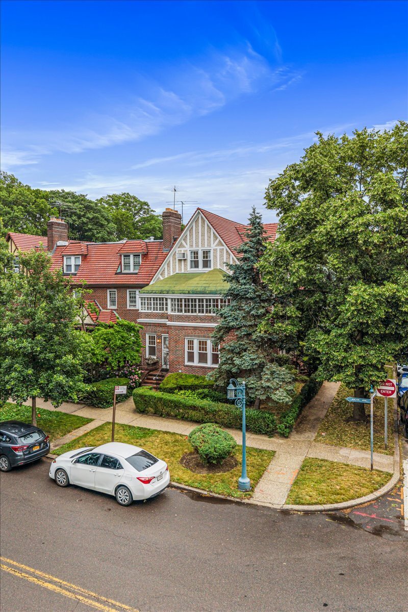
Welcome to this gracious semi-attached brick residence in the sought-after Forest Hills Gardens vicinity offering four bedrooms, three full baths, and a private two-car garage. Filled with original plaster moldings and classic details, the home features a grand-sized living room with an adjoining piano room, a formal dining room, and a large eat-in kitchen with two separate entrances. The kitchen opens to a beautiful garden patio, creating a wonderful space for outdoor dining and entertaining. The second floor offers a massive primary bedroom with an enchanting vaulted ceiling sunroom, a second spacious bedroom, and a full bath. The third floor includes two large bedrooms, another full bath, and a full-height unfinished attic with tremendous potential for future expansion or storage. A rare combination of generous room sizes, original character, flexible living space, and a two-car garage makes this a wonderful opportunity in the heart of Forest Hills.
Welcome to this gracious semi-attached brick residence in the sought-after Forest Hills Gardens vicinity offering four bedrooms, three full baths, and a private two-car garage. Filled with original plaster moldings and classic details, the home features a grand-sized living room with an adjoining piano room, a formal dining room, and a large eat-in kitchen with two separate entrances. The kitchen opens to a beautiful garden patio, creating a wonderful space for outdoor dining and entertaining. The second floor offers a massive primary bedroom with an enchanting vaulted ceiling sunroom, a second spacious bedroom, and a full bath. The third floor includes two large bedrooms, another full bath, and a full-height unfinished attic with tremendous potential for future expansion or storage. A rare combination of generous room sizes, original character, flexible living space, and a two-car garage makes this a wonderful opportunity in the heart of Forest Hills.
Listing Courtesy of DGSIR Realty
- View more details +
- Features
-
- A/C
- Garage
- Close details -
- Contact
-
William Abramson
License Licensed As: William D. AbramsonDirector of Brokerage, Licensed Associate Real Estate Broker
W: 646-637-9062
M: 917-295-7891
- Mortgage Calculator
-

This information is not verified for authenticity or accuracy and is not guaranteed and may not reflect all real estate activity in the market.
©2026 REBNY Listing Service, Inc. All rights reserved.
All information is intended only for the Registrant’s personal, non-commercial use.
RLS Data display by Buchbinder Warren.
Additional building data provided by On-Line Residential [OLR].
All information furnished regarding property for sale, rental or financing is from sources deemed reliable, but no warranty or representation is made as to the accuracy thereof and same is submitted subject to errors, omissions, change of price, rental or other conditions, prior sale, lease or financing or withdrawal without notice. All dimensions are approximate. For exact dimensions, you must hire your own architect or engineer.