
Flatiron District | Broadway & Avenue of the Americas
- $ 9,650
- 3 Bedrooms
- 2 Bathrooms
- Approx. SF
- 12Term
- Details
- Rental PropertyOwnership
- ActiveStatus
- Description
-
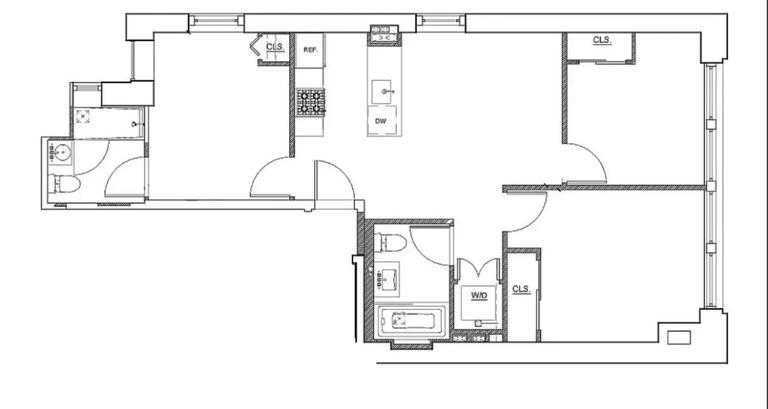
Discover refined downtown living in this beautifully renovated 3-bedroom, 2-bathroom residence nestled in the heart of NoMad. Located within a charming boutique elevator loft building, this sophisticated homethoughtfully designed by renowned designer Paris Forinoseamlessly blends timeless architectural character with modern luxury.
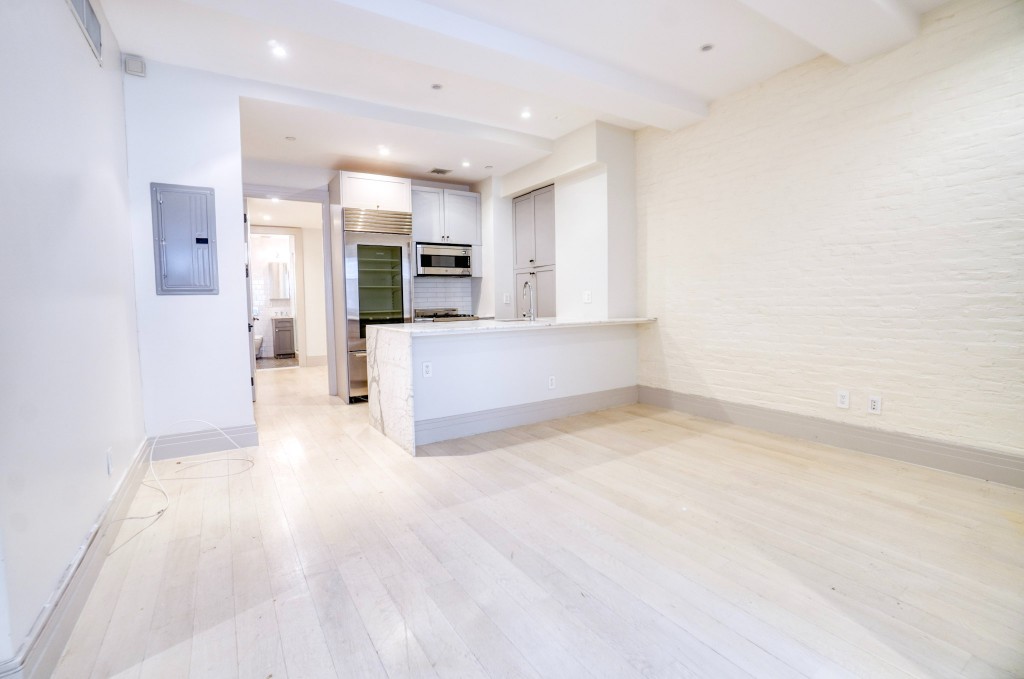
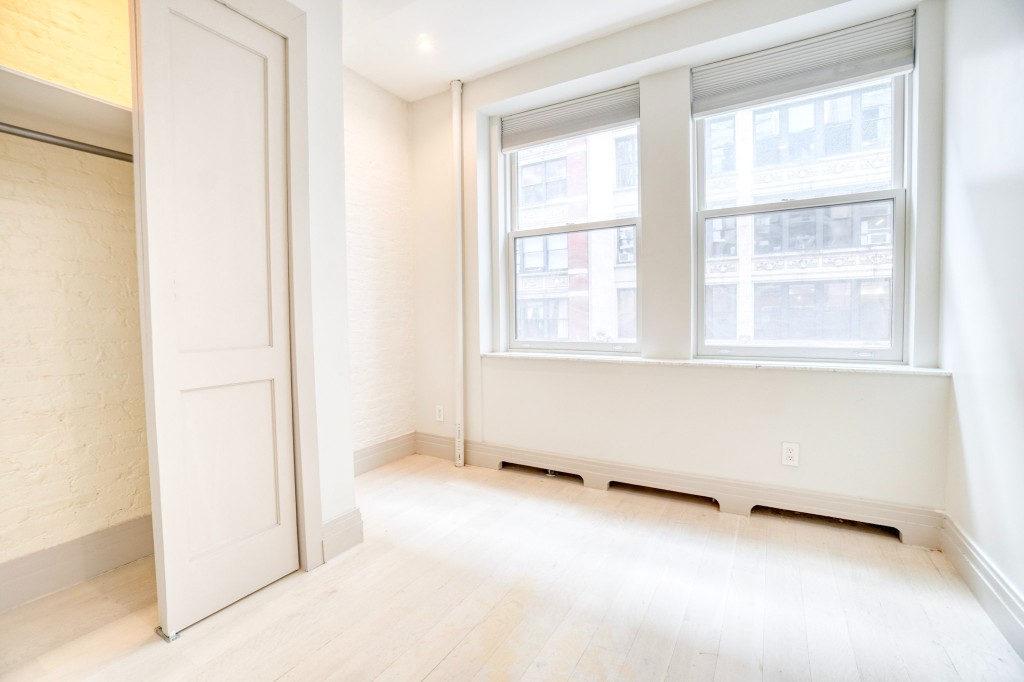
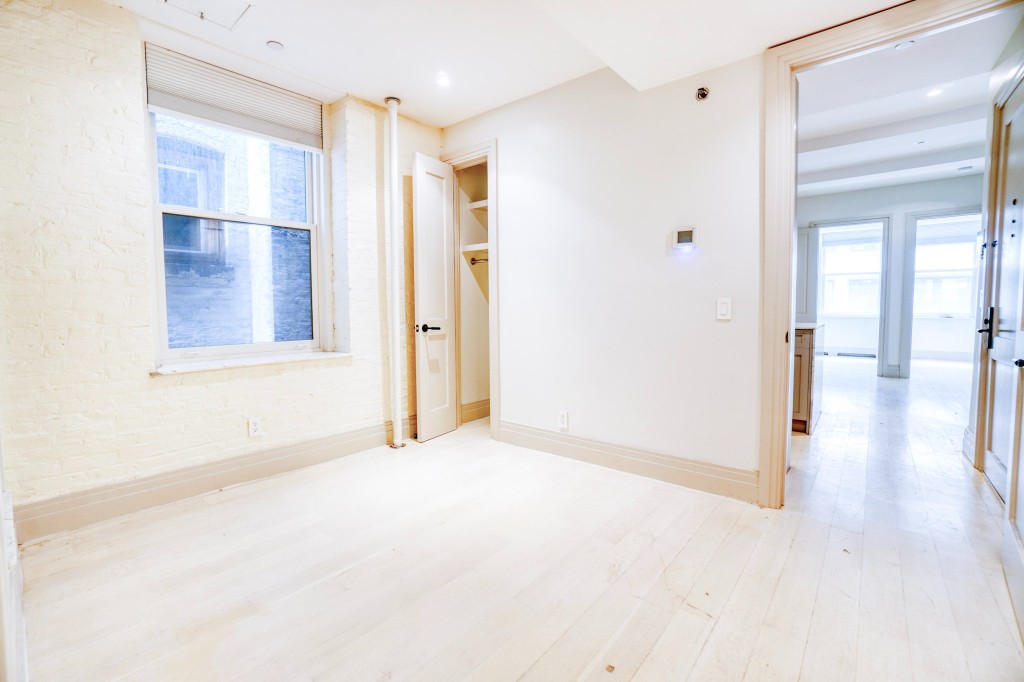
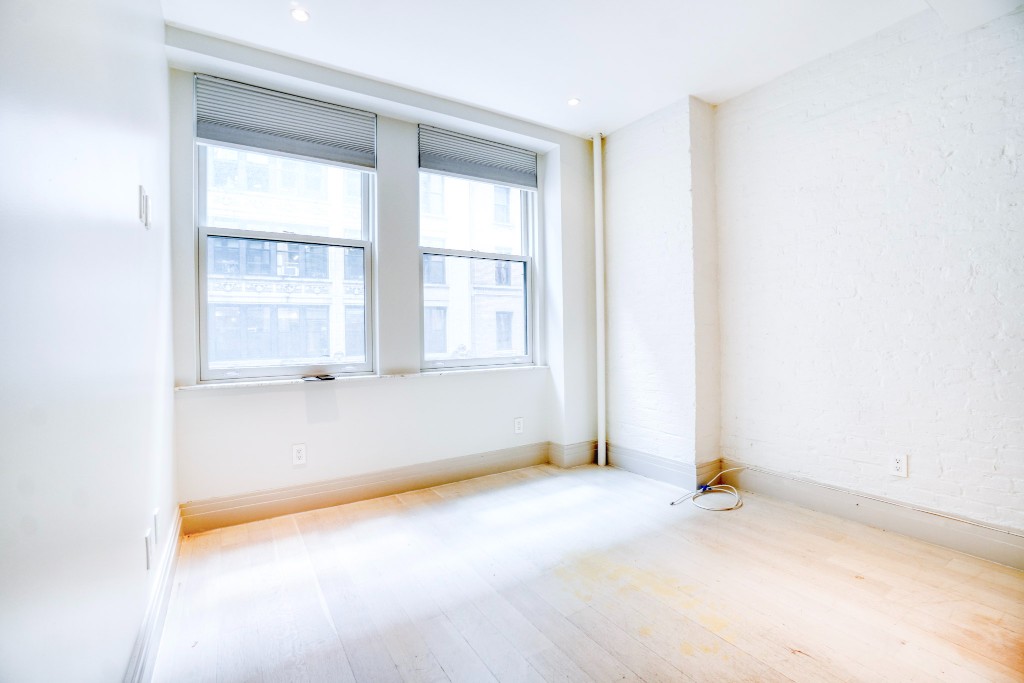
Flooded with natural light from oversized windows, the residence features soaring ceilings, bleached oak flooring, whitewashed brick accents, and central air throughout. The expansive living space is both warm and contemporary, offering an ideal setting for comfortable everyday living and stylish entertaining.
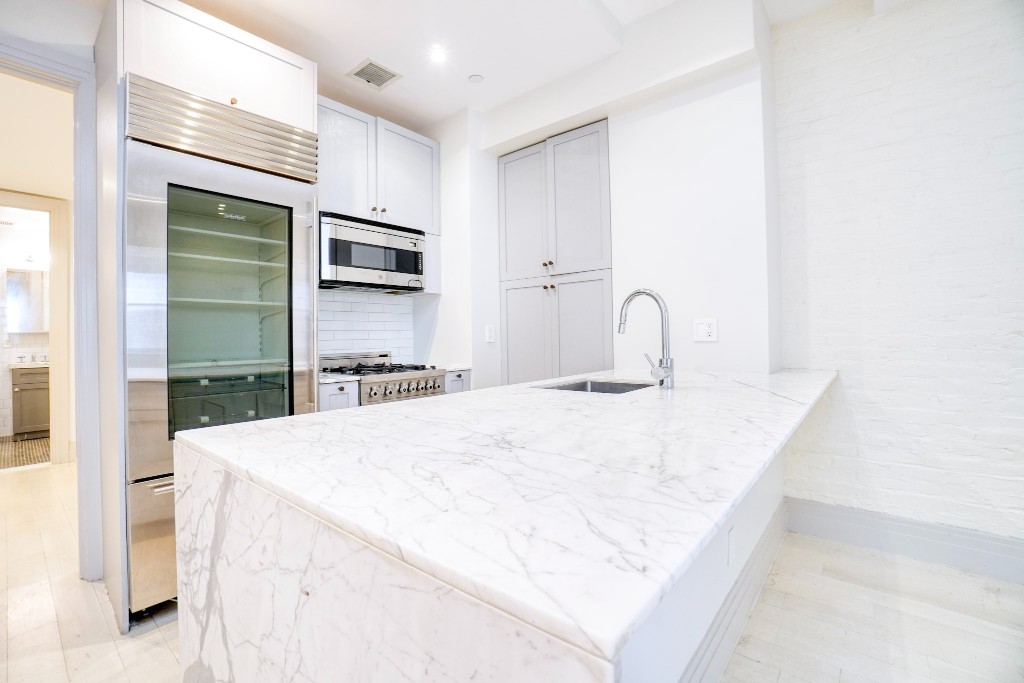
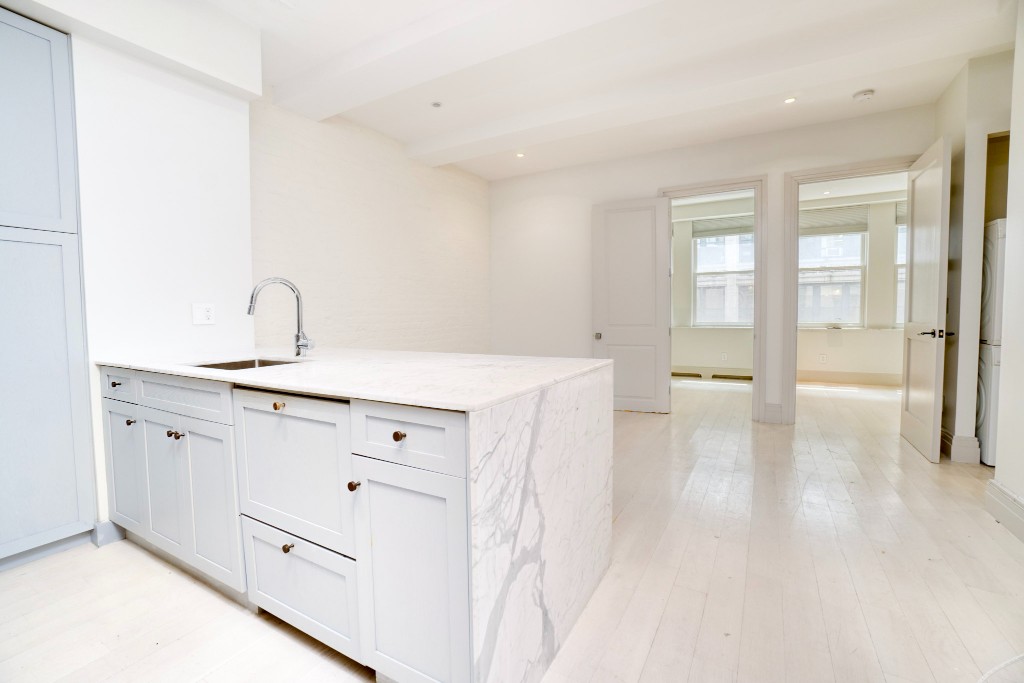
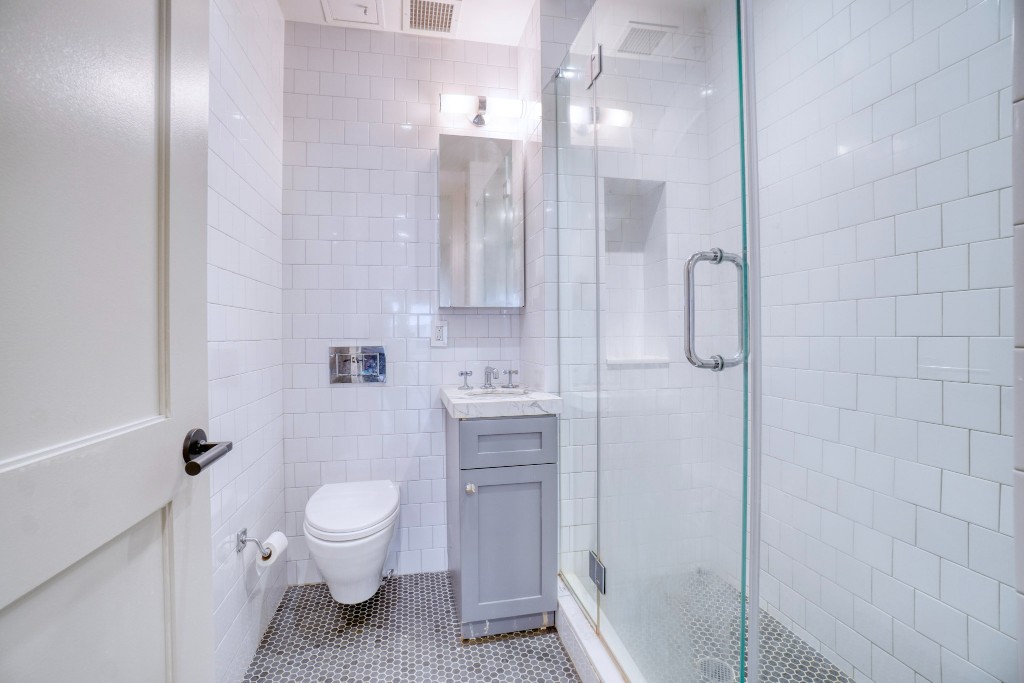
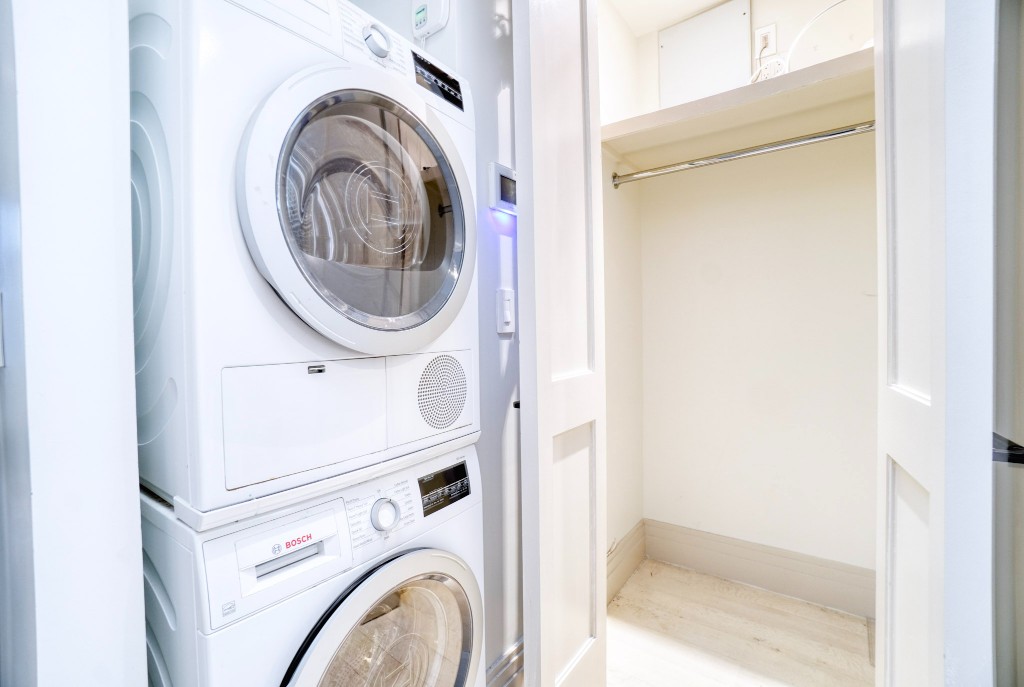
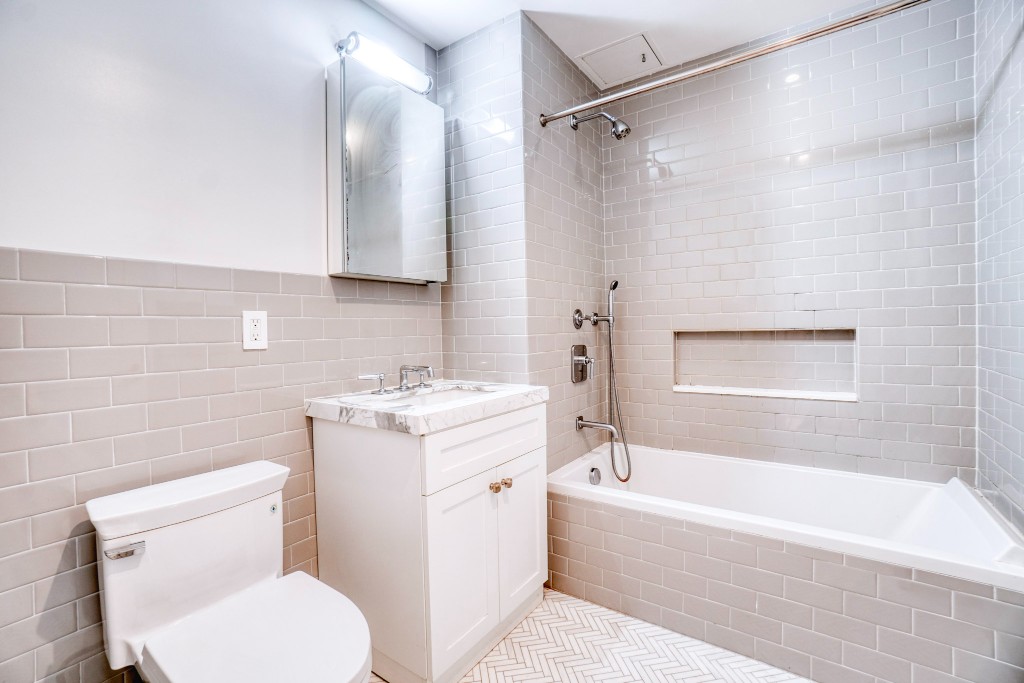
The chefs kitchen is elegantly appointed with premium Sub-Zero, Bosch, and Bertazzoni appliances, sleek cabinetry, and refined finishes designed for both beauty and functionality. The spa-inspired bathrooms showcase stunning herringbone and mosaic tile details, creating a and luxurious retreat. An in-unit Bosch washer and dryer adds convenience to this thoughtfully curated home.
Residents enjoy access to a landscaped and fully furnished rooftop deck with sweeping views of NoMad and Chelseaperfect for relaxing, entertaining, or taking in the Manhattan skyline. The building also features a newly renovated lobby, hallways, and elevator, preserving its historic charm while incorporating modern upgrades, along with virtual doorman service by Carson.
Ideally situated between Broadway and Sixth Avenue, this prime NoMad location places you moments from Madison Square Park, top dining destinations, vibrant cafes, nightlife, and multiple subway lines including the N/Q/R/W/1/2 trains for effortless access throughout the city.
Please note: Photos and 3D tour are from Unit 6F, located one floor below, which shares the same layout and finishes.
A rare opportunity to experience elevated loft living in one of Manhattans most sought-after neighborhoods. Schedule your private tour today.
Fees:
~ $20 application fee per applicant and guarantor at the time of application
~ First months rent and one months security deposit due at lease signingDiscover refined downtown living in this beautifully renovated 3-bedroom, 2-bathroom residence nestled in the heart of NoMad. Located within a charming boutique elevator loft building, this sophisticated homethoughtfully designed by renowned designer Paris Forinoseamlessly blends timeless architectural character with modern luxury.
Flooded with natural light from oversized windows, the residence features soaring ceilings, bleached oak flooring, whitewashed brick accents, and central air throughout. The expansive living space is both warm and contemporary, offering an ideal setting for comfortable everyday living and stylish entertaining.
The chefs kitchen is elegantly appointed with premium Sub-Zero, Bosch, and Bertazzoni appliances, sleek cabinetry, and refined finishes designed for both beauty and functionality. The spa-inspired bathrooms showcase stunning herringbone and mosaic tile details, creating a and luxurious retreat. An in-unit Bosch washer and dryer adds convenience to this thoughtfully curated home.
Residents enjoy access to a landscaped and fully furnished rooftop deck with sweeping views of NoMad and Chelseaperfect for relaxing, entertaining, or taking in the Manhattan skyline. The building also features a newly renovated lobby, hallways, and elevator, preserving its historic charm while incorporating modern upgrades, along with virtual doorman service by Carson.
Ideally situated between Broadway and Sixth Avenue, this prime NoMad location places you moments from Madison Square Park, top dining destinations, vibrant cafes, nightlife, and multiple subway lines including the N/Q/R/W/1/2 trains for effortless access throughout the city.
Please note: Photos and 3D tour are from Unit 6F, located one floor below, which shares the same layout and finishes.
A rare opportunity to experience elevated loft living in one of Manhattans most sought-after neighborhoods. Schedule your private tour today.
Fees:
~ $20 application fee per applicant and guarantor at the time of application
~ First months rent and one months security deposit due at lease signing
Listing Courtesy of Serene Powers Real Estate LLC
- View more details +
- Features
-
- Washer / Dryer
- Outdoor
-
- Private Roof
- View / Exposure
-
- City Views
- Close details -
- Contact
-
William Abramson
License Licensed As: William D. AbramsonDirector of Brokerage, Licensed Associate Real Estate Broker
W: 646-637-9062
M: 917-295-7891

This information is not verified for authenticity or accuracy and is not guaranteed and may not reflect all real estate activity in the market.
©2026 REBNY Listing Service, Inc. All rights reserved.
Additional building data provided by On-Line Residential [OLR].
All information furnished regarding property for sale, rental or financing is from sources deemed reliable, but no warranty or representation is made as to the accuracy thereof and same is submitted subject to errors, omissions, change of price, rental or other conditions, prior sale, lease or financing or withdrawal without notice. All dimensions are approximate. For exact dimensions, you must hire your own architect or engineer.