
Upper East Side | Second Avenue & First Avenue
- $ 780,000
- 3 Bedrooms
- 1.5 Bathrooms
- 1,175 Approx. SF
- 65%Financing Allowed
- Details
- Co-opOwnership
- $ Common Charges
- $ Real Estate Taxes
- ActiveStatus
- Description
-
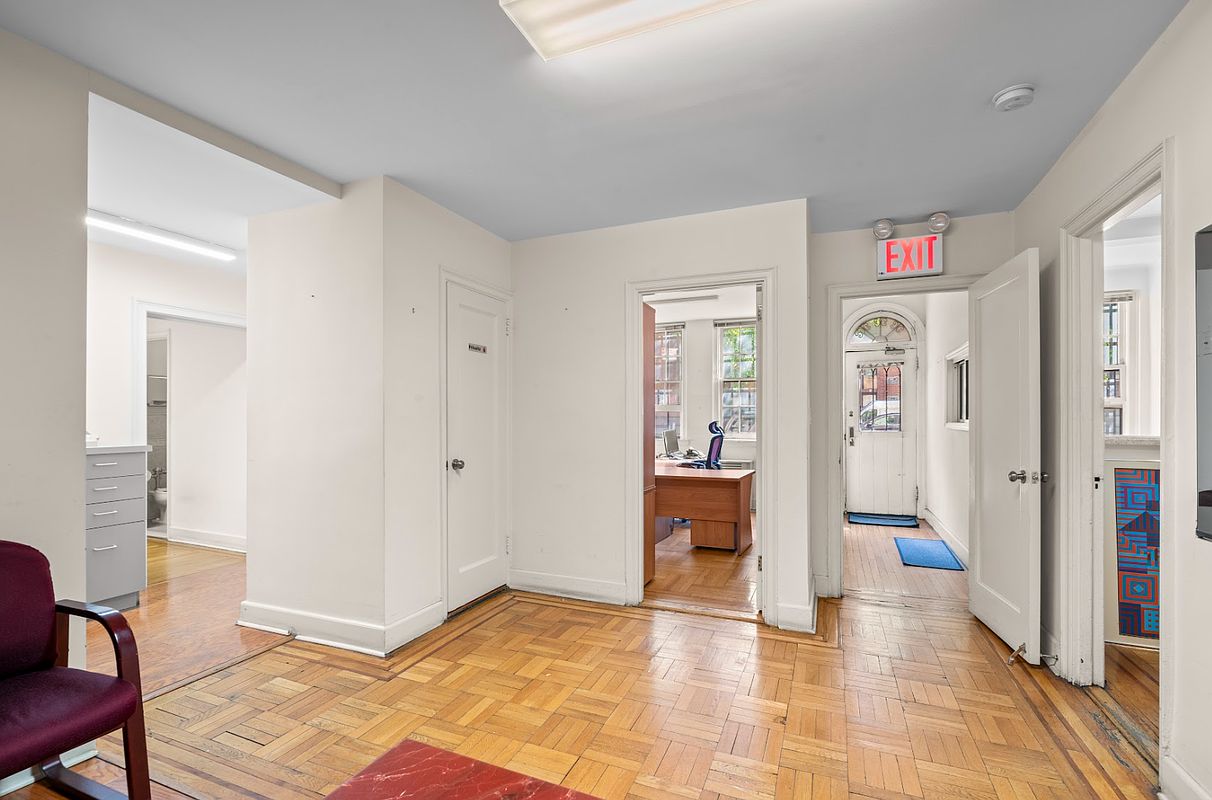
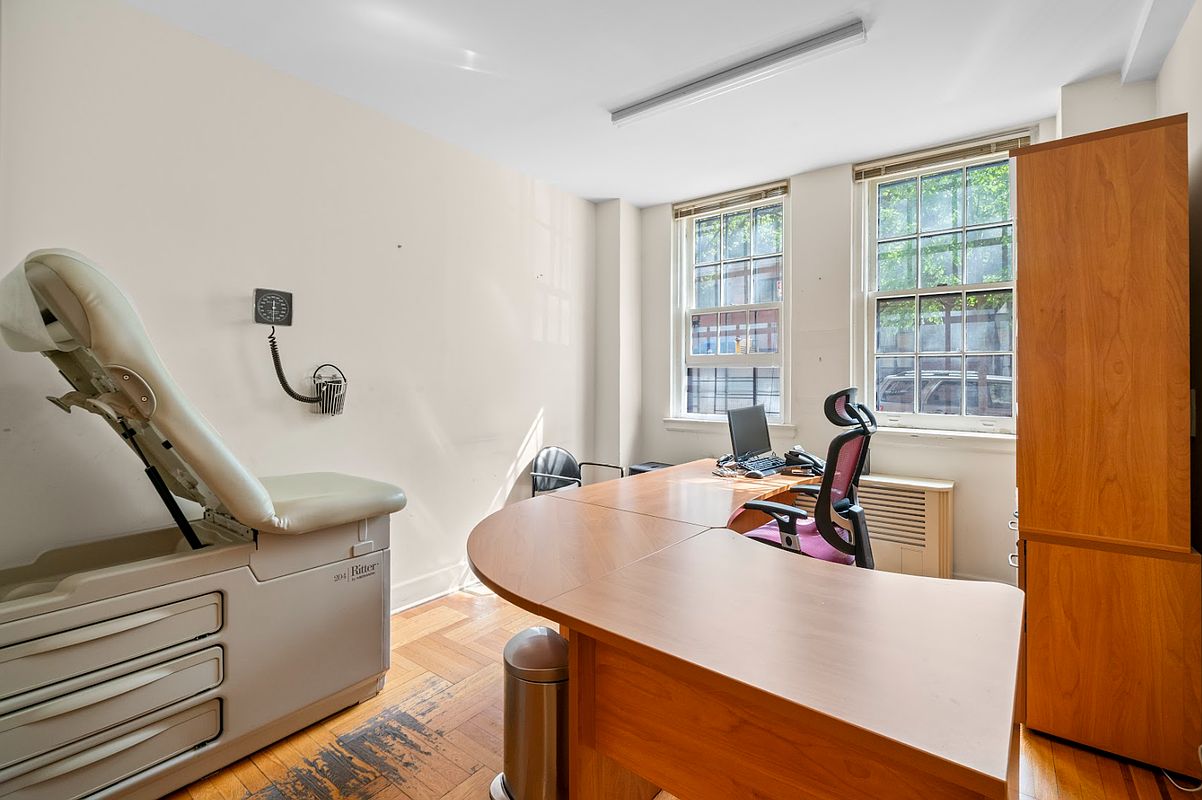
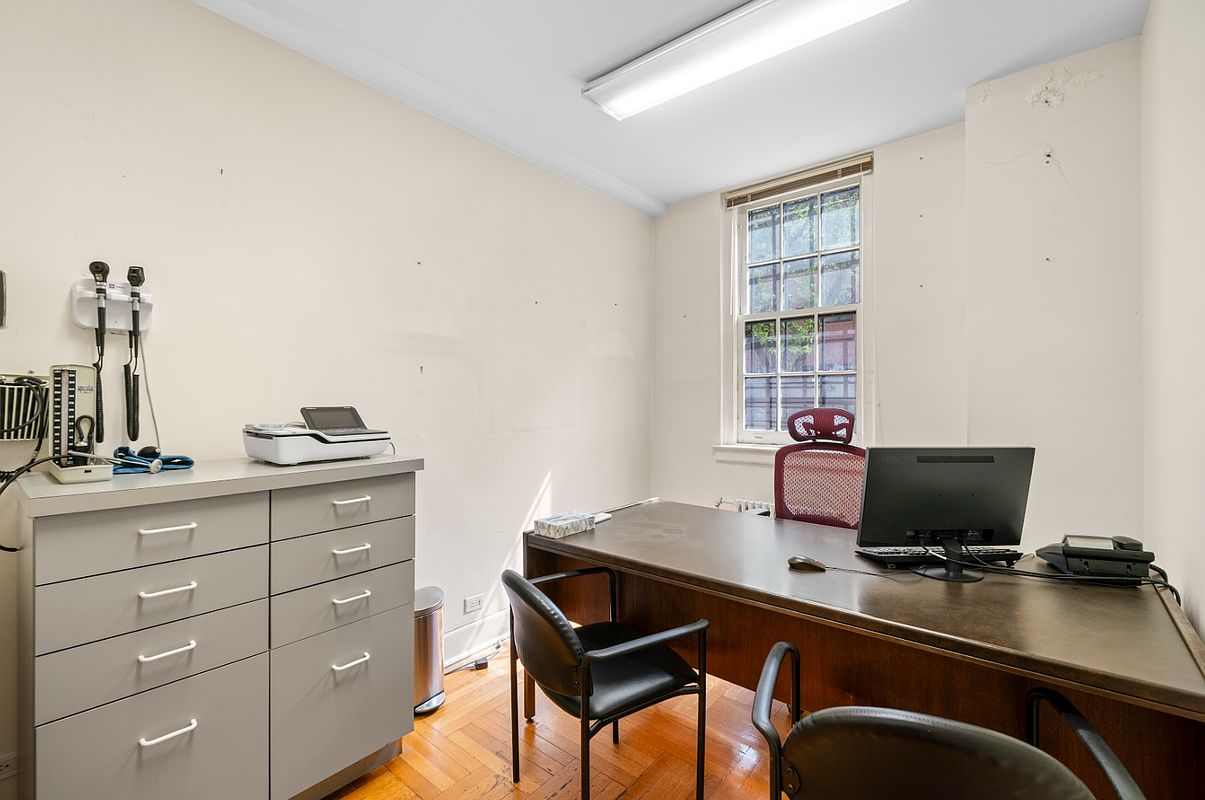
Unique medical/dental/professional/therapy office suite.
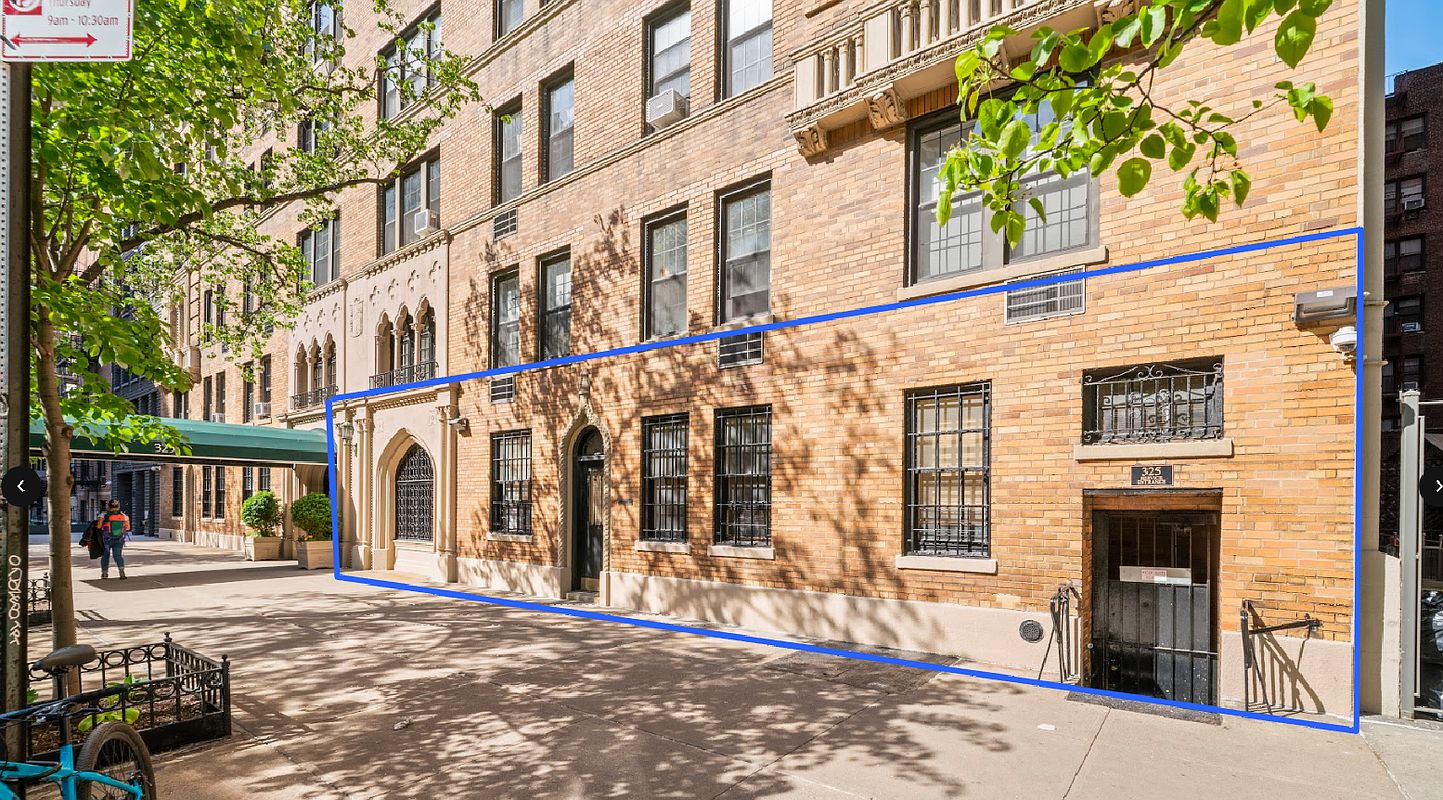
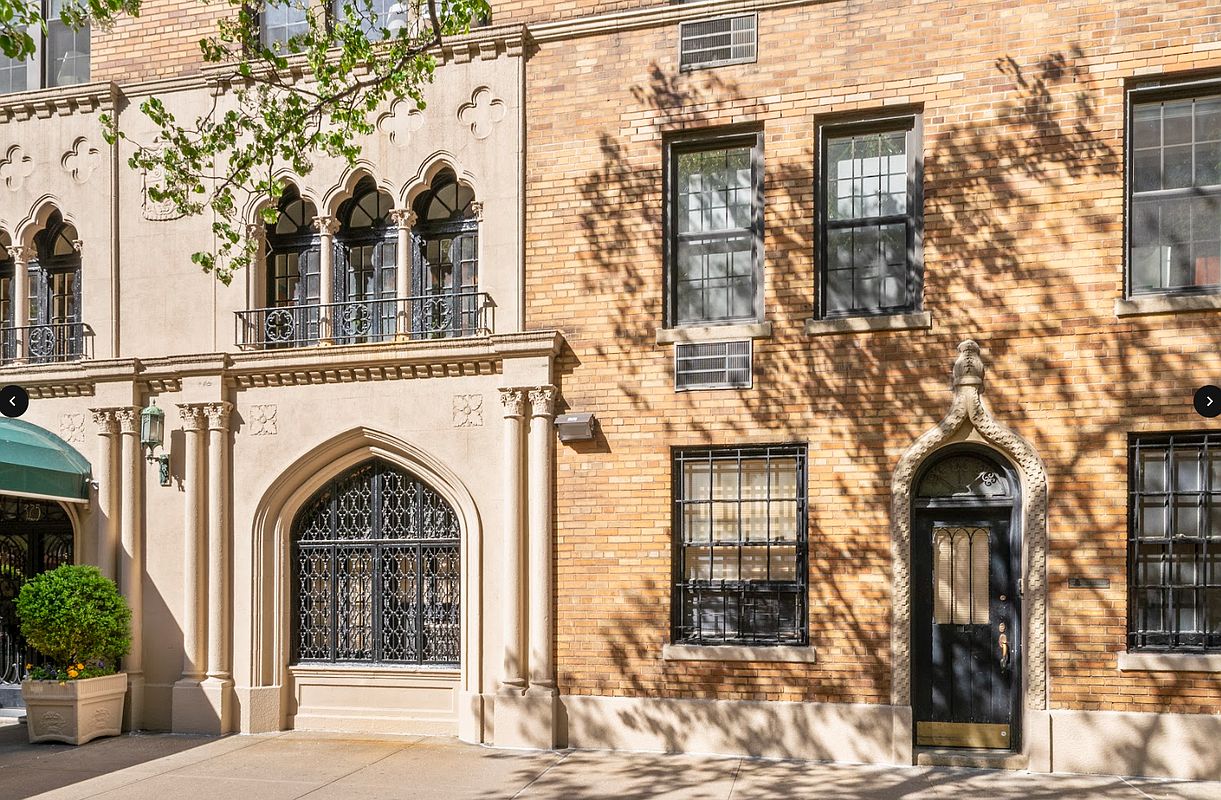
Private street entrance. Make it your RESIDENTIAL MAISONETTE.
This pre-war, well-known architectural spot has a historical facade.
This corner is our UES hub where you can own FIFTY FEET of 79th Street with the private entrance.
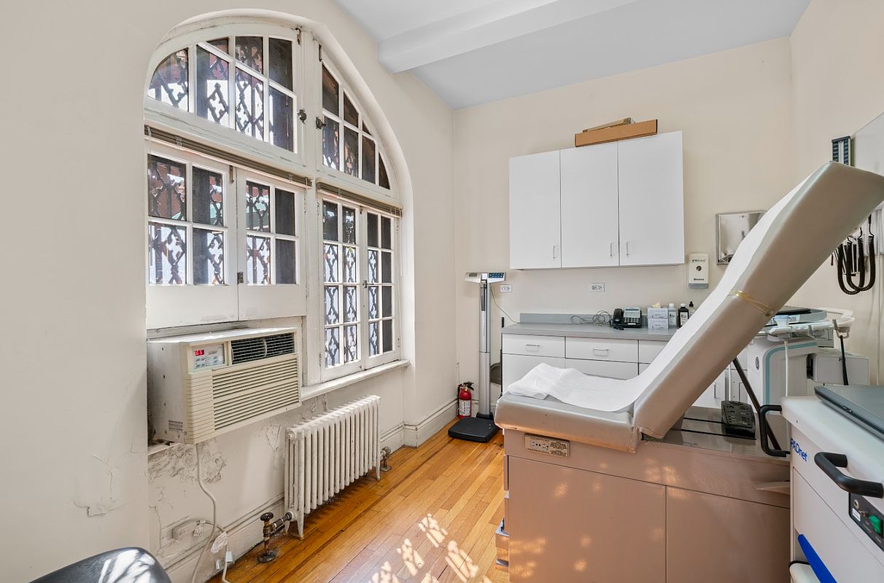
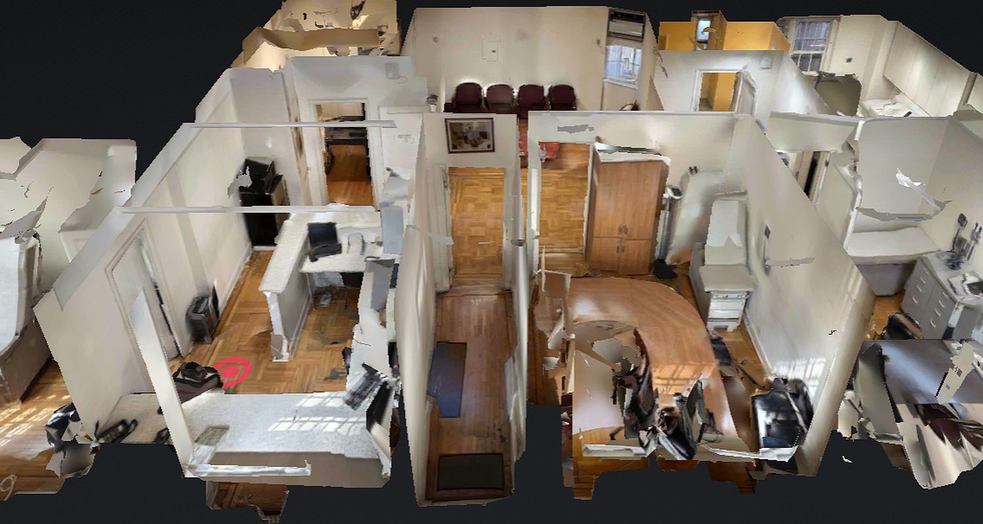
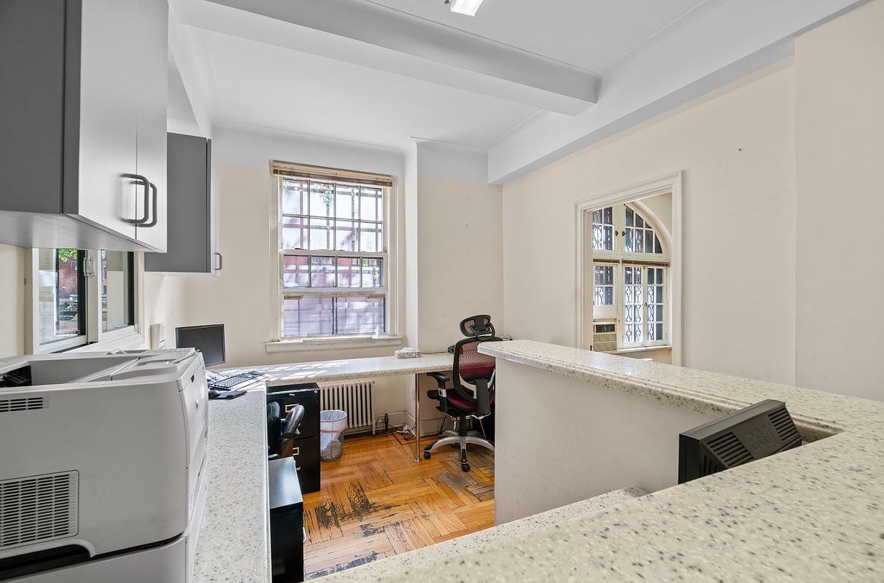
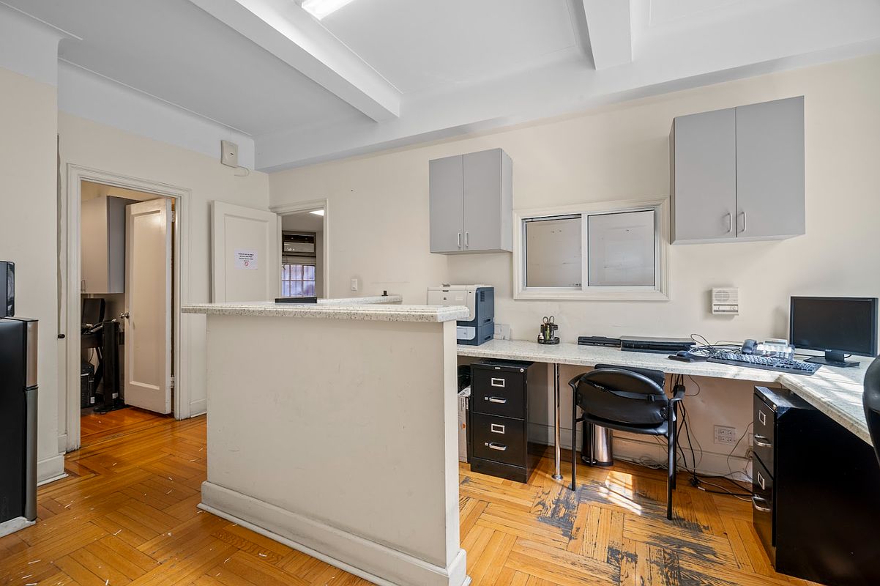
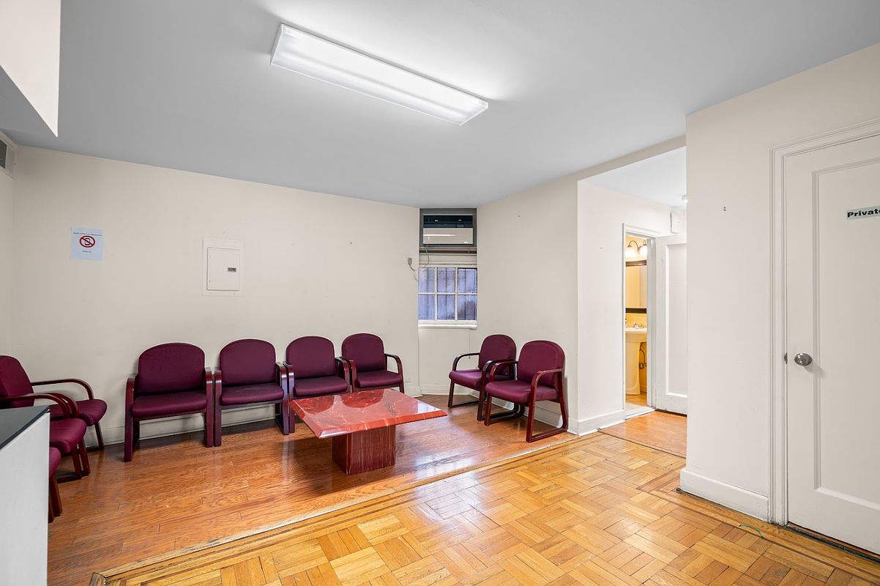
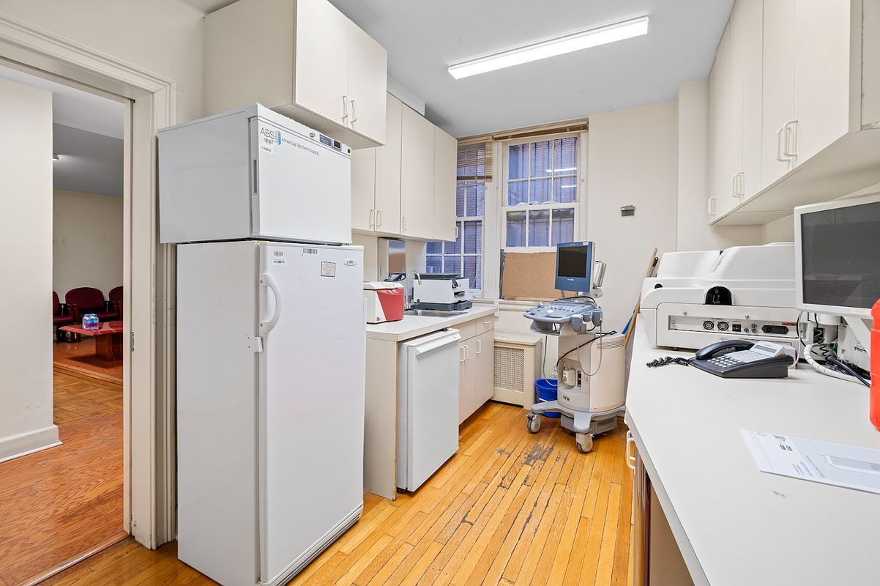
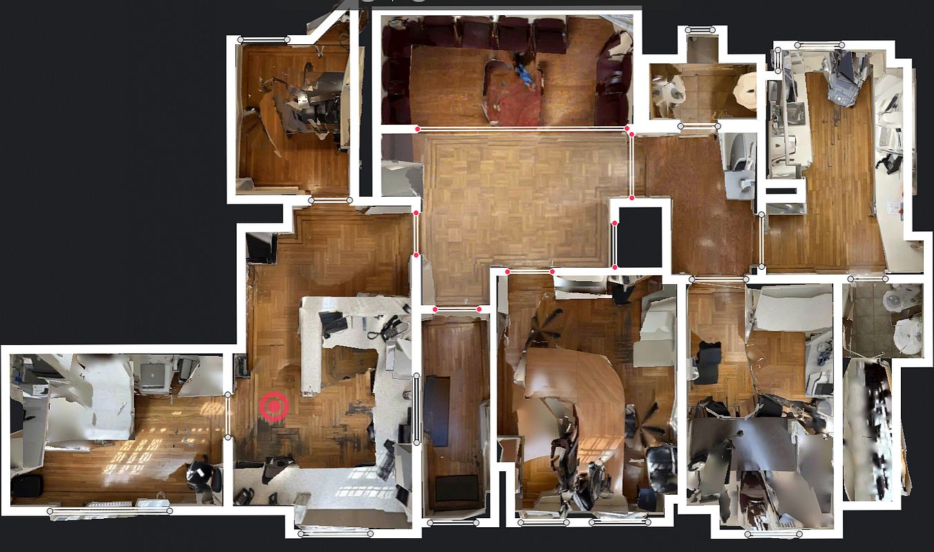
4 offices/exam rooms (windowed), reception workspace for 3, large central waiting room, lab, storage, 2 bath.
Live in Super. Attended lobby. Fully staffed.
Gym, Laundry, Garden patio, Storage, Bike room, Pet friendly, Elevator operator.
Pied e terre, Co-purchasing, residential w aproval. Buyer 15 mo flip. Assmnt.
Garages within steps and 79th is a wide 2 way street for easy access.
Community Board: 8. School District: 2. Public School: 290.
Middle School: 167. 35% tax deductible. $525 assmnt. 17 floors, 80 units. Built 1928.
All information is submitted approximately subject to errors and omissions.
Ask for the virtual walkthrough or to visit now.
Ideal layout.Unique medical/dental/professional/therapy office suite.
Private street entrance. Make it your RESIDENTIAL MAISONETTE.
This pre-war, well-known architectural spot has a historical facade.
This corner is our UES hub where you can own FIFTY FEET of 79th Street with the private entrance.
4 offices/exam rooms (windowed), reception workspace for 3, large central waiting room, lab, storage, 2 bath.
Live in Super. Attended lobby. Fully staffed.
Gym, Laundry, Garden patio, Storage, Bike room, Pet friendly, Elevator operator.
Pied e terre, Co-purchasing, residential w aproval. Buyer 15 mo flip. Assmnt.
Garages within steps and 79th is a wide 2 way street for easy access.
Community Board: 8. School District: 2. Public School: 290.
Middle School: 167. 35% tax deductible. $525 assmnt. 17 floors, 80 units. Built 1928.
All information is submitted approximately subject to errors and omissions.
Ask for the virtual walkthrough or to visit now.
Ideal layout.
Listing Courtesy of Level Group
- View more details +
- Features
-
- A/C [Window Units]
- View / Exposure
-
- City Views
- South Exposure
- Close details -
- Contact
-
William Abramson
License Licensed As: William D. AbramsonDirector of Brokerage, Licensed Associate Real Estate Broker
W: 646-637-9062
M: 917-295-7891
- Mortgage Calculator
-

This information is not verified for authenticity or accuracy and is not guaranteed and may not reflect all real estate activity in the market.
©2026 REBNY Listing Service, Inc. All rights reserved.
Additional building data provided by On-Line Residential [OLR].
All information furnished regarding property for sale, rental or financing is from sources deemed reliable, but no warranty or representation is made as to the accuracy thereof and same is submitted subject to errors, omissions, change of price, rental or other conditions, prior sale, lease or financing or withdrawal without notice. All dimensions are approximate. For exact dimensions, you must hire your own architect or engineer.