
Gramercy Park | Second Avenue & First Avenue
- $ 495,000
- 1 Bedrooms
- 1 Bathrooms
- 550 Approx. SF
- 80%Financing Allowed
- Details
- Co-opOwnership
- $ Common Charges
- $ Real Estate Taxes
- ActiveStatus
- Description
-
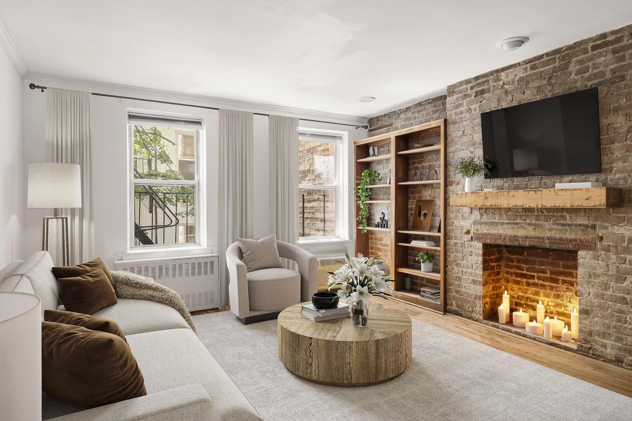
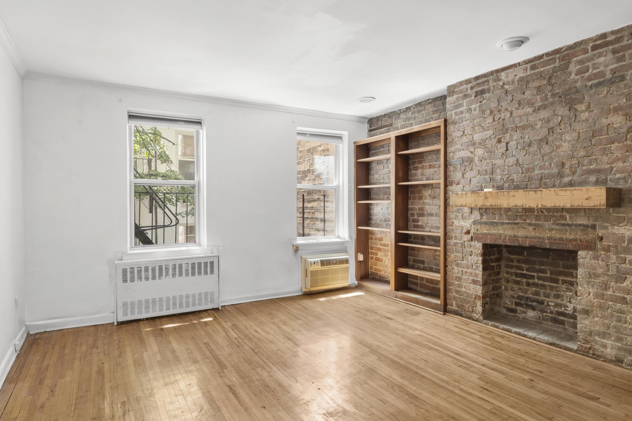
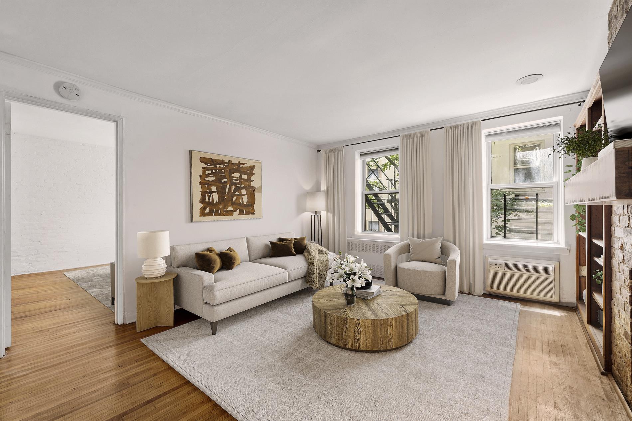
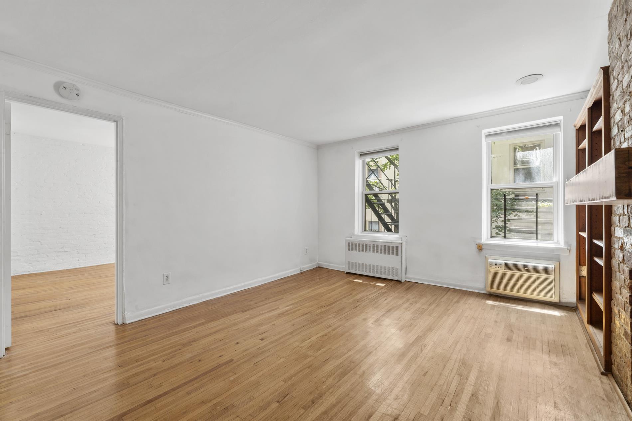
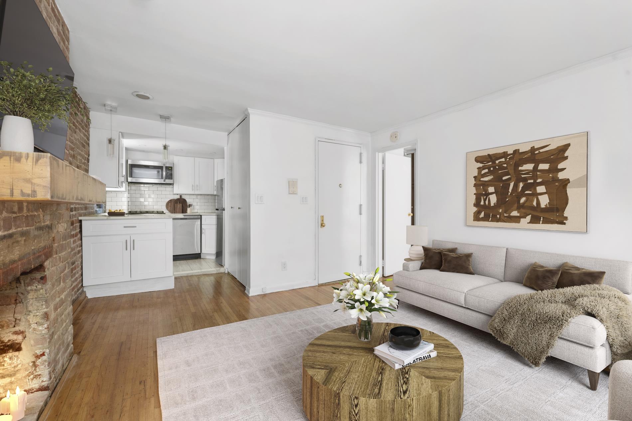
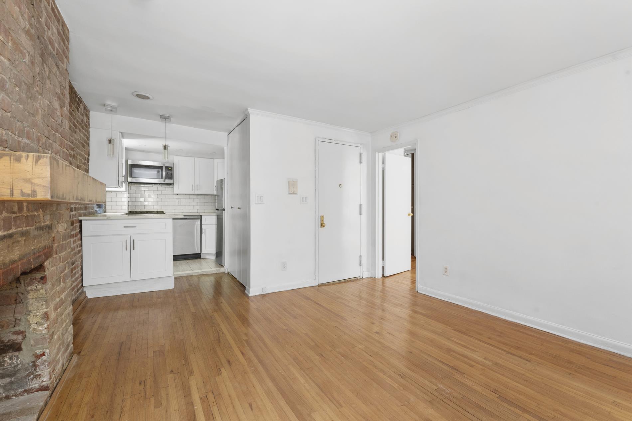
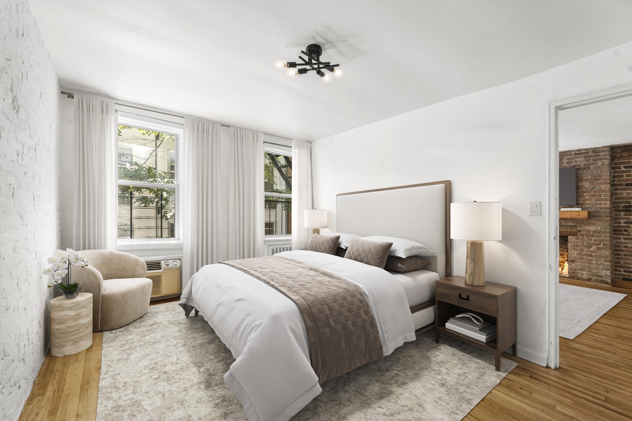
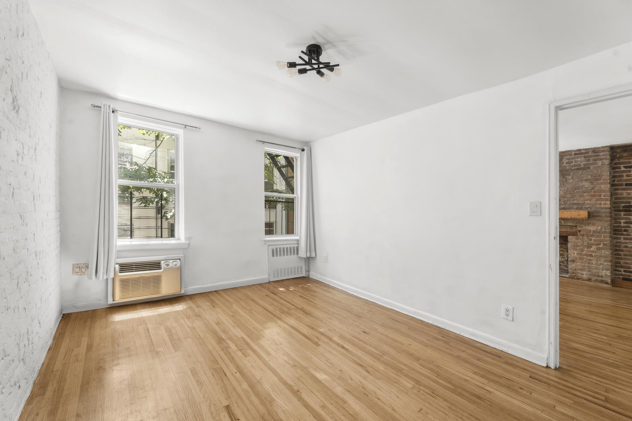
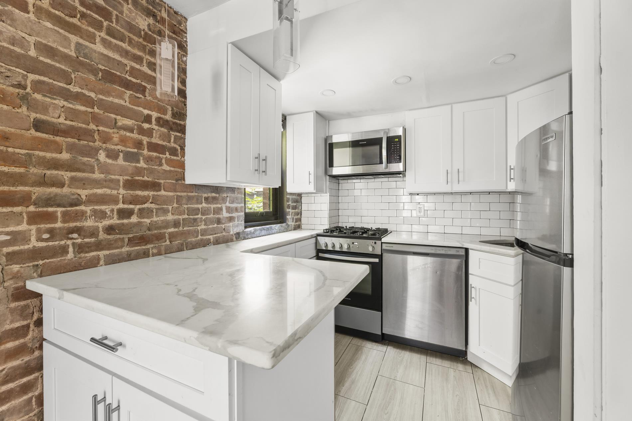
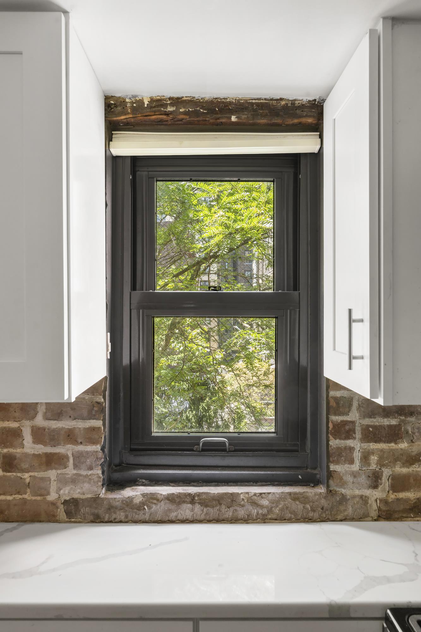
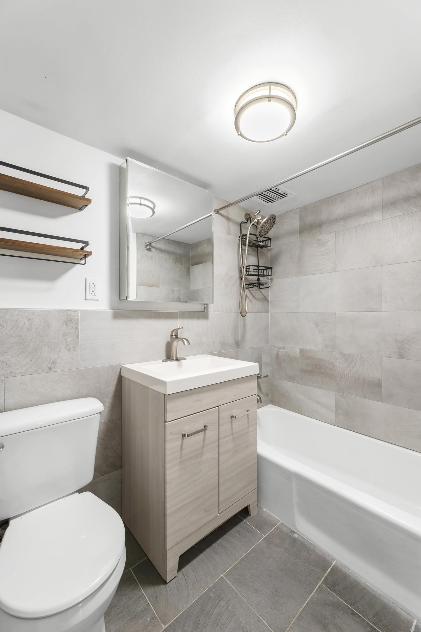
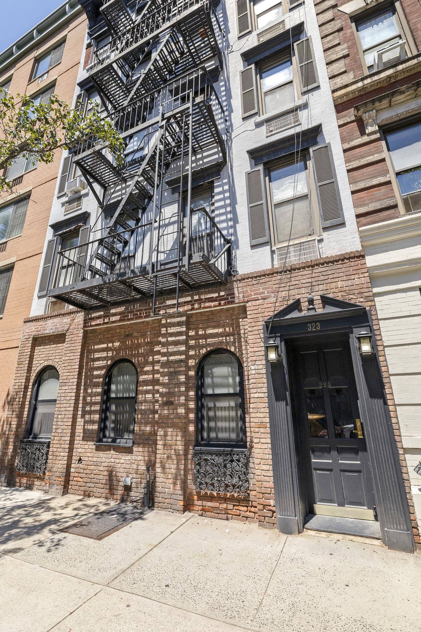
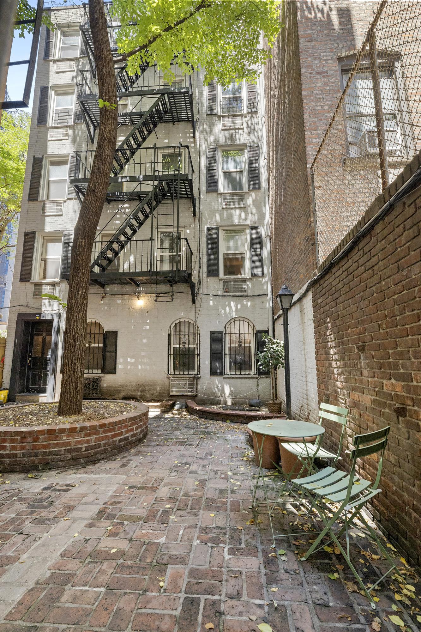
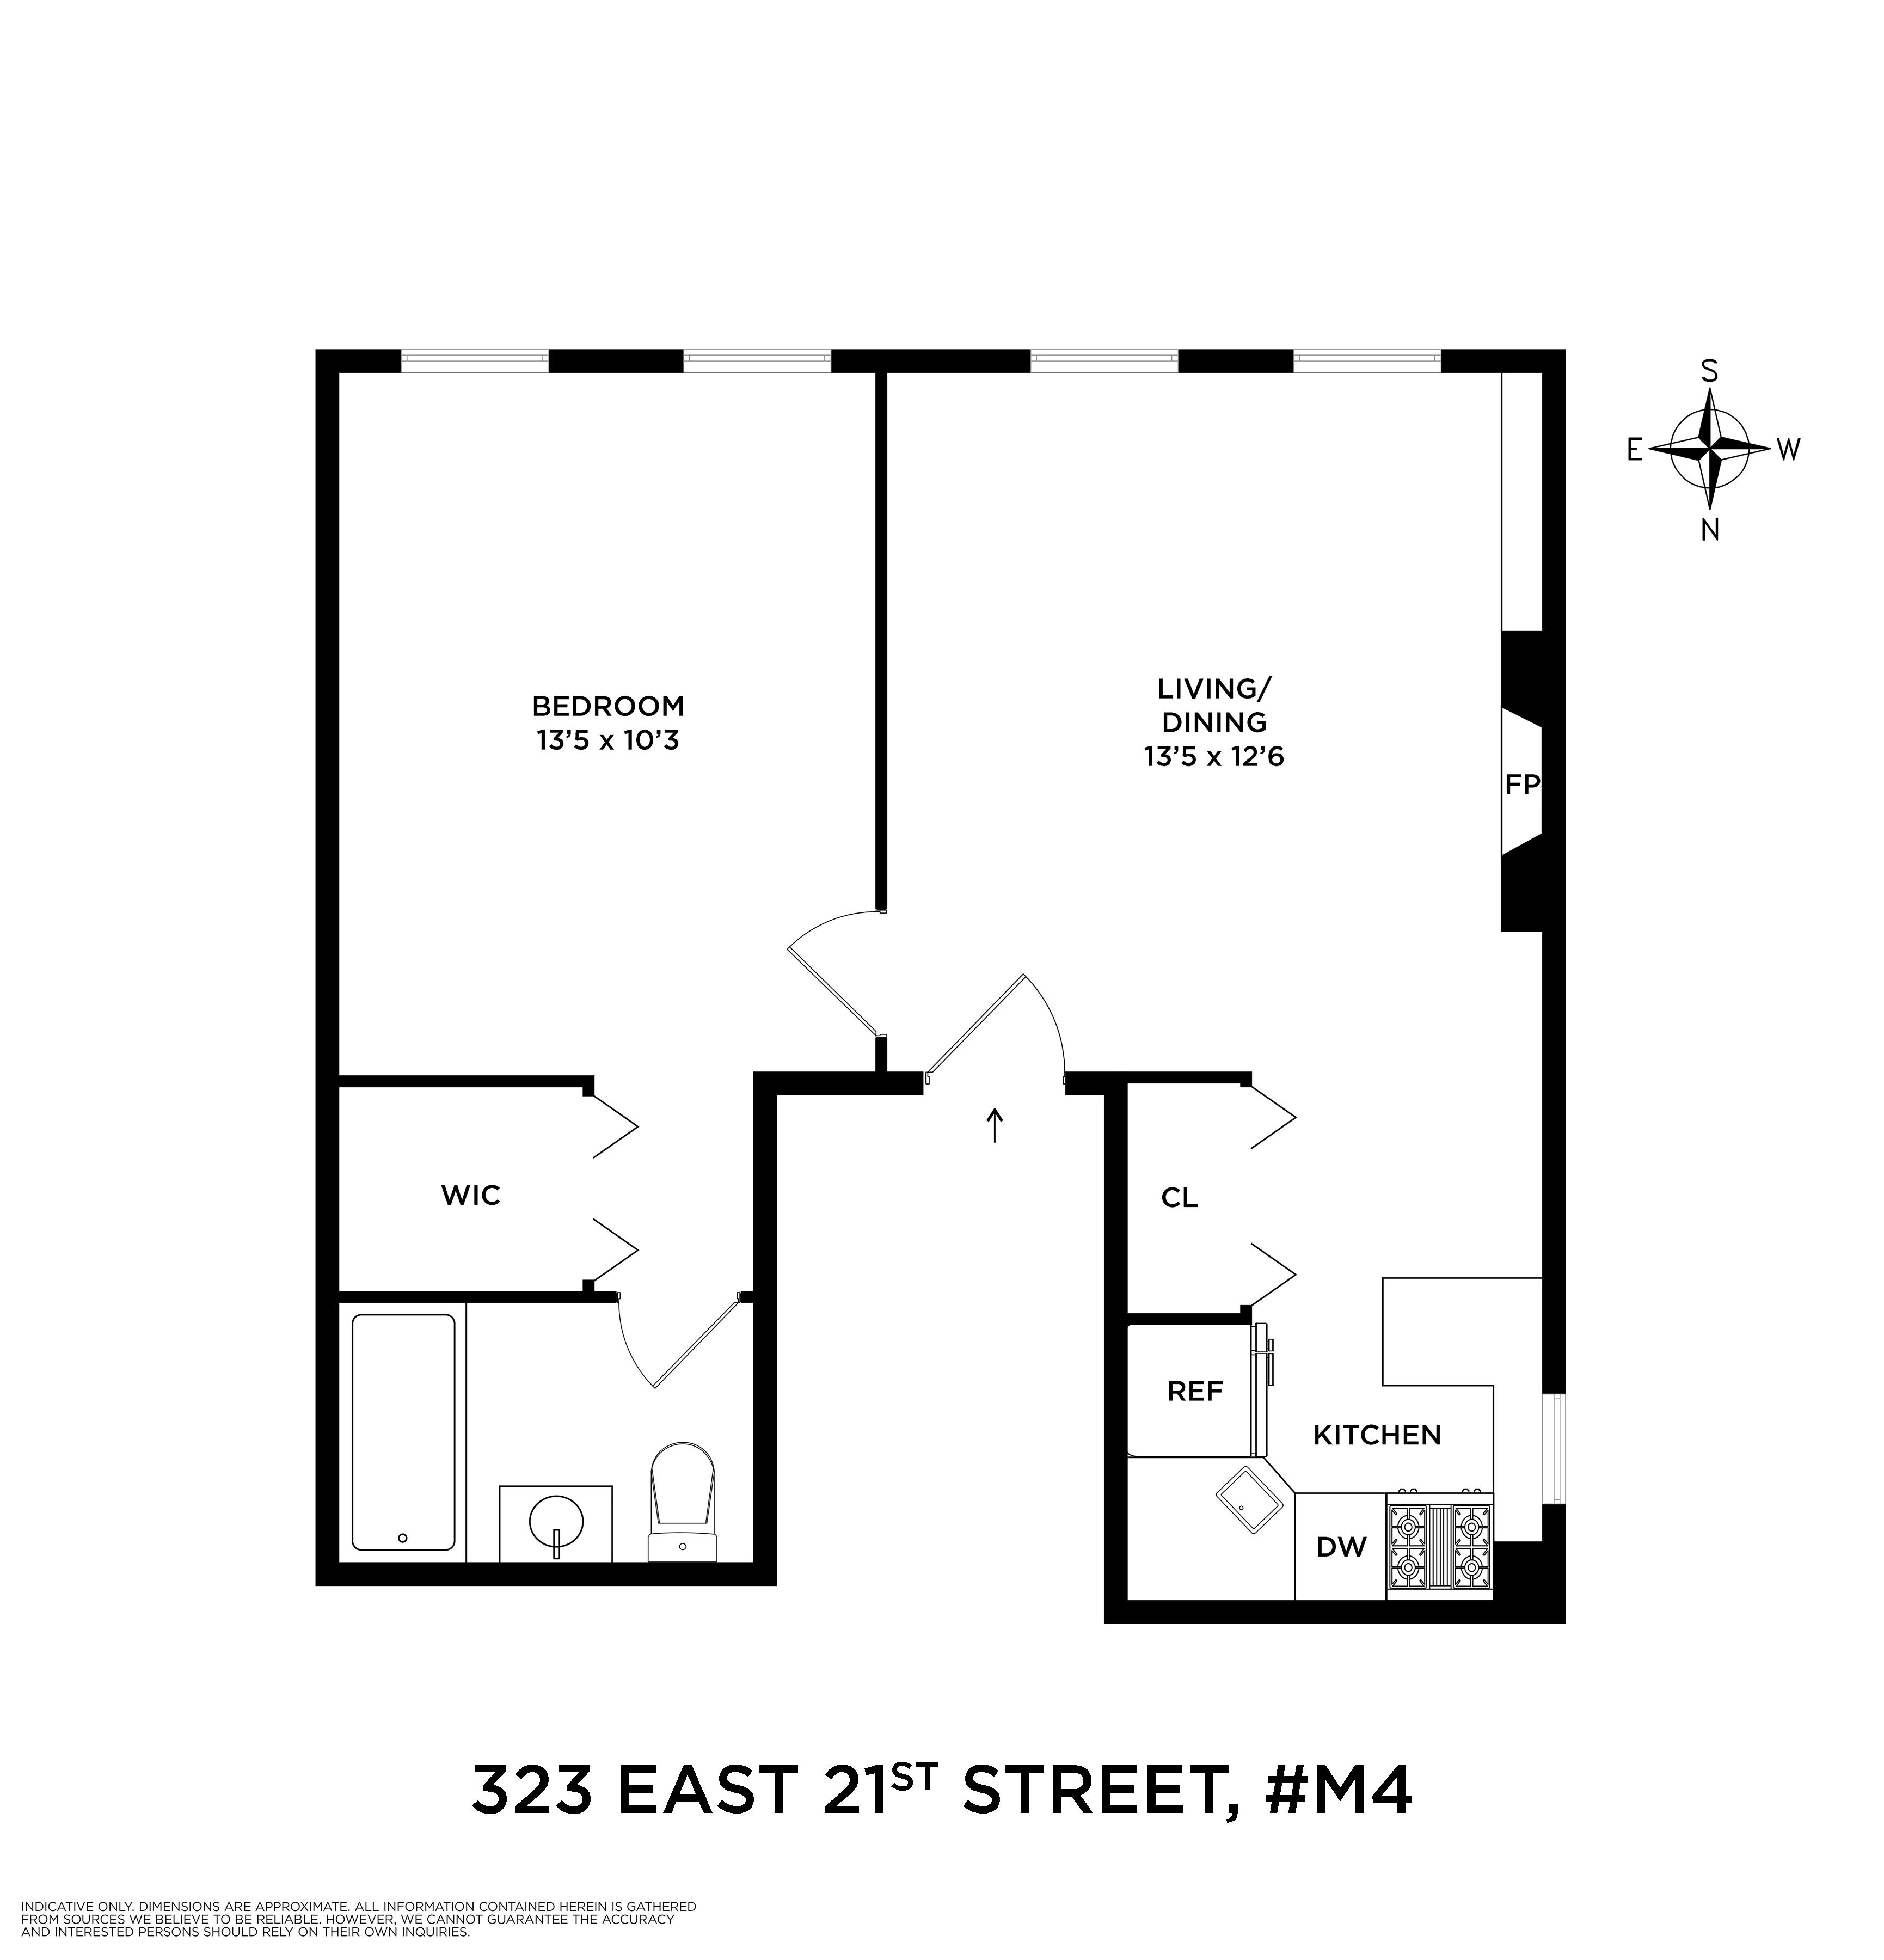
Tucked away beyond a private courtyard is a rarely available one-bedroom home in a prewar co-op built in 1910 known as the Colonial Mews. A renovated windowed kitchen and en suite bathroom complement original details which preserve the apartment's charm, such as a decorative fireplace against exposed brick. With treetop views from both the living room and bedroom overlooking the courtyard to the South, and treetop views from the kitchen to the West, this corner apartment is uniquely private, as it is set back from the street. Additional features include two spacious closets, and thru-wall air-conditioning units in both the living room and bedroom.
Perhaps best of all, there is a remarkably liberal sublet policy, rarely seen in co-ops. After two years of ownership, unlimited subletting is allowed with co-op board approval.
Kindly note that the apartment is located on the third floor of a non-elevator building (three flights up). Pets will be considered on a case-by-case basis. Shown exclusively by appointment only. Disclaimer: Some photos have been virtually staged.Tucked away beyond a private courtyard is a rarely available one-bedroom home in a prewar co-op built in 1910 known as the Colonial Mews. A renovated windowed kitchen and en suite bathroom complement original details which preserve the apartment's charm, such as a decorative fireplace against exposed brick. With treetop views from both the living room and bedroom overlooking the courtyard to the South, and treetop views from the kitchen to the West, this corner apartment is uniquely private, as it is set back from the street. Additional features include two spacious closets, and thru-wall air-conditioning units in both the living room and bedroom.
Perhaps best of all, there is a remarkably liberal sublet policy, rarely seen in co-ops. After two years of ownership, unlimited subletting is allowed with co-op board approval.
Kindly note that the apartment is located on the third floor of a non-elevator building (three flights up). Pets will be considered on a case-by-case basis. Shown exclusively by appointment only. Disclaimer: Some photos have been virtually staged.
Listing Courtesy of Heller Organization, The
- View more details +
- Features
-
- A/C [Through the Wall]
- View / Exposure
-
- South, West Exposures
- Close details -
- Contact
-
William Abramson
License Licensed As: William D. AbramsonDirector of Brokerage, Licensed Associate Real Estate Broker
W: 646-637-9062
M: 917-295-7891
- Mortgage Calculator
-

This information is not verified for authenticity or accuracy and is not guaranteed and may not reflect all real estate activity in the market.
©2026 REBNY Listing Service, Inc. All rights reserved.
Additional building data provided by On-Line Residential [OLR].
All information furnished regarding property for sale, rental or financing is from sources deemed reliable, but no warranty or representation is made as to the accuracy thereof and same is submitted subject to errors, omissions, change of price, rental or other conditions, prior sale, lease or financing or withdrawal without notice. All dimensions are approximate. For exact dimensions, you must hire your own architect or engineer.