
.png)
Williamsburg | Devoe Street & Ainslie Street
- $ 15,000
- 4 Bedrooms
- 2.5 Bathrooms
- 2,175 Approx. SF
- 12-24Term
- Details
- Multi-FamilyOwnership
- ActiveStatus
- Description
-
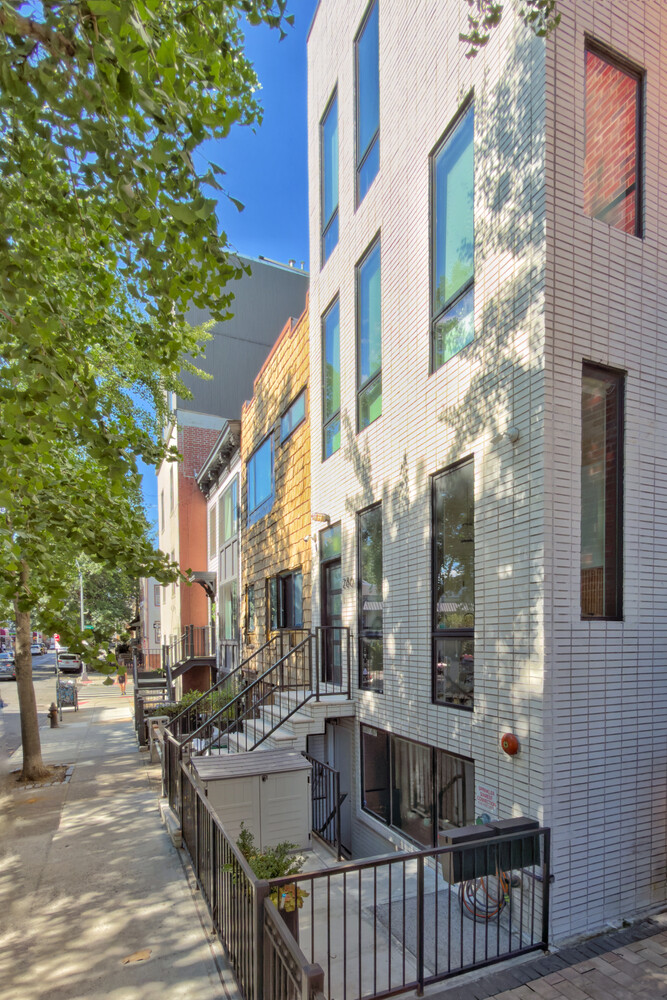
Totally and meticulously rebuilt from the ground up, this bespoke triplex in a Williamsburg townhouse designed and executed by the owner features:
18.5' x 37.5' house on an east/west axis
4 enormous bedrooms + 2.5 baths
2,175 sq. ft. across 3 levels plus a rooftop bulkhead
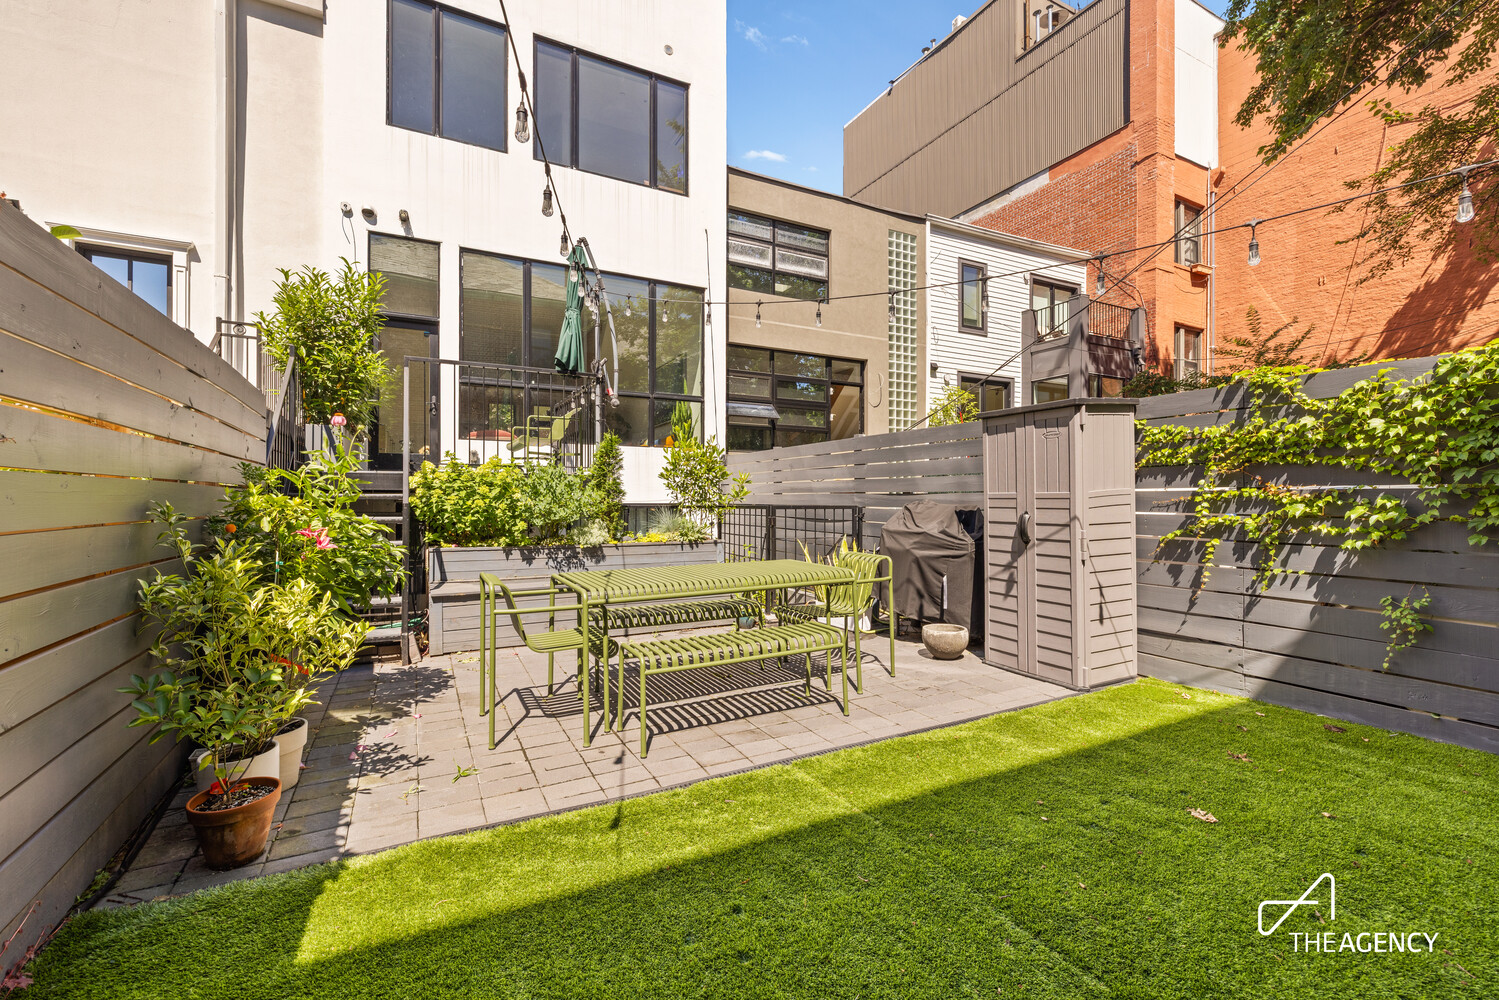
Elevated deck off living room + large private yard with grill and irrigated garden beds
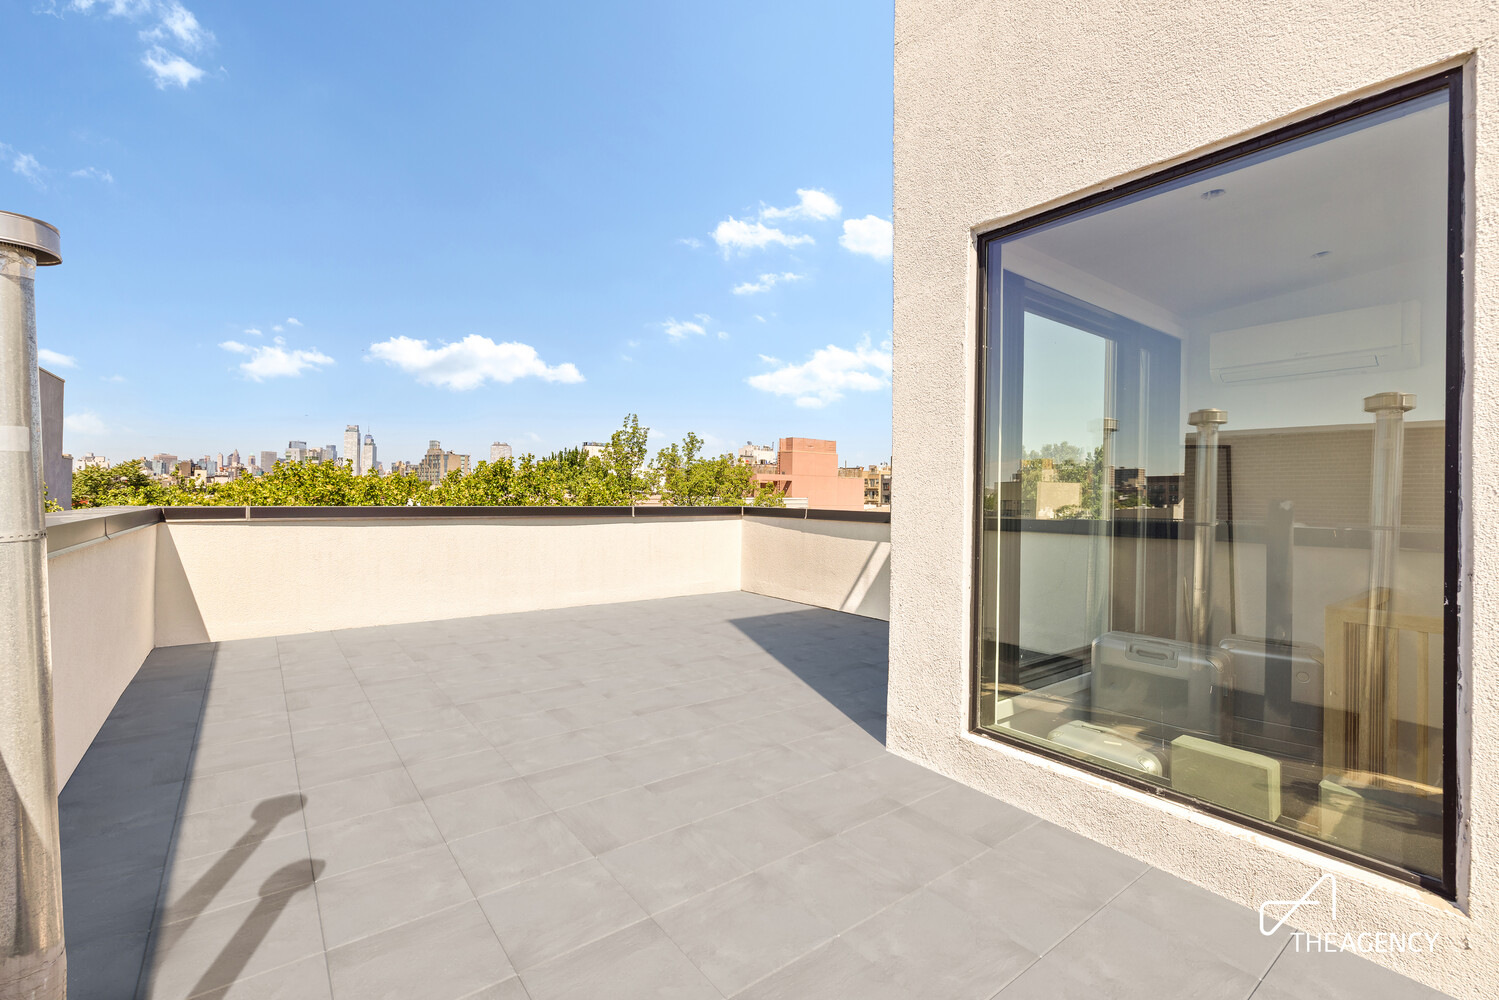
Massive roof deck with partial views of the Manhattan skyline
The open parlor floor features:
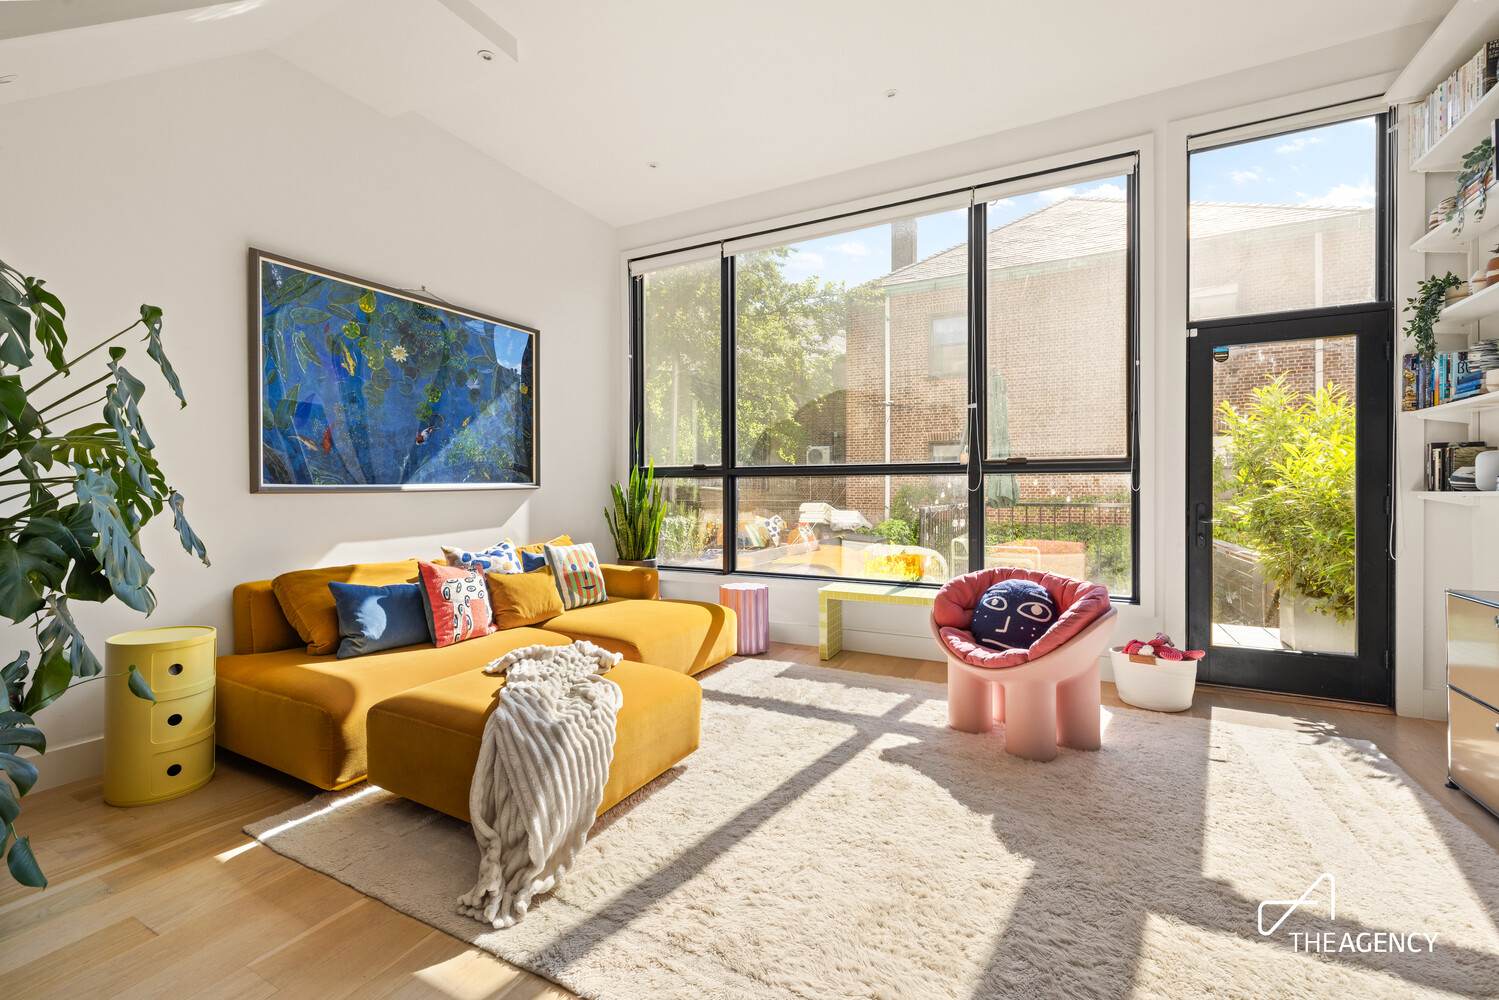
11' ceilings and wall of windows overlooking the garden and a church's former rectory
Expansive 17' x 14' great room with separate space for a large dining table
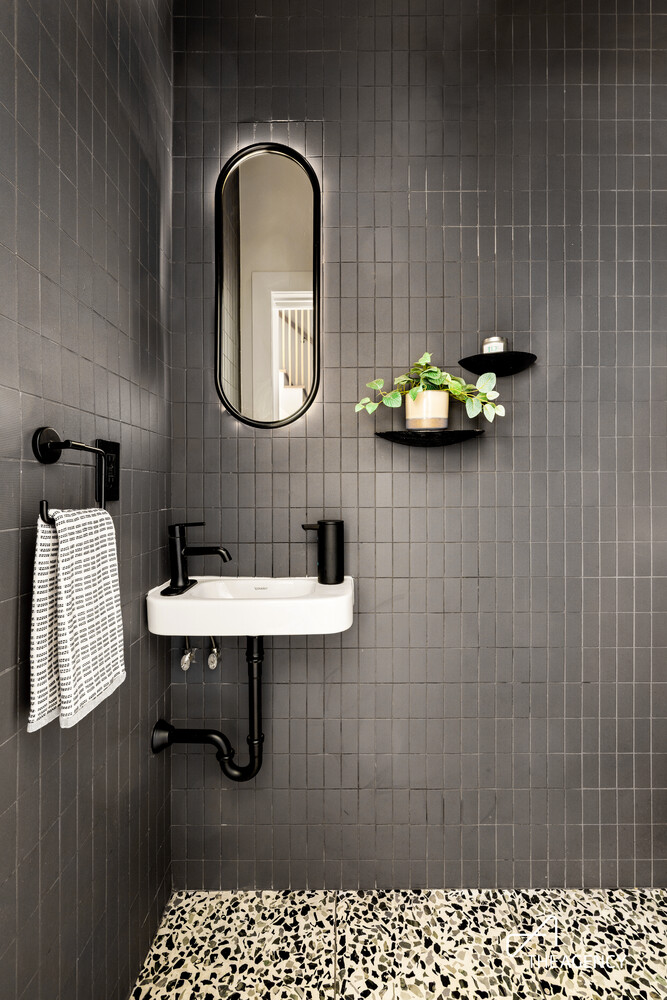
Terrazzo and Ann Sacks-tiled all-black powder room
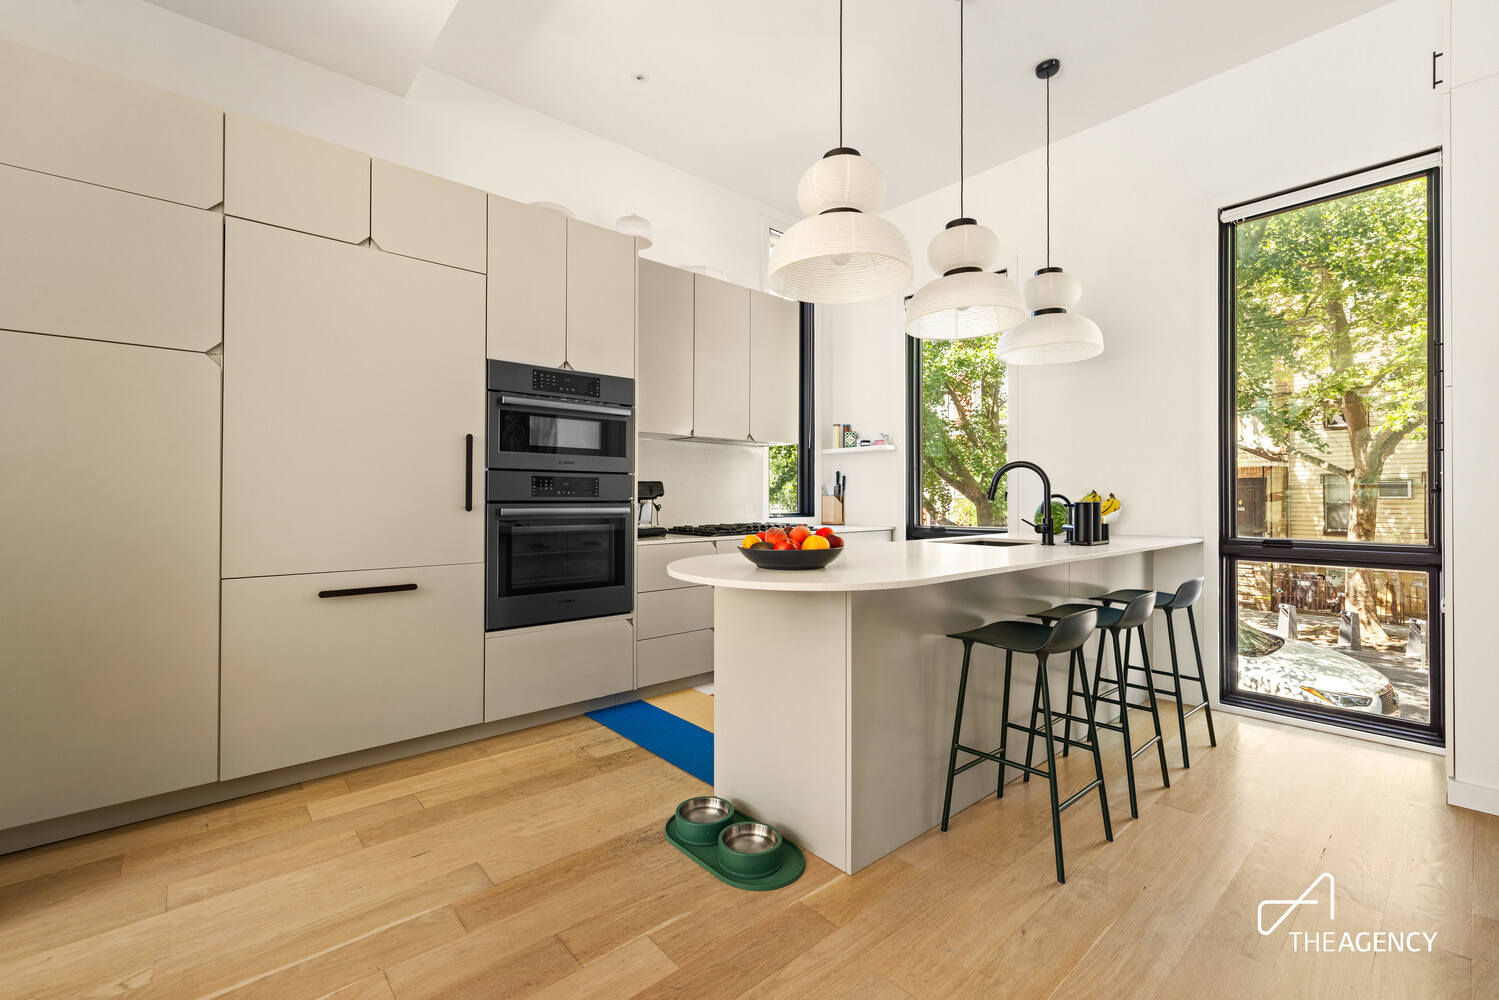
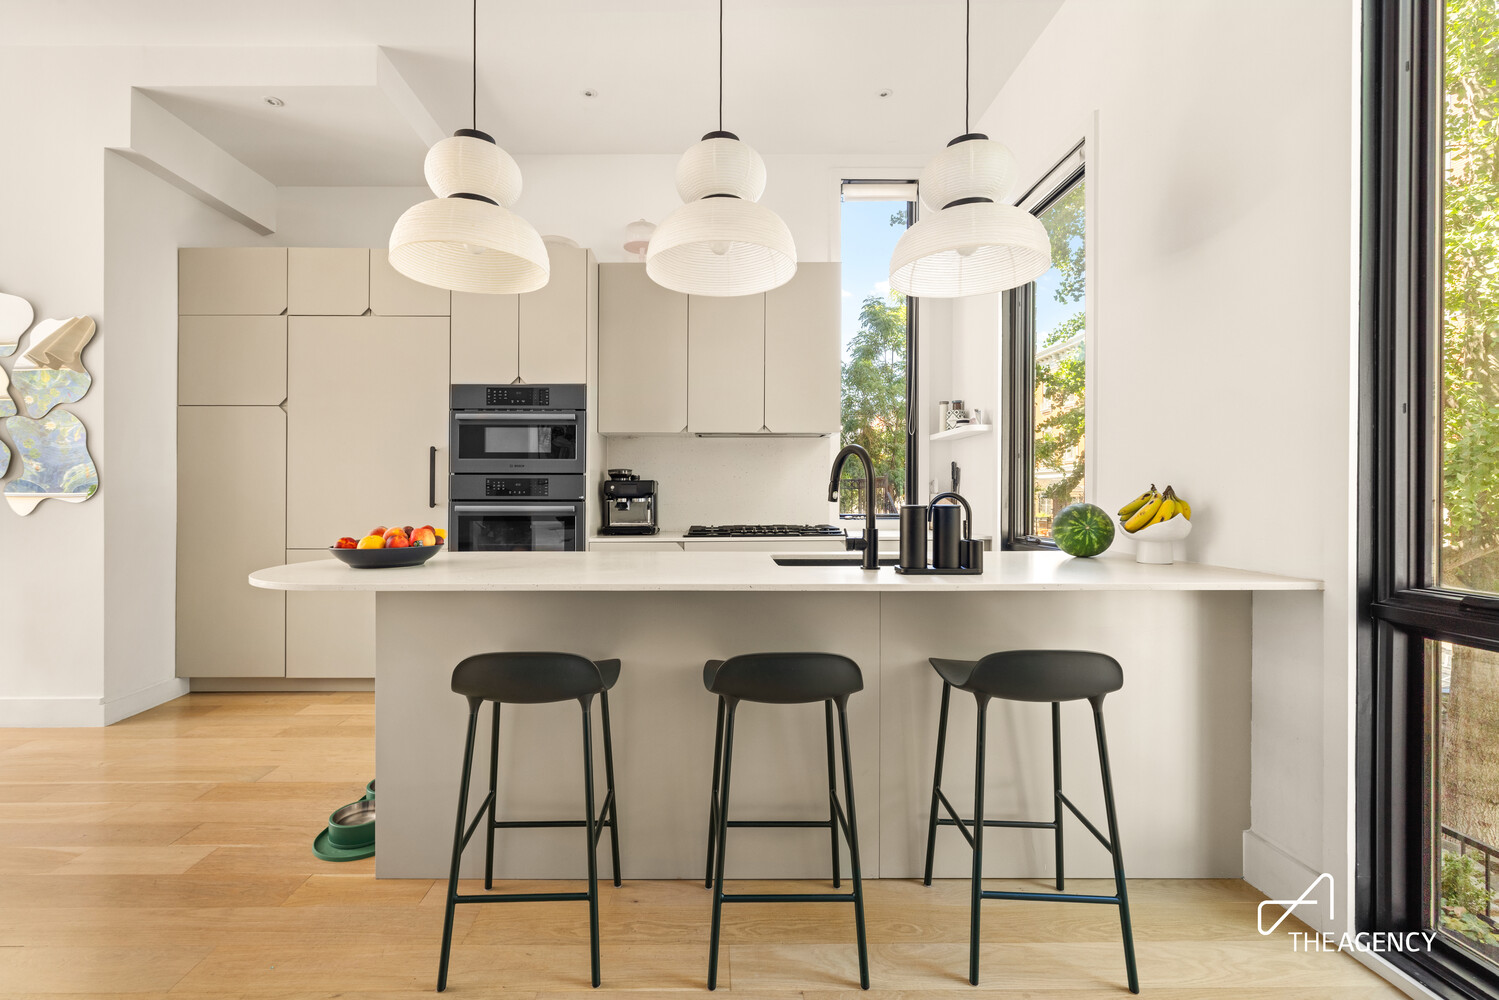
36" fridge and 36" gas cooktop by Thermador and Bosch, with 600 CFM vented range hood
Terrazzo-chip quartz counter and backsplash with Reform CPH cabinet fronts
Insinkerator food disposal + instant hot water + filtered water system
The guest bedroom level features:
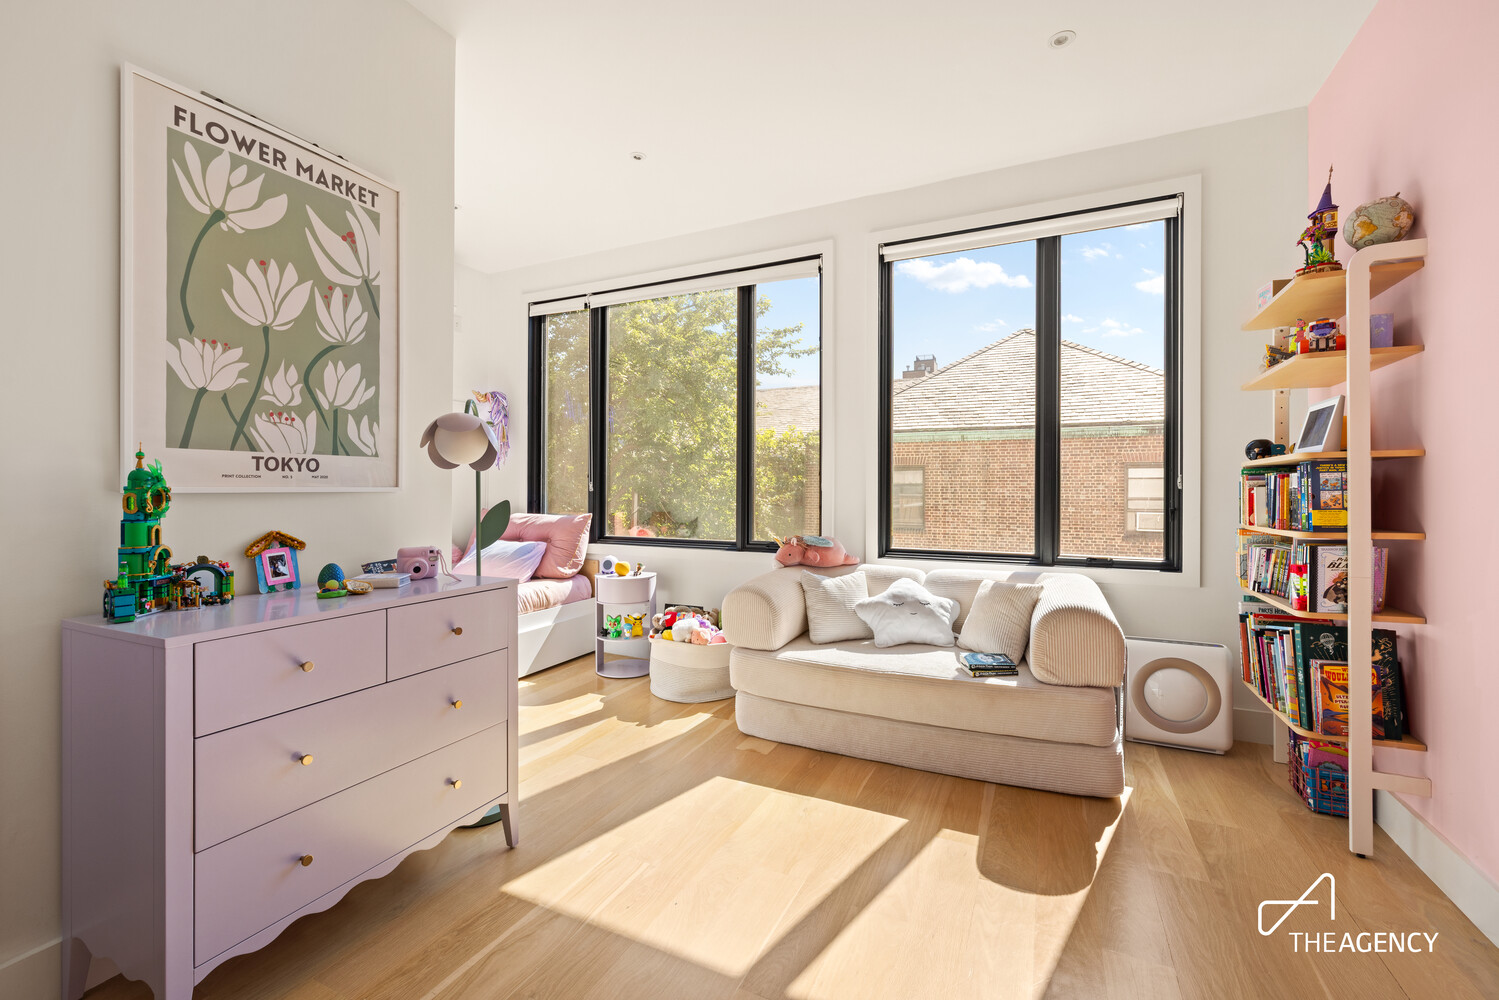
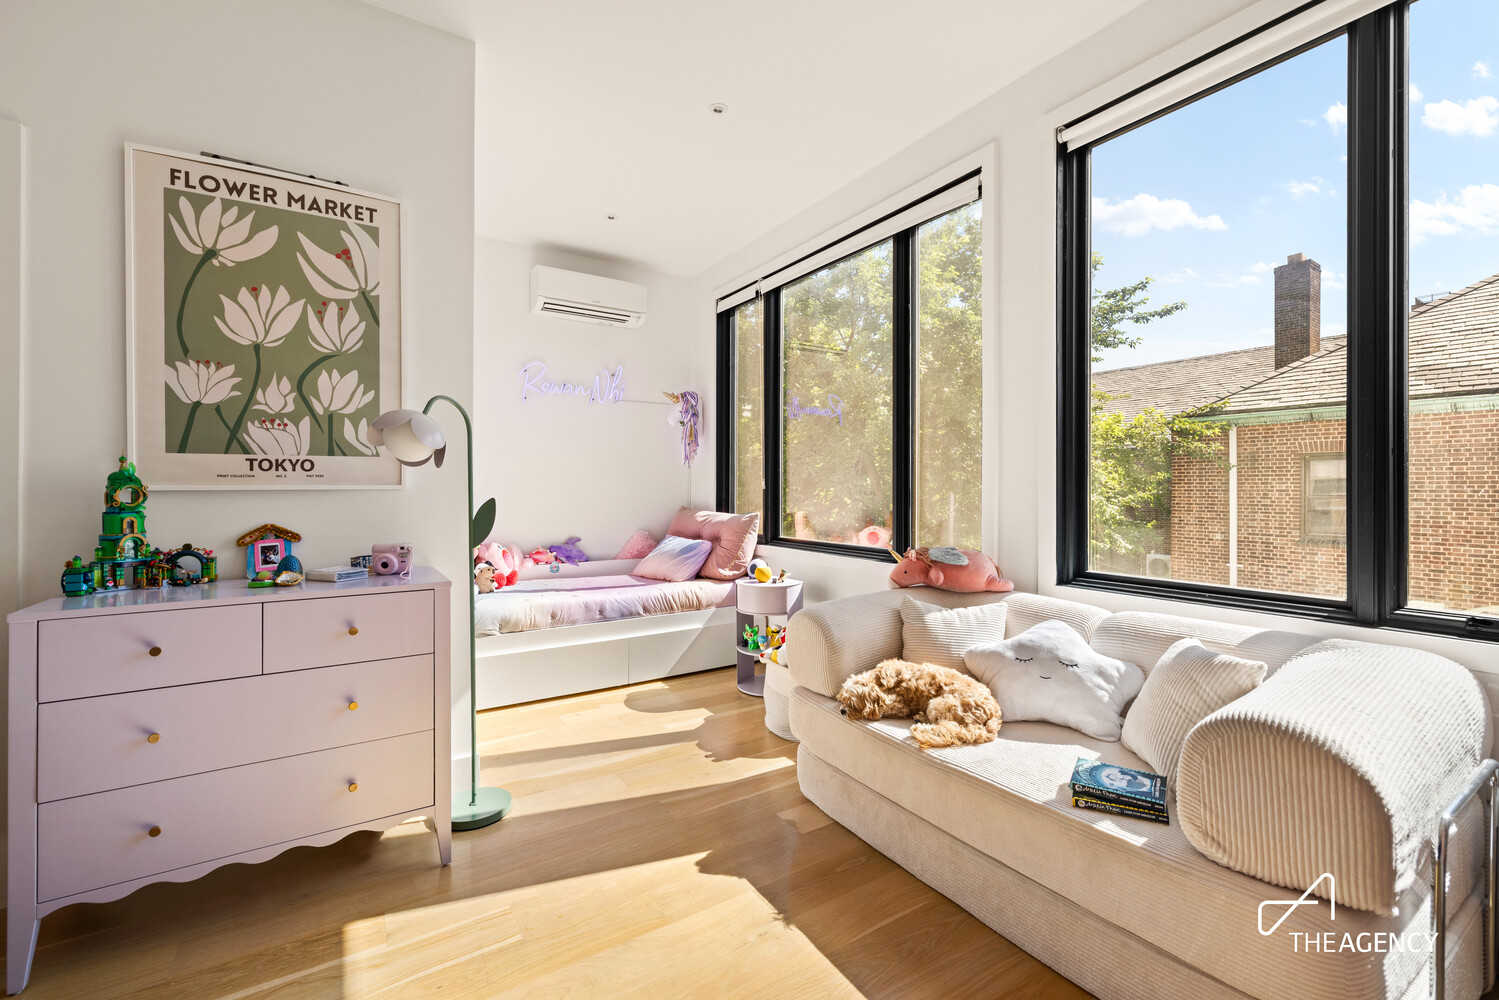
Two oversized bedrooms both large enough for king beds
Church roof views to the back (east) and canopy views to the front (west)
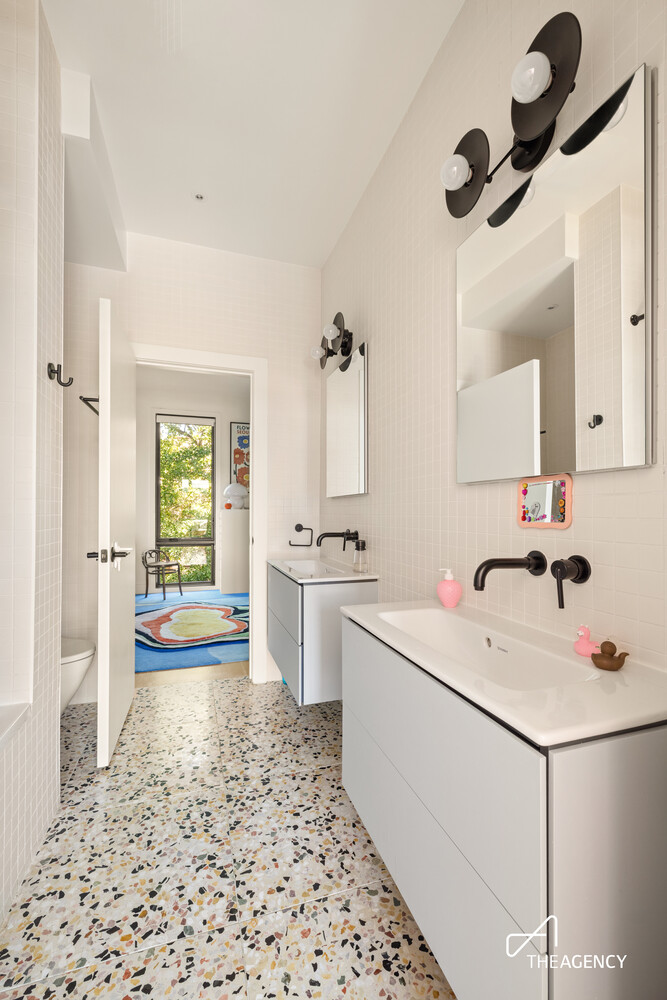
Dual vanity bathroom with terrazzo tile and smart toilet
Extra wide laundry closet with 27" LG washer + vented dryer and laundry sink
The primary suite level features:
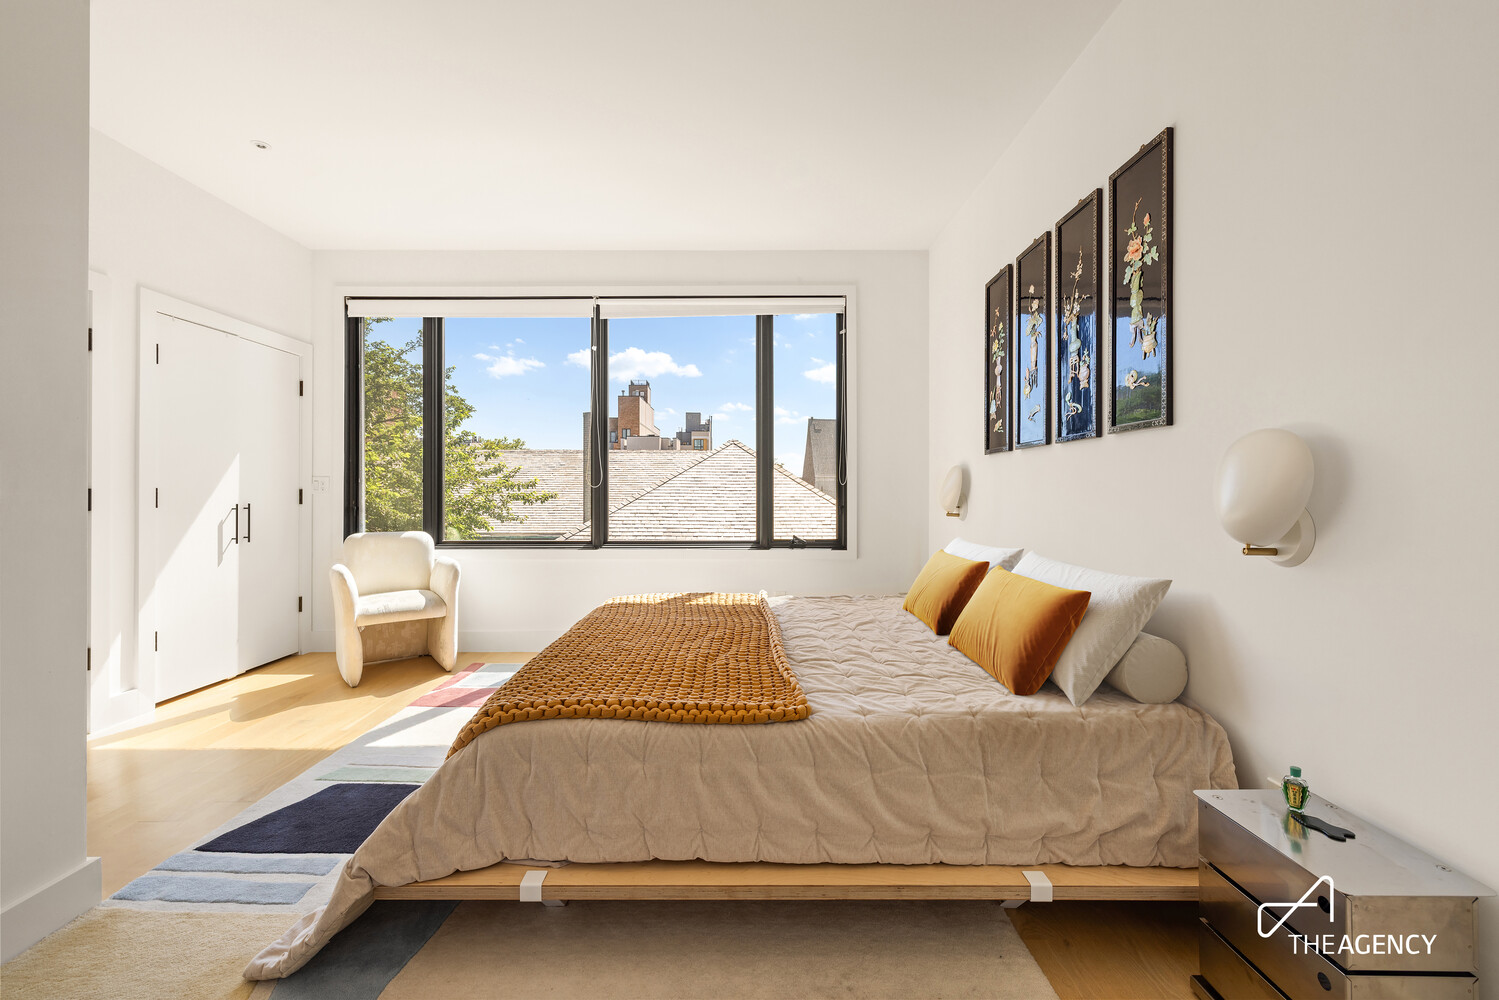
Massive primary bedroom with open sky views
Two large reach-in closets + huge walk-in closet
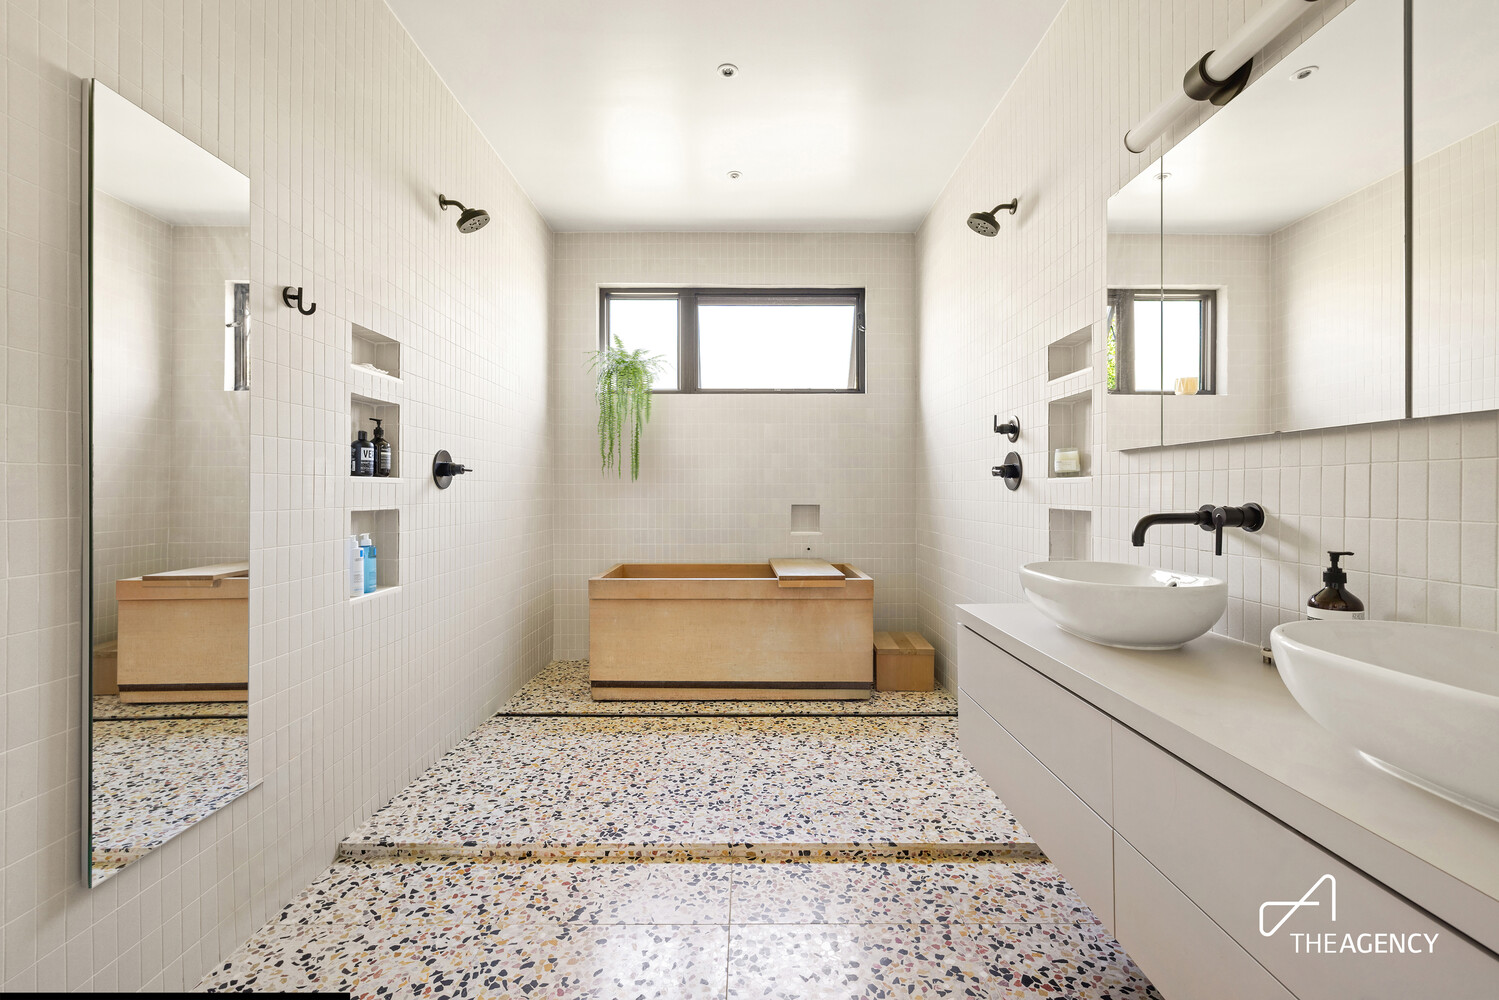
Dual vanity and dual shower head terrazzo bath with Hinoki Japanese soaking tub
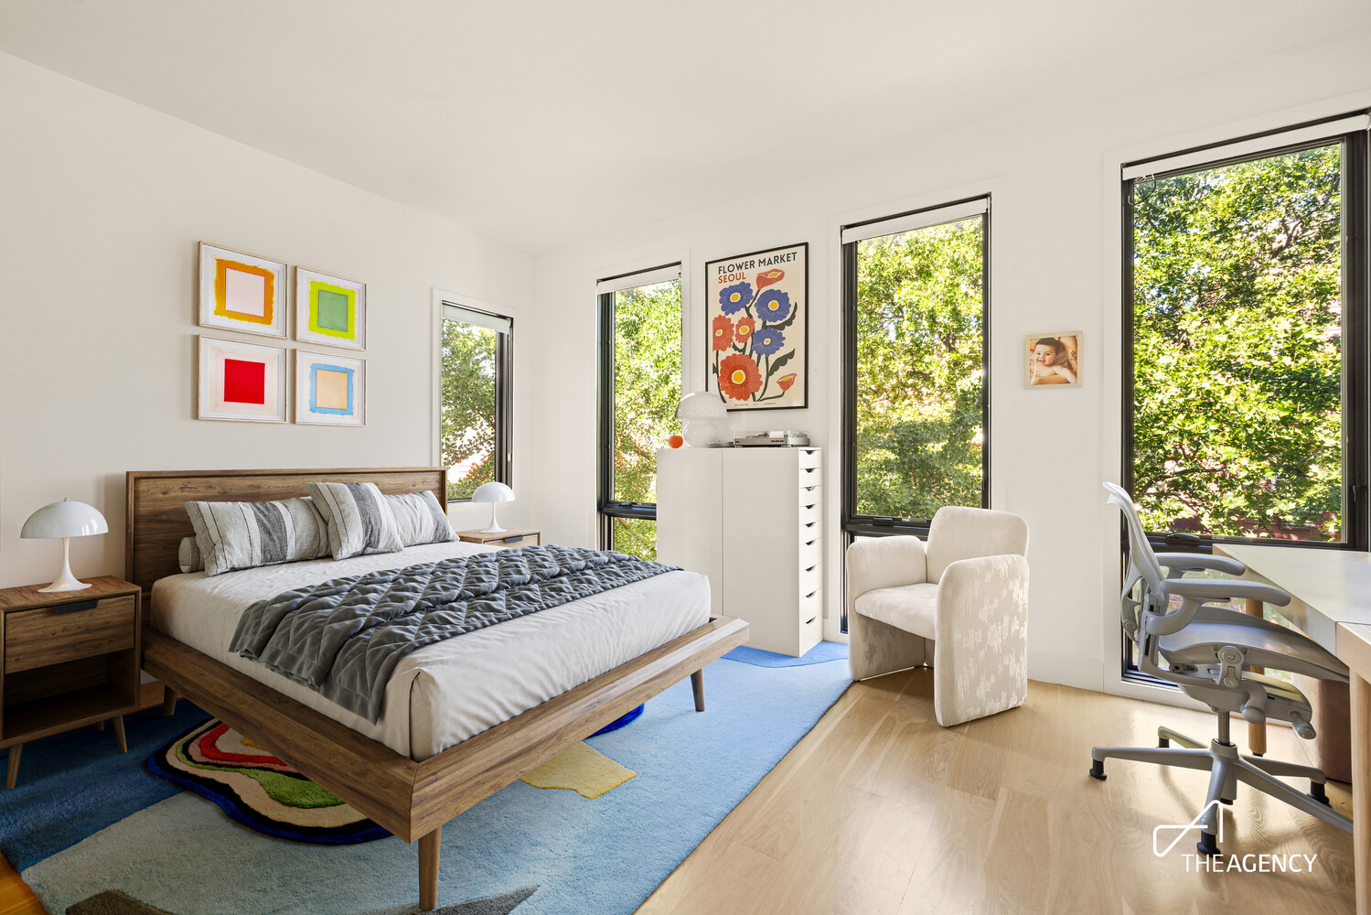
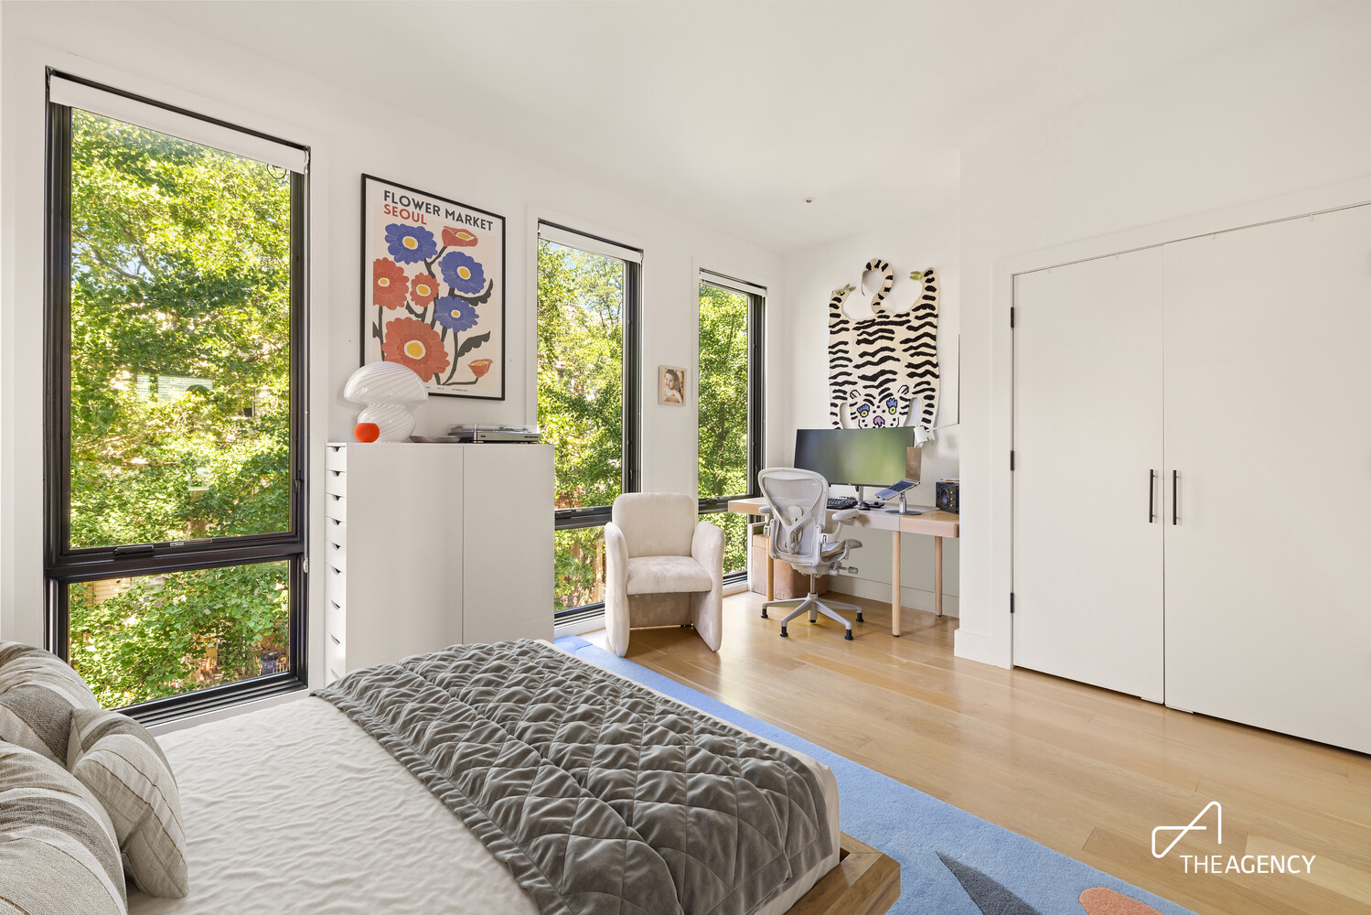
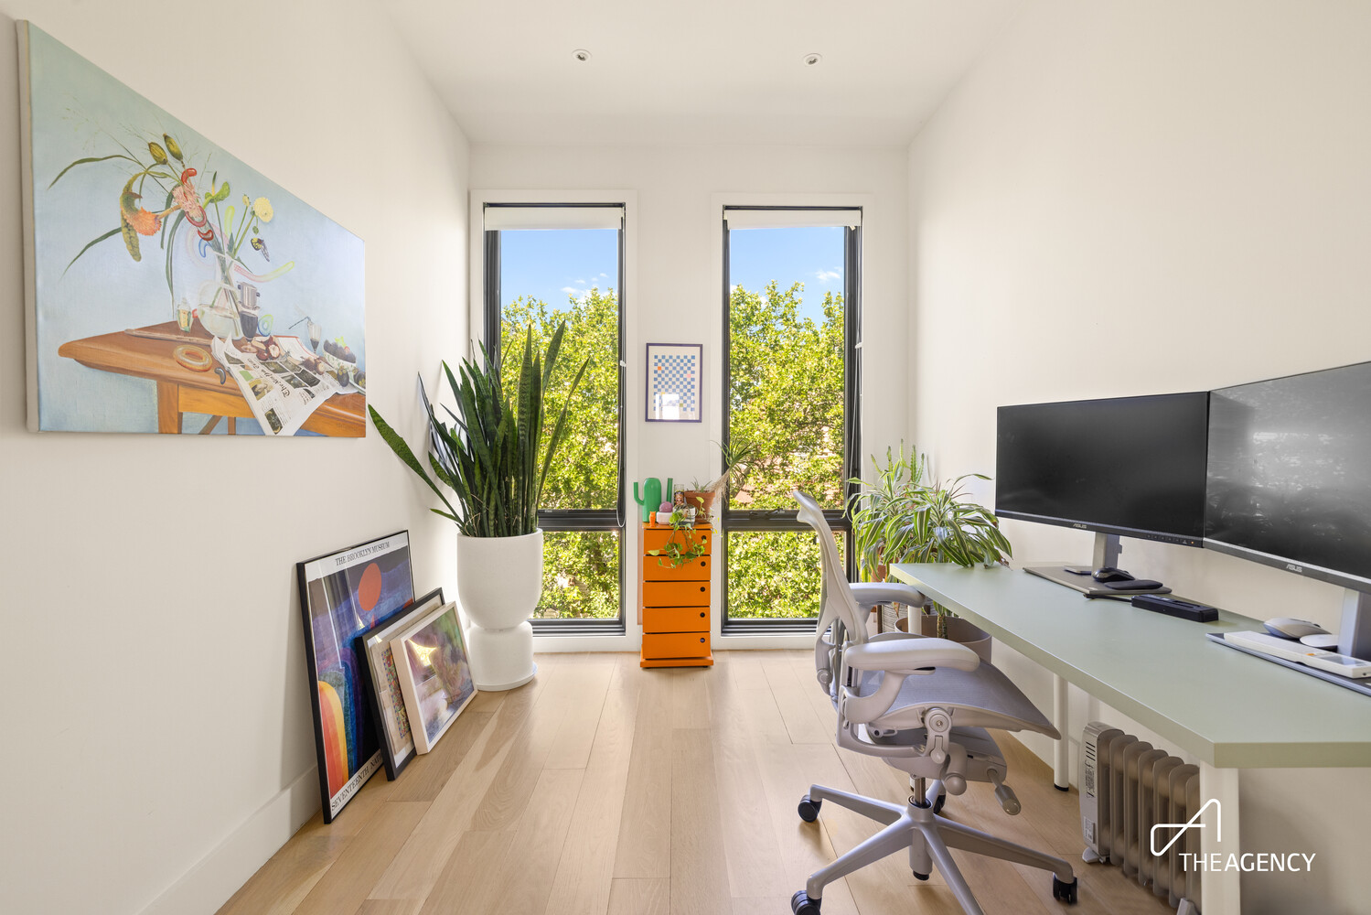
Large guest bedroom/office with tree-top views
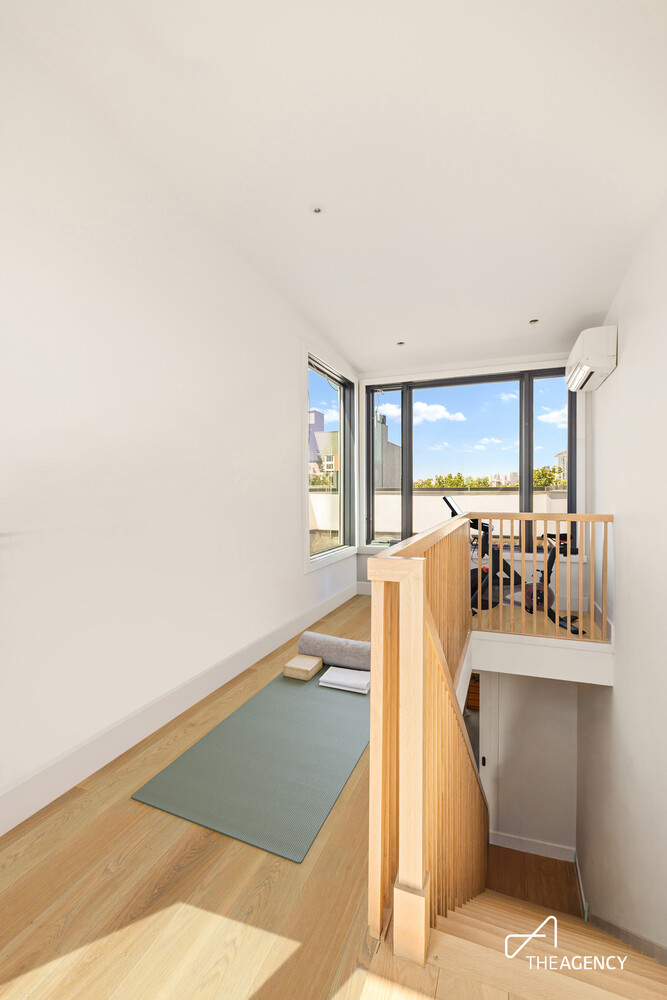
The roof level features:
Bulkhead with 3 exposures, perfect for an exercise room
500 sq ft roof deck with water and power
Additional features included with the home:
Smart lock system for keyless entry
Simplisafe system with doorbell camera
DVR camera system on building facade
Mitsubishi mini-split AC system throughout
Rinnai tankless hot water heater for endless supply
And of course, pets welcome!
Application fee:
$20 per person (nonrefundable)
Due at lease signing:
First month's rent (nonrefundable)
One month security (refundable)
Totally and meticulously rebuilt from the ground up, this bespoke triplex in a Williamsburg townhouse designed and executed by the owner features:
18.5' x 37.5' house on an east/west axis
4 enormous bedrooms + 2.5 baths
2,175 sq. ft. across 3 levels plus a rooftop bulkhead
Elevated deck off living room + large private yard with grill and irrigated garden beds
Massive roof deck with partial views of the Manhattan skyline
The open parlor floor features:
11' ceilings and wall of windows overlooking the garden and a church's former rectory
Expansive 17' x 14' great room with separate space for a large dining table
Terrazzo and Ann Sacks-tiled all-black powder room
36" fridge and 36" gas cooktop by Thermador and Bosch, with 600 CFM vented range hood
Terrazzo-chip quartz counter and backsplash with Reform CPH cabinet fronts
Insinkerator food disposal + instant hot water + filtered water system
The guest bedroom level features:
Two oversized bedrooms both large enough for king beds
Church roof views to the back (east) and canopy views to the front (west)
Dual vanity bathroom with terrazzo tile and smart toilet
Extra wide laundry closet with 27" LG washer + vented dryer and laundry sink
The primary suite level features:
Massive primary bedroom with open sky views
Two large reach-in closets + huge walk-in closet
Dual vanity and dual shower head terrazzo bath with Hinoki Japanese soaking tub
Large guest bedroom/office with tree-top views
The roof level features:
Bulkhead with 3 exposures, perfect for an exercise room
500 sq ft roof deck with water and power
Additional features included with the home:
Smart lock system for keyless entry
Simplisafe system with doorbell camera
DVR camera system on building facade
Mitsubishi mini-split AC system throughout
Rinnai tankless hot water heater for endless supply
And of course, pets welcome!
Application fee:
$20 per person (nonrefundable)
Due at lease signing:
First month's rent (nonrefundable)
One month security (refundable)
Listing Courtesy of The Agency Brokerage
- View more details +
- Features
-
- A/C
- Washer / Dryer
- Outdoor
-
- Private Garden
- Private Roof
- Close details -
- Contact
-
William Abramson
License Licensed As: William D. AbramsonDirector of Brokerage, Licensed Associate Real Estate Broker
W: 646-637-9062
M: 917-295-7891

This information is not verified for authenticity or accuracy and is not guaranteed and may not reflect all real estate activity in the market.
©2026 REBNY Listing Service, Inc. All rights reserved.
All information is intended only for the Registrant’s personal, non-commercial use.
RLS Data display by Buchbinder Warren.
Additional building data provided by On-Line Residential [OLR].
All information furnished regarding property for sale, rental or financing is from sources deemed reliable, but no warranty or representation is made as to the accuracy thereof and same is submitted subject to errors, omissions, change of price, rental or other conditions, prior sale, lease or financing or withdrawal without notice. All dimensions are approximate. For exact dimensions, you must hire your own architect or engineer.