
Bayside | 48th Avenue & 50th Avenue
- $ 1,649,000
- 2 Bedrooms
- 2 Bathrooms
- Detached HouseBuilding Type
- 2,050 Approx. SF
- Details
-
- Multi-FamilyOwnership
- $ 8,400Anual RE Taxes
- 42'x26'Building Size
- 60'x100'Lot Size
- 1950Year Built
- ActiveStatus
- Description
-
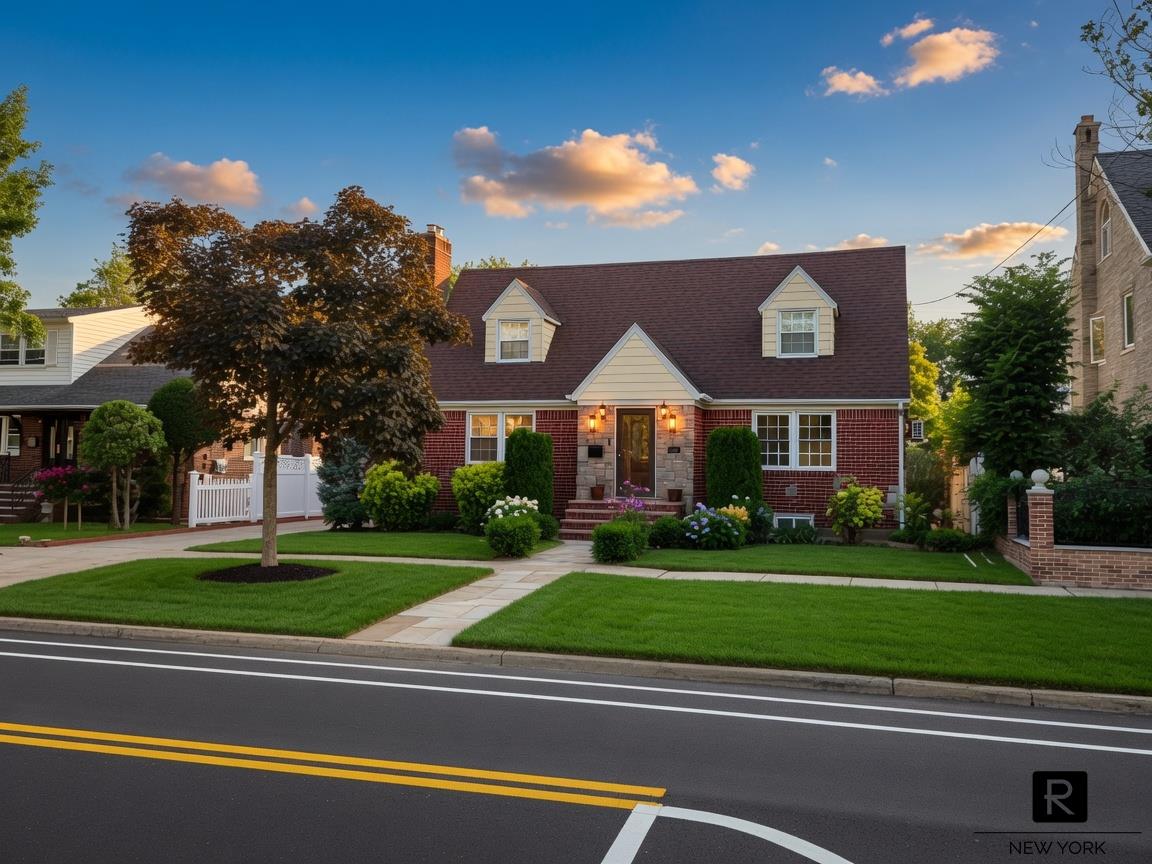
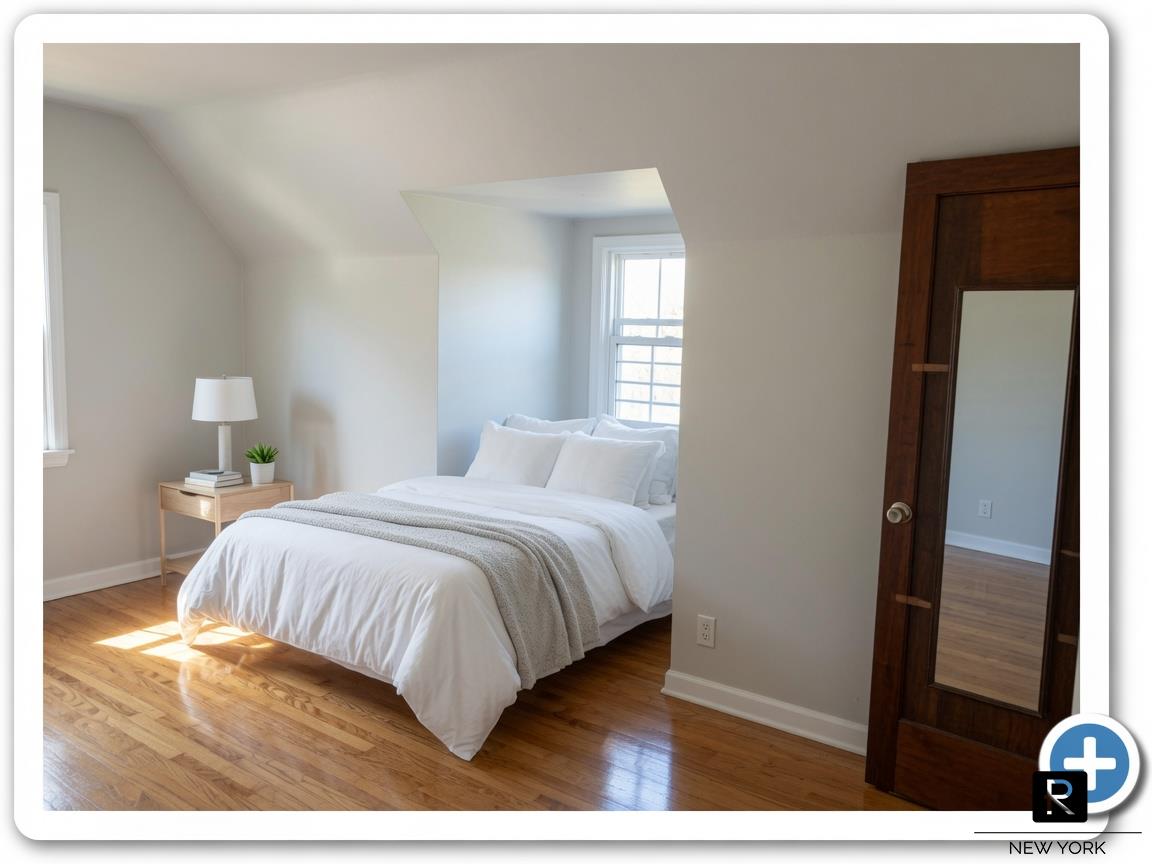
This well-maintained brick two-family home offers an exceptional opportunity on a larger-than-usual 60 x 100 ft lot (6,000 sq ft) in prime Oakland Gardens. Zoned R2A, it delivers 2,073 sq ft above grade plus a finished basement and room to expand by 900+ sq ft. (Confirm with your architect)
Key Features:
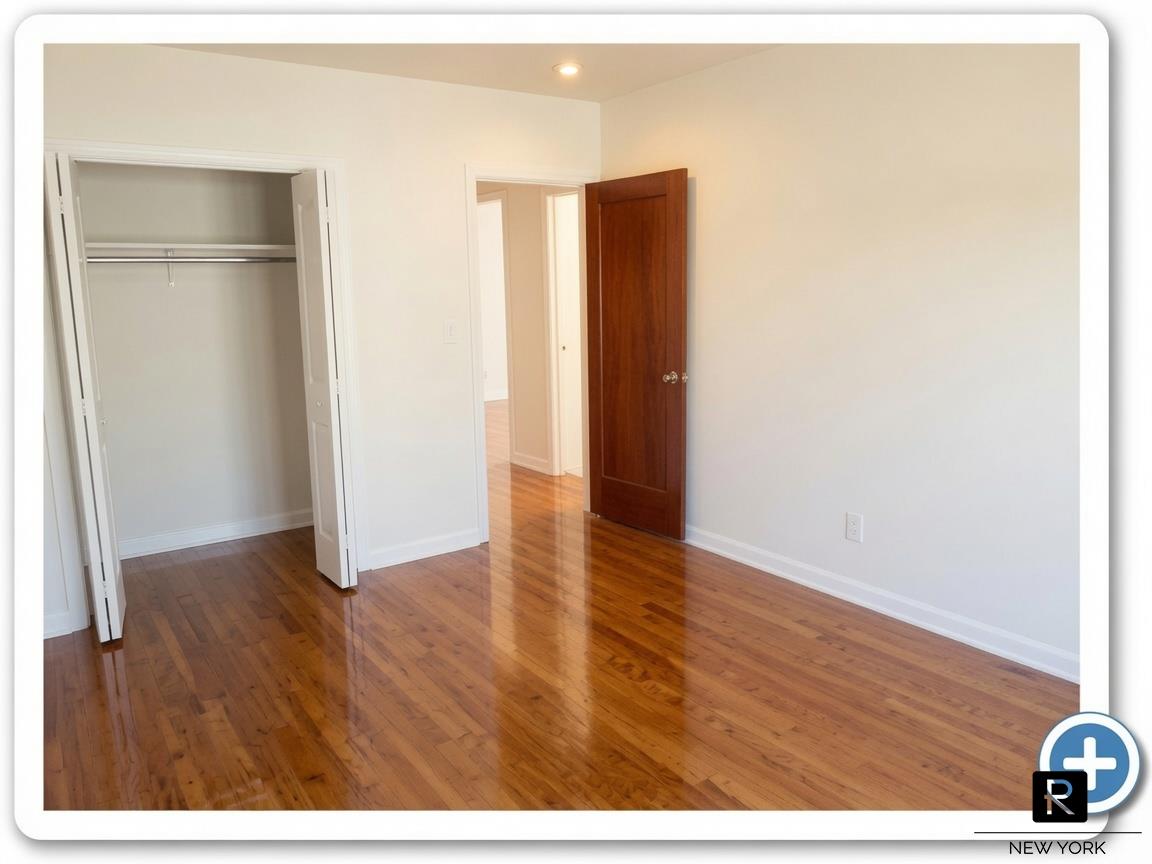
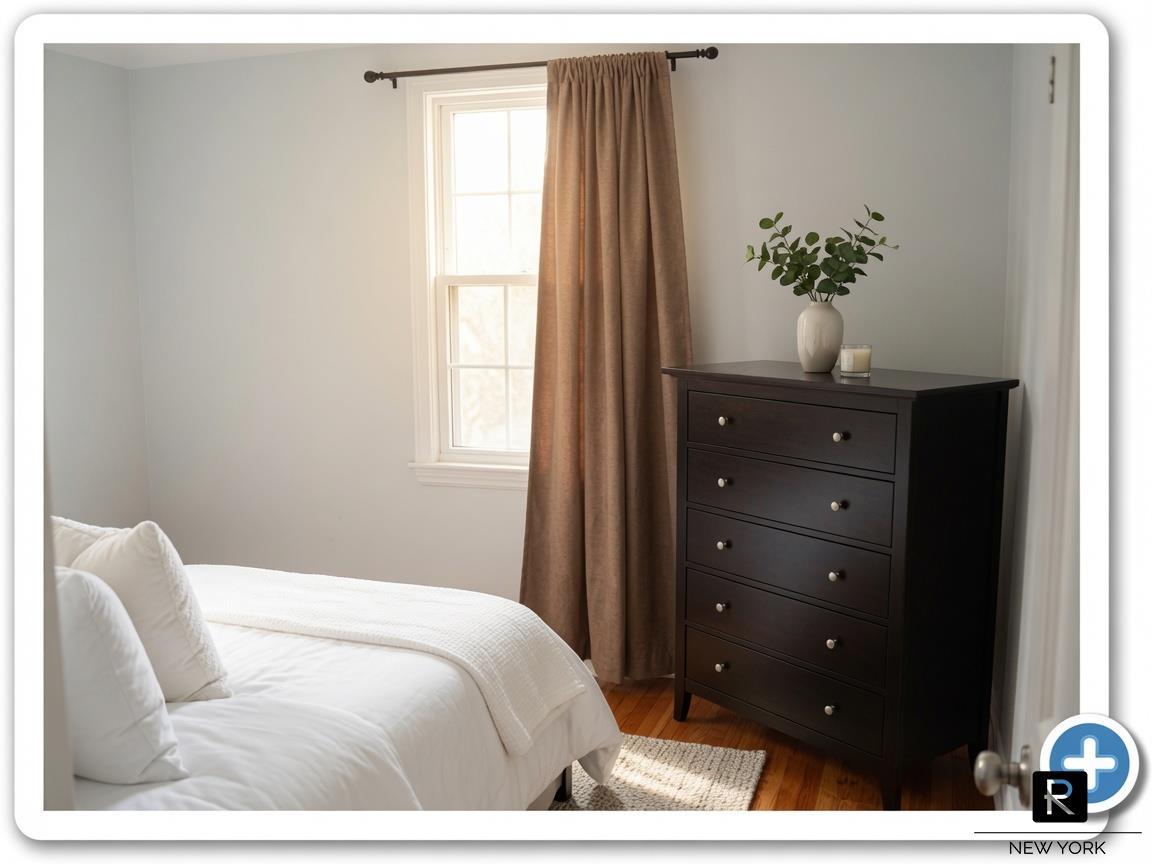
Ground floor with 2 bedrooms and comfortable living areas
Upper apartment with separate entrance and 1 bedroom
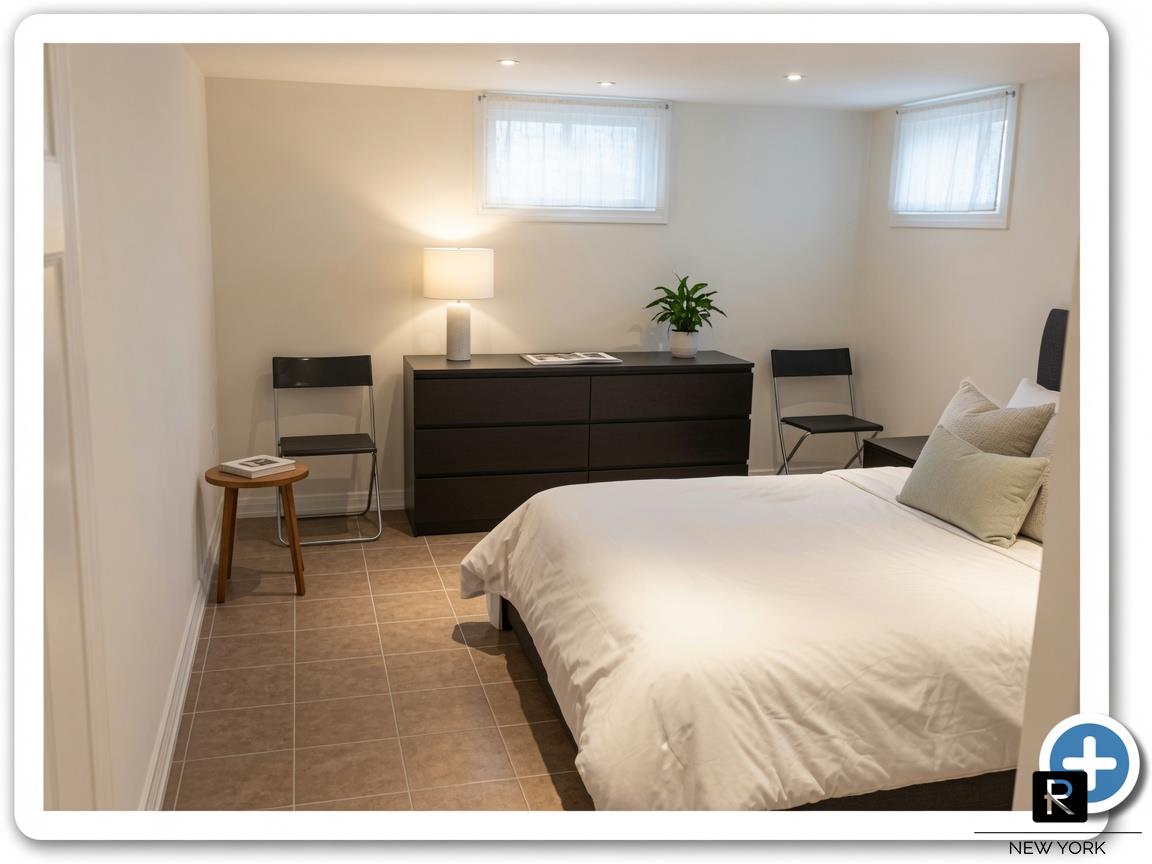
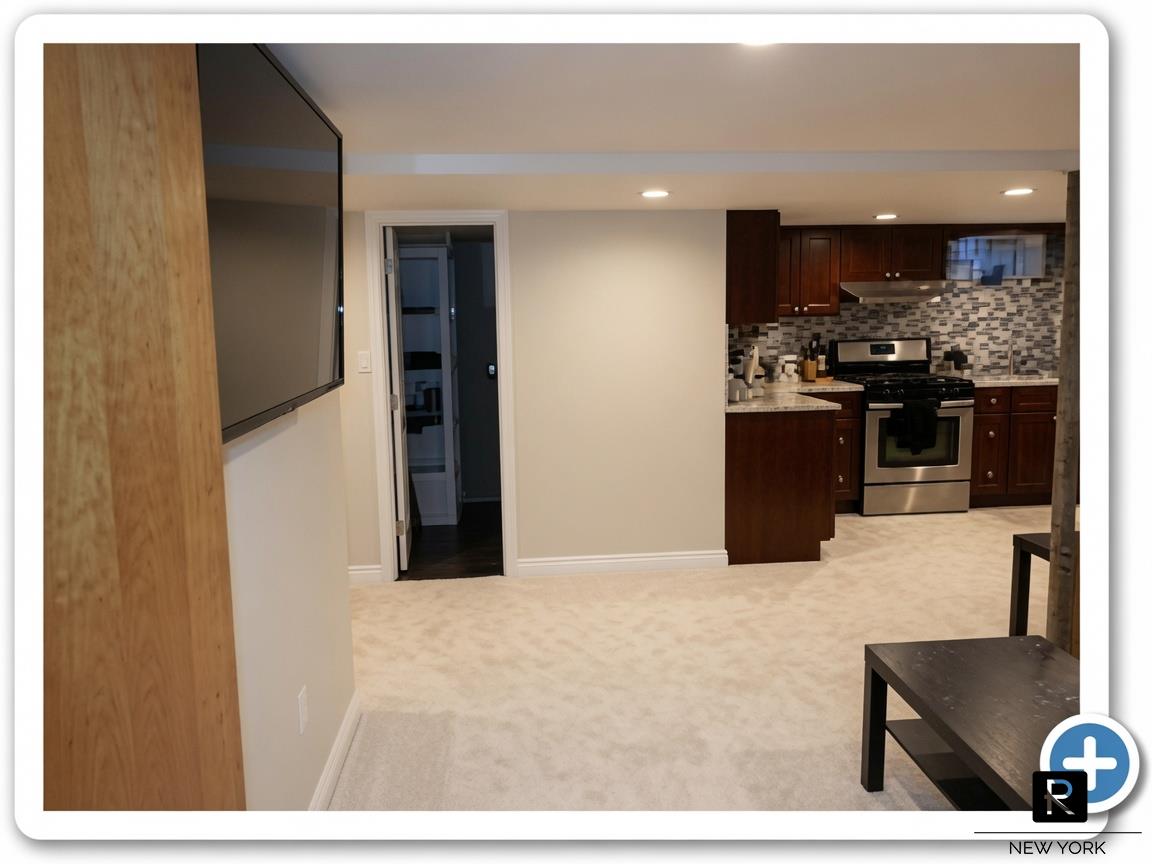
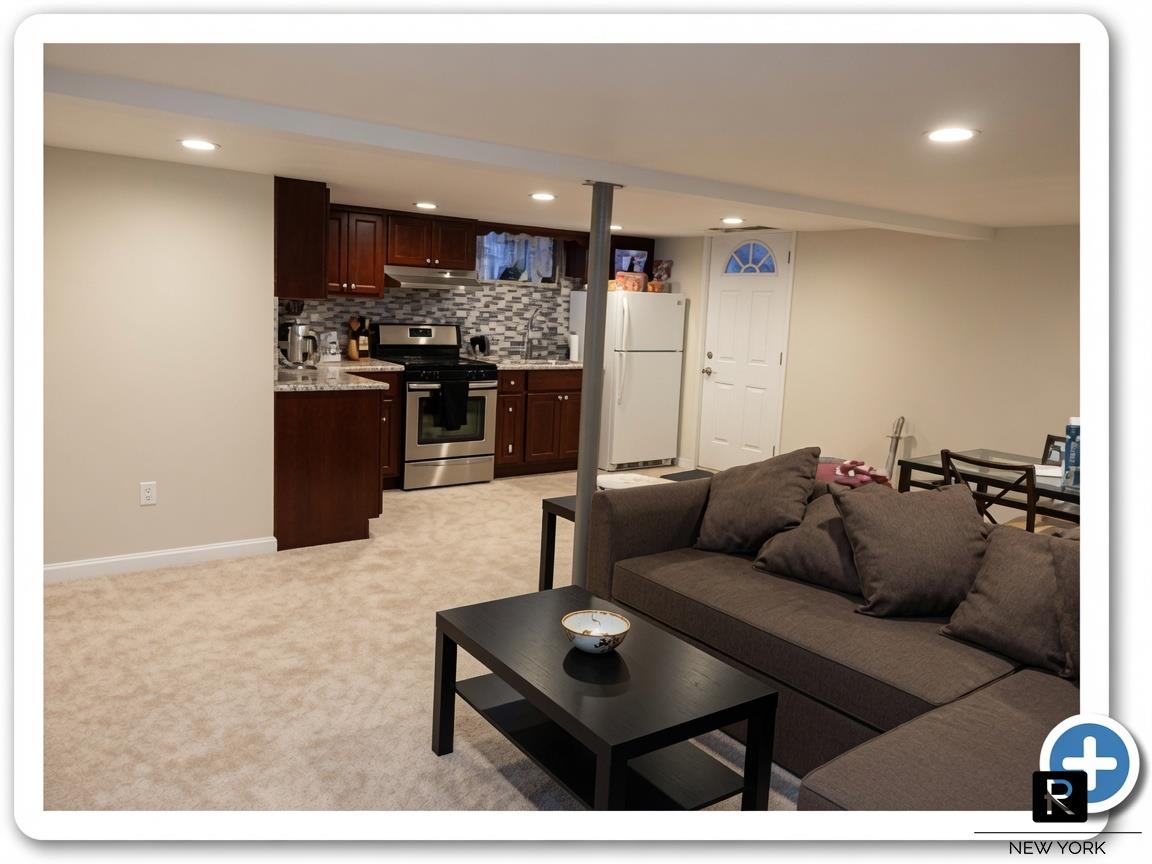
Finished basement with separate entrance offering additional living space, bedroom potential, and flexibility
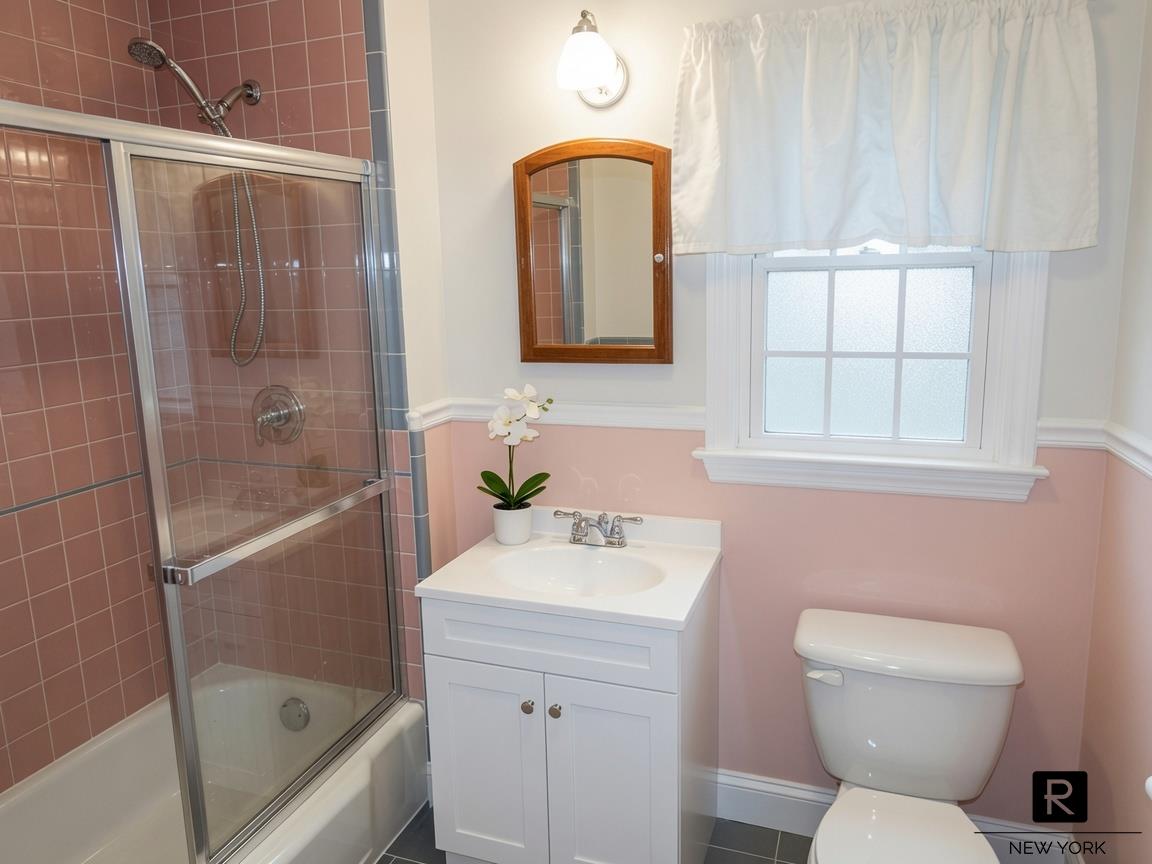
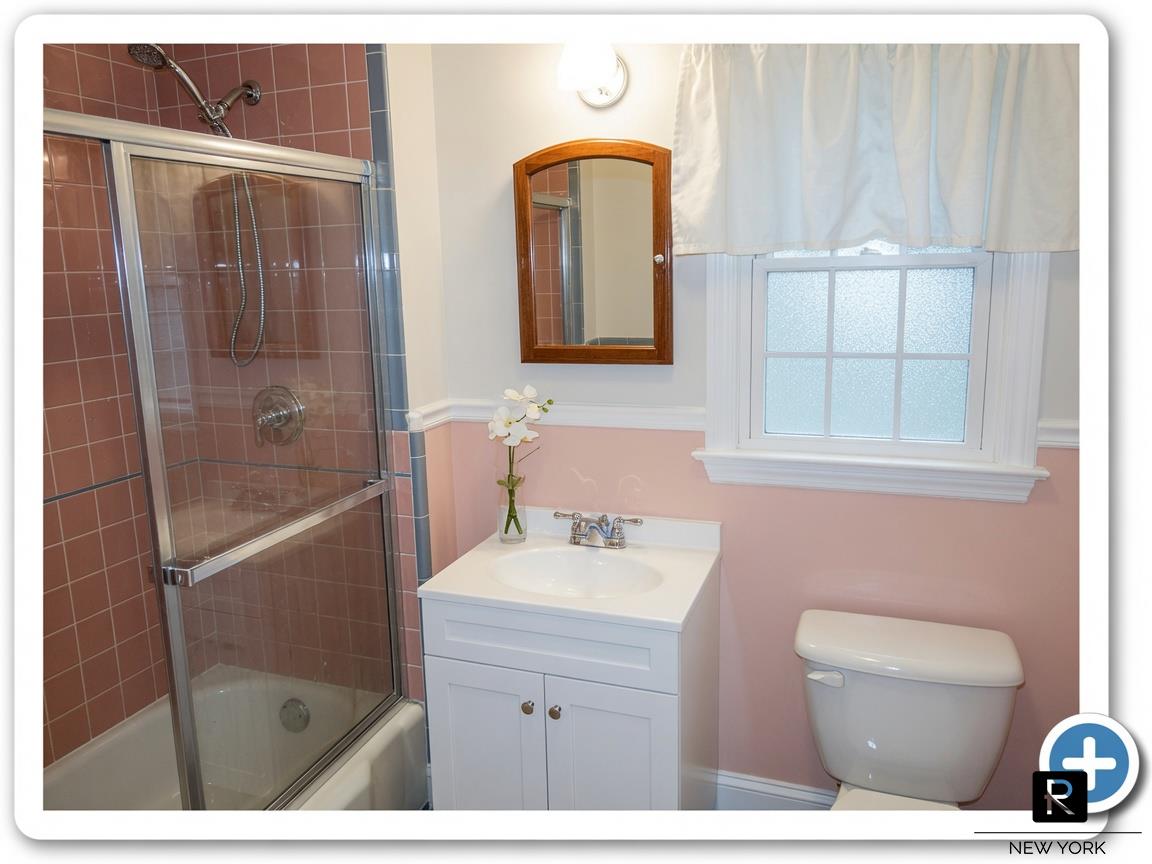
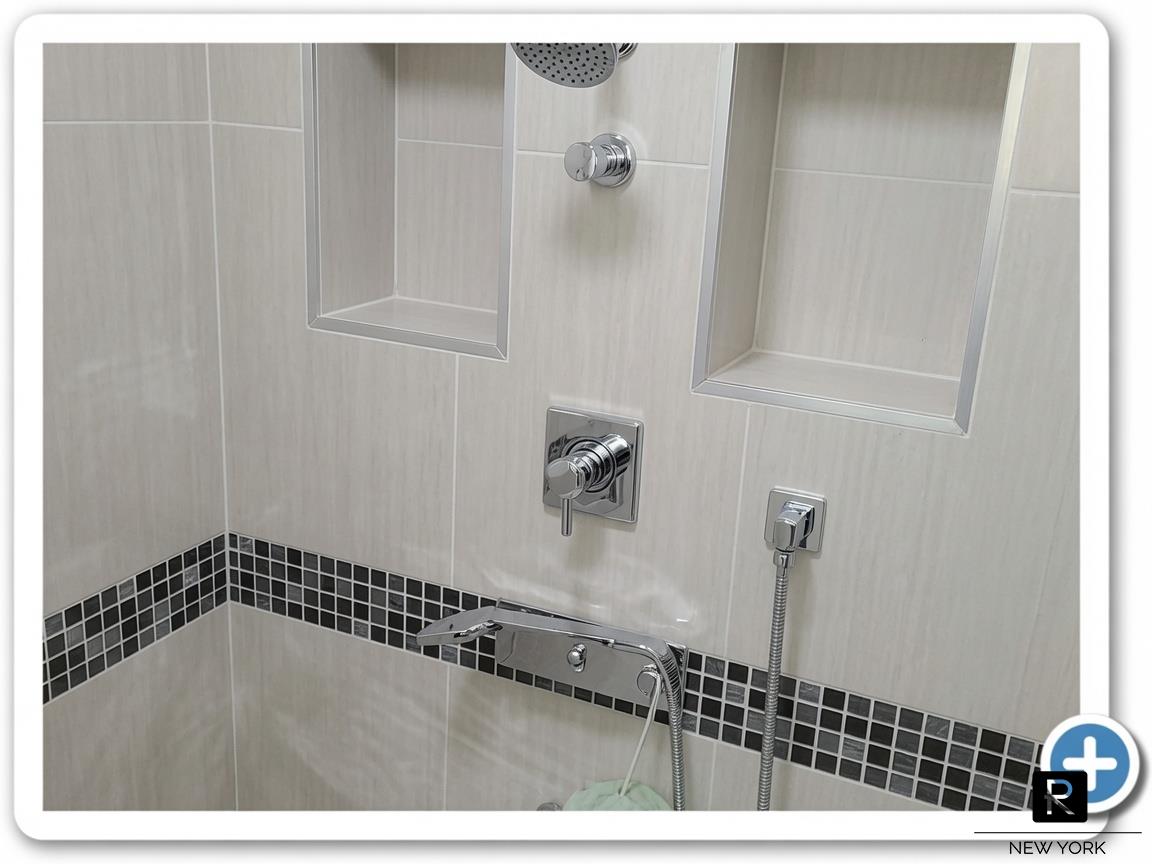
3 full bathrooms
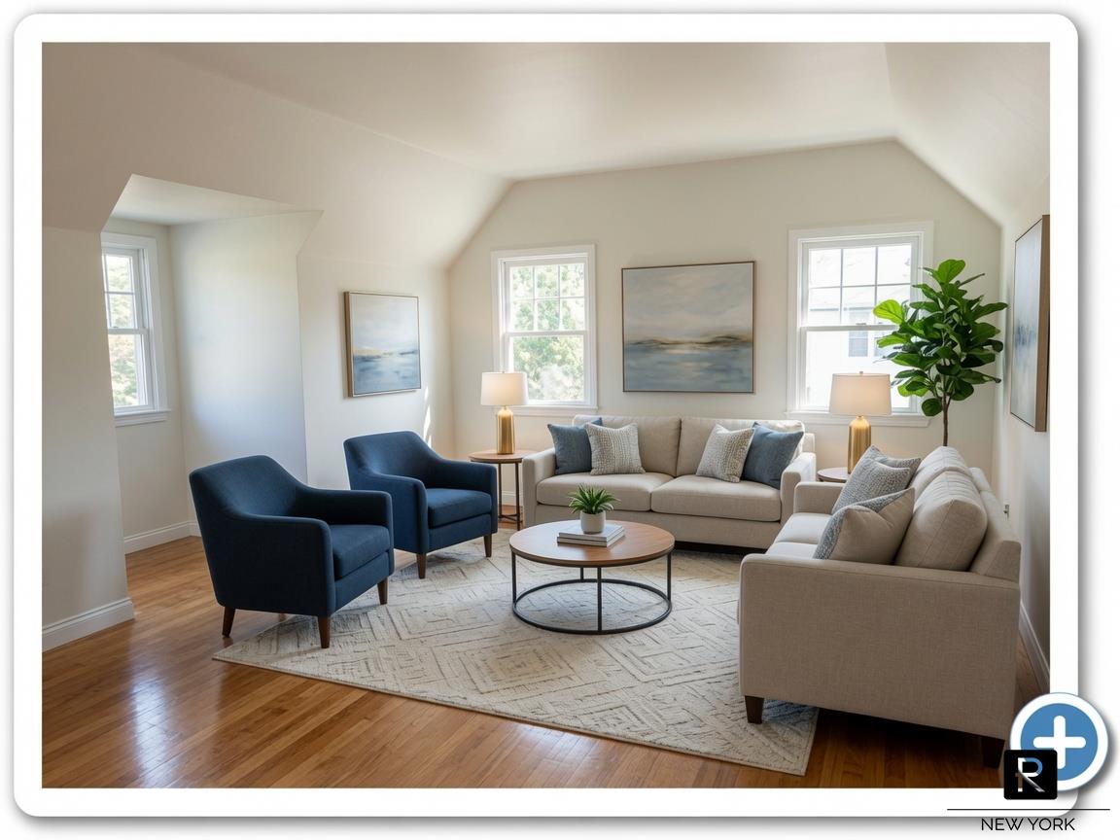
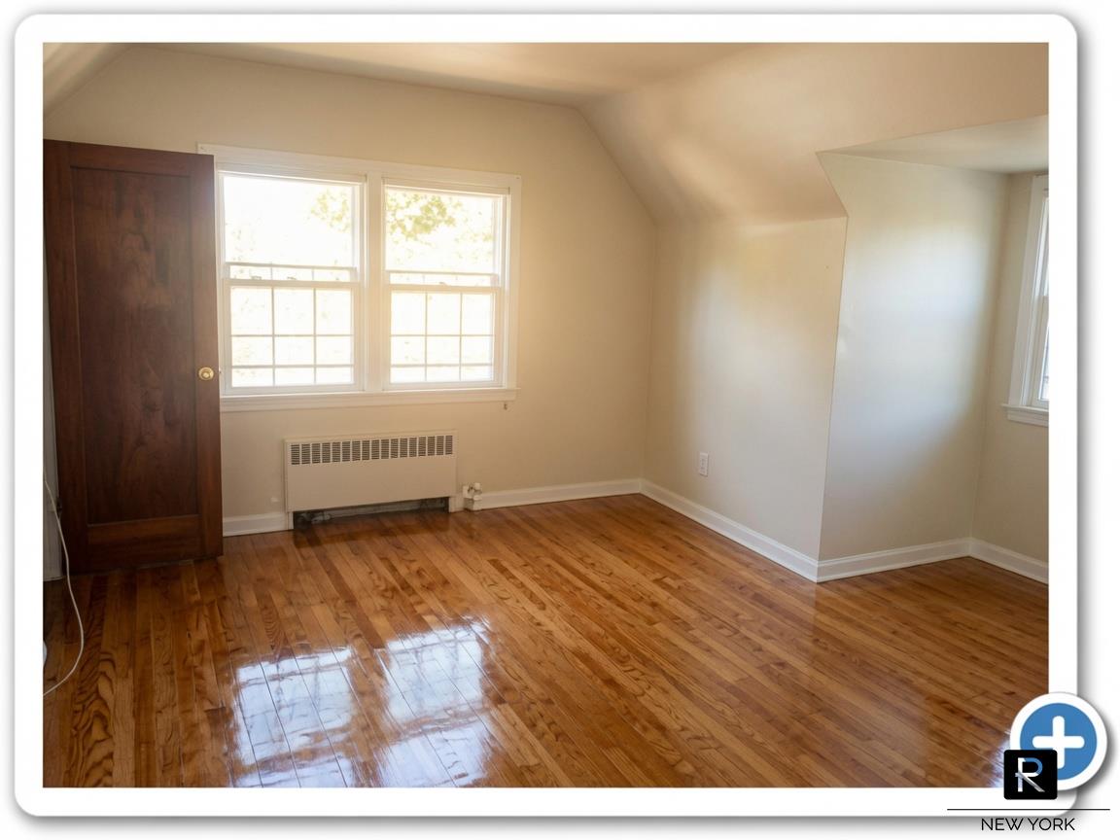
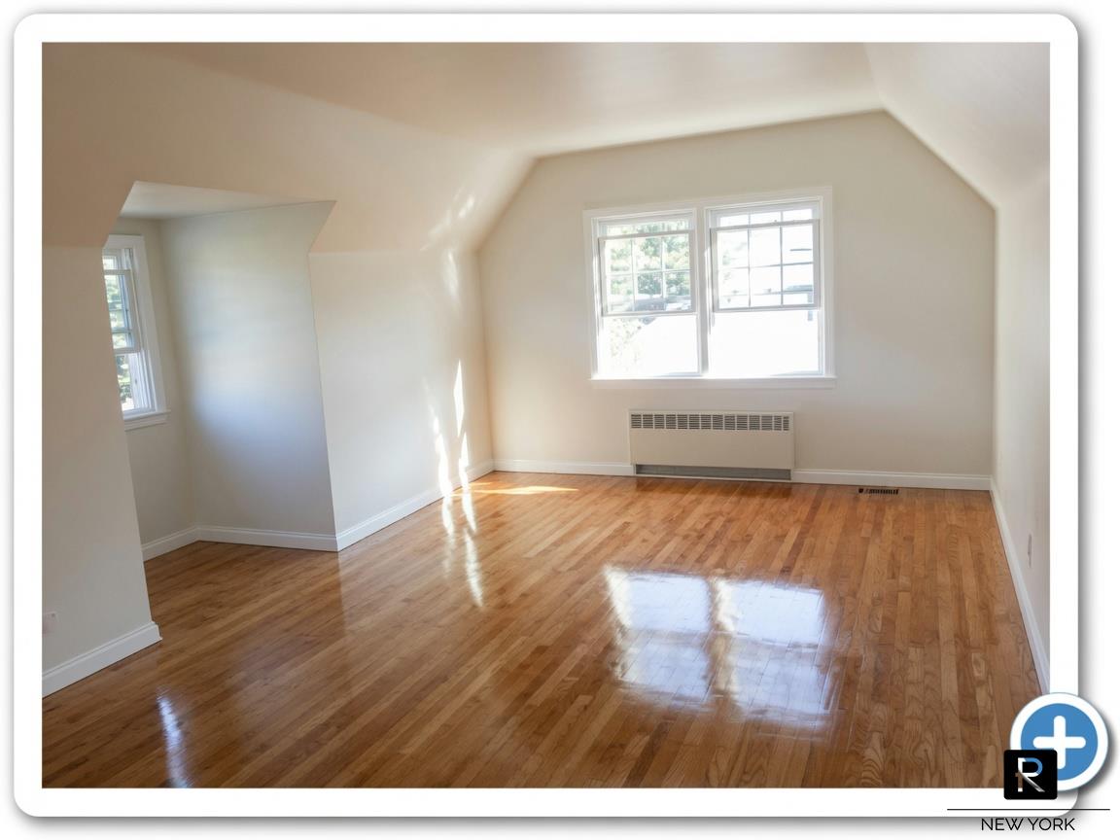
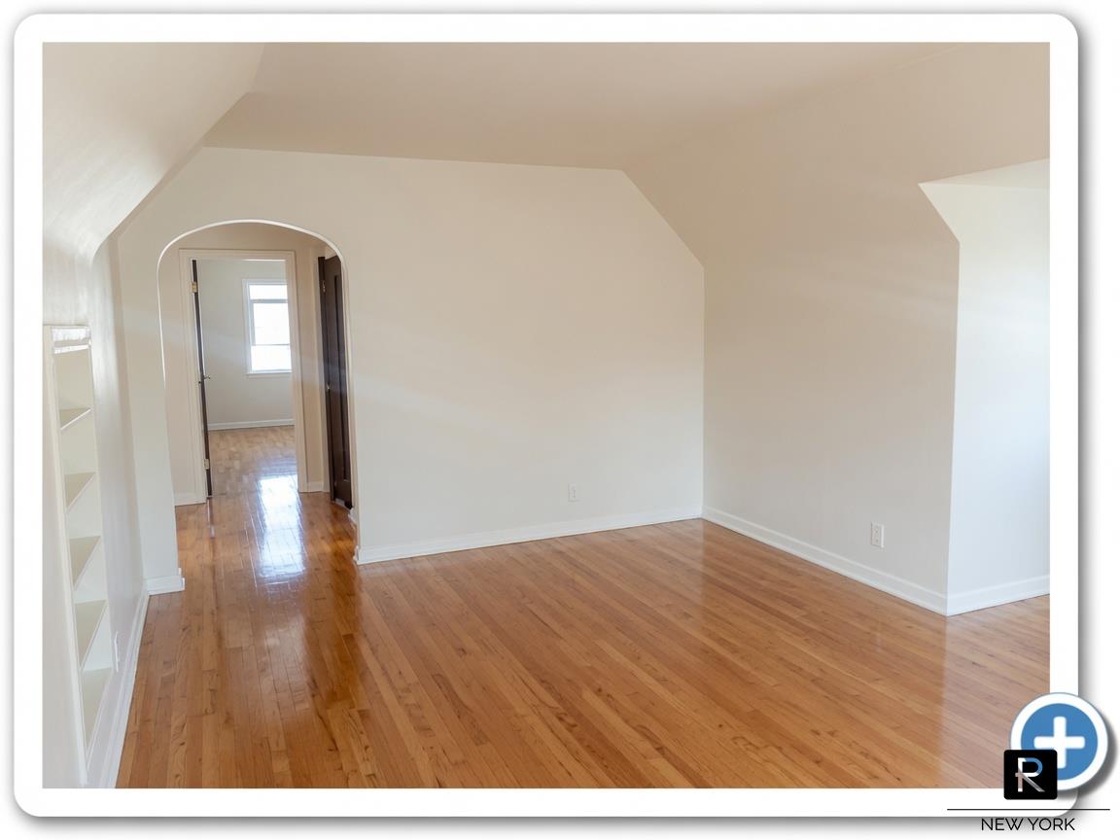
Beautiful hardwood floors throughout
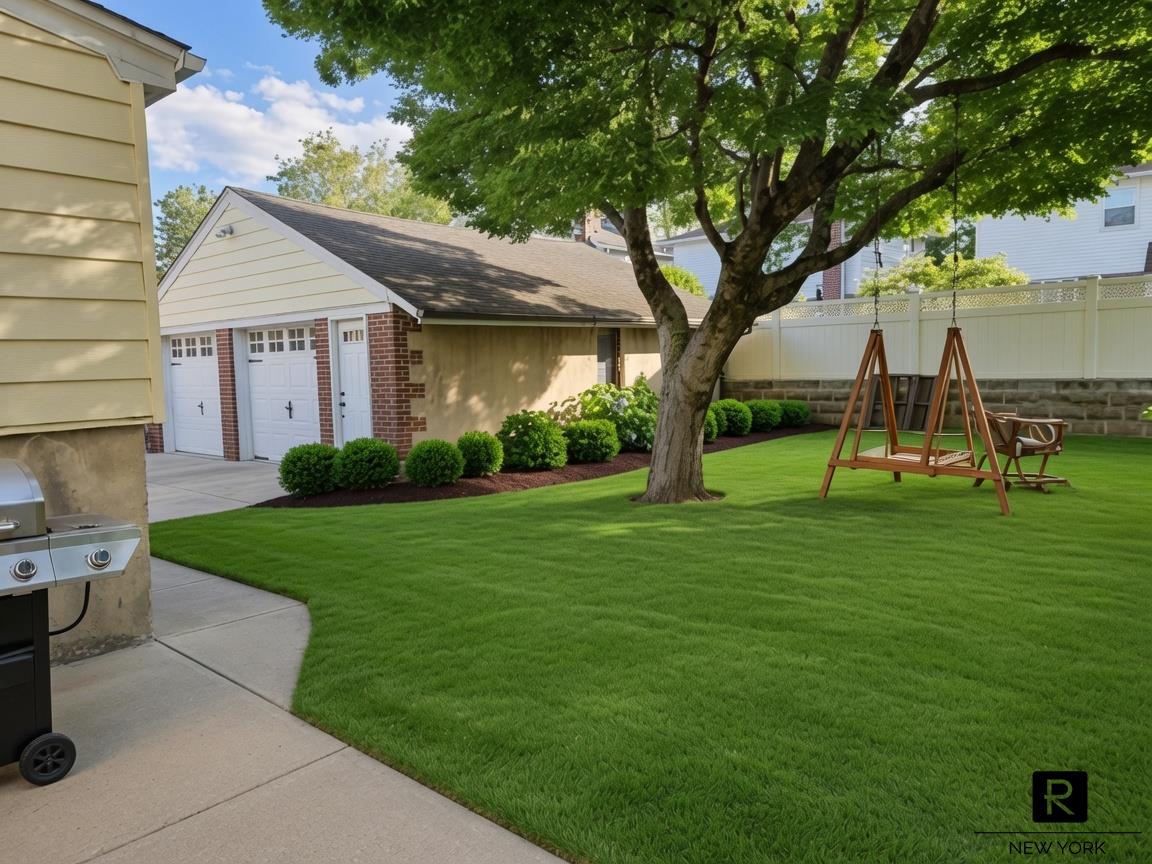
Detached 2-car garage + private driveway
Spacious, sunny backyard ideal for entertaining or relaxation
Location & Schools:
Top-rated School District 26 – P.S. 203 Oakland Gardens, P.S. 31 Bayside (Elementary), I.S. 74 & I.S. 25 (Middle), Bayside High School & Benjamin N. Cardozo High School (High)
Easy access to LIRR Bayside station, buses, and major highways
Minutes to Alley Pond Park, Cunningham Park, Bell Blvd shops & restaurants, and waterfront areas
A versatile, solid home with strong income potential and multiple separate entrances in a family-friendly, tree-lined neighborhood. Don’t miss this one!This well-maintained brick two-family home offers an exceptional opportunity on a larger-than-usual 60 x 100 ft lot (6,000 sq ft) in prime Oakland Gardens. Zoned R2A, it delivers 2,073 sq ft above grade plus a finished basement and room to expand by 900+ sq ft. (Confirm with your architect)
Key Features:
Ground floor with 2 bedrooms and comfortable living areas
Upper apartment with separate entrance and 1 bedroom
Finished basement with separate entrance offering additional living space, bedroom potential, and flexibility
3 full bathrooms
Beautiful hardwood floors throughout
Detached 2-car garage + private driveway
Spacious, sunny backyard ideal for entertaining or relaxation
Location & Schools:
Top-rated School District 26 – P.S. 203 Oakland Gardens, P.S. 31 Bayside (Elementary), I.S. 74 & I.S. 25 (Middle), Bayside High School & Benjamin N. Cardozo High School (High)
Easy access to LIRR Bayside station, buses, and major highways
Minutes to Alley Pond Park, Cunningham Park, Bell Blvd shops & restaurants, and waterfront areas
A versatile, solid home with strong income potential and multiple separate entrances in a family-friendly, tree-lined neighborhood. Don’t miss this one!
Listing Courtesy of R New York
- View more details +
- Features
-
- A/C
- Driveway
- Garage
- Outdoor
-
- Patio
- Close details -
- Contact
-
William Abramson
License Licensed As: William D. AbramsonDirector of Brokerage, Licensed Associate Real Estate Broker
W: 646-637-9062
M: 917-295-7891
- Mortgage Calculator
-

This information is not verified for authenticity or accuracy and is not guaranteed and may not reflect all real estate activity in the market.
©2026 REBNY Listing Service, Inc. All rights reserved.
All information is intended only for the Registrant’s personal, non-commercial use.
RLS Data display by Buchbinder Warren.
Additional building data provided by On-Line Residential [OLR].
All information furnished regarding property for sale, rental or financing is from sources deemed reliable, but no warranty or representation is made as to the accuracy thereof and same is submitted subject to errors, omissions, change of price, rental or other conditions, prior sale, lease or financing or withdrawal without notice. All dimensions are approximate. For exact dimensions, you must hire your own architect or engineer.