
Upper West Side | West End Avenue & Riverside Drive
- $ 549,000
- 1 Bedrooms
- 1 Bathrooms
- Approx. SF
- 80%Financing Allowed
- Details
- Co-opOwnership
- $ Common Charges
- $ Real Estate Taxes
- ActiveStatus
- Description
-
Low Maintenance Classic Prewar Junior 1-Bedroom with Original Timeless Architectural Details
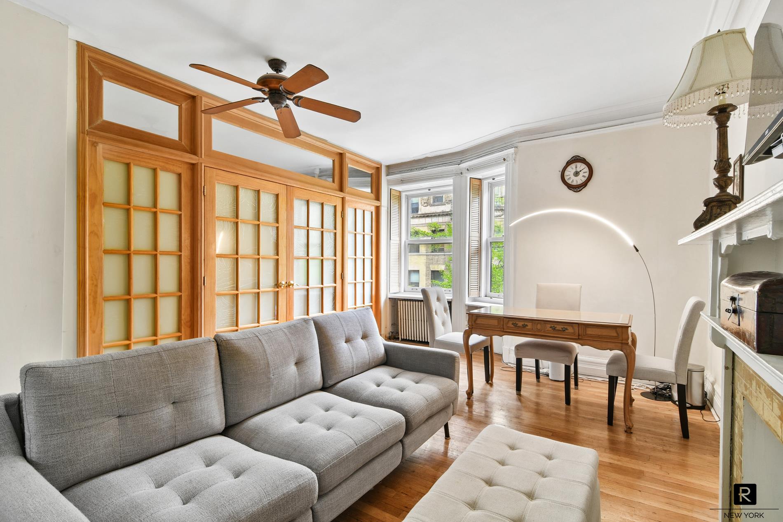

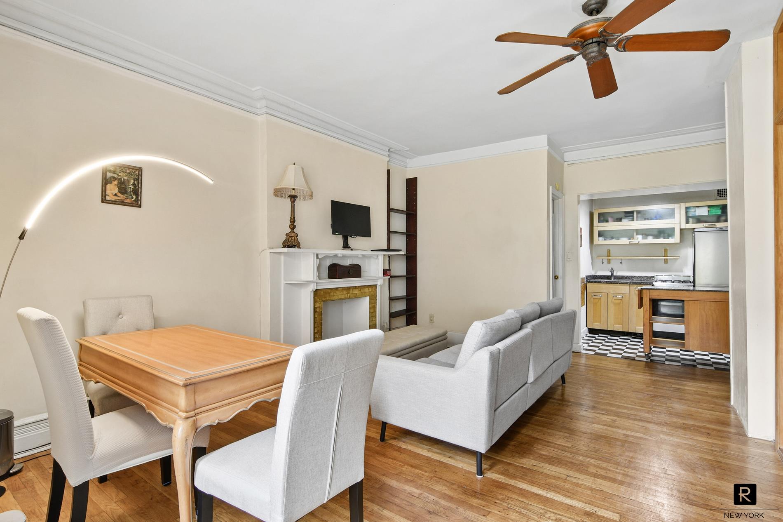
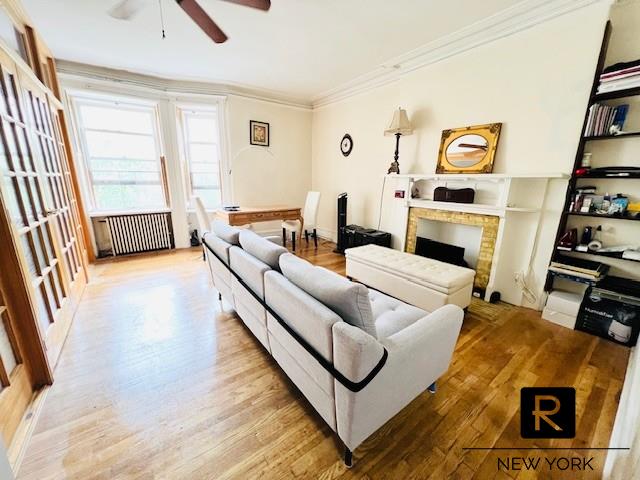
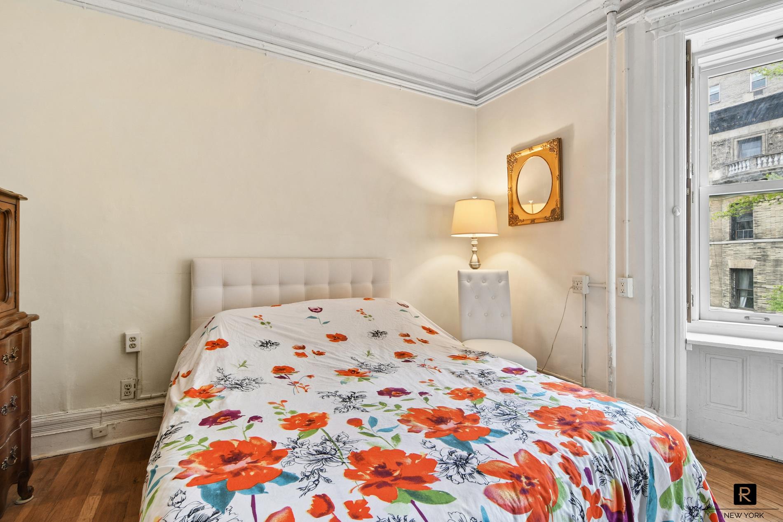
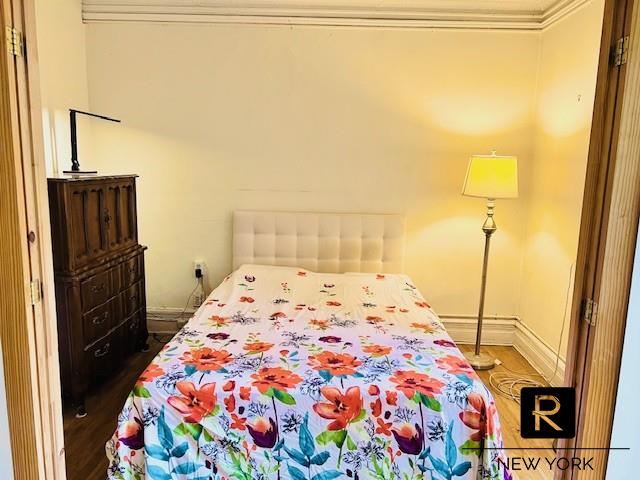
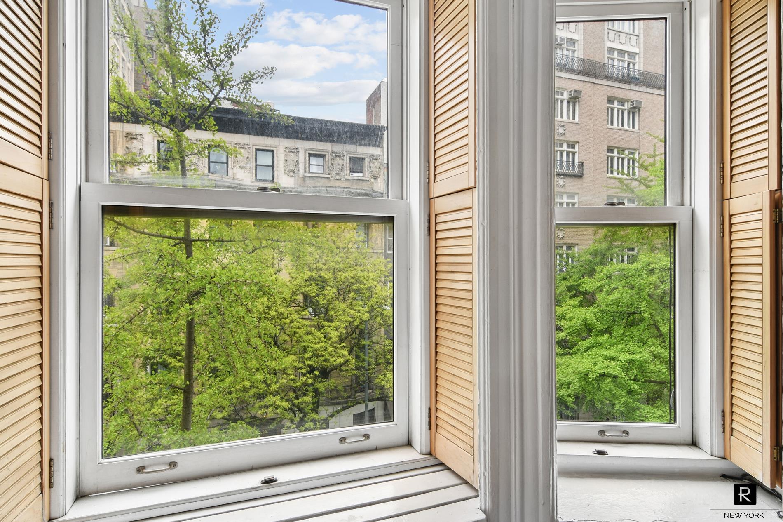
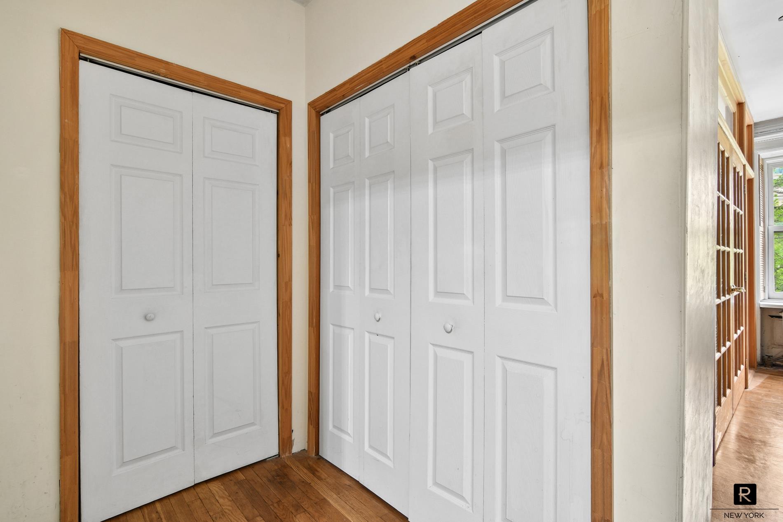
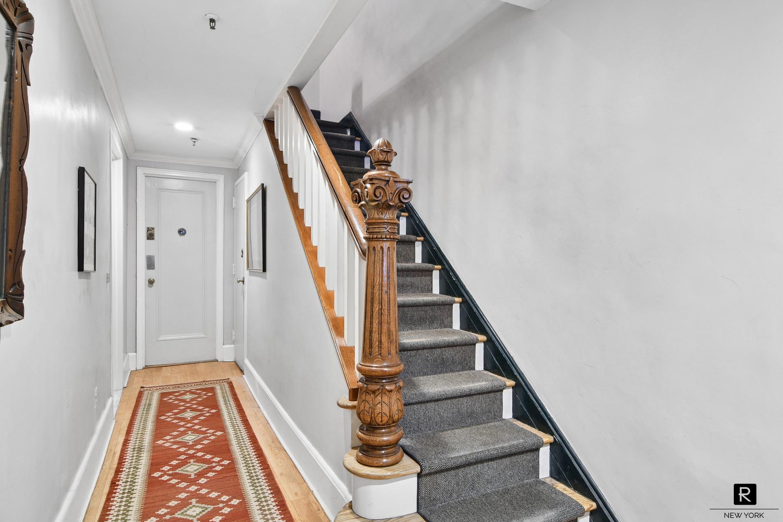
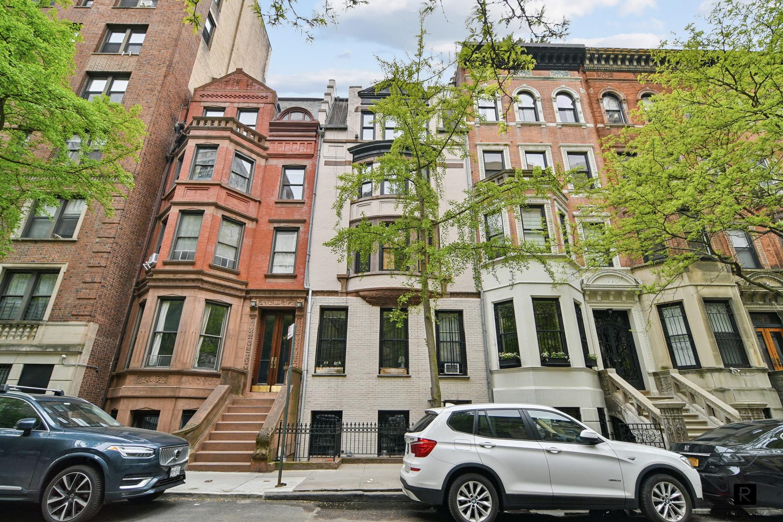
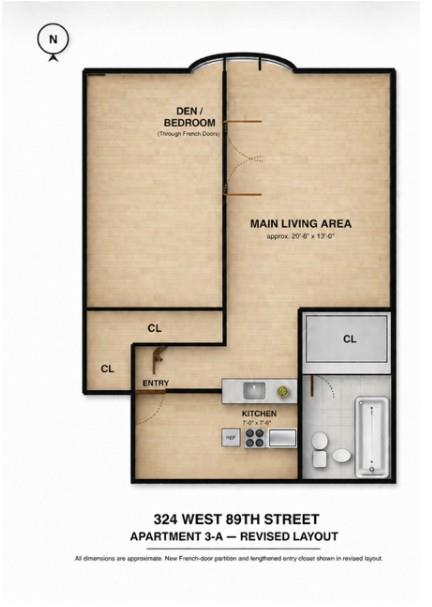
EASY SHOWING JUST TEXT LISITNG AGENT. Well-appointed prewar Jr. 1-bedroom with high ceilings, hardwood floors, decorative fireplace, ceiling fan, and two huge closets. Four-panel French doors separate the living and sleeping areas for privacy. Extra-large bay windows overlook beautiful landmarked buildings. Low maintenance.

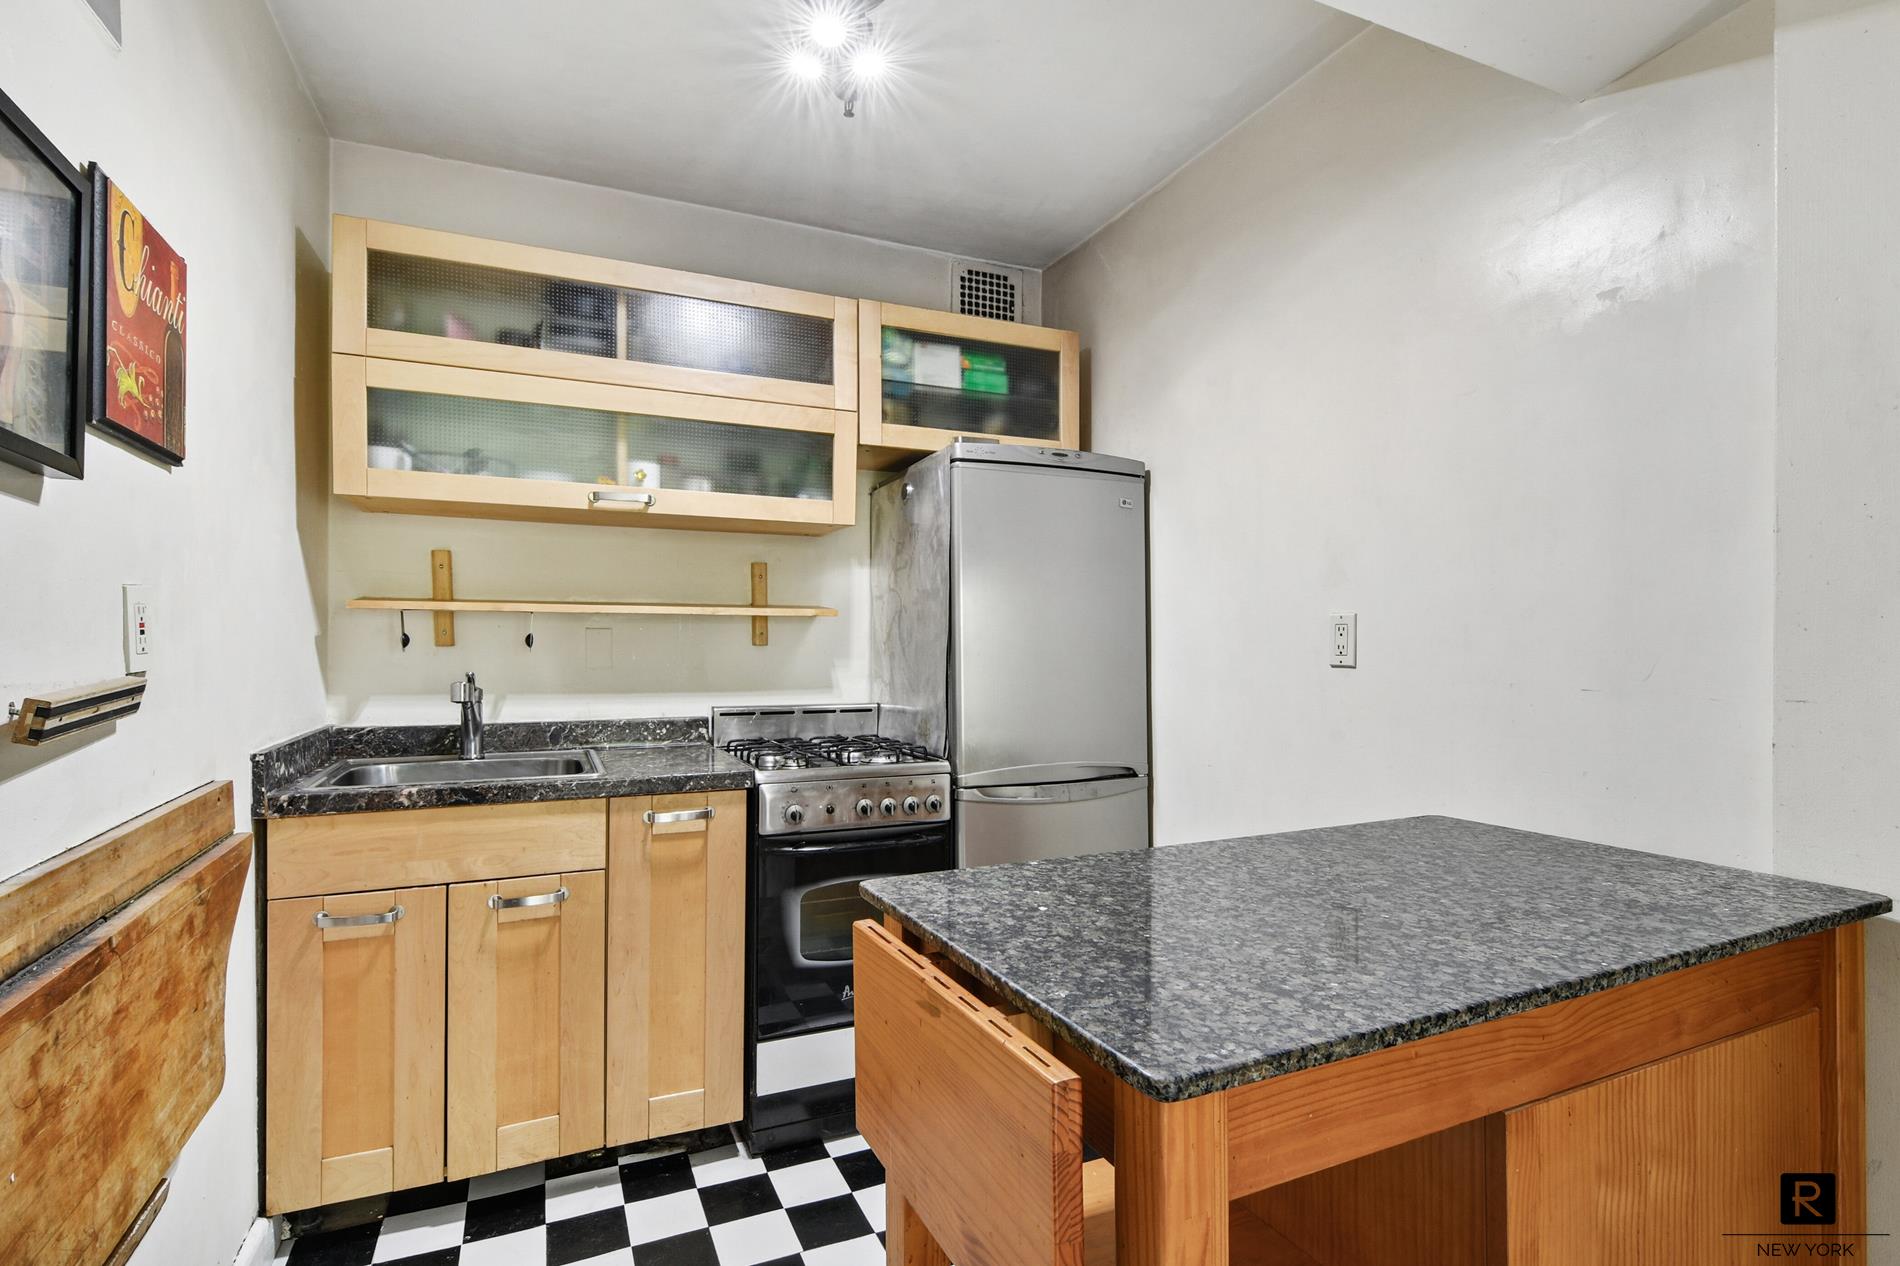
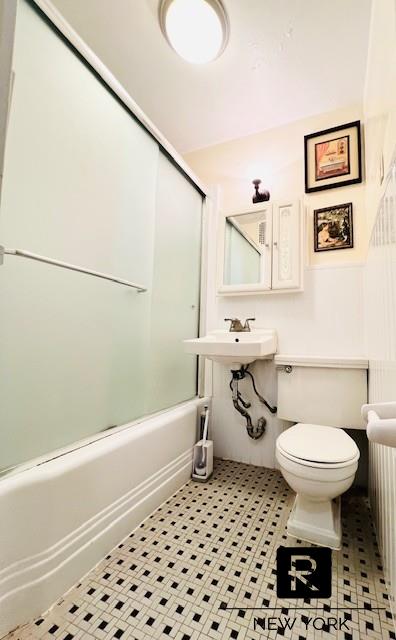
Separate kitchen with wood cabinetry, stainless steel appliances, and granite breakfast bar. Renovated bathroom with glass enclosure and bathtub. Board-approved washer/dryer can be installed inside the apartment. Co-op board approval is standard and straightforward.
Well-maintained, self-managed prewar building with common basement storage for bicycles and personal belongings.
Short distance to the scenic Riverside Park and the Hudson River promenade and express 2/3 trains and 1 (W. 94th St.) and the 1 train (W. 86th St.).
Subletting permitted (2 owners per year). Pied-à-terre, trust ownership, and gifting allowed.
Send text or email directly to listing agent for easy showing. Broker/OwnerLow Maintenance Classic Prewar Junior 1-Bedroom with Original Timeless Architectural Details
EASY SHOWING JUST TEXT LISITNG AGENT. Well-appointed prewar Jr. 1-bedroom with high ceilings, hardwood floors, decorative fireplace, ceiling fan, and two huge closets. Four-panel French doors separate the living and sleeping areas for privacy. Extra-large bay windows overlook beautiful landmarked buildings. Low maintenance.
Separate kitchen with wood cabinetry, stainless steel appliances, and granite breakfast bar. Renovated bathroom with glass enclosure and bathtub. Board-approved washer/dryer can be installed inside the apartment. Co-op board approval is standard and straightforward.
Well-maintained, self-managed prewar building with common basement storage for bicycles and personal belongings.
Short distance to the scenic Riverside Park and the Hudson River promenade and express 2/3 trains and 1 (W. 94th St.) and the 1 train (W. 86th St.).
Subletting permitted (2 owners per year). Pied-à-terre, trust ownership, and gifting allowed.
Send text or email directly to listing agent for easy showing. Broker/Owner
Listing Courtesy of R New York
- View more details +
- Features
-
- Washer / Dryer
- View / Exposure
-
- North Exposure
- Close details -
- Contact
-
William Abramson
License Licensed As: William D. AbramsonDirector of Brokerage, Licensed Associate Real Estate Broker
W: 646-637-9062
M: 917-295-7891
- Mortgage Calculator
-

This information is not verified for authenticity or accuracy and is not guaranteed and may not reflect all real estate activity in the market.
©2026 REBNY Listing Service, Inc. All rights reserved.
Additional building data provided by On-Line Residential [OLR].
All information furnished regarding property for sale, rental or financing is from sources deemed reliable, but no warranty or representation is made as to the accuracy thereof and same is submitted subject to errors, omissions, change of price, rental or other conditions, prior sale, lease or financing or withdrawal without notice. All dimensions are approximate. For exact dimensions, you must hire your own architect or engineer.