
Soho | Prince Street & West Houston Street
- $ 7,600,000
- 3 Bedrooms
- 3.5 Bathrooms
- 3,150 Approx. SF
- 80%Financing Allowed
- Details
- Co-opOwnership
- $ Common Charges
- $ Real Estate Taxes
- ActiveStatus
- Description
-
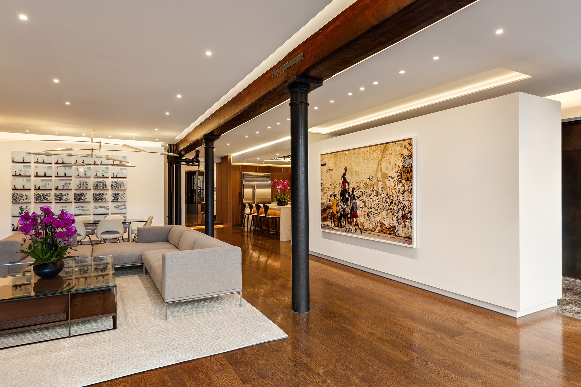
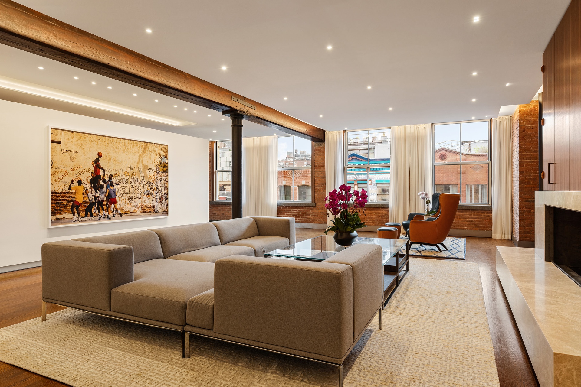
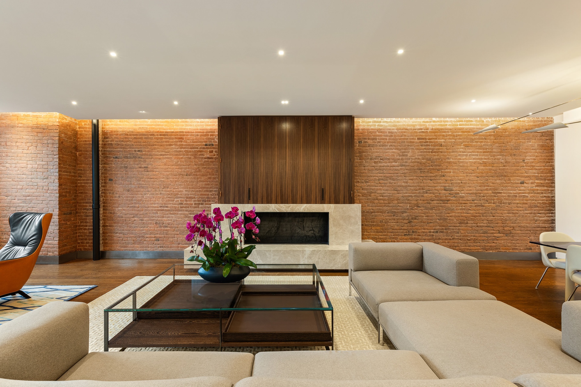
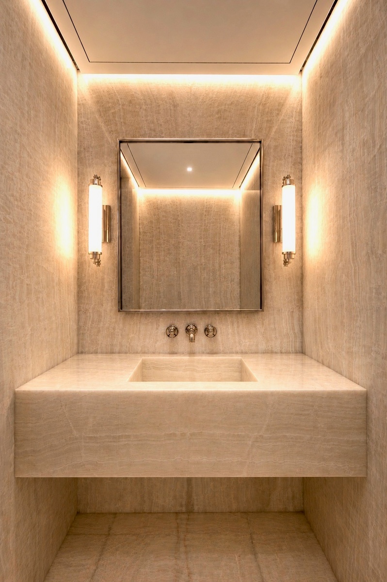
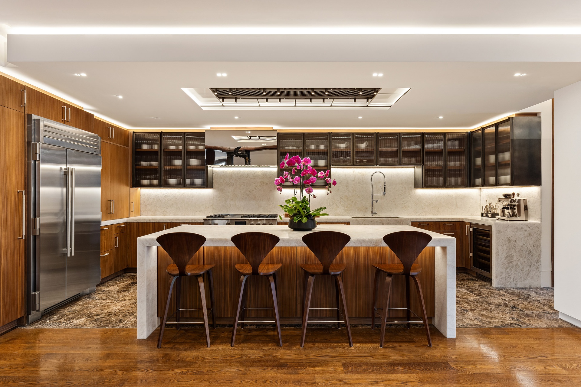
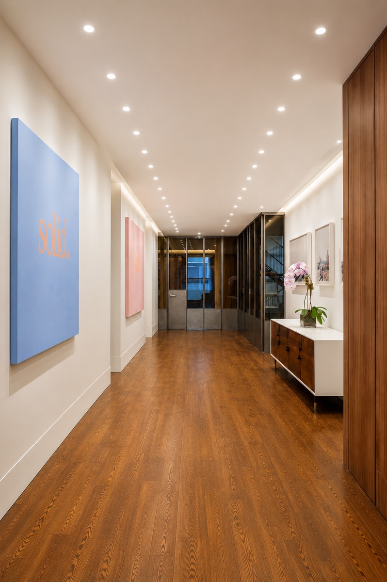
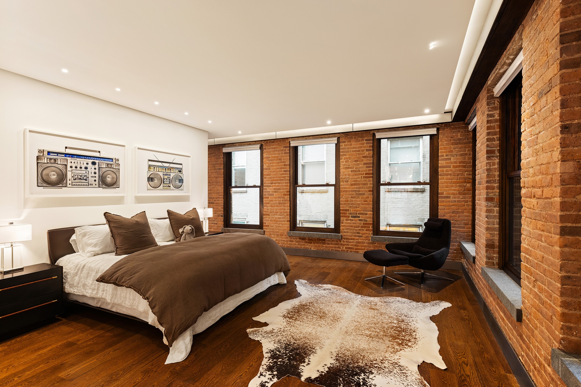
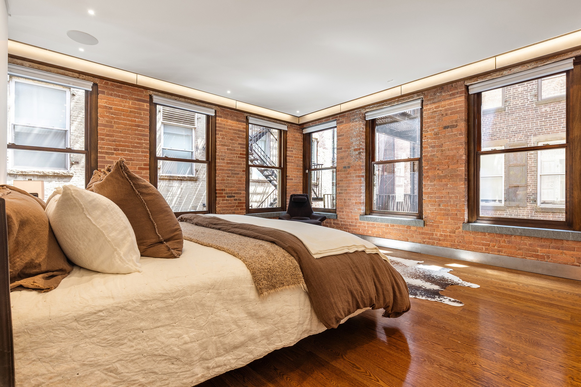
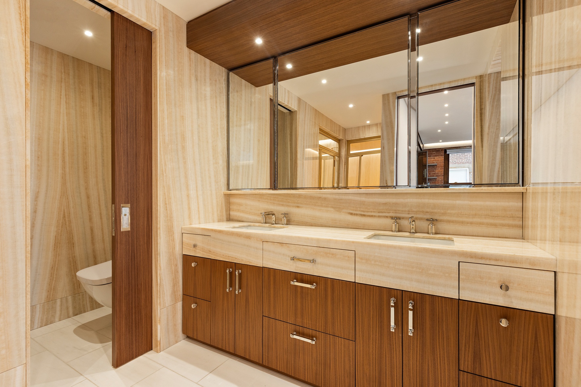
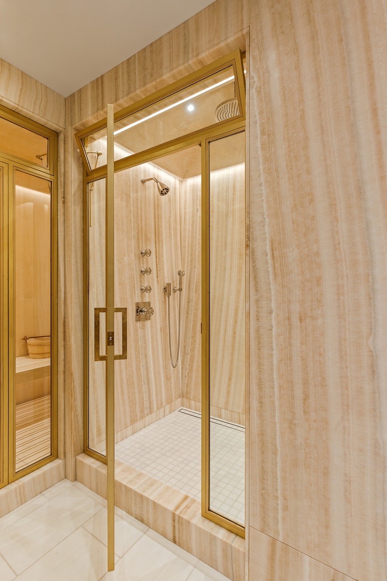
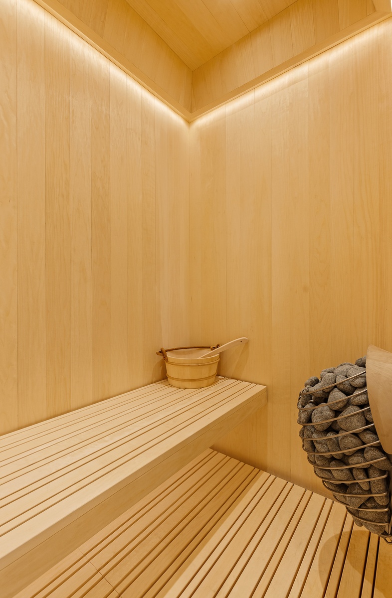
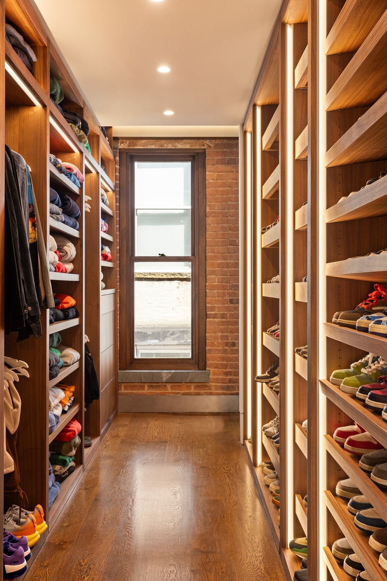
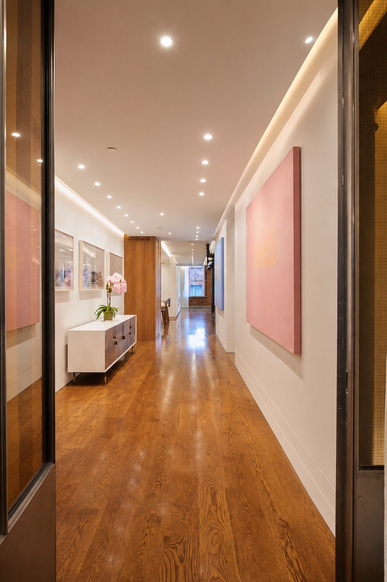
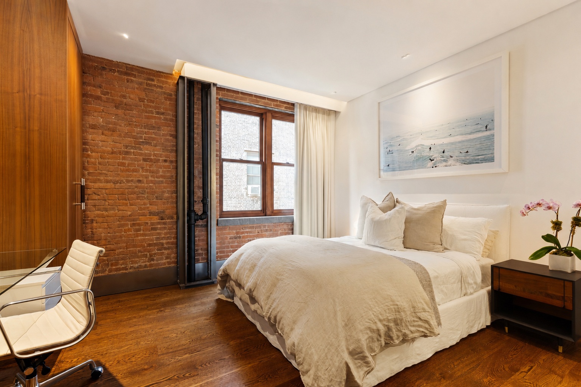
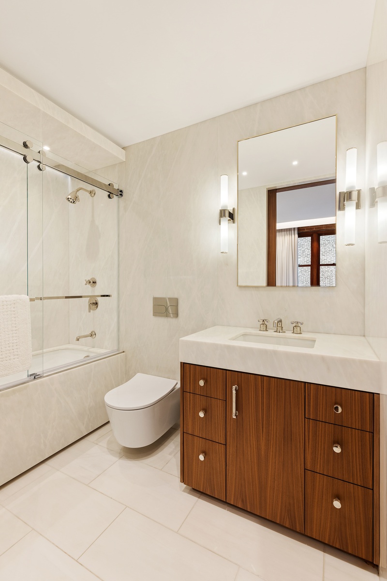
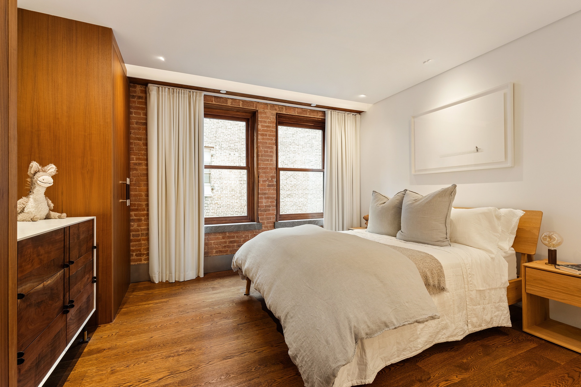
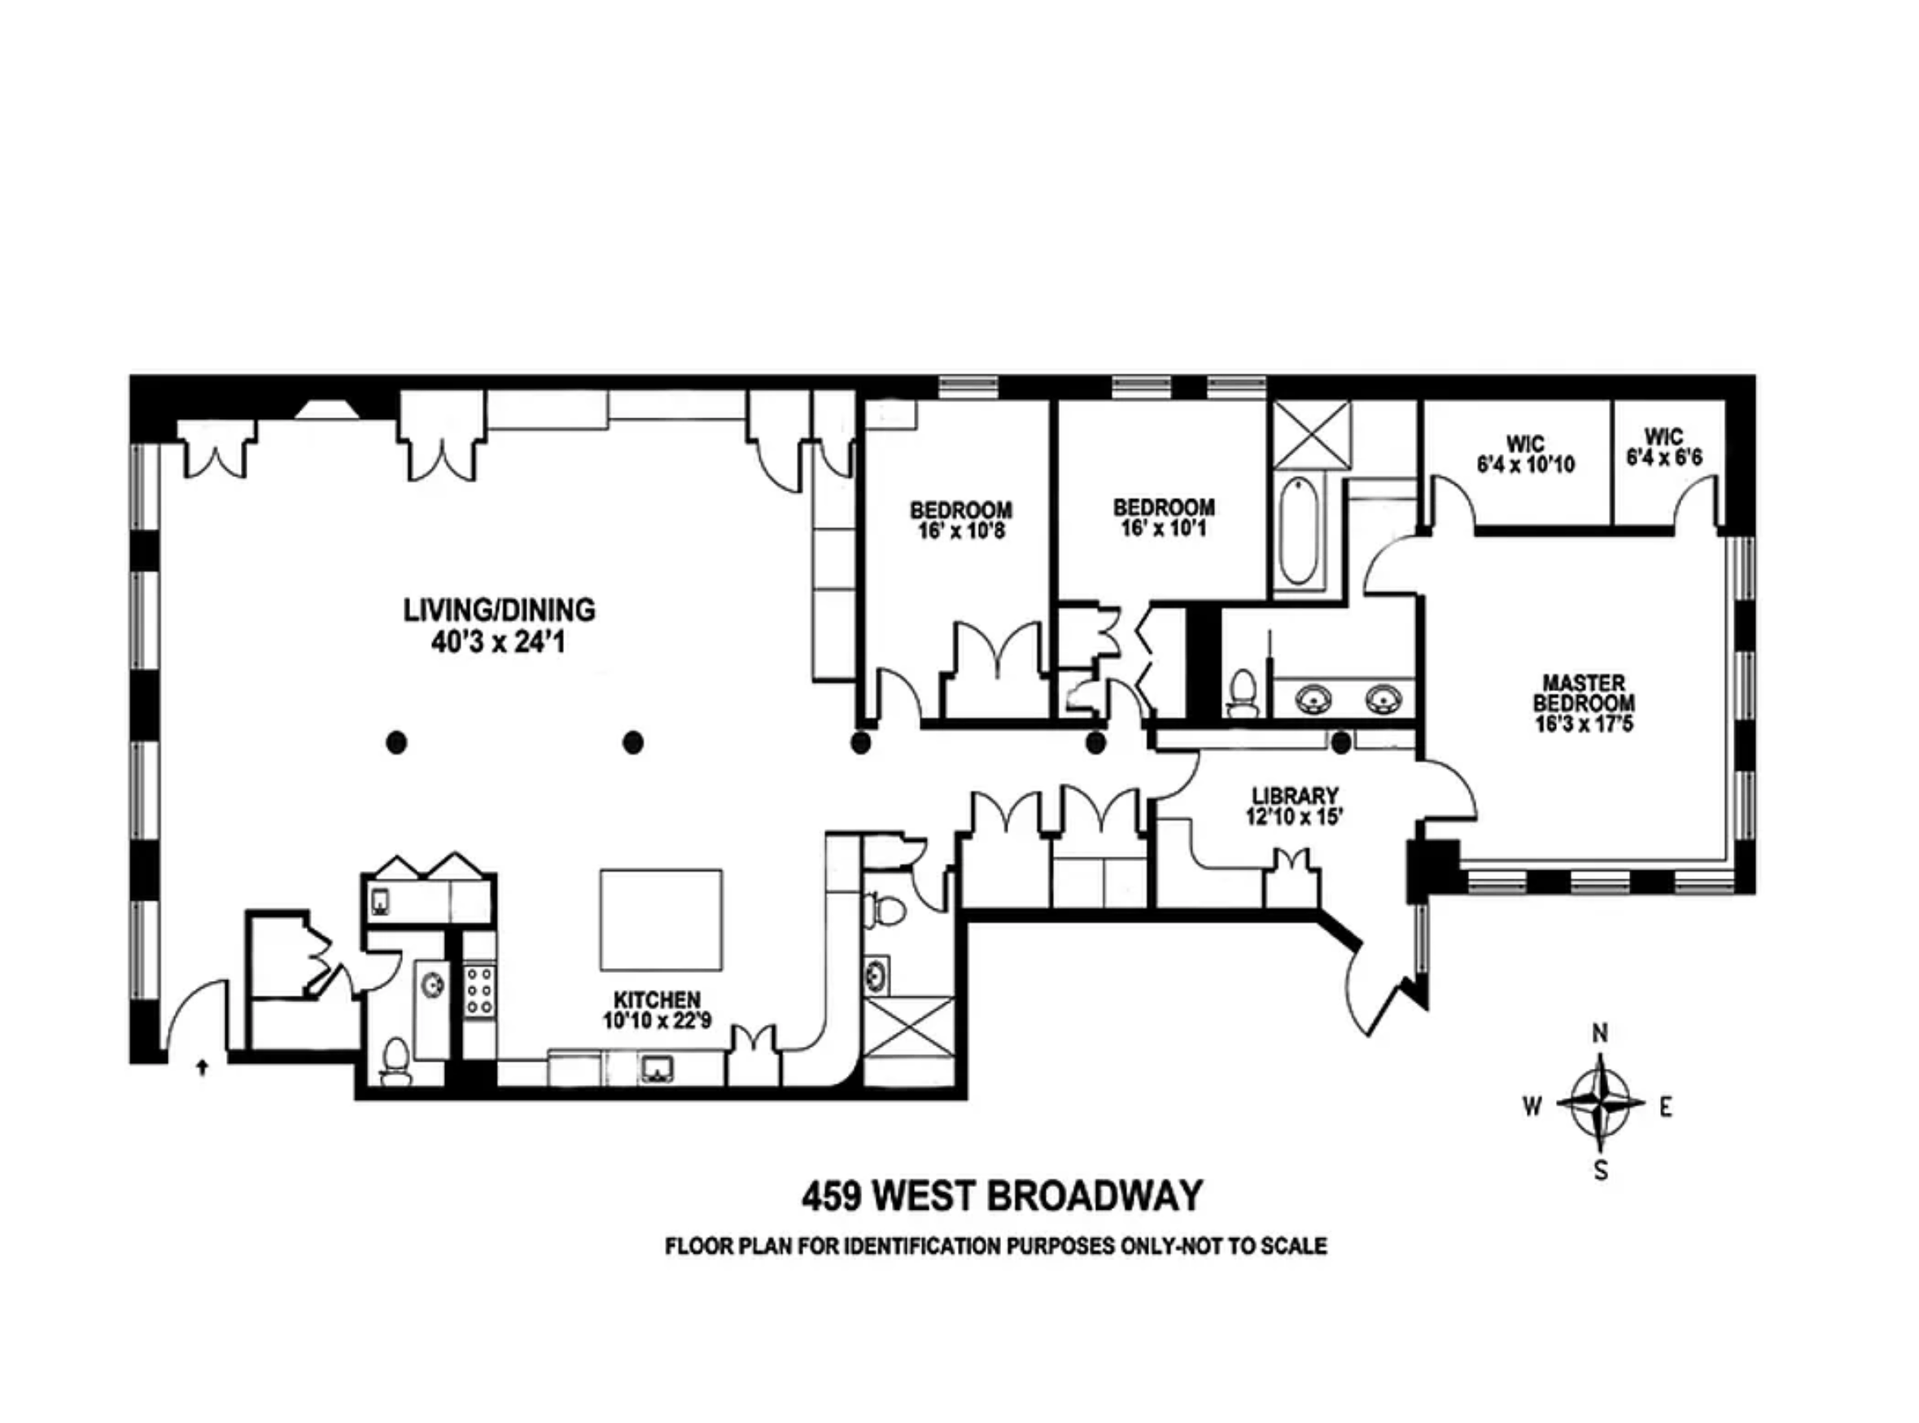
459 West Broadway | Residence 5N Beyond a private keyed elevator lies a residence that redefines the modern SoHo loft. Spanning approximately 3,150 square feet, this extraordinary three-bedroom, three-and-a-half-bath home is the result of a meticulous, no-expense-spared renovation where authentic cast-iron architecture meets exceptional contemporary design. Original steel columns, exposed timber beams, and exposed brick walls frame an interior of remarkable scale, while bespoke millwork, architectural lighting, and richly layered natural materials create an atmosphere that is both sophisticated and timeless. Flooded with exceptional natural light through four oversized west-facing windows, the expansive great room stretches across the width of the building, offering grand proportions and effortless flow for both everyday living and large-scale entertaining. Every detail has been thoughtfully considered—from integrated lighting and custom cabinetry to the sleek linear fireplace and gallery-quality walls designed to showcase art. Designed for both the serious cook and discerning entertainer, the chef's kitchen is anchored by dramatic Cristallo quartzite and appointed with a professional BlueStar dual-fuel range, premium integrated refrigeration, wine storage, and top-tier appliances. Privately situated away from the entertaining spaces, the bedroom wing offers exceptional comfort and tranquility. The primary suite is a true sanctuary, featuring a spa-inspired bath wrapped in striking vein-cut Vanilla Onyx, custom Waterworks fixtures, an oversized steam shower, and a private sauna—creating an experience reminiscent of a five-star wellness retreat. The secondary bathrooms are equally impressive, showcasing carefully curated natural stones including Caribbean Blue Onyx, Baccarat Grey Onyx, and Nordic White Onyx, reflecting a level of craftsmanship rarely found in today's market. Located within an intimate, well-established cooperative on one of SoHo's most coveted blocks, 459 West Broadway offers private keyed elevator access, Butterfly MX smart building entry, basement storage, and the timeless appeal of authentic loft living. This is far more than a beautifully renovated loft—it is a bespoke residence where craftsmanship, scale, abundant natural light, and timeless design converge to create one of SoHo's most compelling homes.
459 West Broadway | Residence 5N Beyond a private keyed elevator lies a residence that redefines the modern SoHo loft. Spanning approximately 3,150 square feet, this extraordinary three-bedroom, three-and-a-half-bath home is the result of a meticulous, no-expense-spared renovation where authentic cast-iron architecture meets exceptional contemporary design. Original steel columns, exposed timber beams, and exposed brick walls frame an interior of remarkable scale, while bespoke millwork, architectural lighting, and richly layered natural materials create an atmosphere that is both sophisticated and timeless. Flooded with exceptional natural light through four oversized west-facing windows, the expansive great room stretches across the width of the building, offering grand proportions and effortless flow for both everyday living and large-scale entertaining. Every detail has been thoughtfully considered—from integrated lighting and custom cabinetry to the sleek linear fireplace and gallery-quality walls designed to showcase art. Designed for both the serious cook and discerning entertainer, the chef's kitchen is anchored by dramatic Cristallo quartzite and appointed with a professional BlueStar dual-fuel range, premium integrated refrigeration, wine storage, and top-tier appliances. Privately situated away from the entertaining spaces, the bedroom wing offers exceptional comfort and tranquility. The primary suite is a true sanctuary, featuring a spa-inspired bath wrapped in striking vein-cut Vanilla Onyx, custom Waterworks fixtures, an oversized steam shower, and a private sauna—creating an experience reminiscent of a five-star wellness retreat. The secondary bathrooms are equally impressive, showcasing carefully curated natural stones including Caribbean Blue Onyx, Baccarat Grey Onyx, and Nordic White Onyx, reflecting a level of craftsmanship rarely found in today's market. Located within an intimate, well-established cooperative on one of SoHo's most coveted blocks, 459 West Broadway offers private keyed elevator access, Butterfly MX smart building entry, basement storage, and the timeless appeal of authentic loft living. This is far more than a beautifully renovated loft—it is a bespoke residence where craftsmanship, scale, abundant natural light, and timeless design converge to create one of SoHo's most compelling homes.
Listing Courtesy of Nest Seekers International
- View more details +
- Features
-
- A/C [Central]
- Washer / Dryer
- View / Exposure
-
- City Views
- North, East, South Exposures
- Close details -
- Contact
-
William Abramson
License Licensed As: William D. AbramsonDirector of Brokerage, Licensed Associate Real Estate Broker
W: 646-637-9062
M: 917-295-7891
- Mortgage Calculator
-

This information is not verified for authenticity or accuracy and is not guaranteed and may not reflect all real estate activity in the market.
©2026 REBNY Listing Service, Inc. All rights reserved.
All information is intended only for the Registrant’s personal, non-commercial use.
RLS Data display by Buchbinder Warren.
Additional building data provided by On-Line Residential [OLR].
All information furnished regarding property for sale, rental or financing is from sources deemed reliable, but no warranty or representation is made as to the accuracy thereof and same is submitted subject to errors, omissions, change of price, rental or other conditions, prior sale, lease or financing or withdrawal without notice. All dimensions are approximate. For exact dimensions, you must hire your own architect or engineer.