
_(1).jpg)
_(1).jpg)
_(1).jpg)
_(1).jpg)
_(1).jpg)
Long Island City | Vernon Boulevard & 11th Street
- $ 7,000
- 3 Bedrooms
- 2 Bathrooms
- 800 Approx. SF
- 1Term
- Details
- Multi-FamilyOwnership
- ActiveStatus
- Description
-
A rare opportunity to live in this charming home, just off Vernon Blvd in the heart of Long Island City. This residence is nestled behind a street-facing apartment building and offers an exceptional amount of quiet and privacy.
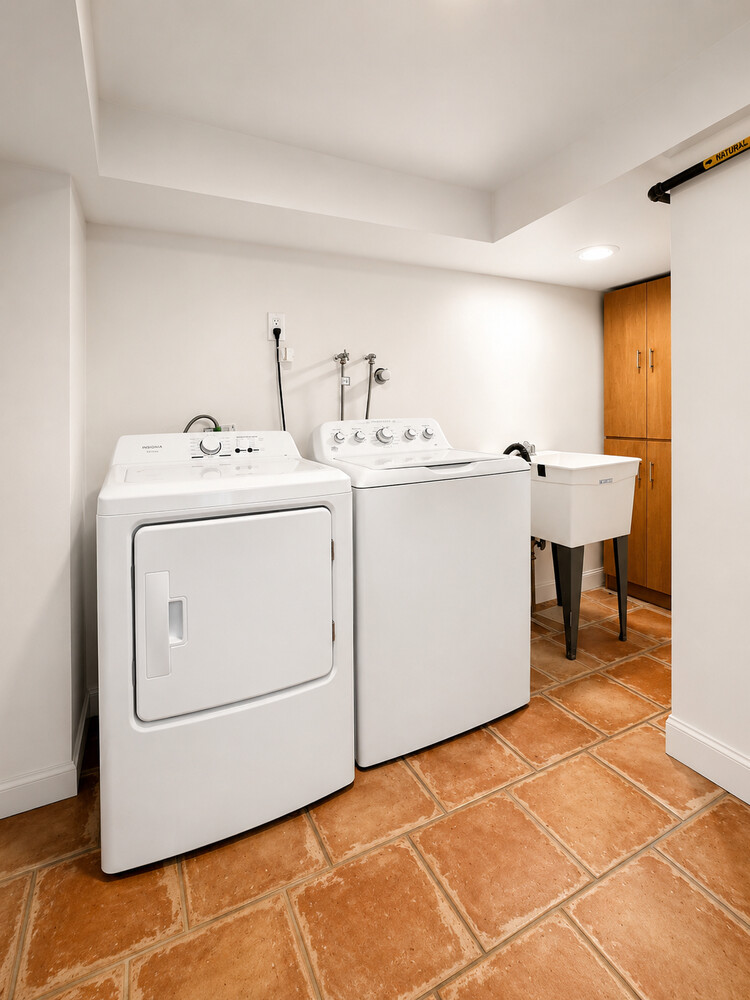
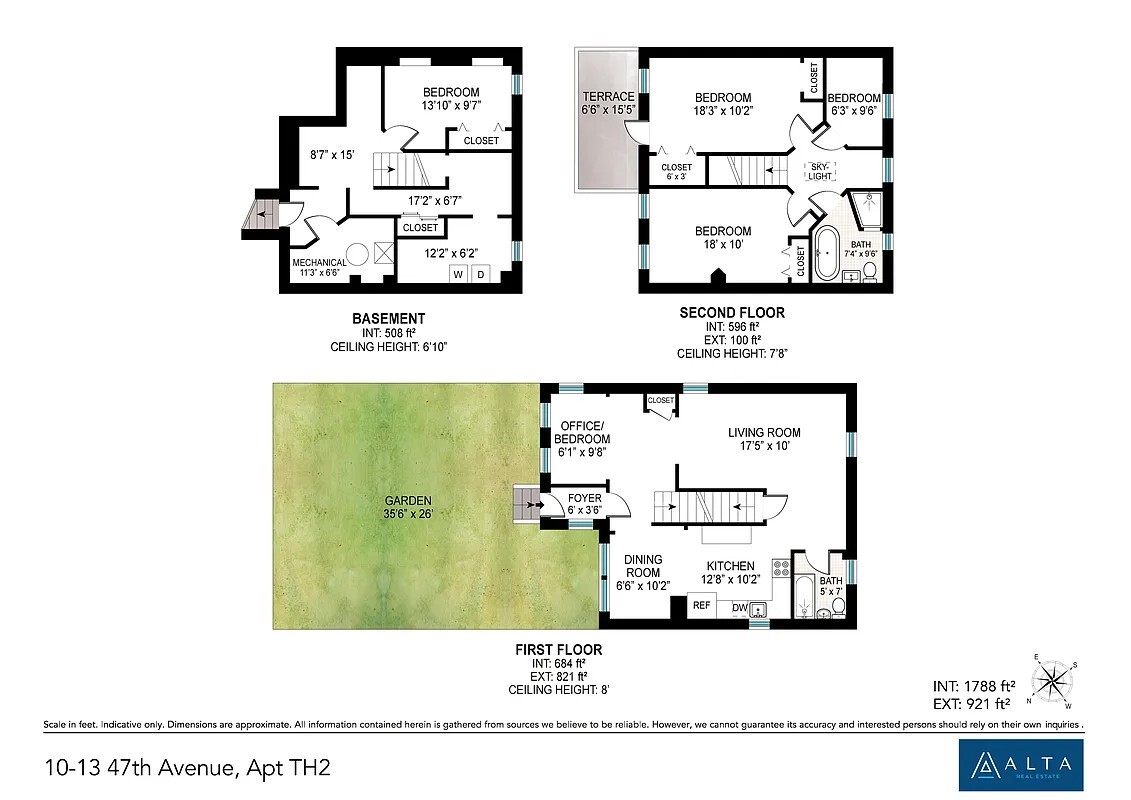
The layout features a full basement with a 4th sleeping area and washer/dryer on the lower floor. The main floor has an open chef's kitchen, living room, windowed den, and a new full bathroom. The 2nd floor features two large bedrooms, a smaller nursery or office, and a full bathroom with a large soaking clawfoot tub. The home also enjoys fantastic natural light throughout.
There is a private entrance to the home and an exclusive courtyard reserved for the residents as well.
No Board Approval. No Application Fee.
(Please note this home will be delivered unfurnished/vacant.)
A rare opportunity to live in this charming home, just off Vernon Blvd in the heart of Long Island City. This residence is nestled behind a street-facing apartment building and offers an exceptional amount of quiet and privacy.
The layout features a full basement with a 4th sleeping area and washer/dryer on the lower floor. The main floor has an open chef's kitchen, living room, windowed den, and a new full bathroom. The 2nd floor features two large bedrooms, a smaller nursery or office, and a full bathroom with a large soaking clawfoot tub. The home also enjoys fantastic natural light throughout.
There is a private entrance to the home and an exclusive courtyard reserved for the residents as well.
No Board Approval. No Application Fee.
(Please note this home will be delivered unfurnished/vacant.)
Listing Courtesy of ALTA Real Estate
- View more details +
- Features
-
- A/C
- Close details -
- Contact
-
William Abramson
License Licensed As: William D. AbramsonDirector of Brokerage, Licensed Associate Real Estate Broker
W: 646-637-9062
M: 917-295-7891

This information is not verified for authenticity or accuracy and is not guaranteed and may not reflect all real estate activity in the market.
©2026 REBNY Listing Service, Inc. All rights reserved.
Additional building data provided by On-Line Residential [OLR].
All information furnished regarding property for sale, rental or financing is from sources deemed reliable, but no warranty or representation is made as to the accuracy thereof and same is submitted subject to errors, omissions, change of price, rental or other conditions, prior sale, lease or financing or withdrawal without notice. All dimensions are approximate. For exact dimensions, you must hire your own architect or engineer.