
Upper West Side | West 86th Street & West 87th Street
- $ 1,295,000
- 2 Bedrooms
- 1 Bathrooms
- Approx. SF
- 75%Financing Allowed
- Details
- Co-opOwnership
- $ Common Charges
- $ Real Estate Taxes
- ActiveStatus
- Description
-
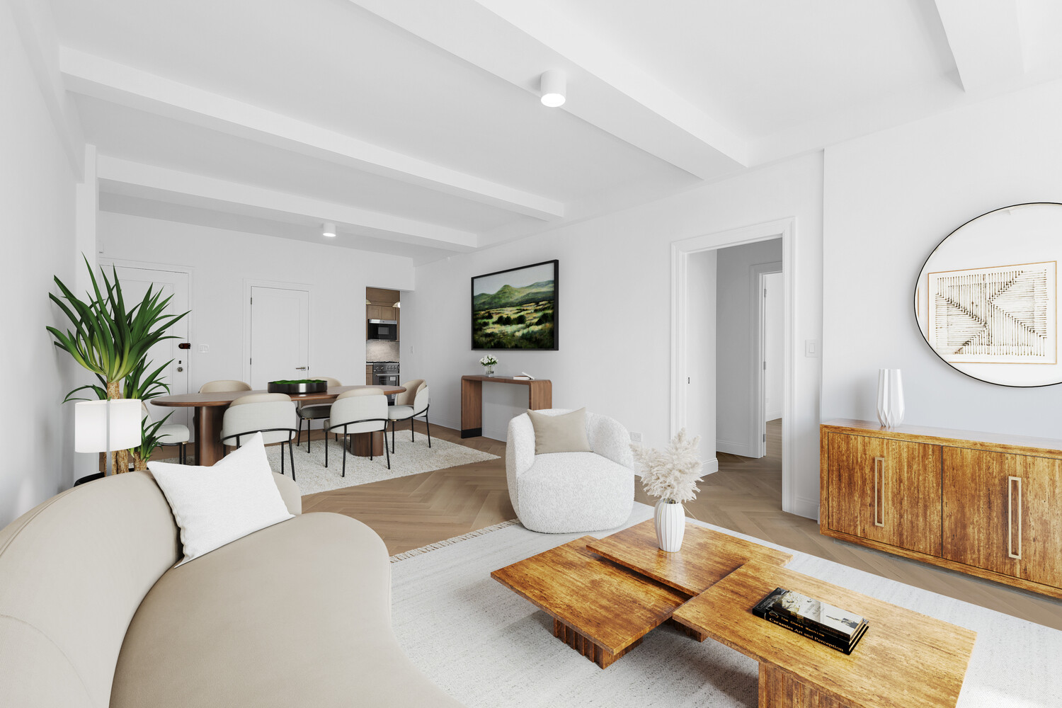
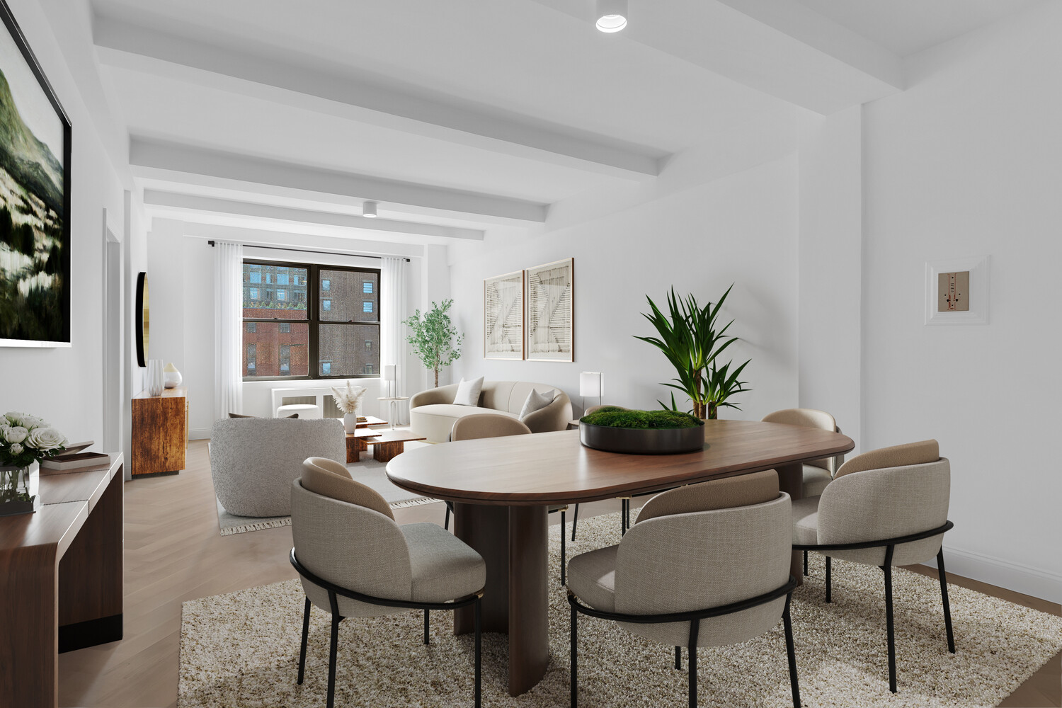
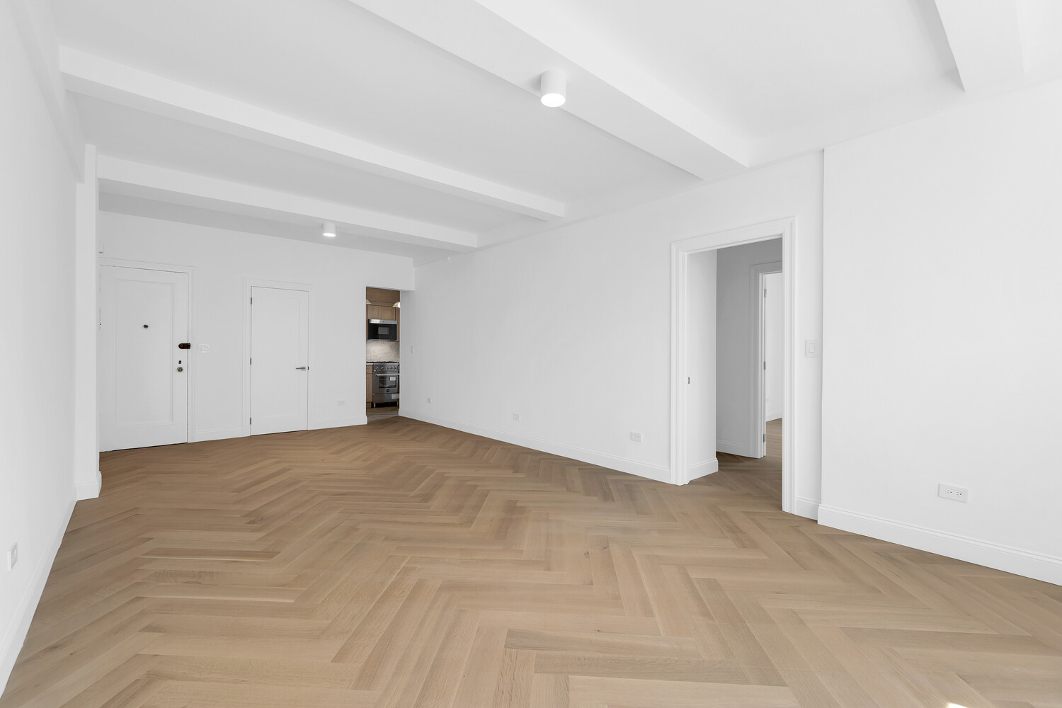
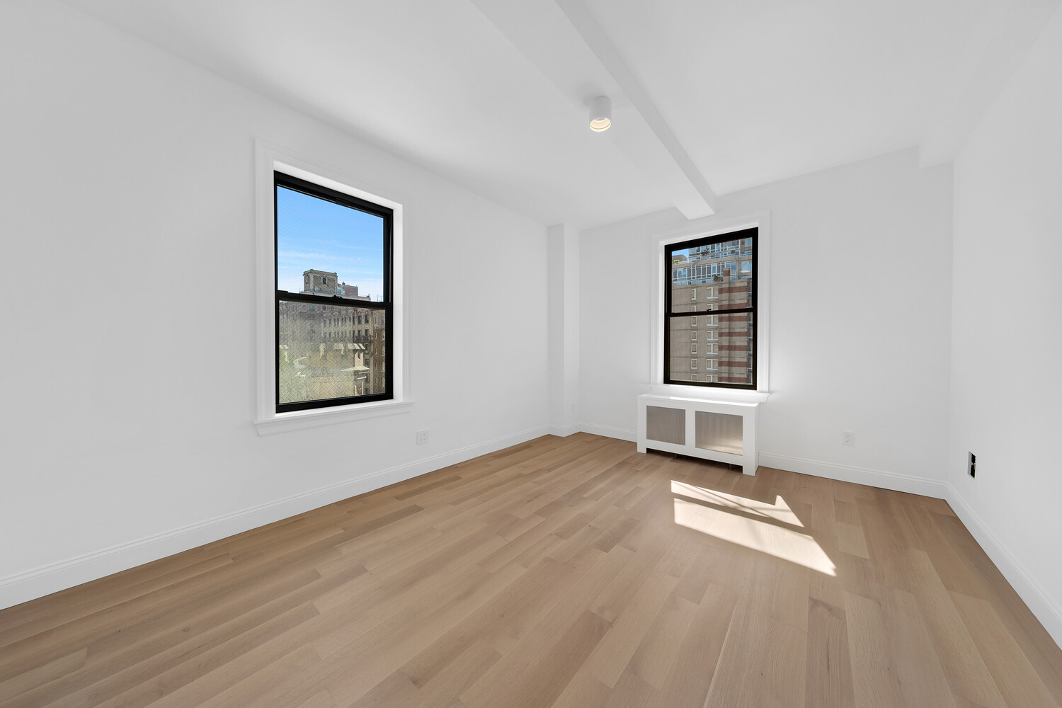
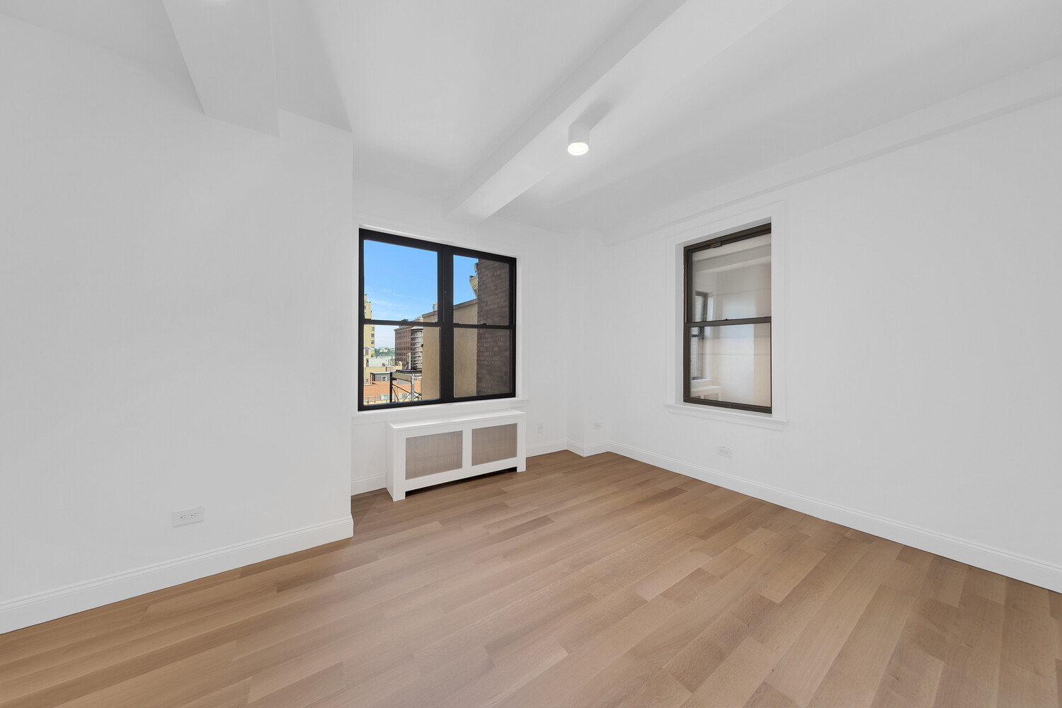
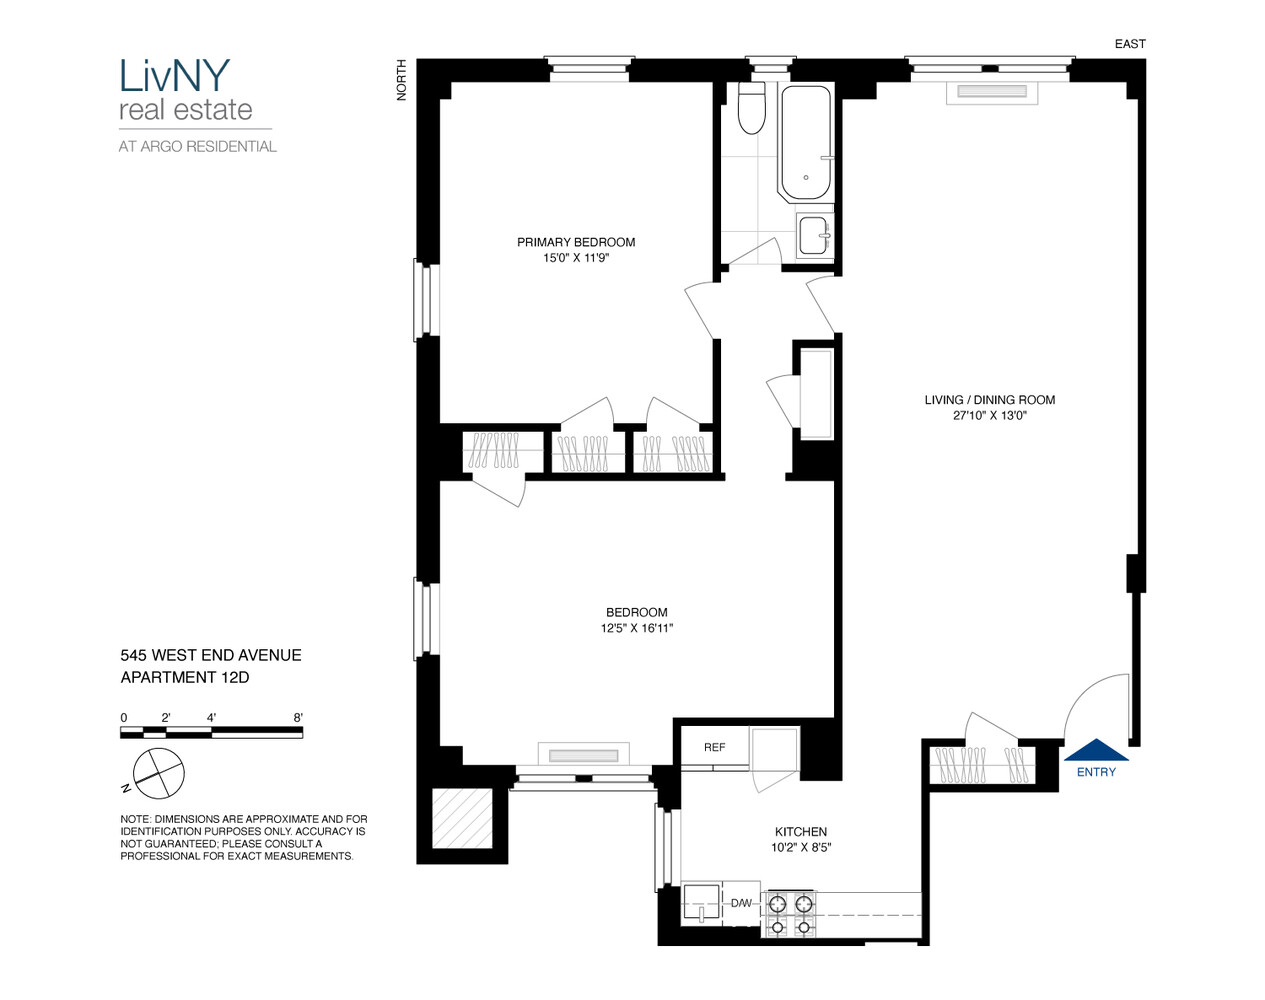
Located in the heart of the Upper West Side, this PERFECT newly gut renovated charming Sponsor 2 Bedroom 1 bath residence is set in The Florence, a distinguished pre-war building.
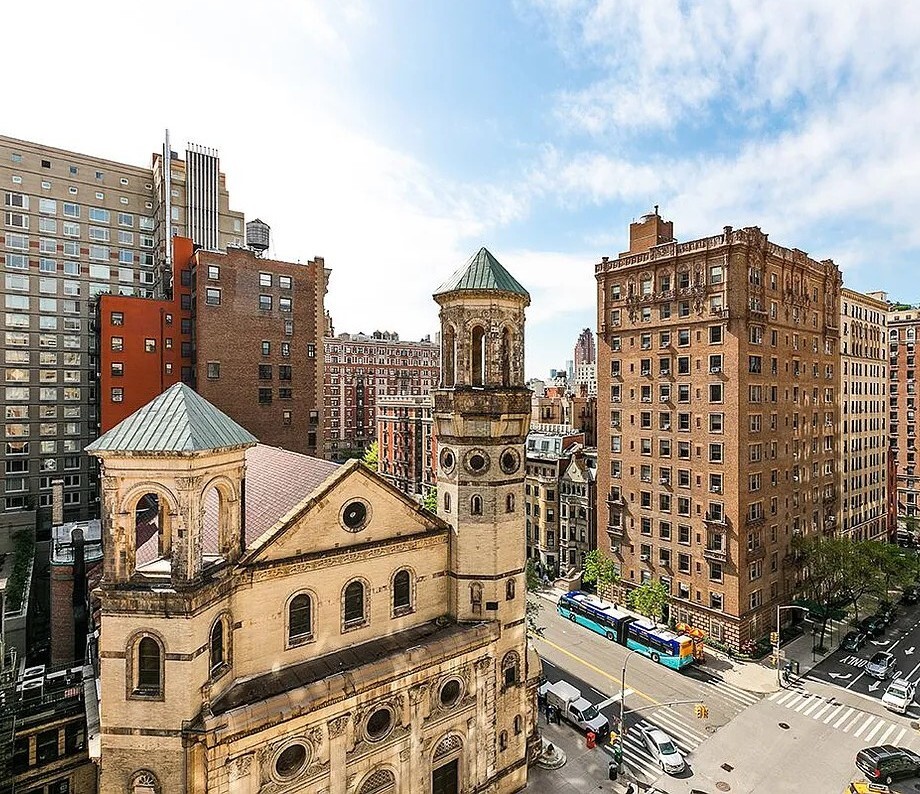
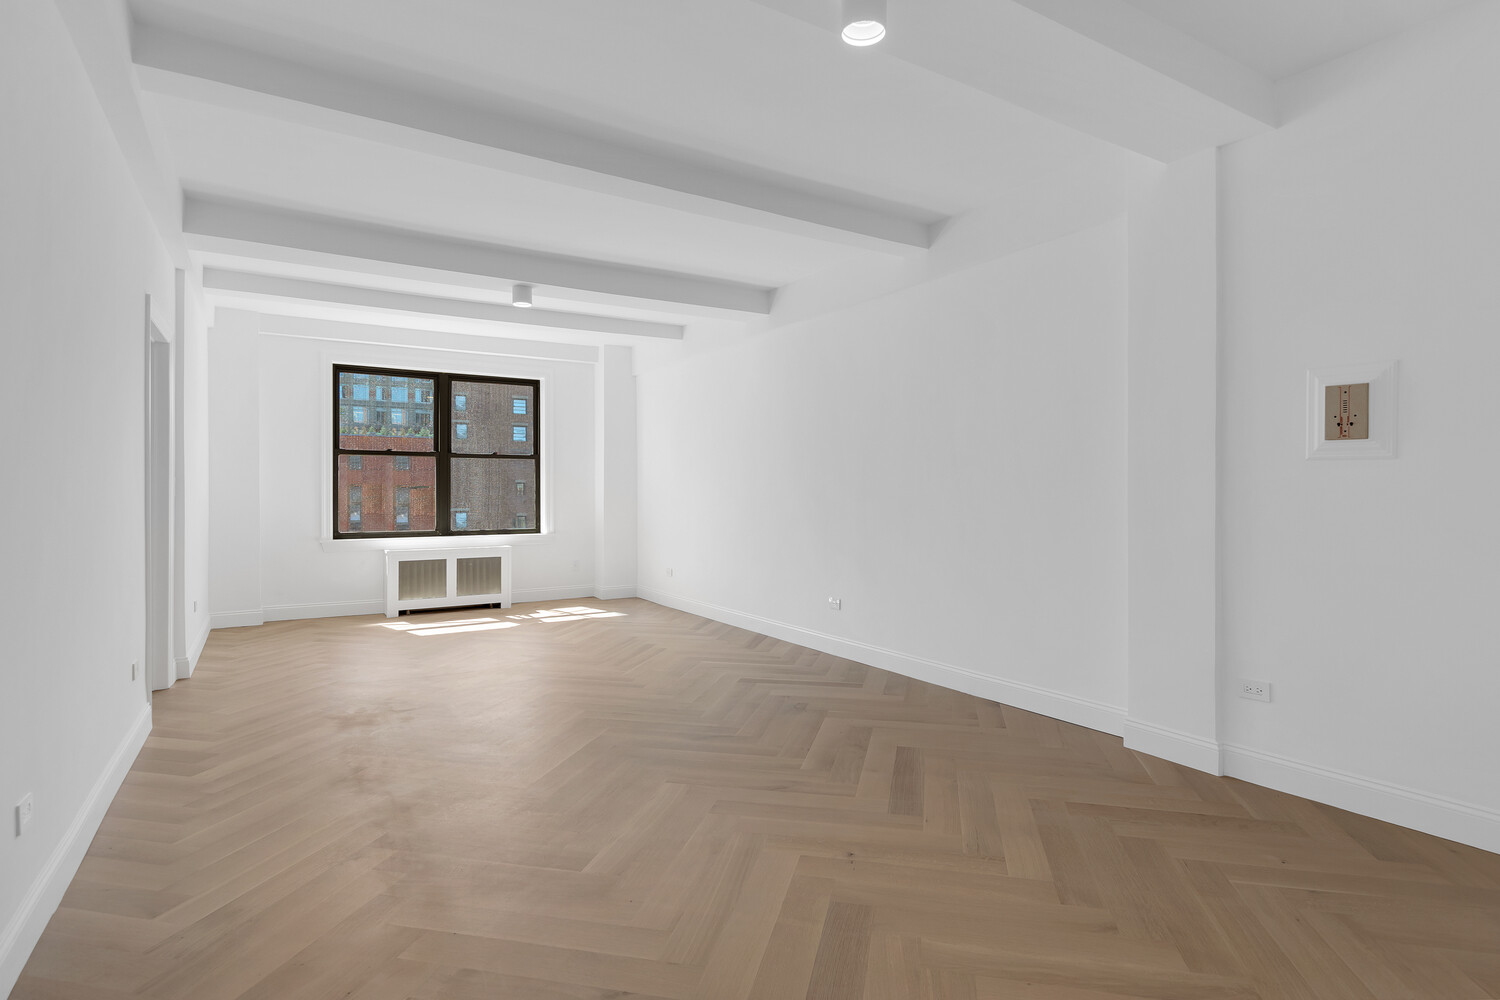
As you step inside this luxurious two-bedroom home, you will be impressed by the expansive space and warm sunlight cascading through its Eastern Church Steeple exposure.
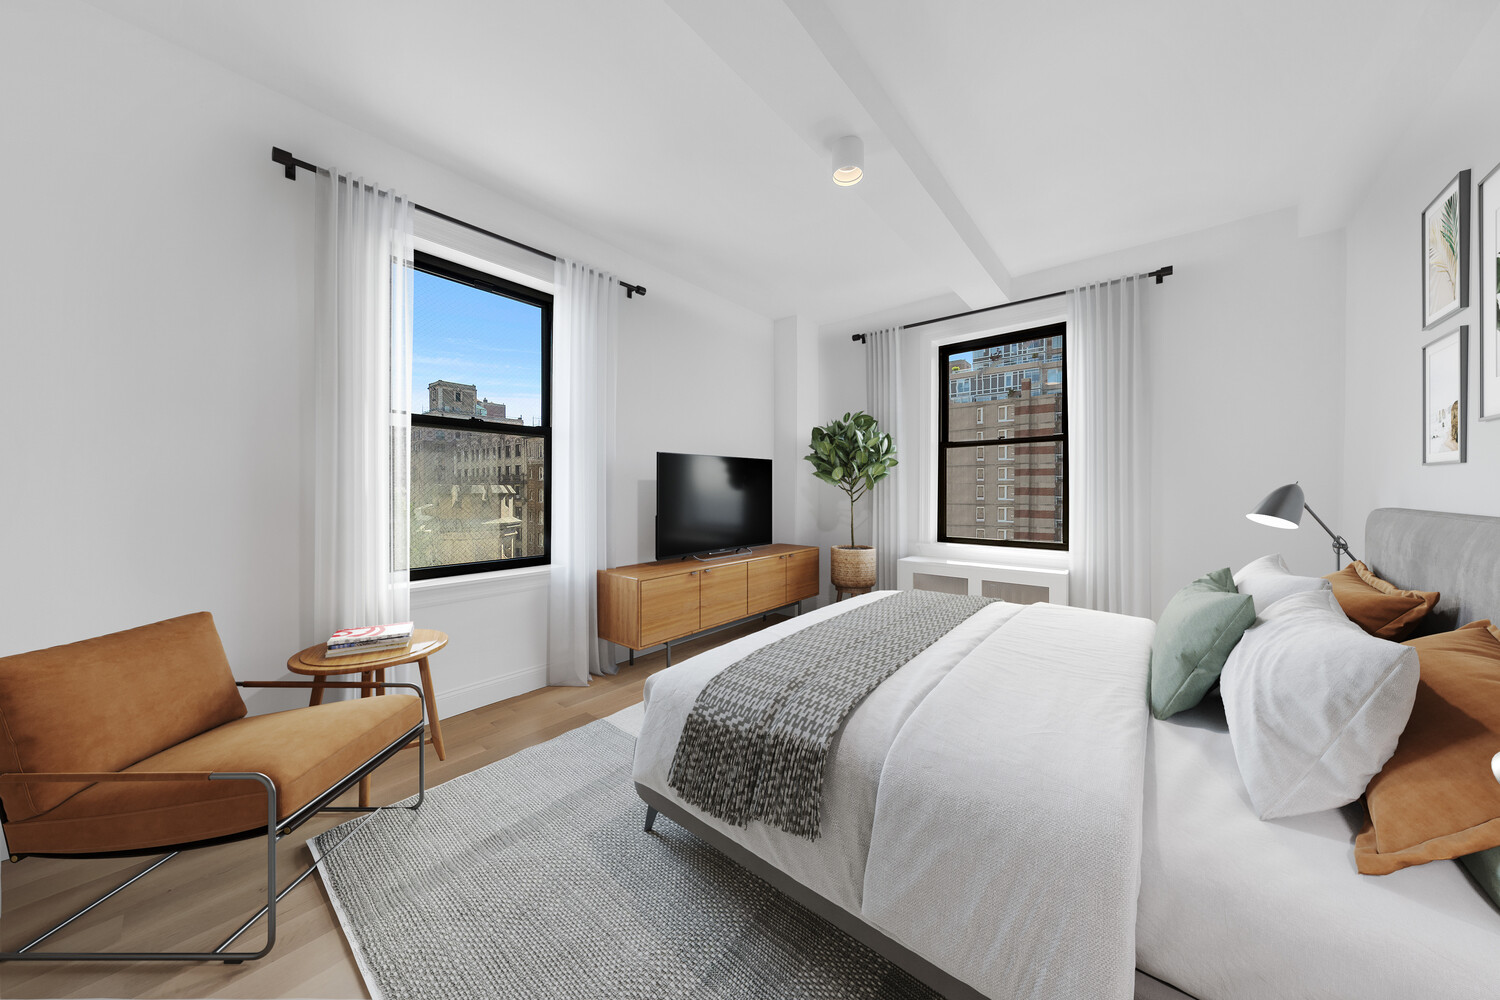
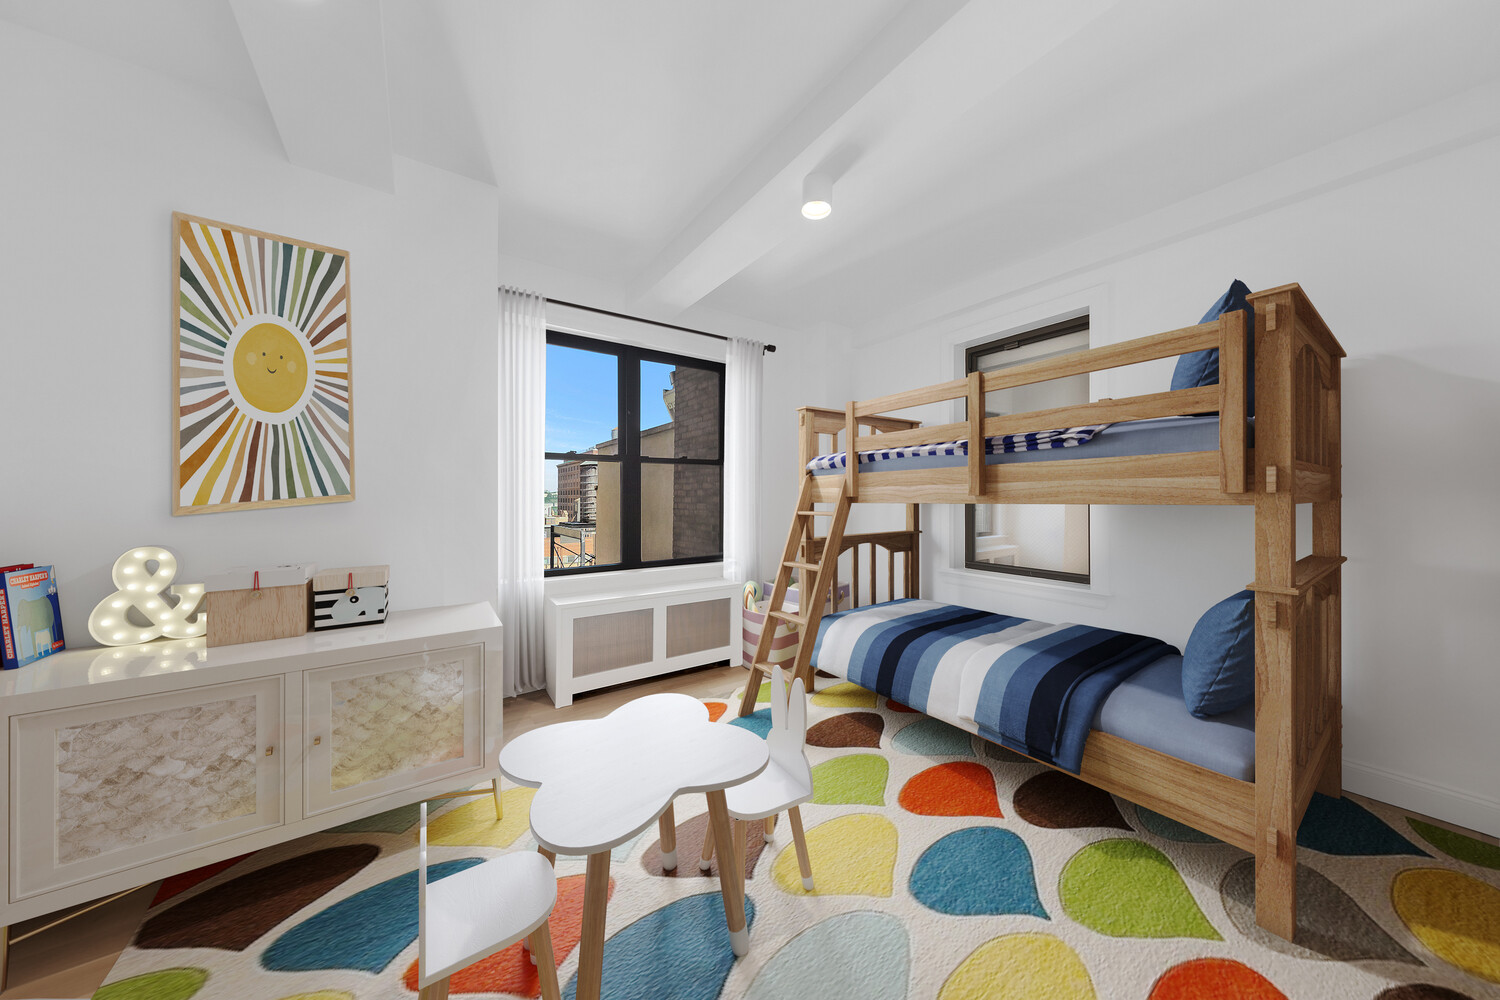
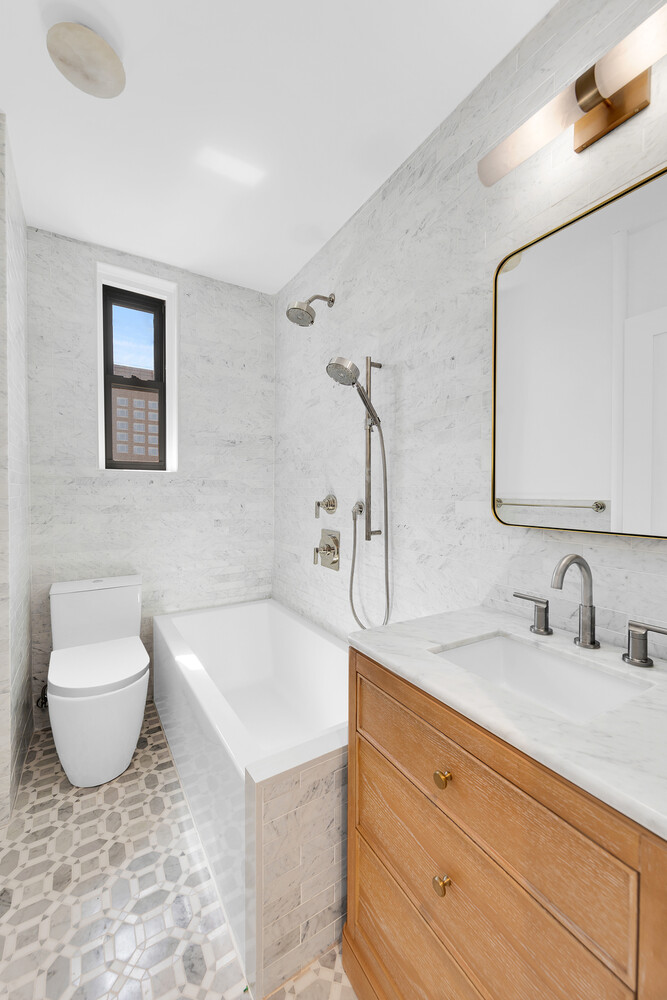
Tucked behind a privacy door, both bedrooms are generously sized and have double exposures and large new windows that allows for terrific cross-ventilation and light. The windowed bath has been updated with classic marble details while the windowed kitchen has been meticulously designed to allow for generous storage and counterspace with top-of-the-line paneled appliance package.
The Florence is a well-maintained co-op building with a friendly full-time doorman, on-site resident manager, and amenities such as a gym, laundry room, storage options, and bicycle room. Located just a block away from the 86th Street subway station, makes this a prime location for commuting, shopping, Museum visits and its proximity to the West Side Highway allows for quick access to the rest of the area, Upstate NY and NJ. Lastly, the Florence allows pets and with both Riverside Park and Central Park at your disposal, they and you will never be bored.
Monthly ongoing capital reserve assessment of $192.82/mo.
Photos are virtually staged.
Located in the heart of the Upper West Side, this PERFECT newly gut renovated charming Sponsor 2 Bedroom 1 bath residence is set in The Florence, a distinguished pre-war building.
As you step inside this luxurious two-bedroom home, you will be impressed by the expansive space and warm sunlight cascading through its Eastern Church Steeple exposure.
Tucked behind a privacy door, both bedrooms are generously sized and have double exposures and large new windows that allows for terrific cross-ventilation and light. The windowed bath has been updated with classic marble details while the windowed kitchen has been meticulously designed to allow for generous storage and counterspace with top-of-the-line paneled appliance package.
The Florence is a well-maintained co-op building with a friendly full-time doorman, on-site resident manager, and amenities such as a gym, laundry room, storage options, and bicycle room. Located just a block away from the 86th Street subway station, makes this a prime location for commuting, shopping, Museum visits and its proximity to the West Side Highway allows for quick access to the rest of the area, Upstate NY and NJ. Lastly, the Florence allows pets and with both Riverside Park and Central Park at your disposal, they and you will never be bored.
Monthly ongoing capital reserve assessment of $192.82/mo.
Photos are virtually staged.
Listing Courtesy of Argo Residential
- View more details +
- Features
-
- A/C
- View / Exposure
-
- City Views
- North, East Exposures
- Close details -
- Contact
-
William Abramson
License Licensed As: William D. AbramsonDirector of Brokerage, Licensed Associate Real Estate Broker
W: 646-637-9062
M: 917-295-7891
- Mortgage Calculator
-

This information is not verified for authenticity or accuracy and is not guaranteed and may not reflect all real estate activity in the market.
©2026 REBNY Listing Service, Inc. All rights reserved.
All information is intended only for the Registrant’s personal, non-commercial use.
RLS Data display by Buchbinder Warren.
Additional building data provided by On-Line Residential [OLR].
All information furnished regarding property for sale, rental or financing is from sources deemed reliable, but no warranty or representation is made as to the accuracy thereof and same is submitted subject to errors, omissions, change of price, rental or other conditions, prior sale, lease or financing or withdrawal without notice. All dimensions are approximate. For exact dimensions, you must hire your own architect or engineer.