
East Harlem | Pleasant Avenue & FDR Drive
- $ 1,500,000
- 4 Bedrooms
- 4 Bathrooms
- 2,400 Approx. SF
- 90%Financing Allowed
- Details
- CondoOwnership
- $ 1,460Common Charges
- $ 526Real Estate Taxes
- ActiveStatus
- Description
-
A Rare Opportunity to Create an Extraordinary Duplex Residence
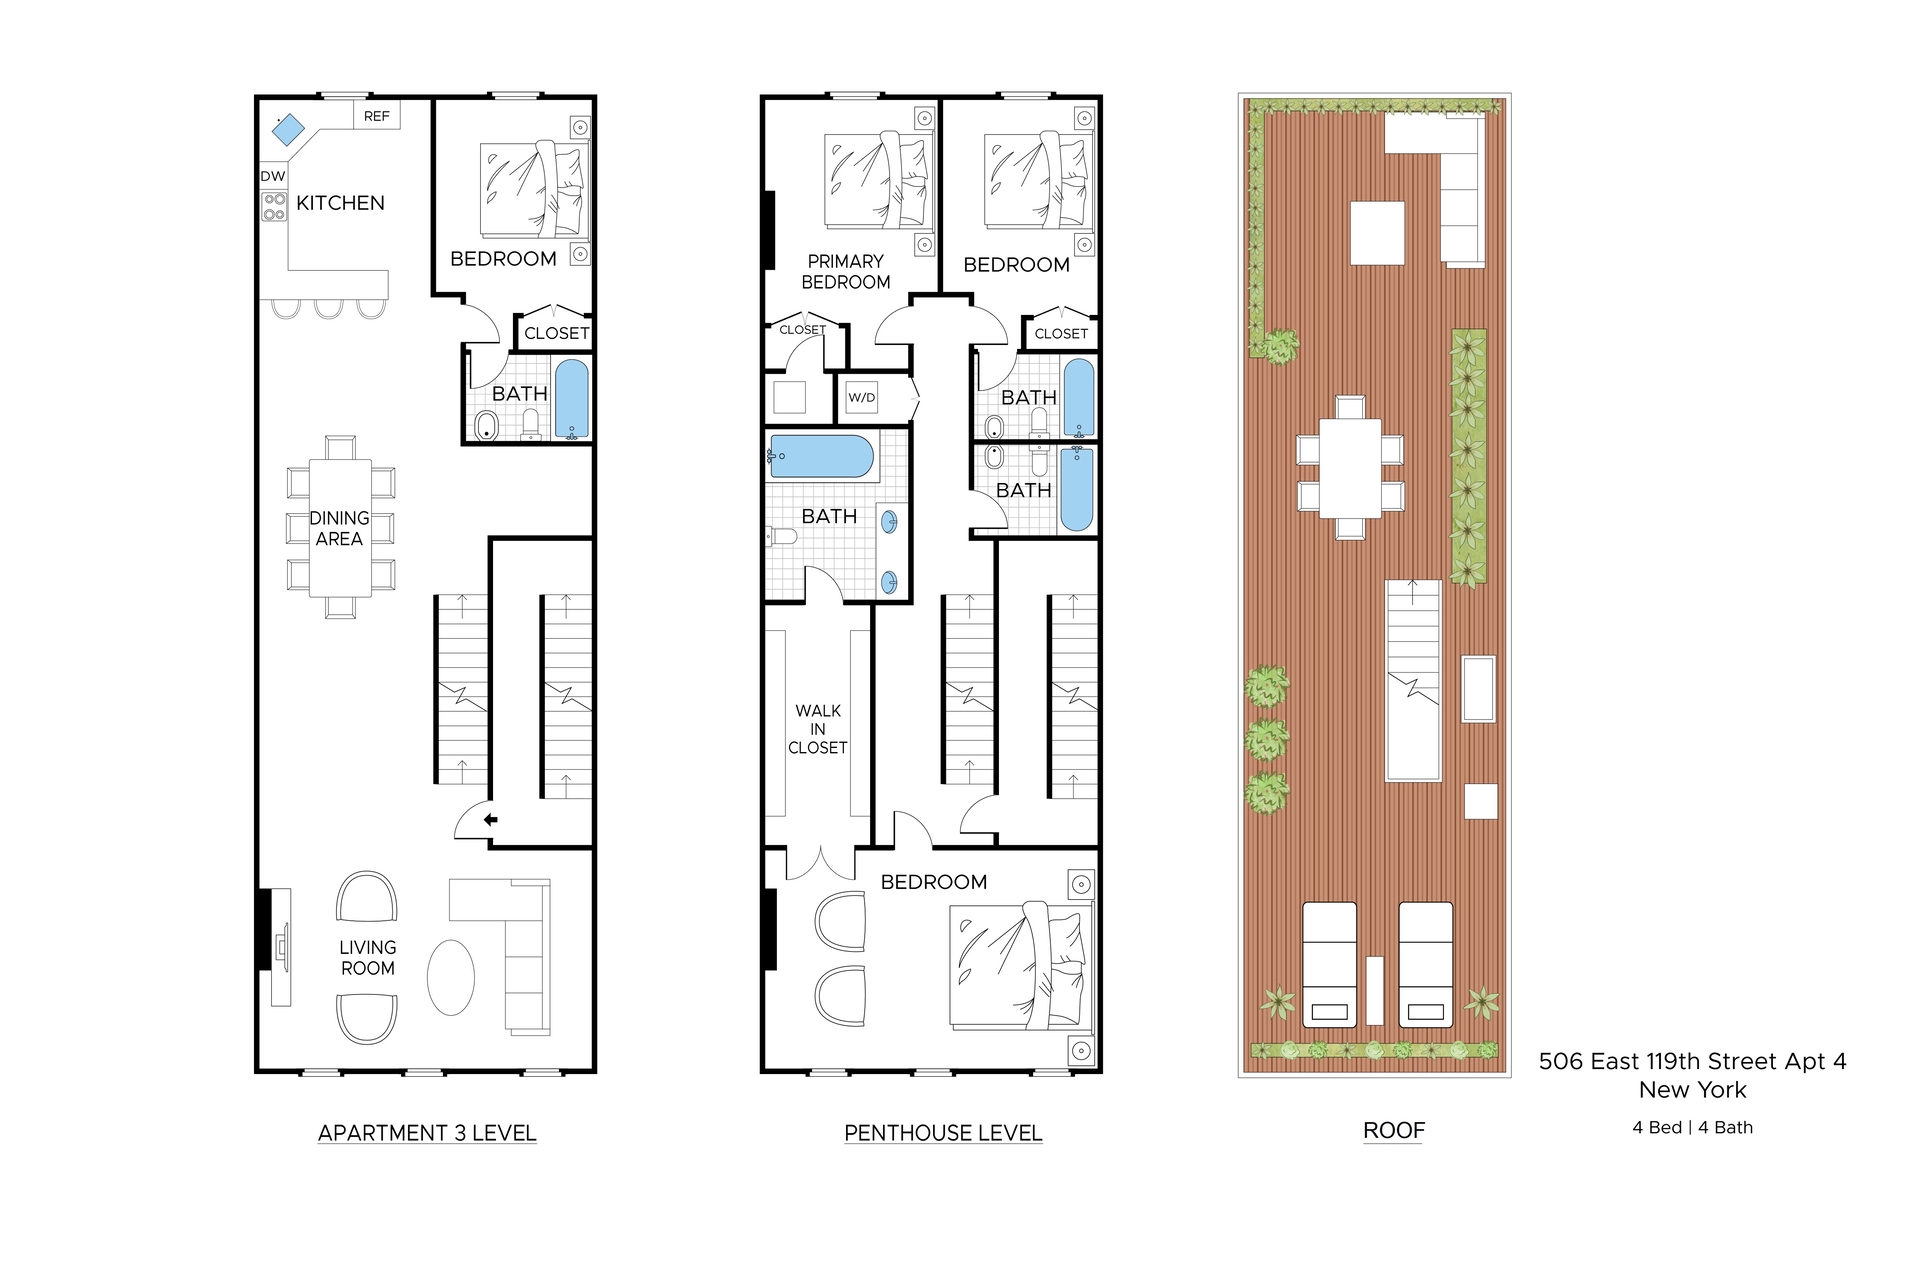
An exceptional opportunity to combine and create a spectacular two full-floor boutique condominium residences into one expansive, approximately 2,400-square-foot duplex with four bedrooms, four bathrooms, and the potential for a private roof deck (subject to approval). Proposed as Residence 4, this thoughtfully envisioned home offers the scale and character rarely found in Manhattan, seamlessly blending loft-inspired interiors with modern luxury.
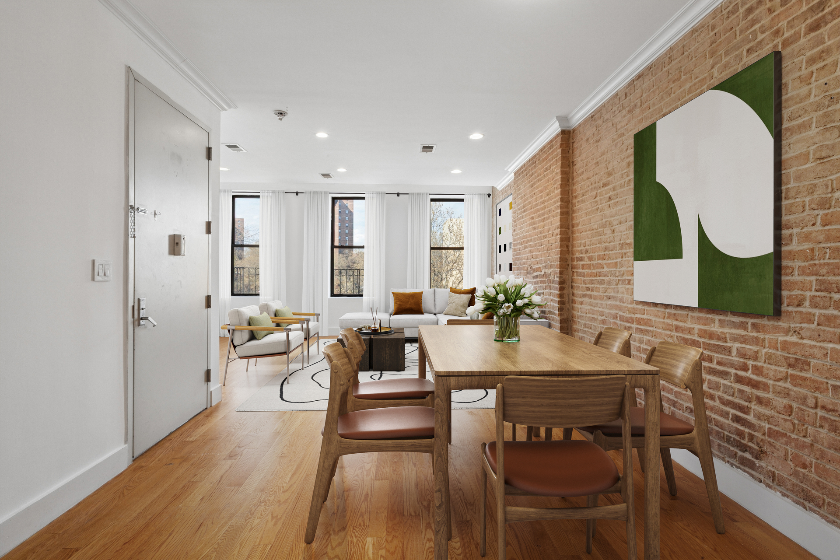
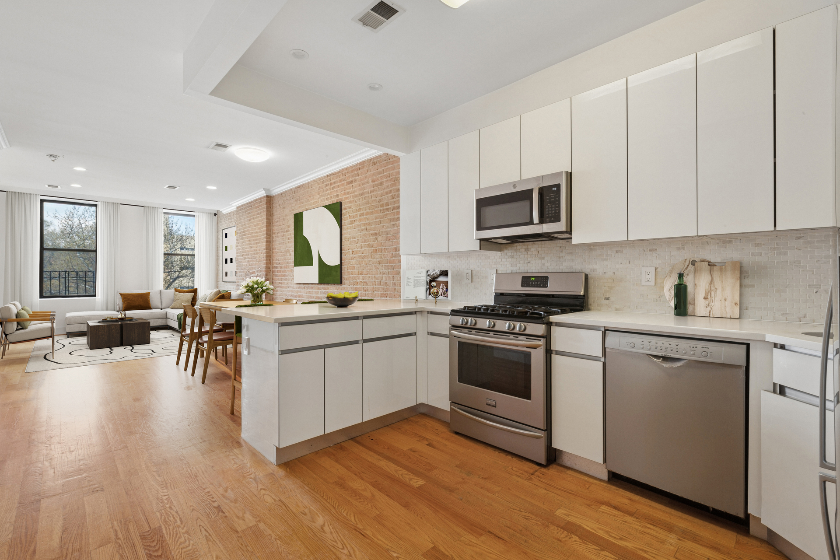
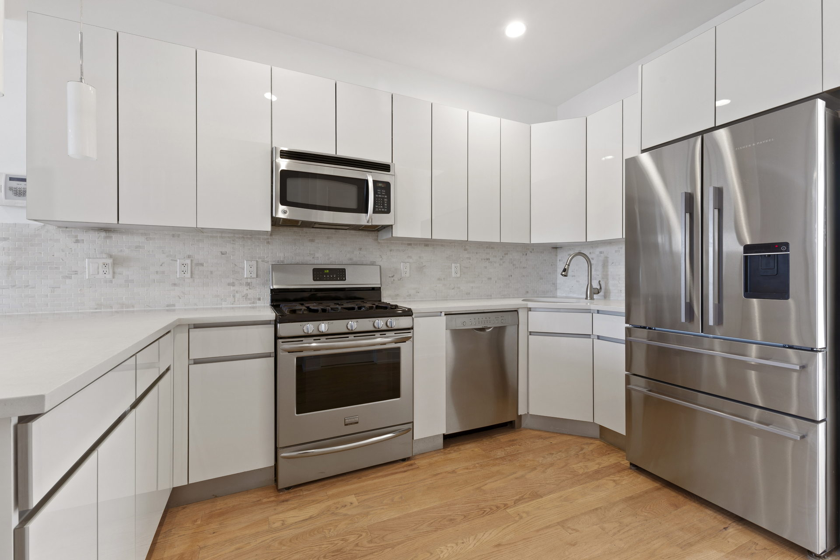
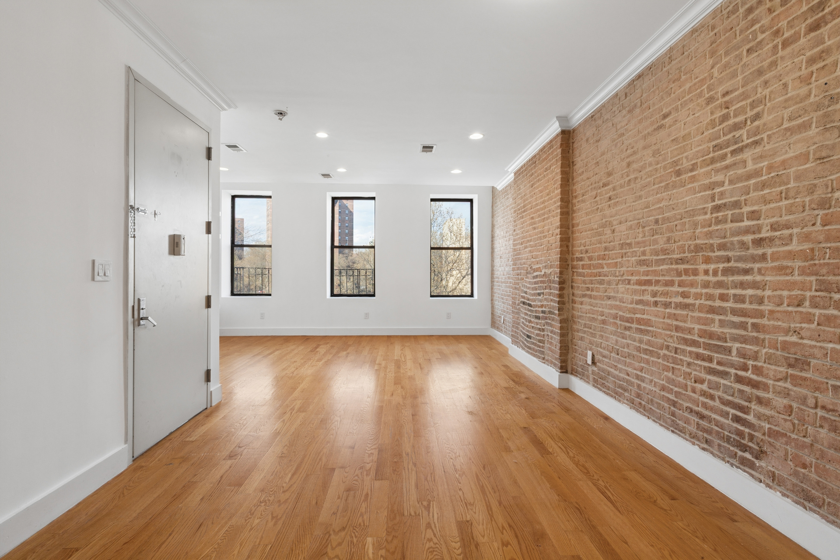
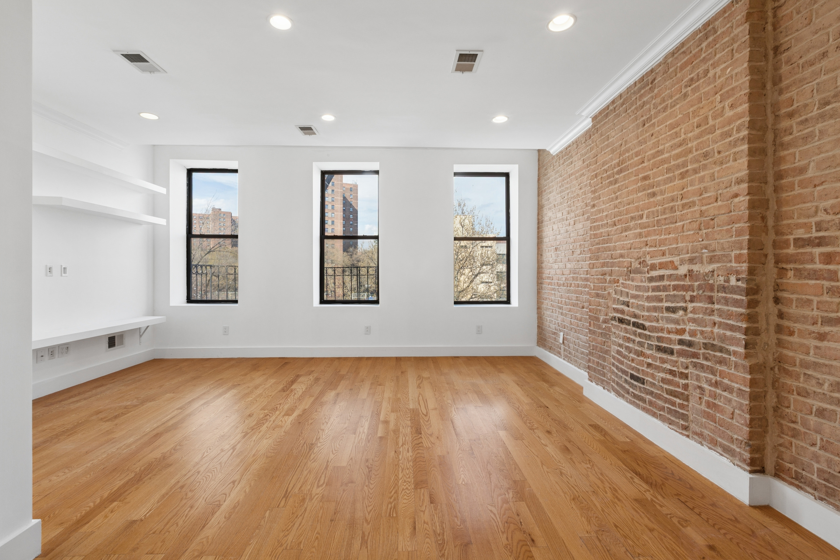
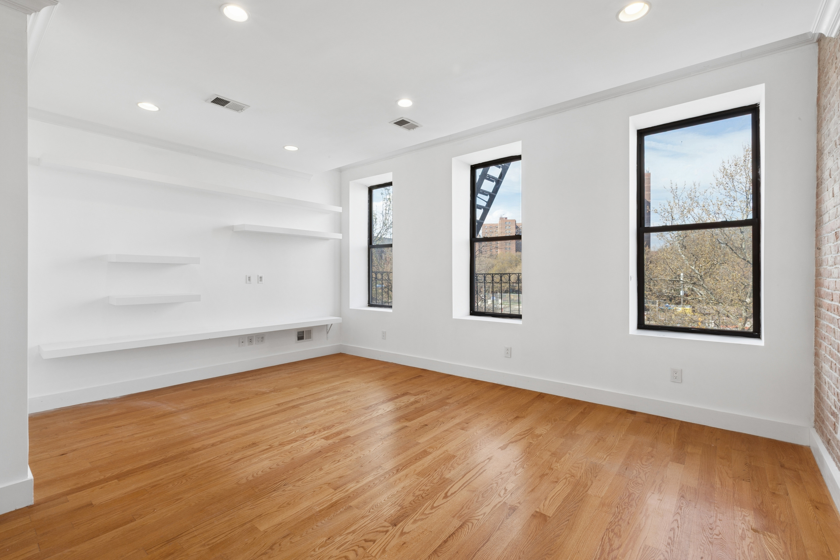
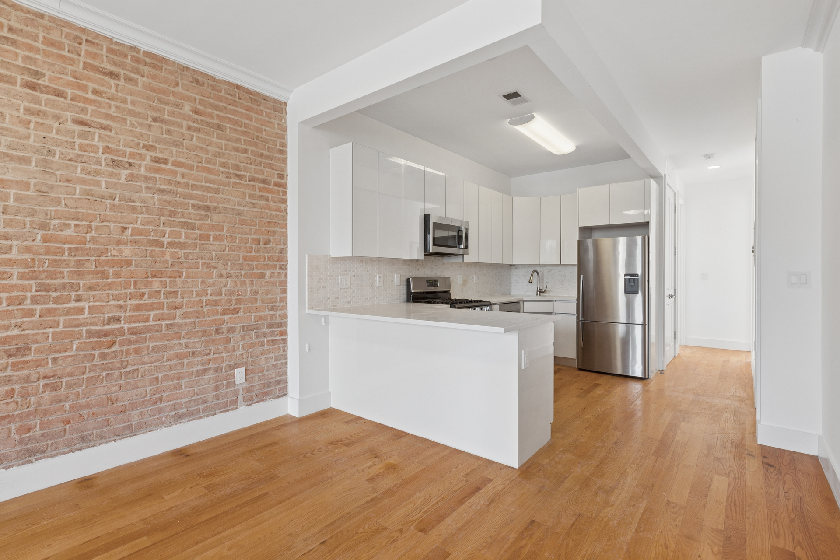
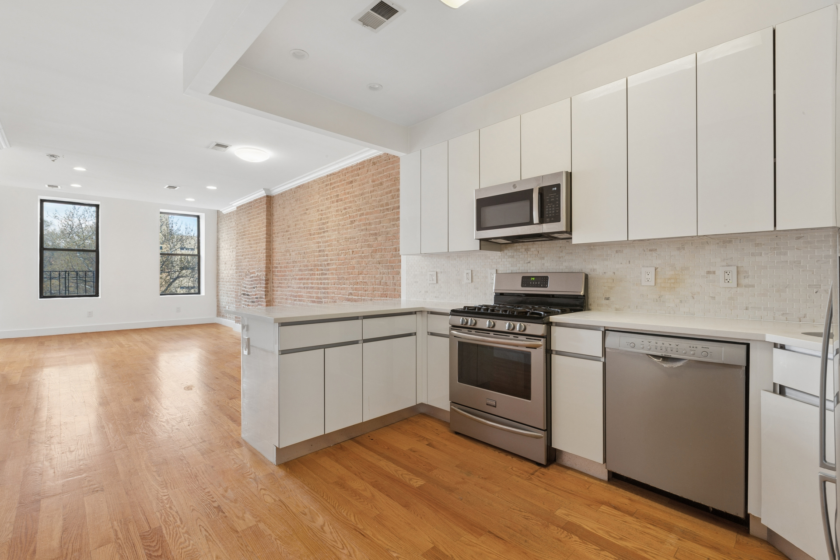
Designed to maximize both entertaining and everyday living, the lower level features an expansive open-concept living room, dining area, and chef's kitchen with soaring 11-foot ceilings, dramatic 9-foot doorways, original exposed brick, and oversized windows with protected northern and southern exposures that flood the home with natural light throughout the day. A spacious secondary bedroom and full bathroom complete this level, while an interior staircase connects both floors.
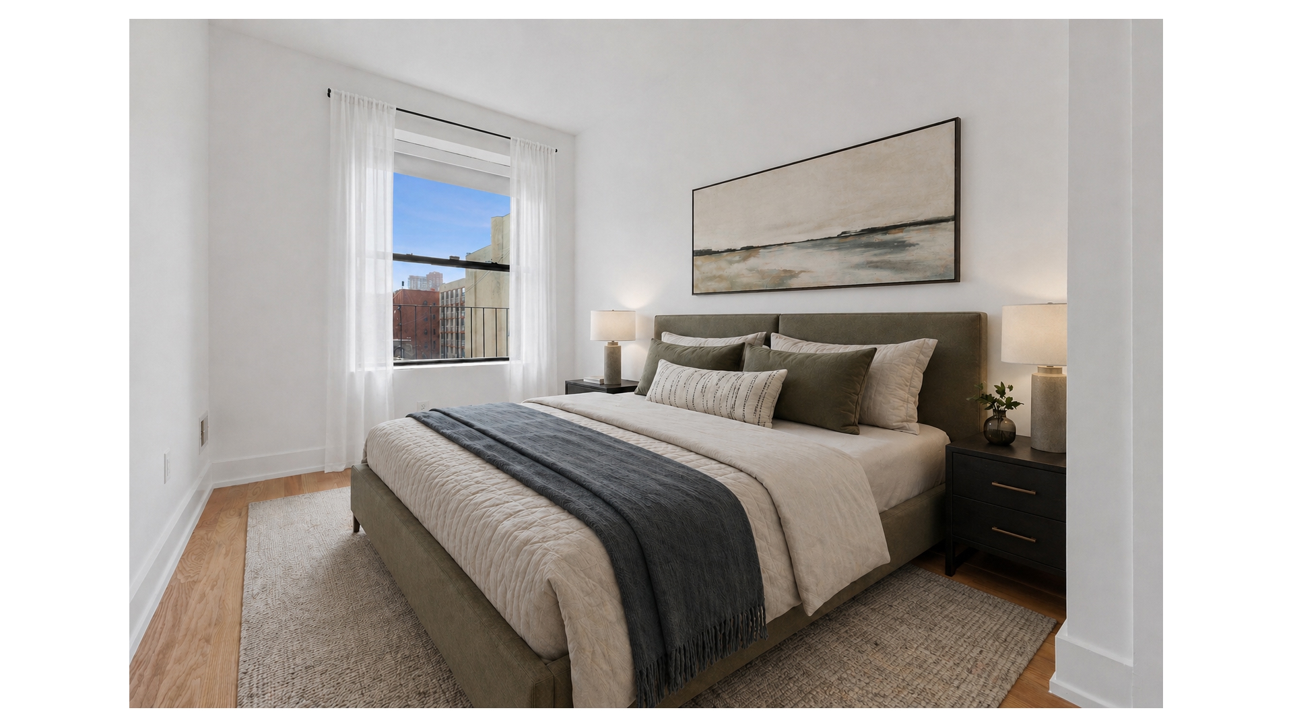
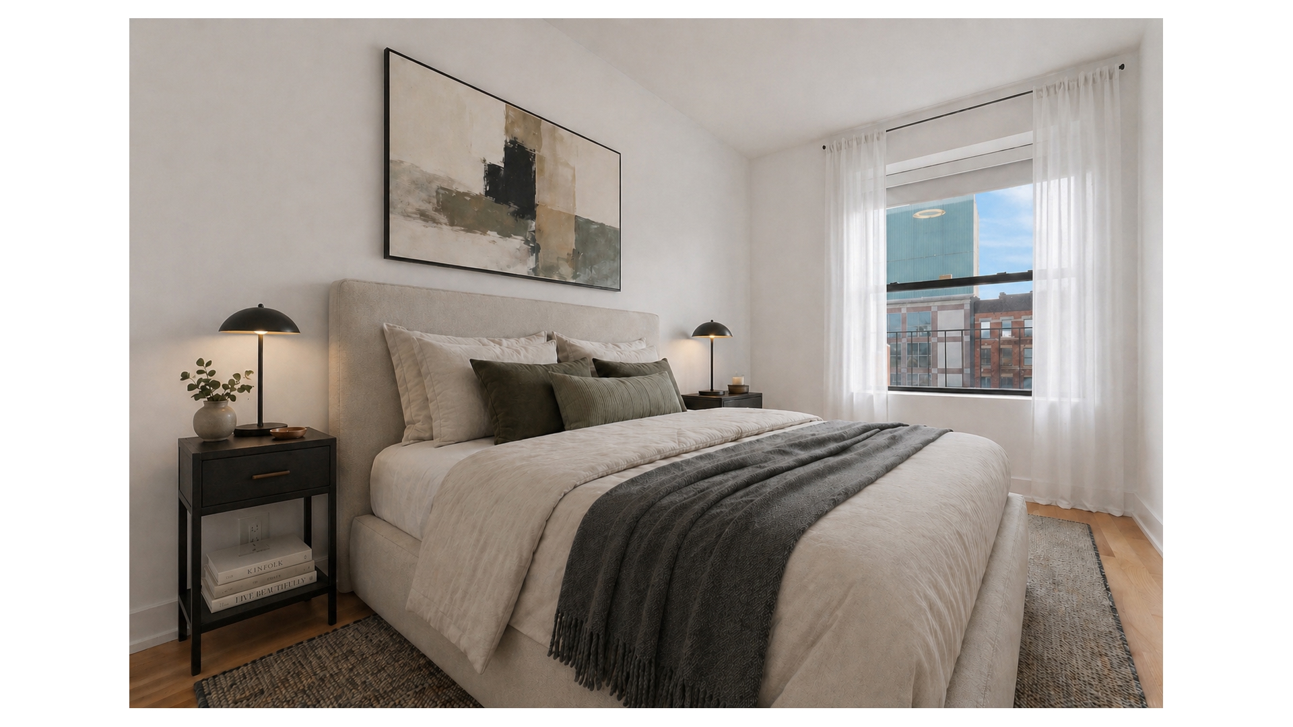
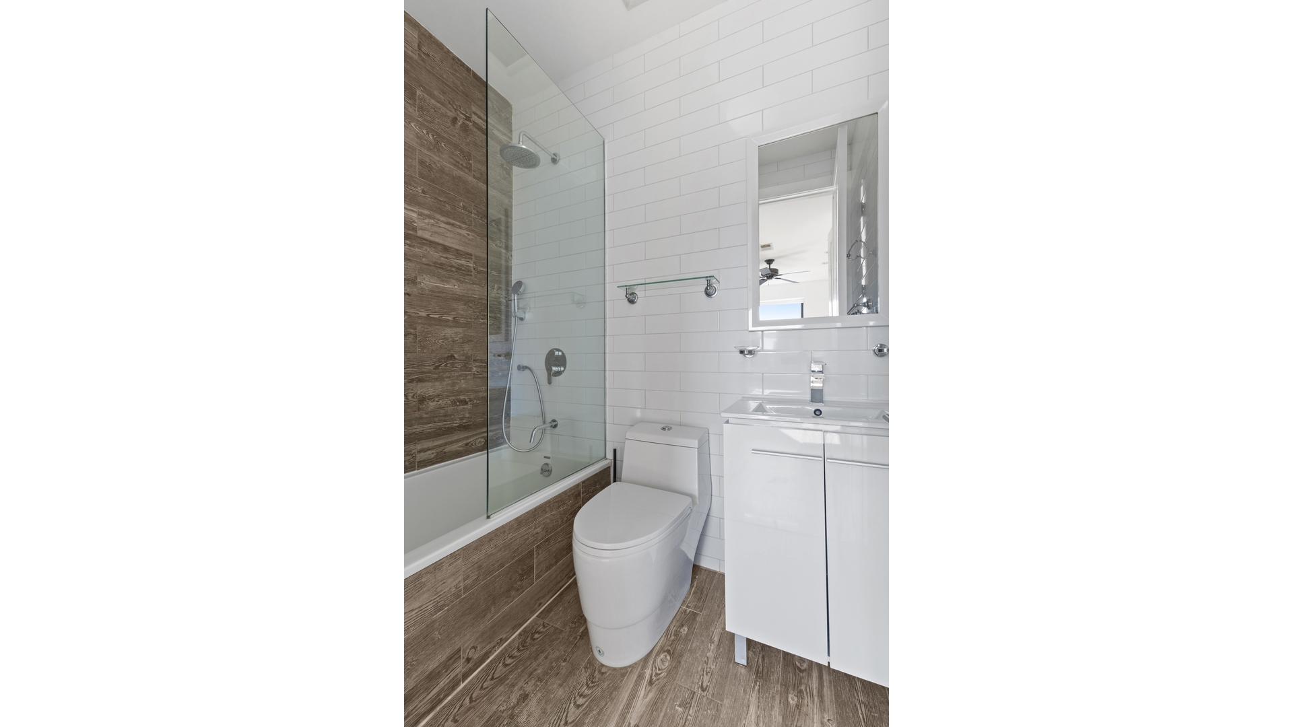
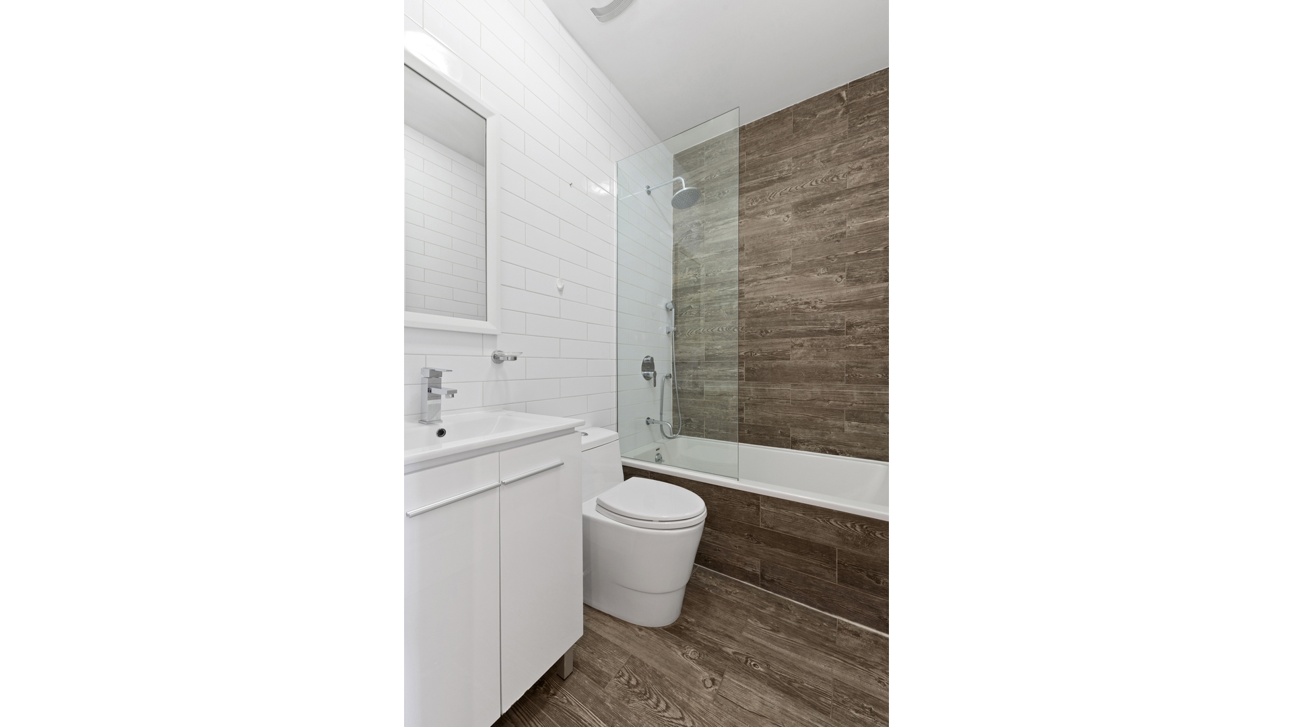
The upper level is designed as a private bedroom wing, offering an impressive primary suite with a generous walk-in closet and spa-like ensuite bath, along with two additional bedrooms, two full bathrooms, and a conveniently located laundry area. The flexible layout provides exceptional privacy while accommodating a variety of lifestyles, whether for families, guests, or home office needs.
Above, the residence offers the potential to connect to an approximately 1,000-square-foot private roof deck (subject to approval), envisioned as a true outdoor extension of the home with multiple entertaining, dining, and lounge areas.
Additional highlights include central air conditioning, in-unit washer and dryer, large private storage, bicycle storage, and remarkably low carrying costs.
Located within an intimate boutique brownstone condominium, 506 East 119th Street is moments from East River Plaza, home to Costco, Aldi, and numerous everyday conveniences. The nearby 6 train at 116th Street provides easy access to Midtown, while the Upper East Side and a growing selection of neighborhood restaurants, cafés, and parks are all within easy reach.
Please note: The combined Residence 4 is a proposed configuration based on the accompanying alternative floor plan. Combination and roof deck access are subject to all required approvals and should be independently verified by purchasers.
A Rare Opportunity to Create an Extraordinary Duplex Residence
An exceptional opportunity to combine and create a spectacular two full-floor boutique condominium residences into one expansive, approximately 2,400-square-foot duplex with four bedrooms, four bathrooms, and the potential for a private roof deck (subject to approval). Proposed as Residence 4, this thoughtfully envisioned home offers the scale and character rarely found in Manhattan, seamlessly blending loft-inspired interiors with modern luxury.
Designed to maximize both entertaining and everyday living, the lower level features an expansive open-concept living room, dining area, and chef's kitchen with soaring 11-foot ceilings, dramatic 9-foot doorways, original exposed brick, and oversized windows with protected northern and southern exposures that flood the home with natural light throughout the day. A spacious secondary bedroom and full bathroom complete this level, while an interior staircase connects both floors.
The upper level is designed as a private bedroom wing, offering an impressive primary suite with a generous walk-in closet and spa-like ensuite bath, along with two additional bedrooms, two full bathrooms, and a conveniently located laundry area. The flexible layout provides exceptional privacy while accommodating a variety of lifestyles, whether for families, guests, or home office needs.
Above, the residence offers the potential to connect to an approximately 1,000-square-foot private roof deck (subject to approval), envisioned as a true outdoor extension of the home with multiple entertaining, dining, and lounge areas.
Additional highlights include central air conditioning, in-unit washer and dryer, large private storage, bicycle storage, and remarkably low carrying costs.
Located within an intimate boutique brownstone condominium, 506 East 119th Street is moments from East River Plaza, home to Costco, Aldi, and numerous everyday conveniences. The nearby 6 train at 116th Street provides easy access to Midtown, while the Upper East Side and a growing selection of neighborhood restaurants, cafés, and parks are all within easy reach.
Please note: The combined Residence 4 is a proposed configuration based on the accompanying alternative floor plan. Combination and roof deck access are subject to all required approvals and should be independently verified by purchasers.
Listing Courtesy of Douglas Elliman Real Estate
- View more details +
- Features
-
- A/C [Central]
- Washer / Dryer
- View / Exposure
-
- City Views
- Close details -
- Contact
-
William Abramson
License Licensed As: William D. AbramsonDirector of Brokerage, Licensed Associate Real Estate Broker
W: 646-637-9062
M: 917-295-7891
- Mortgage Calculator
-

This information is not verified for authenticity or accuracy and is not guaranteed and may not reflect all real estate activity in the market.
©2026 REBNY Listing Service, Inc. All rights reserved.
Additional building data provided by On-Line Residential [OLR].
All information furnished regarding property for sale, rental or financing is from sources deemed reliable, but no warranty or representation is made as to the accuracy thereof and same is submitted subject to errors, omissions, change of price, rental or other conditions, prior sale, lease or financing or withdrawal without notice. All dimensions are approximate. For exact dimensions, you must hire your own architect or engineer.