
Forest Hills | Horace Harding Expressway & 62nd Drive
- $ 760,000
- 2 Bedrooms
- 1 Bathrooms
- 936 Approx. SF
- 90%Financing Allowed
- Details
- CondoOwnership
- $ 912Common Charges
- $ 468Real Estate Taxes
- ActiveStatus
- Description
-
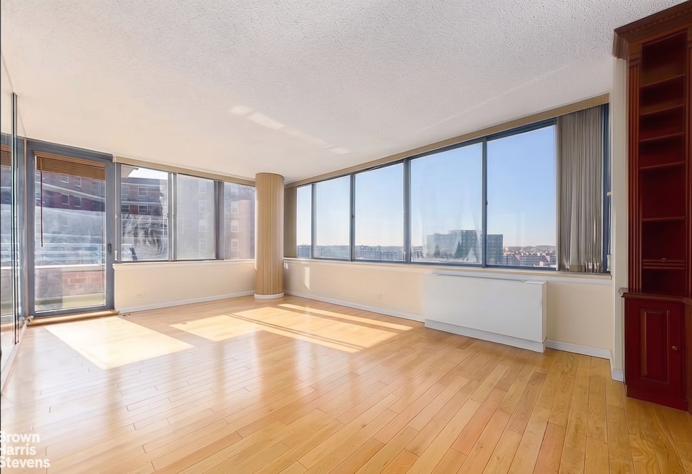
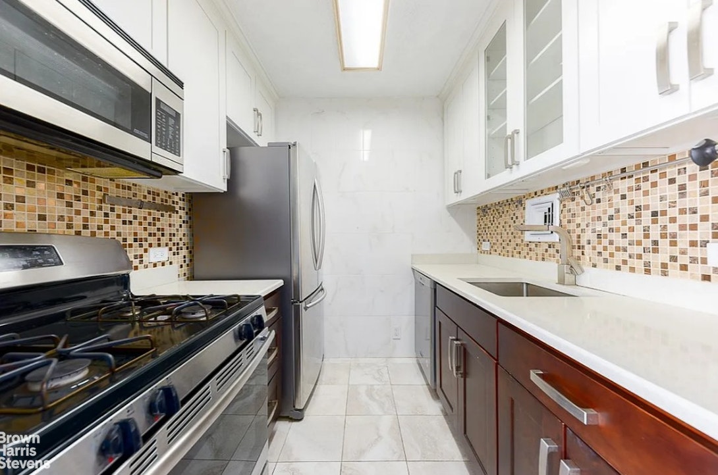
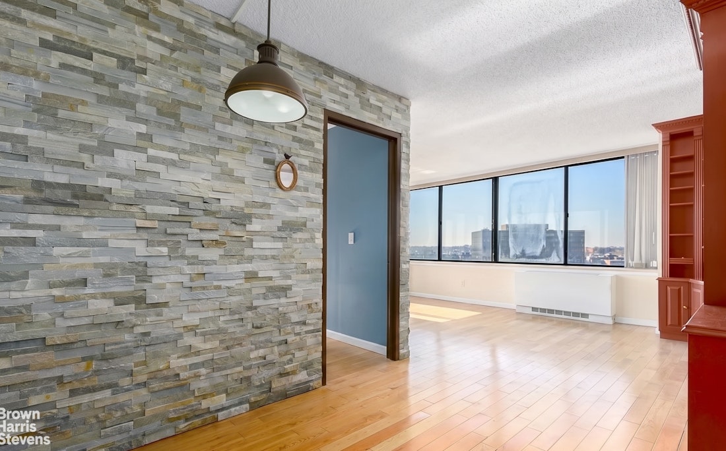
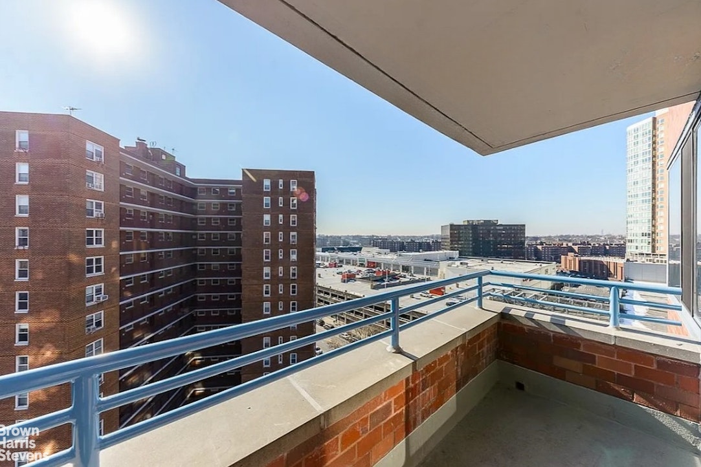
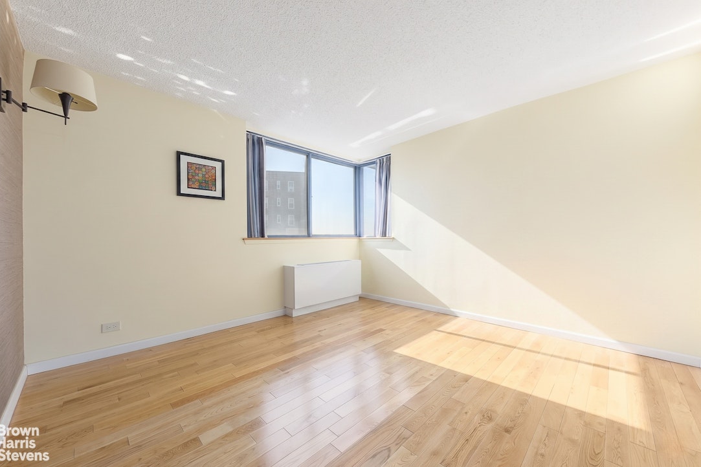
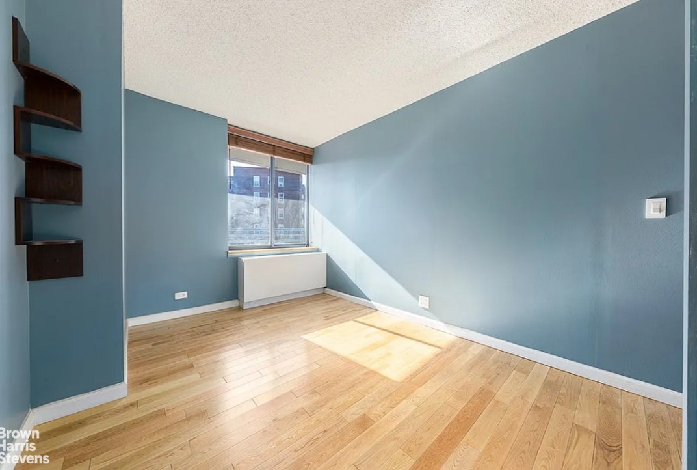
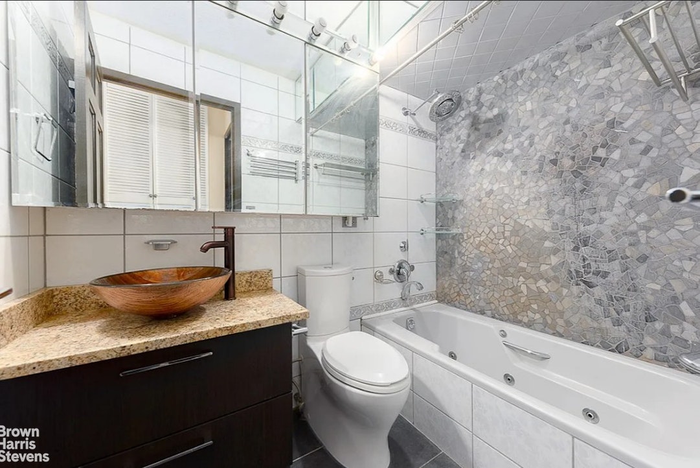
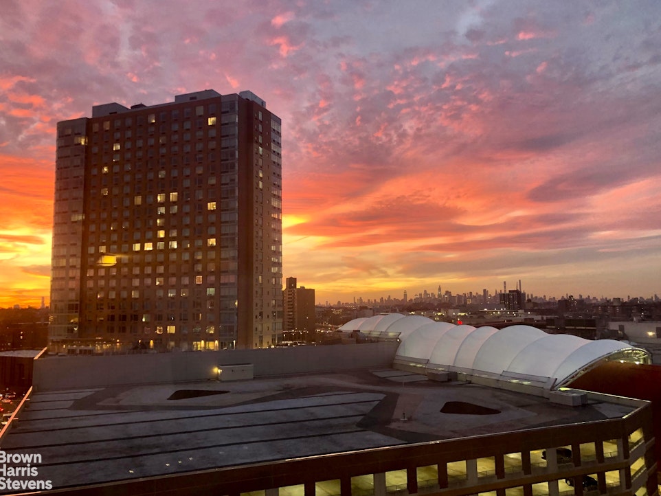
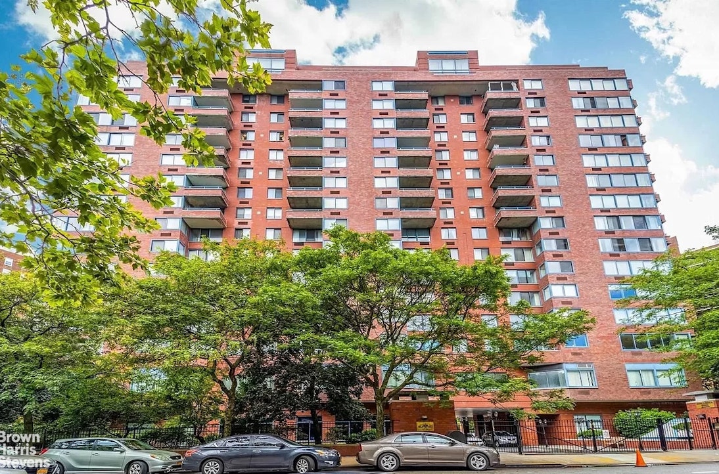
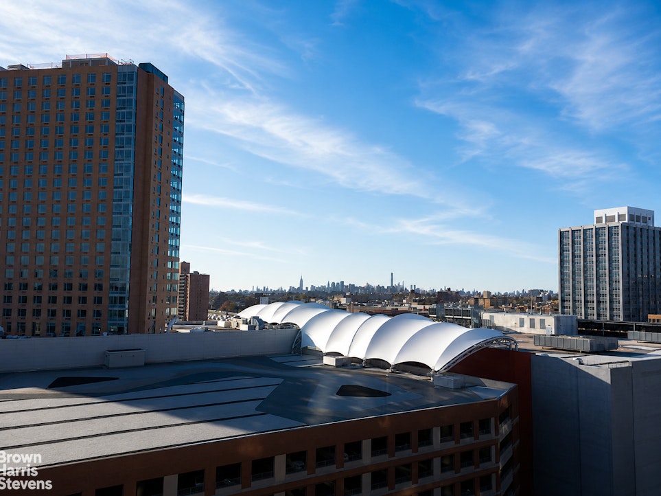
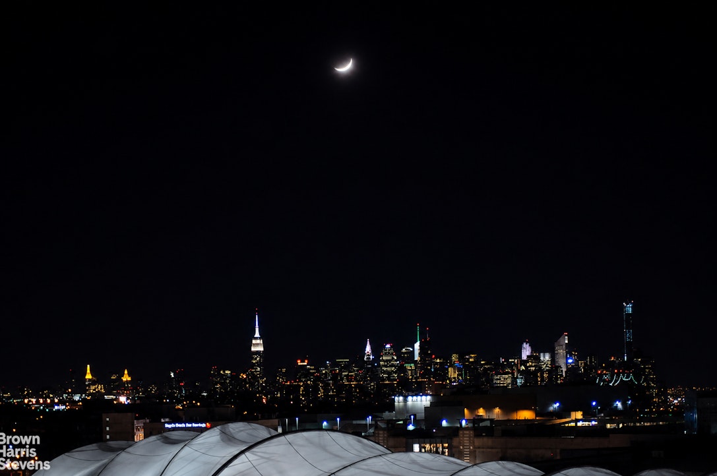
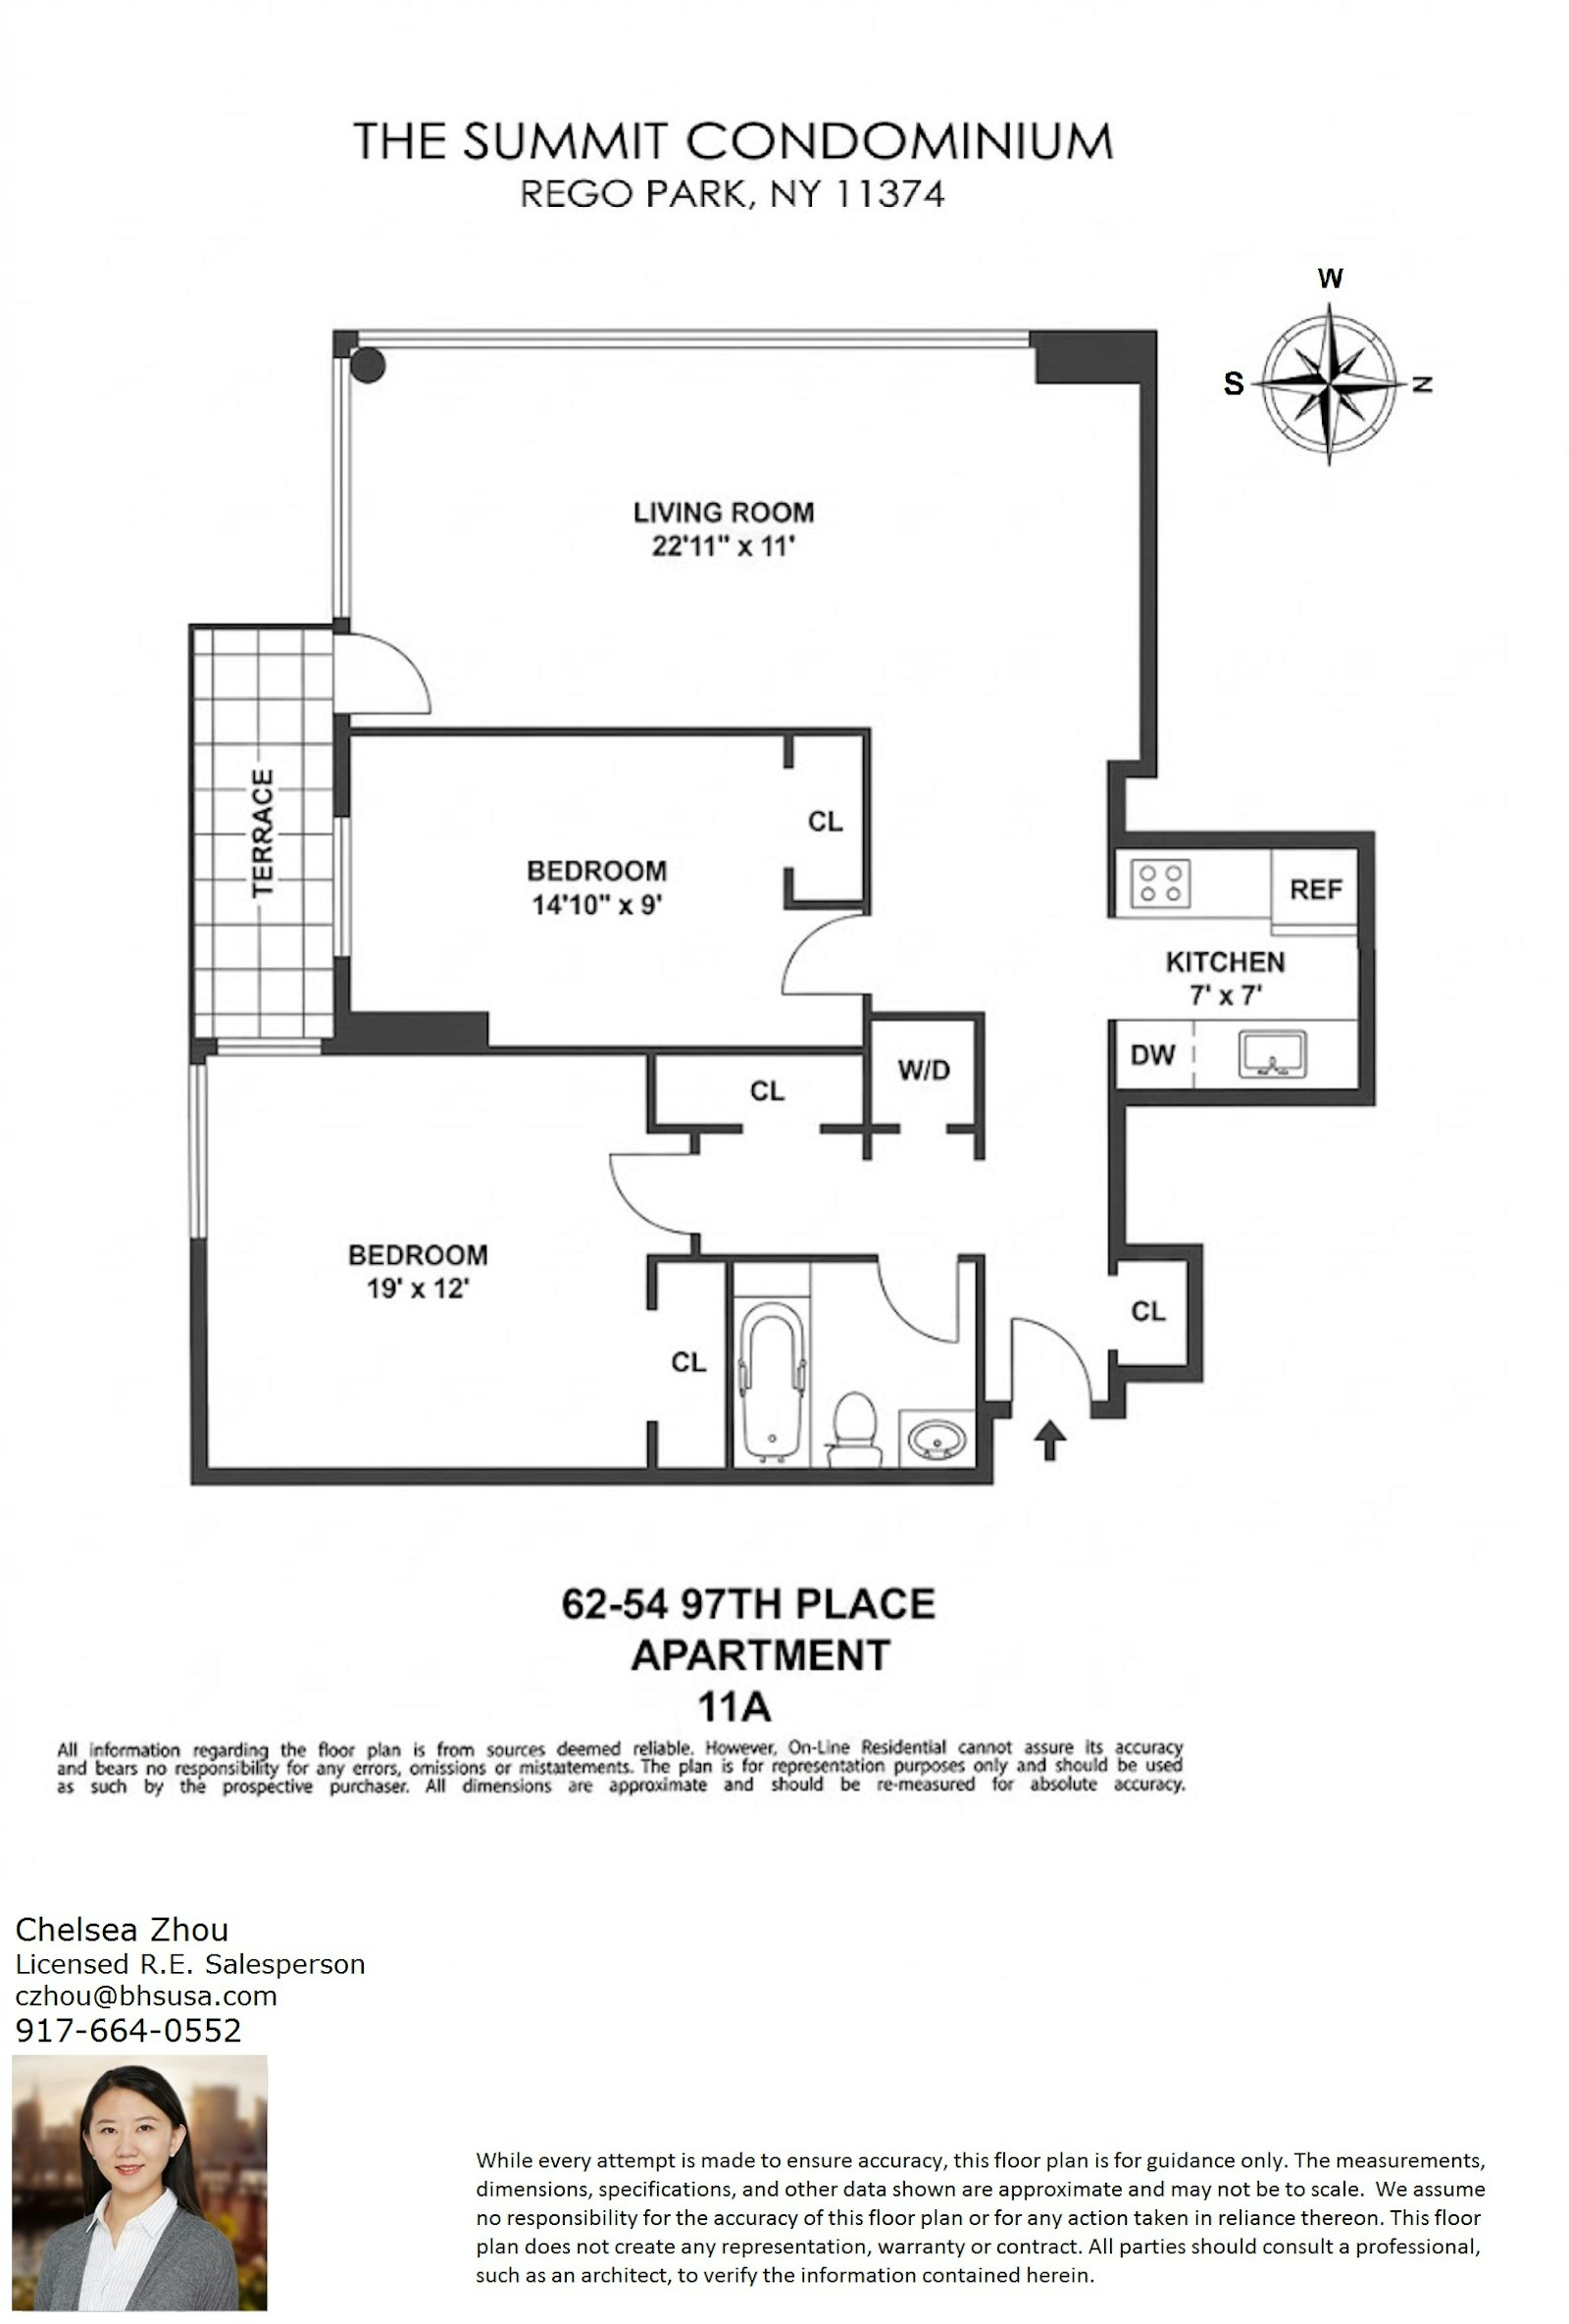
Welcome to this sun-drenched, 936 sq. ft. high-floor corner residence at The Summit Condominium in prime Rego Park. Enjoy breathtaking, unobstructed views of the Manhattan skyline from your west-facing living room and a large private balcony, complemented by two quiet, south-facing bedrooms.Move-in ready, this home was fully renovated in 2018, with major appliances continuously updated (2021 & 2025). This unit includes an in-unit washer/dryer for ultimate daily convenience, as well as individual PTAC A/C and gas heating units in every room for easy, personalized climate control.
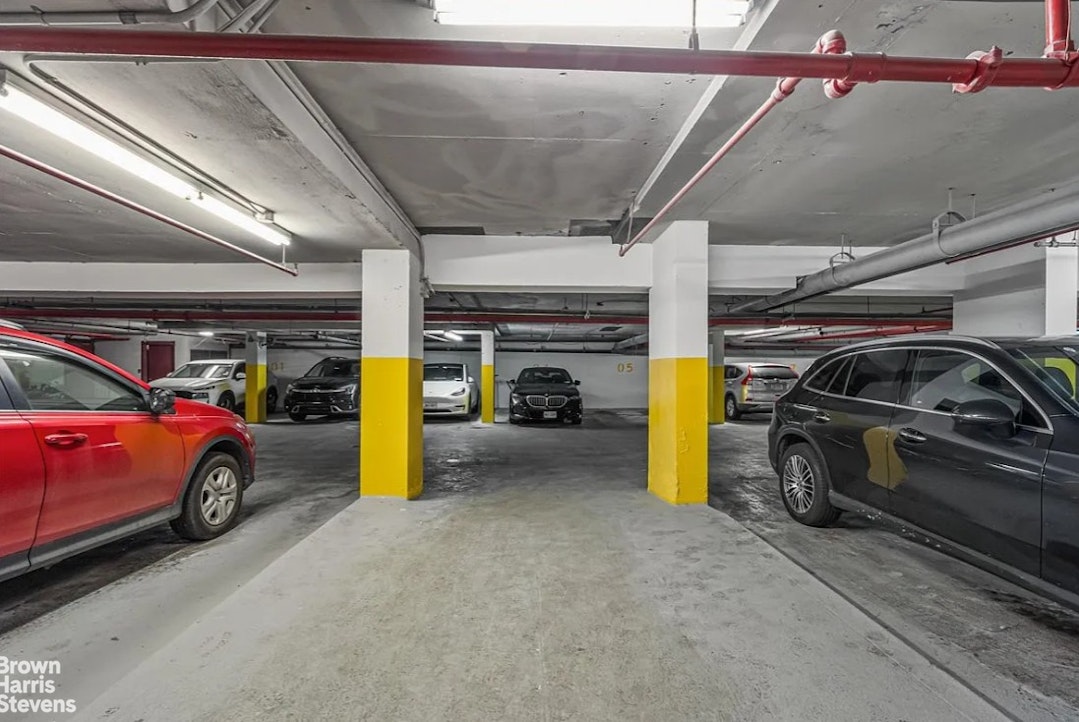
Deeded indoor parking available for sell to, separate price call listing agent to ask. Parking common charge $68/mon, tax $88.5/mon.
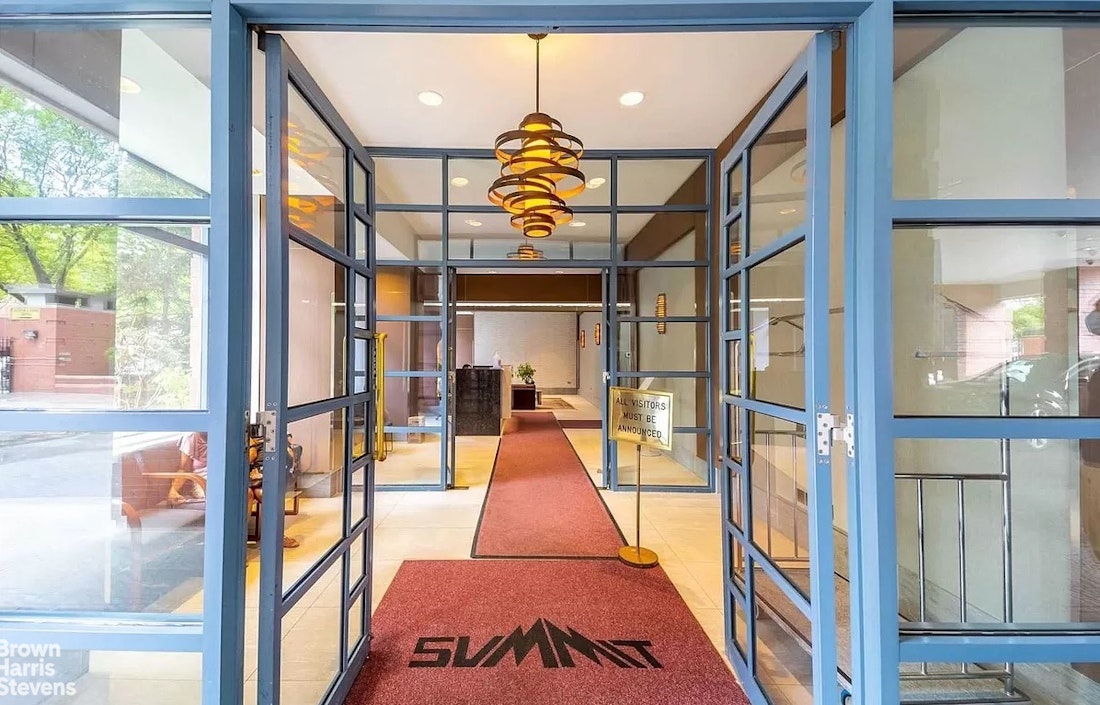
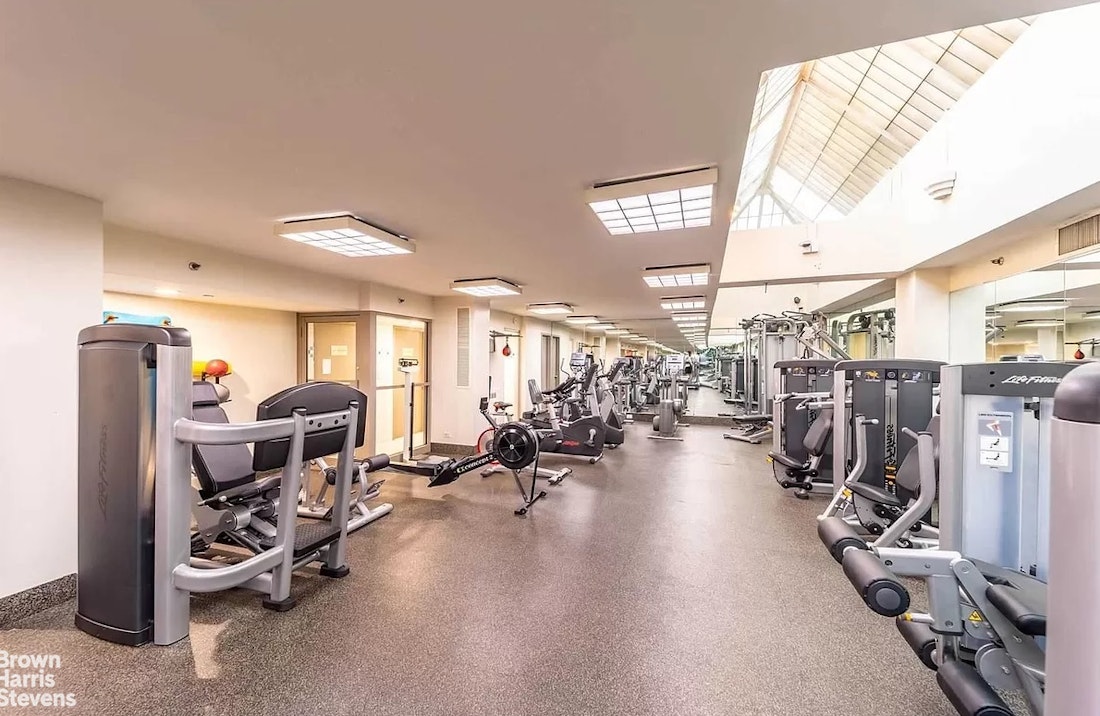
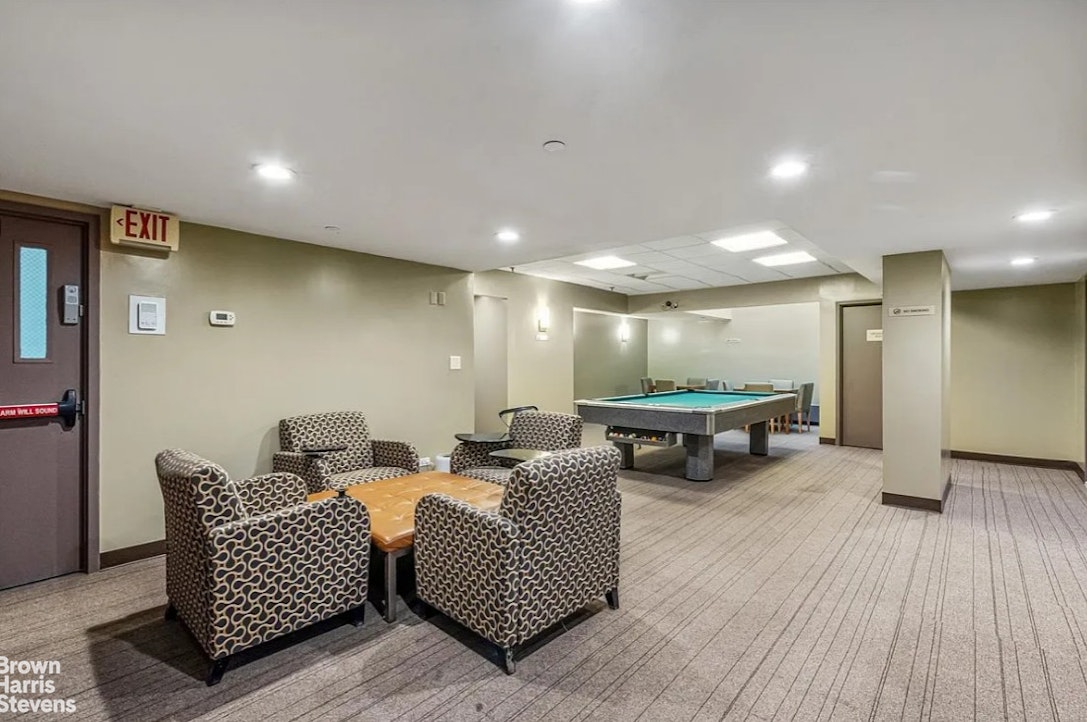
Building Amenities & Services: 24-hour doorman & concierge, a spacious fitness center and gym, resident lounge & recreation room, and a pet-friendly policy.
Prime Rego Park Location - Unbeatably Convenient: half block to Rego Center (Costco, Aldi, Best Buy, Petco, Burlington...). Lots of food choices as well (Panera, Chipotle, Dallas BBQ...). Transit: 2.5 blocks to the 63rd Drive M/R subway station for an easy Manhattan commute. Also a few bus options very close by: Q60, Q72, and Q59. Pharmacy 2 blocks and major hospitals 1 station away.Welcome to this sun-drenched, 936 sq. ft. high-floor corner residence at The Summit Condominium in prime Rego Park. Enjoy breathtaking, unobstructed views of the Manhattan skyline from your west-facing living room and a large private balcony, complemented by two quiet, south-facing bedrooms.Move-in ready, this home was fully renovated in 2018, with major appliances continuously updated (2021 & 2025). This unit includes an in-unit washer/dryer for ultimate daily convenience, as well as individual PTAC A/C and gas heating units in every room for easy, personalized climate control.
Deeded indoor parking available for sell to, separate price call listing agent to ask. Parking common charge $68/mon, tax $88.5/mon.
Building Amenities & Services: 24-hour doorman & concierge, a spacious fitness center and gym, resident lounge & recreation room, and a pet-friendly policy.
Prime Rego Park Location - Unbeatably Convenient: half block to Rego Center (Costco, Aldi, Best Buy, Petco, Burlington...). Lots of food choices as well (Panera, Chipotle, Dallas BBQ...). Transit: 2.5 blocks to the 63rd Drive M/R subway station for an easy Manhattan commute. Also a few bus options very close by: Q60, Q72, and Q59. Pharmacy 2 blocks and major hospitals 1 station away.
Listing Courtesy of Brown Harris Stevens Queens LLC
- View more details +
- Features
-
- A/C
- Washer / Dryer
- Close details -
- Contact
-
William Abramson
License Licensed As: William D. AbramsonDirector of Brokerage, Licensed Associate Real Estate Broker
W: 646-637-9062
M: 917-295-7891
- Mortgage Calculator
-

This information is not verified for authenticity or accuracy and is not guaranteed and may not reflect all real estate activity in the market.
©2026 REBNY Listing Service, Inc. All rights reserved.
Additional building data provided by On-Line Residential [OLR].
All information furnished regarding property for sale, rental or financing is from sources deemed reliable, but no warranty or representation is made as to the accuracy thereof and same is submitted subject to errors, omissions, change of price, rental or other conditions, prior sale, lease or financing or withdrawal without notice. All dimensions are approximate. For exact dimensions, you must hire your own architect or engineer.