
Pelham Gardens | Waring Avenue & Mace Avenue
- $ 1,198,000
- Bedrooms
- Bathrooms
- HouseBuilding Type
- 2,762 Approx. SF
- Details
-
- Single FamilyOwnership
- $ 9,180Anual RE Taxes
- 29'x46'Building Size
- 42'x100'Lot Size
- 1999Year Built
- ActiveStatus
- Description
-
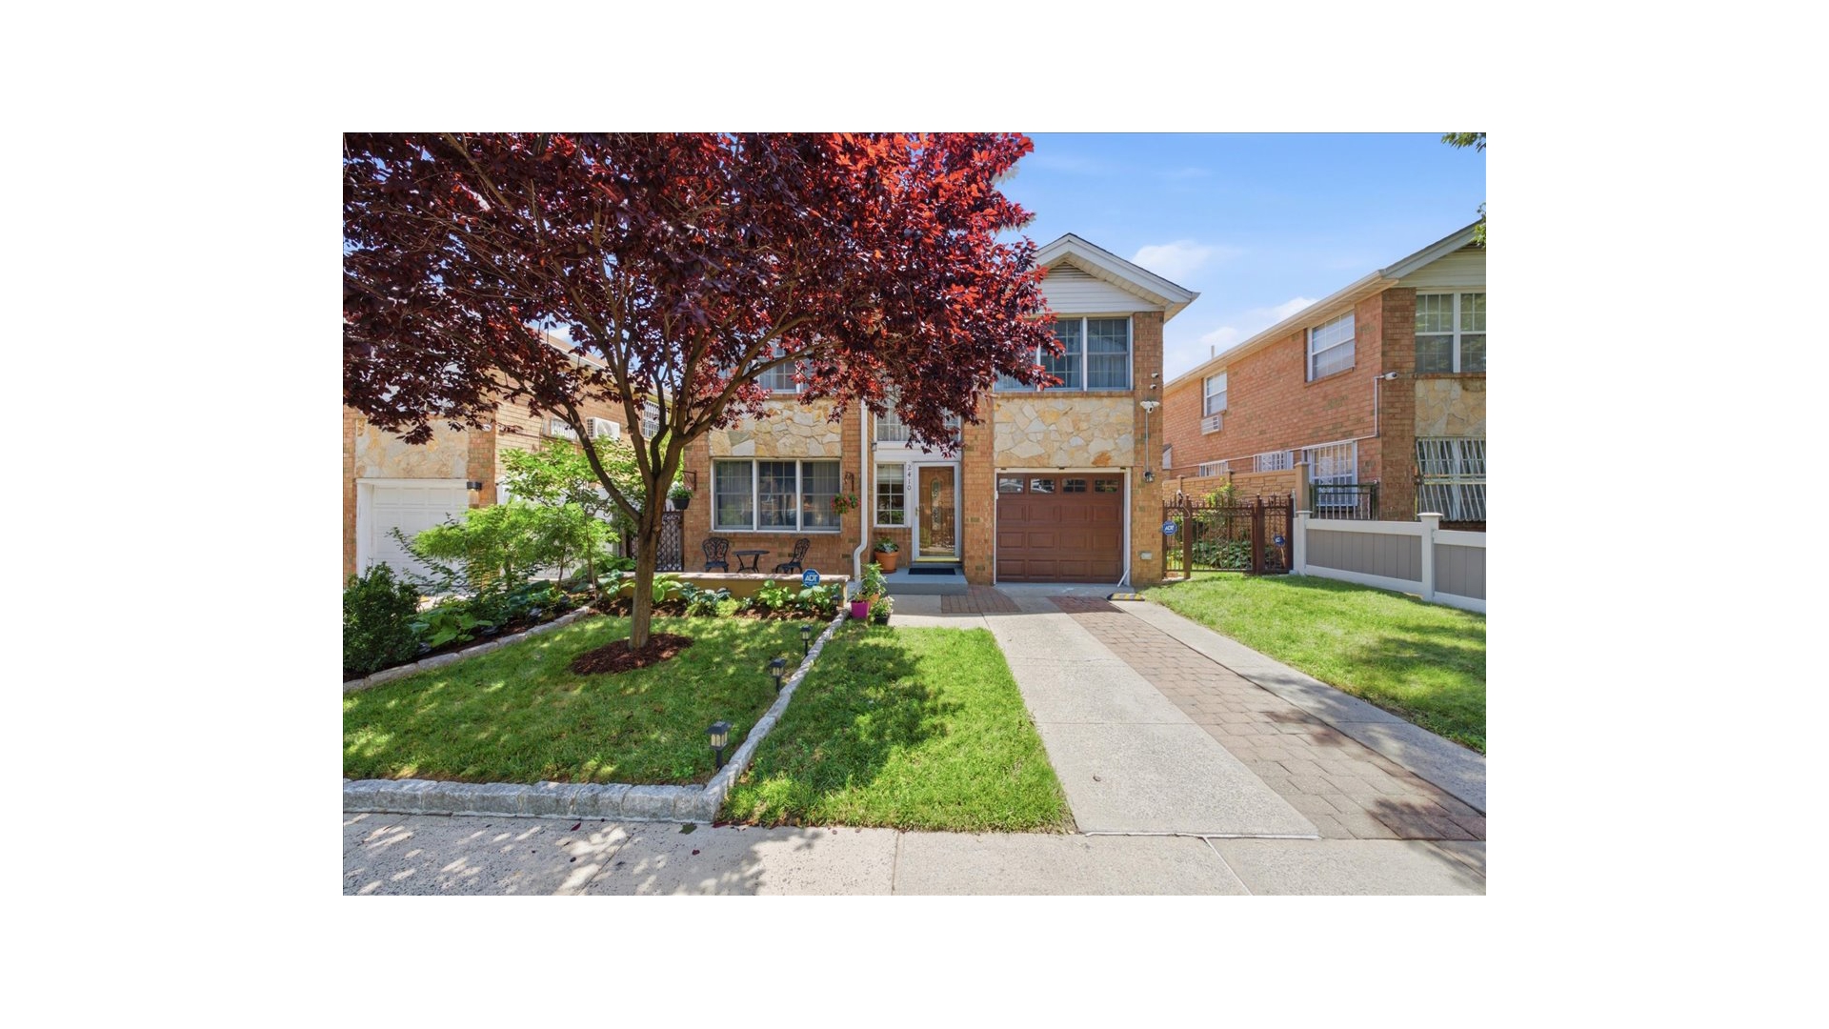
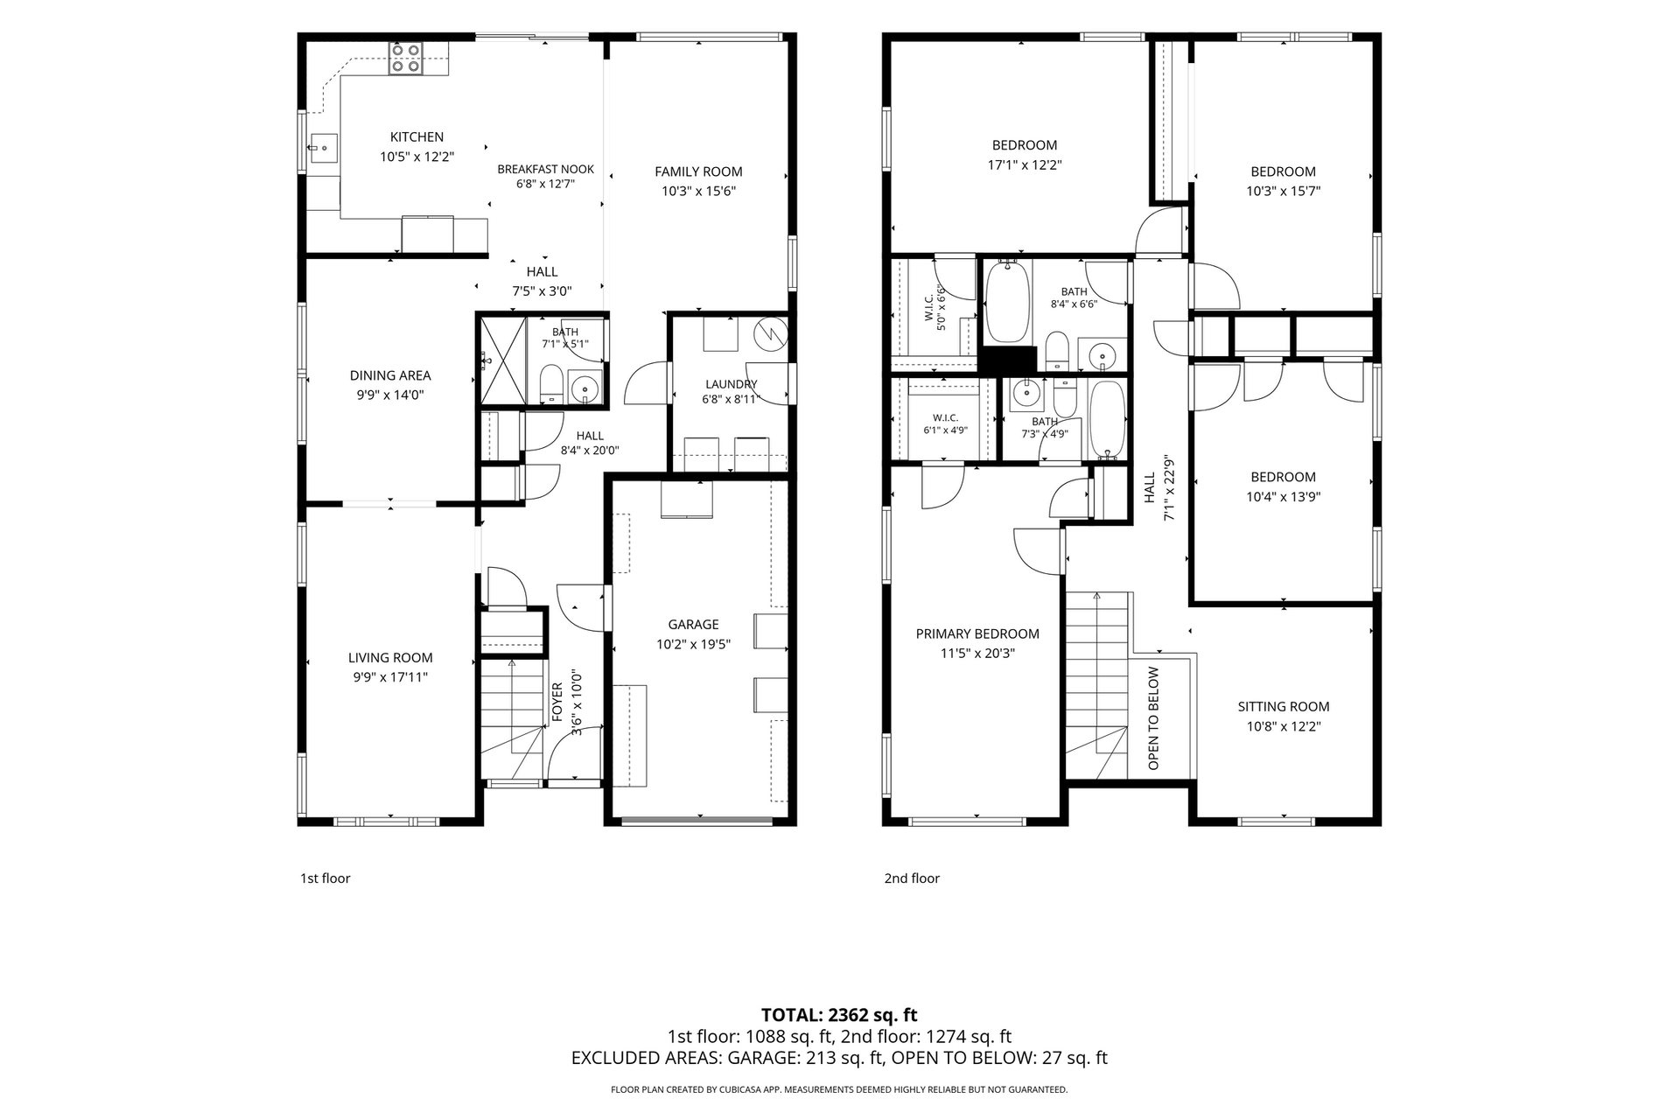
This pristine, turn-key single-family home has been meticulously maintained by its original owner since its construction in 2000. Located in the desirable Pelham Gardens neighborhood, this spacious residence offers a seamless blend of modern convenience and classic warmth.
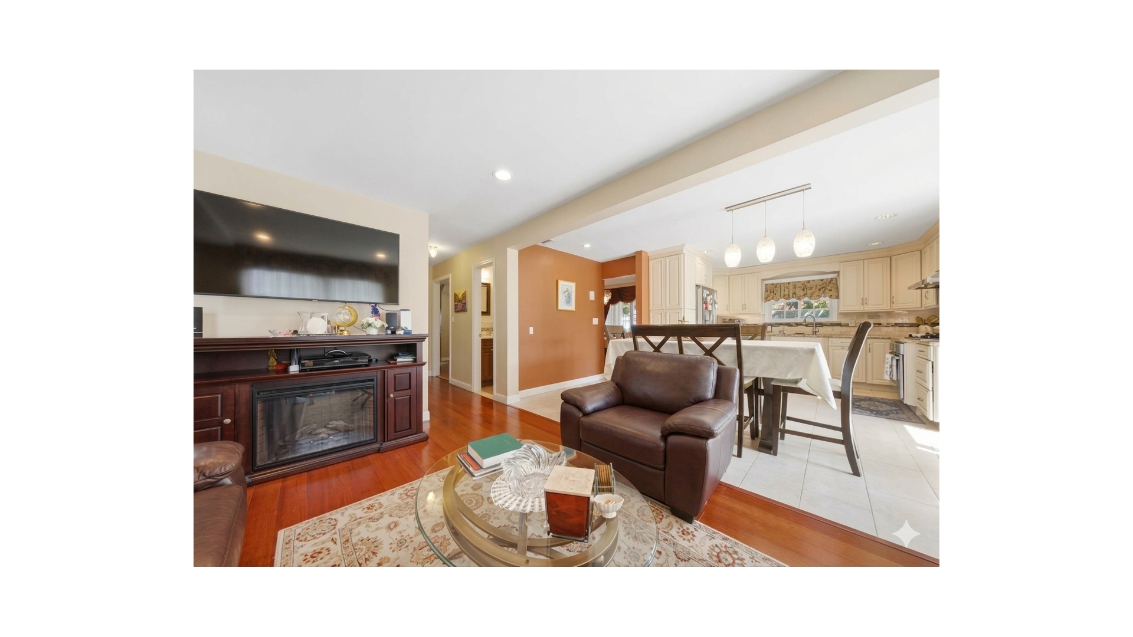
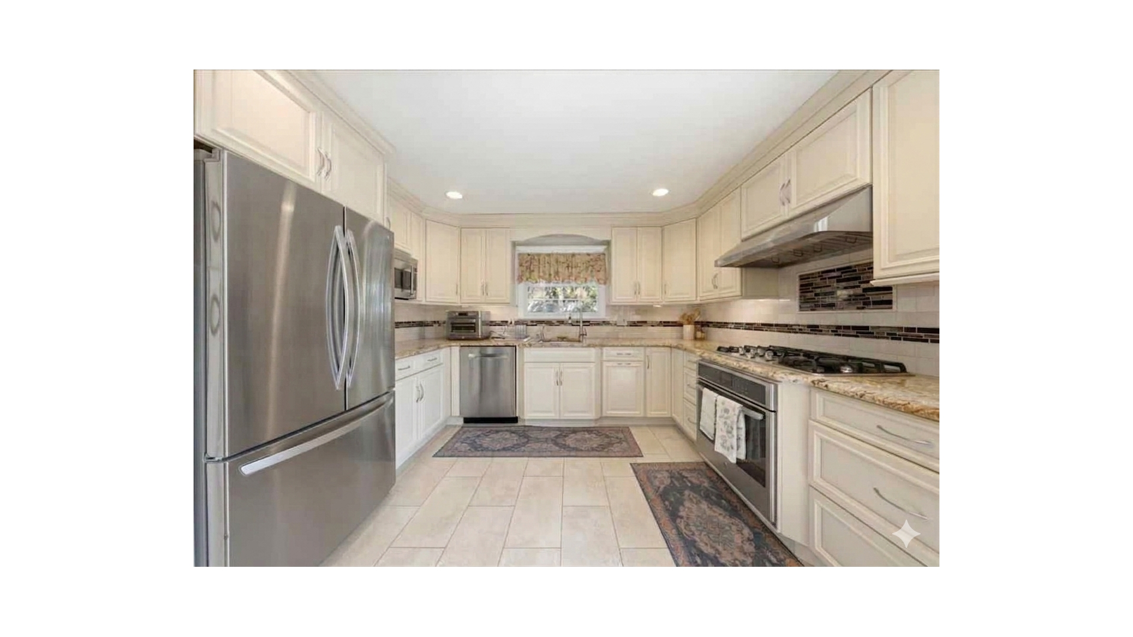
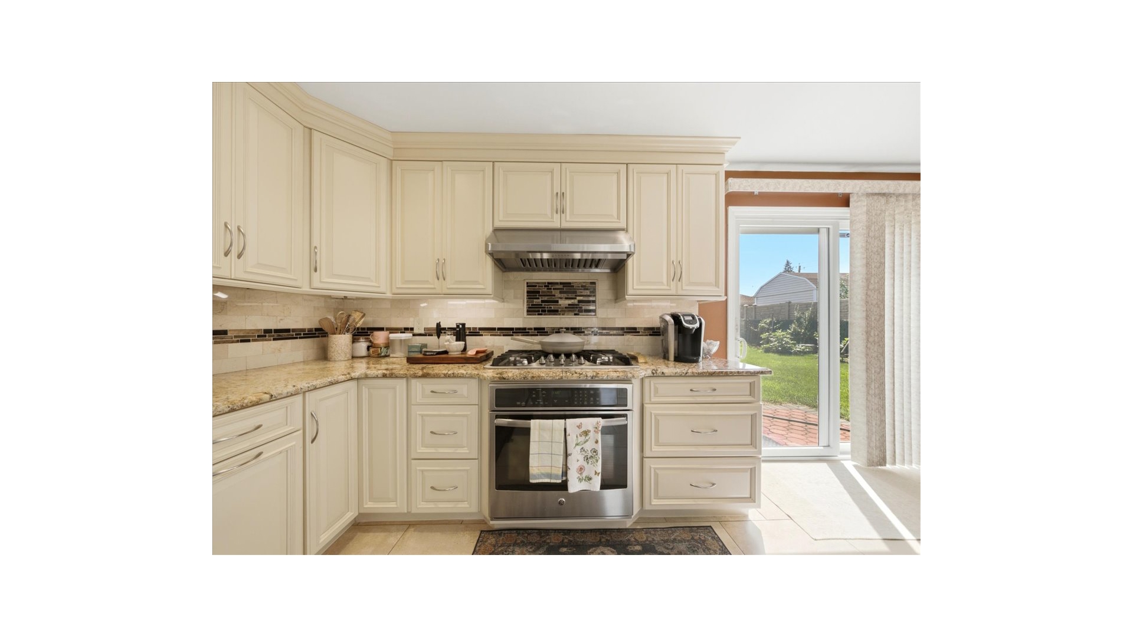
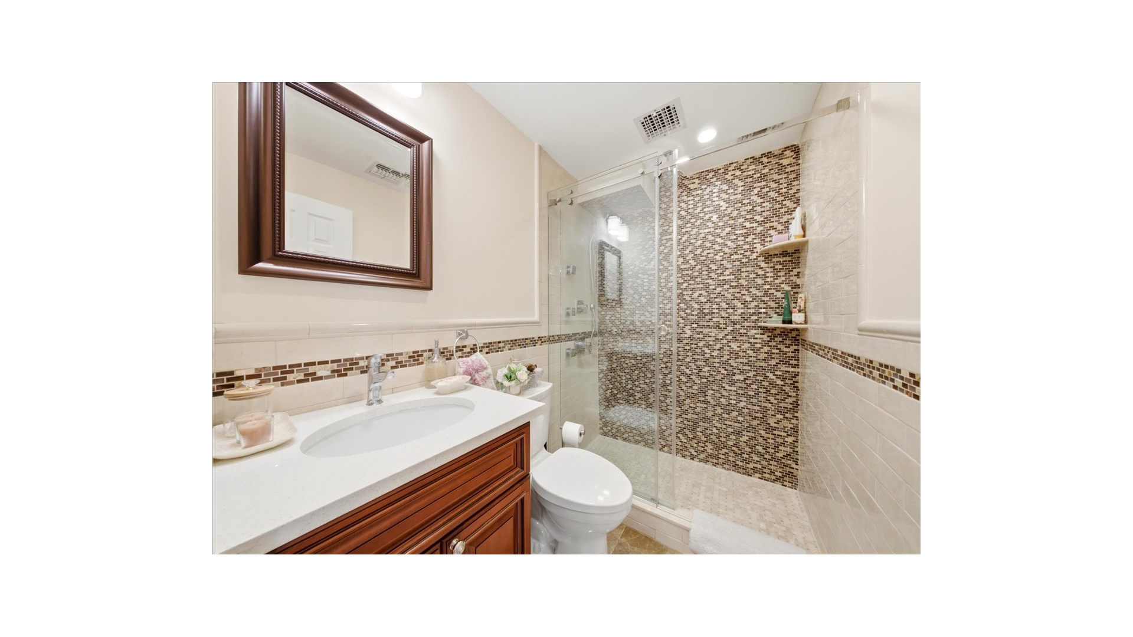
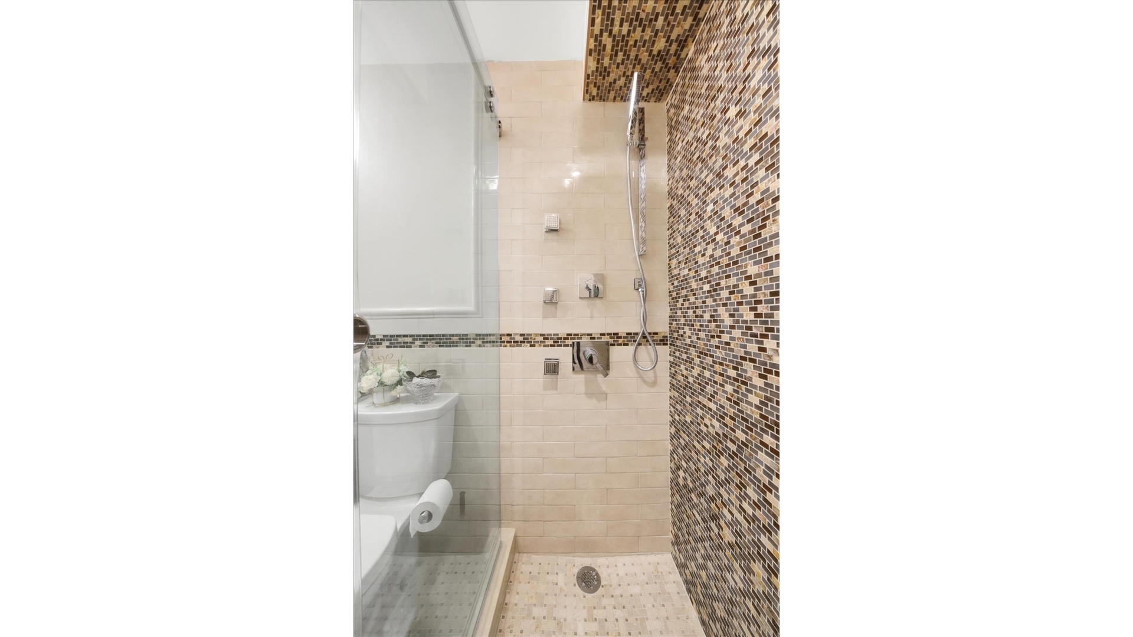
The main level features formal living and dining rooms, a full bathroom, and an open-concept modern kitchen that flows into a large family room with sliding glass doors that open directly to the backyard. Upstairs an expansive additional living space, three spacious bedrooms, and two full bathrooms. Primary bedroom has a walk in closet and en-suite bathroom.
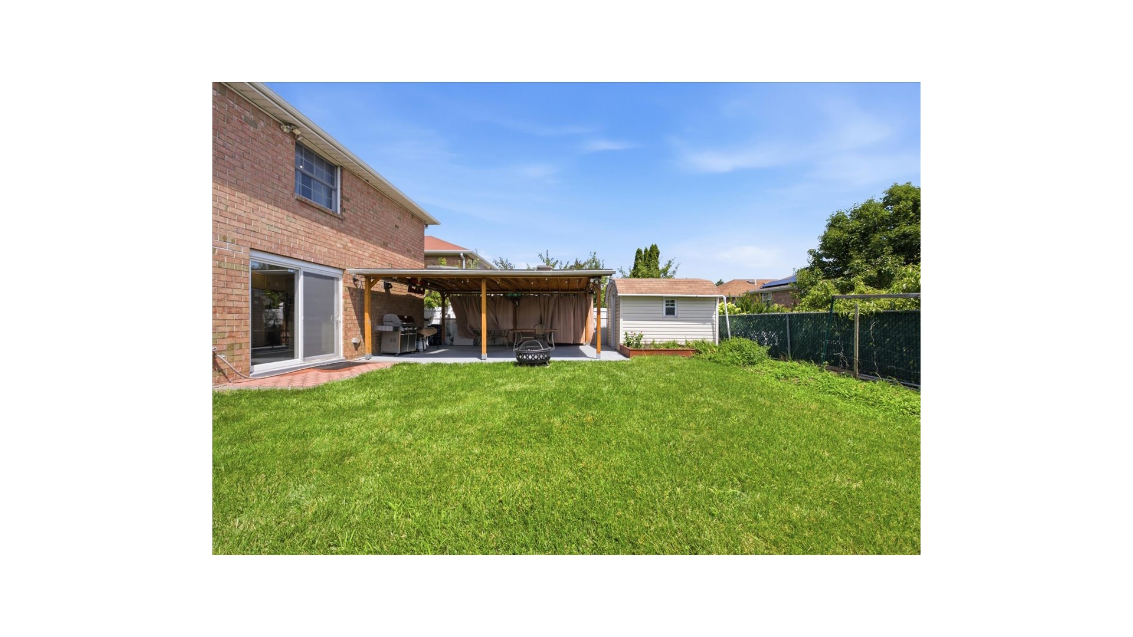
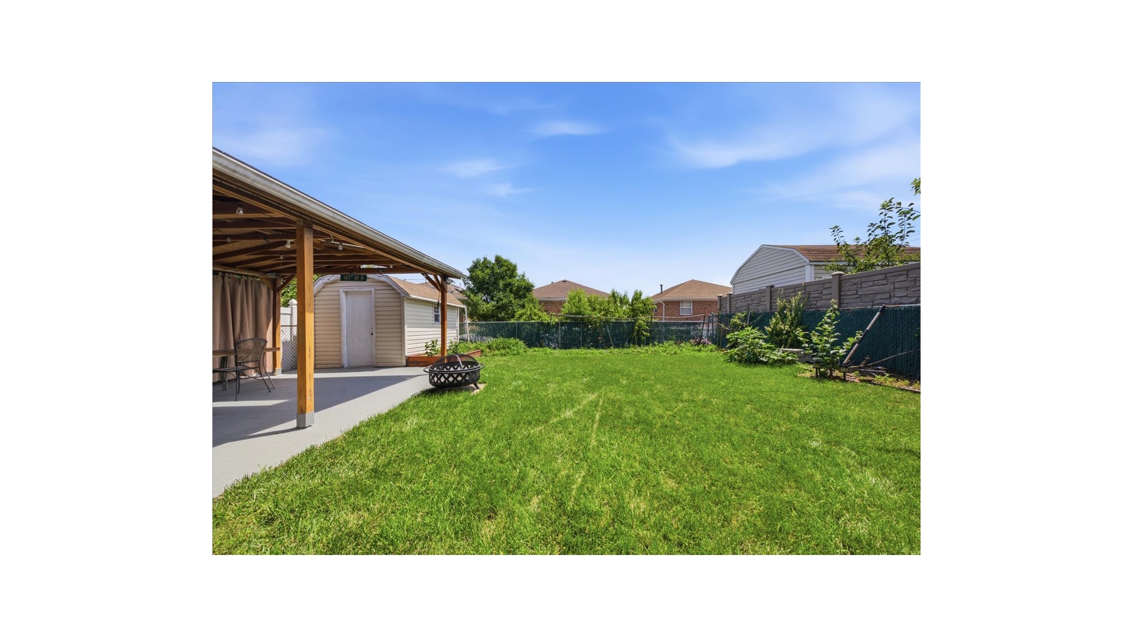
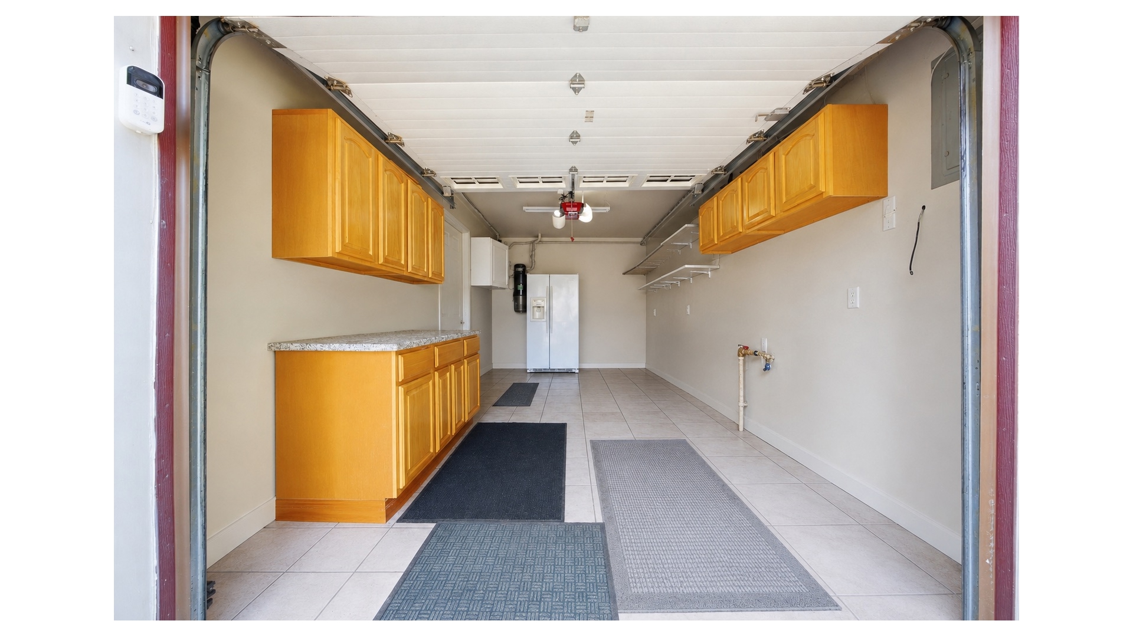
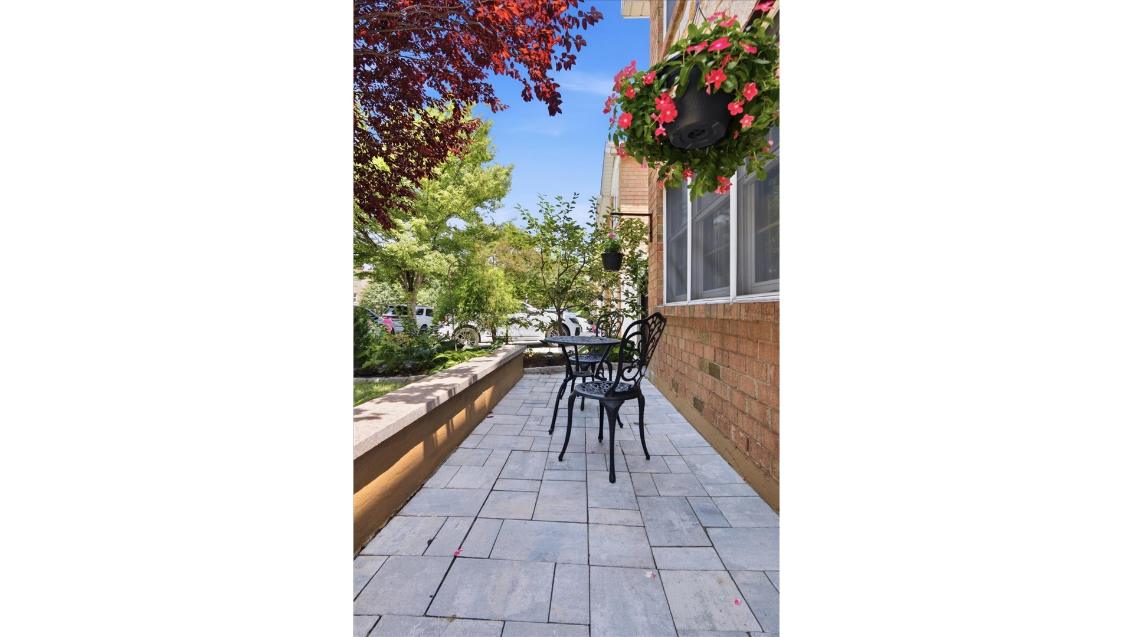
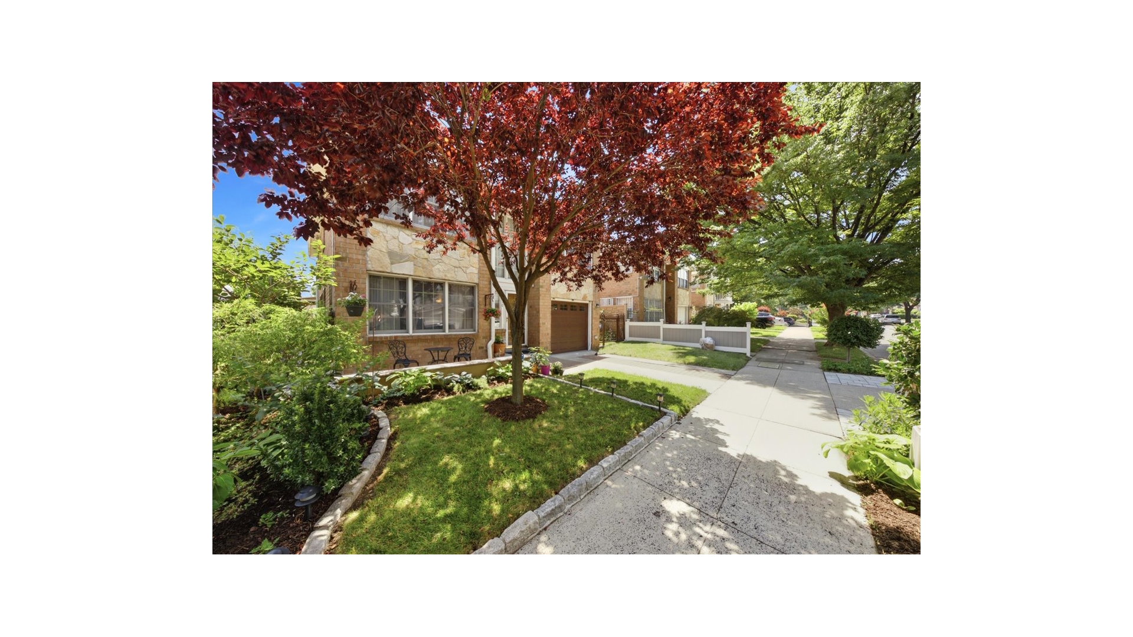
Gleaming hardwood floors run throughout the home, which comes equipped with central air conditioning, a built-in central vacuum system, and an attached enclosed garage. Outside, the private, fenced-in sprawling backyard is framed by mature landscaping and a manicured lawn. Set on a quiet, tree-lined street of private homes, this property is close to all shopping and transportation. Truly a must-see!
This pristine, turn-key single-family home has been meticulously maintained by its original owner since its construction in 2000. Located in the desirable Pelham Gardens neighborhood, this spacious residence offers a seamless blend of modern convenience and classic warmth.
The main level features formal living and dining rooms, a full bathroom, and an open-concept modern kitchen that flows into a large family room with sliding glass doors that open directly to the backyard. Upstairs an expansive additional living space, three spacious bedrooms, and two full bathrooms. Primary bedroom has a walk in closet and en-suite bathroom.
Gleaming hardwood floors run throughout the home, which comes equipped with central air conditioning, a built-in central vacuum system, and an attached enclosed garage. Outside, the private, fenced-in sprawling backyard is framed by mature landscaping and a manicured lawn. Set on a quiet, tree-lined street of private homes, this property is close to all shopping and transportation. Truly a must-see!
Listing Courtesy of Douglas Elliman Real Estate
- View more details +
- Features
-
- A/C [Central]
- Garage
- Close details -
- Contact
-
William Abramson
License Licensed As: William D. AbramsonDirector of Brokerage, Licensed Associate Real Estate Broker
W: 646-637-9062
M: 917-295-7891
- Mortgage Calculator
-

This information is not verified for authenticity or accuracy and is not guaranteed and may not reflect all real estate activity in the market.
©2026 REBNY Listing Service, Inc. All rights reserved.
All information is intended only for the Registrant’s personal, non-commercial use.
RLS Data display by Buchbinder Warren.
Additional building data provided by On-Line Residential [OLR].
All information furnished regarding property for sale, rental or financing is from sources deemed reliable, but no warranty or representation is made as to the accuracy thereof and same is submitted subject to errors, omissions, change of price, rental or other conditions, prior sale, lease or financing or withdrawal without notice. All dimensions are approximate. For exact dimensions, you must hire your own architect or engineer.