
Spuyten Duyvil | West 230th Street & West 231st Street
- $ 295,000
- 2 Bedrooms
- 1.5 Bathrooms
- 950 Approx. SF
- 80%Financing Allowed
- Details
- Co-opOwnership
- $ Common Charges
- $ Real Estate Taxes
- ActiveStatus
- Description
-
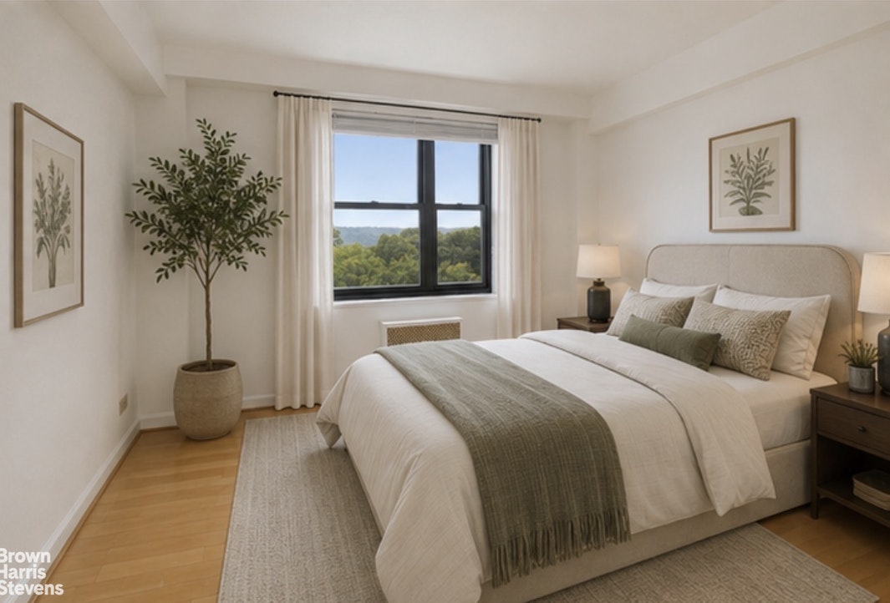
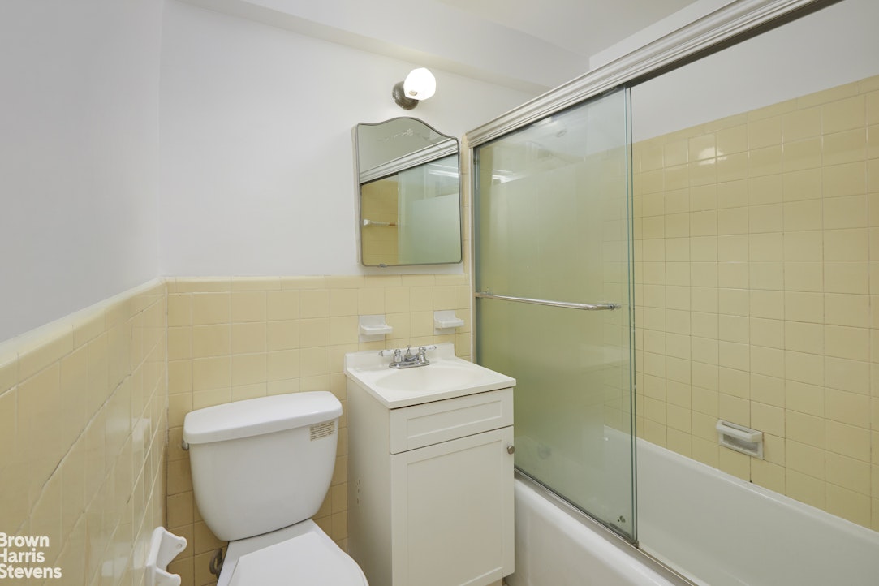
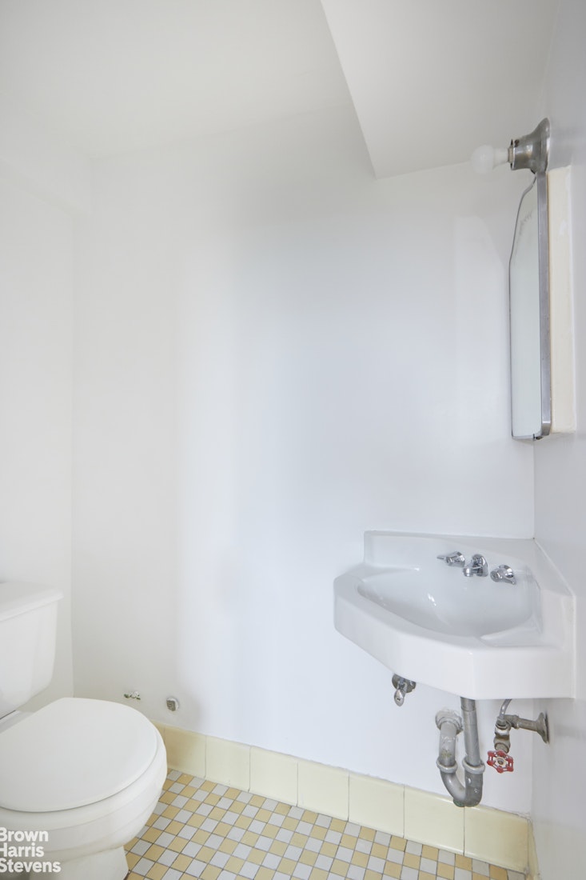
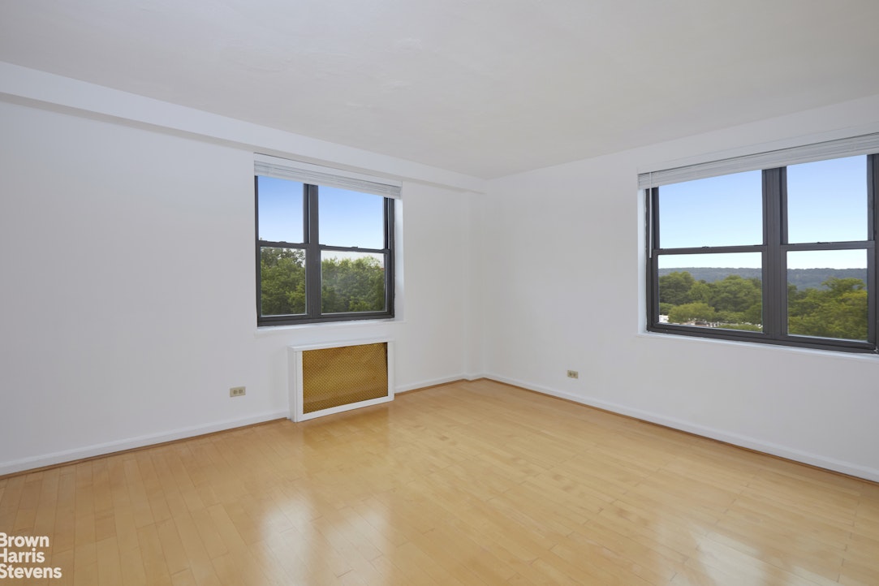
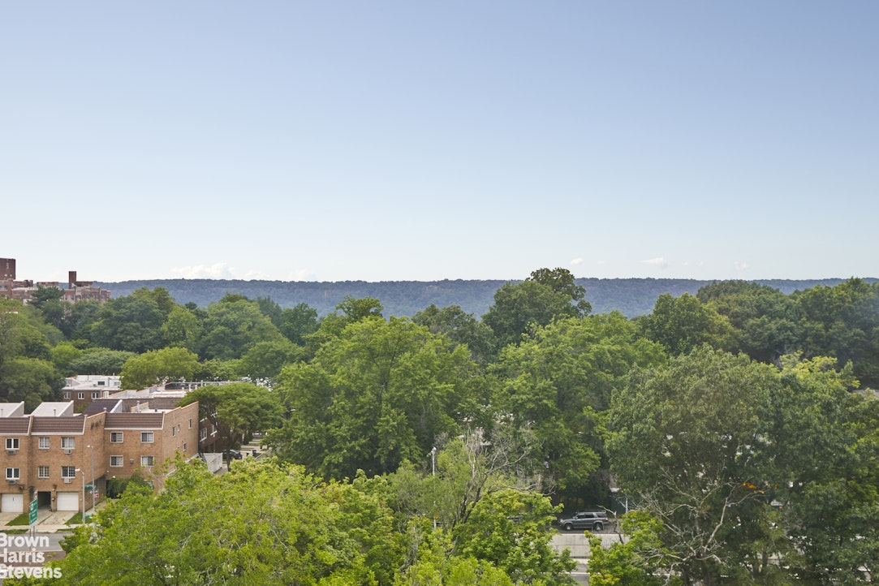
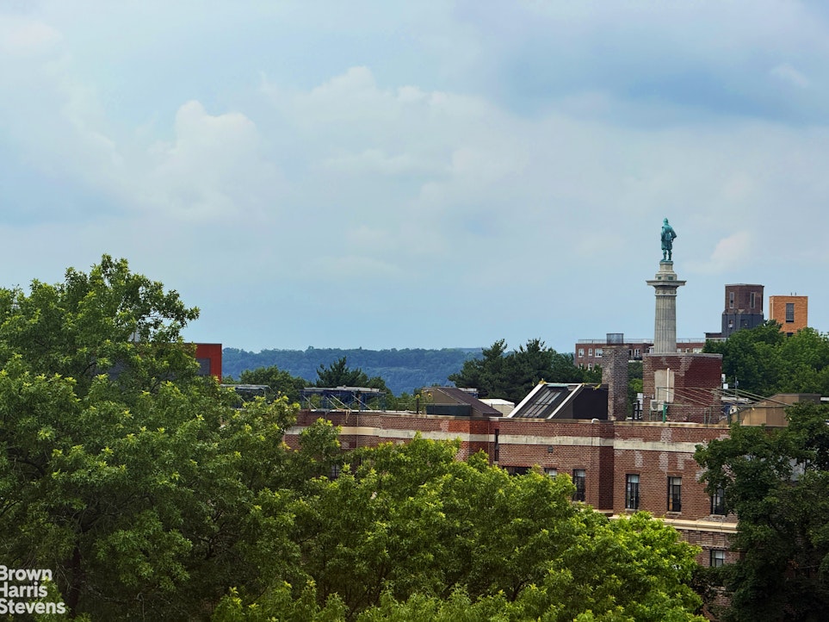
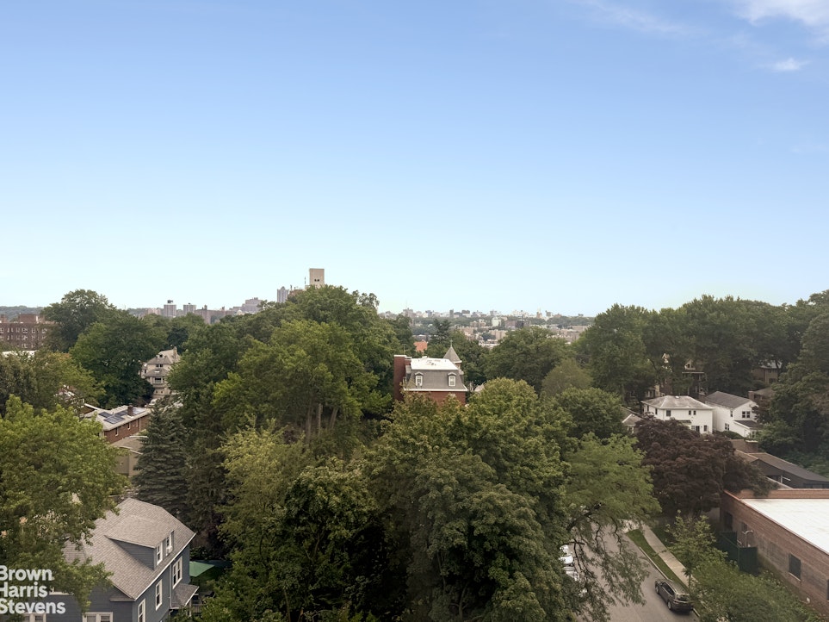
Welcome to this bright and inviting two-bedroom, 1.5-bath corner co-op in the heart of Riverdale. Flooded with natural light from multiple exposures, this sun-filled home offers open views stretching to the New Jersey Palisades, where you can enjoy both breathtaking sunrises and spectacular sunsets.
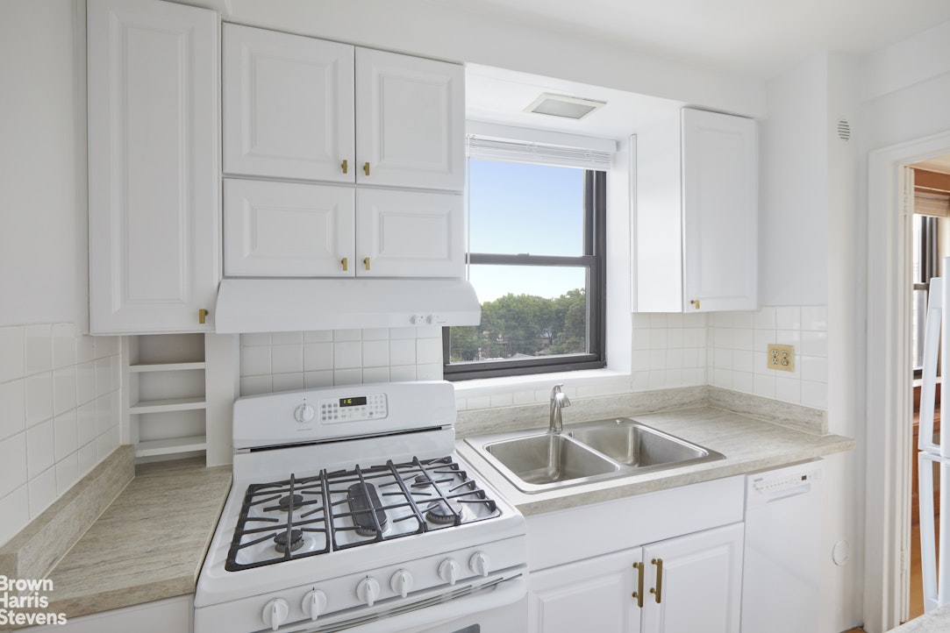
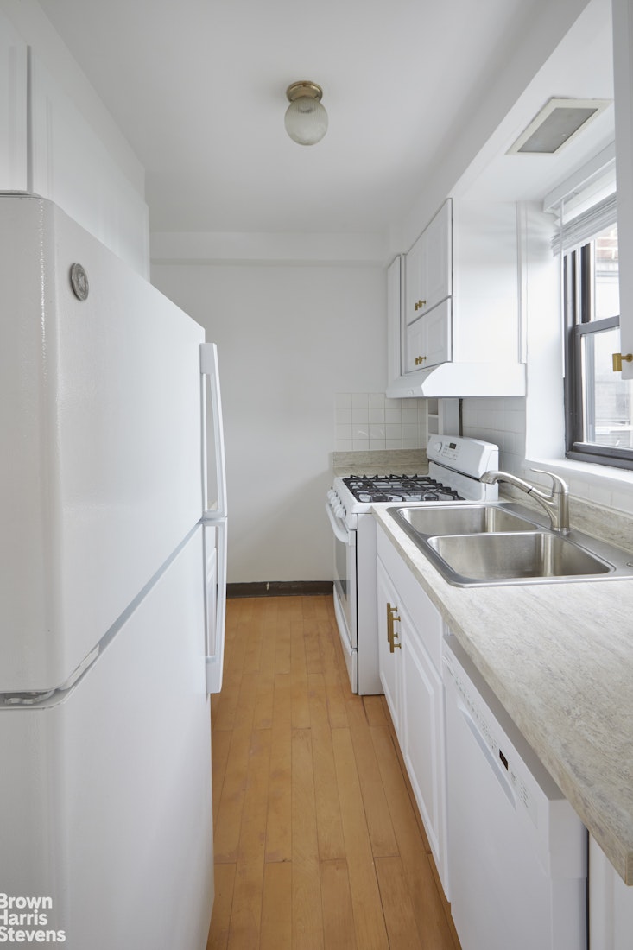
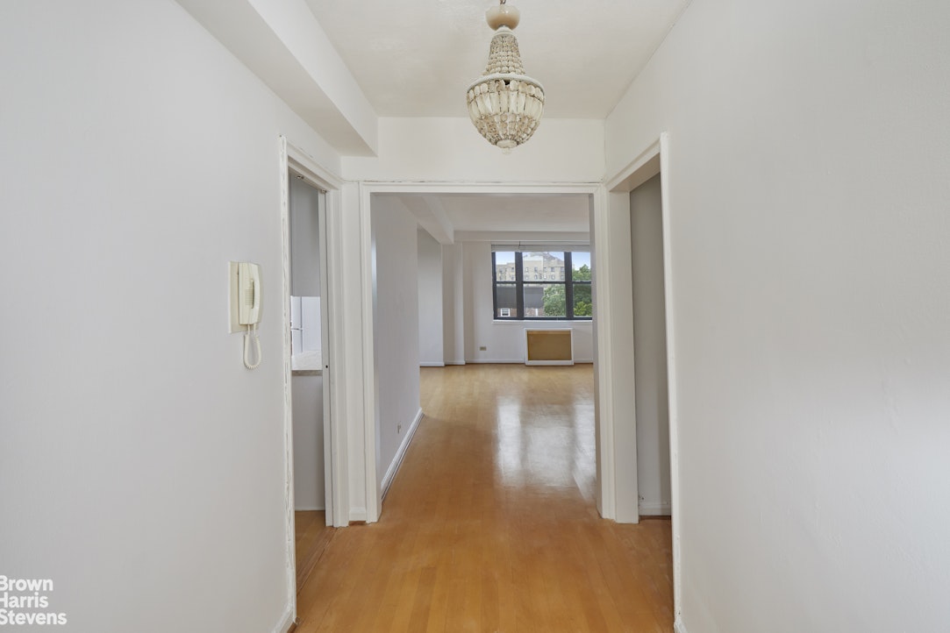
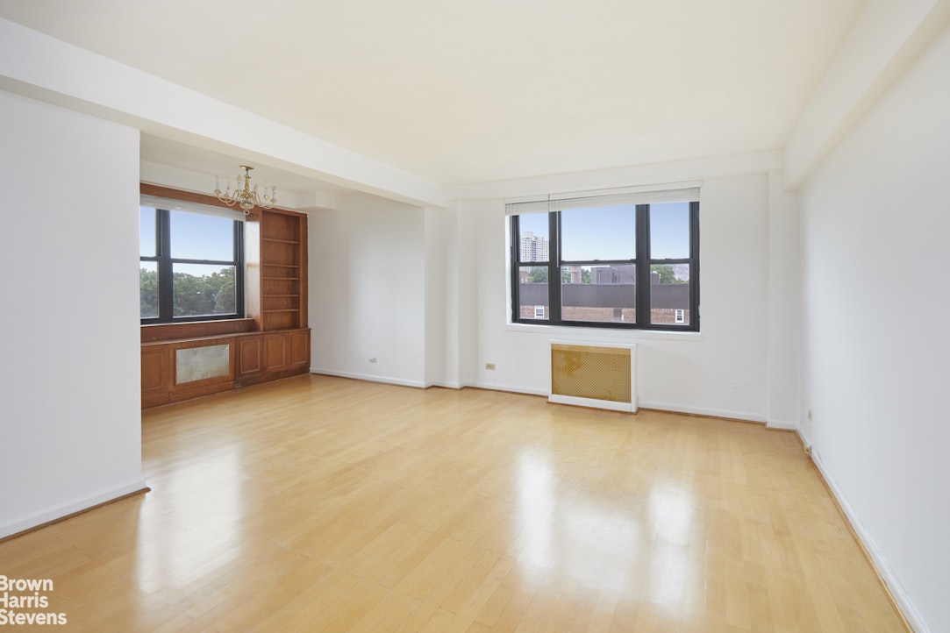
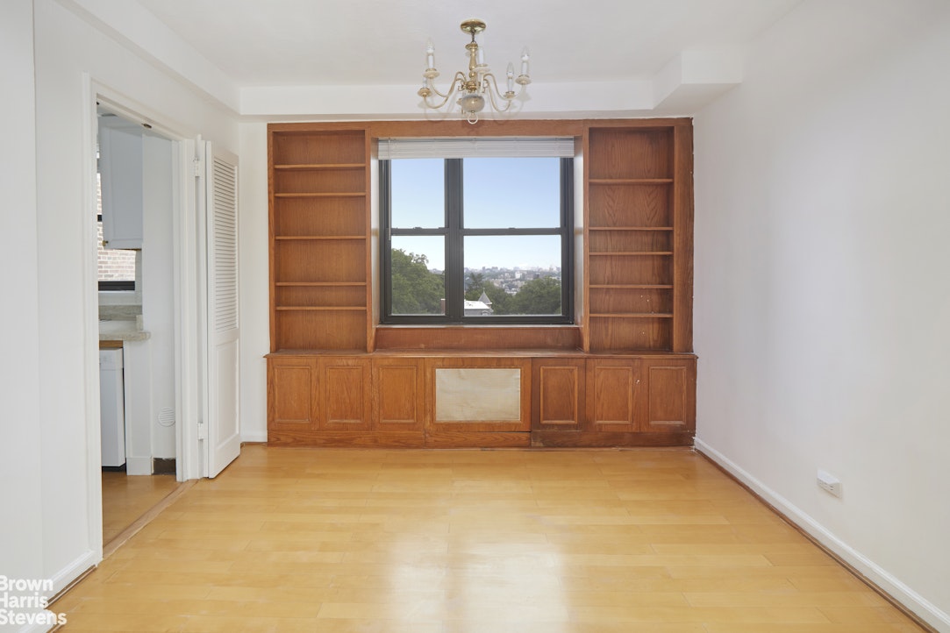
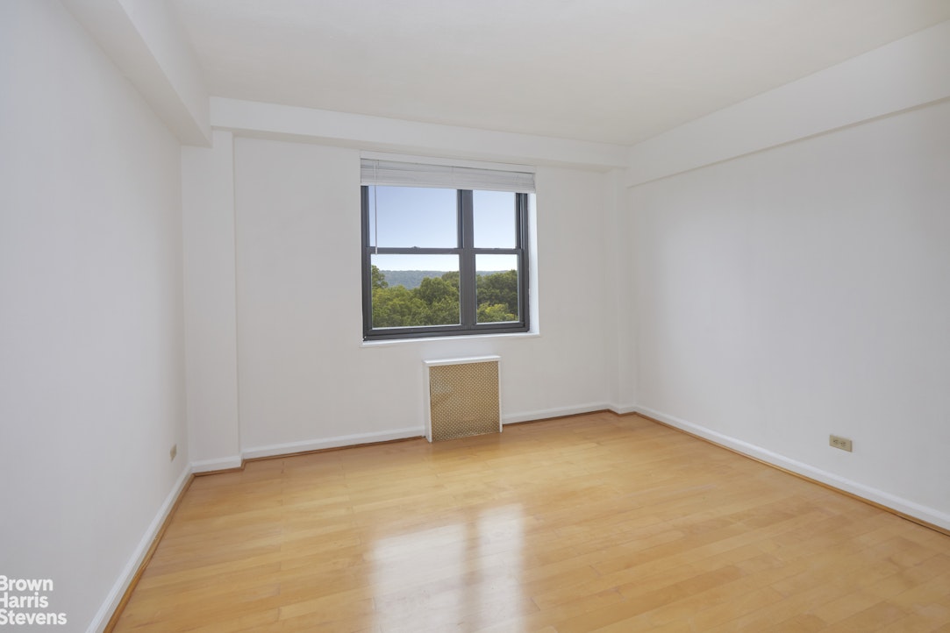
The thoughtfully designed layout features an oversized living room with a charming dining nook, a recently renovated windowed kitchen, and two generously sized bedrooms, creating a comfortable and functional space that's ideal for everyday living and entertaining.
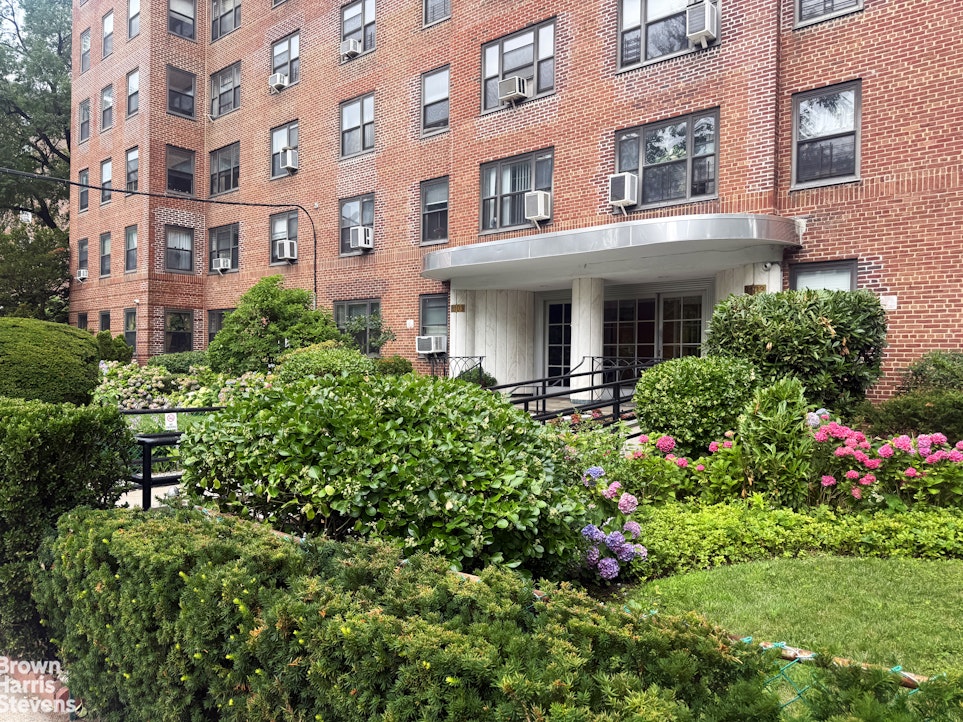
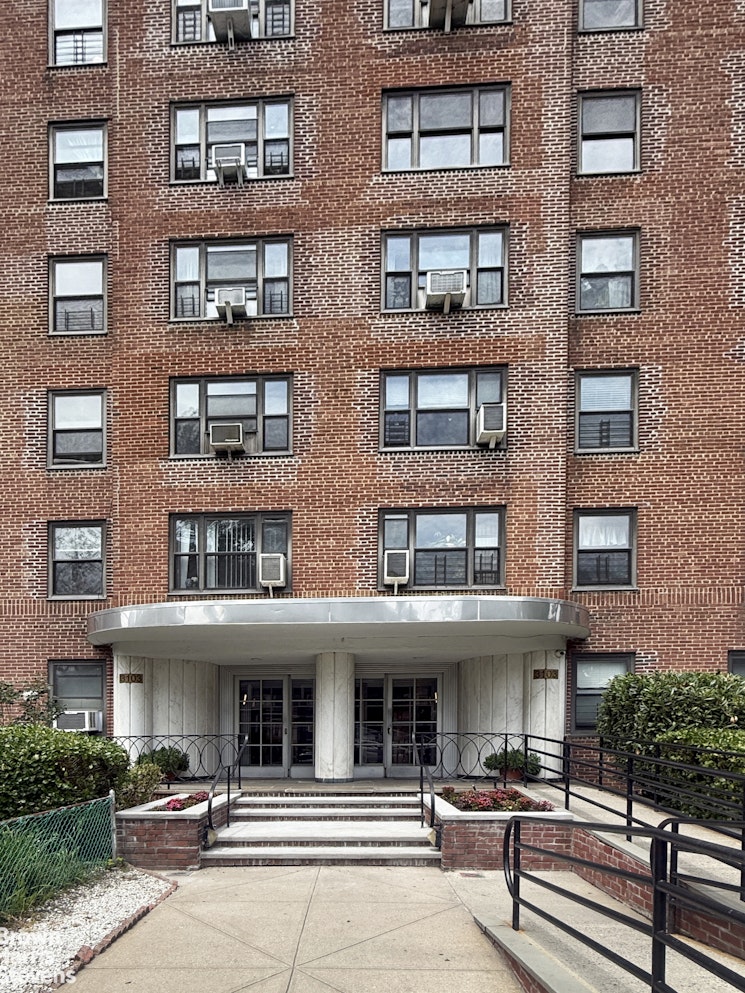
Designed by renowned New York architect Rosario Candela, this well-maintained full-service co-op building combines timeless character with modern conveniences. Residents enjoy a part-time doorman, smartphone intercom system, two new elevators (2024), a live-in superintendent, fitness room, laundry room, bicycle storage, indoor playroom, stroller room, private storage (waitlist), and a beautifully landscaped backyard complete with a private playground. Indoor parking is also available via a short waitlist for just $150 per month.
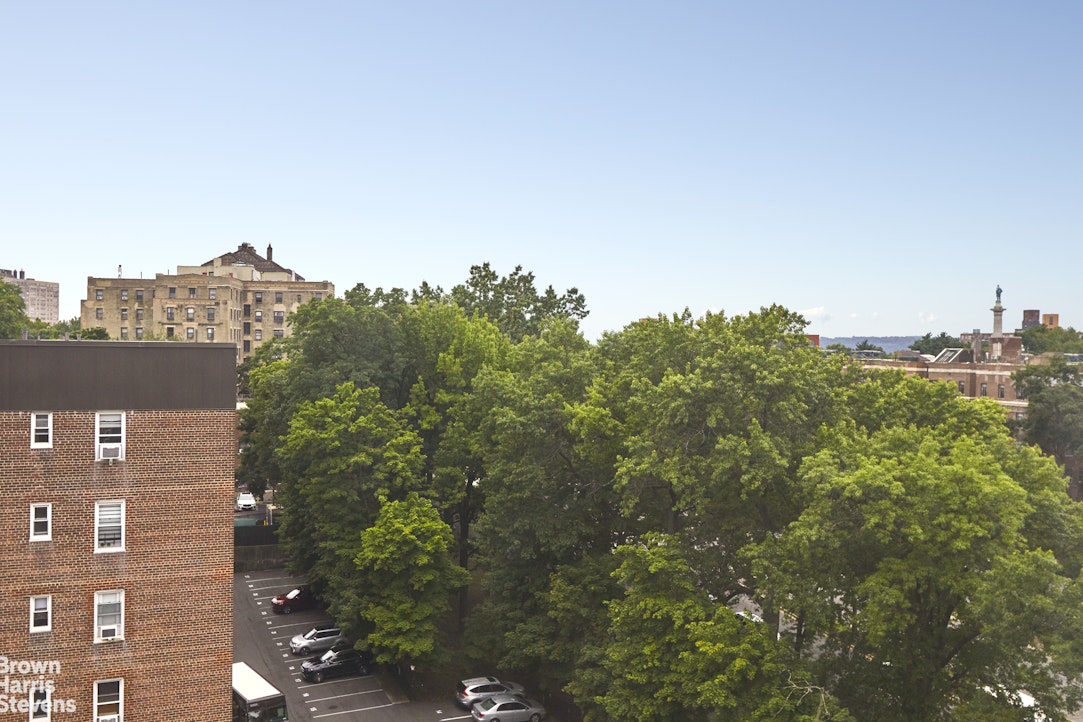
Nestled on a picturesque tree-lined street, the building offers the perfect balance of tranquility and convenience. You'll be moments from local schools, neighborhood shops, restaurants, parks, and multiple transportation options, including the #1 subway, Metro-North, and express buses to Manhattan. Current assessment of $157.23/month through 2028 for elevator modernization.
Don't miss this opportunity to own a bright, spacious home in one of Riverdale's most desirable full-service buildings. Schedule your private showing today!Welcome to this bright and inviting two-bedroom, 1.5-bath corner co-op in the heart of Riverdale. Flooded with natural light from multiple exposures, this sun-filled home offers open views stretching to the New Jersey Palisades, where you can enjoy both breathtaking sunrises and spectacular sunsets.
The thoughtfully designed layout features an oversized living room with a charming dining nook, a recently renovated windowed kitchen, and two generously sized bedrooms, creating a comfortable and functional space that's ideal for everyday living and entertaining.
Designed by renowned New York architect Rosario Candela, this well-maintained full-service co-op building combines timeless character with modern conveniences. Residents enjoy a part-time doorman, smartphone intercom system, two new elevators (2024), a live-in superintendent, fitness room, laundry room, bicycle storage, indoor playroom, stroller room, private storage (waitlist), and a beautifully landscaped backyard complete with a private playground. Indoor parking is also available via a short waitlist for just $150 per month.
Nestled on a picturesque tree-lined street, the building offers the perfect balance of tranquility and convenience. You'll be moments from local schools, neighborhood shops, restaurants, parks, and multiple transportation options, including the #1 subway, Metro-North, and express buses to Manhattan. Current assessment of $157.23/month through 2028 for elevator modernization.
Don't miss this opportunity to own a bright, spacious home in one of Riverdale's most desirable full-service buildings. Schedule your private showing today!
Listing Courtesy of Brown Harris Stevens Riverdale LLC
- View more details +
- Features
-
- A/C
- Close details -
- Contact
-
William Abramson
License Licensed As: William D. AbramsonDirector of Brokerage, Licensed Associate Real Estate Broker
W: 646-637-9062
M: 917-295-7891
- Mortgage Calculator
-

This information is not verified for authenticity or accuracy and is not guaranteed and may not reflect all real estate activity in the market.
©2026 REBNY Listing Service, Inc. All rights reserved.
All information is intended only for the Registrant’s personal, non-commercial use.
RLS Data display by Buchbinder Warren.
Additional building data provided by On-Line Residential [OLR].
All information furnished regarding property for sale, rental or financing is from sources deemed reliable, but no warranty or representation is made as to the accuracy thereof and same is submitted subject to errors, omissions, change of price, rental or other conditions, prior sale, lease or financing or withdrawal without notice. All dimensions are approximate. For exact dimensions, you must hire your own architect or engineer.