
Greenwood Heights | 4th Avenue & 5th Avenue
- $ 2,100,000
- 2 Bedrooms
- 2.5 Bathrooms
- 1,902 Approx. SF
- %Financing Allowed
- Details
- Multi-FamilyOwnership
- $ 863Common Charges
- $ 2,003Real Estate Taxes
- ActiveStatus
- Description
-
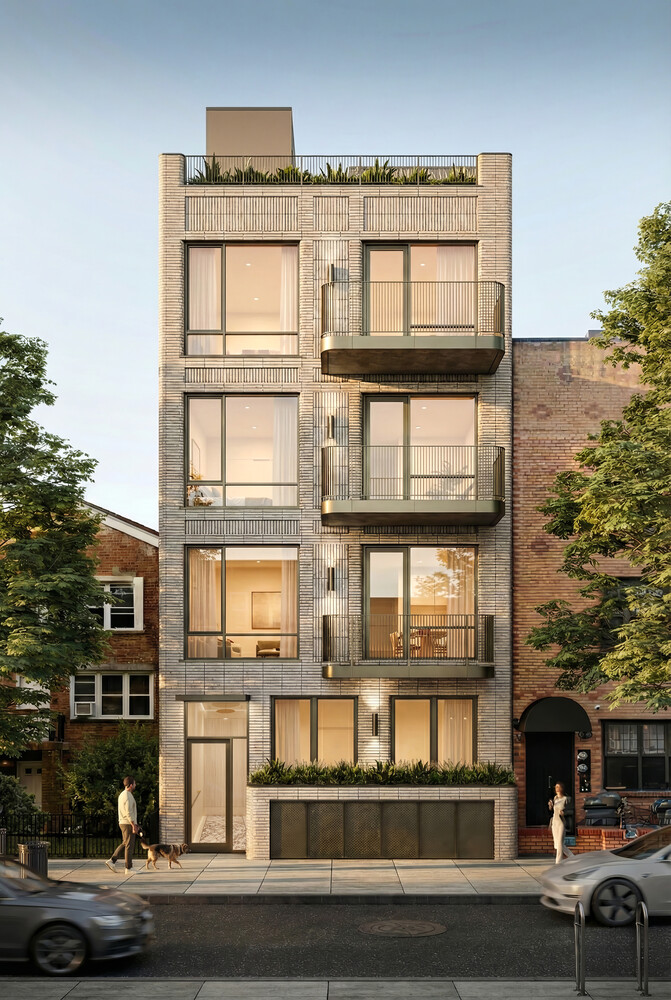
218 23rd Street redefines luxury condominium living in Greenwood Heights. Comprising just four bespoke residences, each meticulously handcrafted with Porcelanosa finishes throughout and featuring private outdoor spaces, this building stands entirely alone in its caliber. Porcelanosa's signature materials flow seamlessly from the lobby floor to the primary bath walls, delivering a level of European craftsmanship and material consistency rarely found-if ever-in a Brooklyn boutique building.
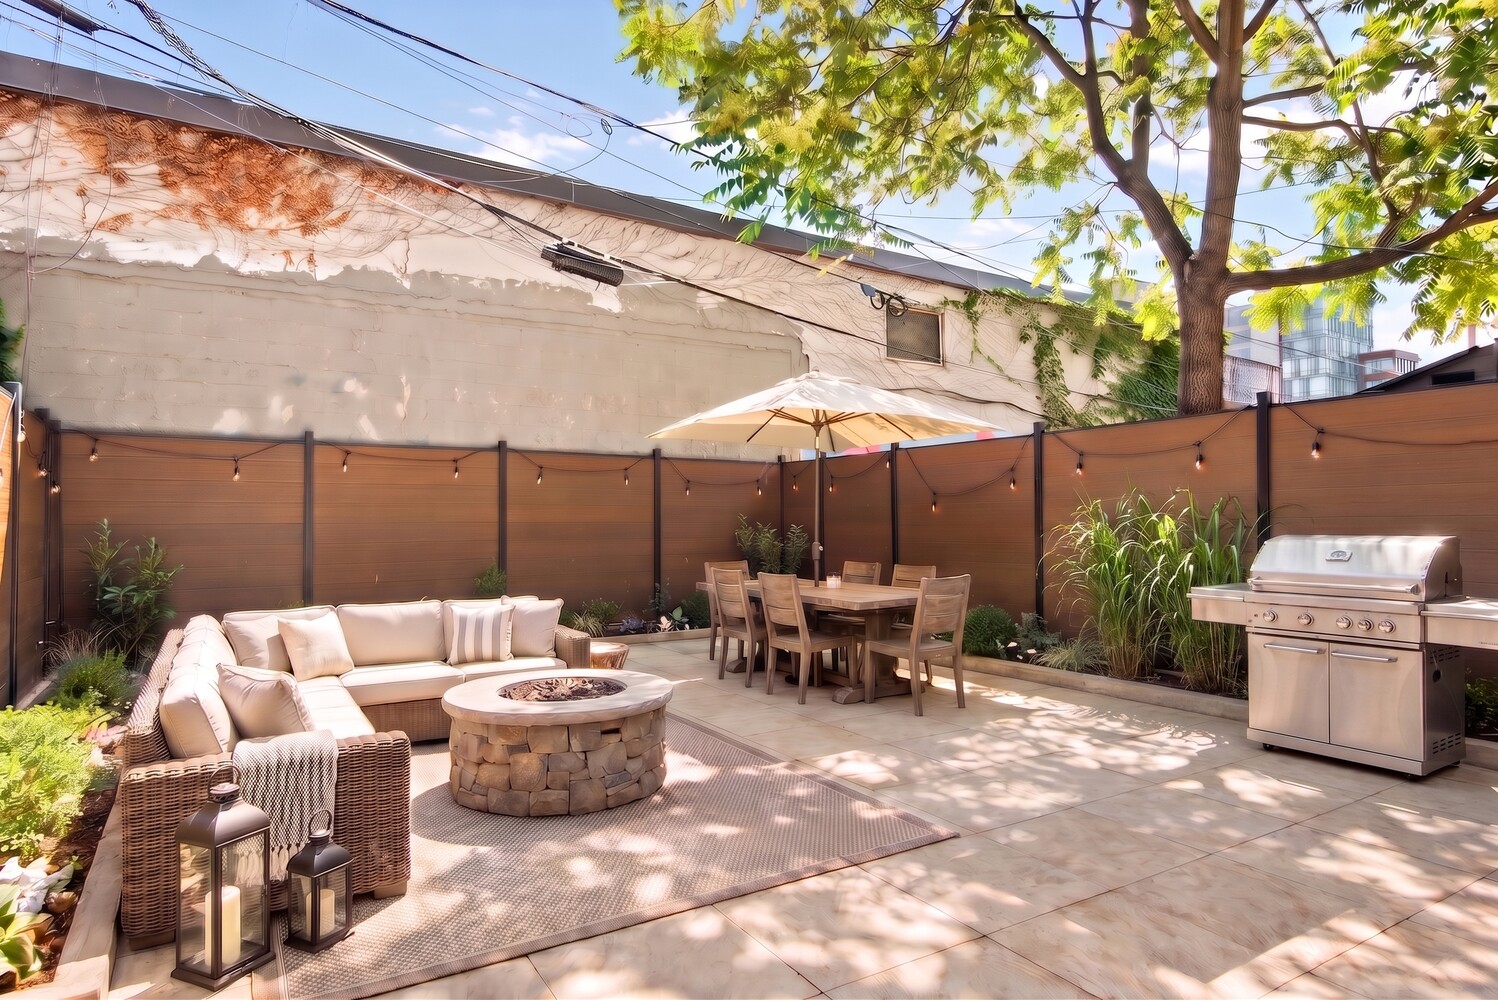
Welcome to the Garden Unit, an expansive duplex offering nearly 2,000 square feet of meticulously designed living space. Featuring two bedrooms and two and a half bathrooms, this residence provides abundant room to grow within a home of uncommon elegance. At the heart of the unit lies a bi-level backyard spanning over 1,000 square feet-an extraordinary private outdoor oasis.
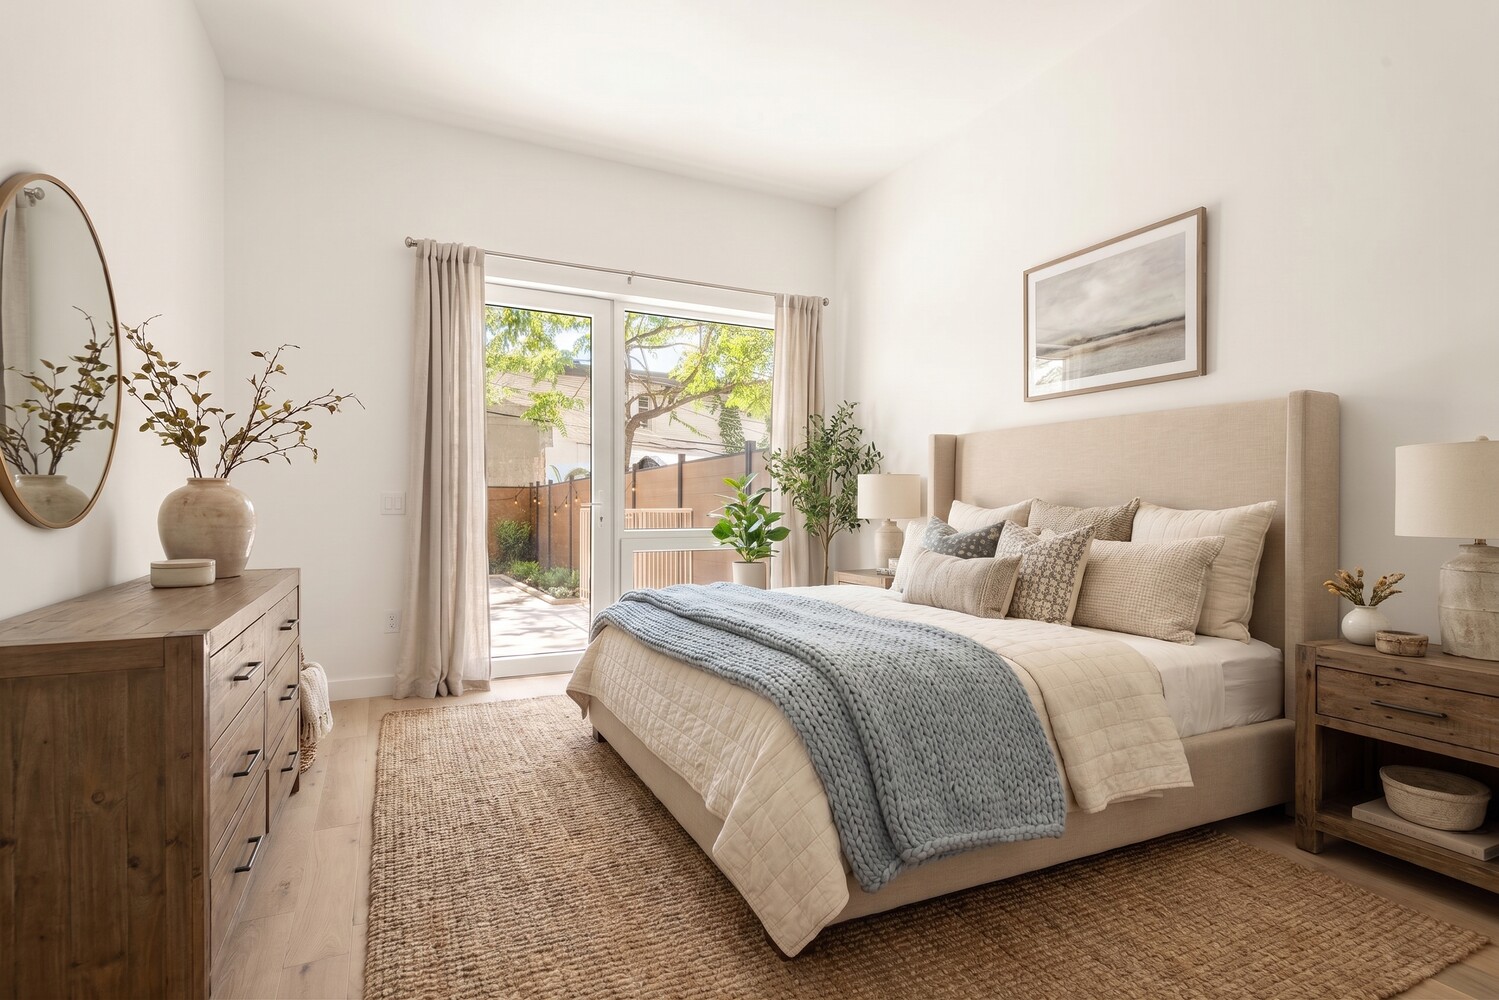
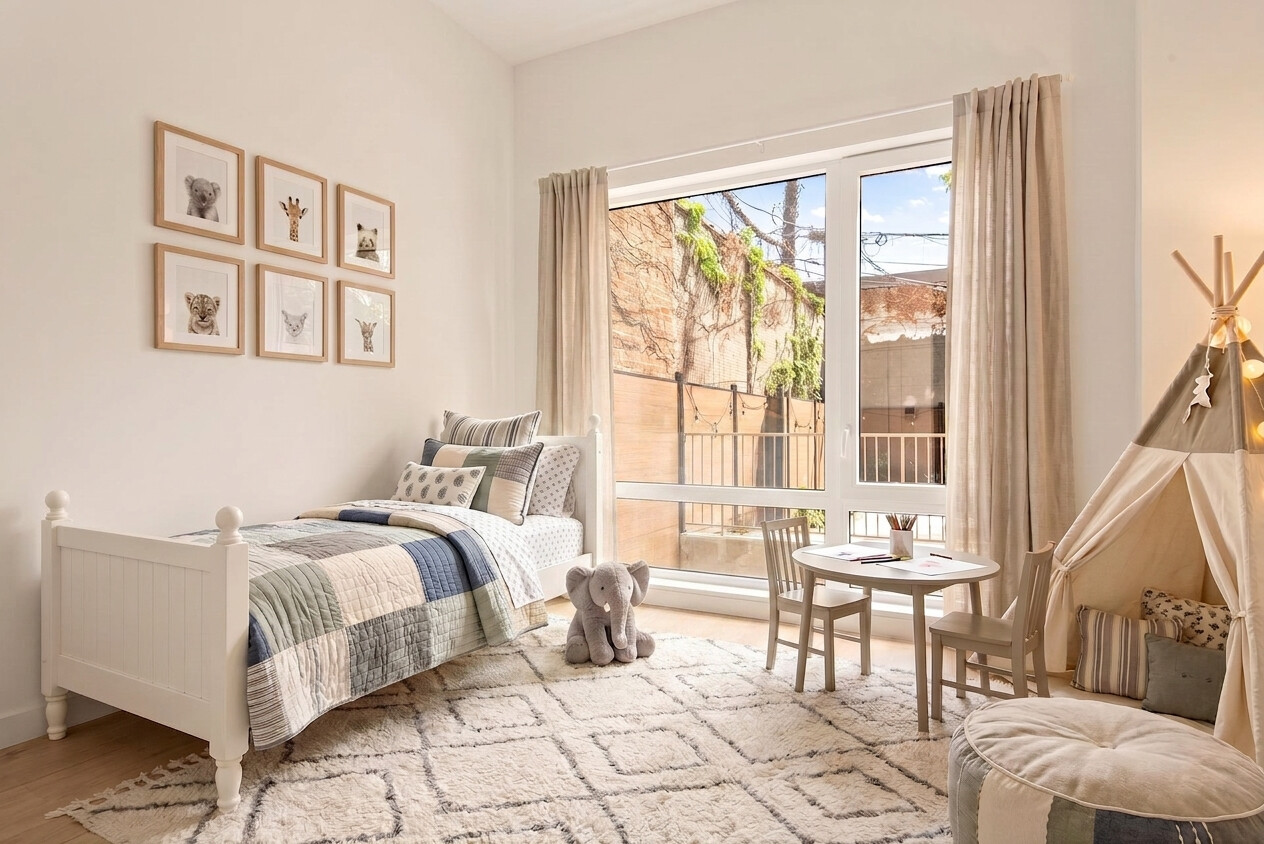
On the upper level, both bedrooms overlook a tranquil garden, with the primary suite enjoying direct backyard access. The primary bedroom is complemented by a dressing area and an en-suite bath, while a second full bathroom is thoughtfully positioned off the hallway. Soaring 10.5-foot ceilings on the upper level and nine-foot ceilings below create an airy, open ambiance throughout.
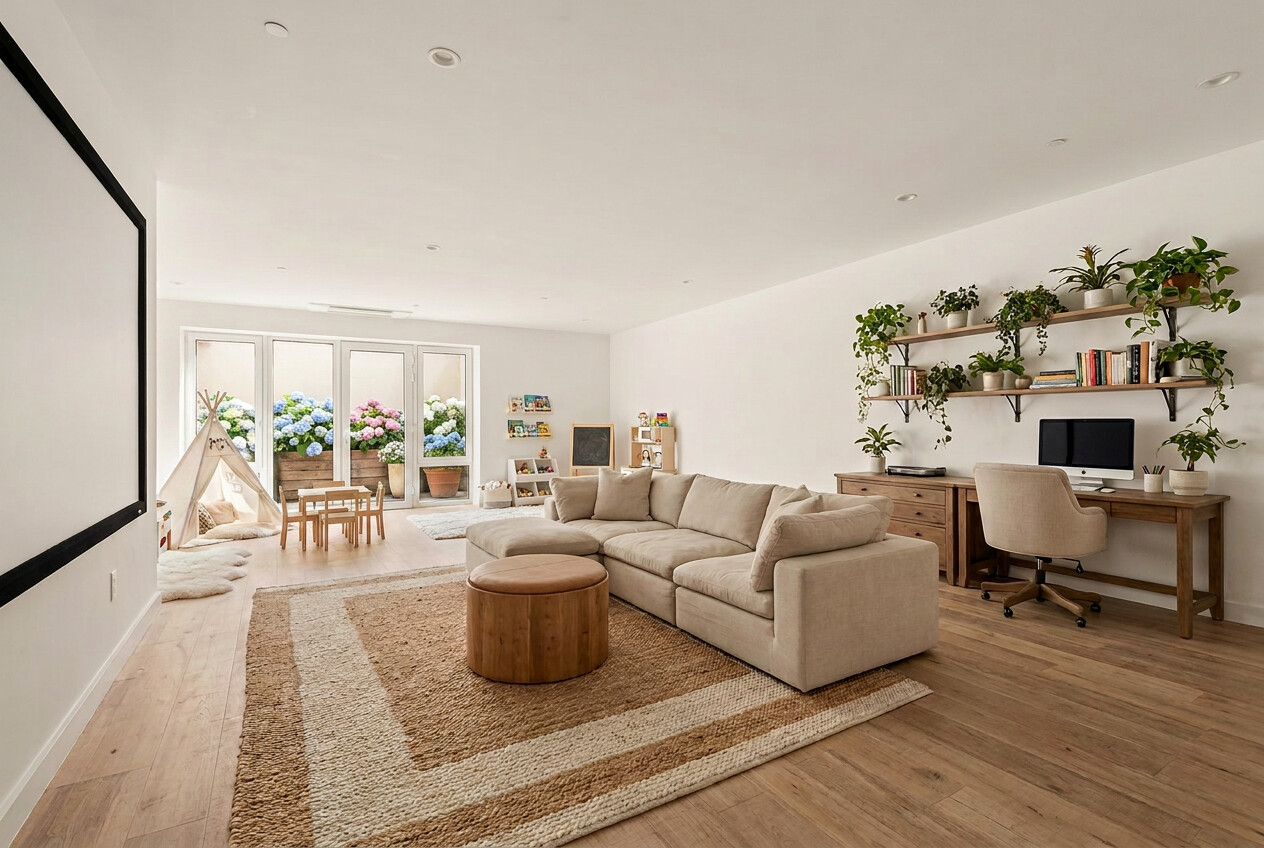
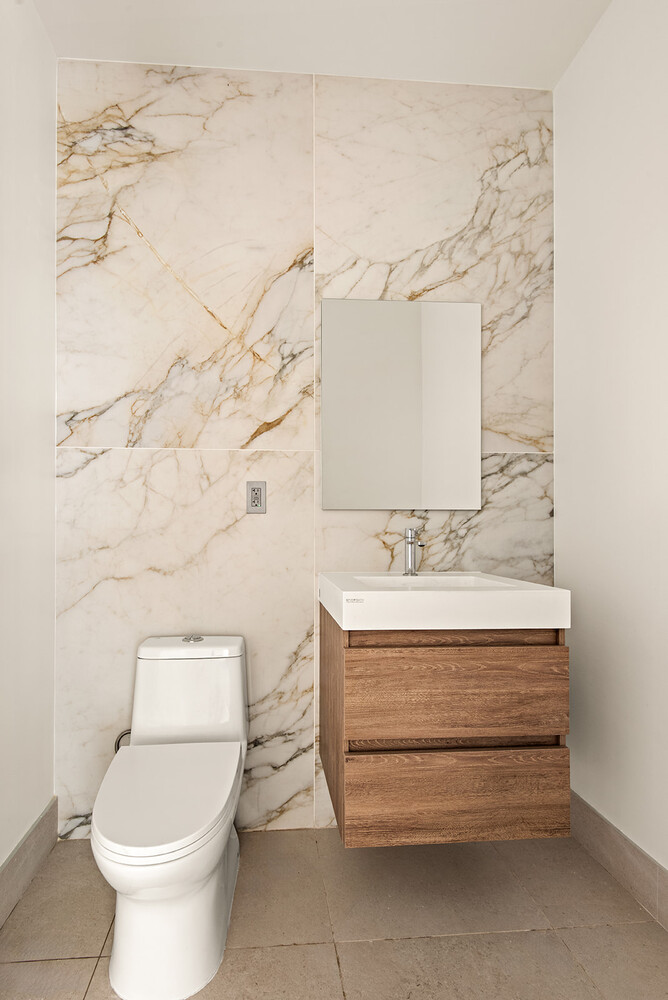
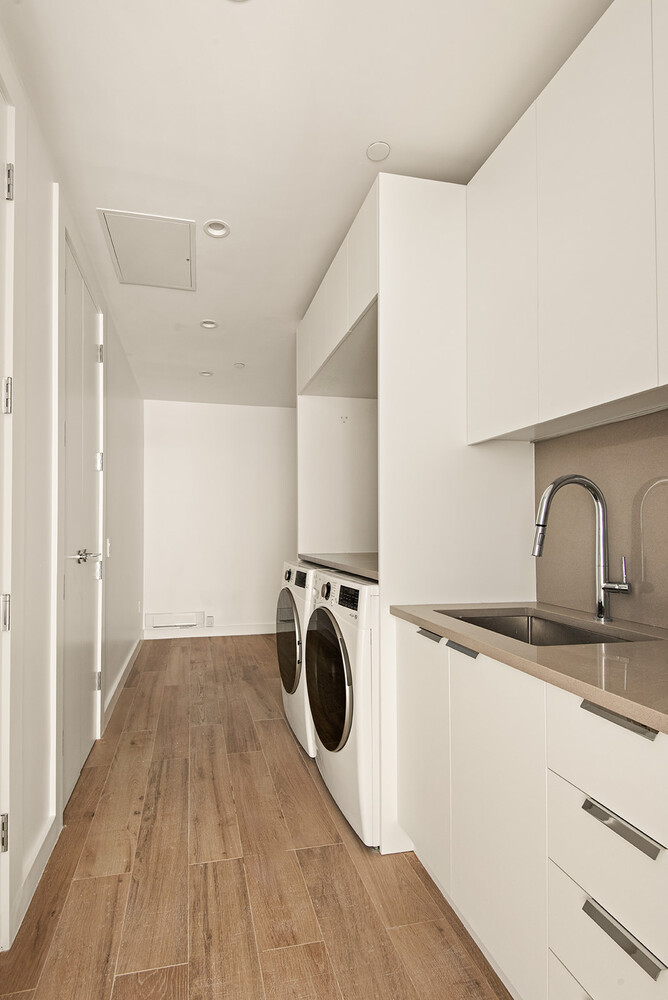
The lower level offers a rare and versatile bonus: a full laundry room, multiple storage rooms, and a half bath. Whether configured as a family room, a third bedroom, a playroom, or a work-from-home sanctuary, this space adapts effortlessly to your needs.
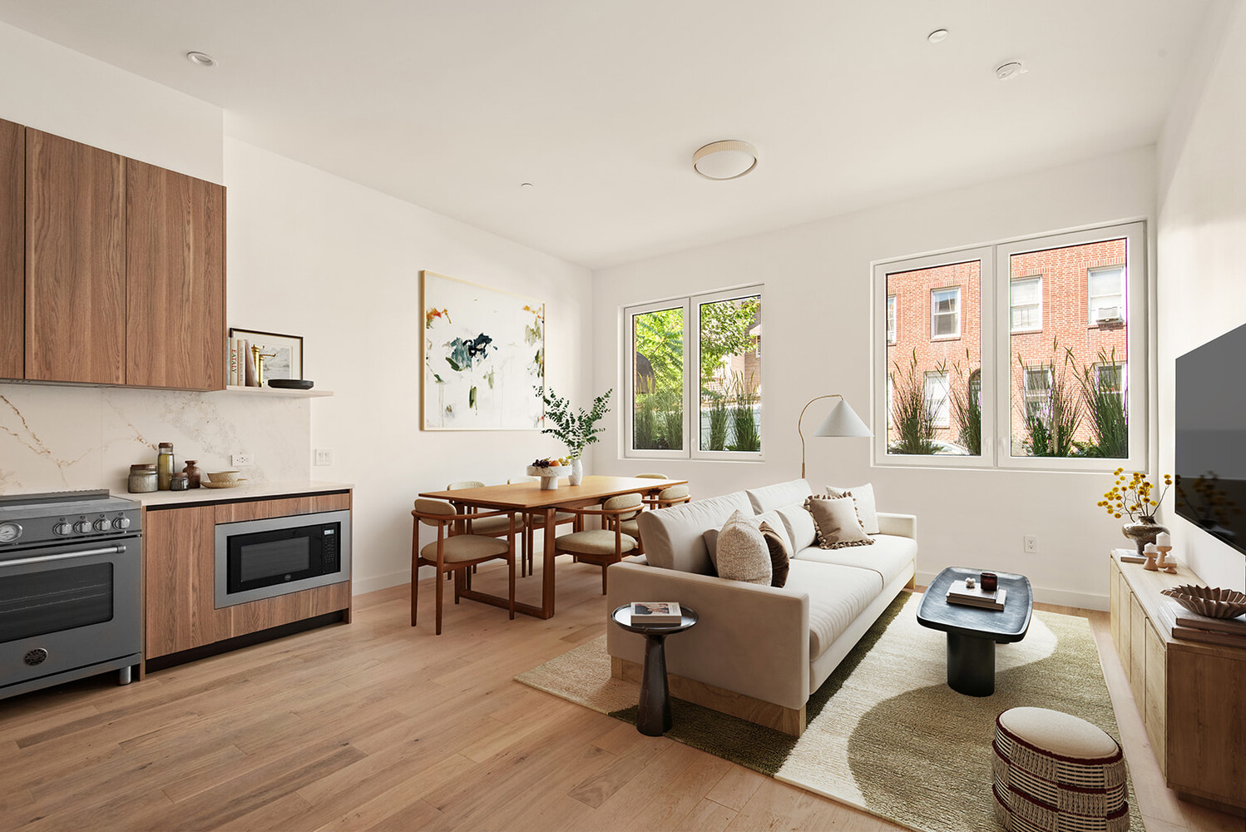
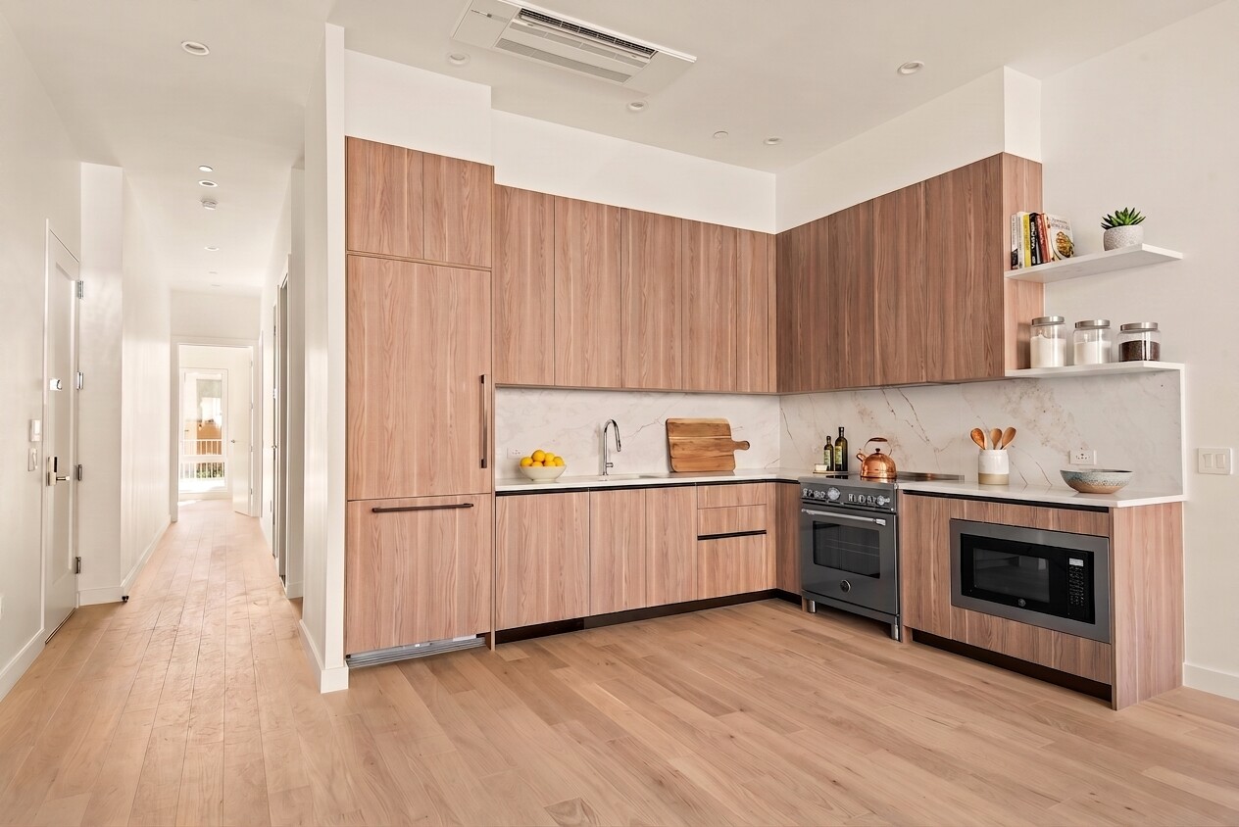
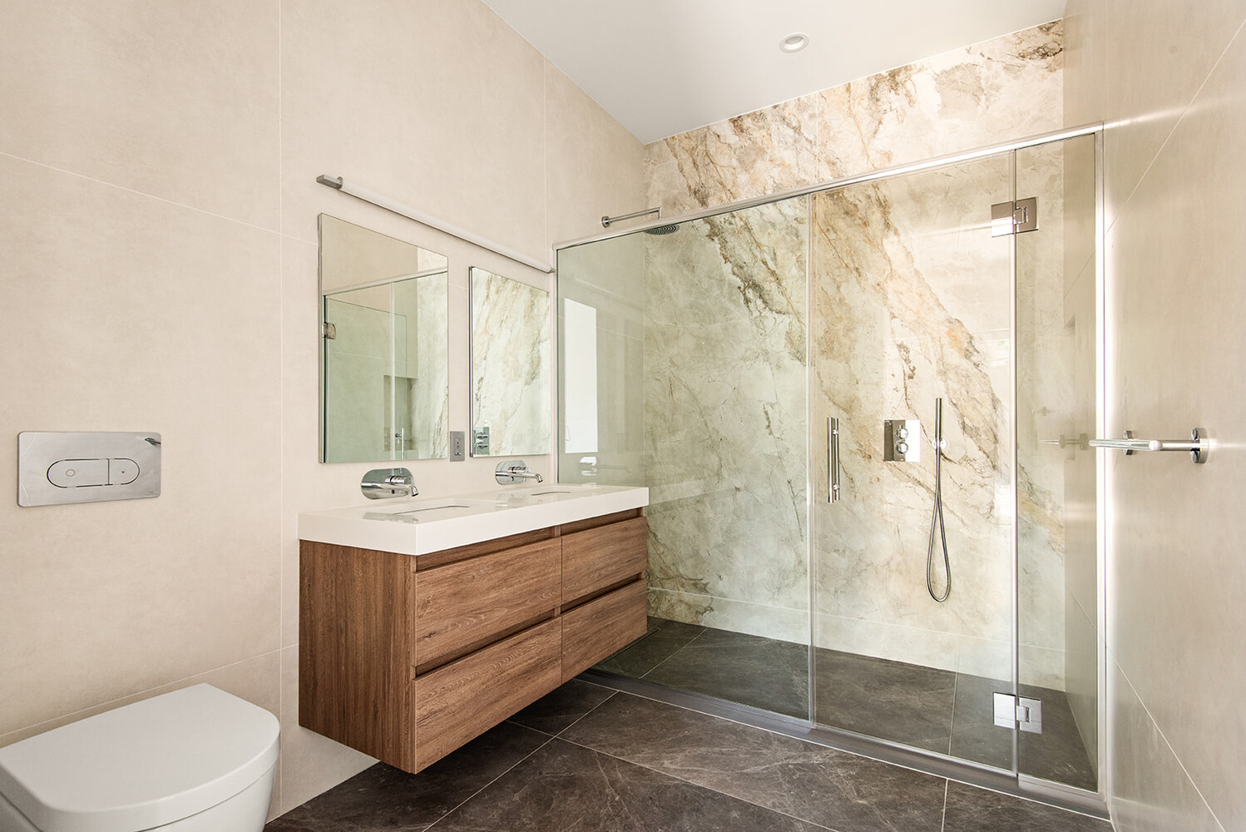
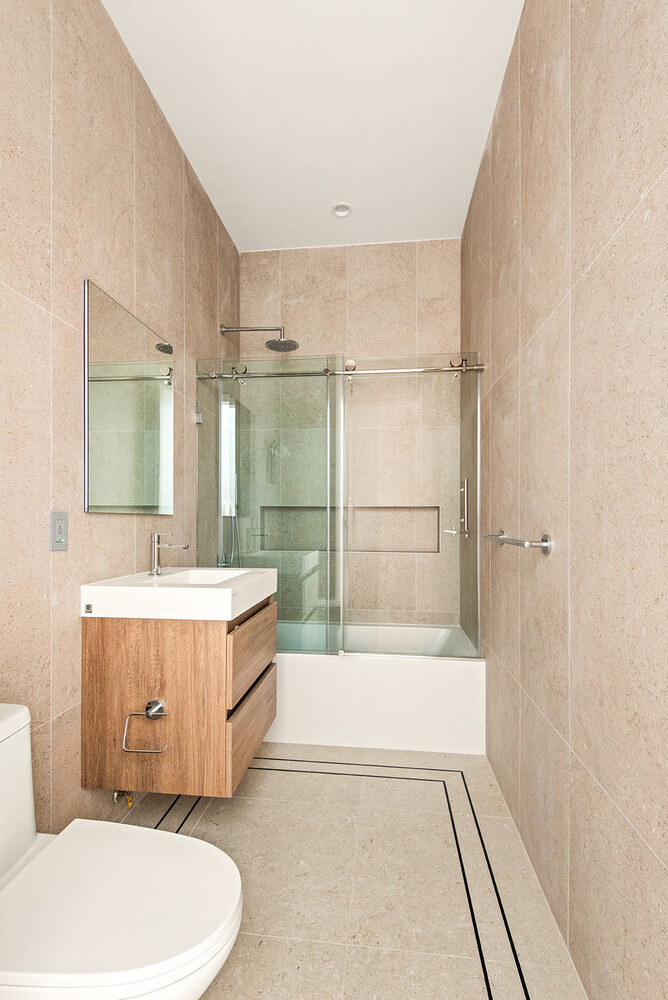
Each residence is conceived for townhouse-style living, with over nine-foot ceilings, private front and rear outdoor spaces, oversized casement windows framing tranquil garden, river and city views, 5" white oak flooring, and integrated smart home features including keyless entry and virtual doorman system. The chef's kitchens are a study in refinement, showcasing Porcelanosa rift-cut oak cabinetry, honed quartzite countertops, and a fully integrated Bertazzoni, Faber and Fisher & Paykel appliance package. The primary bathroom serves as a true sanctuary, finished floor to ceiling in Porcelanosa bespoke tiles, a floating white oak vanity, a rain shower with linear drain, and soaking tub. Secondary baths continue the material narrative with Porcelanosa porcelain, polished marble, and impeccably considered detailing.
Situated in Greenwood Heights-consistently recognized as one of Brooklyn's fastest-growing neighborhoods-218 23rd Street is moments from the R train, Industry City, and the acclaimed restaurants lining Fifth Avenue. With just four homes, this address offers what has become increasingly rare in Brooklyn: a truly bespoke condominium, designed not for spectacle but for the texture of real life.
The complete offering terms are in an offering plan available from the Sponsor. File No. CD25-0236. 218 23RD OWNERS LLC, 146 West 29th Street, Suite 8E New York, NY 10001. All dimensions are approximate and subject to construction variances. Plans, layouts, and dimensions may contain minor variations from floor to floor. Sponsor reserves the right to make changes in accordance with the terms of the offering plan. Equal housing opportunity.
Property taxes reflect the 17.5% the Cooperative and Condominium Property Tax Abatement offered by NYC DOF. Property must be used as primary residence in order to qualify. Actual monthly property taxes are $2,428.
218 23rd Street redefines luxury condominium living in Greenwood Heights. Comprising just four bespoke residences, each meticulously handcrafted with Porcelanosa finishes throughout and featuring private outdoor spaces, this building stands entirely alone in its caliber. Porcelanosa's signature materials flow seamlessly from the lobby floor to the primary bath walls, delivering a level of European craftsmanship and material consistency rarely found-if ever-in a Brooklyn boutique building.
Welcome to the Garden Unit, an expansive duplex offering nearly 2,000 square feet of meticulously designed living space. Featuring two bedrooms and two and a half bathrooms, this residence provides abundant room to grow within a home of uncommon elegance. At the heart of the unit lies a bi-level backyard spanning over 1,000 square feet-an extraordinary private outdoor oasis.
On the upper level, both bedrooms overlook a tranquil garden, with the primary suite enjoying direct backyard access. The primary bedroom is complemented by a dressing area and an en-suite bath, while a second full bathroom is thoughtfully positioned off the hallway. Soaring 10.5-foot ceilings on the upper level and nine-foot ceilings below create an airy, open ambiance throughout.
The lower level offers a rare and versatile bonus: a full laundry room, multiple storage rooms, and a half bath. Whether configured as a family room, a third bedroom, a playroom, or a work-from-home sanctuary, this space adapts effortlessly to your needs.
Each residence is conceived for townhouse-style living, with over nine-foot ceilings, private front and rear outdoor spaces, oversized casement windows framing tranquil garden, river and city views, 5" white oak flooring, and integrated smart home features including keyless entry and virtual doorman system. The chef's kitchens are a study in refinement, showcasing Porcelanosa rift-cut oak cabinetry, honed quartzite countertops, and a fully integrated Bertazzoni, Faber and Fisher & Paykel appliance package. The primary bathroom serves as a true sanctuary, finished floor to ceiling in Porcelanosa bespoke tiles, a floating white oak vanity, a rain shower with linear drain, and soaking tub. Secondary baths continue the material narrative with Porcelanosa porcelain, polished marble, and impeccably considered detailing.
Situated in Greenwood Heights-consistently recognized as one of Brooklyn's fastest-growing neighborhoods-218 23rd Street is moments from the R train, Industry City, and the acclaimed restaurants lining Fifth Avenue. With just four homes, this address offers what has become increasingly rare in Brooklyn: a truly bespoke condominium, designed not for spectacle but for the texture of real life.
The complete offering terms are in an offering plan available from the Sponsor. File No. CD25-0236. 218 23RD OWNERS LLC, 146 West 29th Street, Suite 8E New York, NY 10001. All dimensions are approximate and subject to construction variances. Plans, layouts, and dimensions may contain minor variations from floor to floor. Sponsor reserves the right to make changes in accordance with the terms of the offering plan. Equal housing opportunity.
Property taxes reflect the 17.5% the Cooperative and Condominium Property Tax Abatement offered by NYC DOF. Property must be used as primary residence in order to qualify. Actual monthly property taxes are $2,428.
Listing Courtesy of Serhant LLC
- View more details +
- Features
-
- A/C
- Washer / Dryer
- Outdoor
-
- Private Garden
- Terrace
- View / Exposure
-
- North, East, South, West Exposures
- Close details -
- Contact
-
William Abramson
License Licensed As: William D. AbramsonDirector of Brokerage, Licensed Associate Real Estate Broker
W: 646-637-9062
M: 917-295-7891
- Mortgage Calculator
-

This information is not verified for authenticity or accuracy and is not guaranteed and may not reflect all real estate activity in the market.
©2026 REBNY Listing Service, Inc. All rights reserved.
All information is intended only for the Registrant’s personal, non-commercial use.
RLS Data display by Buchbinder Warren.
Additional building data provided by On-Line Residential [OLR].
All information furnished regarding property for sale, rental or financing is from sources deemed reliable, but no warranty or representation is made as to the accuracy thereof and same is submitted subject to errors, omissions, change of price, rental or other conditions, prior sale, lease or financing or withdrawal without notice. All dimensions are approximate. For exact dimensions, you must hire your own architect or engineer.