
Soho | Varick Street & Hudson Street
- $ 14,000
- 2 Bedrooms
- 2.5 Bathrooms
- Approx. SF
- 12Term
- Details
- CondopOwnership
- ActiveStatus
- Description
-
Experience sophisticated downtown living at 70 Charlton Street, where contemporary design meets exceptional full-service luxury in the heart of Hudson Square.
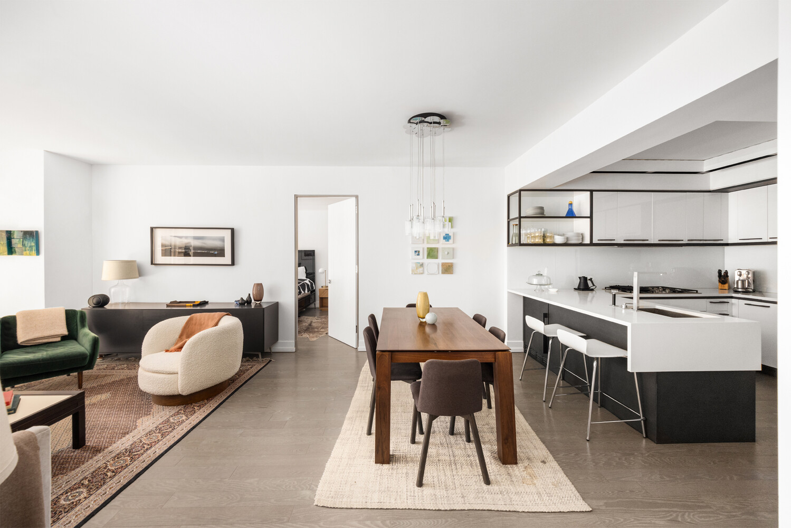
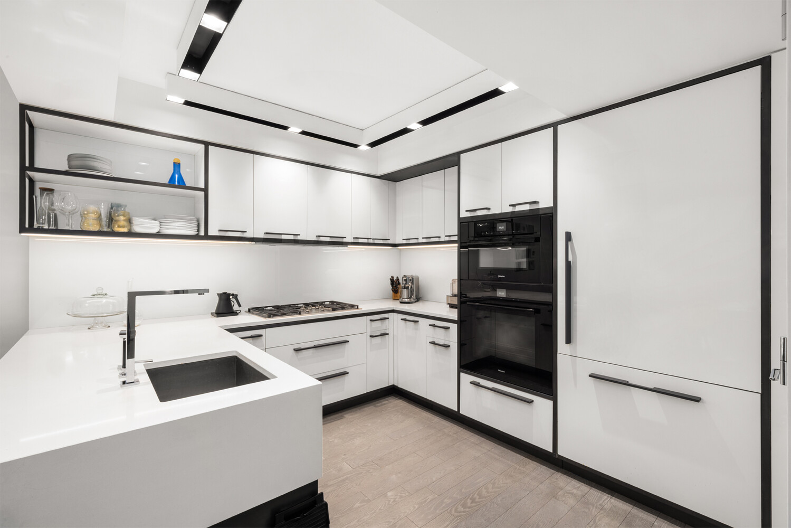
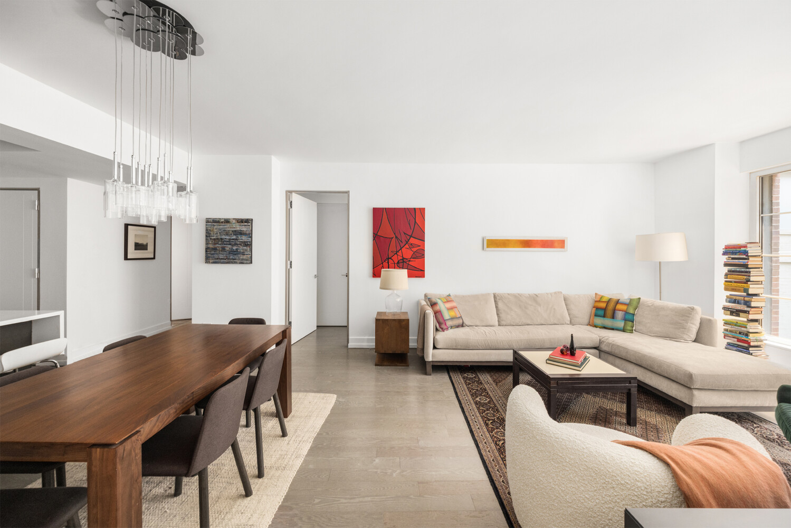
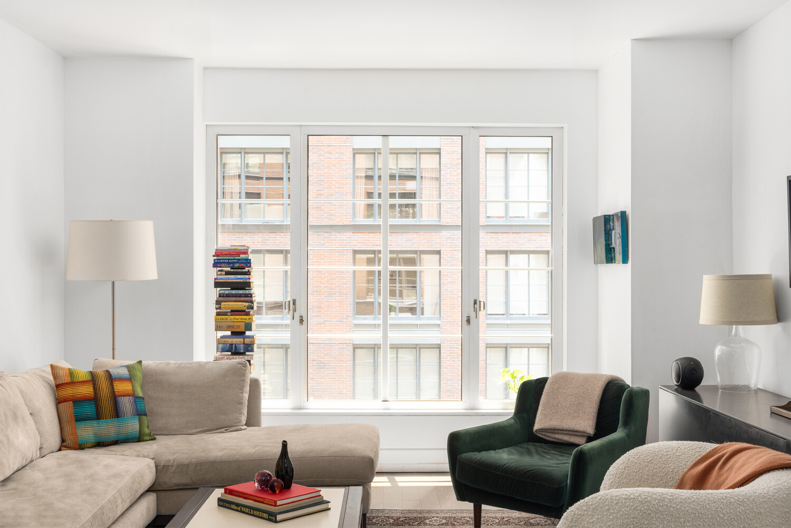
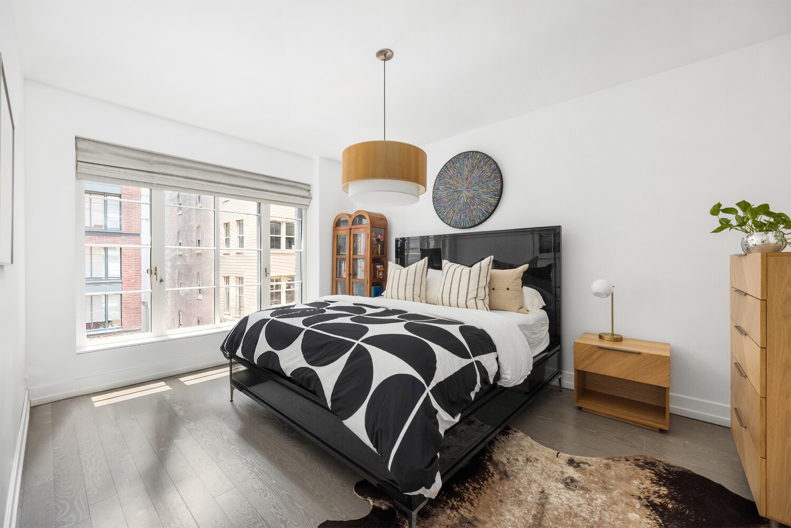
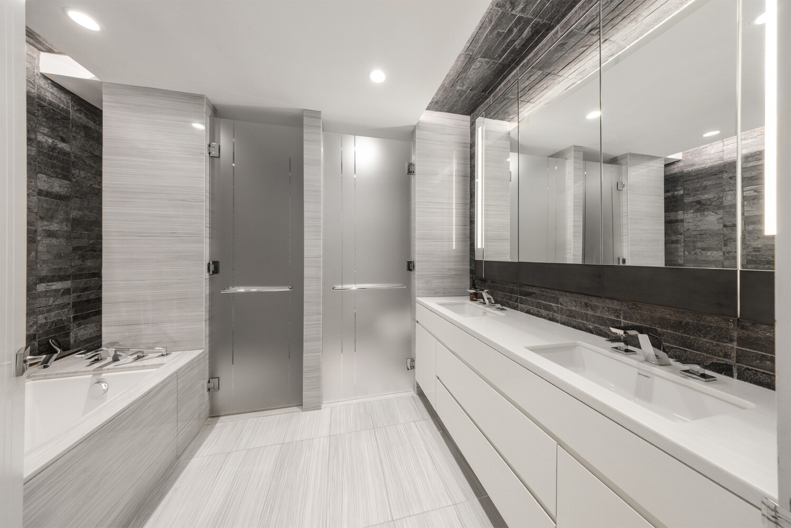
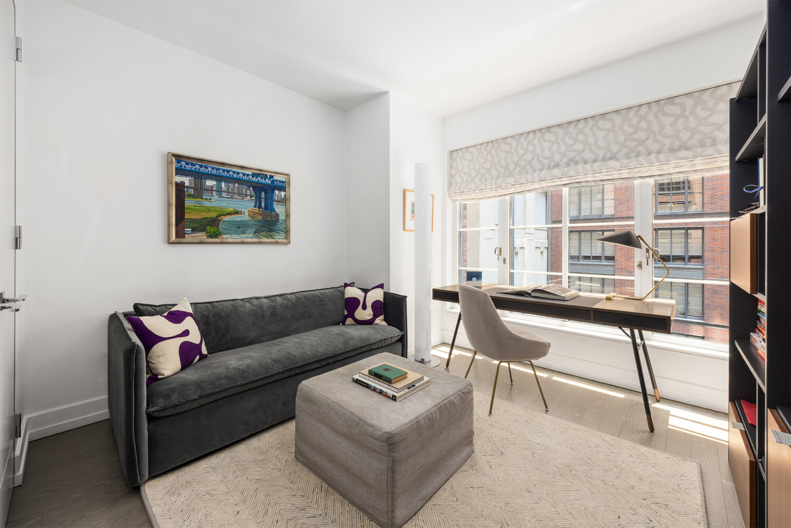
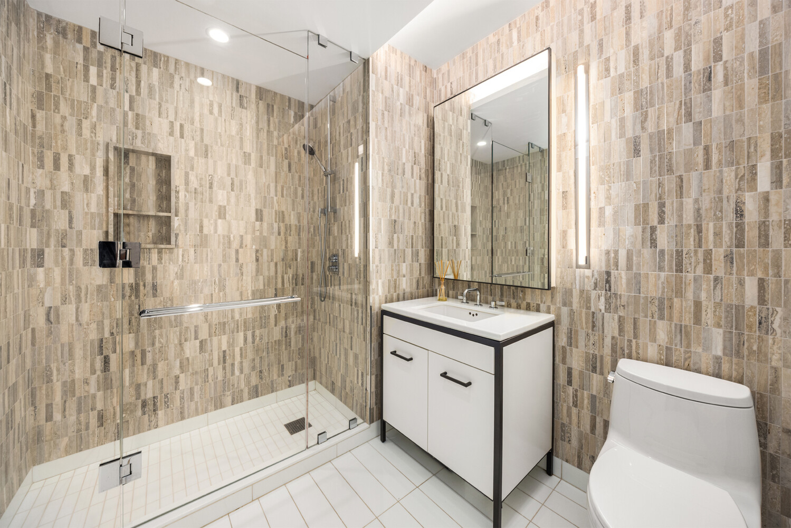
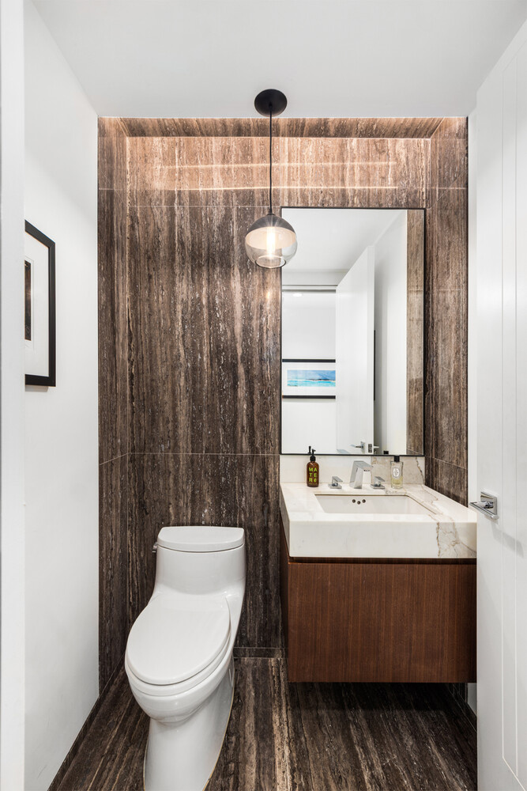
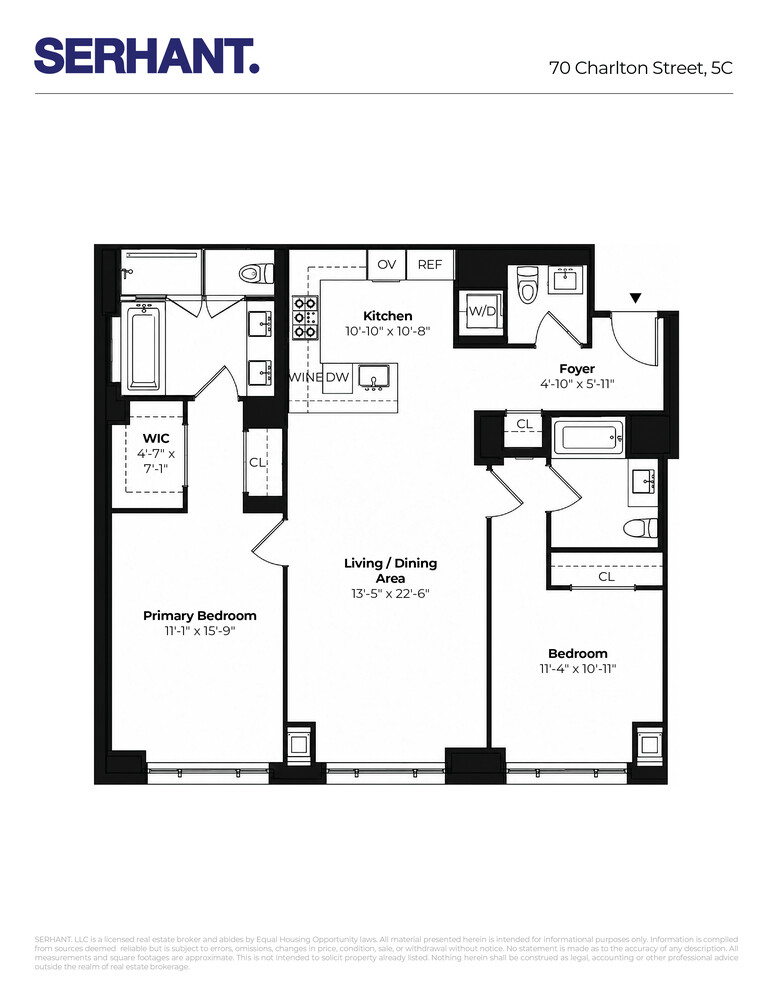
This beautifully appointed 2-bedroom, 2.5-bath residence features an expansive open-concept layout, central air conditioning, an in-unit washer and dryer, and refined finishes throughout. The chef's kitchen is outfitted with custom cabinetry, Caesarstone countertops, and premium Miele appliances, flowing seamlessly into the spacious living and dining areas. Wide-plank oak flooring extends throughout, while the generous primary suite offers a luxurious en-suite bath and ample closet space. A well-appointed second bedroom with its own en-suite bath and a separate powder room complete the home.
Residents enjoy a full suite of amenities, including a 24-hour doorman and concierge, fitness center, 60-foot indoor saltwater pool, landscaped courtyard, resident lounge, playroom, and an outdoor basketball court.
Ideally located between SoHo, Tribeca, and the West Village, 70 Charlton offers effortless access to Hudson River Park, acclaimed dining, shopping, and transportation.
Experience sophisticated downtown living at 70 Charlton Street, where contemporary design meets exceptional full-service luxury in the heart of Hudson Square.
This beautifully appointed 2-bedroom, 2.5-bath residence features an expansive open-concept layout, central air conditioning, an in-unit washer and dryer, and refined finishes throughout. The chef's kitchen is outfitted with custom cabinetry, Caesarstone countertops, and premium Miele appliances, flowing seamlessly into the spacious living and dining areas. Wide-plank oak flooring extends throughout, while the generous primary suite offers a luxurious en-suite bath and ample closet space. A well-appointed second bedroom with its own en-suite bath and a separate powder room complete the home.
Residents enjoy a full suite of amenities, including a 24-hour doorman and concierge, fitness center, 60-foot indoor saltwater pool, landscaped courtyard, resident lounge, playroom, and an outdoor basketball court.
Ideally located between SoHo, Tribeca, and the West Village, 70 Charlton offers effortless access to Hudson River Park, acclaimed dining, shopping, and transportation.
Listing Courtesy of Serhant LLC
- View more details +
- Features
-
- A/C [Central]
- Washer / Dryer
- View / Exposure
-
- City Views
- South Exposure
- Close details -
- Contact
-
William Abramson
License Licensed As: William D. AbramsonDirector of Brokerage, Licensed Associate Real Estate Broker
W: 646-637-9062
M: 917-295-7891

This information is not verified for authenticity or accuracy and is not guaranteed and may not reflect all real estate activity in the market.
©2026 REBNY Listing Service, Inc. All rights reserved.
All information is intended only for the Registrant’s personal, non-commercial use.
RLS Data display by Buchbinder Warren.
Additional building data provided by On-Line Residential [OLR].
All information furnished regarding property for sale, rental or financing is from sources deemed reliable, but no warranty or representation is made as to the accuracy thereof and same is submitted subject to errors, omissions, change of price, rental or other conditions, prior sale, lease or financing or withdrawal without notice. All dimensions are approximate. For exact dimensions, you must hire your own architect or engineer.