
.jpg)
Prospect Leffert Gdn | Nostrand Avenue & Rogers Avenue
- $ 2,250,000
- Bedrooms
- Bathrooms
- Detached HouseBuilding Type
- 1,958 Approx. SF
- Details
-
- Single FamilyOwnership
- $ 13,308Anual RE Taxes
- 19'x52'Building Size
- 25'x85'Lot Size
- 2021Year Built
- ActiveStatus
- Description
-
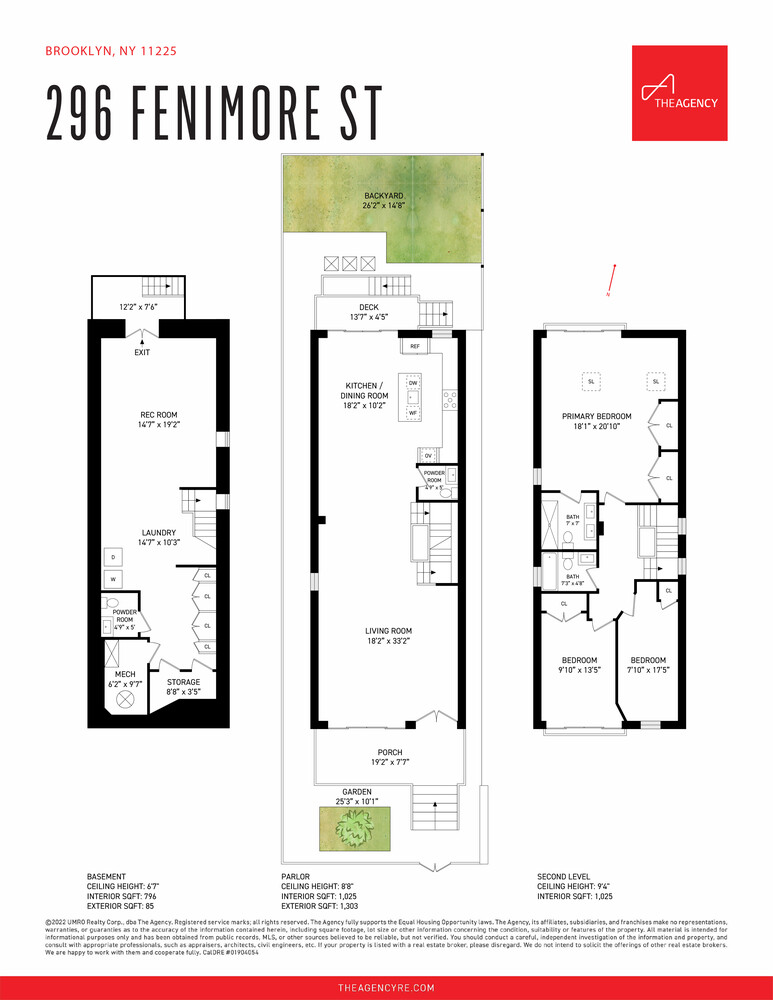
Welcome to 296 Fenimore Street, a striking freestanding single-family residence thoughtfully completed in 2021. Nestled in the heart of Prospect Lefferts Gardens, this one-of-a-kind home offers approximately 2,846 square feet of beautifully designed living space with three bedrooms, two full bathrooms, and two powder rooms, seamlessly blending contemporary architecture with exceptional functionality.
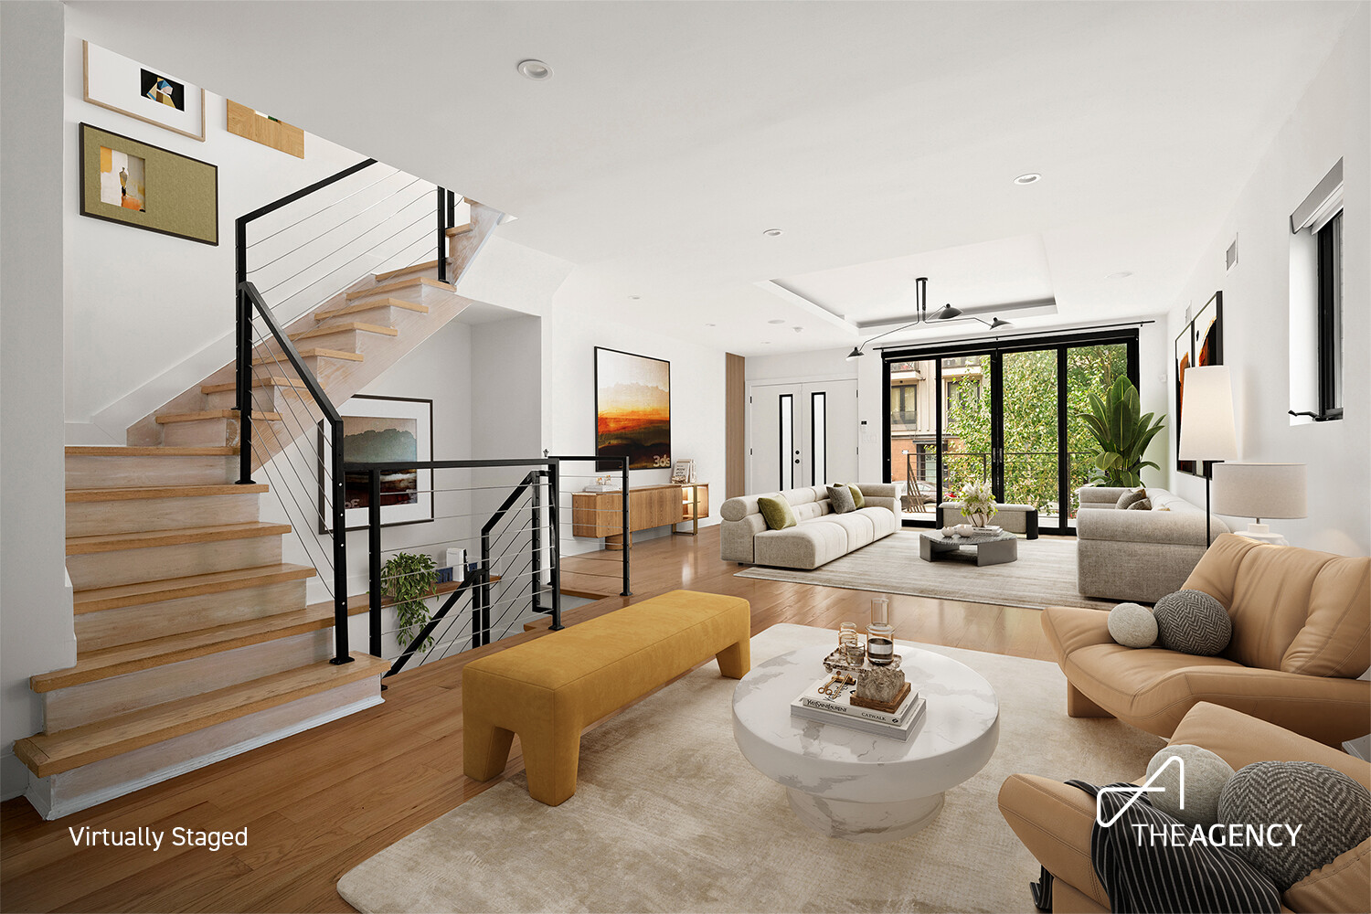
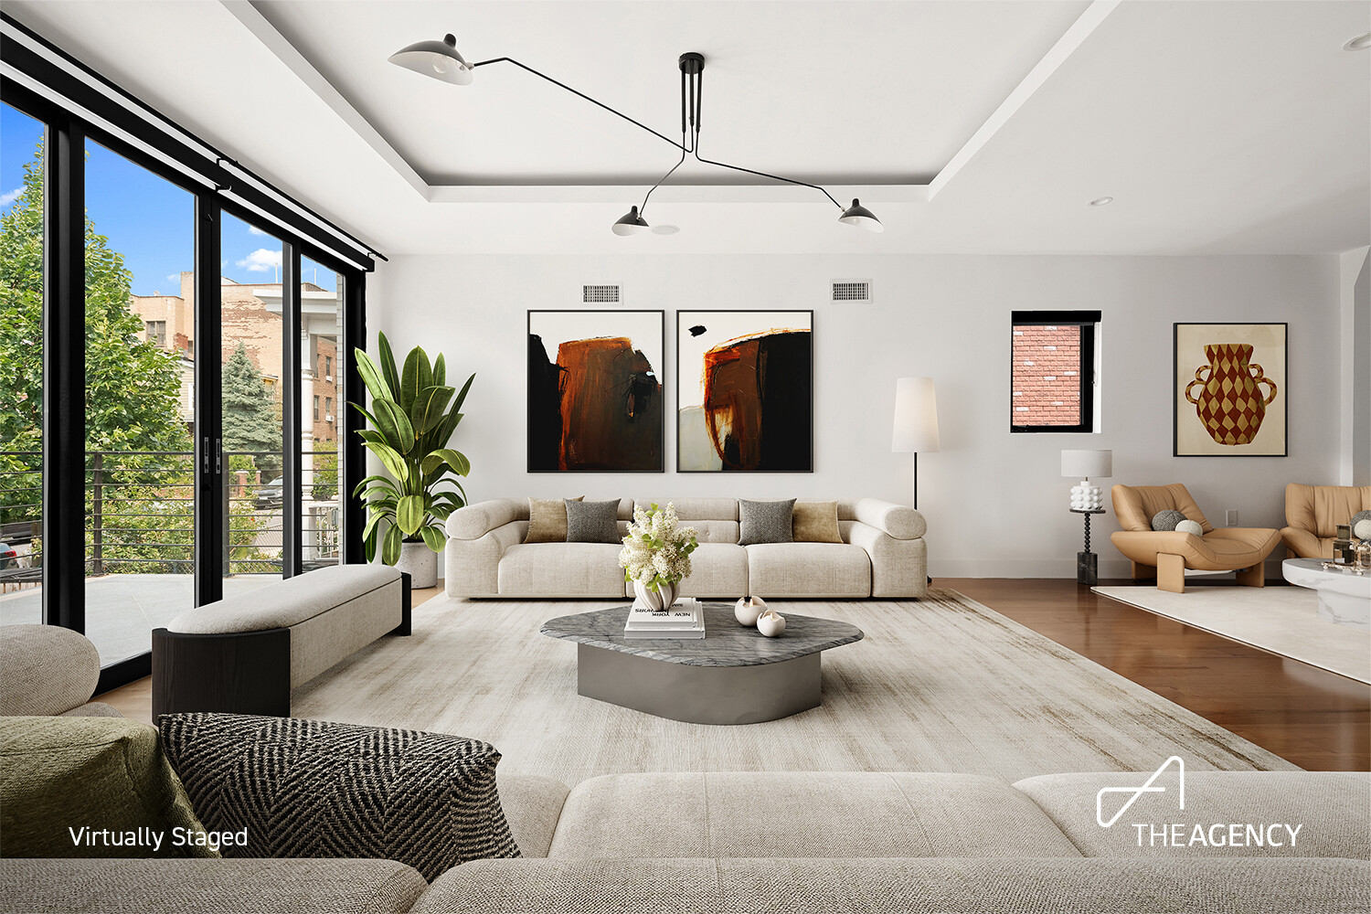
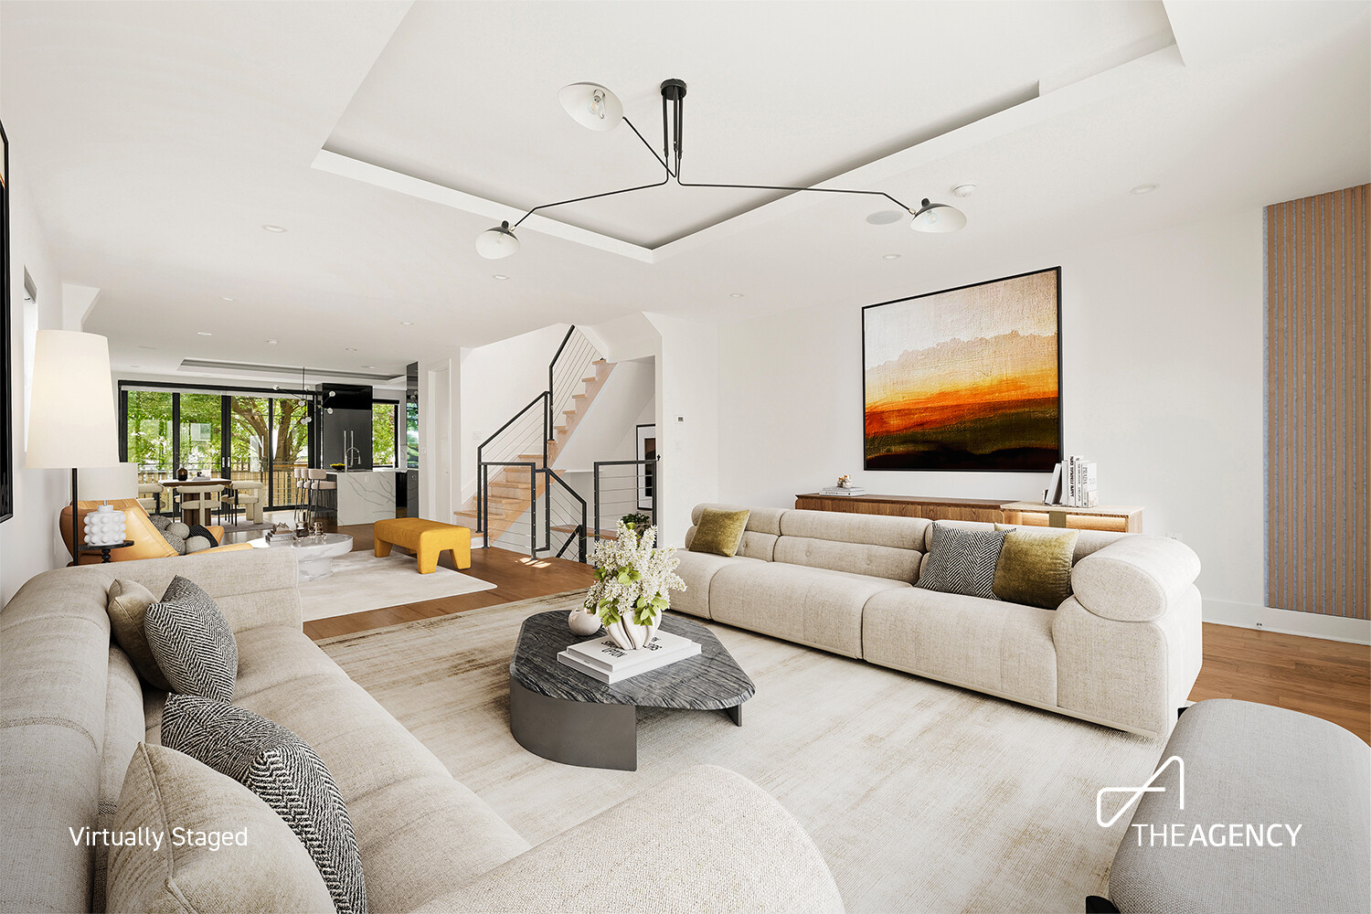
Set on a 25' wide lot, the home is distinguished by its rare four-exposure layout, allowing natural light to pour in from the north, south, east, and west through oversized windows, an uncommon feature for Brooklyn homes. From the moment you enter, soaring ceilings, a dramatic statement staircase, and floor-to-ceiling glass doors create an immediate sense of openness and sophistication.
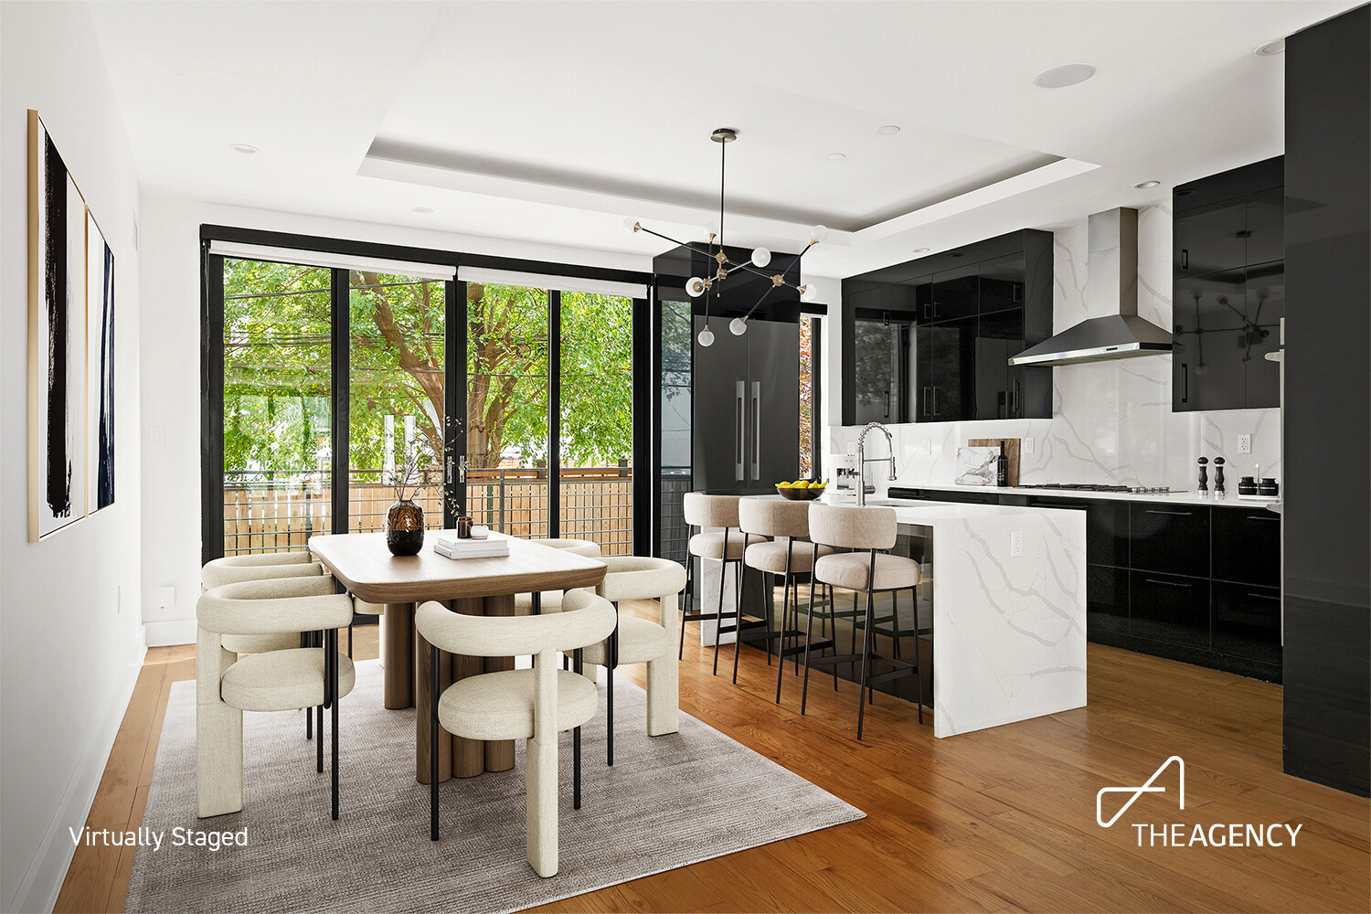
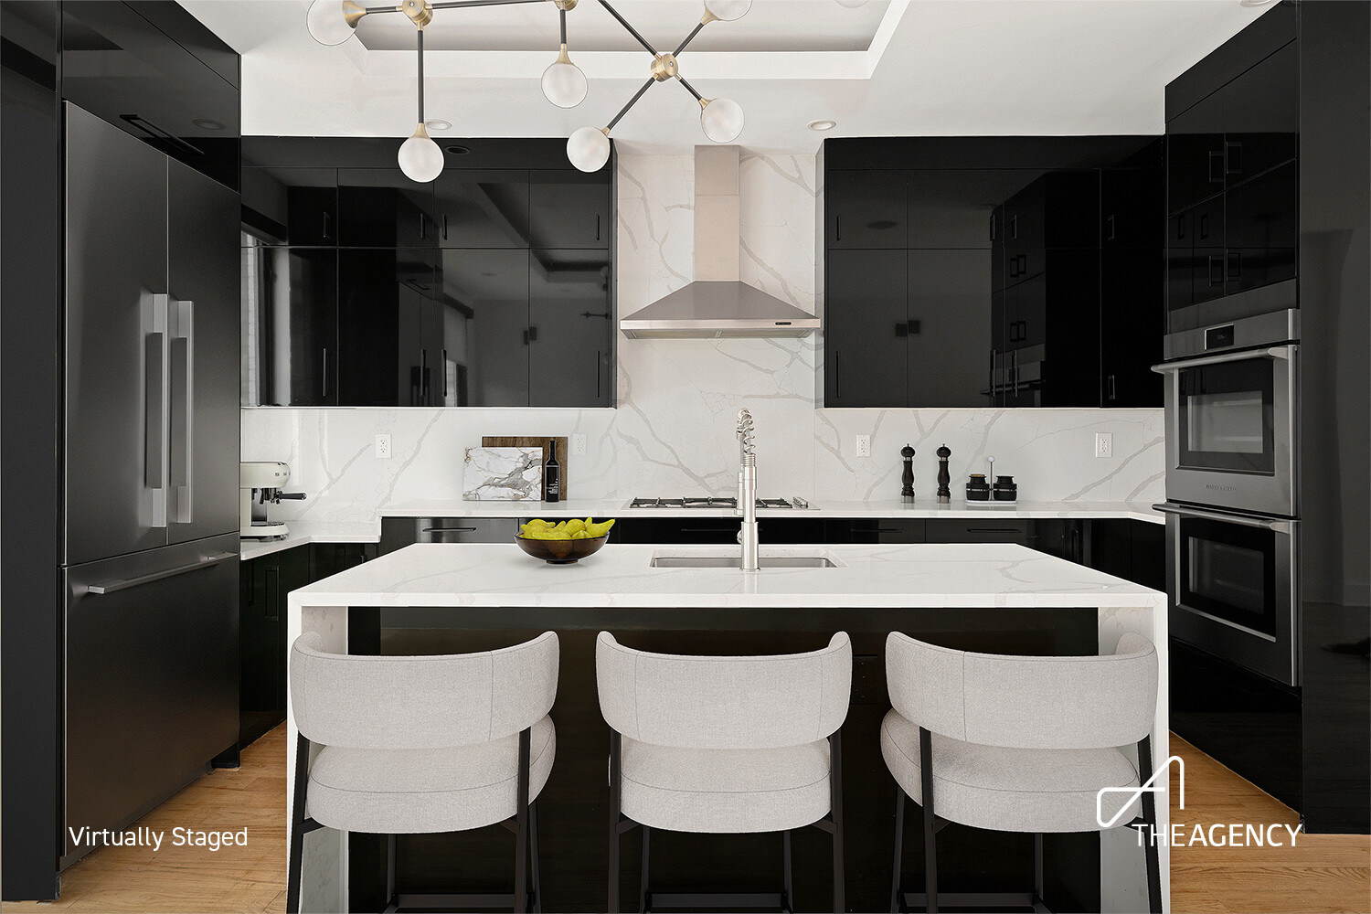
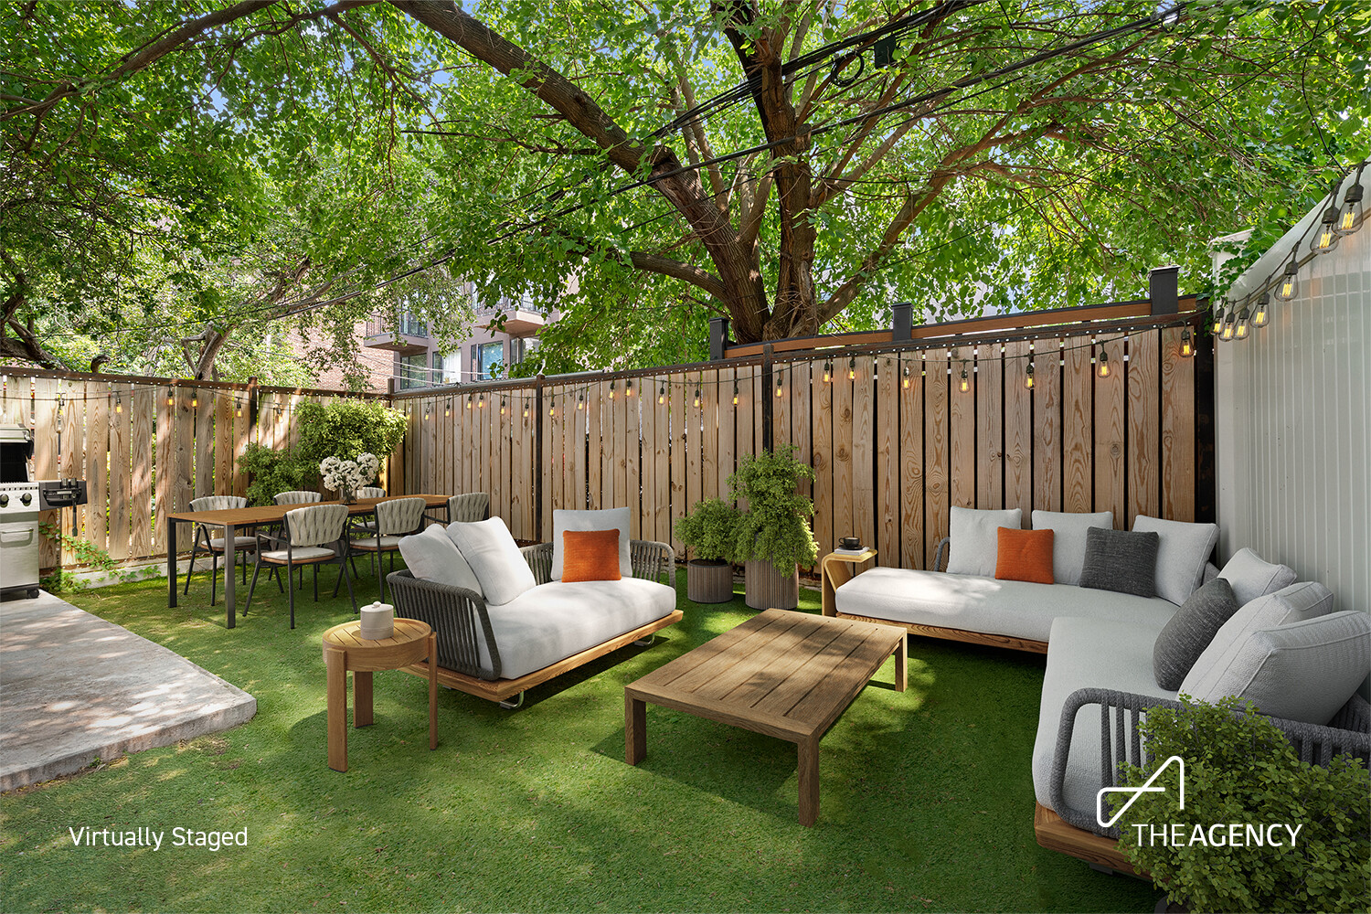
The parlor level was designed for effortless everyday living and entertaining. An expansive open-concept living and dining area flows into a stunning windowed chef's kitchen, complete with quartz countertops, a waterfall island, abundant custom cabinetry, and a premium suite of stainless steel appliances, including a vented flush-fit 36-inch cooktop, Fisher & Paykel double ovens, a full-size Miele dishwasher, and a Summit wine cooler. Sliding glass doors open directly to the private backyard, creating a seamless indoor-outdoor lifestyle perfect for summer gatherings. Both the welcoming front porch and private backyard provide inviting spaces to relax or entertain.
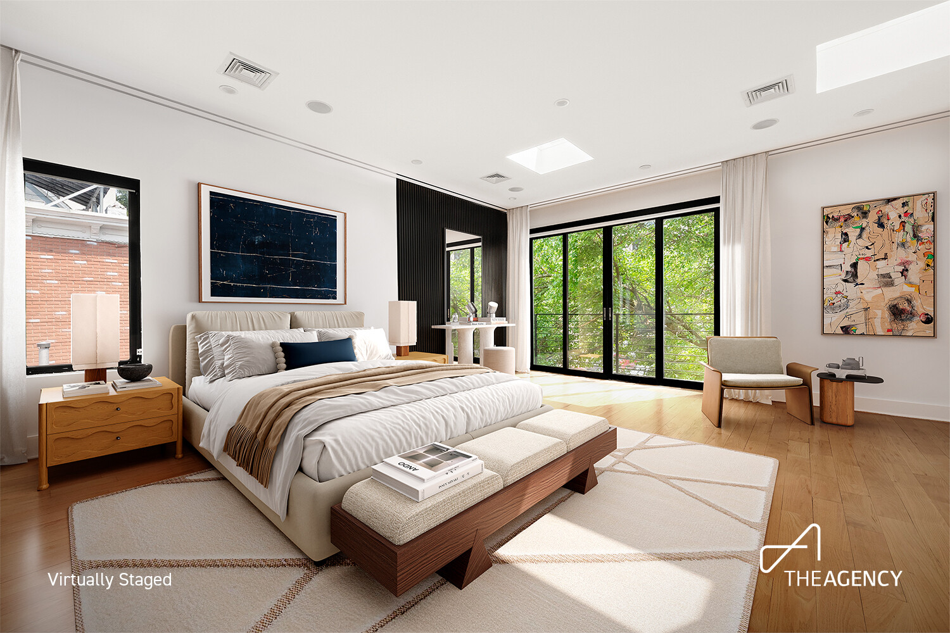
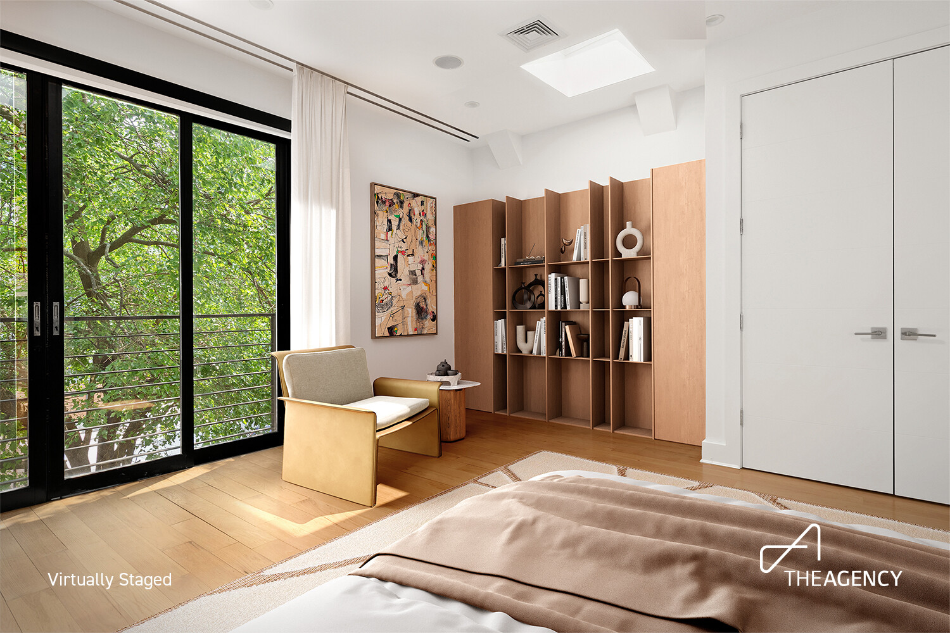
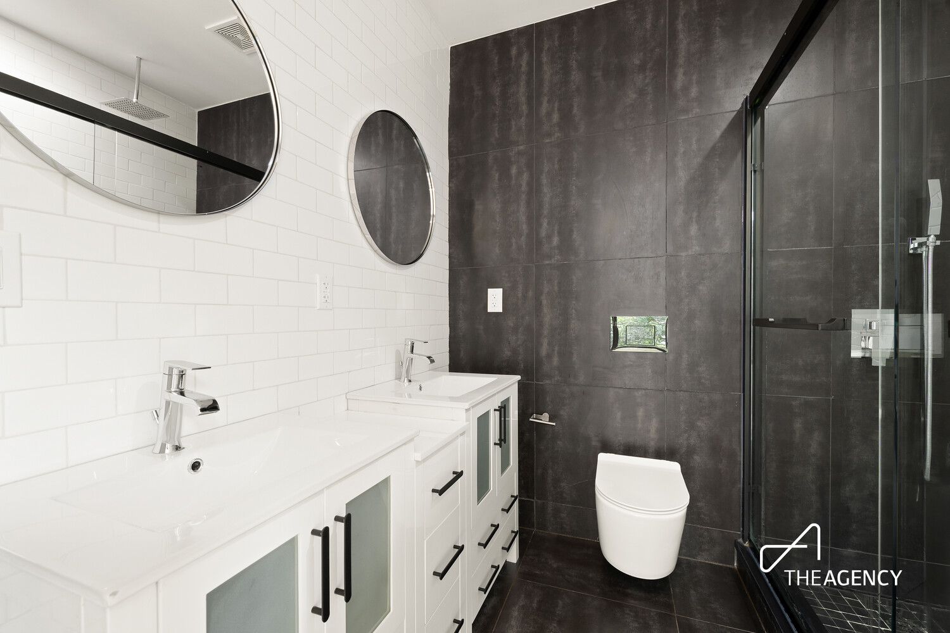
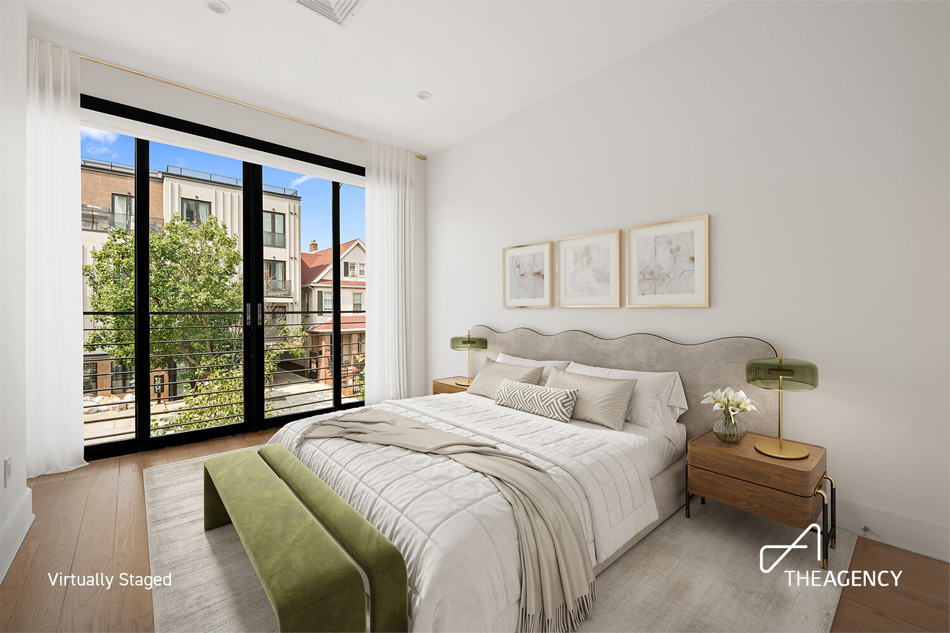
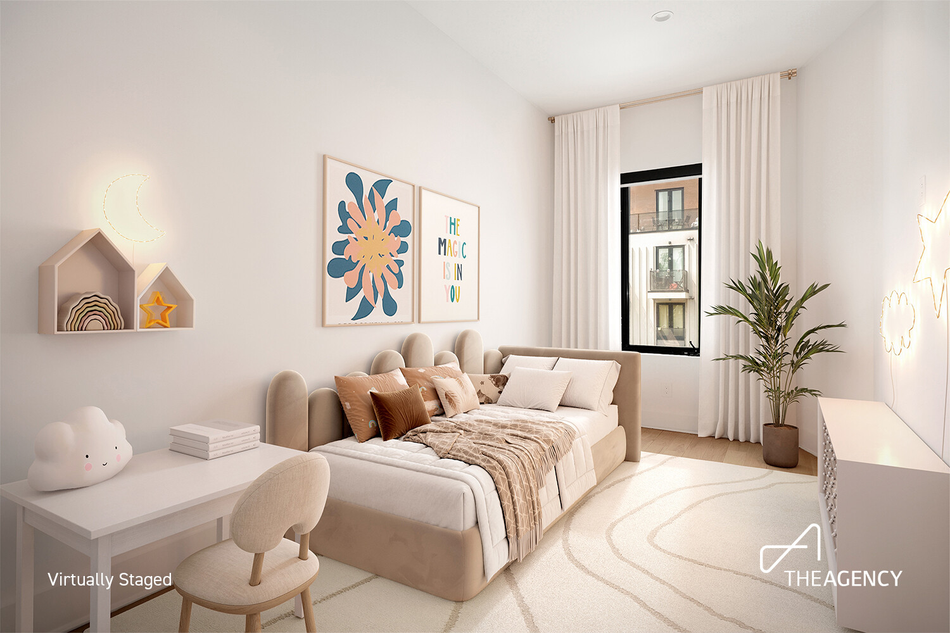
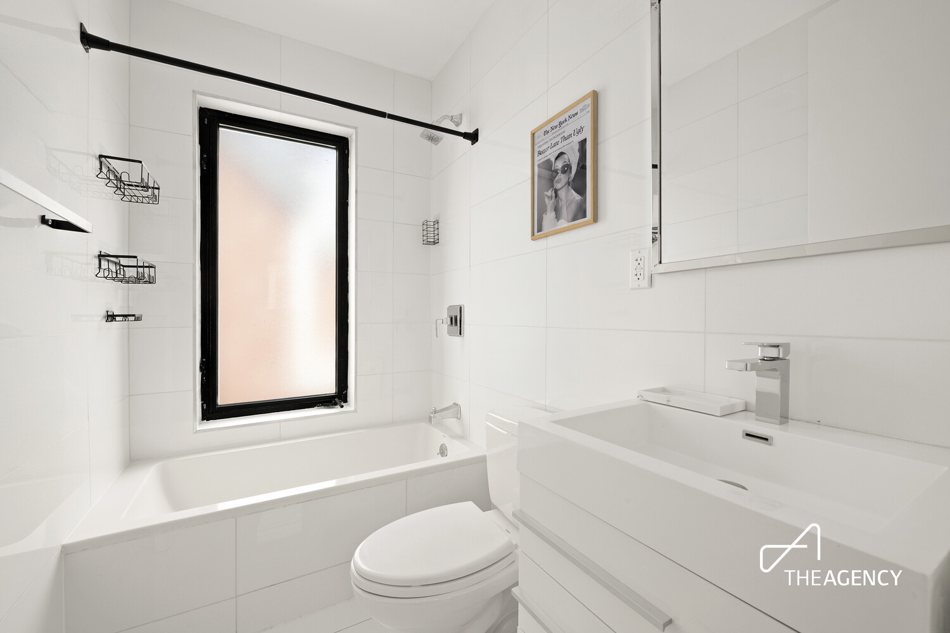
Upstairs, the serene living quarters feature three generously proportioned bedrooms with excellent closet space and abundant natural light. The primary bedroom feels like a treehouse, with lush greenery outside the large windows, and two skylights to bring in even more light. The primary bath features dual vanities, a rain shower, and the secondary bathroom is perfectly located across the hall.
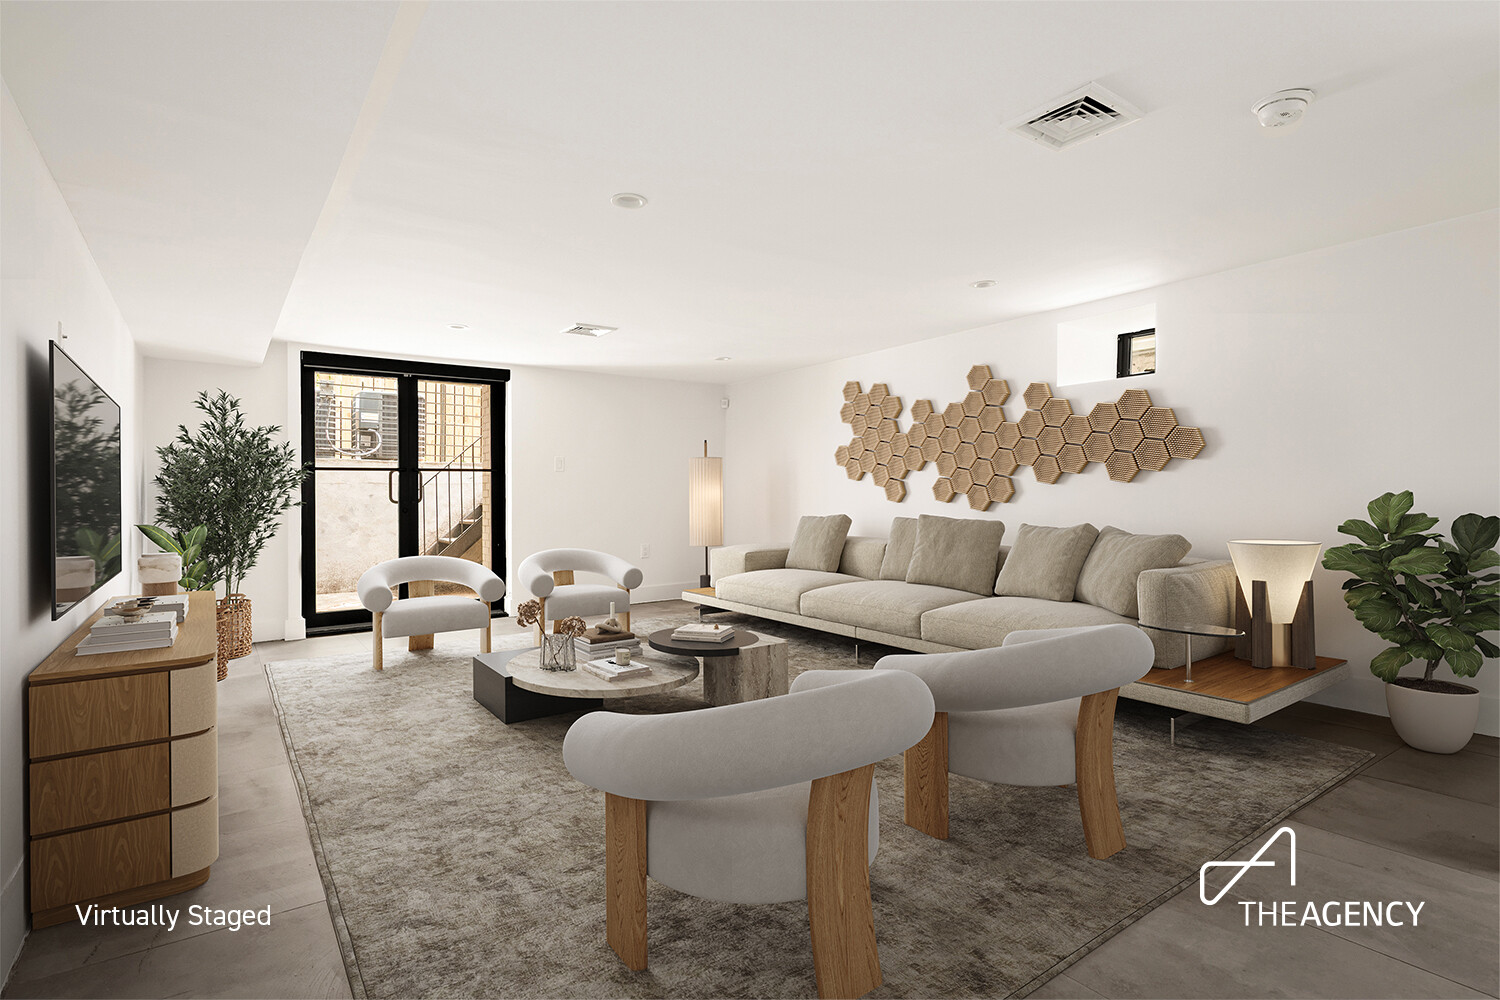
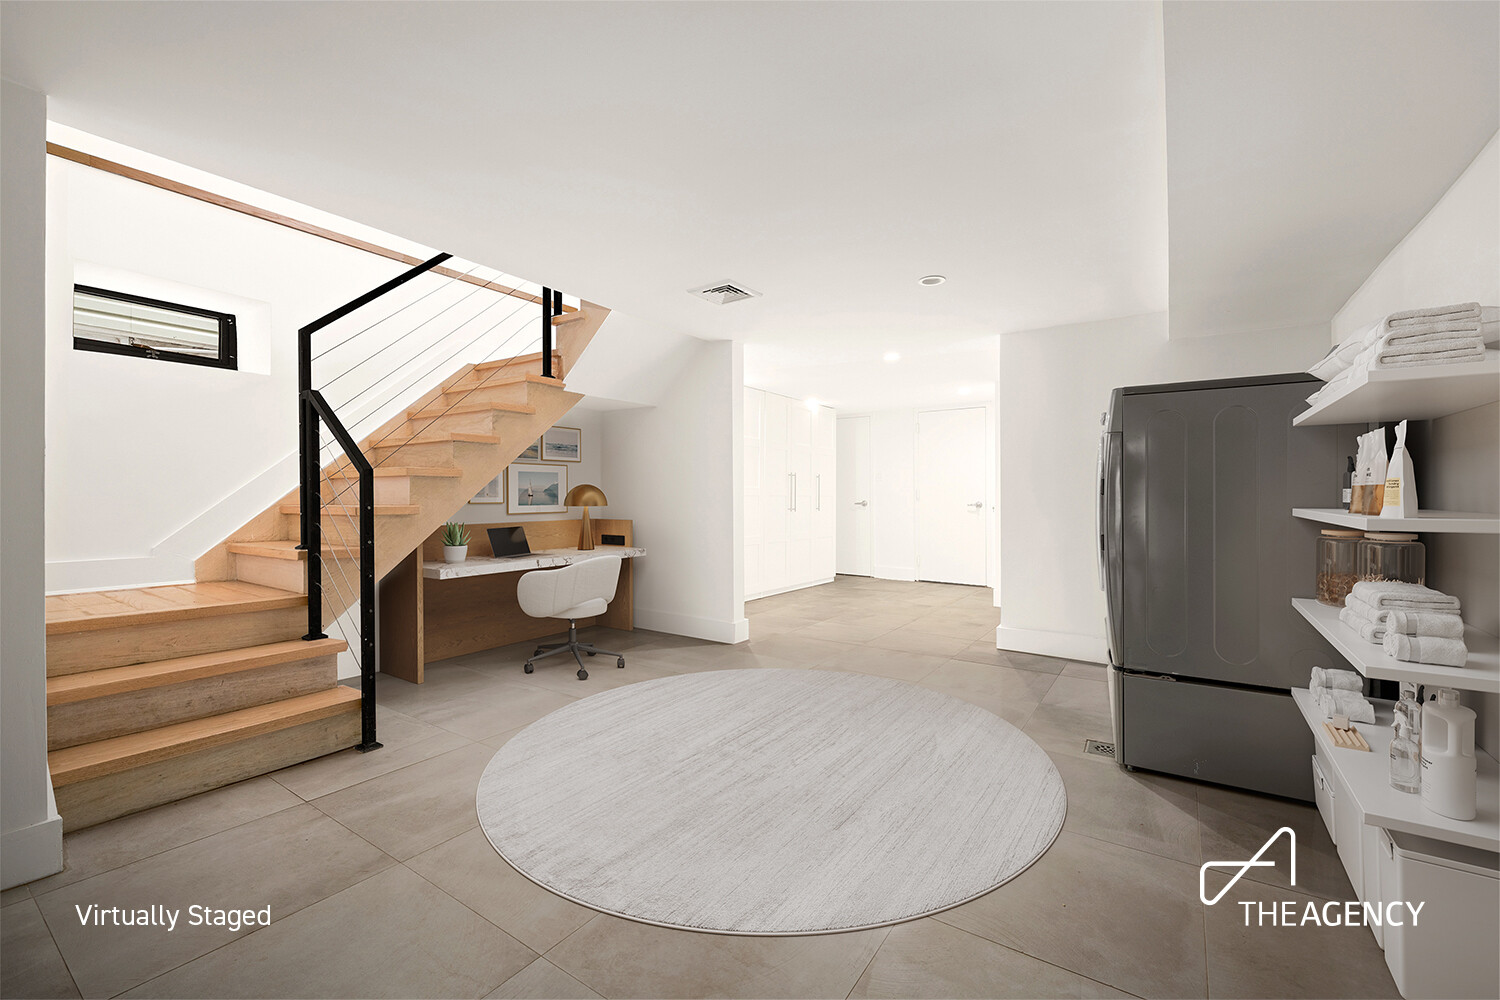
The lower level offers an exceptionally versatile recreation space that can be configured for any lifestyle, and its own private glass-door entrance to the backyard. Complete with a powder room, multiple storage closets, and a large, vented washer and dryer, this flexible level can easily function as a media room, home office, fitness studio, guest suite, or secondary living area.
Designed with both comfort and convenience in mind, the home is equipped with multi-zone central HVAC, hardwood flooring throughout, recessed lighting, blackout blinds, built-in surround sound speakers, and a comprehensive Ring and SimpliSafe security system featuring a 24-hour outdoor camera with motion detection and floodlights.
296 Fenimore Street offers the rare opportunity to own a recently constructed freestanding home that combines sophisticated design, exceptional light, generous outdoor space, and modern amenities, all just moments from Prospect Park, neighborhood dining, and convenient transportation.
Welcome to 296 Fenimore Street, a striking freestanding single-family residence thoughtfully completed in 2021. Nestled in the heart of Prospect Lefferts Gardens, this one-of-a-kind home offers approximately 2,846 square feet of beautifully designed living space with three bedrooms, two full bathrooms, and two powder rooms, seamlessly blending contemporary architecture with exceptional functionality.
Set on a 25' wide lot, the home is distinguished by its rare four-exposure layout, allowing natural light to pour in from the north, south, east, and west through oversized windows, an uncommon feature for Brooklyn homes. From the moment you enter, soaring ceilings, a dramatic statement staircase, and floor-to-ceiling glass doors create an immediate sense of openness and sophistication.
The parlor level was designed for effortless everyday living and entertaining. An expansive open-concept living and dining area flows into a stunning windowed chef's kitchen, complete with quartz countertops, a waterfall island, abundant custom cabinetry, and a premium suite of stainless steel appliances, including a vented flush-fit 36-inch cooktop, Fisher & Paykel double ovens, a full-size Miele dishwasher, and a Summit wine cooler. Sliding glass doors open directly to the private backyard, creating a seamless indoor-outdoor lifestyle perfect for summer gatherings. Both the welcoming front porch and private backyard provide inviting spaces to relax or entertain.
Upstairs, the serene living quarters feature three generously proportioned bedrooms with excellent closet space and abundant natural light. The primary bedroom feels like a treehouse, with lush greenery outside the large windows, and two skylights to bring in even more light. The primary bath features dual vanities, a rain shower, and the secondary bathroom is perfectly located across the hall.
The lower level offers an exceptionally versatile recreation space that can be configured for any lifestyle, and its own private glass-door entrance to the backyard. Complete with a powder room, multiple storage closets, and a large, vented washer and dryer, this flexible level can easily function as a media room, home office, fitness studio, guest suite, or secondary living area.
Designed with both comfort and convenience in mind, the home is equipped with multi-zone central HVAC, hardwood flooring throughout, recessed lighting, blackout blinds, built-in surround sound speakers, and a comprehensive Ring and SimpliSafe security system featuring a 24-hour outdoor camera with motion detection and floodlights.
296 Fenimore Street offers the rare opportunity to own a recently constructed freestanding home that combines sophisticated design, exceptional light, generous outdoor space, and modern amenities, all just moments from Prospect Park, neighborhood dining, and convenient transportation.
Listing Courtesy of The Agency Brokerage
- View more details +
- Features
-
- A/C [Central]
- Alarm System
- Outdoor
-
- Balcony
- Patio
- Close details -
- Contact
-
William Abramson
License Licensed As: William D. AbramsonDirector of Brokerage, Licensed Associate Real Estate Broker
W: 646-637-9062
M: 917-295-7891
- Mortgage Calculator
-

This information is not verified for authenticity or accuracy and is not guaranteed and may not reflect all real estate activity in the market.
©2026 REBNY Listing Service, Inc. All rights reserved.
Additional building data provided by On-Line Residential [OLR].
All information furnished regarding property for sale, rental or financing is from sources deemed reliable, but no warranty or representation is made as to the accuracy thereof and same is submitted subject to errors, omissions, change of price, rental or other conditions, prior sale, lease or financing or withdrawal without notice. All dimensions are approximate. For exact dimensions, you must hire your own architect or engineer.