
Forest Hills | 76th Drive & 77th Avenue
- $ 299,000
- 1 Bedrooms
- 1 Bathrooms
- Approx. SF
- %Financing Allowed
- Details
- Co-opOwnership
- $ Common Charges
- $ Real Estate Taxes
- ActiveStatus
- Description
-
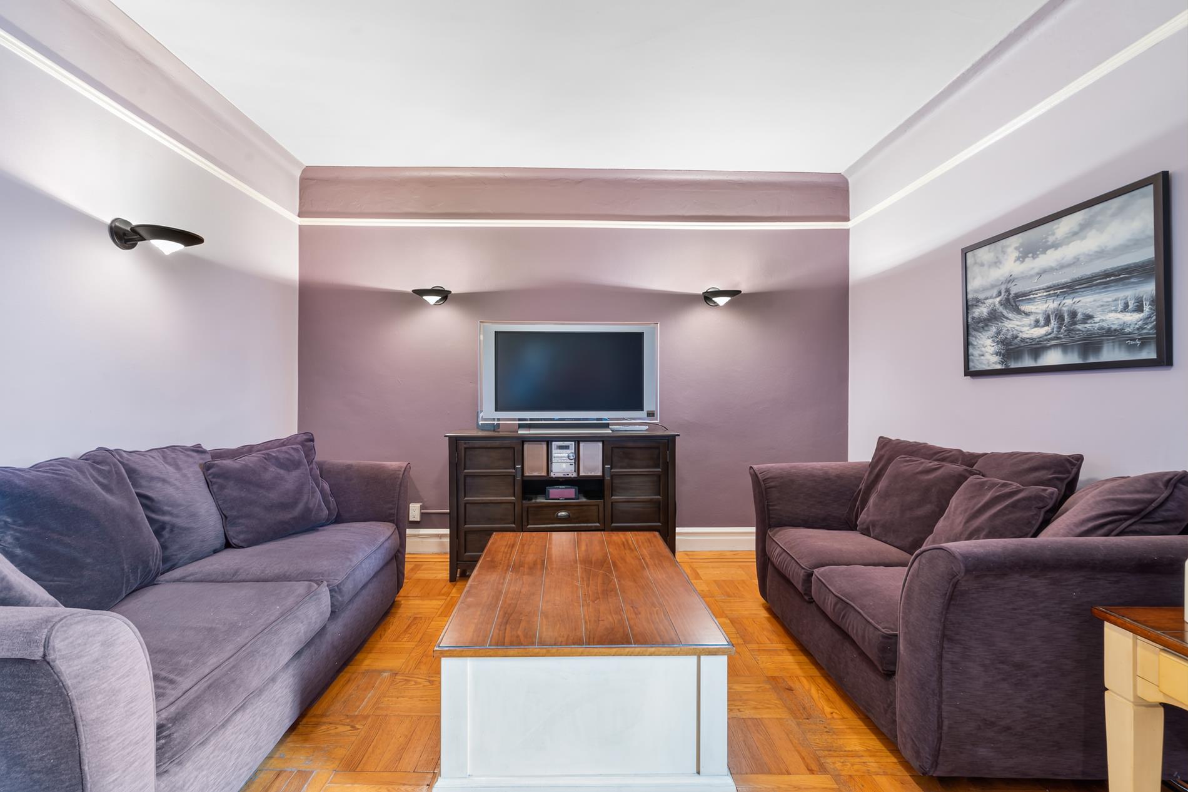
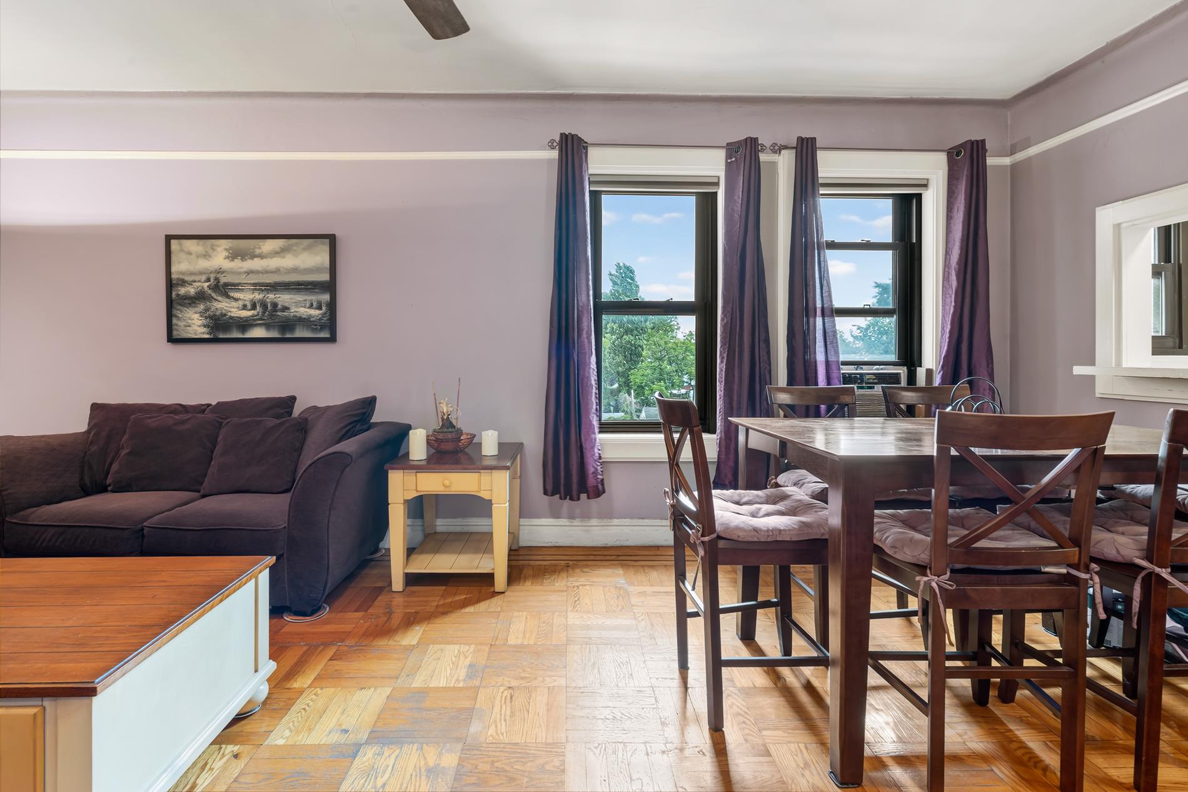
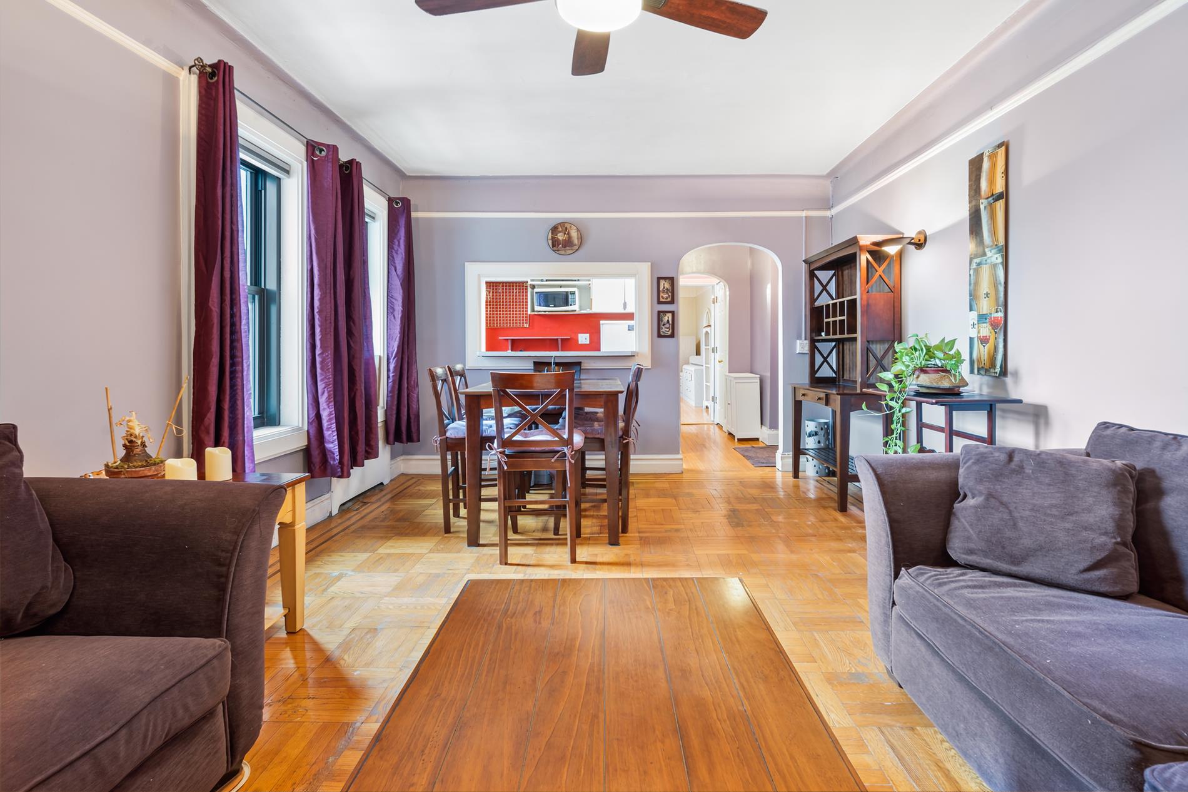
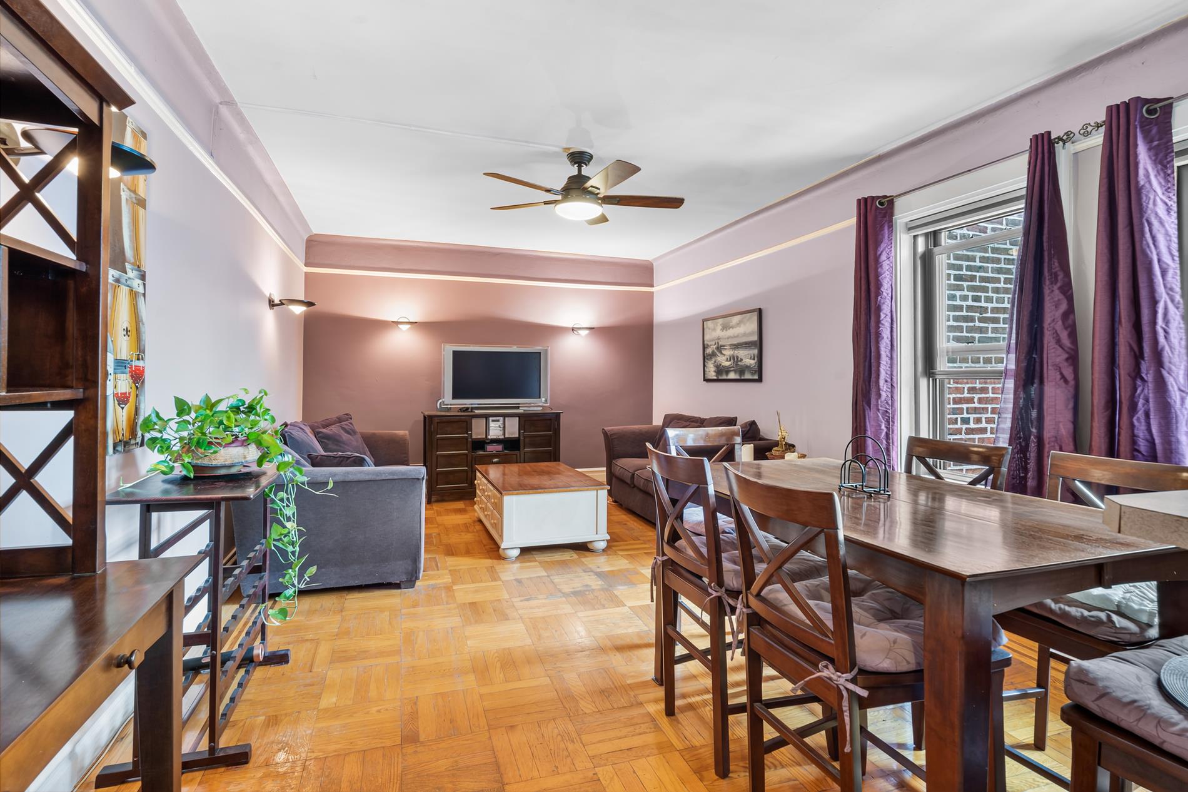
Welcome home to a large and spacious apartment located in the heart of Forest Hills. The apartment is in a well maintained coop building on a lovely tree-line block and minutes away from everything.
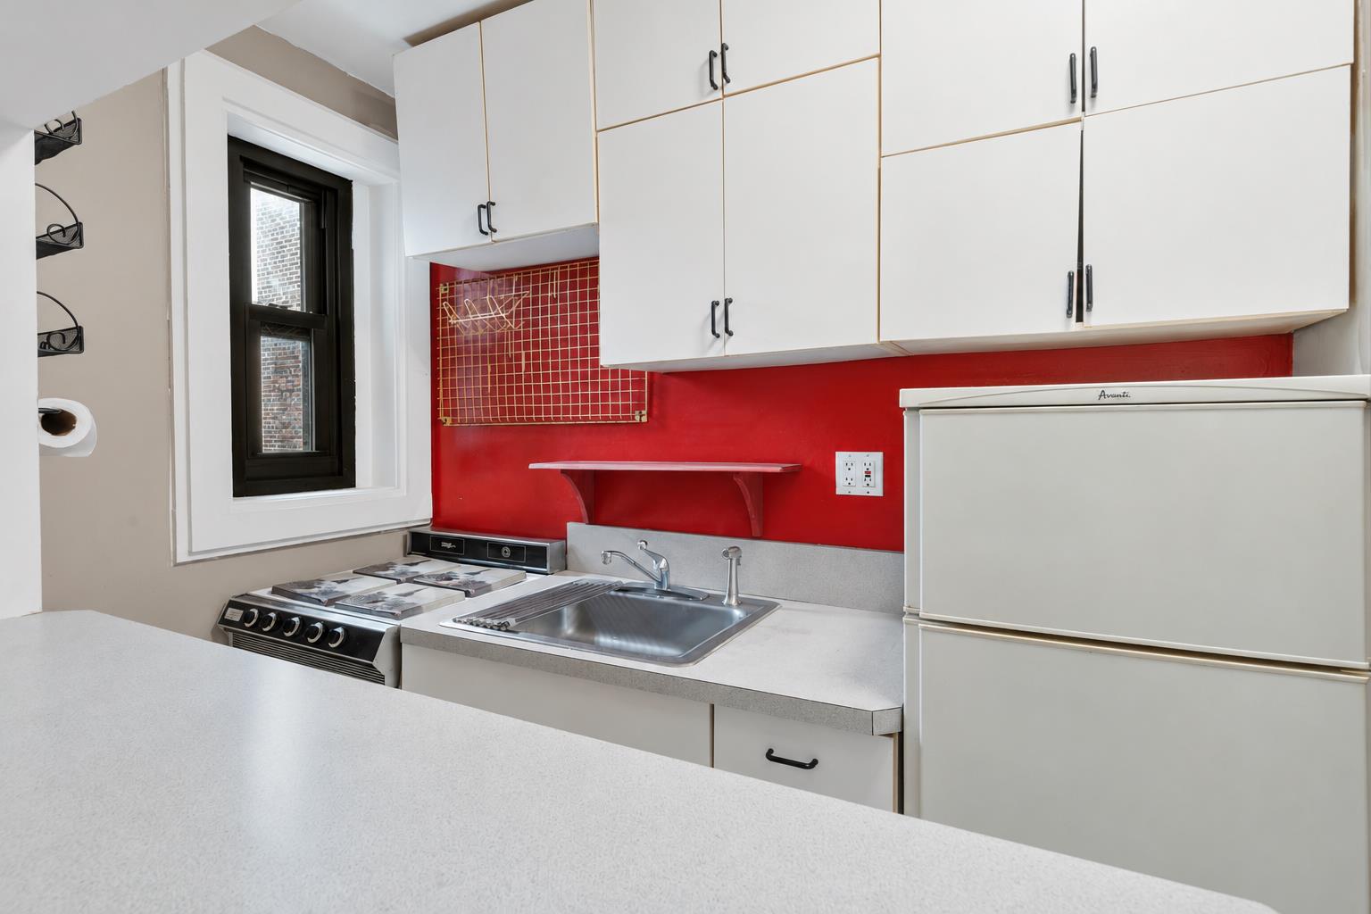
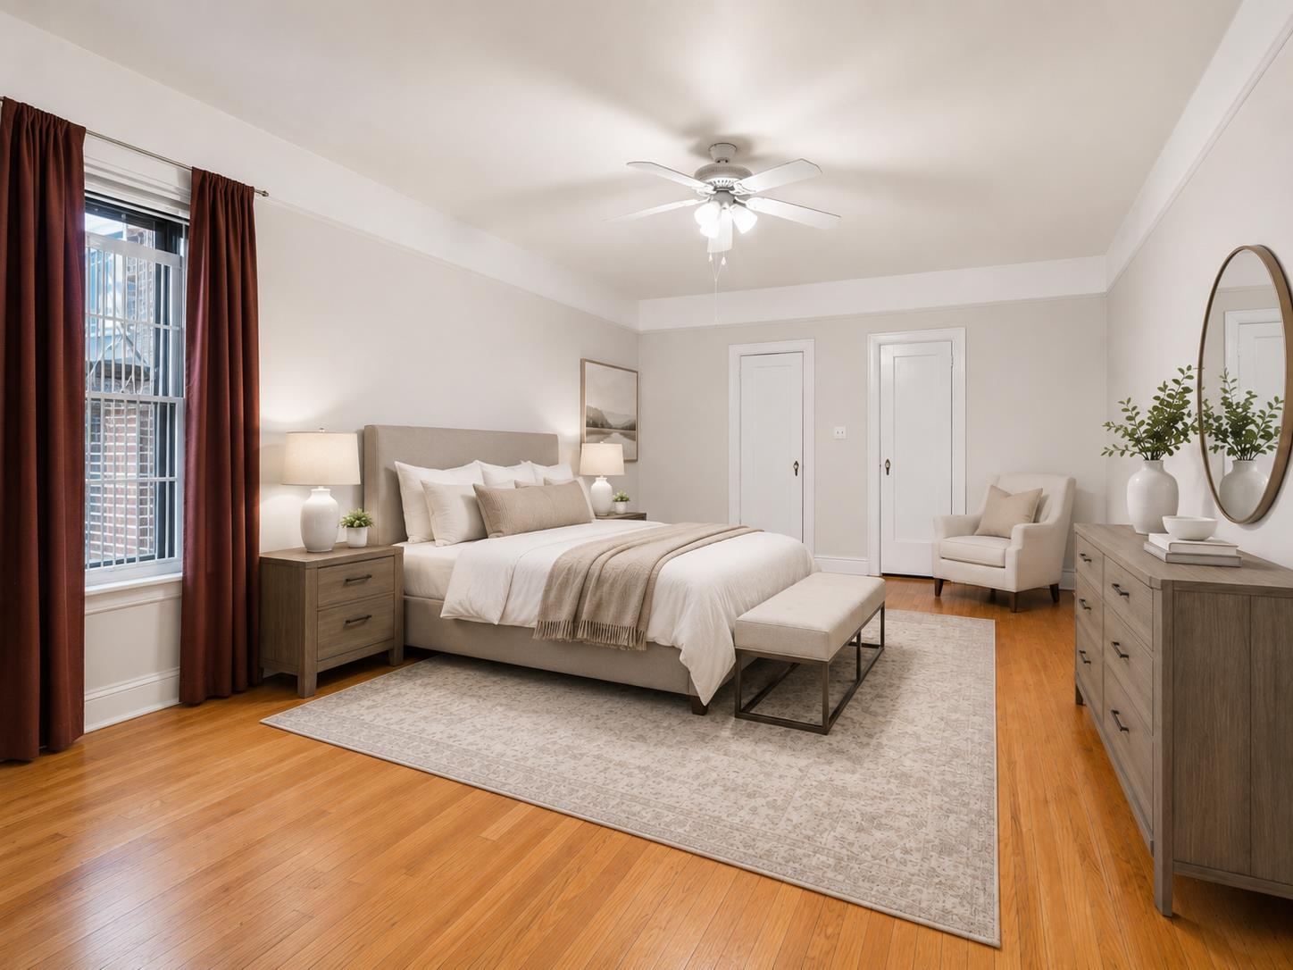
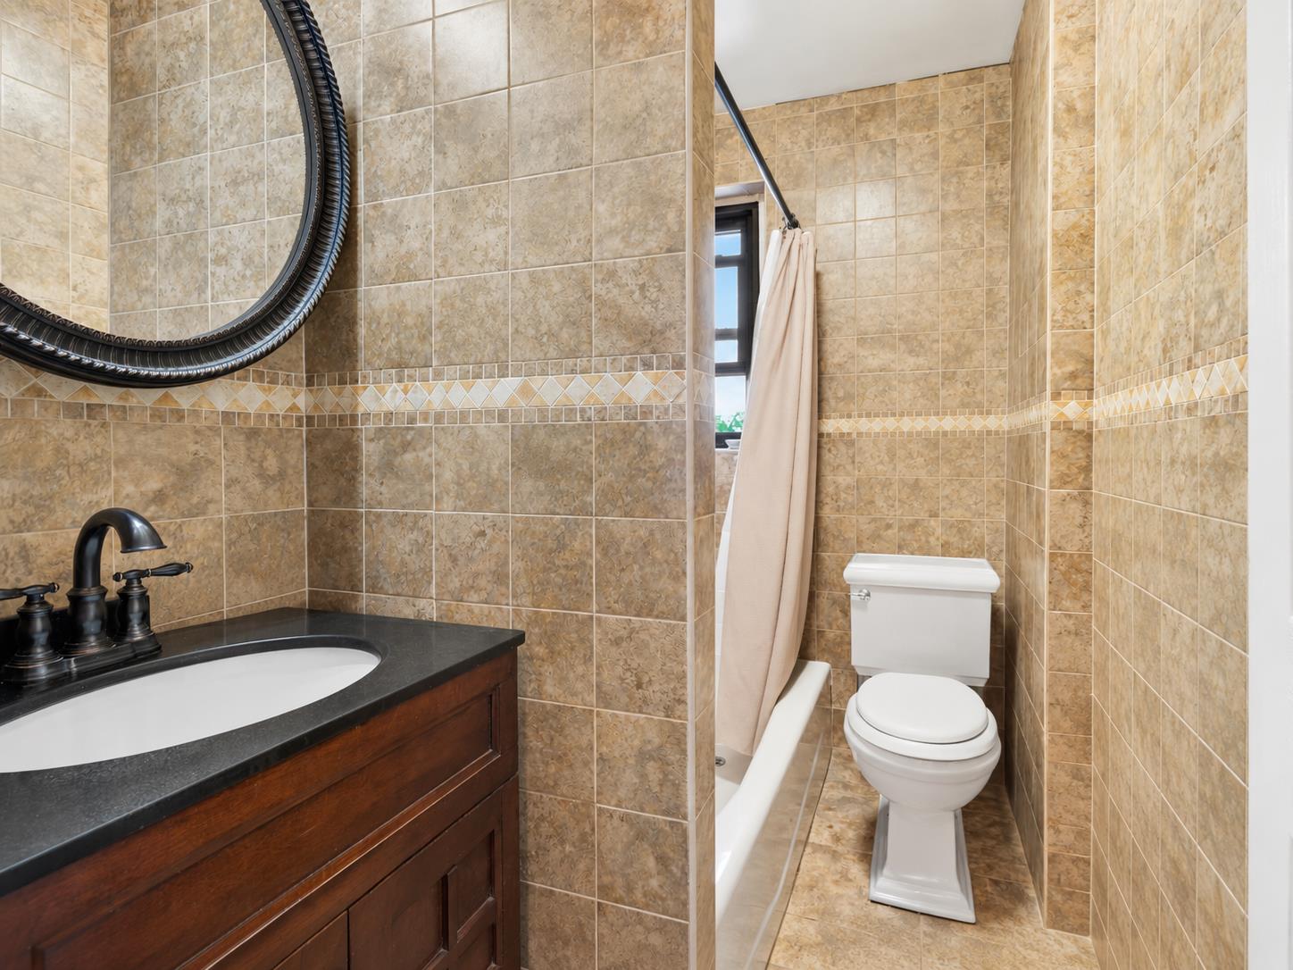
The apartment features an incredibly sized great room fit for both dining and living areas. Both the kitchen and bathroom have windows and the bathroom has floor to ceiling tiles. The windowed kitchen is positioned just off the main living space and offers generous cabinetry and counter space. The bedroom can fit a king size bed while still having room for a home office and there is ample closet space in the bedroom.
The building has a lovely lobby, an elevator, a gym, laundry in basement, live-in super, bike and storage rooms, and a butterfly intercom system. Please note that only cats are permitted.Welcome home to a large and spacious apartment located in the heart of Forest Hills. The apartment is in a well maintained coop building on a lovely tree-line block and minutes away from everything.
The apartment features an incredibly sized great room fit for both dining and living areas. Both the kitchen and bathroom have windows and the bathroom has floor to ceiling tiles. The windowed kitchen is positioned just off the main living space and offers generous cabinetry and counter space. The bedroom can fit a king size bed while still having room for a home office and there is ample closet space in the bedroom.
The building has a lovely lobby, an elevator, a gym, laundry in basement, live-in super, bike and storage rooms, and a butterfly intercom system. Please note that only cats are permitted.
Listing Courtesy of Reavis
- View more details +
- Features
-
- A/C
- View / Exposure
-
- East Exposure
- Close details -
- Contact
-
William Abramson
License Licensed As: William D. AbramsonDirector of Brokerage, Licensed Associate Real Estate Broker
W: 646-637-9062
M: 917-295-7891
- Mortgage Calculator
-

This information is not verified for authenticity or accuracy and is not guaranteed and may not reflect all real estate activity in the market.
©2026 REBNY Listing Service, Inc. All rights reserved.
All information is intended only for the Registrant’s personal, non-commercial use.
RLS Data display by Buchbinder Warren.
Additional building data provided by On-Line Residential [OLR].
All information furnished regarding property for sale, rental or financing is from sources deemed reliable, but no warranty or representation is made as to the accuracy thereof and same is submitted subject to errors, omissions, change of price, rental or other conditions, prior sale, lease or financing or withdrawal without notice. All dimensions are approximate. For exact dimensions, you must hire your own architect or engineer.