
Sutton Place | East 53rd Street & East 54th Street
- $ 2,495,000
- 4 Bedrooms
- 3.5 Bathrooms
- Approx. SF
- 70%Financing Allowed
- Details
- Co-opOwnership
- $ Common Charges
- $ Real Estate Taxes
- ActiveStatus
- Description
-
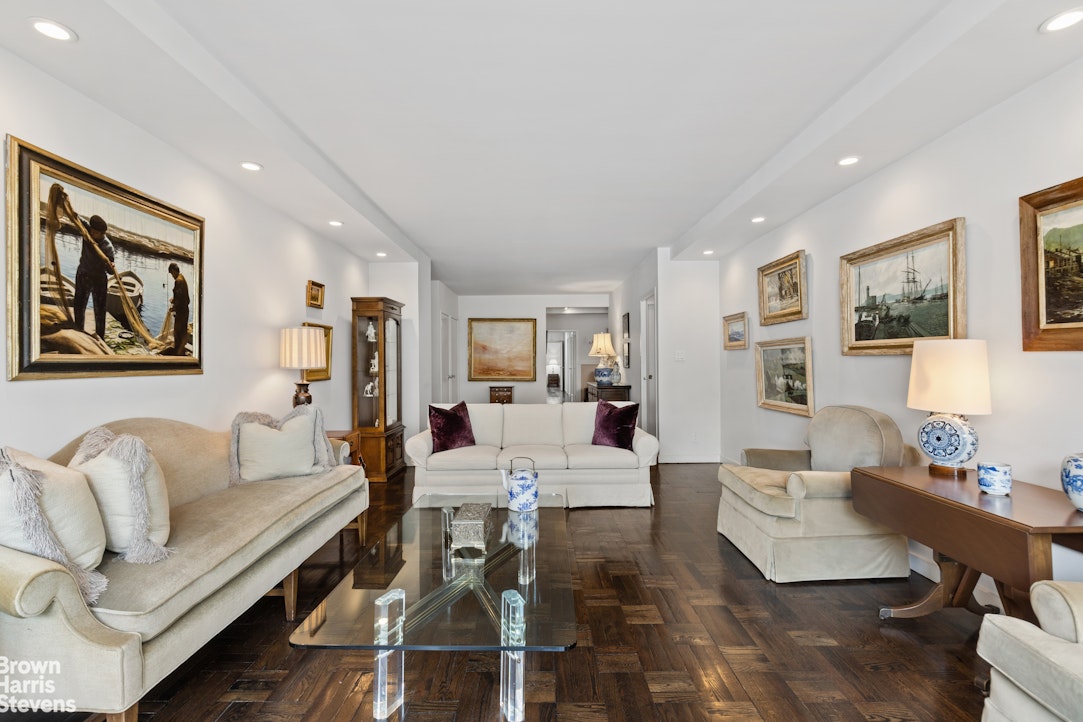
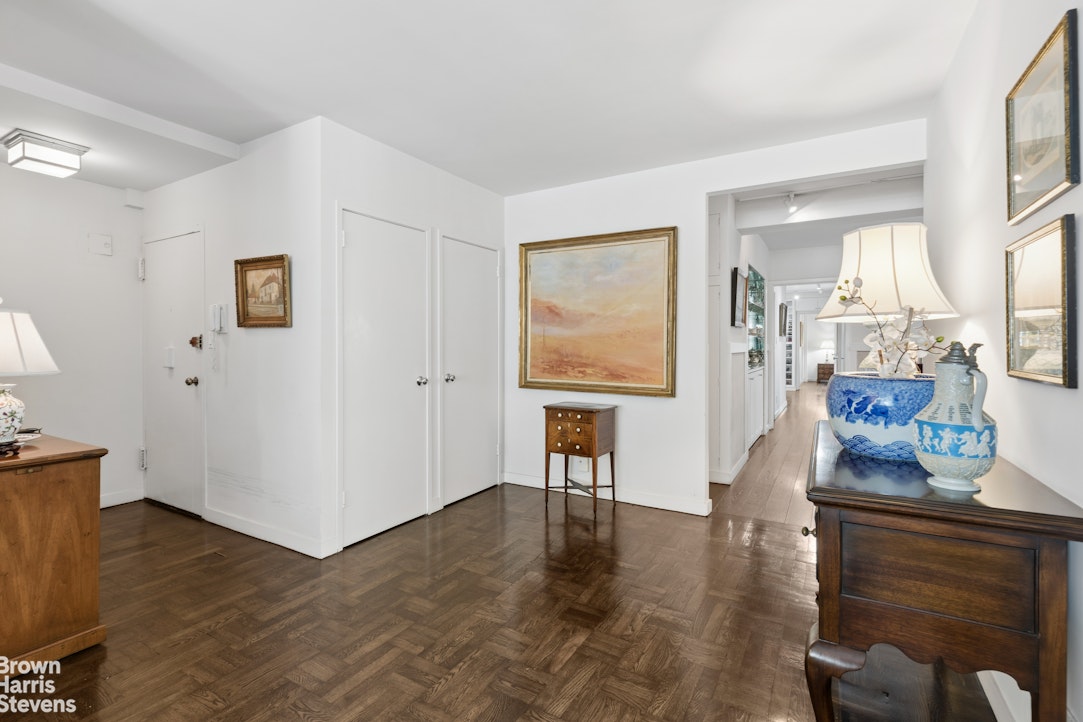
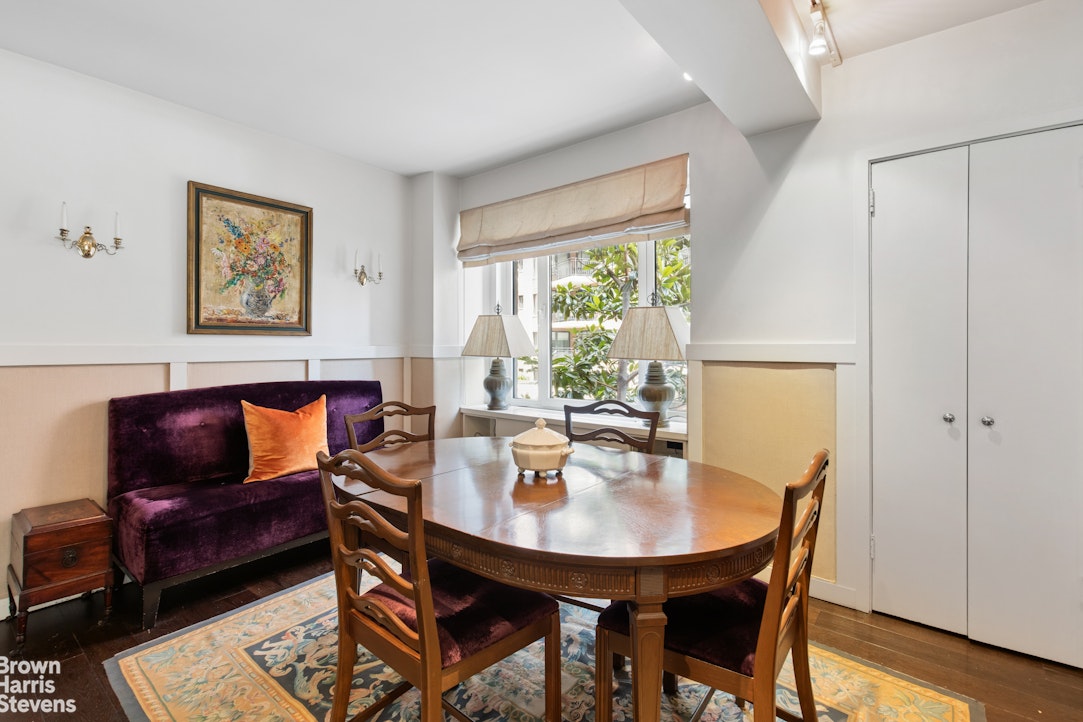
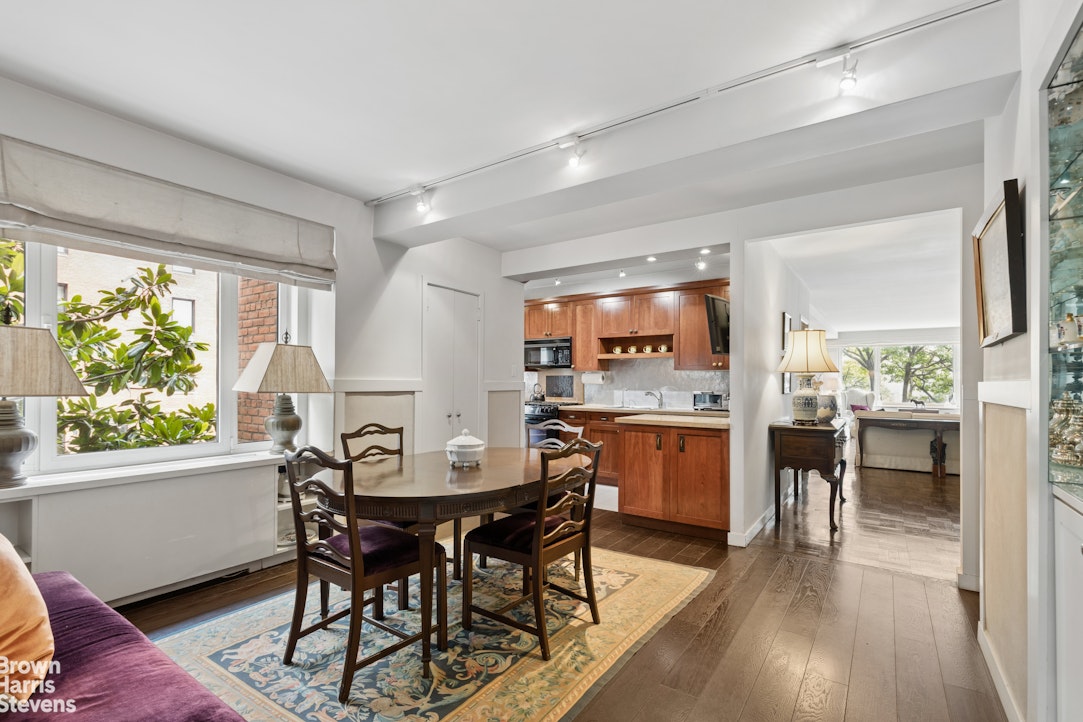
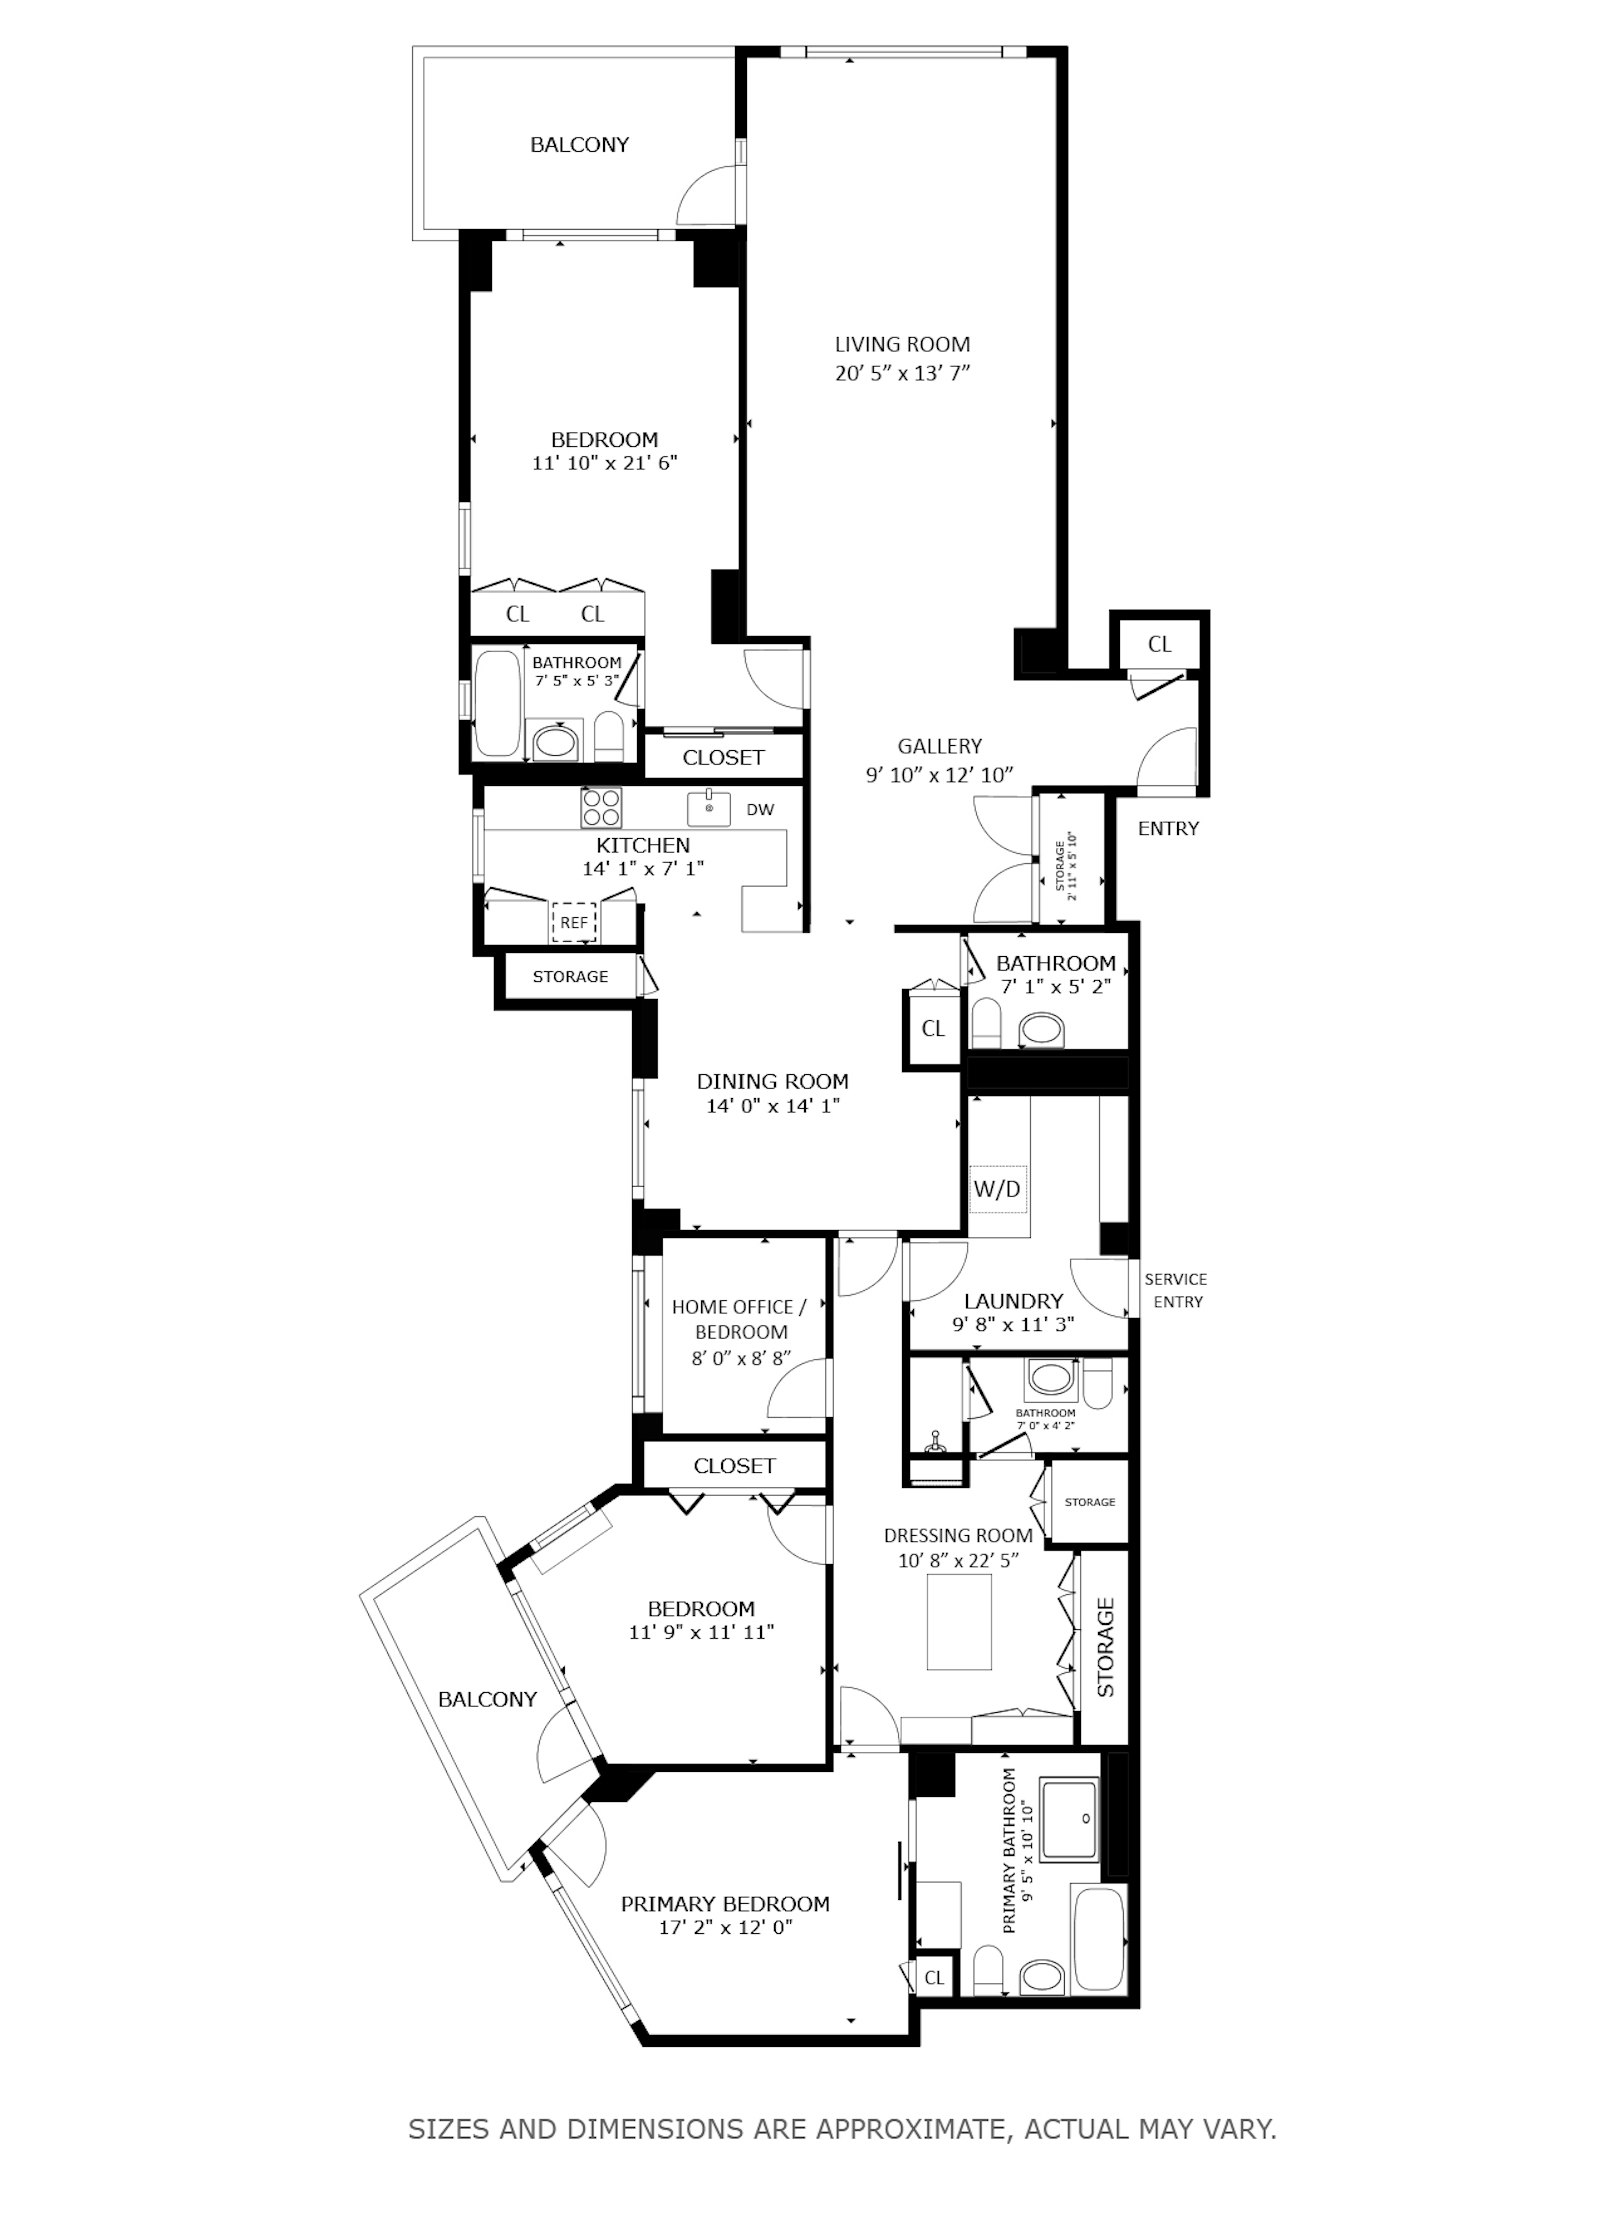
Rarely available, this expansive four-bedroom, three-and-a-half-bath residence offers the scale, privacy, and timeless elegance of a classic Sutton Place home. A gracious foyer welcomes you into a thoughtfully designed layout that flows seamlessly into a windowed formal dining room with a dry bar, a semi-open efficient kitchen, and an expansive living room, enhanced by rich hardwood floors. Framed by direct East River views, the living room is bathed in natural light, creating a peaceful retreat rarely found in Manhattan.
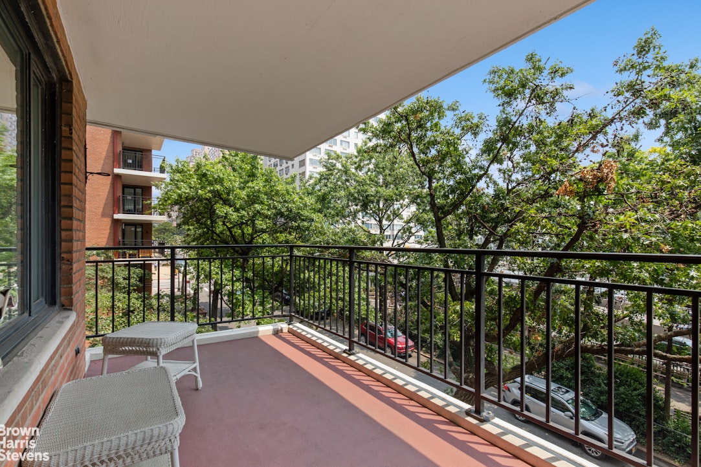
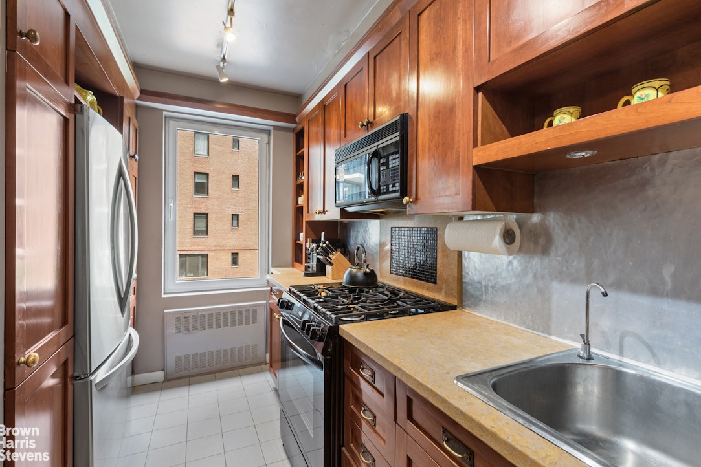
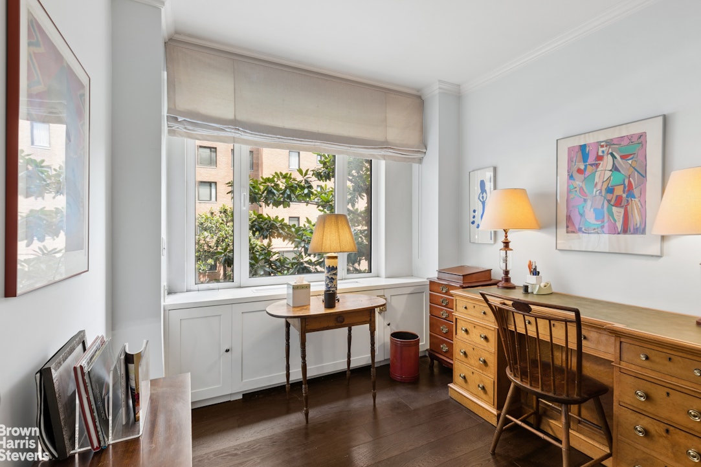
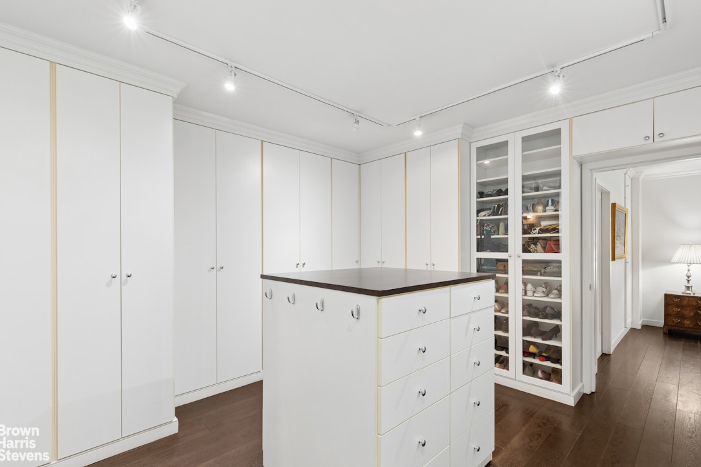
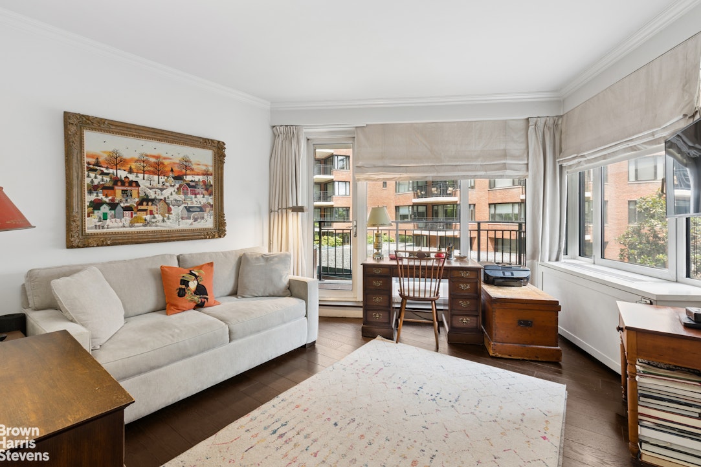
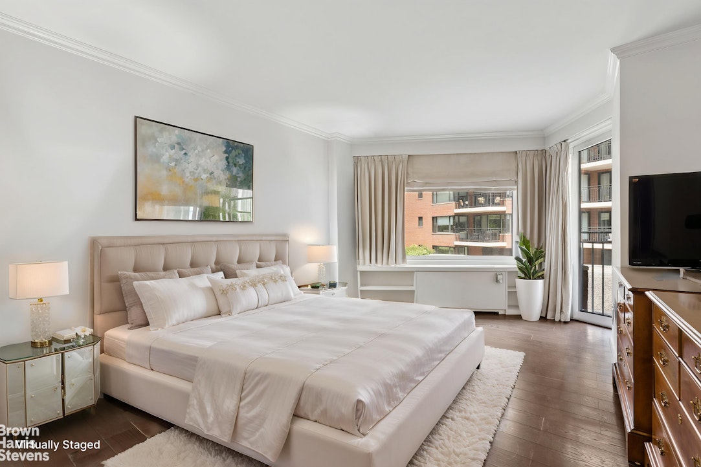
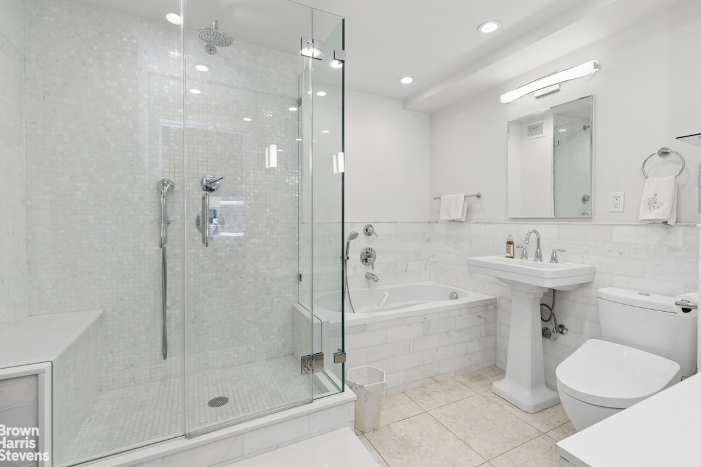
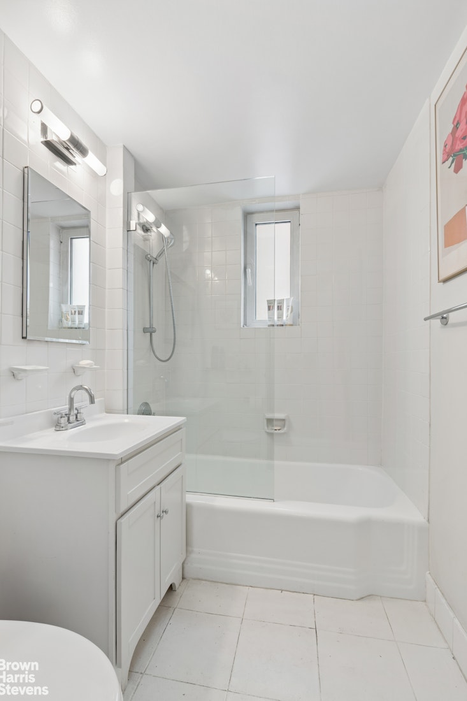
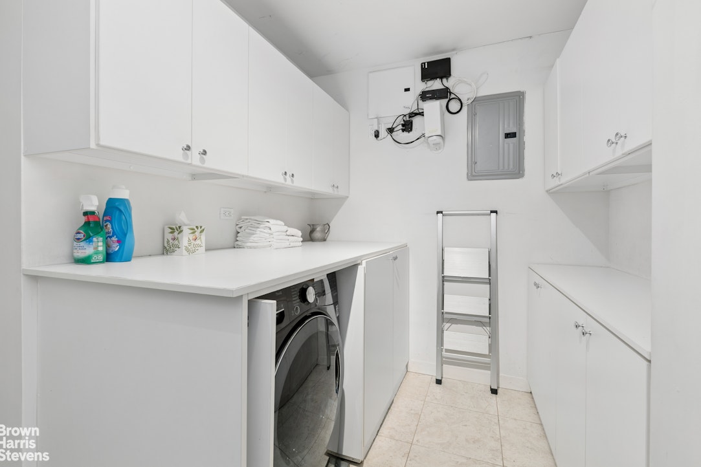
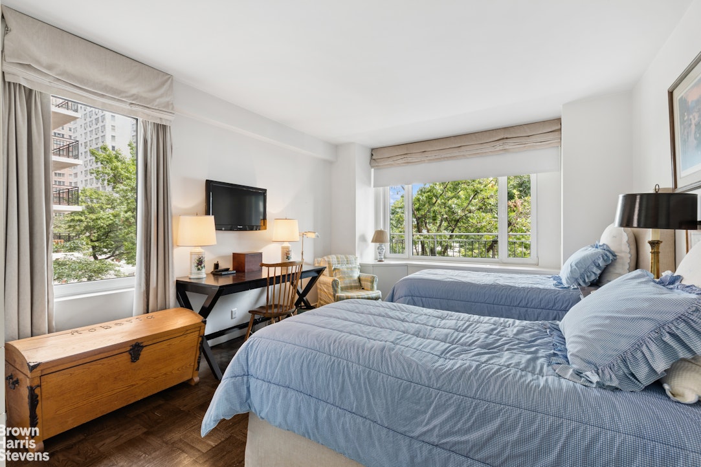
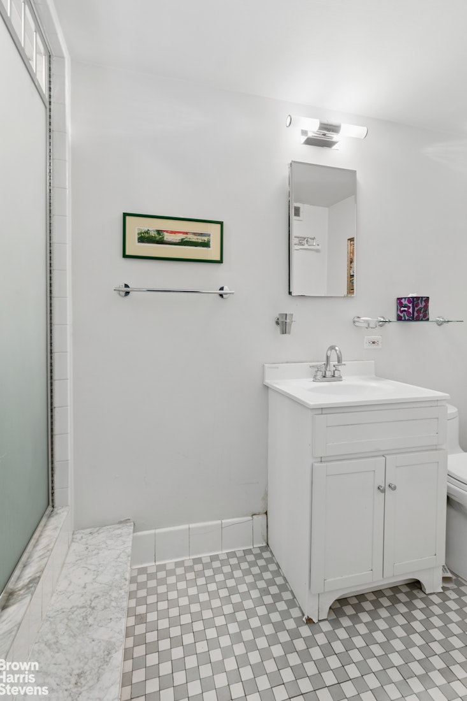
The windowed kitchen is beautifully appointed with granite countertops, custom cabinetry, and a walk-in pantry. A dedicated utility and laundry room with a discreet service entrance (perfect for deliveries), washer/dryer combination, and abundant cabinetry adds exceptional convenience. Privately situated the serene primary bedroom suite serves as a true owner's retreat, featuring its own balcony, an oversized dressing room, and a luxurious spa-inspired en-suite bath. The bedroom on the other end and facing the front can be used as a guest room or mother-in-law suite, as it has its own full bath. Facing east and north, the home enjoys wonderful natural light and offers two spacious balconies overlooking the East River. Abundant closet space is found throughout. Flexible in design, the residence functions beautifully as either a four-bedroom home or a three-bedroom residence with a spacious home office.
Located on prestigious (and extremely secure) Sutton Place South, this exceptional home combines the tranquility of waterfront living with the convenience of Midtown Manhattan. The East River Esplanade and neighborhood parks are just outside your door, while world-class shopping, dining, and cultural destinations are only moments away. 60 Sutton Place South is a pet-friendly, full-service luxury cooperative offering a circular driveway, 24-hour concierge, fitness center, valet service, and discounted on-site parking. The building permits pets, co-purchasing, and pied-à-terre ownership, and is exceptionally well maintained with strong financials, upgraded building systems, new elevators, and a backup generator.Rarely available, this expansive four-bedroom, three-and-a-half-bath residence offers the scale, privacy, and timeless elegance of a classic Sutton Place home. A gracious foyer welcomes you into a thoughtfully designed layout that flows seamlessly into a windowed formal dining room with a dry bar, a semi-open efficient kitchen, and an expansive living room, enhanced by rich hardwood floors. Framed by direct East River views, the living room is bathed in natural light, creating a peaceful retreat rarely found in Manhattan.
The windowed kitchen is beautifully appointed with granite countertops, custom cabinetry, and a walk-in pantry. A dedicated utility and laundry room with a discreet service entrance (perfect for deliveries), washer/dryer combination, and abundant cabinetry adds exceptional convenience. Privately situated the serene primary bedroom suite serves as a true owner's retreat, featuring its own balcony, an oversized dressing room, and a luxurious spa-inspired en-suite bath. The bedroom on the other end and facing the front can be used as a guest room or mother-in-law suite, as it has its own full bath. Facing east and north, the home enjoys wonderful natural light and offers two spacious balconies overlooking the East River. Abundant closet space is found throughout. Flexible in design, the residence functions beautifully as either a four-bedroom home or a three-bedroom residence with a spacious home office.
Located on prestigious (and extremely secure) Sutton Place South, this exceptional home combines the tranquility of waterfront living with the convenience of Midtown Manhattan. The East River Esplanade and neighborhood parks are just outside your door, while world-class shopping, dining, and cultural destinations are only moments away. 60 Sutton Place South is a pet-friendly, full-service luxury cooperative offering a circular driveway, 24-hour concierge, fitness center, valet service, and discounted on-site parking. The building permits pets, co-purchasing, and pied-à-terre ownership, and is exceptionally well maintained with strong financials, upgraded building systems, new elevators, and a backup generator.
Listing Courtesy of Brown Harris Stevens Residential Sales LLC
- View more details +
- Features
-
- A/C
- Washer / Dryer
- View / Exposure
-
- Park Views
- Close details -
- Contact
-
William Abramson
License Licensed As: William D. AbramsonDirector of Brokerage, Licensed Associate Real Estate Broker
W: 646-637-9062
M: 917-295-7891
- Mortgage Calculator
-

This information is not verified for authenticity or accuracy and is not guaranteed and may not reflect all real estate activity in the market.
©2026 REBNY Listing Service, Inc. All rights reserved.
All information is intended only for the Registrant’s personal, non-commercial use.
RLS Data display by Buchbinder Warren.
Additional building data provided by On-Line Residential [OLR].
All information furnished regarding property for sale, rental or financing is from sources deemed reliable, but no warranty or representation is made as to the accuracy thereof and same is submitted subject to errors, omissions, change of price, rental or other conditions, prior sale, lease or financing or withdrawal without notice. All dimensions are approximate. For exact dimensions, you must hire your own architect or engineer.