
Long Island City | 24th Street & Crescent Street
- $ 850,000
- 1 Bedrooms
- 1 Bathrooms
- 524 Approx. SF
- 90%Financing Allowed
- Details
- CondoOwnership
- $ 645Common Charges
- $ 524Real Estate Taxes
- ActiveStatus
- Description
-
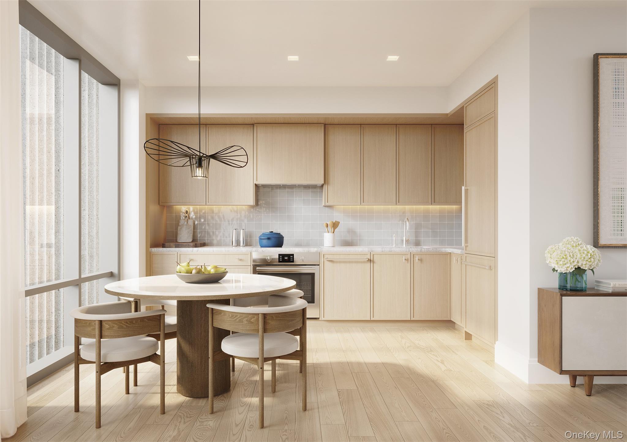
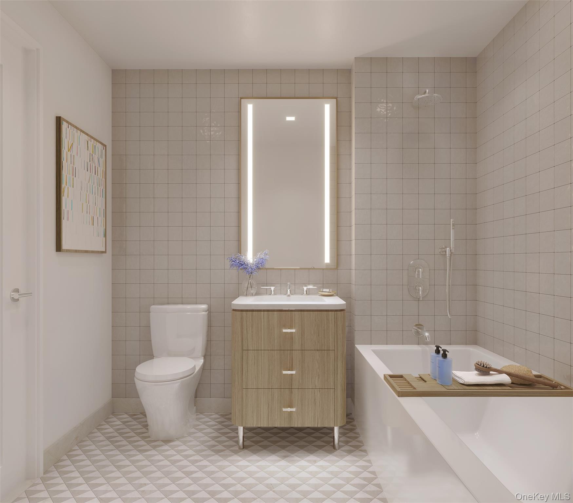
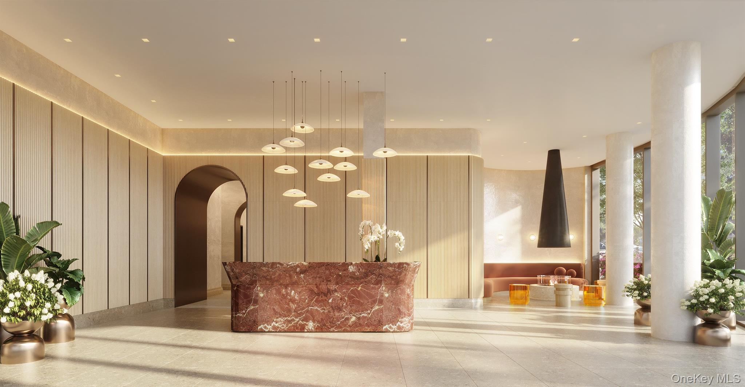
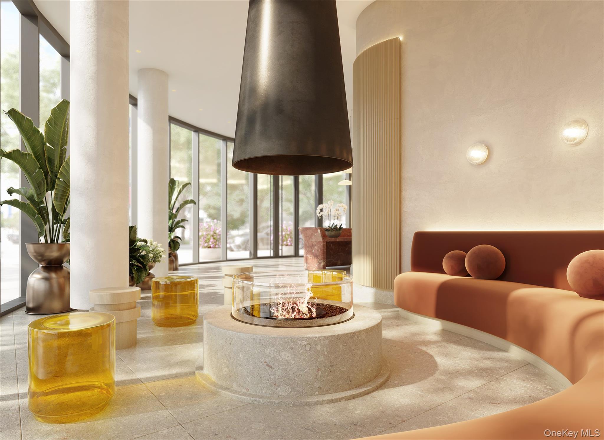
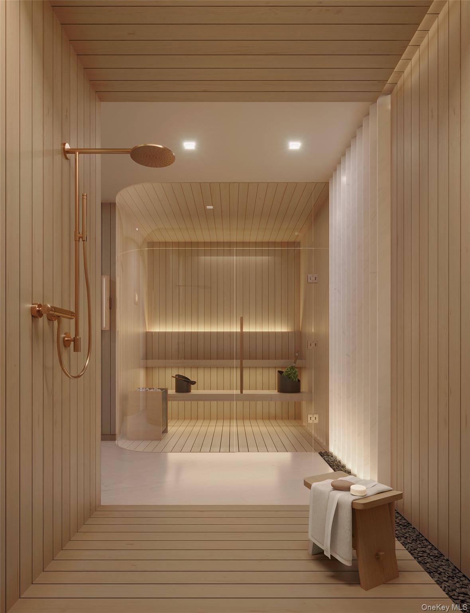
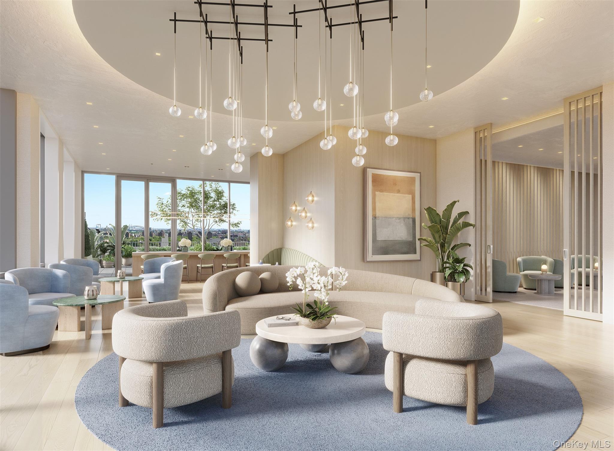
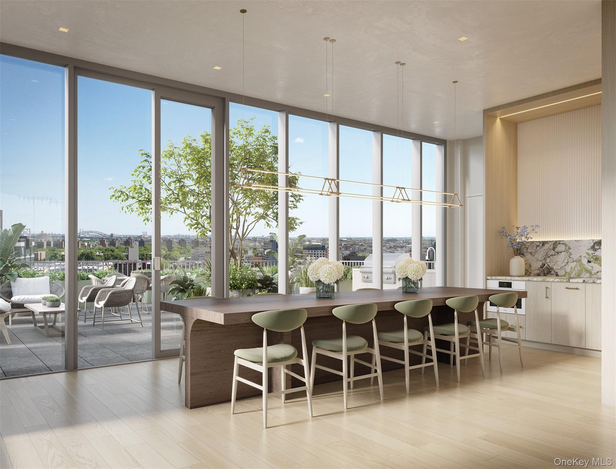
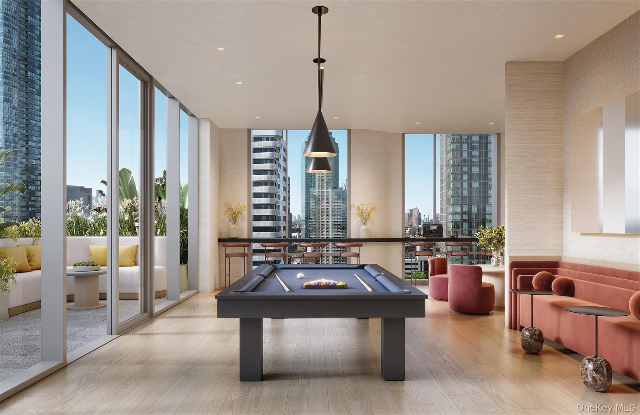
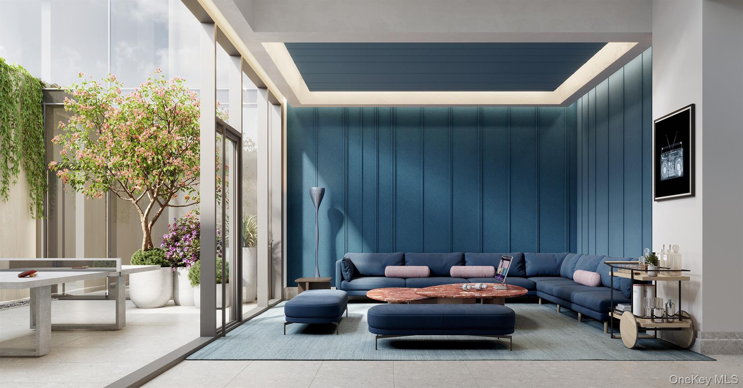
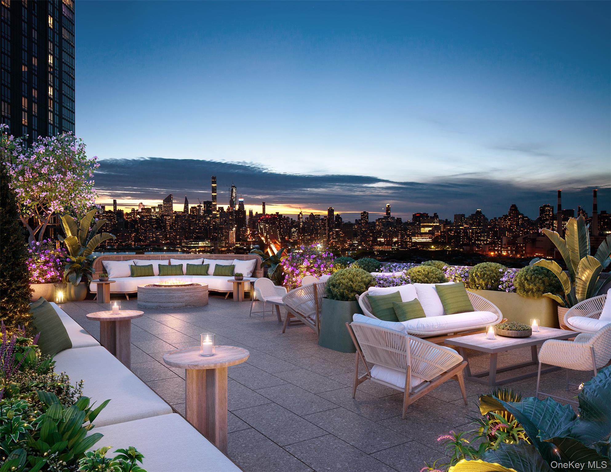
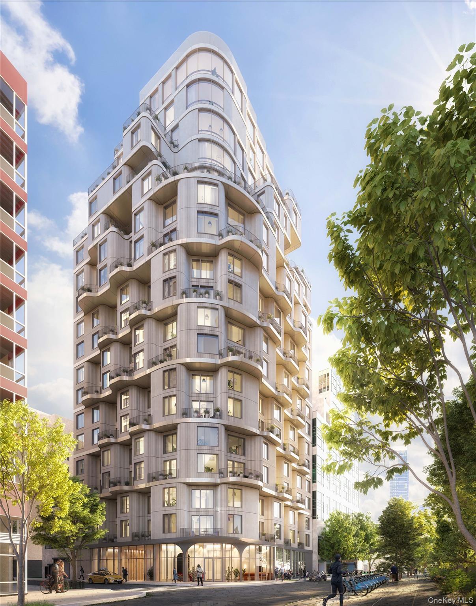
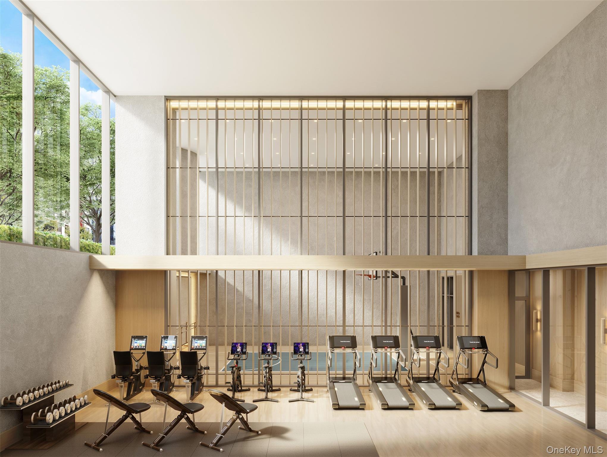
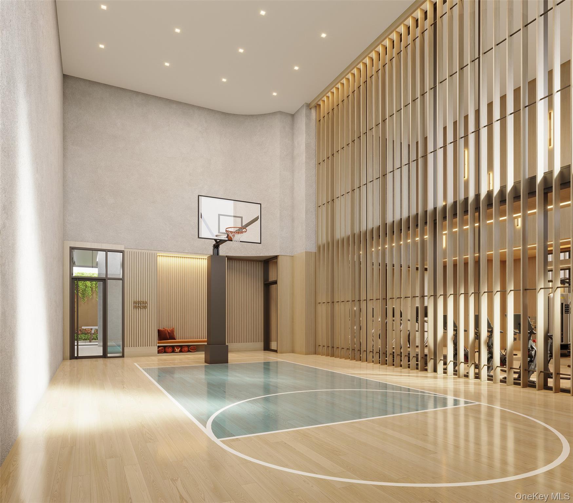
Welcome to this brand new 1-bedroom, 1-bathroom home at Radiant, a striking new luxury condominium and one of the most architecturally significant buildings to ever come to Long Island City. Residents enjoy elegantly designed and expertly crafted interiors that are airy, refined, and bright. Select floors boast ceilings up to 9 feet 5, offering a heightened sense of space and openness beyond the standard. The home begins with an open-concept living room, dining room, and kitchen with gorgeous hardwood floors and oversized windows with north exposure. The kitchen embodies contemporary design, blending soothing organic tones and high-end finishes without sacrificing functionality. Features include custom wood-paneled cabinetry, stylish marble countertops, a chic square tile backsplash, and fully-integrated Bosch appliances. The bedroom has a large reach-in closet and easy access to a pristine full bathroom adorned with patterned floor tiles, a custom wood-paneled vanity, an oversized vanity mirror with integrated LED lighting, radiant heated floors, and a deep tub with rain and handheld showerheads. A stacked washer/dryer completes this bespoke home. Crafted by the award-winning architect and design team of ODA and Paris Forino, Radiant rises 19 stories and features a textured, gently curving undulating façade interspersed with protruding terraces and setback windows. The building offers a wide selection of curated amenities tailored to modern lifestyles. Health and wellness spaces include a tranquil Finnish sauna, basketball court, and a sun-splashed fitness center with both cardio and weight training equipment. Multiple resident lounges provide plush seating, including a spacious glass-enclosed rooftop club with a fully equipped kitchen, co-working area, game room, and children’s playroom. Outdoor areas include a ping pong courtyard and a sublime rooftop terrace with a grilling station and sweeping views of the Manhattan skyline. Additional conveniences include a golf simulation, bicycle storage, and a dog washing station. Situated in a thriving residential enclave of Long Island City, Radiant is moments from a vibrant mix of restaurants, bars, cafes, and shops. MoMA PS1, Brooklyn Boulders, Queensbridge Park, Target, Trader Joe’s and Murray Playground are all nearby. Accessible subway lines include the 7, E, R, N, W, M, and F. Pets are welcome. Exclusive Sales and Marketing: One Realty Global
Welcome to this brand new 1-bedroom, 1-bathroom home at Radiant, a striking new luxury condominium and one of the most architecturally significant buildings to ever come to Long Island City. Residents enjoy elegantly designed and expertly crafted interiors that are airy, refined, and bright. Select floors boast ceilings up to 9 feet 5, offering a heightened sense of space and openness beyond the standard. The home begins with an open-concept living room, dining room, and kitchen with gorgeous hardwood floors and oversized windows with north exposure. The kitchen embodies contemporary design, blending soothing organic tones and high-end finishes without sacrificing functionality. Features include custom wood-paneled cabinetry, stylish marble countertops, a chic square tile backsplash, and fully-integrated Bosch appliances. The bedroom has a large reach-in closet and easy access to a pristine full bathroom adorned with patterned floor tiles, a custom wood-paneled vanity, an oversized vanity mirror with integrated LED lighting, radiant heated floors, and a deep tub with rain and handheld showerheads. A stacked washer/dryer completes this bespoke home. Crafted by the award-winning architect and design team of ODA and Paris Forino, Radiant rises 19 stories and features a textured, gently curving undulating façade interspersed with protruding terraces and setback windows. The building offers a wide selection of curated amenities tailored to modern lifestyles. Health and wellness spaces include a tranquil Finnish sauna, basketball court, and a sun-splashed fitness center with both cardio and weight training equipment. Multiple resident lounges provide plush seating, including a spacious glass-enclosed rooftop club with a fully equipped kitchen, co-working area, game room, and children’s playroom. Outdoor areas include a ping pong courtyard and a sublime rooftop terrace with a grilling station and sweeping views of the Manhattan skyline. Additional conveniences include a golf simulation, bicycle storage, and a dog washing station. Situated in a thriving residential enclave of Long Island City, Radiant is moments from a vibrant mix of restaurants, bars, cafes, and shops. MoMA PS1, Brooklyn Boulders, Queensbridge Park, Target, Trader Joe’s and Murray Playground are all nearby. Accessible subway lines include the 7, E, R, N, W, M, and F. Pets are welcome. Exclusive Sales and Marketing: One Realty Global
Listing Courtesy of One Realty Global Corp.
- View more details +
- Features
-
- A/C [Central]
- Washer / Dryer
- Outdoor
-
- Terrace
- View / Exposure
-
- North, West Exposures
- Close details -
- Contact
-
William Abramson
License Licensed As: William D. AbramsonDirector of Brokerage, Licensed Associate Real Estate Broker
W: 646-637-9062
M: 917-295-7891
- Mortgage Calculator
-

This information is not verified for authenticity or accuracy and is not guaranteed and may not reflect all real estate activity in the market.
©2026 REBNY Listing Service, Inc. All rights reserved.
All information is intended only for the Registrant’s personal, non-commercial use.
RLS Data display by Buchbinder Warren.
Additional building data provided by On-Line Residential [OLR].
All information furnished regarding property for sale, rental or financing is from sources deemed reliable, but no warranty or representation is made as to the accuracy thereof and same is submitted subject to errors, omissions, change of price, rental or other conditions, prior sale, lease or financing or withdrawal without notice. All dimensions are approximate. For exact dimensions, you must hire your own architect or engineer.