
Williamsburg | Kent Avenue & North 7th Street
- $ 2,995,000
- 3 Bedrooms
- 2 Bathrooms
- 1,800 Approx. SF
- 90%Financing Allowed
- Details
- CondoOwnership
- $ 2,795Common Charges
- $ 8Real Estate Taxes
- ActiveStatus
- Description
-
Rare Townhouse Duplex at The Edge Private Backyard + 18' Ceilings + 421-A Tax Abatement
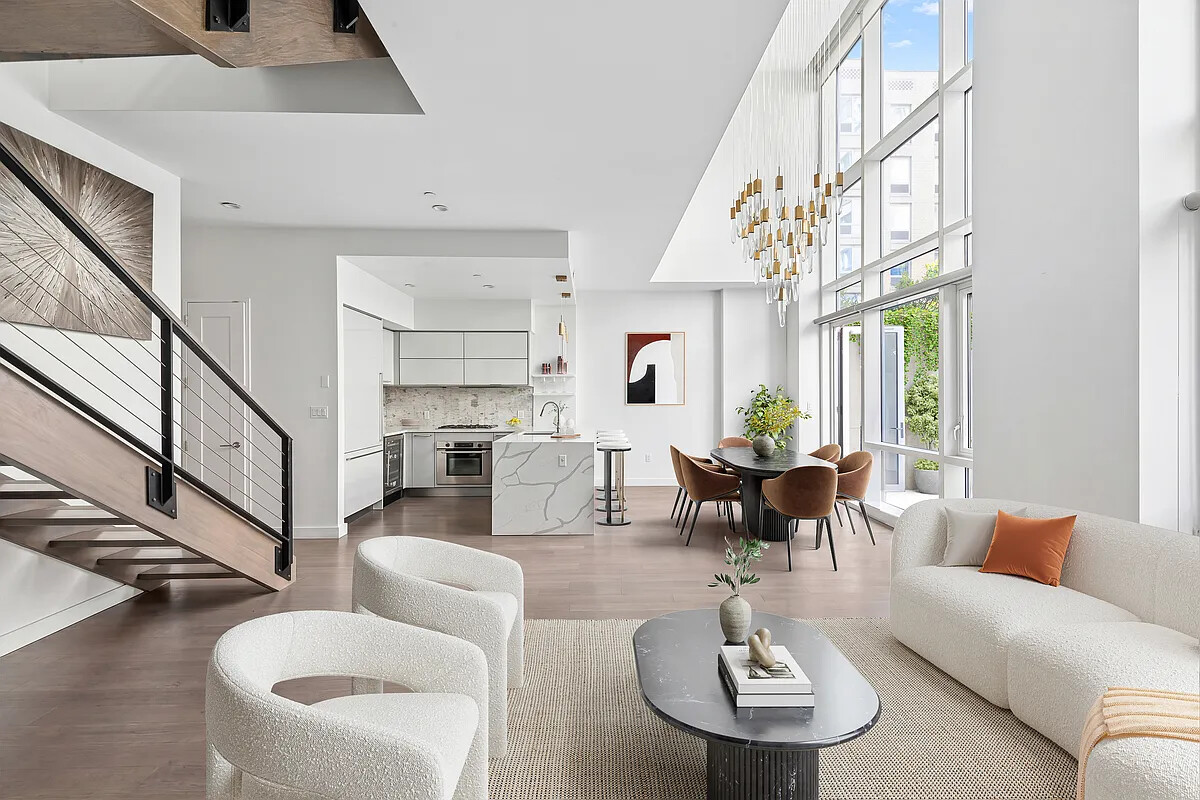
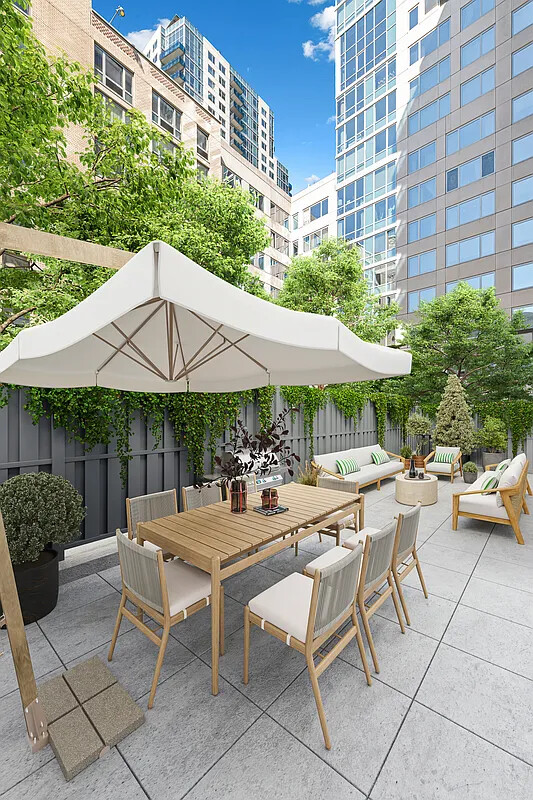
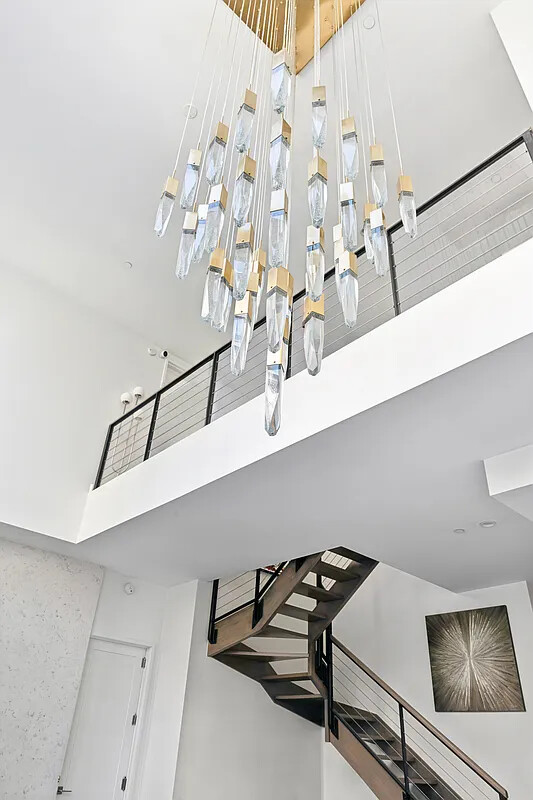
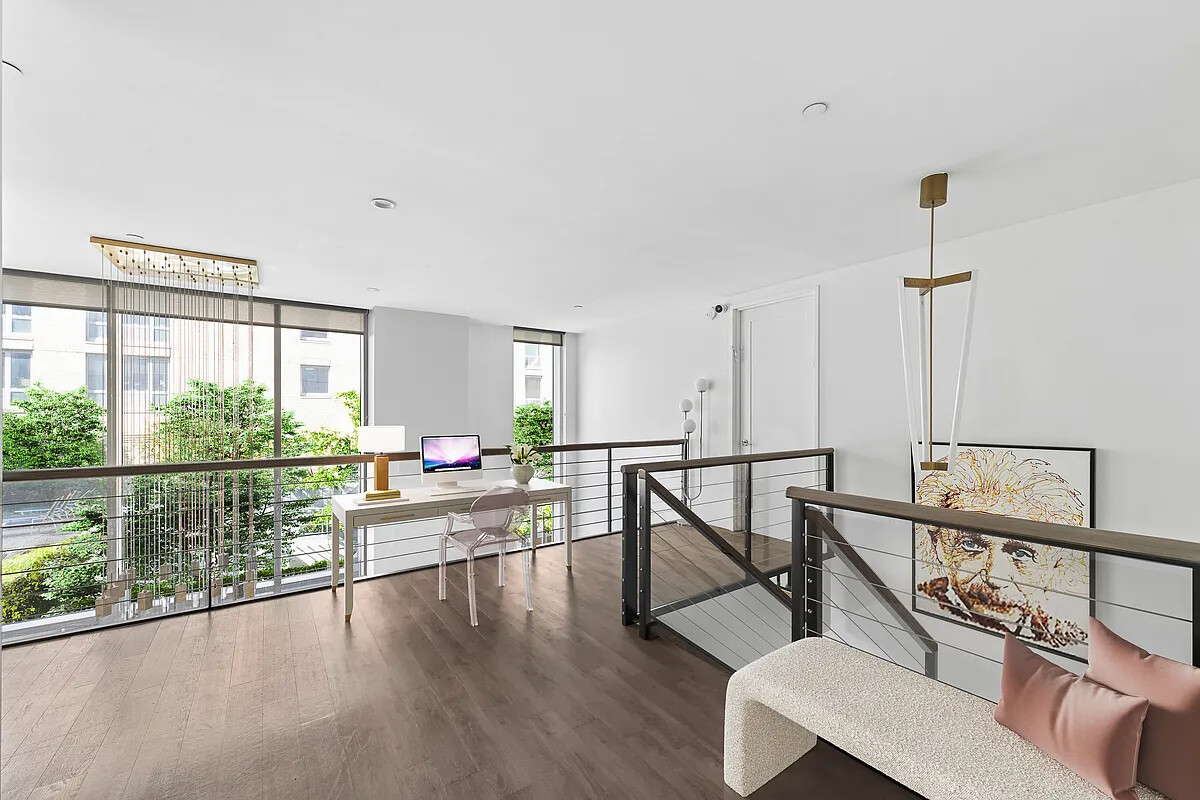
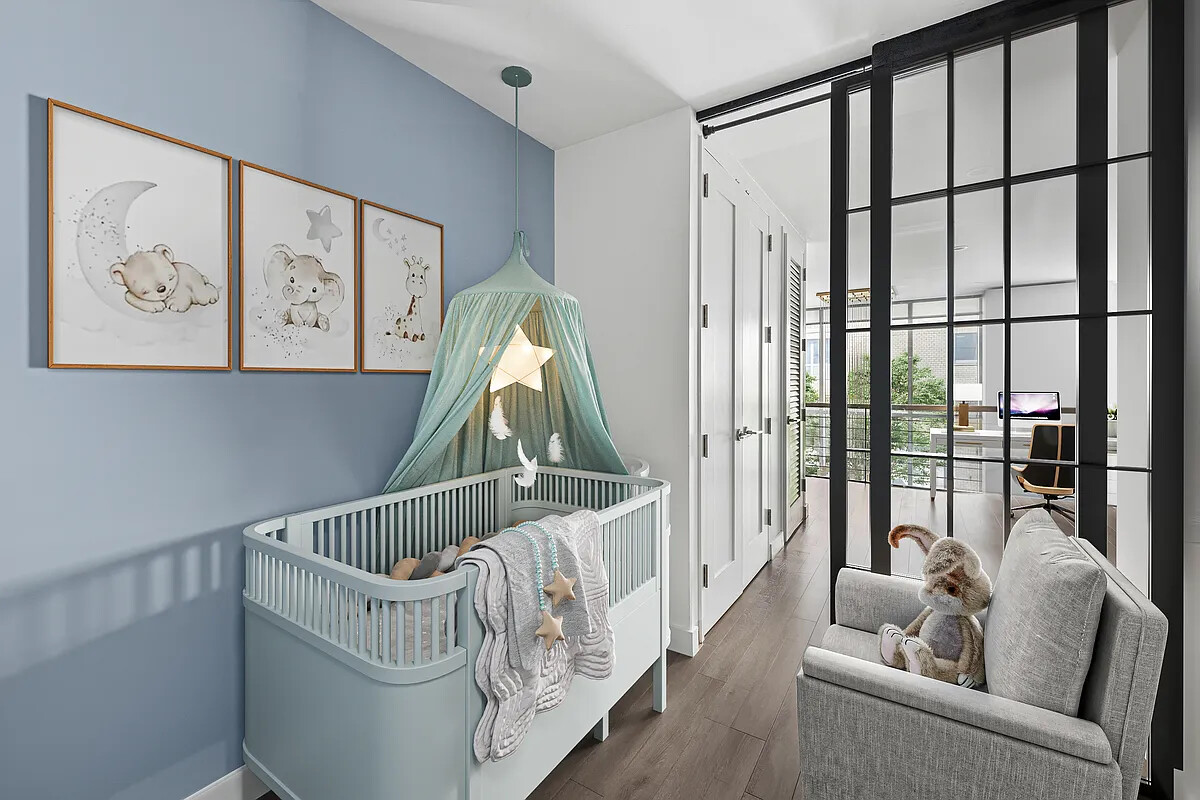
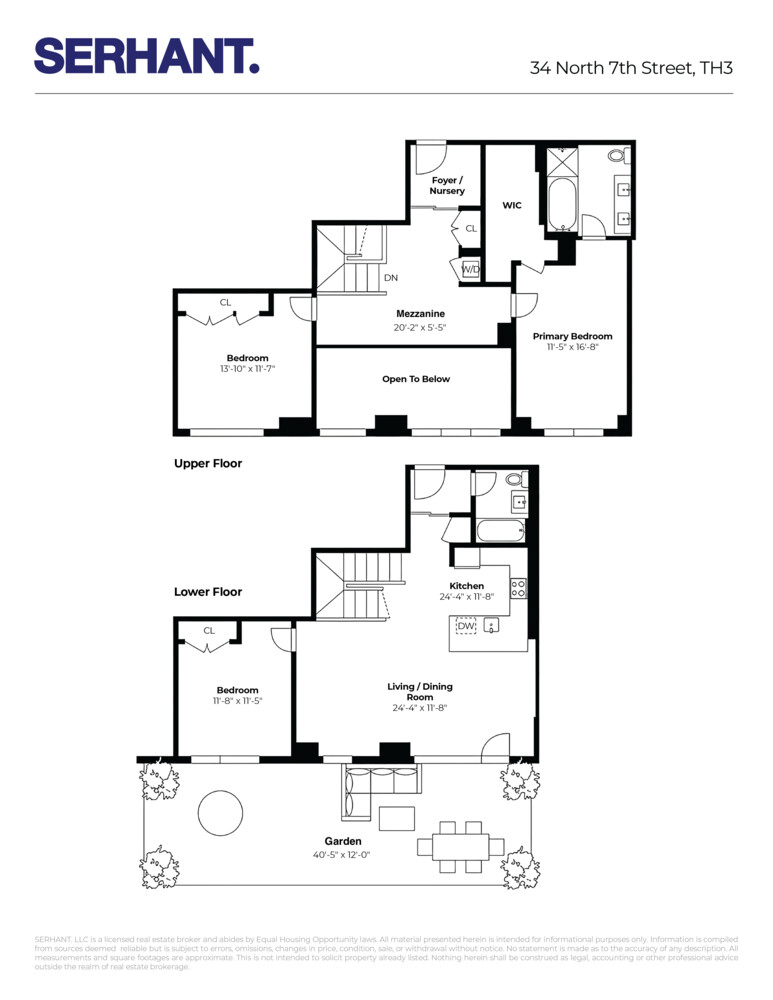
Townhouse 3 is a 3-bedroom + home office / nursery, 2-bath residence spanning approximately 1,800 square feet, with ceilings reaching up to 18 feet and an additional 500 square feet of private outdoor space-a scale and layout rarely available within the building.
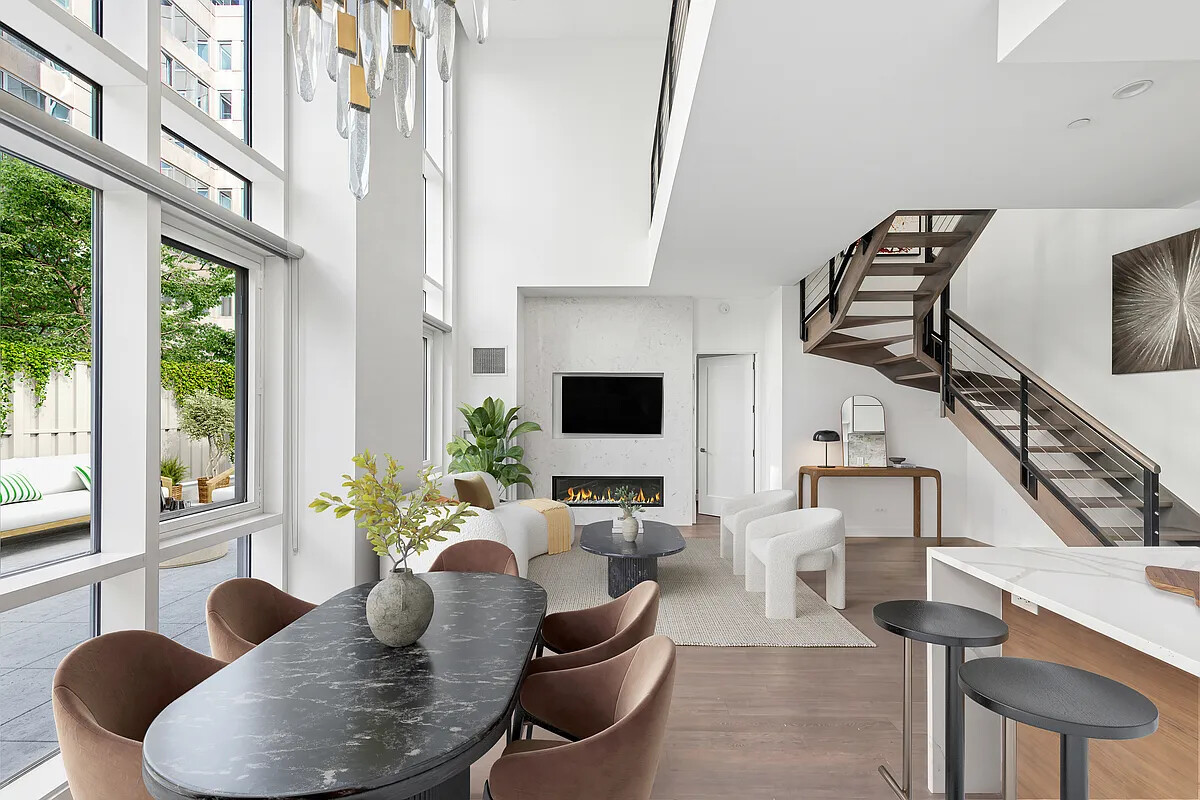
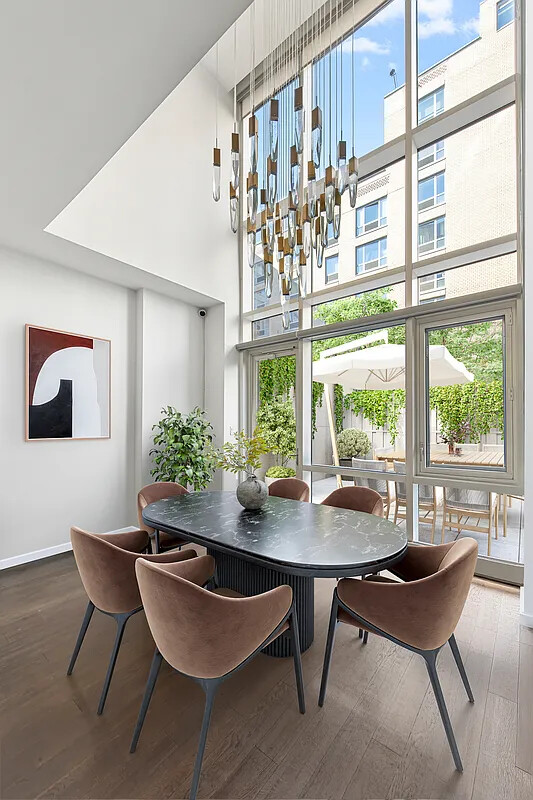
The main level is defined by double-height, floor-to-ceiling windows that bring in excellent natural light, complemented by wide-plank oak flooring throughout. The open layout offers a seamless flow between living, dining, and kitchen, designed for both everyday living and entertaining, with direct access to a private backyard that creates a true indoor-outdoor experience.
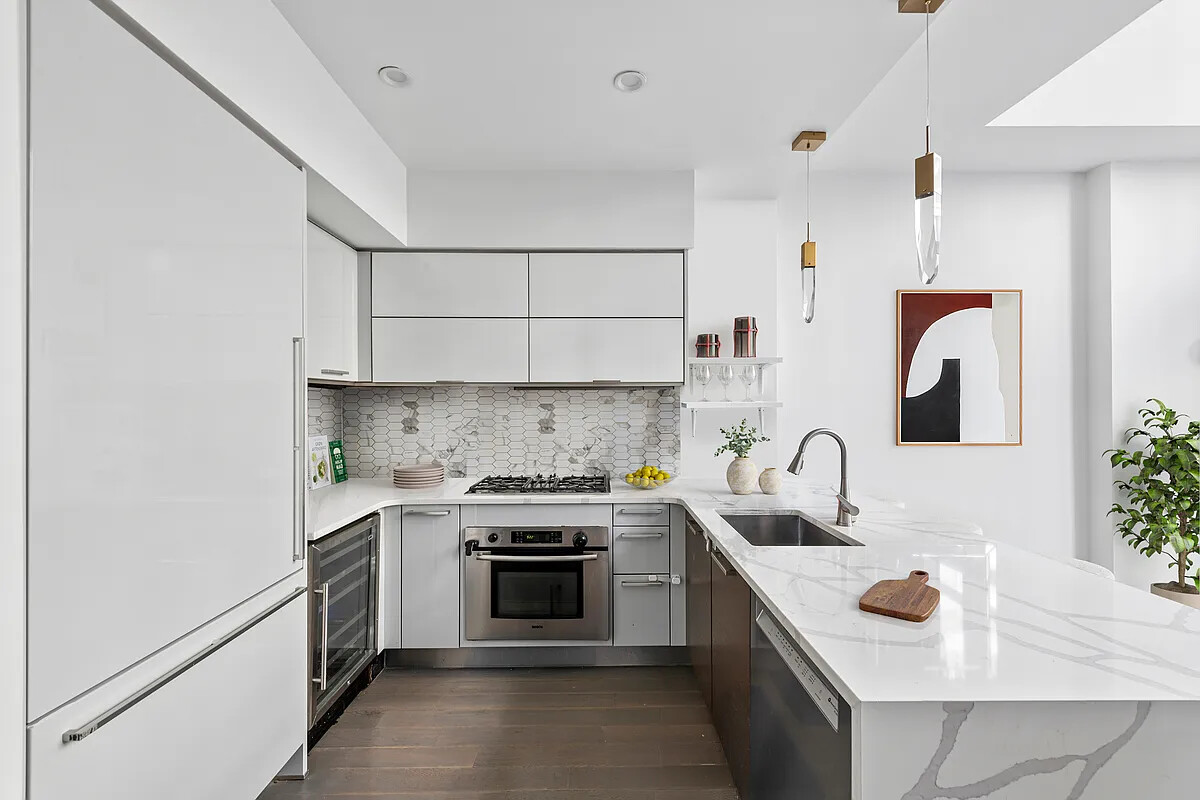
The kitchen features a Calacatta marble island with seating, marble backsplash, custom cabinetry, vented hood, integrated appliances, and a built-in wine refrigerator. A gas fireplace anchors the living area and adds warmth and character.
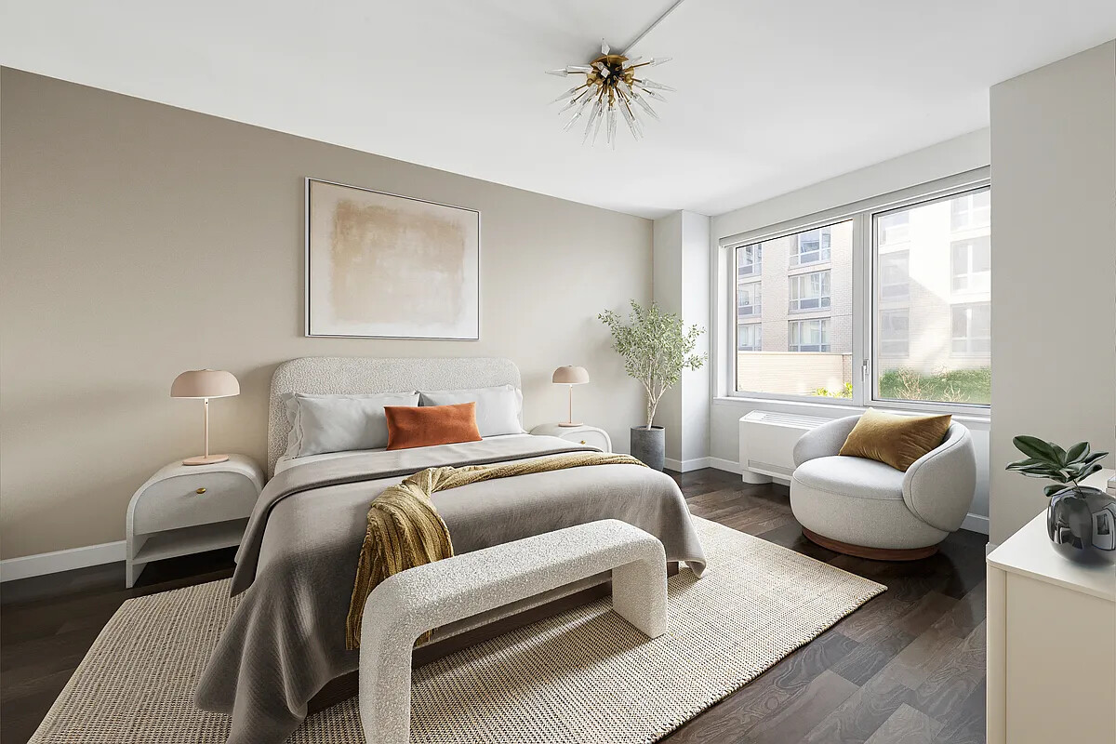
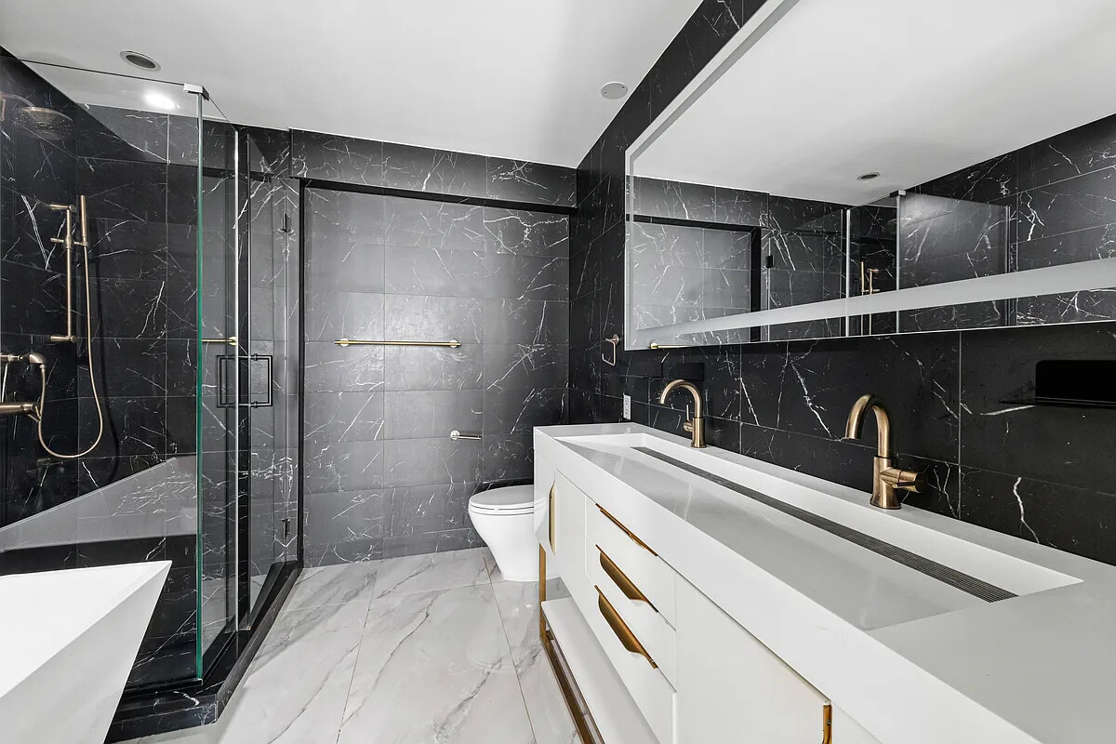
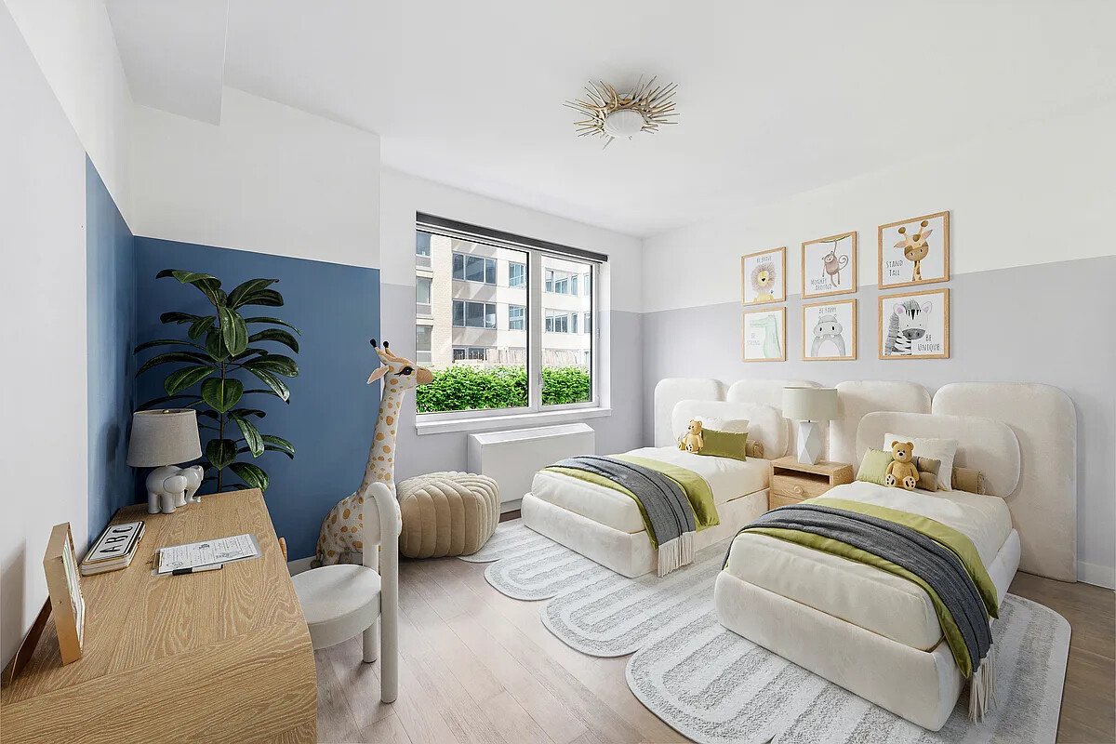
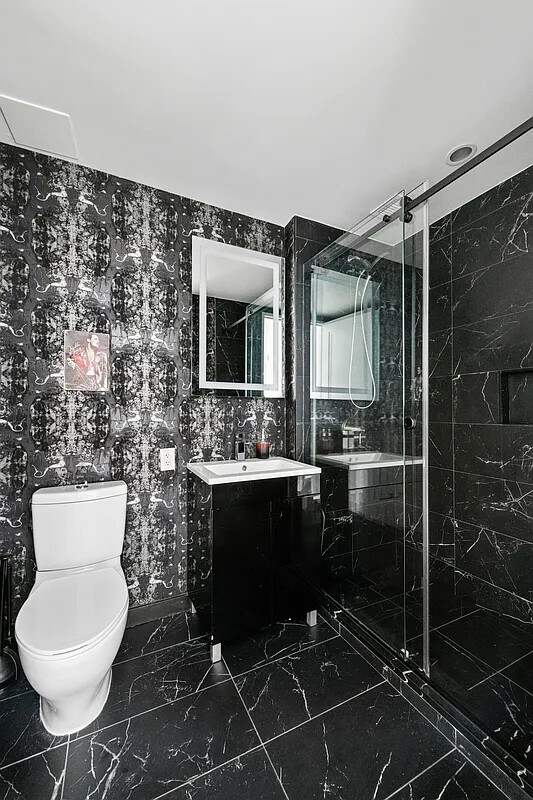
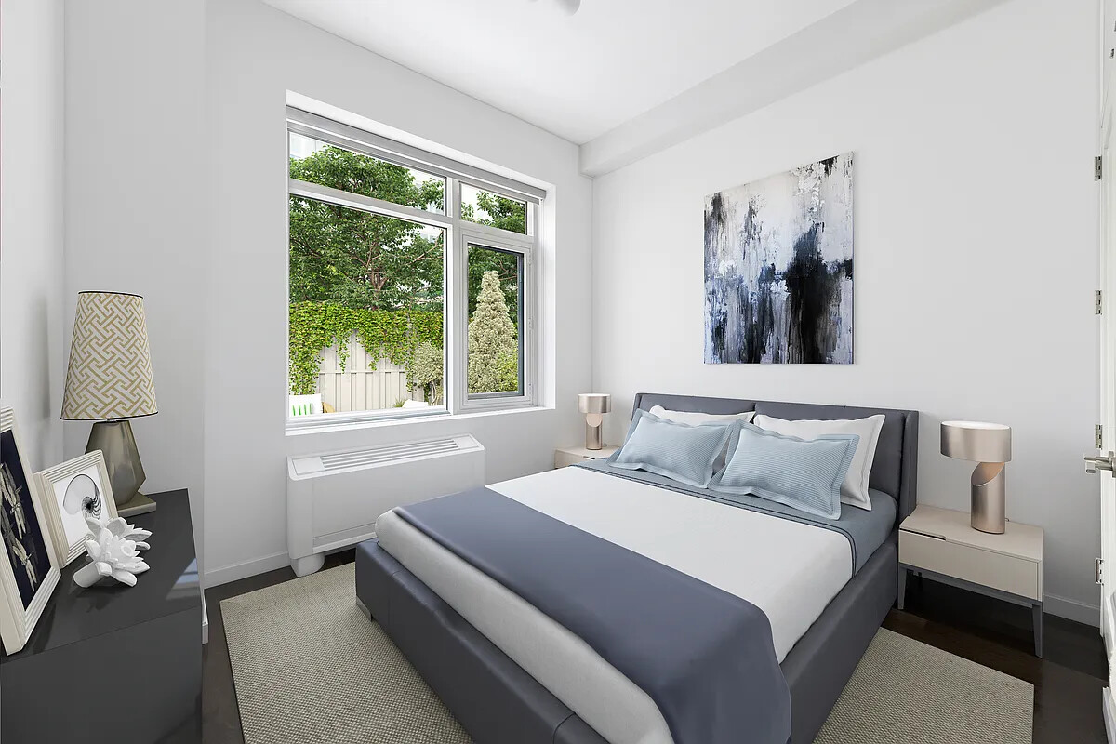
Upstairs, the primary suite offers a walk-in closet and an oversized bath, while two additional bedrooms plus a flexible office or nursery provide versatility for a range of living setups. Additional features include an in-unit washer/dryer, custom window treatments, and ample storage throughout.
A 421-A tax abatement in place through 2036 keeps real estate taxes exceptionally low, adding meaningful long-term value.
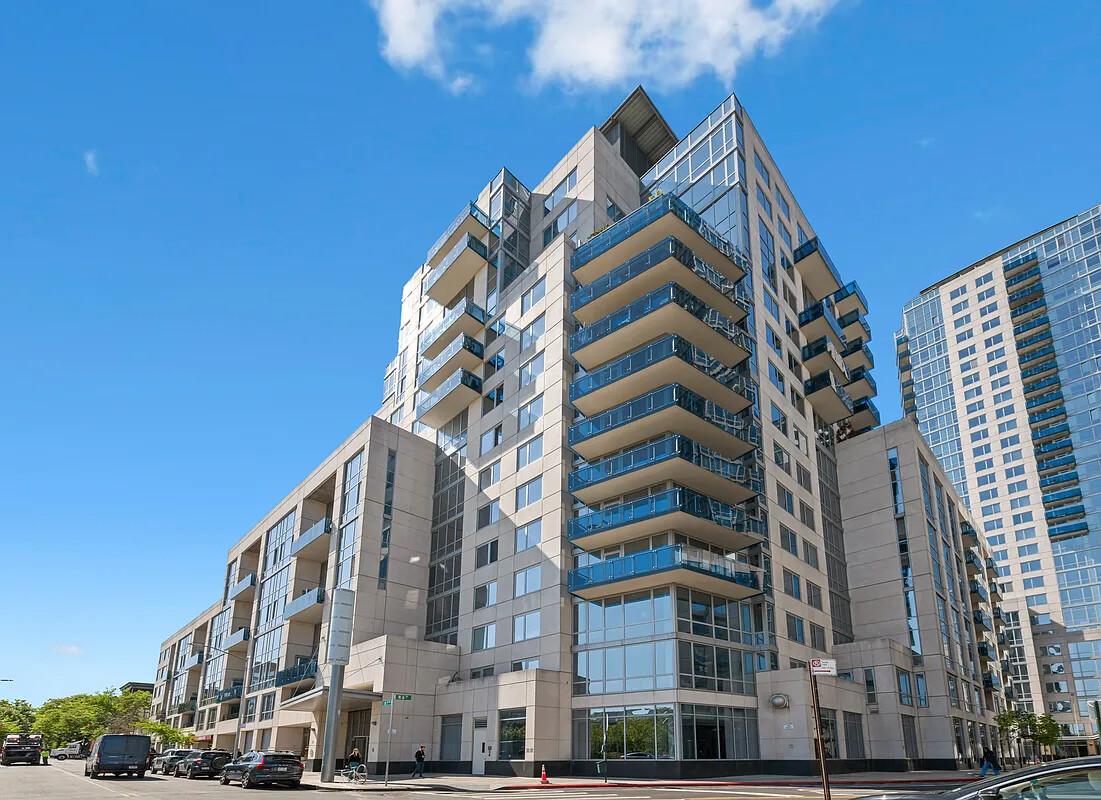
The Edge is a full-service waterfront condominium offering a comprehensive amenity package including a 24-hour doorman and concierge, indoor pool and spa facilities, two fitness centers, basketball court, yoga studio, residents' lounges, children's playrooms, and outdoor terraces with BBQs and skyline views.
Situated along the Williamsburg waterfront near Domino Park, the location offers convenient access to the L train at Bedford Avenue, the East River Ferry, and some of the neighborhood's best dining, shopping, and nightlife.
A unique opportunity to own a townhouse-style residence within one of Williamsburg's most established full-service condominiums.
Rare Townhouse Duplex at The Edge Private Backyard + 18' Ceilings + 421-A Tax Abatement
Townhouse 3 is a 3-bedroom + home office / nursery, 2-bath residence spanning approximately 1,800 square feet, with ceilings reaching up to 18 feet and an additional 500 square feet of private outdoor space-a scale and layout rarely available within the building.
The main level is defined by double-height, floor-to-ceiling windows that bring in excellent natural light, complemented by wide-plank oak flooring throughout. The open layout offers a seamless flow between living, dining, and kitchen, designed for both everyday living and entertaining, with direct access to a private backyard that creates a true indoor-outdoor experience.
The kitchen features a Calacatta marble island with seating, marble backsplash, custom cabinetry, vented hood, integrated appliances, and a built-in wine refrigerator. A gas fireplace anchors the living area and adds warmth and character.
Upstairs, the primary suite offers a walk-in closet and an oversized bath, while two additional bedrooms plus a flexible office or nursery provide versatility for a range of living setups. Additional features include an in-unit washer/dryer, custom window treatments, and ample storage throughout.
A 421-A tax abatement in place through 2036 keeps real estate taxes exceptionally low, adding meaningful long-term value.
The Edge is a full-service waterfront condominium offering a comprehensive amenity package including a 24-hour doorman and concierge, indoor pool and spa facilities, two fitness centers, basketball court, yoga studio, residents' lounges, children's playrooms, and outdoor terraces with BBQs and skyline views.
Situated along the Williamsburg waterfront near Domino Park, the location offers convenient access to the L train at Bedford Avenue, the East River Ferry, and some of the neighborhood's best dining, shopping, and nightlife.
A unique opportunity to own a townhouse-style residence within one of Williamsburg's most established full-service condominiums.
Listing Courtesy of Serhant LLC
- View more details +
- Features
-
- A/C
- Washer / Dryer
- Outdoor
-
- Balcony
- Patio
- Terrace
- Close details -
- Contact
-
William Abramson
License Licensed As: William D. AbramsonDirector of Brokerage, Licensed Associate Real Estate Broker
W: 646-637-9062
M: 917-295-7891
- Mortgage Calculator
-

This information is not verified for authenticity or accuracy and is not guaranteed and may not reflect all real estate activity in the market.
©2026 REBNY Listing Service, Inc. All rights reserved.
All information is intended only for the Registrant’s personal, non-commercial use.
RLS Data display by Buchbinder Warren.
Additional building data provided by On-Line Residential [OLR].
All information furnished regarding property for sale, rental or financing is from sources deemed reliable, but no warranty or representation is made as to the accuracy thereof and same is submitted subject to errors, omissions, change of price, rental or other conditions, prior sale, lease or financing or withdrawal without notice. All dimensions are approximate. For exact dimensions, you must hire your own architect or engineer.