
Park Slope | 8th Avenue & Prospect Park West
- $ 10,000
- 4 Bedrooms
- 2 Bathrooms
- 1,680 Approx. SF
- 12Term
- Details
- Rental PropertyOwnership
- ActiveStatus
- Description
-
- Showings by appointments only.
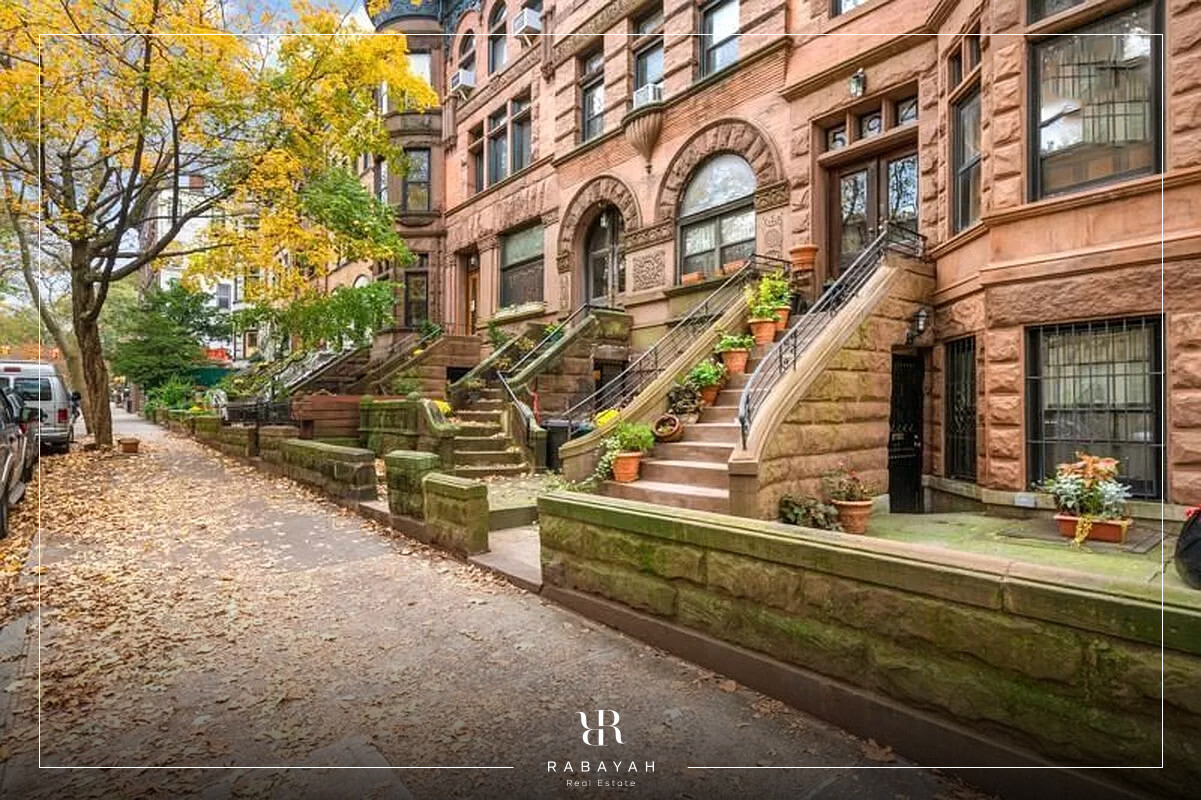
- Brownstone charm with original details and modern renovation
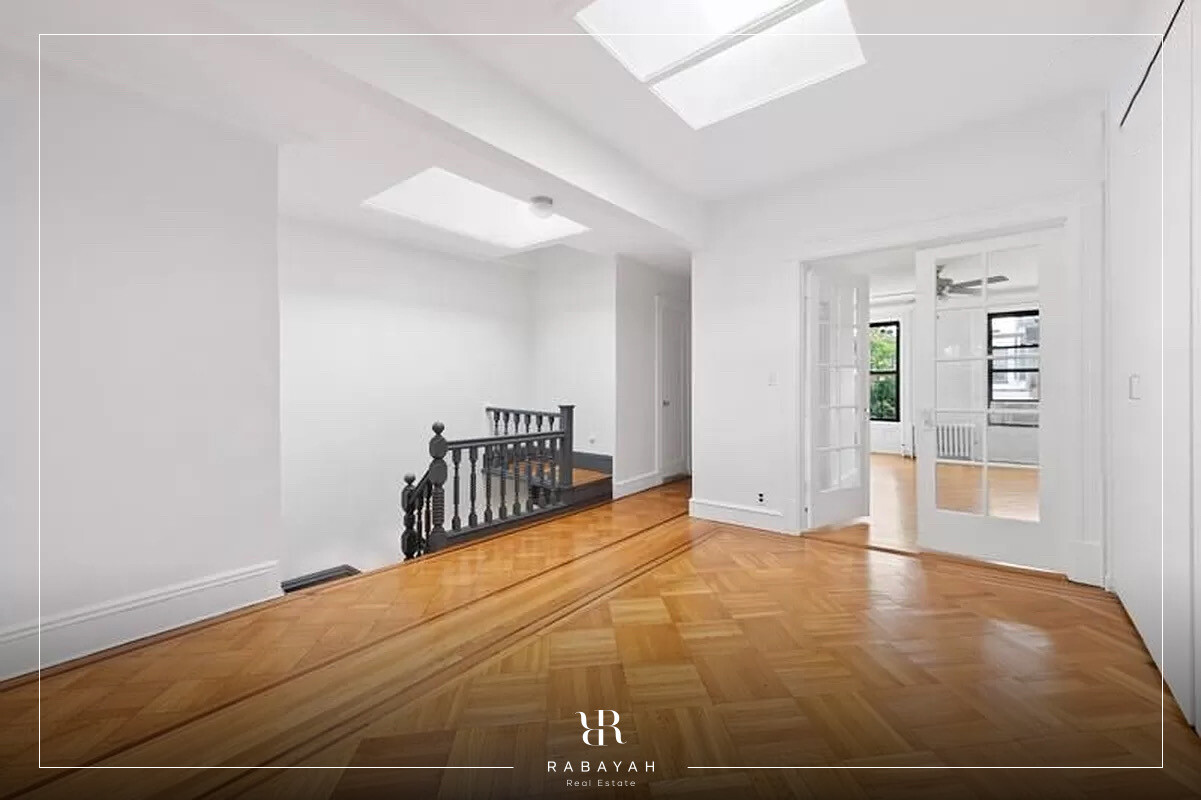
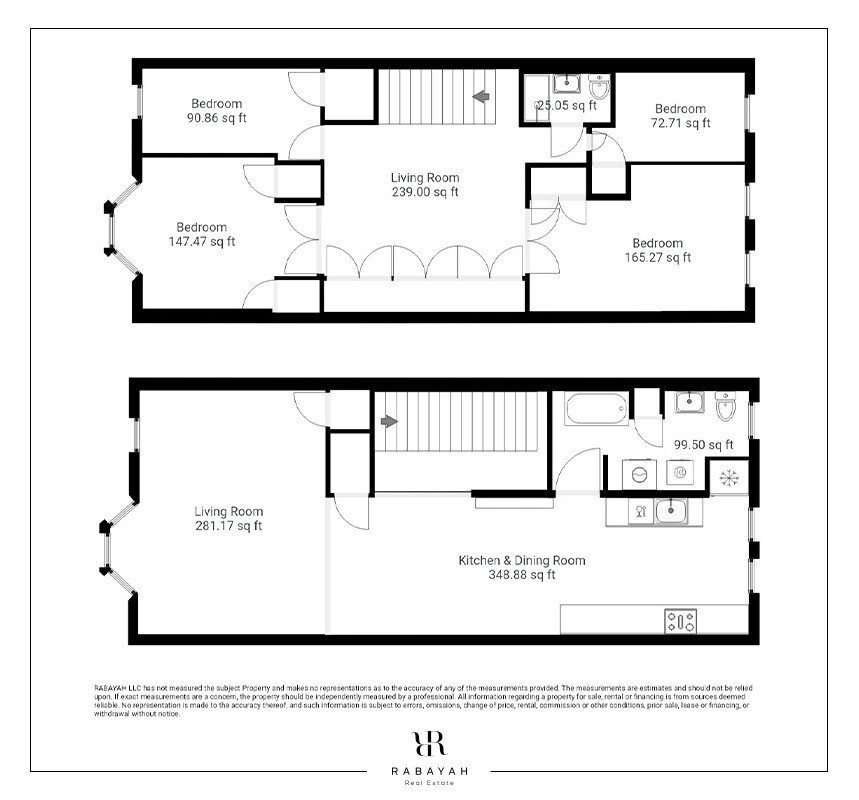
- 4BR, 2BATH, 2 Living Rooms, skylight
- One flight up in a three-unit brownstone.
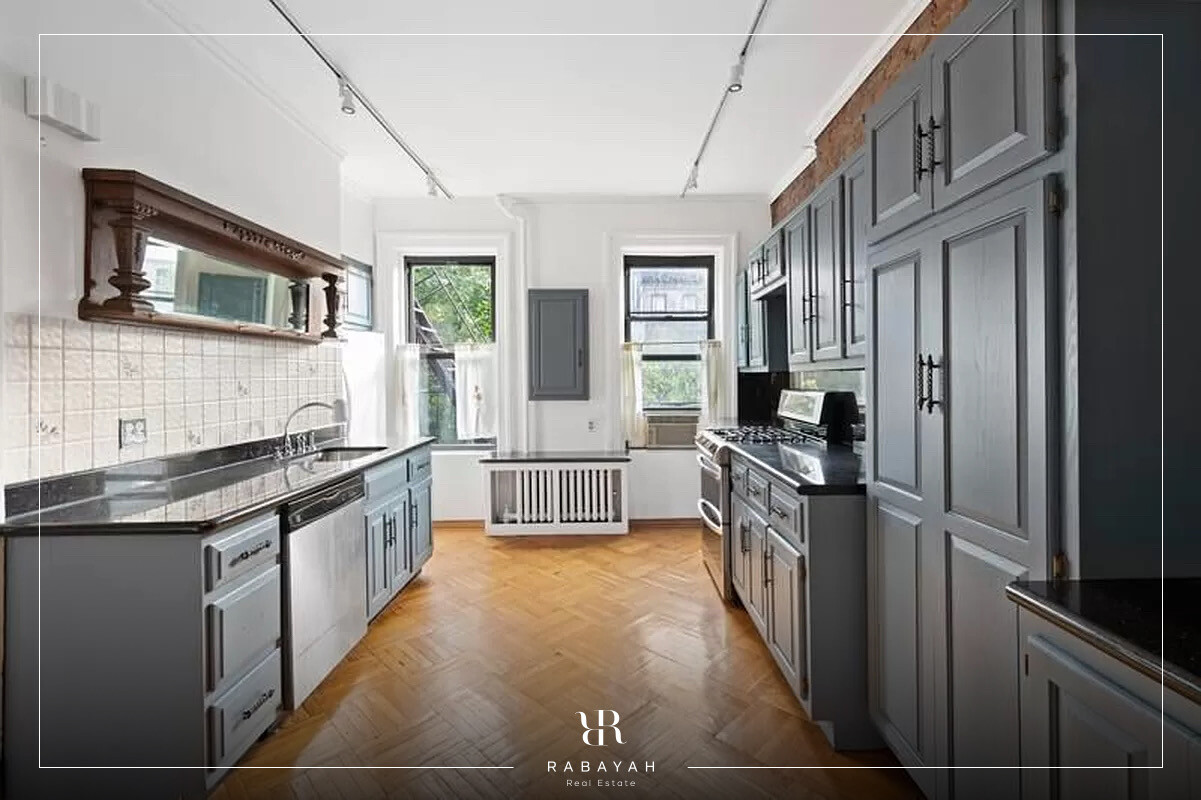
- Bright south-facing chefs kitchen: dishwasher, granite countertops, custom cabinets, and high-end upgraded stainless steel appliances.
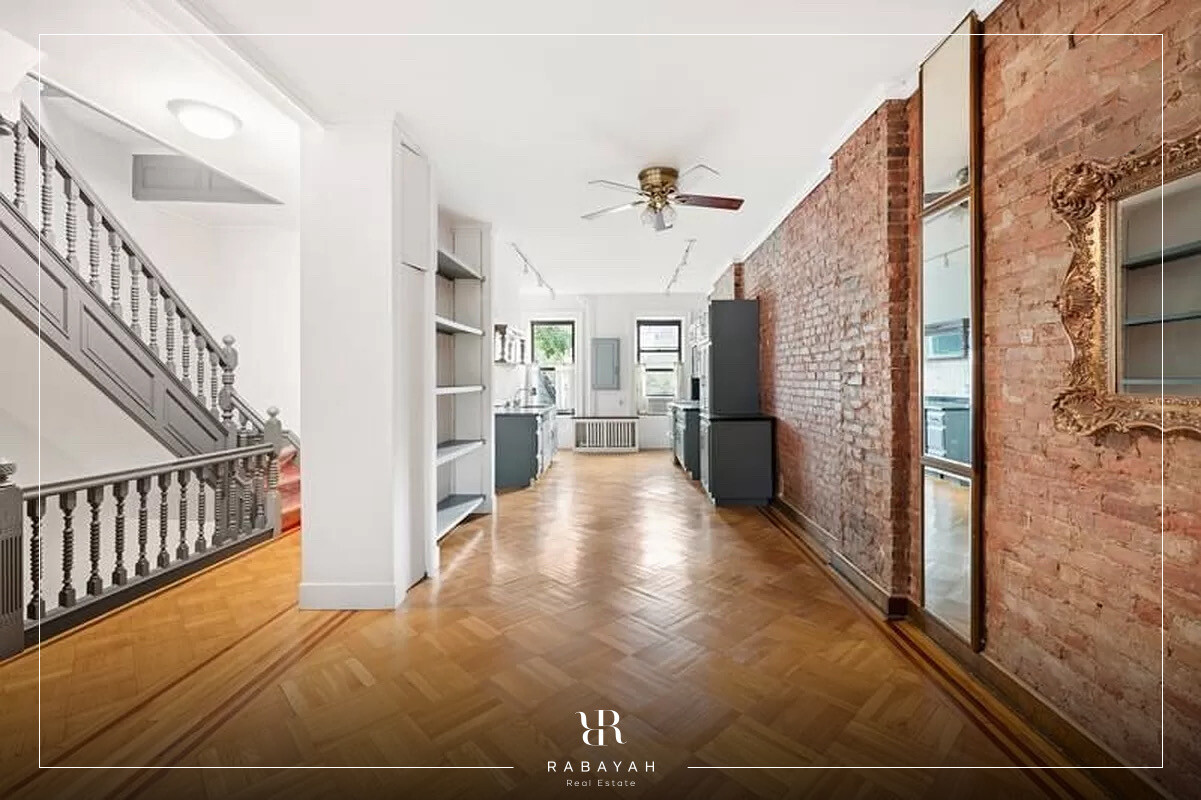
- Full-size dining room for a large dining table.
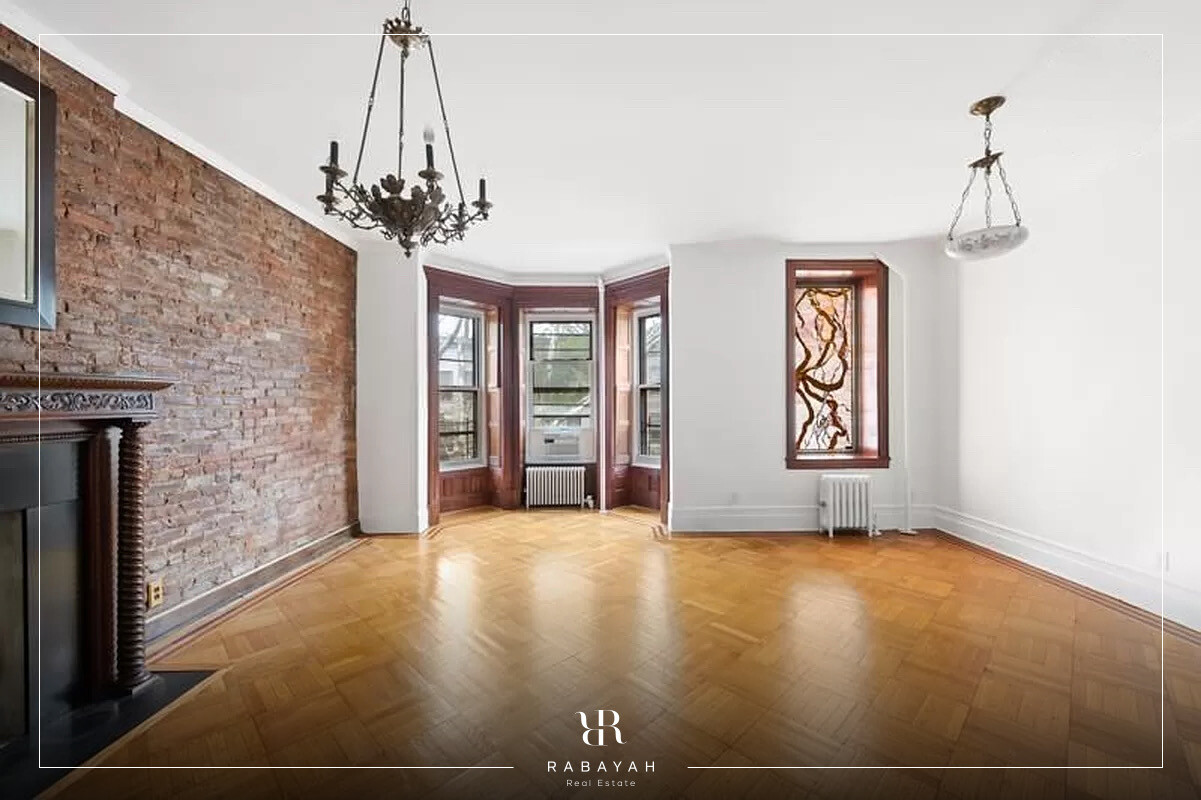
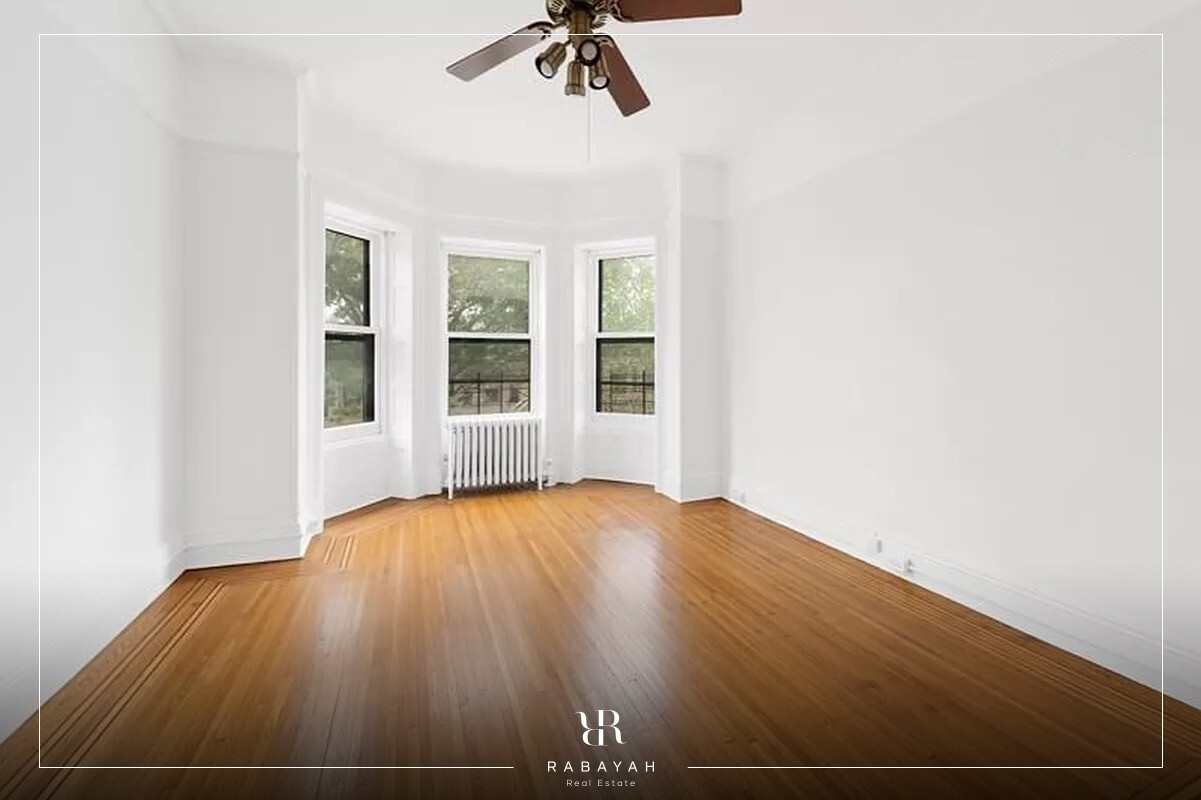
- Wide living room with custom built-in bookshelves, decorative fireplace, and original bay windows.
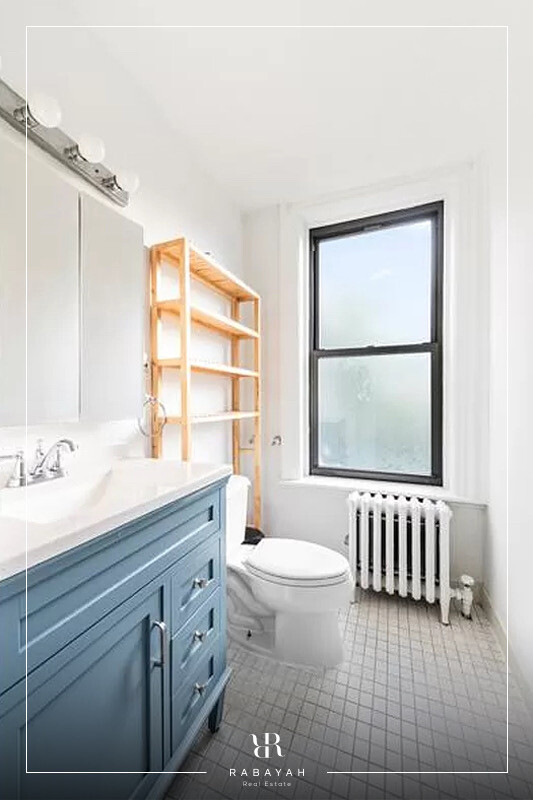
- The main floor bathroom includes separate washer and dryer units.
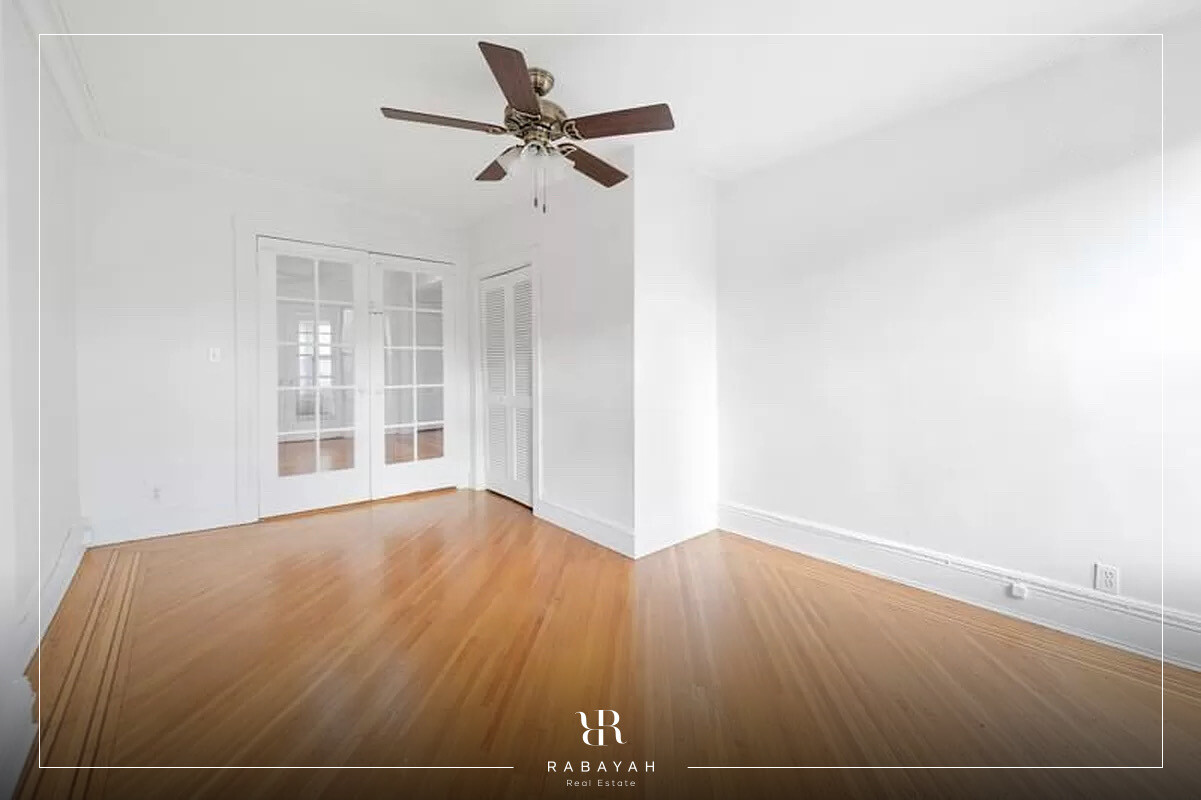
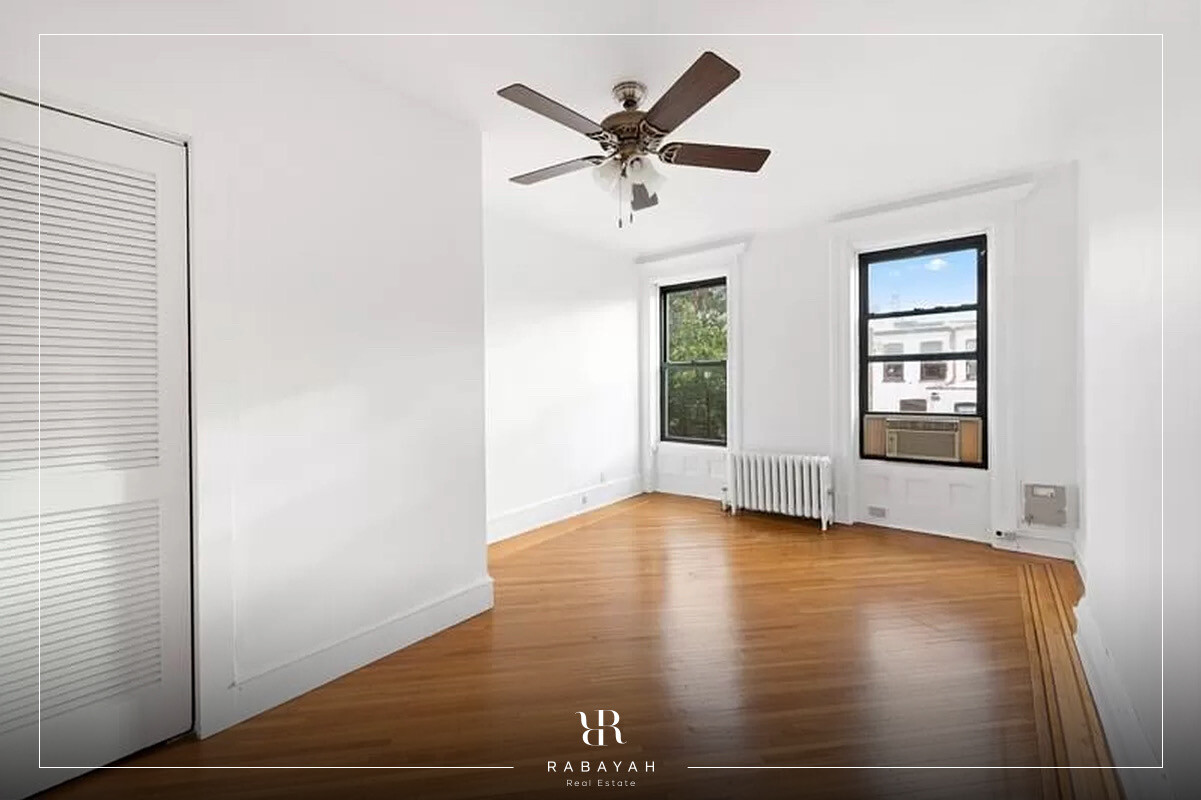
- The upper level is includes two large bedrooms and two smaller bedrooms of equal size.
- A additional living room with three large closets and a two skylight
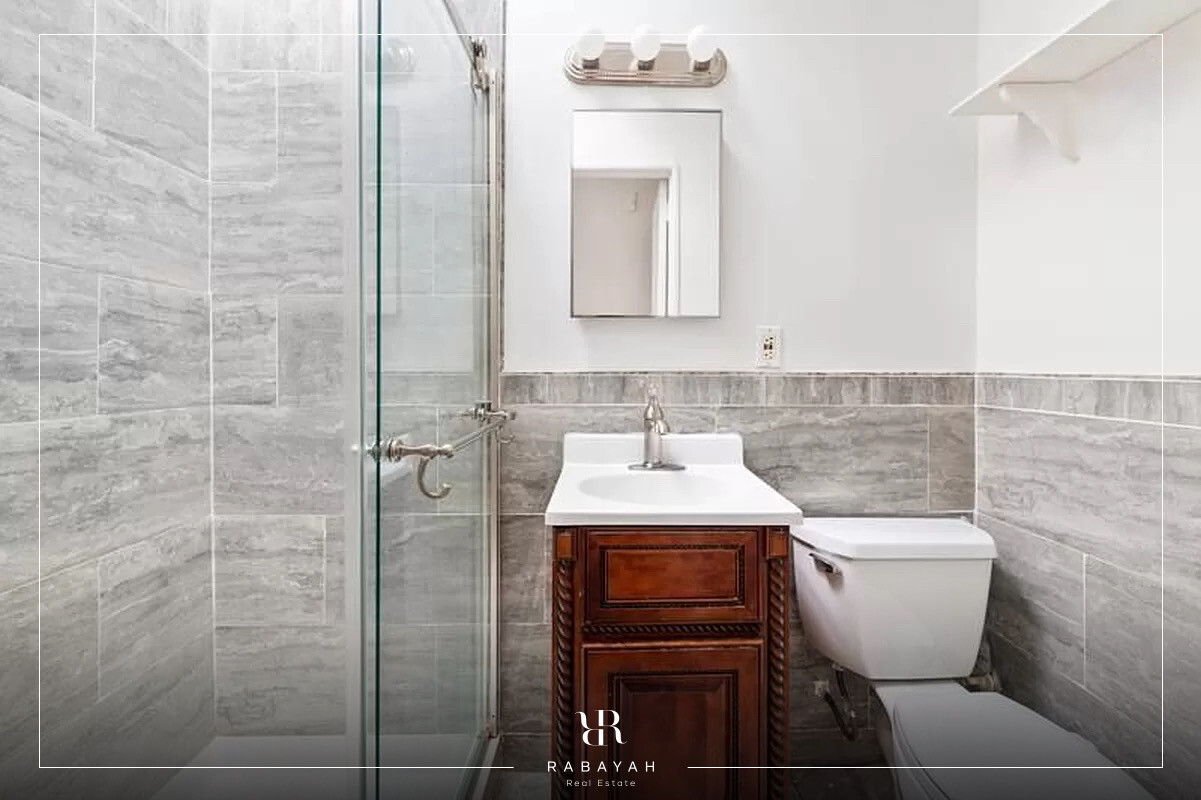
- A second full bathroom with a skylight.
- Pets are allowed case-by-case.
- Heat/Hot water included.
- Showings by appointments only.
- Brownstone charm with original details and modern renovation
- 4BR, 2BATH, 2 Living Rooms, skylight
- One flight up in a three-unit brownstone.
- Bright south-facing chefs kitchen: dishwasher, granite countertops, custom cabinets, and high-end upgraded stainless steel appliances.
- Full-size dining room for a large dining table.
- Wide living room with custom built-in bookshelves, decorative fireplace, and original bay windows.
- The main floor bathroom includes separate washer and dryer units.
- The upper level is includes two large bedrooms and two smaller bedrooms of equal size.
- A additional living room with three large closets and a two skylight
- A second full bathroom with a skylight.
- Pets are allowed case-by-case.
- Heat/Hot water included.
Listing Courtesy of Rabayah LLC
- View more details +
- Features
-
- A/C
- Washer / Dryer
- View / Exposure
-
- North, South Exposures
- Close details -
- Contact
-
William Abramson
License Licensed As: William D. AbramsonDirector of Brokerage, Licensed Associate Real Estate Broker
W: 646-637-9062
M: 917-295-7891

This information is not verified for authenticity or accuracy and is not guaranteed and may not reflect all real estate activity in the market.
©2026 REBNY Listing Service, Inc. All rights reserved.
All information is intended only for the Registrant’s personal, non-commercial use.
RLS Data display by Buchbinder Warren.
Additional building data provided by On-Line Residential [OLR].
All information furnished regarding property for sale, rental or financing is from sources deemed reliable, but no warranty or representation is made as to the accuracy thereof and same is submitted subject to errors, omissions, change of price, rental or other conditions, prior sale, lease or financing or withdrawal without notice. All dimensions are approximate. For exact dimensions, you must hire your own architect or engineer.