
Queens Village | 104th Avenue & 107th Avenue
- $ 779,000
- 3 Bedrooms
- 2 Bathrooms
- HouseBuilding Type
- 1,284 Approx. SF
- Details
-
- Single FamilyOwnership
- $ 5,740Anual RE Taxes
- 24'''x25'''Building Size
- 40'x127'Lot Size
- 1925Year Built
- ActiveStatus
- Description
-
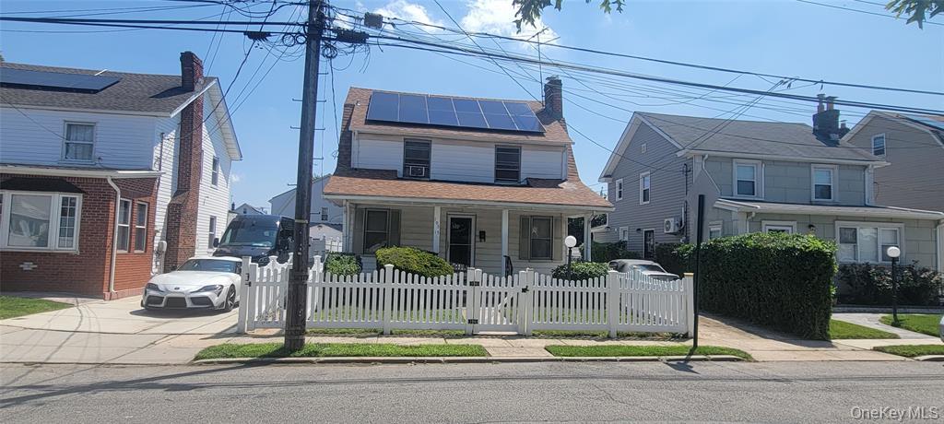
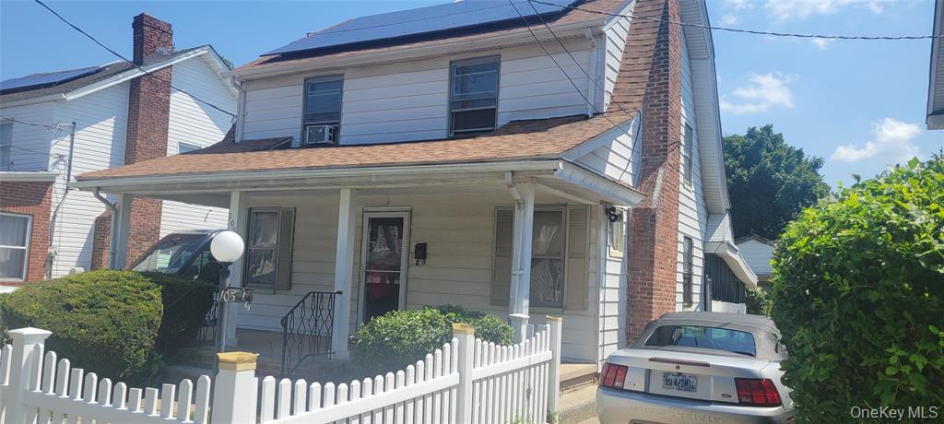
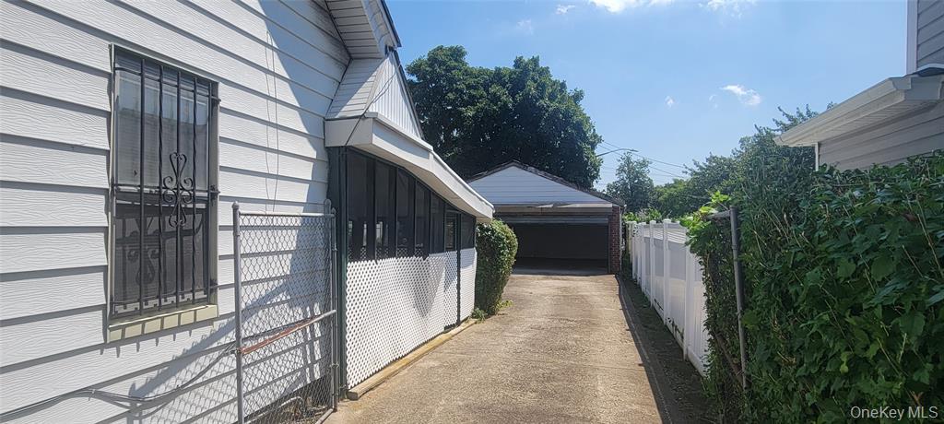
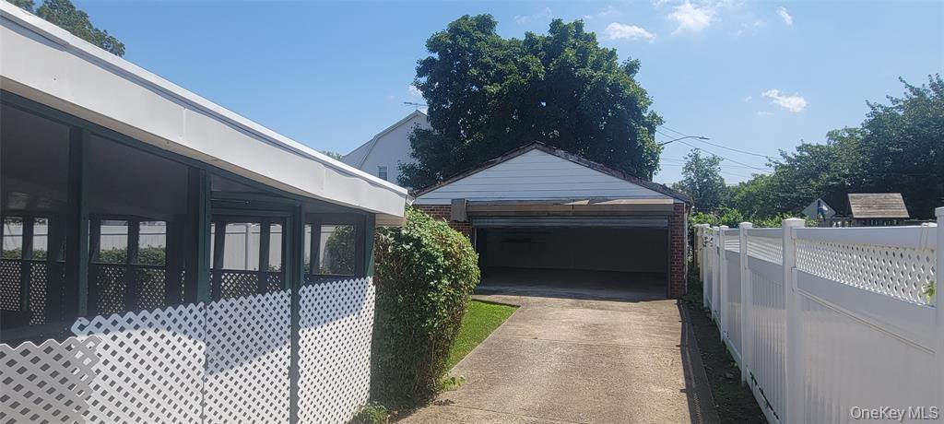
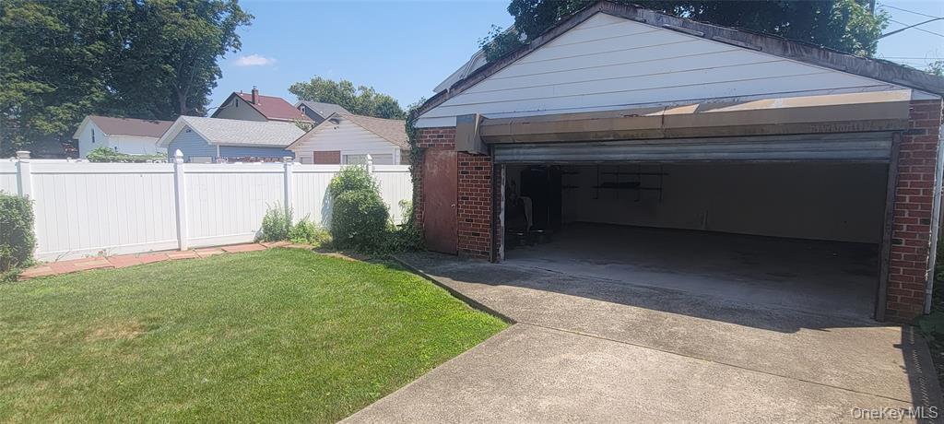
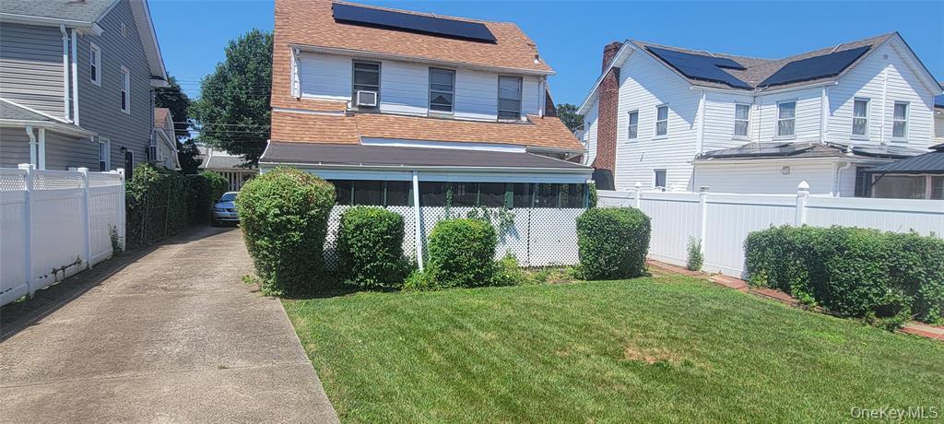
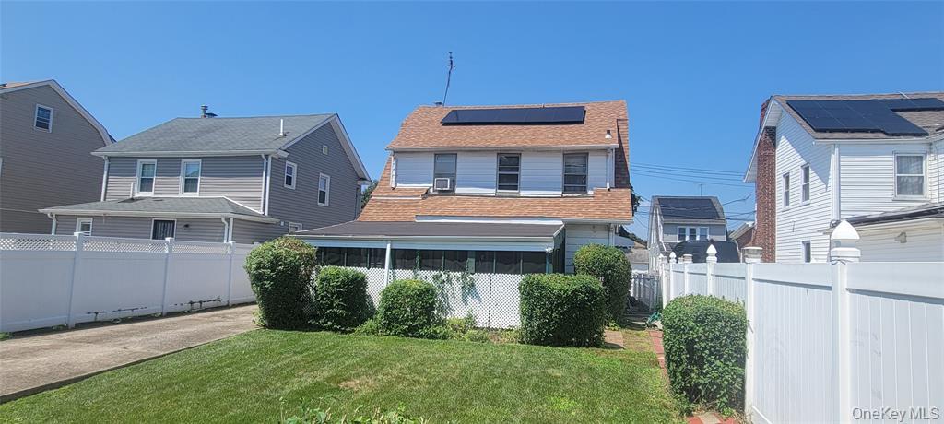
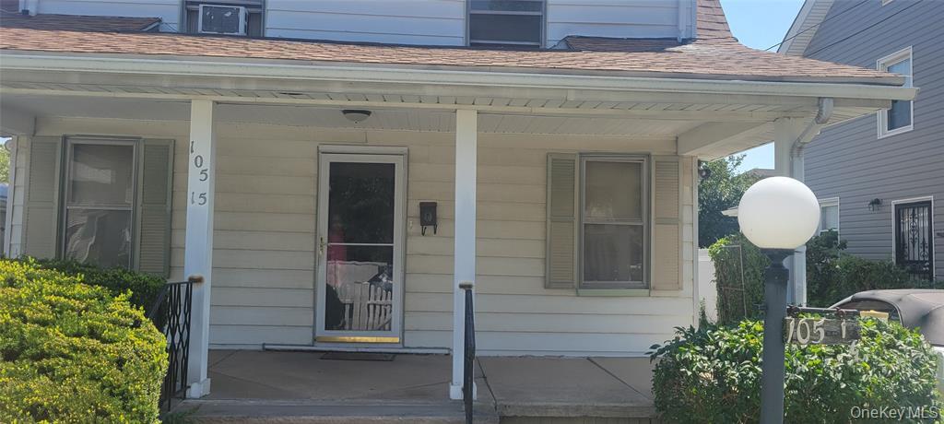
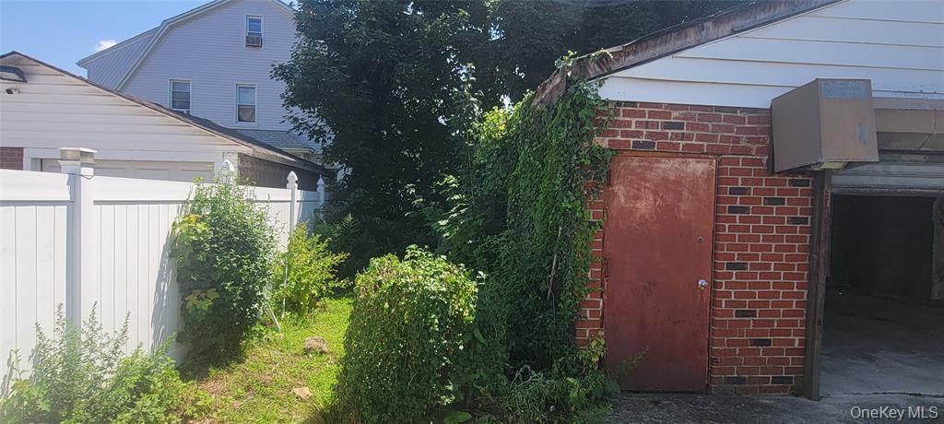
Welcome to this inviting bright and sunny home featuring 3 bedrooms and 2 full bathrooms. The thoughtfully designed main level offers a comfortable eat-in kitchen along with a separate formal dining room, perfect for everyday meals and entertaining guests. The full finished basement provides valuable additional living space, ideal for a family room, home office, recreation area, or guest space. A storage attic offers plenty of extra room for seasonal belongings and household storage. Located on a quiet, tree-lined block, this home offers a peaceful residential setting while providing the space and versatility today's buyers are looking for. This home also features solar panels! Close to ground transportation and major highways, and located in School District 29
Welcome to this inviting bright and sunny home featuring 3 bedrooms and 2 full bathrooms. The thoughtfully designed main level offers a comfortable eat-in kitchen along with a separate formal dining room, perfect for everyday meals and entertaining guests. The full finished basement provides valuable additional living space, ideal for a family room, home office, recreation area, or guest space. A storage attic offers plenty of extra room for seasonal belongings and household storage. Located on a quiet, tree-lined block, this home offers a peaceful residential setting while providing the space and versatility today's buyers are looking for. This home also features solar panels! Close to ground transportation and major highways, and located in School District 29
Listing Courtesy of Laffey Fine Homes
- View more details +
- Features
-
- A/C [Window Units]
- Outdoor
-
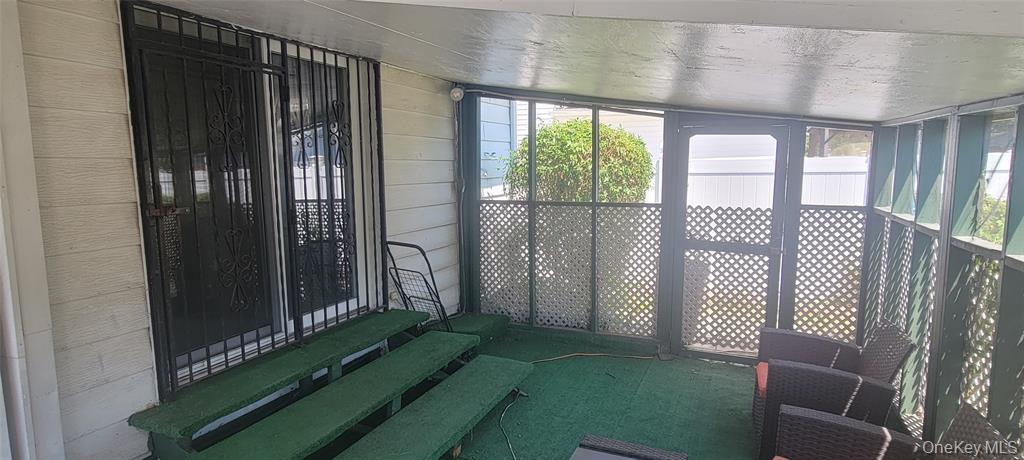
- Patio
- Close details -
- Contact
-
William Abramson
License Licensed As: William D. AbramsonDirector of Brokerage, Licensed Associate Real Estate Broker
W: 646-637-9062
M: 917-295-7891
- Mortgage Calculator
-

This information is not verified for authenticity or accuracy and is not guaranteed and may not reflect all real estate activity in the market.
©2026 REBNY Listing Service, Inc. All rights reserved.
All information is intended only for the Registrant’s personal, non-commercial use.
RLS Data display by Buchbinder Warren.
Additional building data provided by On-Line Residential [OLR].
All information furnished regarding property for sale, rental or financing is from sources deemed reliable, but no warranty or representation is made as to the accuracy thereof and same is submitted subject to errors, omissions, change of price, rental or other conditions, prior sale, lease or financing or withdrawal without notice. All dimensions are approximate. For exact dimensions, you must hire your own architect or engineer.