
Downtown | Flatbush Avenue & Livingston Street
- $ 569,000
- Bedrooms
- 1 Bathrooms
- 467 Approx. SF
- 90%Financing Allowed
- Details
- CondoOwnership
- $ 578Common Charges
- $ 772Real Estate Taxes
- ActiveStatus
- Description
-
Come to The Brooklyn Grove located at 10 Nevins Street in the heart of Brooklyn's downtown.
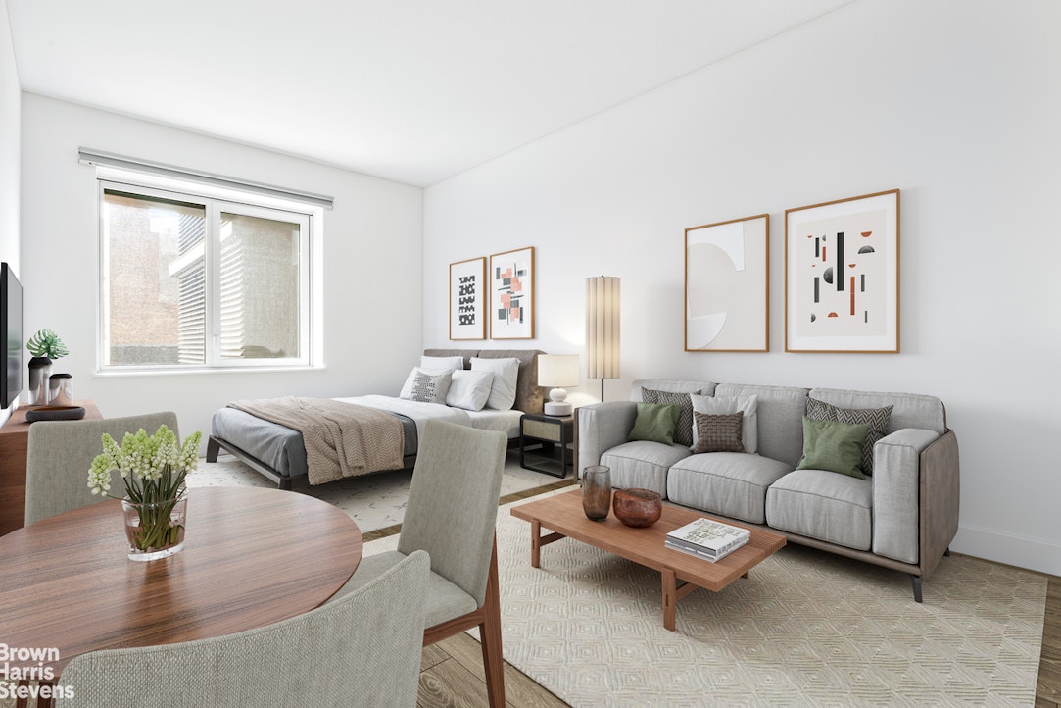
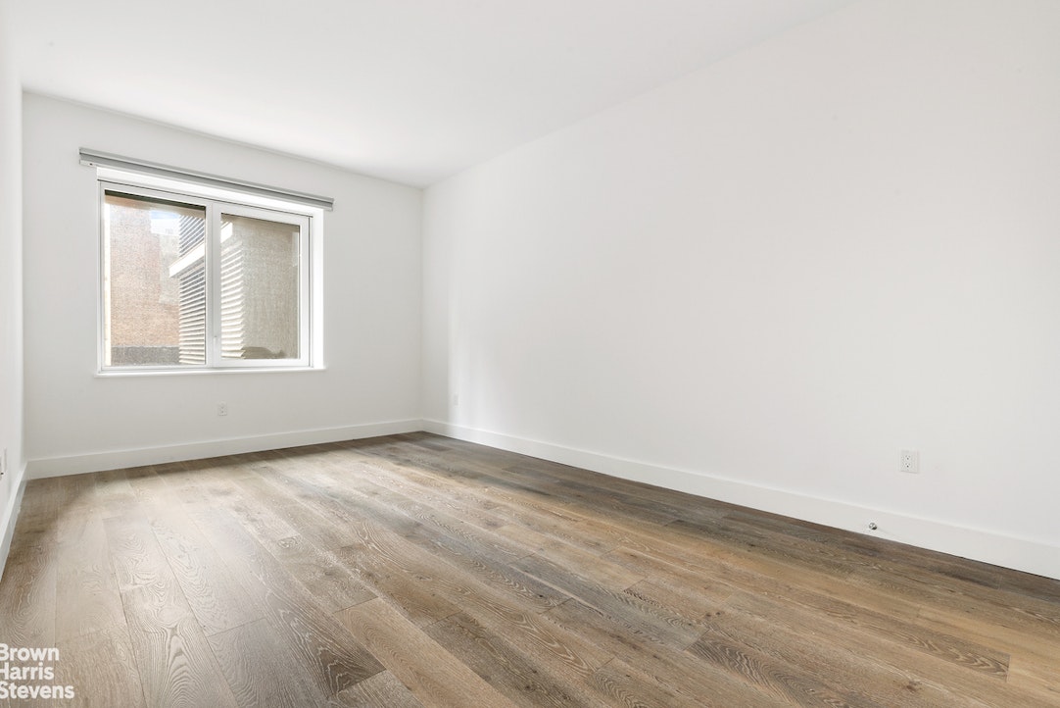
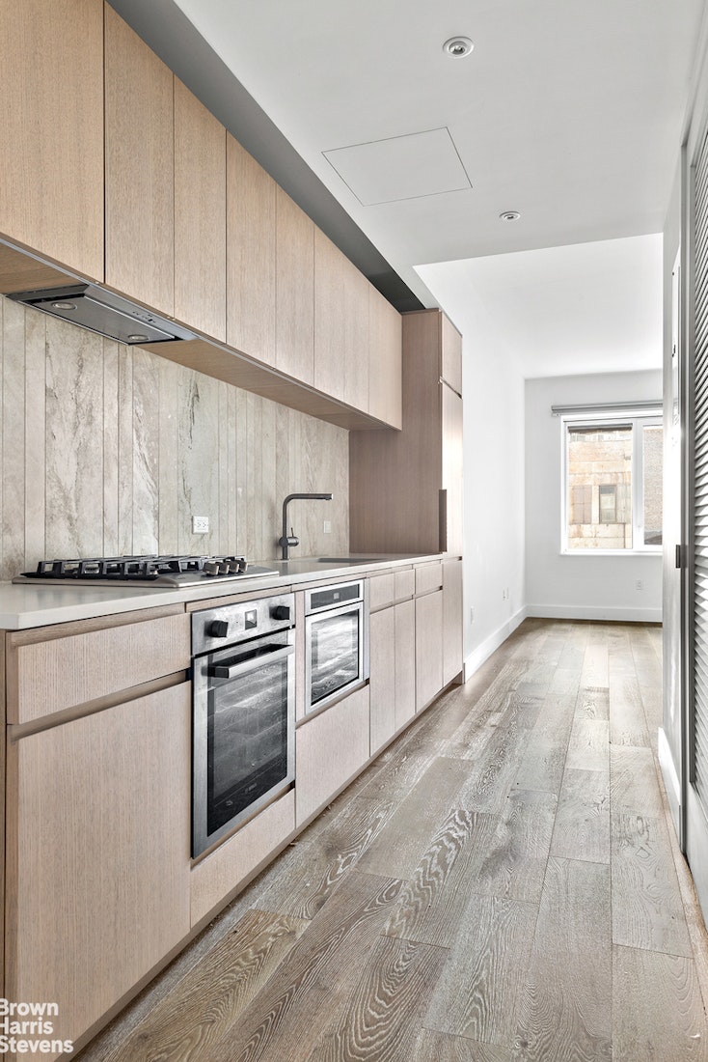
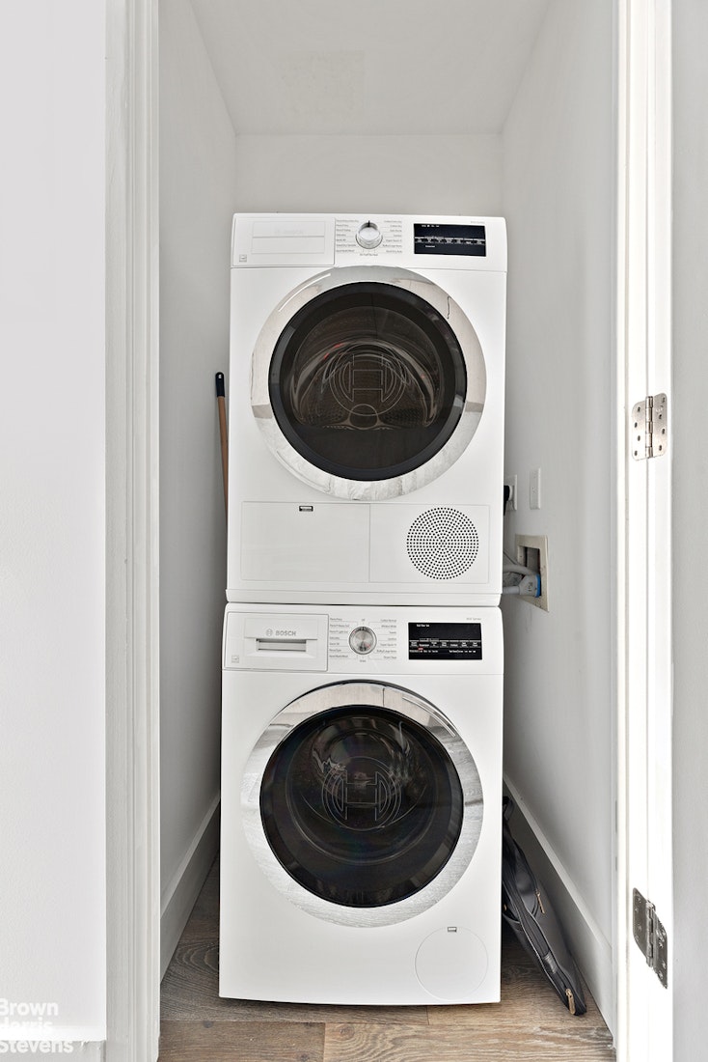
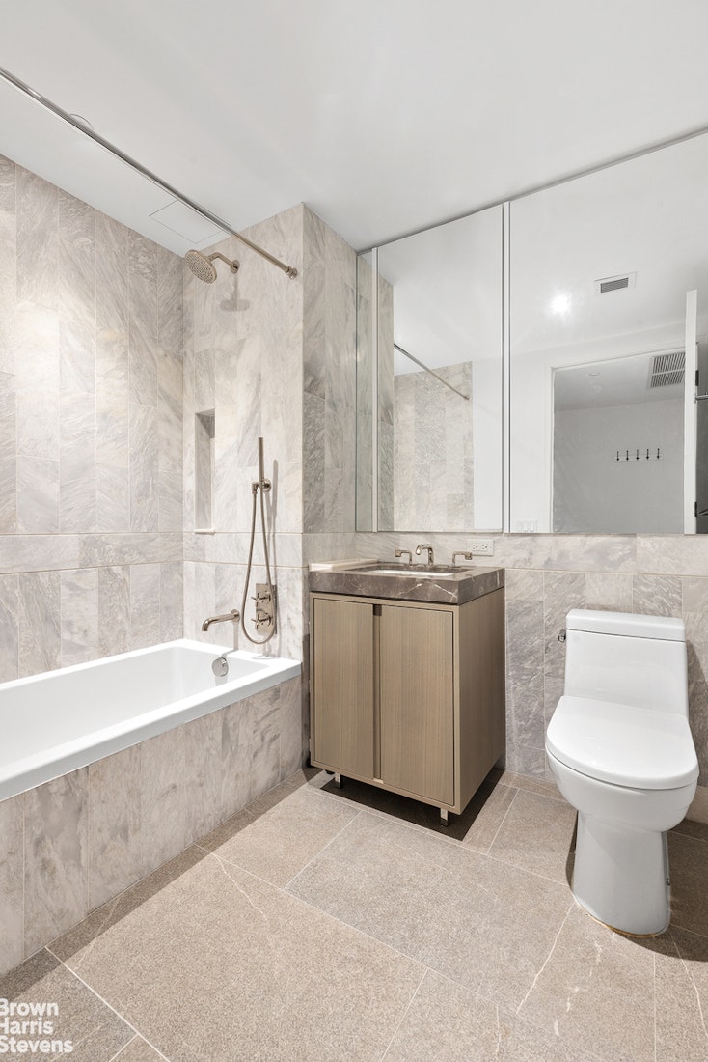
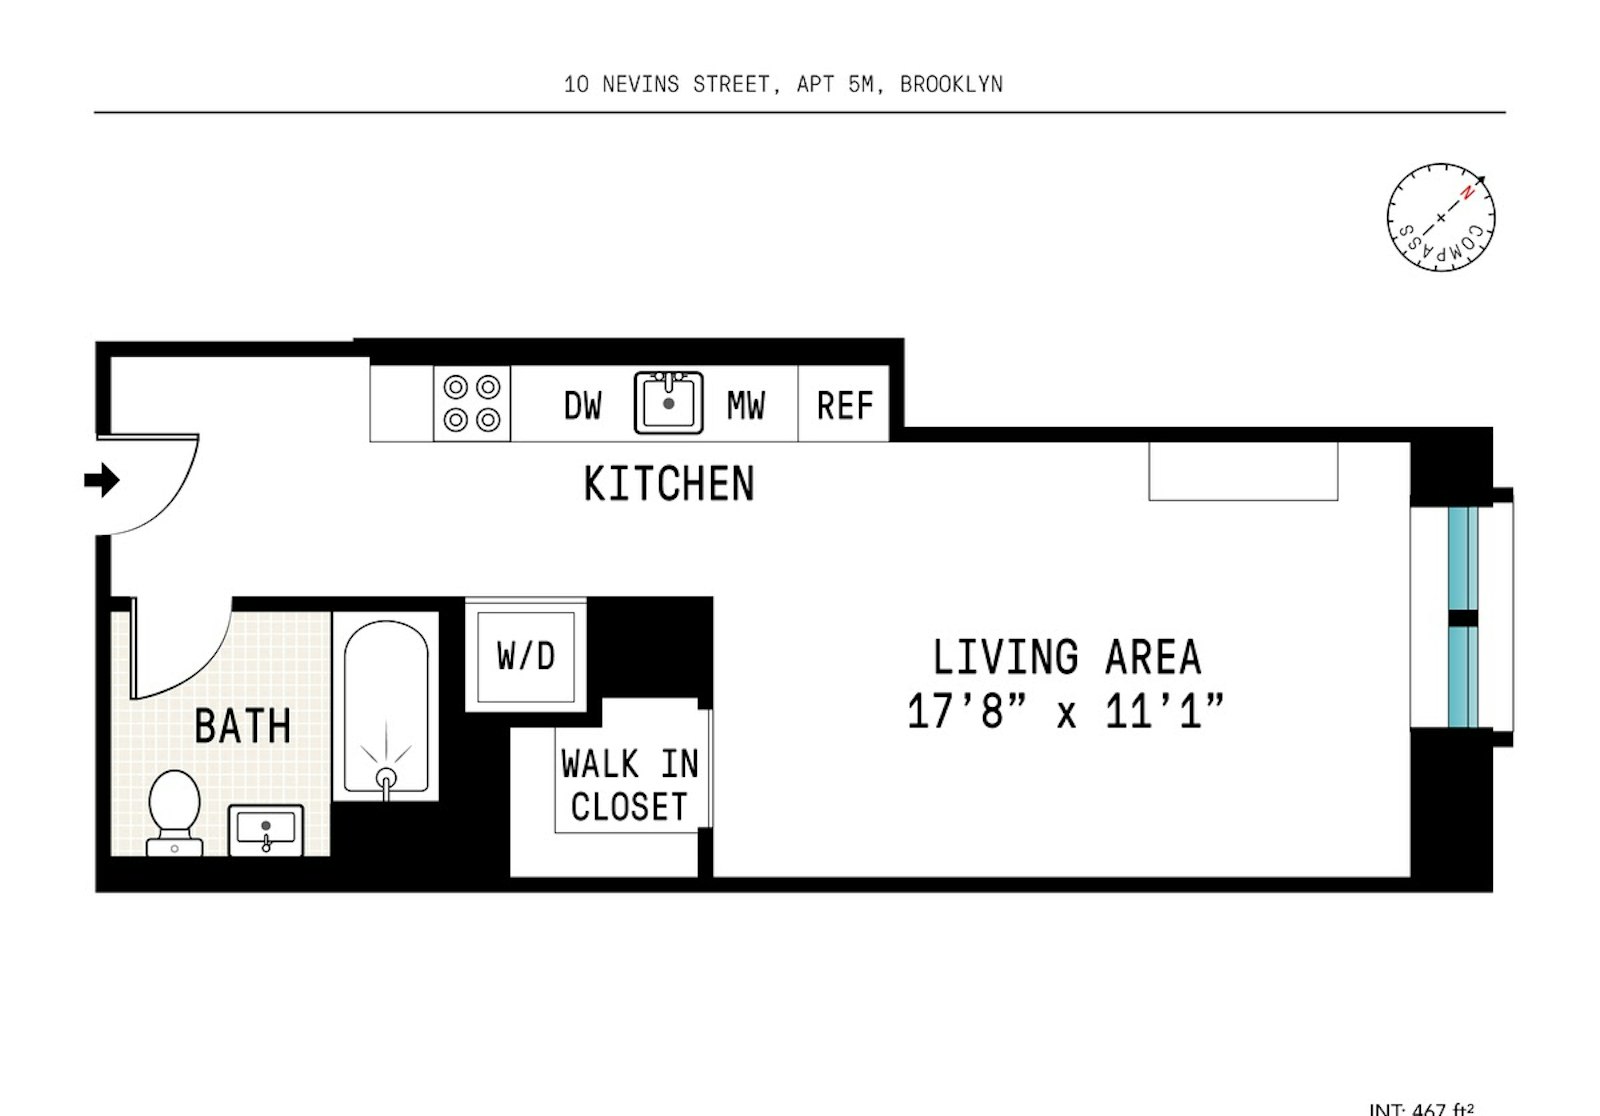
This oversized studio provides many custom features not typically afforded such as: wide plank oak flooring, custom LED lighting and oversized windows Just under 500 square feet, the extra-long and spacious layout provides a generous separation of space between the living/kitchen and bathroom. There are high-end finishes throughout including Bosch appliances, Waterworks fixtures and Caesarstone countertops. Individual climate control in each apartment and in-unit washer/dryer.
The building's amenities are numerous:
- 24-hour concierge
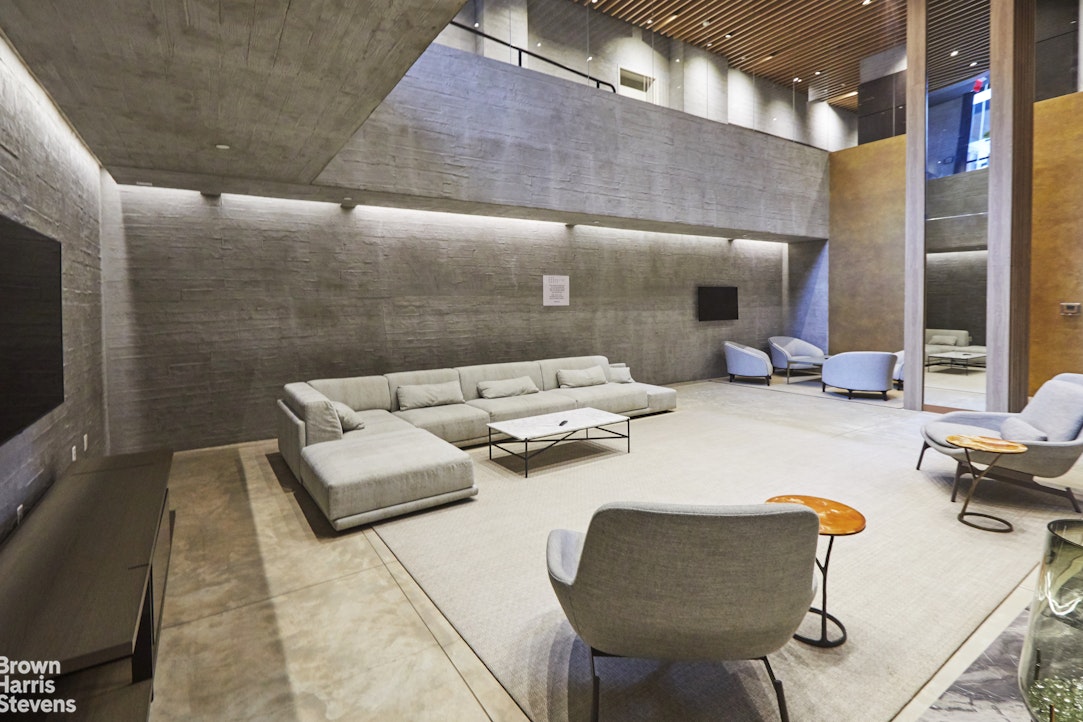
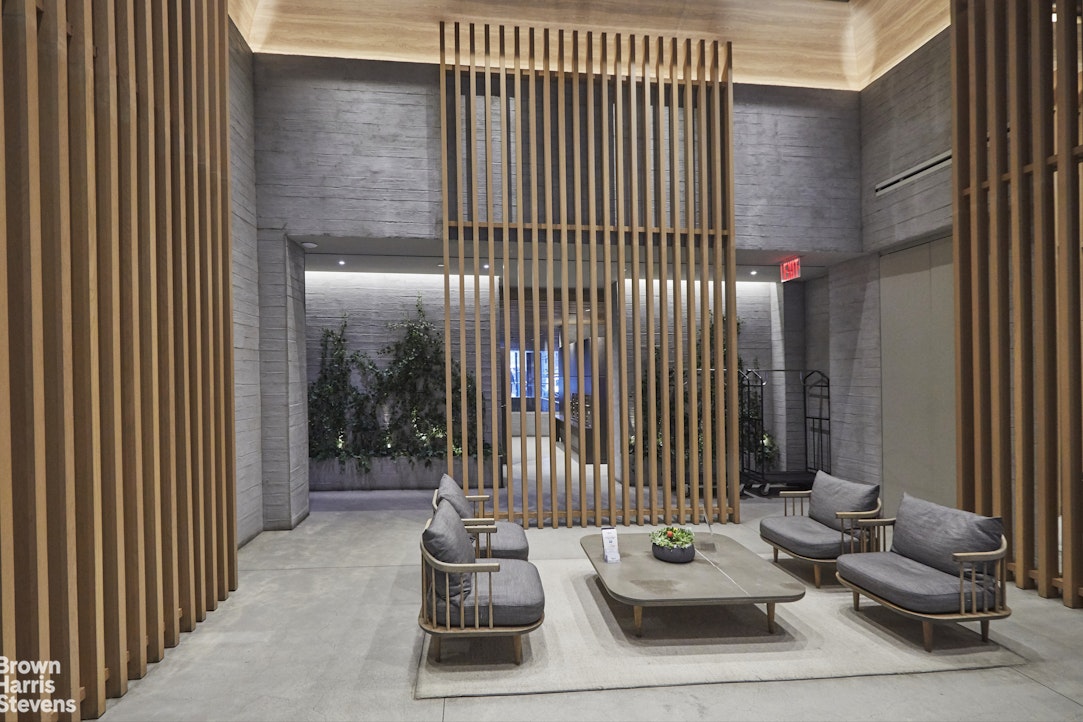
- Lounge with gas fireplace, pool table and screening area
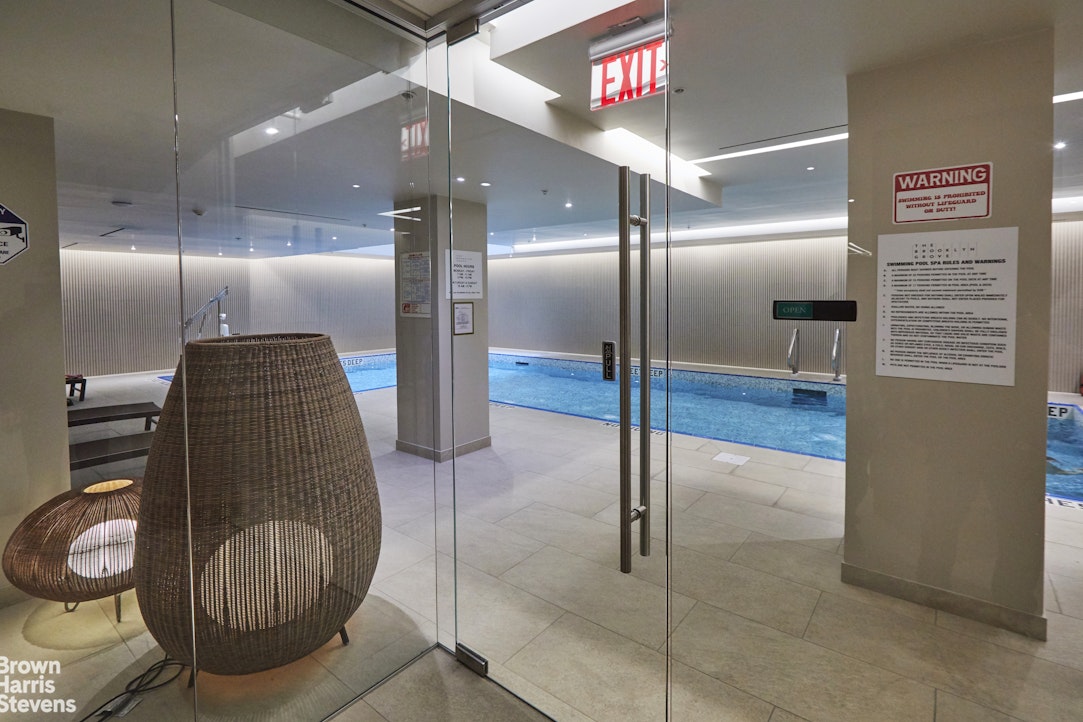
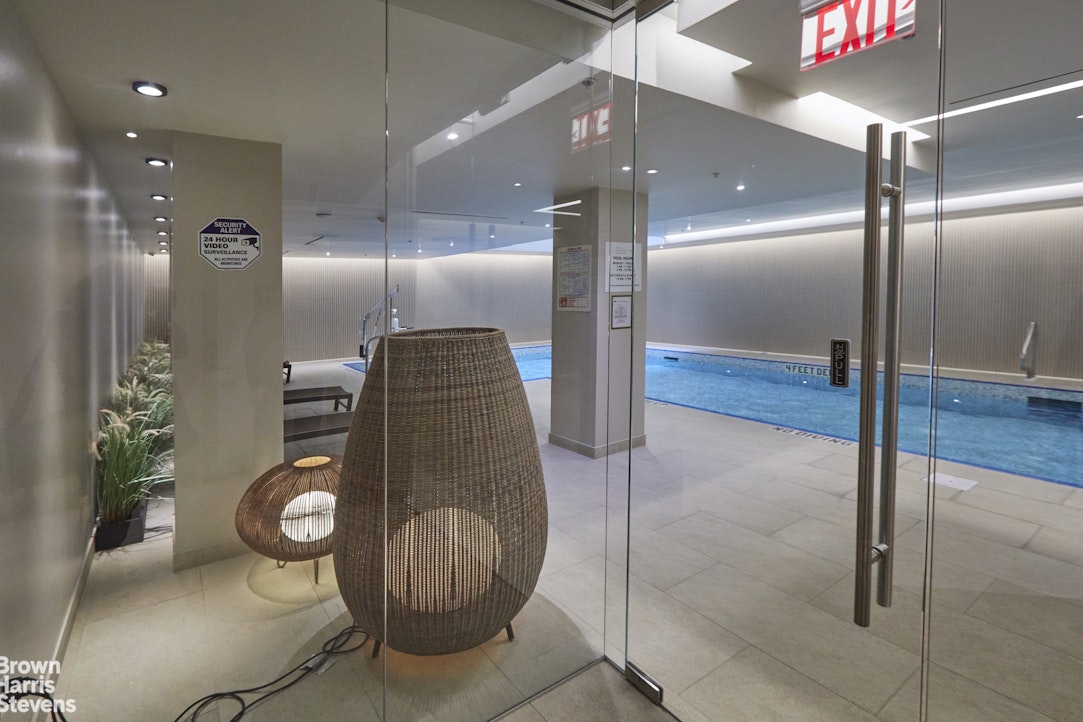
- 40-foot indoor pool
- Private dining room equipped with chef's kitchen
- Package and bicycle storage
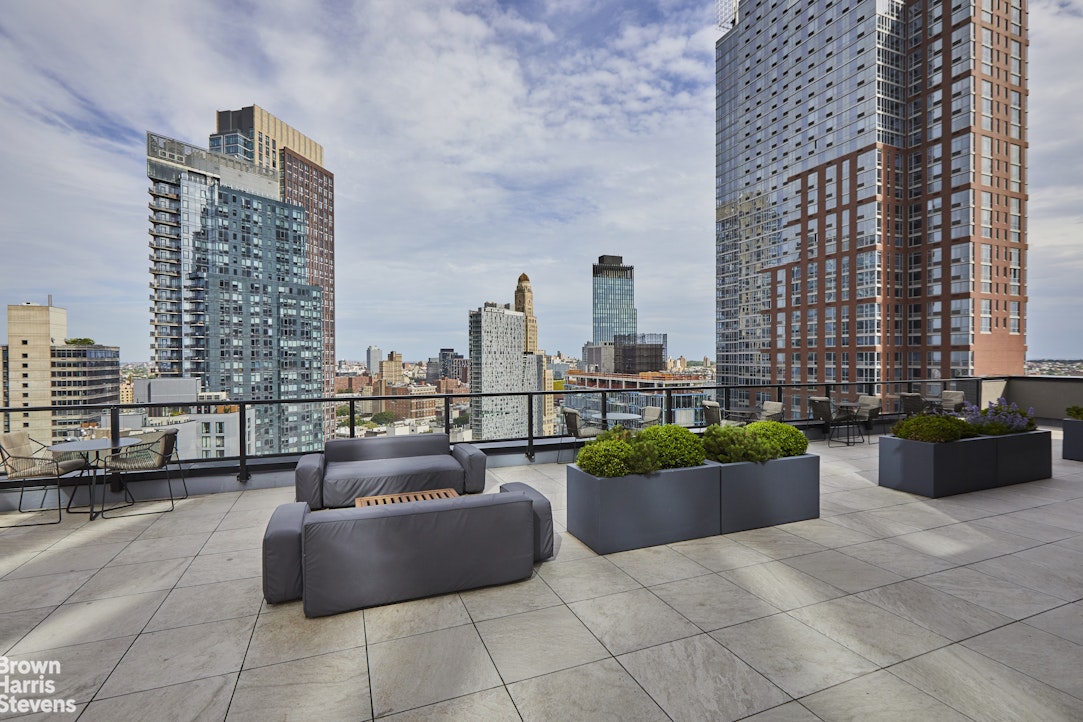
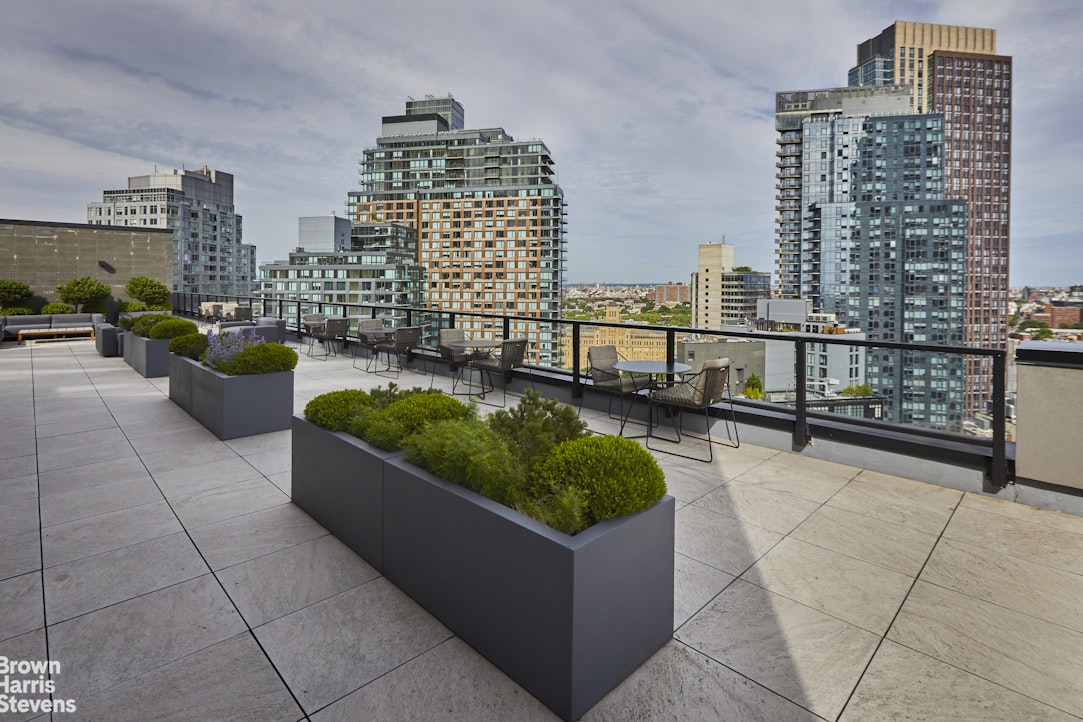
- Rooftop lounge with BBQ grills
- Pet spa
So close to all major subway hubs as well as the quaint little eateries and shops located along.
Please note all showings are by appointment only.Come to The Brooklyn Grove located at 10 Nevins Street in the heart of Brooklyn's downtown.
This oversized studio provides many custom features not typically afforded such as: wide plank oak flooring, custom LED lighting and oversized windows Just under 500 square feet, the extra-long and spacious layout provides a generous separation of space between the living/kitchen and bathroom. There are high-end finishes throughout including Bosch appliances, Waterworks fixtures and Caesarstone countertops. Individual climate control in each apartment and in-unit washer/dryer.
The building's amenities are numerous:
- 24-hour concierge
- Lounge with gas fireplace, pool table and screening area
- 40-foot indoor pool
- Private dining room equipped with chef's kitchen
- Package and bicycle storage
- Rooftop lounge with BBQ grills
- Pet spa
So close to all major subway hubs as well as the quaint little eateries and shops located along.
Please note all showings are by appointment only.
Listing Courtesy of Brown Harris Stevens Brooklyn LLC
- View more details +
- Features
-
- A/C
- Washer / Dryer
- View / Exposure
-
- City Views
- Close details -
- Contact
-
William Abramson
License Licensed As: William D. AbramsonDirector of Brokerage, Licensed Associate Real Estate Broker
W: 646-637-9062
M: 917-295-7891
- Mortgage Calculator
-

This information is not verified for authenticity or accuracy and is not guaranteed and may not reflect all real estate activity in the market.
©2026 REBNY Listing Service, Inc. All rights reserved.
All information is intended only for the Registrant’s personal, non-commercial use.
RLS Data display by Buchbinder Warren.
Additional building data provided by On-Line Residential [OLR].
All information furnished regarding property for sale, rental or financing is from sources deemed reliable, but no warranty or representation is made as to the accuracy thereof and same is submitted subject to errors, omissions, change of price, rental or other conditions, prior sale, lease or financing or withdrawal without notice. All dimensions are approximate. For exact dimensions, you must hire your own architect or engineer.