
Chelsea | Tenth Avenue & Eleventh Avenue
- $ 6,995,000
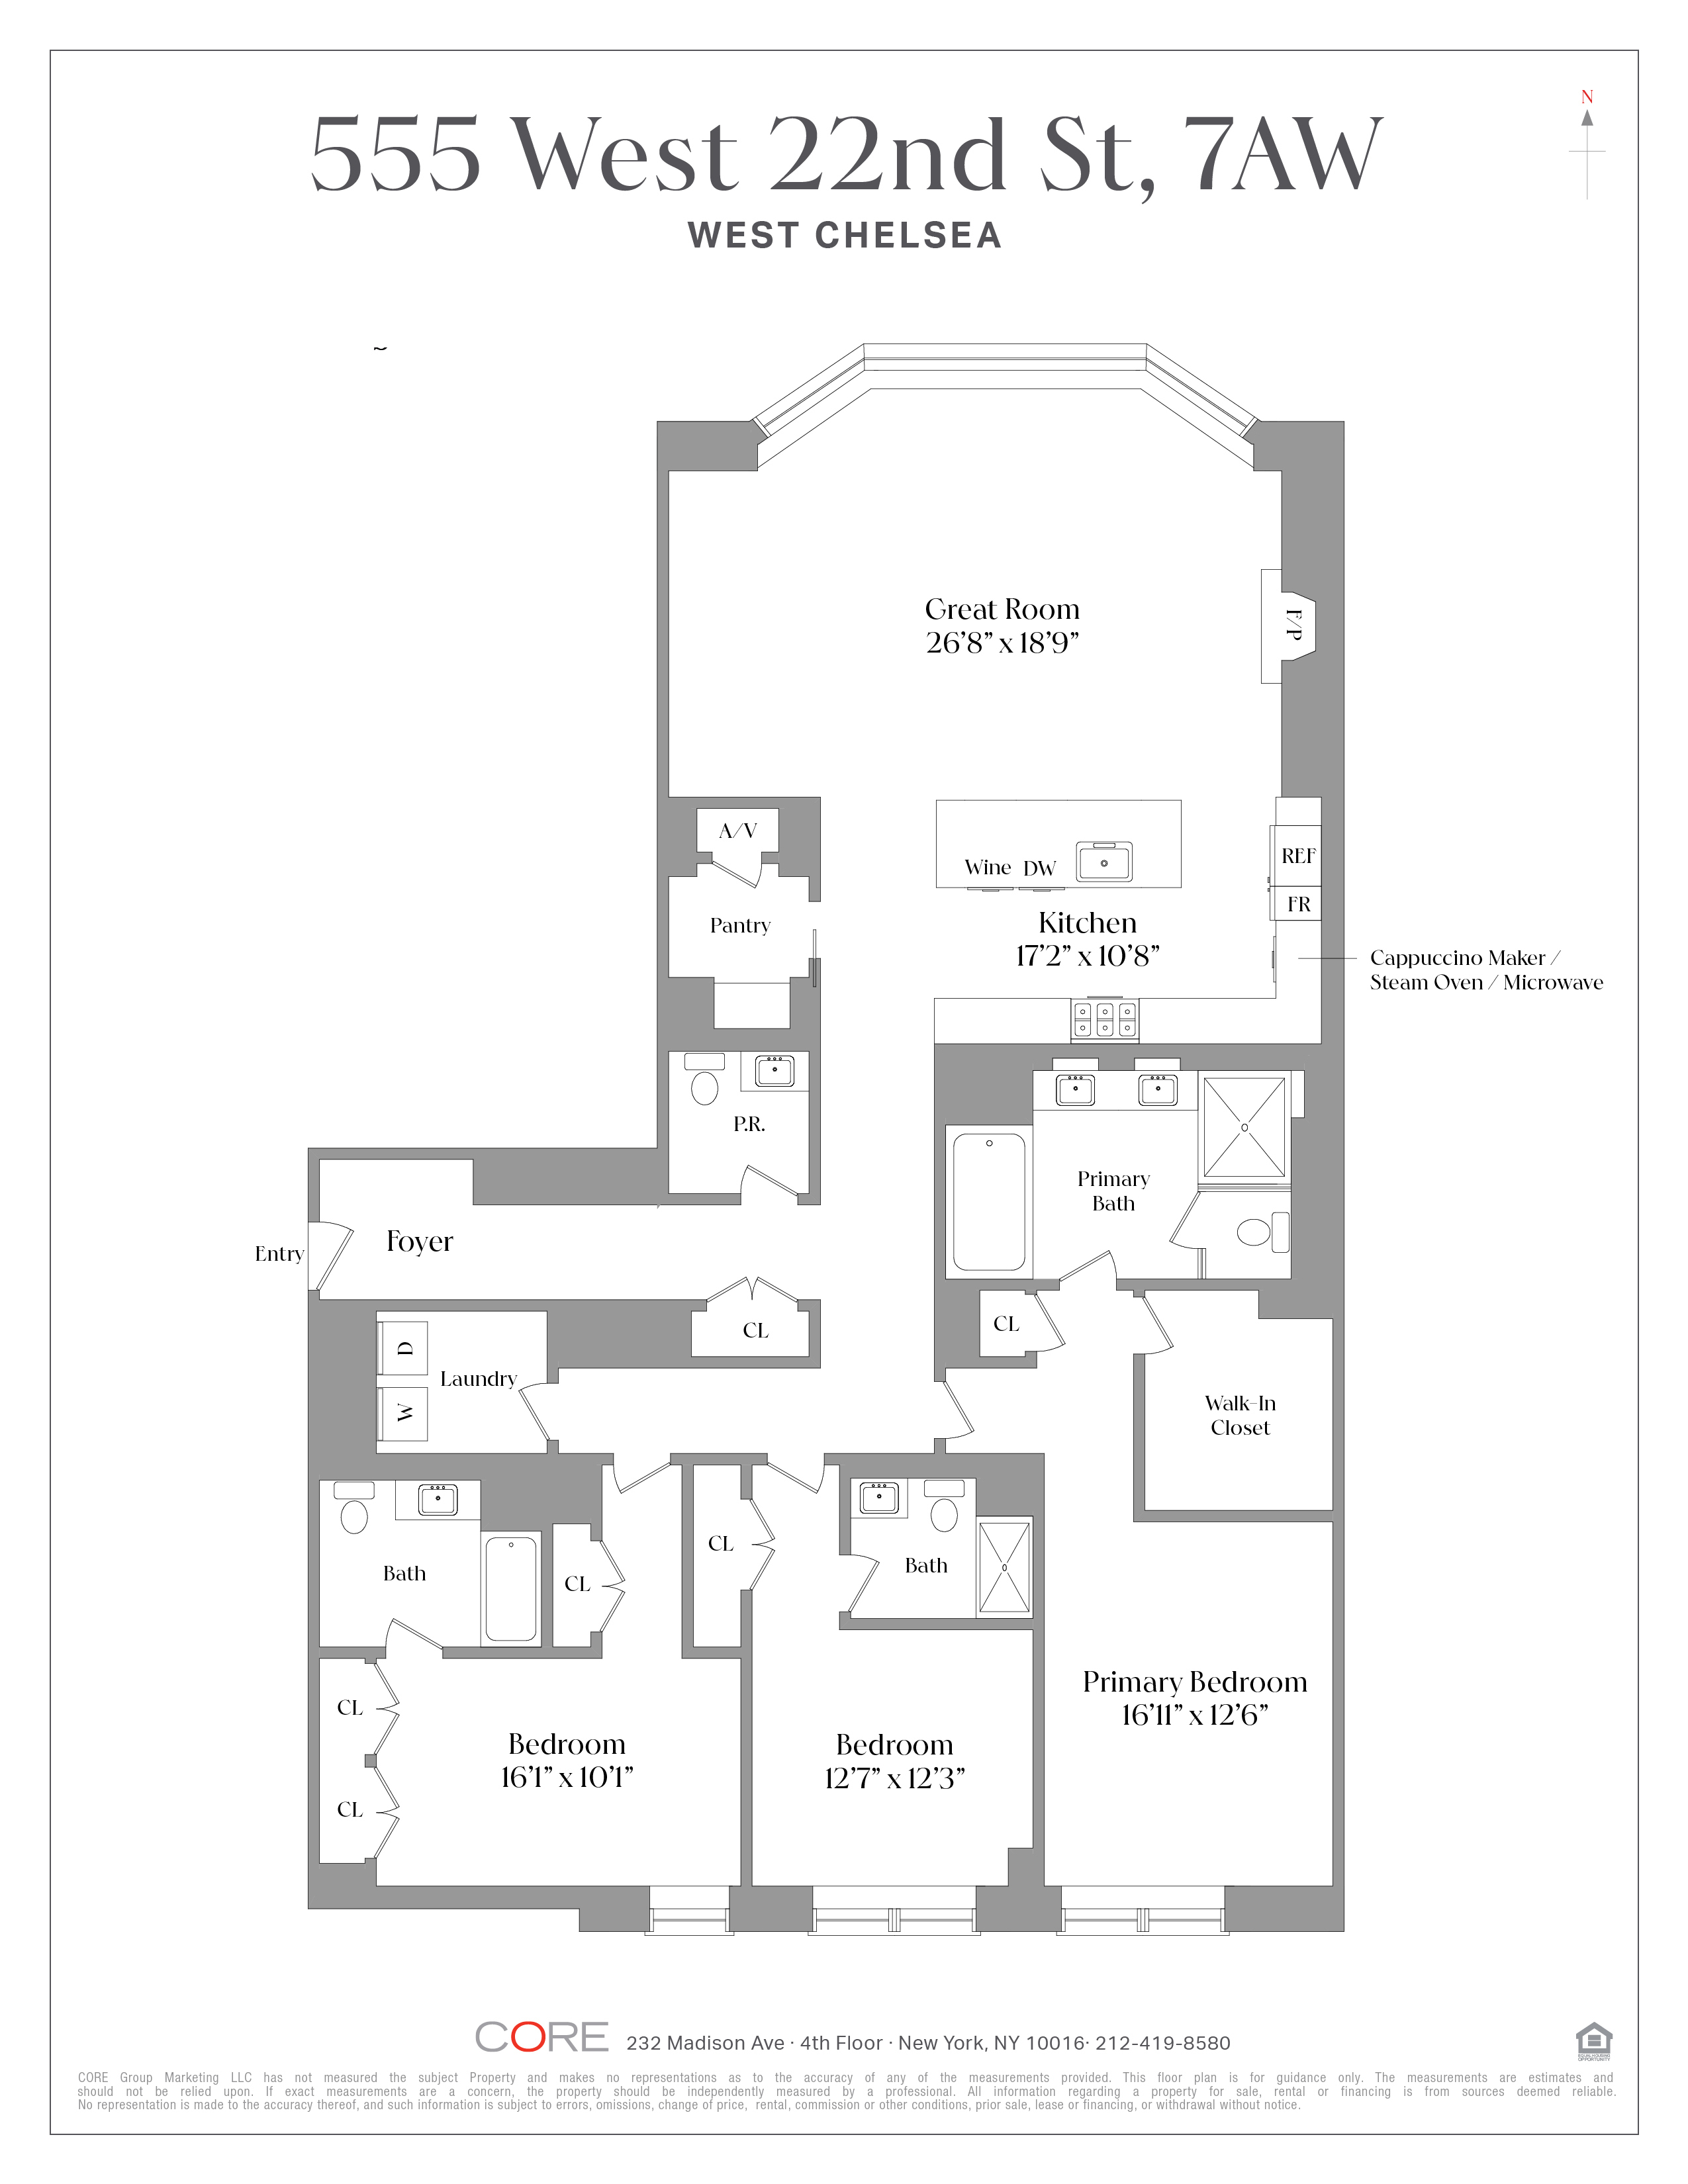
- 3 Bedrooms
- 3.5 Bathrooms
- 2,512 Approx. SF
- 90%Financing Allowed
- Details
- CondoOwnership
- $ 4,173Common Charges
- $ 4,252Real Estate Taxes
- ActiveStatus
- Description
-
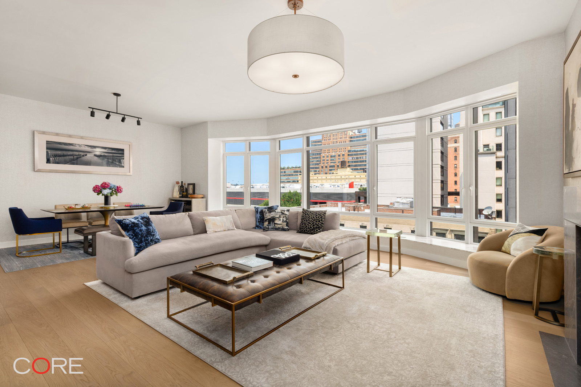
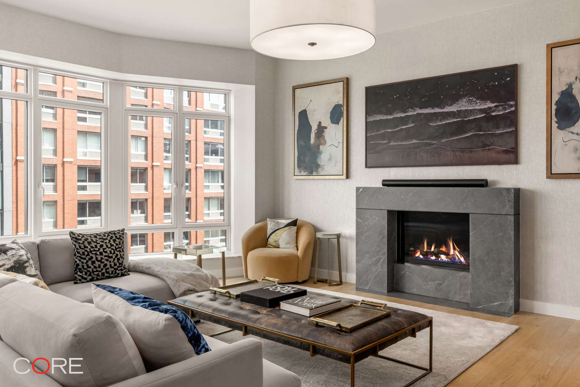
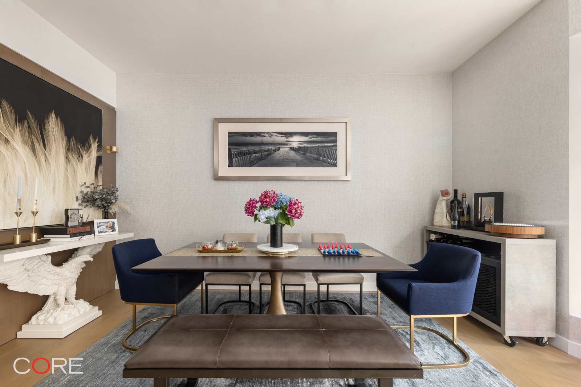
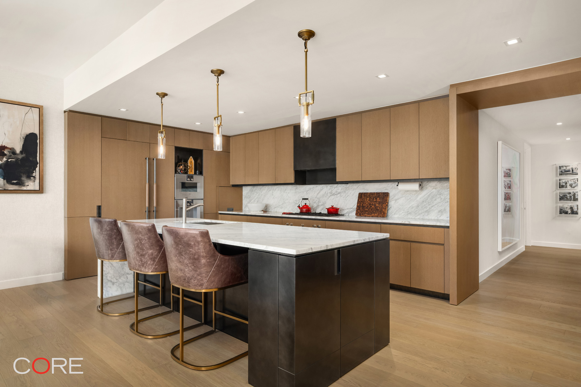
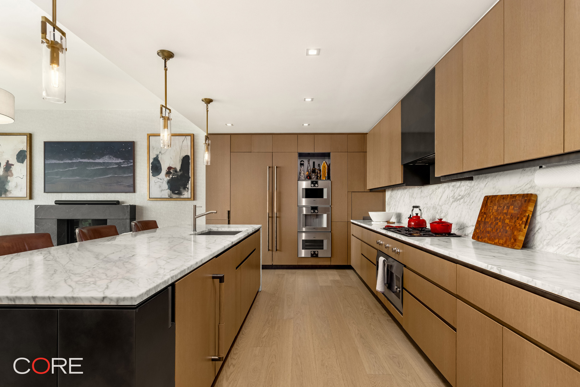
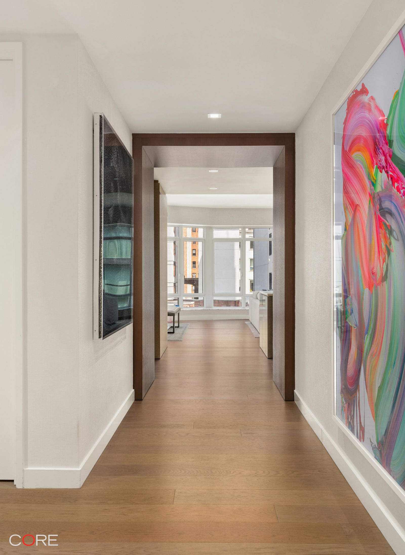
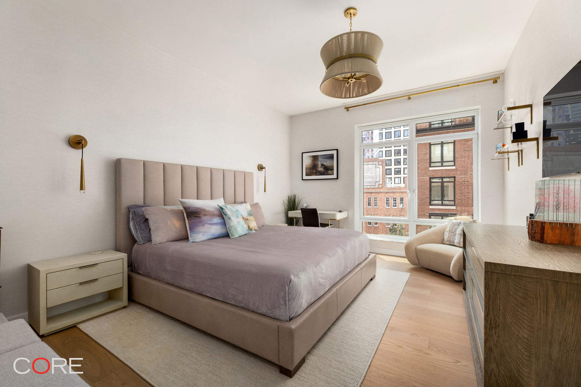
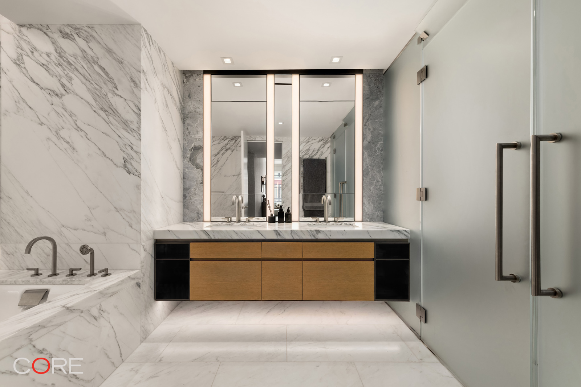
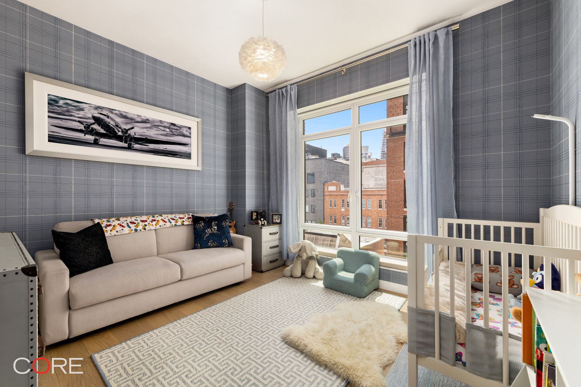
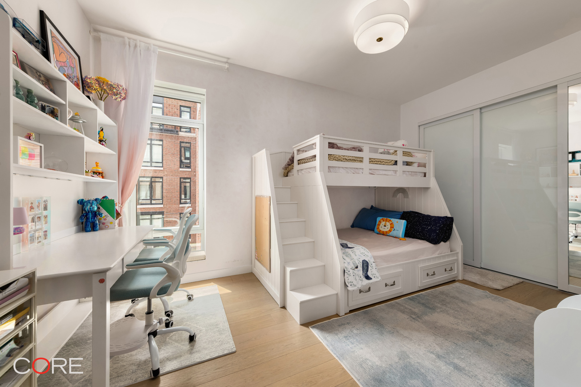
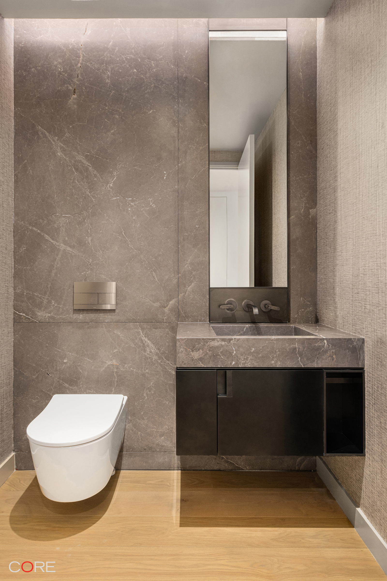
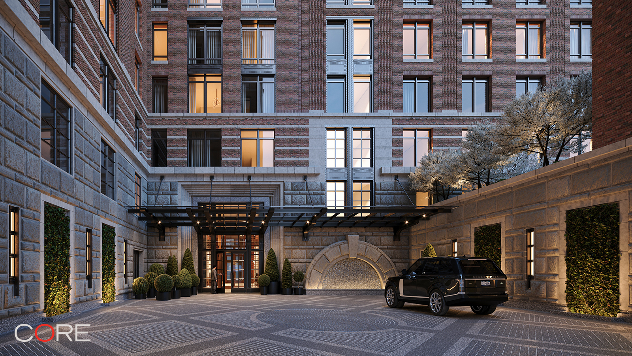
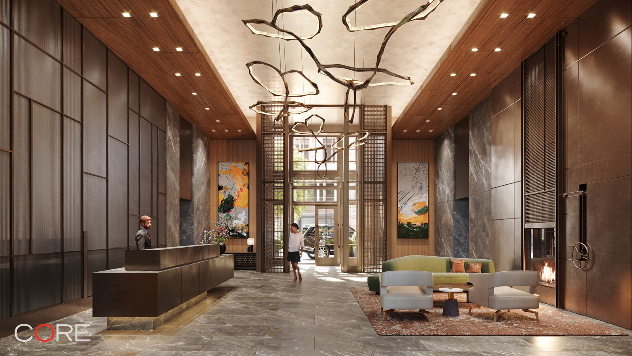
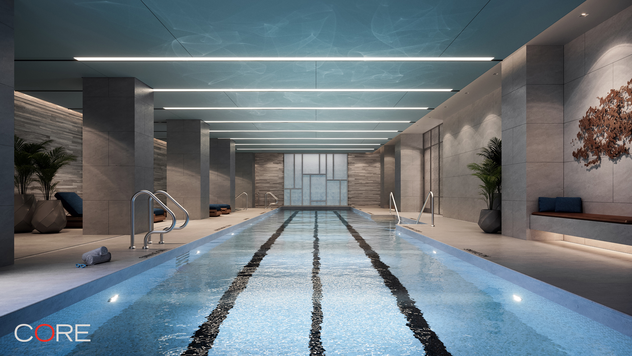
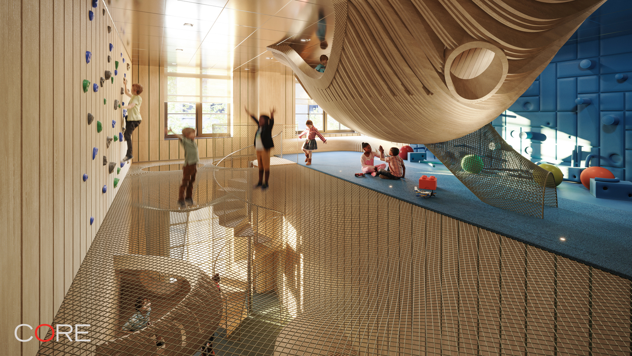
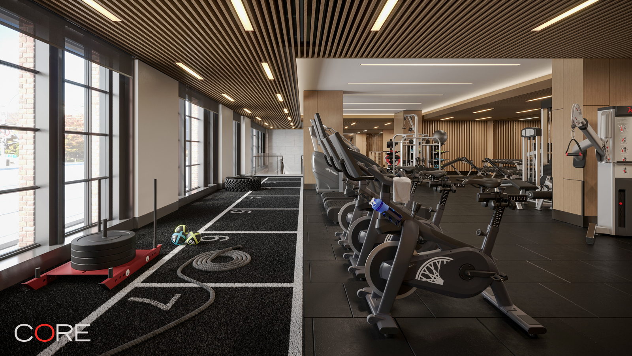
Rare opportunity to own this 3-bedroom, 3.5-bath in downtown’s best condo, with custom automated shades, lighting, and fully outfitted closets. Residence 7AW offers 2,512 square feet of thoughtfully designed interiors, with 3 bedrooms and 3.5 bathrooms. The home’s impressive living and dining spaces are centered around a gracious corner great room, where a gas fireplace and distinctive bay window create a warm and inviting focal point. The beautifully appointed kitchen features Olson Kundig’s custom Jackbox design, along with a separate chef’s pantry ideal for additional prep and storage. Floor-to-ceiling windows and rich wood flooring bring warmth and natural light throughout the residence. Developed by Related, the amenity program is the heart of the residential experience at The Cortland. Designed by Olson Kundig and curated by Related Life, the amenities have all the style and sophistication of a private members club in the city. The Cortland’s extensive wellness program, developed in close partnership with resident experience specialists Related Life, underscores its commitment to creating a vibrant communal atmosphere. The highlight for many will be the elegant spa, a sumptuous space that includes a 75-foot swimming pool, sauna and steam room, a yoga and Pilates studio, and a treatment room. The Cortland’s fitness experience includes a hi-tech gym, squash court, and basketball court. The Crow’s Nest, The Cortland’s golf simulator lounge, offers residents the opportunity to enjoy a private game of golf while savoring a fresh draft beer from the bar. A spacious yet intimate screening room doubles as a performance space complete with a stage, while the interactive VR room provides both children and adults with a fully equipped, high-tech system to enjoy video games and exciting content. The game room is a festive space with lounge seating and activities such as ping-pong and foosball. The Beluga Pod, a uniquely crafted play area, is an immersive space designed to stimulate children’s imaginations. The inspirational Sandbox maker space features pottery wheels, 3D printers, a kitchen, and other creative tools for people of all ages. The Cortland stands as the most successful and luxurious downtown building, offering an unparalleled living experience in the heart of the city. Inspired by West Chelsea’s historical architecture and rich heritage, The Cortland, located at 555 W 22nd Street, is striking a new presence on the Hudson waterfront. Hand-crafted and American-made, The Cortland represents a unique collaboration between two architectural icons, Robert A.M. Stern Architects and Olson Kundig. Uniting elegant design and exceptional attention to detail, The Cortland is a building that will stand for generations to come.
Rare opportunity to own this 3-bedroom, 3.5-bath in downtown’s best condo, with custom automated shades, lighting, and fully outfitted closets. Residence 7AW offers 2,512 square feet of thoughtfully designed interiors, with 3 bedrooms and 3.5 bathrooms. The home’s impressive living and dining spaces are centered around a gracious corner great room, where a gas fireplace and distinctive bay window create a warm and inviting focal point. The beautifully appointed kitchen features Olson Kundig’s custom Jackbox design, along with a separate chef’s pantry ideal for additional prep and storage. Floor-to-ceiling windows and rich wood flooring bring warmth and natural light throughout the residence. Developed by Related, the amenity program is the heart of the residential experience at The Cortland. Designed by Olson Kundig and curated by Related Life, the amenities have all the style and sophistication of a private members club in the city. The Cortland’s extensive wellness program, developed in close partnership with resident experience specialists Related Life, underscores its commitment to creating a vibrant communal atmosphere. The highlight for many will be the elegant spa, a sumptuous space that includes a 75-foot swimming pool, sauna and steam room, a yoga and Pilates studio, and a treatment room. The Cortland’s fitness experience includes a hi-tech gym, squash court, and basketball court. The Crow’s Nest, The Cortland’s golf simulator lounge, offers residents the opportunity to enjoy a private game of golf while savoring a fresh draft beer from the bar. A spacious yet intimate screening room doubles as a performance space complete with a stage, while the interactive VR room provides both children and adults with a fully equipped, high-tech system to enjoy video games and exciting content. The game room is a festive space with lounge seating and activities such as ping-pong and foosball. The Beluga Pod, a uniquely crafted play area, is an immersive space designed to stimulate children’s imaginations. The inspirational Sandbox maker space features pottery wheels, 3D printers, a kitchen, and other creative tools for people of all ages. The Cortland stands as the most successful and luxurious downtown building, offering an unparalleled living experience in the heart of the city. Inspired by West Chelsea’s historical architecture and rich heritage, The Cortland, located at 555 W 22nd Street, is striking a new presence on the Hudson waterfront. Hand-crafted and American-made, The Cortland represents a unique collaboration between two architectural icons, Robert A.M. Stern Architects and Olson Kundig. Uniting elegant design and exceptional attention to detail, The Cortland is a building that will stand for generations to come.
Listing Courtesy of CORE Group Marketing, LLC
- View more details +
- Features
-
- A/C [Central]
- Washer / Dryer
- Close details -
- Contact
-
William Abramson
License Licensed As: William D. AbramsonDirector of Brokerage, Licensed Associate Real Estate Broker
W: 646-637-9062
M: 917-295-7891
- Mortgage Calculator
-

This information is not verified for authenticity or accuracy and is not guaranteed and may not reflect all real estate activity in the market.
©2026 REBNY Listing Service, Inc. All rights reserved.
All information is intended only for the Registrant’s personal, non-commercial use.
RLS Data display by Buchbinder Warren.
Additional building data provided by On-Line Residential [OLR].
All information furnished regarding property for sale, rental or financing is from sources deemed reliable, but no warranty or representation is made as to the accuracy thereof and same is submitted subject to errors, omissions, change of price, rental or other conditions, prior sale, lease or financing or withdrawal without notice. All dimensions are approximate. For exact dimensions, you must hire your own architect or engineer.