
.jpg)
Dumbo | Jay Street & Bridge Street
- $ 3,495,000
- 3 Bedrooms
- 2 Bathrooms
- 1,951 Approx. SF
- 90%Financing Allowed
- Details
- CondoOwnership
- $ 2,900Common Charges
- $ 2,668Real Estate Taxes
- ActiveStatus
- Description
-
Scroll to watch hosted property tour video
200 Water Street is a boutique condominium of just 15 gallery-style residences, set inside a former Brillo factory in the heart of historic DUMBO. Its walls of windows and soaring ceiling heights - up to fourteen feet - earned the building its original designation as a daylight factory, a quality that still defines the way light moves through it today.
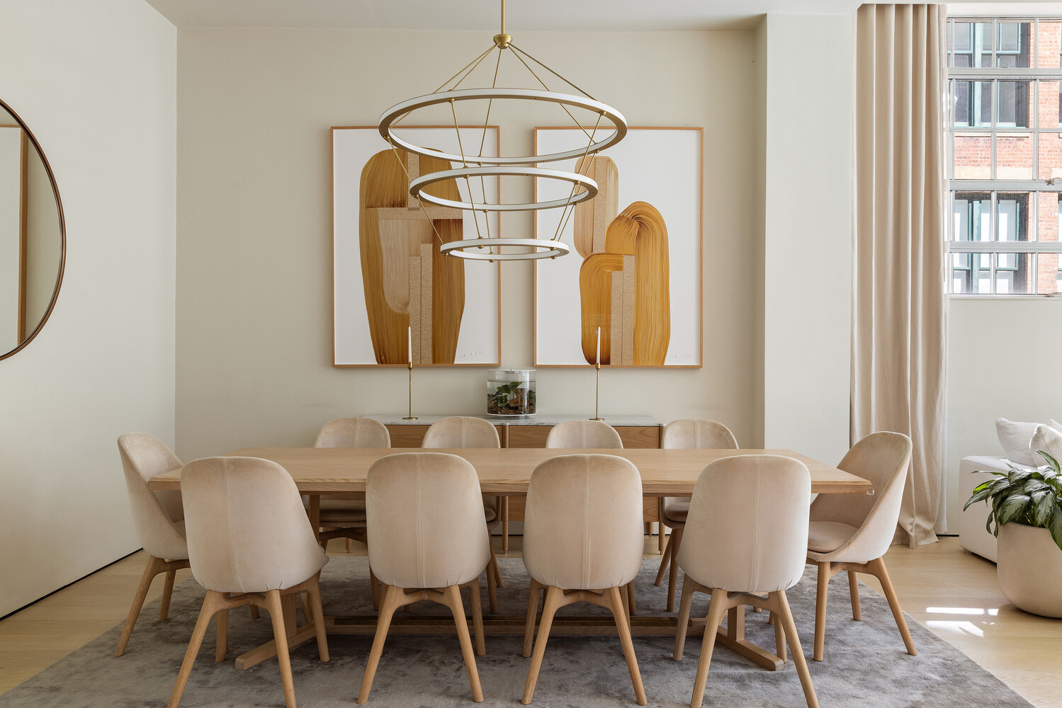
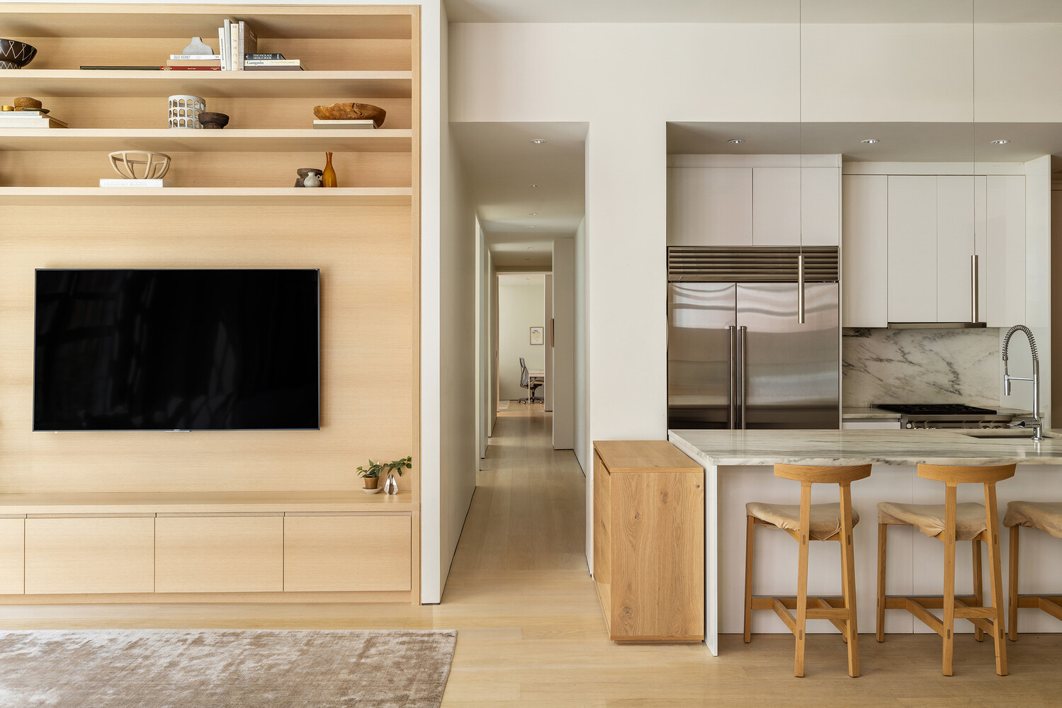
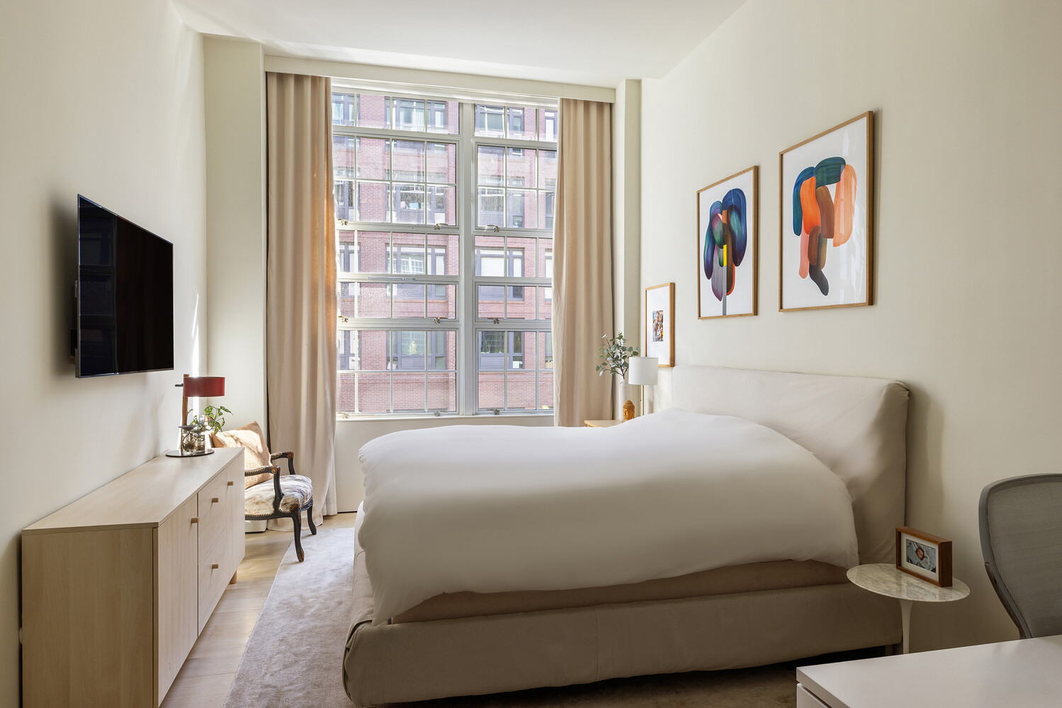
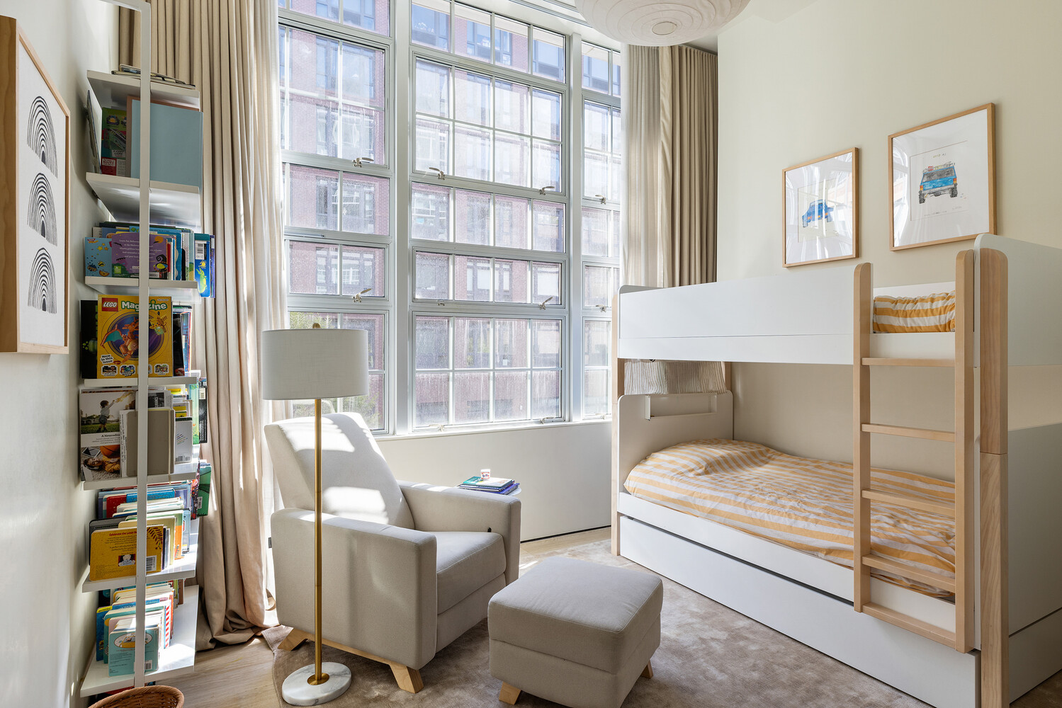
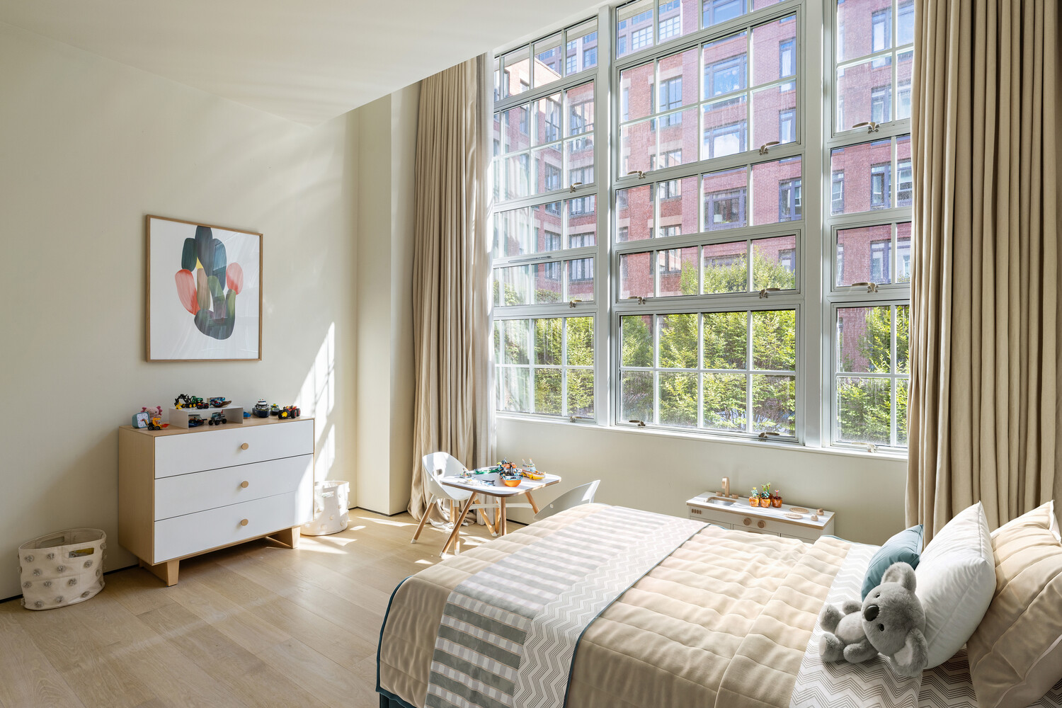
Loft 2C carries that architectural pedigree forward. Designed by Gil Evan Tsur, an associate of Richard Meier, the residence is laid out across three bedrooms and two baths, with twelve-foot ceilings, nine-foot doors, and south-facing windows overlooking the building's landscaped sunken garden. The thirty-one-foot great room is the architectural statement - featuring custom millwork, with mullioned windows measuring twenty by nine feet that flood the space with southern light. In place of conventional doors, highly engineered sliding walls let that light carry further into the home, exactly where the architect intended it. Seven-inch radiant heated, wide-plank Siberian white oak runs throughout underfoot.
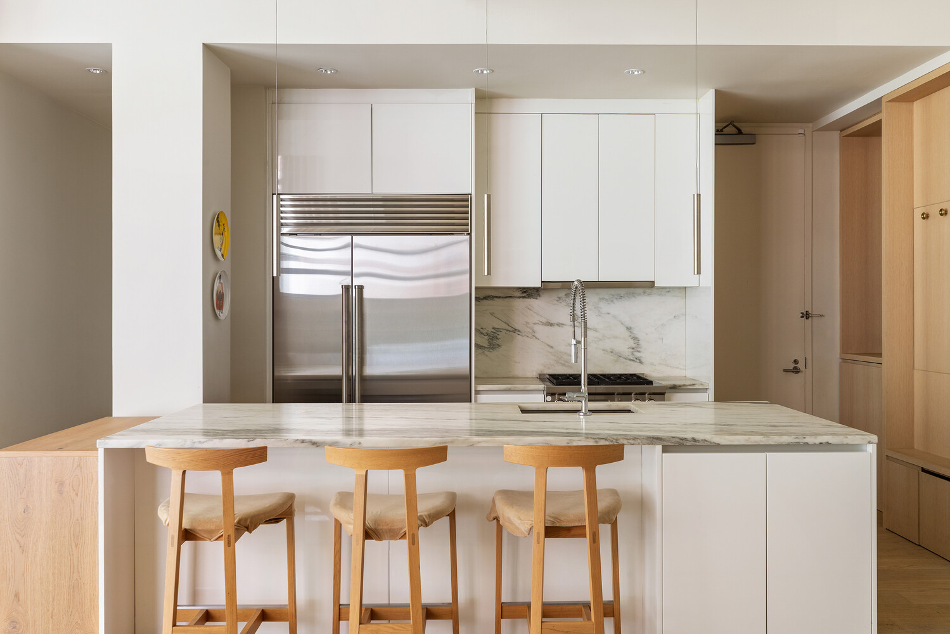
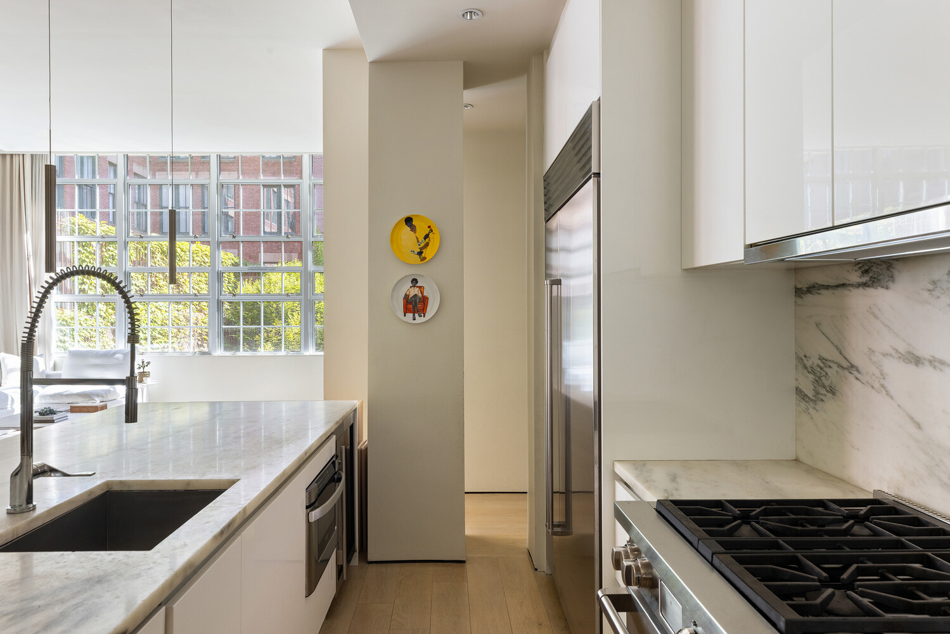
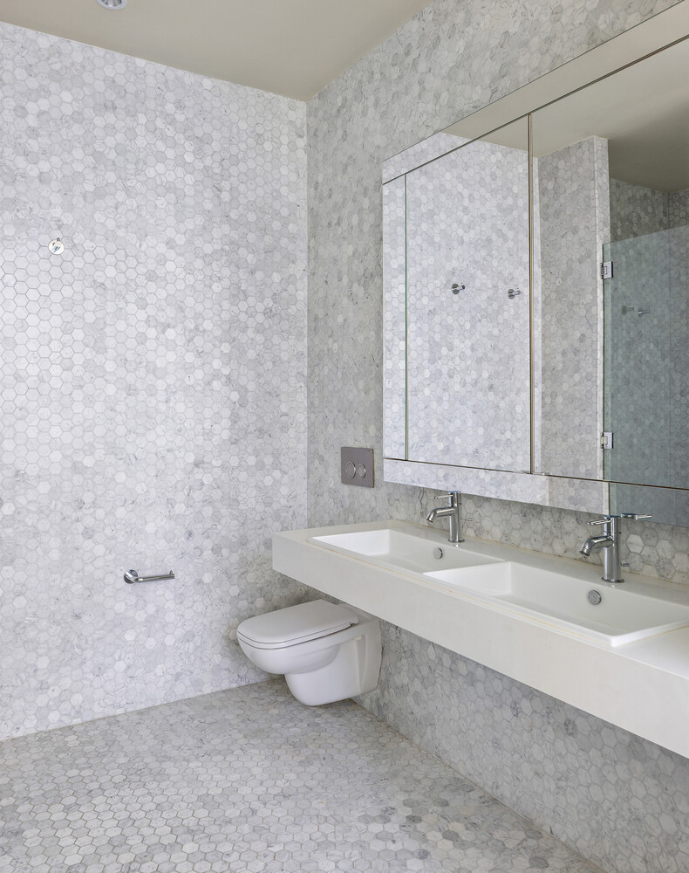
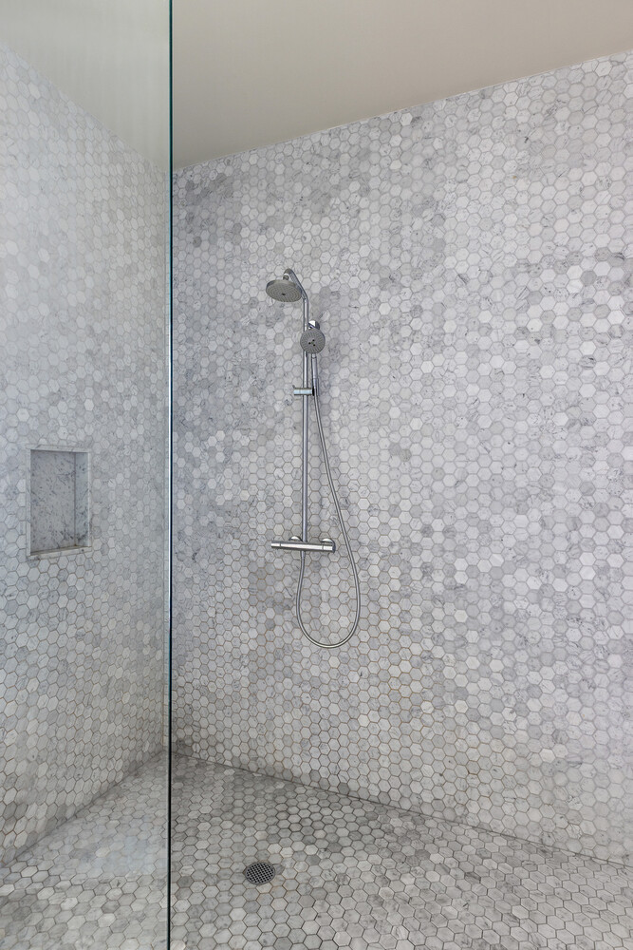
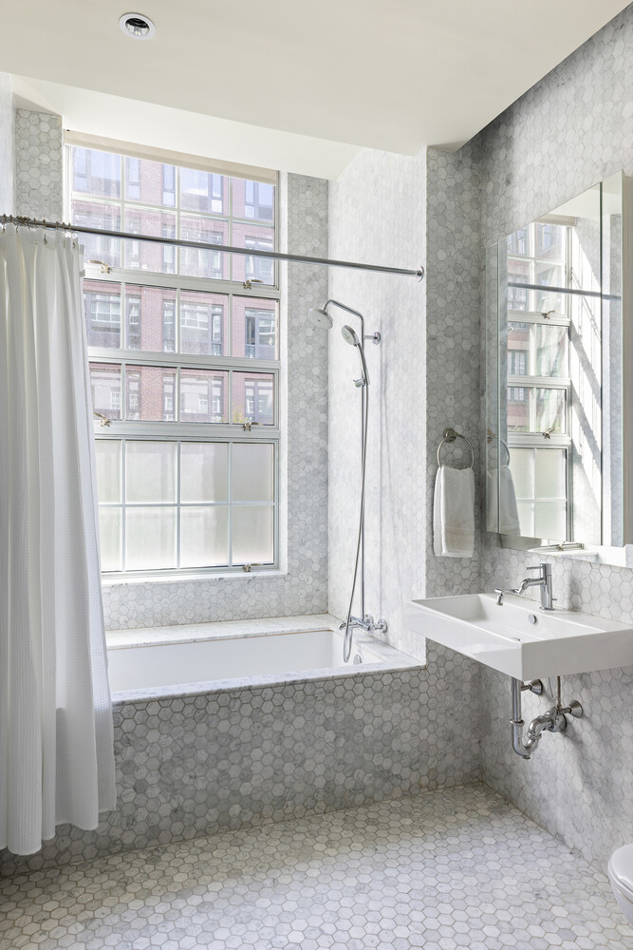
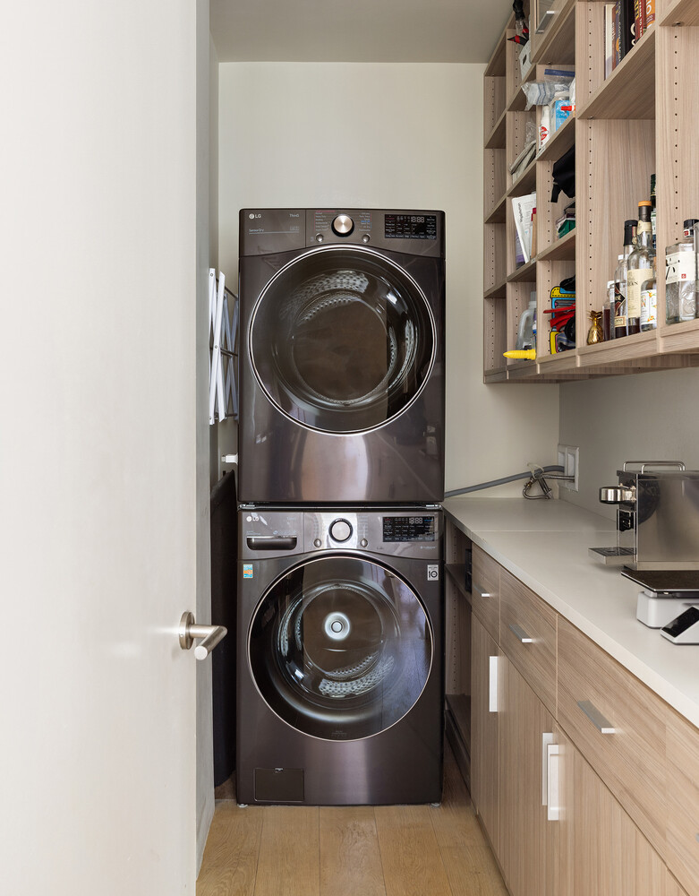
The kitchen is fitted with world-class appliances, including a Sub-Zero refrigerator and wine cooler and a Wolf range, with countertops and backsplash in Danby marble and a polished chrome Hansgrohe faucet. The primary bathroom is finished with textured glass shower enclosures, polished chrome Hansgrohe fixtures, hexagonal Carrara mosaic wall and floor tile, and both bathrooms are wrapped in Carrara marble throughout - a restrained material palette, used well. An oversized laundry room/pantry houses a full-size washer and dryer.
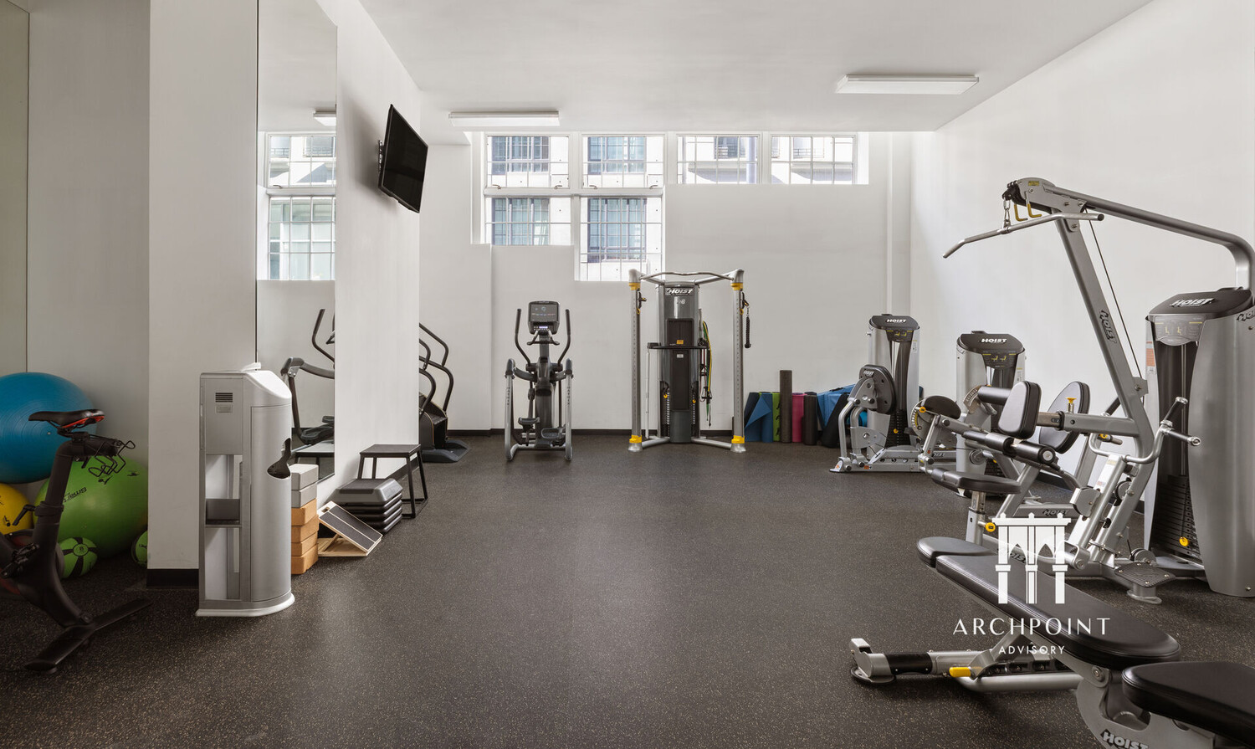
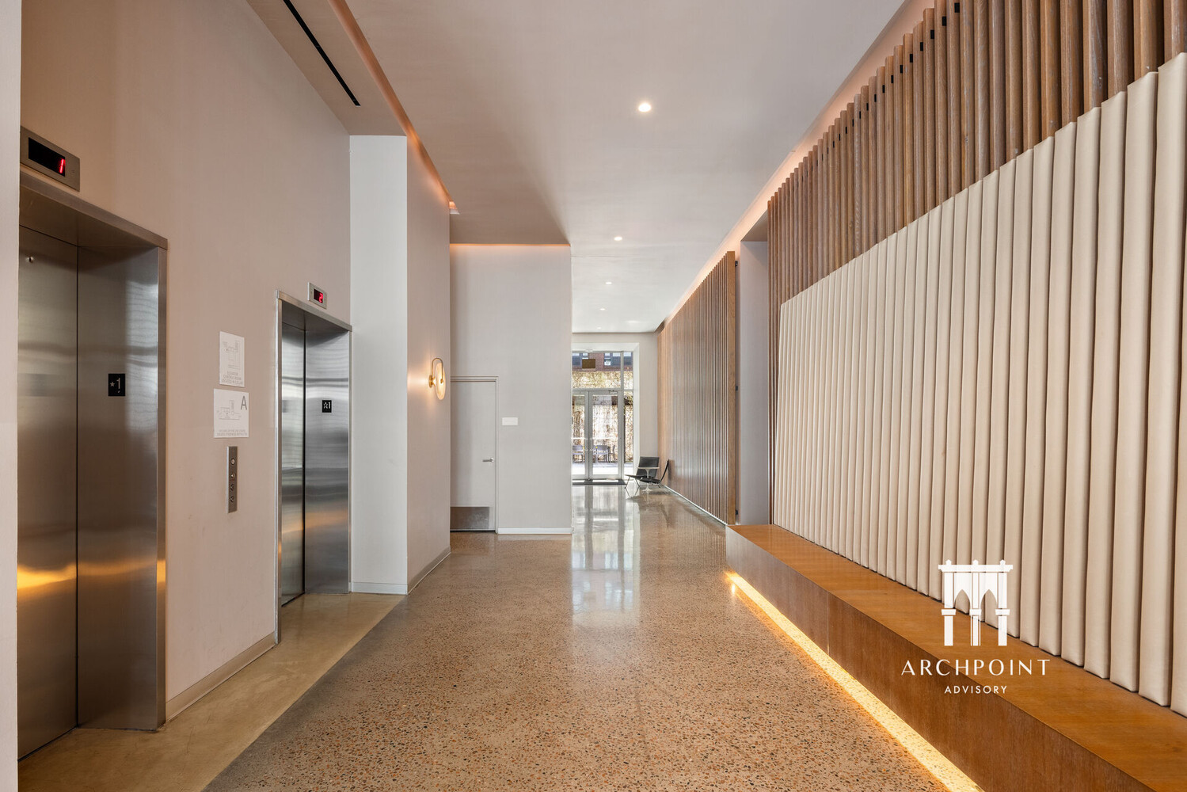
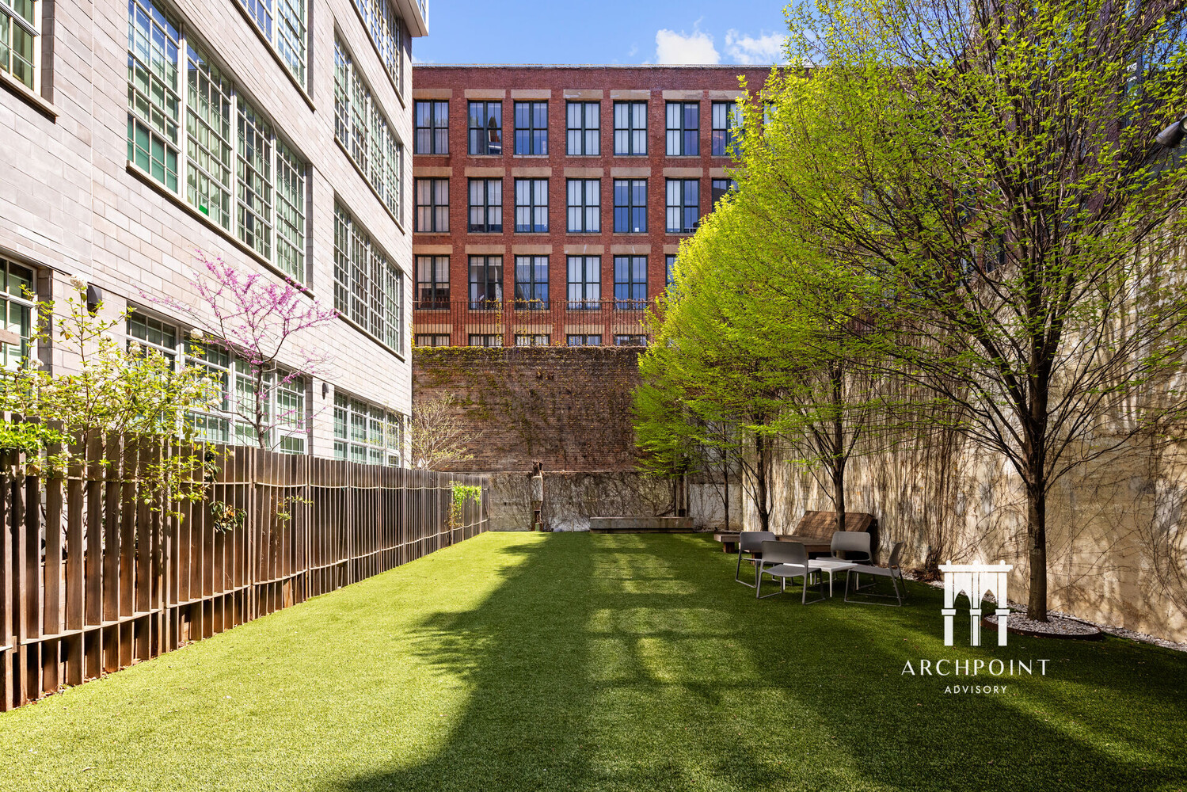
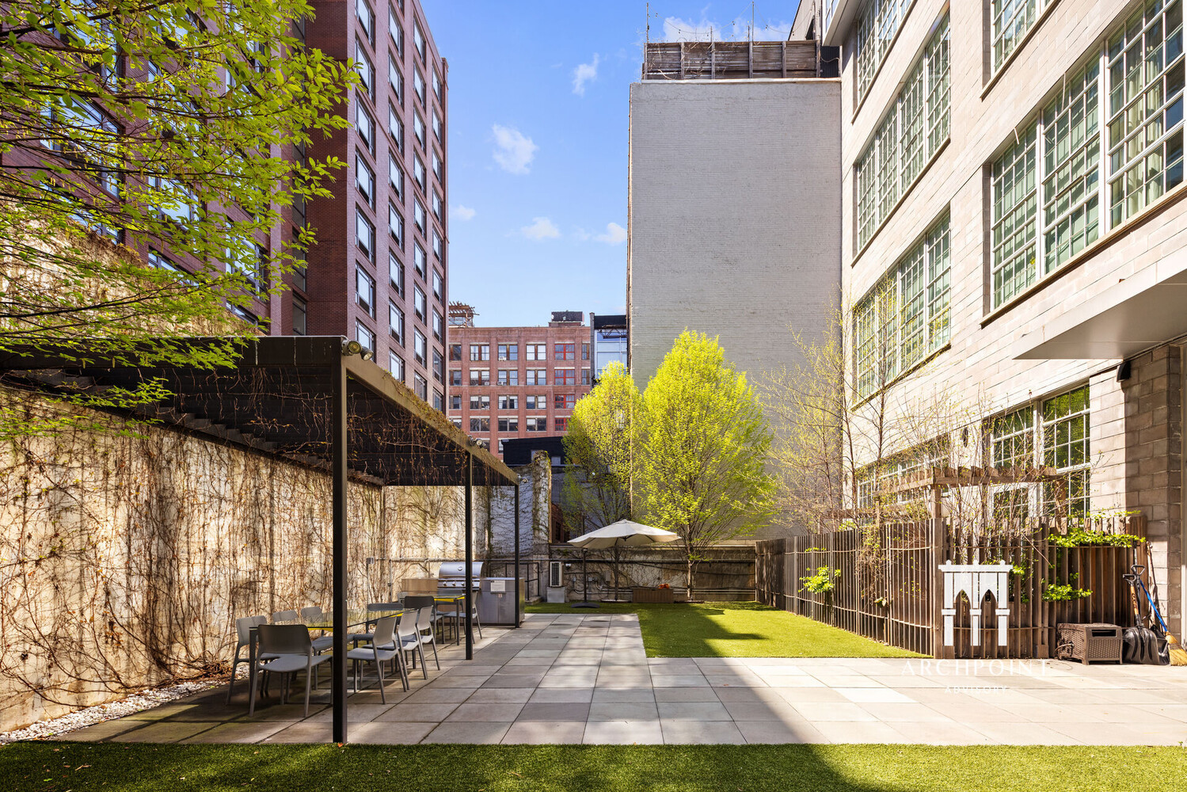
The building's curated lobby, with its fourteen-foot ceilings and teak wood details, is staffed full-time, and residents have access to a fitness center, bike storage, the landscaped sunken garden with built-in barbecue station, and private access to a parking garage.
It's on one of DUMBO's iconic Belgian Block streets, close to a footbridge at the bottom of Jay Street leading directly into Brooklyn Bridge Park, with easy access to the Fulton Ferry Landing, Empire Stores, St. Ann's Warehouse, and the neighborhood's restaurants and cafes. Easy access to the F, A/C subway lines, and the Water Taxi.
Scroll to watch hosted property tour video
200 Water Street is a boutique condominium of just 15 gallery-style residences, set inside a former Brillo factory in the heart of historic DUMBO. Its walls of windows and soaring ceiling heights - up to fourteen feet - earned the building its original designation as a daylight factory, a quality that still defines the way light moves through it today.
Loft 2C carries that architectural pedigree forward. Designed by Gil Evan Tsur, an associate of Richard Meier, the residence is laid out across three bedrooms and two baths, with twelve-foot ceilings, nine-foot doors, and south-facing windows overlooking the building's landscaped sunken garden. The thirty-one-foot great room is the architectural statement - featuring custom millwork, with mullioned windows measuring twenty by nine feet that flood the space with southern light. In place of conventional doors, highly engineered sliding walls let that light carry further into the home, exactly where the architect intended it. Seven-inch radiant heated, wide-plank Siberian white oak runs throughout underfoot.
The kitchen is fitted with world-class appliances, including a Sub-Zero refrigerator and wine cooler and a Wolf range, with countertops and backsplash in Danby marble and a polished chrome Hansgrohe faucet. The primary bathroom is finished with textured glass shower enclosures, polished chrome Hansgrohe fixtures, hexagonal Carrara mosaic wall and floor tile, and both bathrooms are wrapped in Carrara marble throughout - a restrained material palette, used well. An oversized laundry room/pantry houses a full-size washer and dryer.
The building's curated lobby, with its fourteen-foot ceilings and teak wood details, is staffed full-time, and residents have access to a fitness center, bike storage, the landscaped sunken garden with built-in barbecue station, and private access to a parking garage.
It's on one of DUMBO's iconic Belgian Block streets, close to a footbridge at the bottom of Jay Street leading directly into Brooklyn Bridge Park, with easy access to the Fulton Ferry Landing, Empire Stores, St. Ann's Warehouse, and the neighborhood's restaurants and cafes. Easy access to the F, A/C subway lines, and the Water Taxi.
Listing Courtesy of Archpoint Advisory
- View more details +
- Features
-
- A/C
- Washer / Dryer
- View / Exposure
-
- South Exposure
- Close details -
- Contact
-
William Abramson
License Licensed As: William D. AbramsonDirector of Brokerage, Licensed Associate Real Estate Broker
W: 646-637-9062
M: 917-295-7891
- Mortgage Calculator
-

This information is not verified for authenticity or accuracy and is not guaranteed and may not reflect all real estate activity in the market.
©2026 REBNY Listing Service, Inc. All rights reserved.
All information is intended only for the Registrant’s personal, non-commercial use.
RLS Data display by Buchbinder Warren.
Additional building data provided by On-Line Residential [OLR].
All information furnished regarding property for sale, rental or financing is from sources deemed reliable, but no warranty or representation is made as to the accuracy thereof and same is submitted subject to errors, omissions, change of price, rental or other conditions, prior sale, lease or financing or withdrawal without notice. All dimensions are approximate. For exact dimensions, you must hire your own architect or engineer.