
Upper East Side | Lexington Avenue & Third Avenue
- $ 1,750,000
- 2 Bedrooms
- 2 Bathrooms
- Approx. SF
- 80%Financing Allowed
- Details
- Co-opOwnership
- $ Common Charges
- $ Real Estate Taxes
- ActiveStatus
- Description
-
Please contact team lead Theron Smith to schedule an appointment.
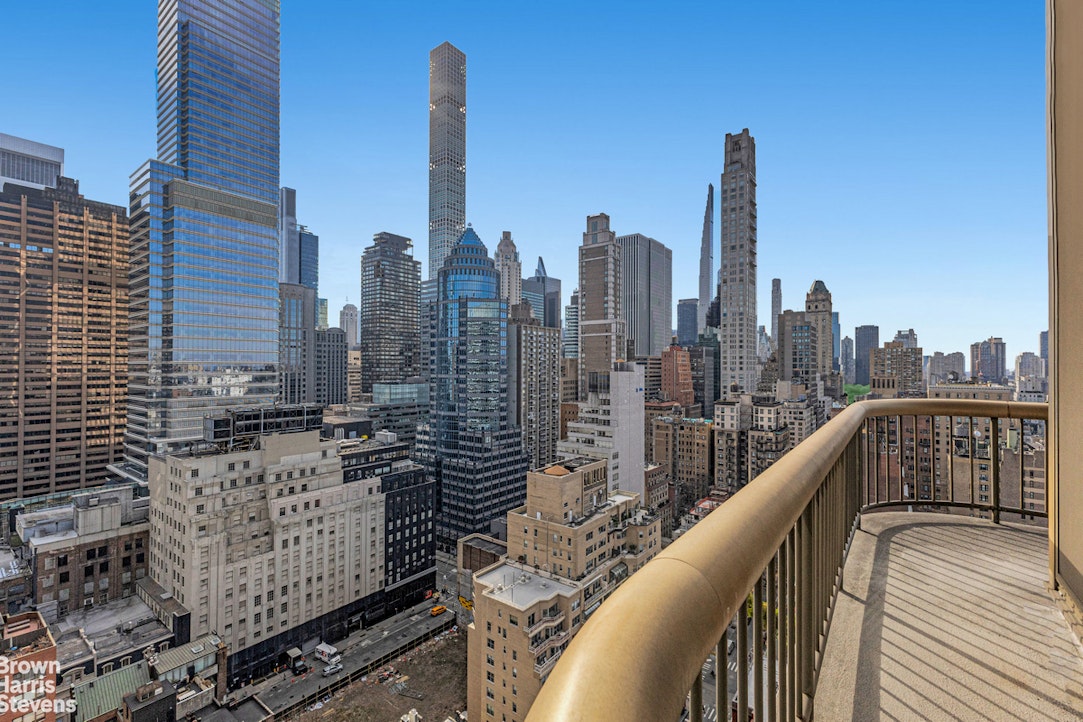
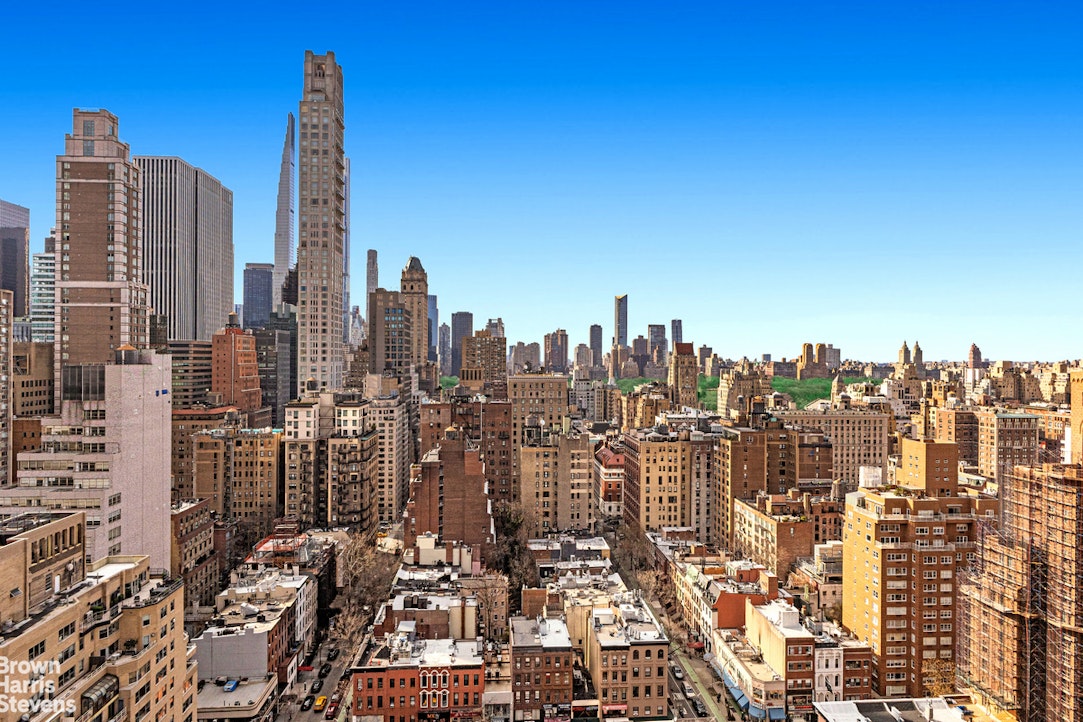
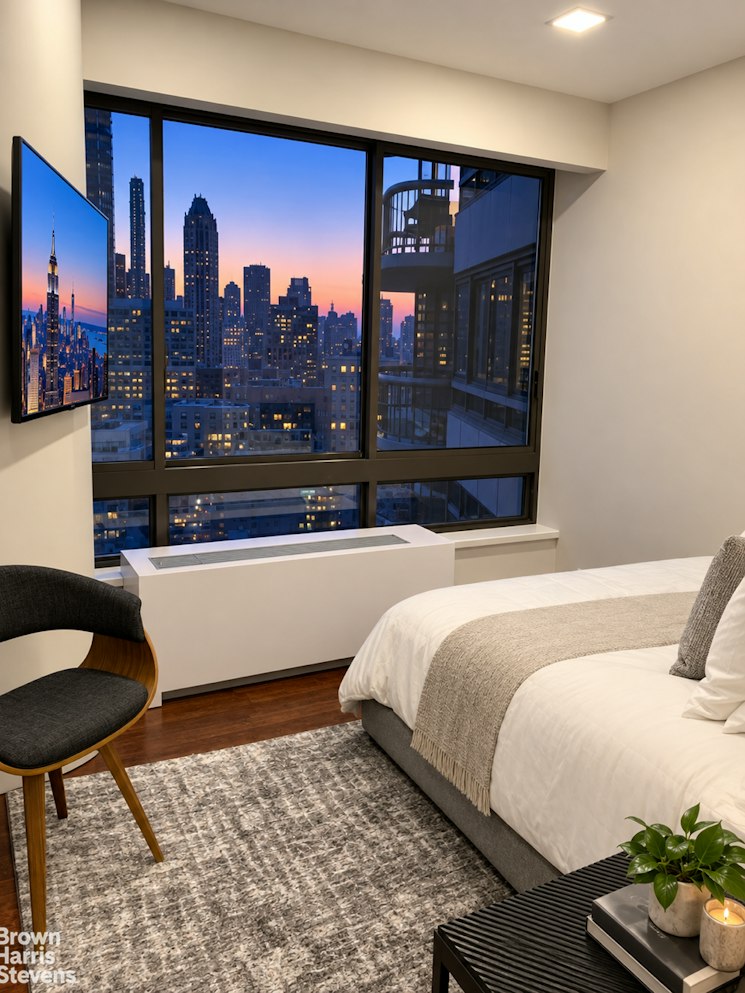
Spectacular Central Park and Skyline Views from the 26th Floor!
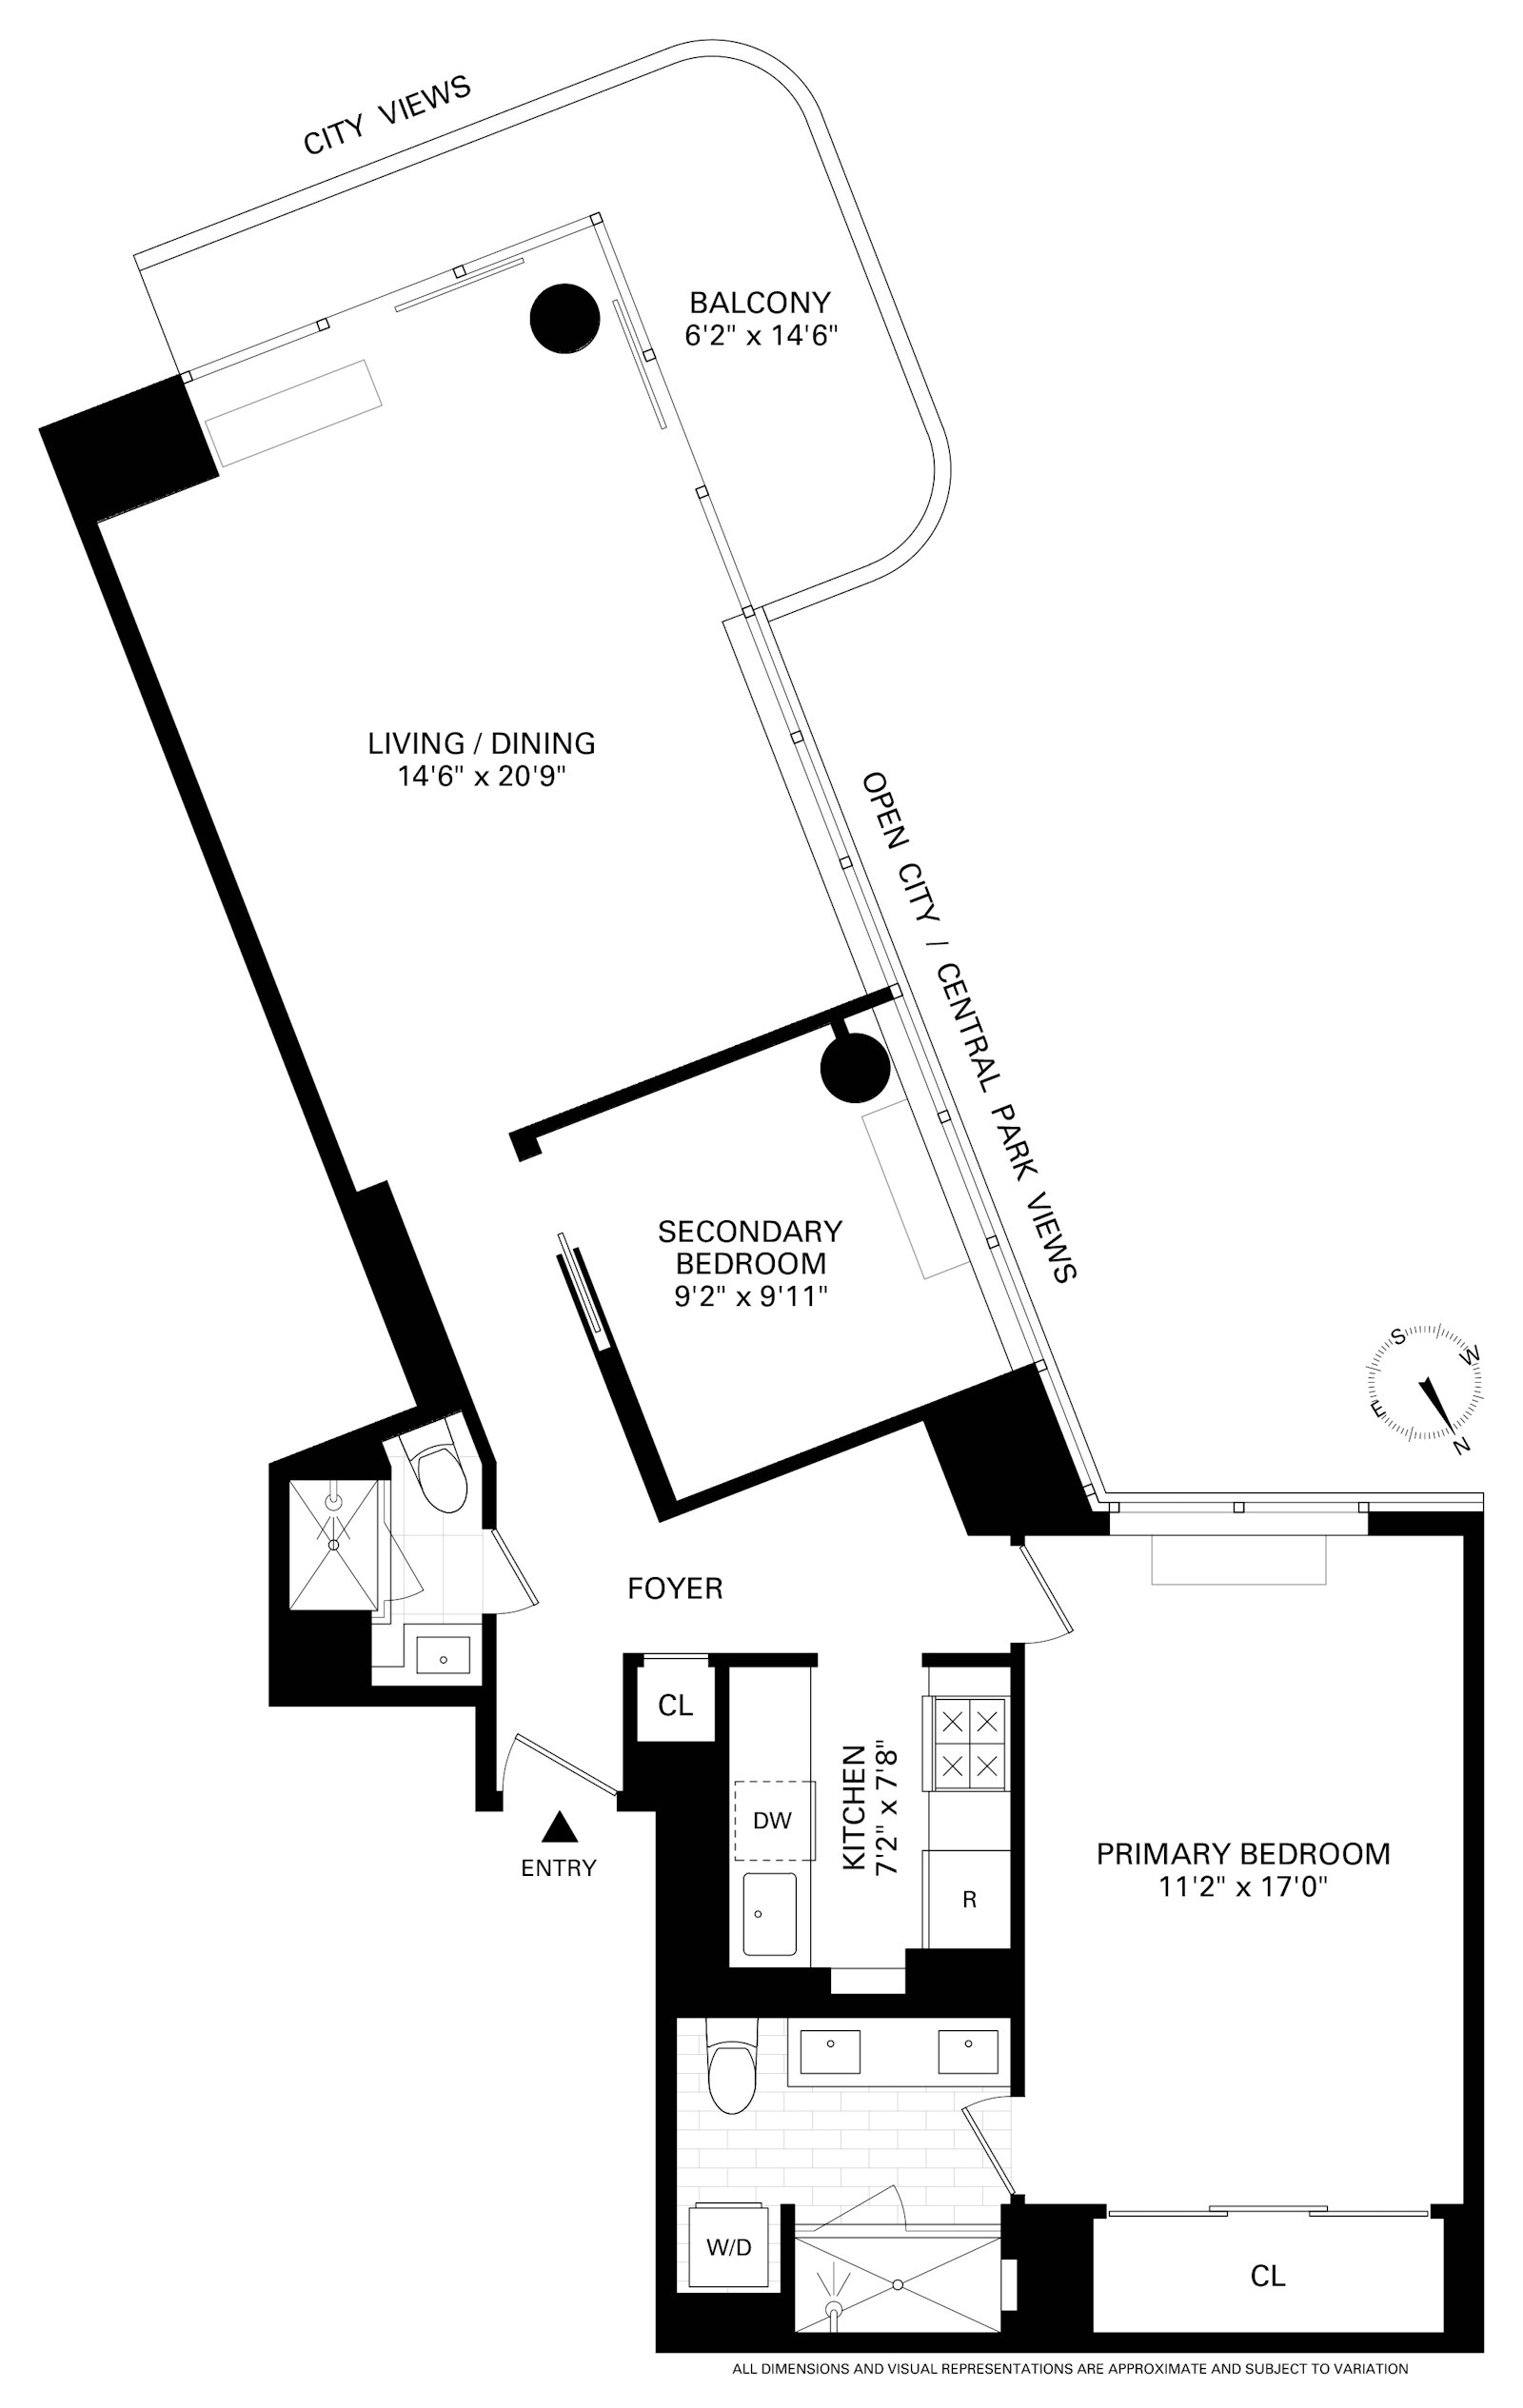
One-of-a-kind, designer-renovated B-Line two-bedroom with two full baths and a wraparound private terrace. Completely renovated and offered turnkey, this exceptional approximately 1,000-square-foot residence has been thoughtfully reconfigured to create a spacious and highly functional two-bedroom layout, offering an ideal home or pied-à-terre in the city.
The southwest corner living space is framed by dramatic floor-to-ceiling windows showcasing spectacular Central Park and sweeping skyline views. The expansive, approximately 125-square-foot wraparound terrace extends the living space outdoors, offering an exceptional vantage point over the park and city. Inside, the open contemporary design flows seamlessly into a beautifully appointed kitchen with a premium Miele appliance package and custom cabinetry, perfectly suited for both everyday living and entertaining.
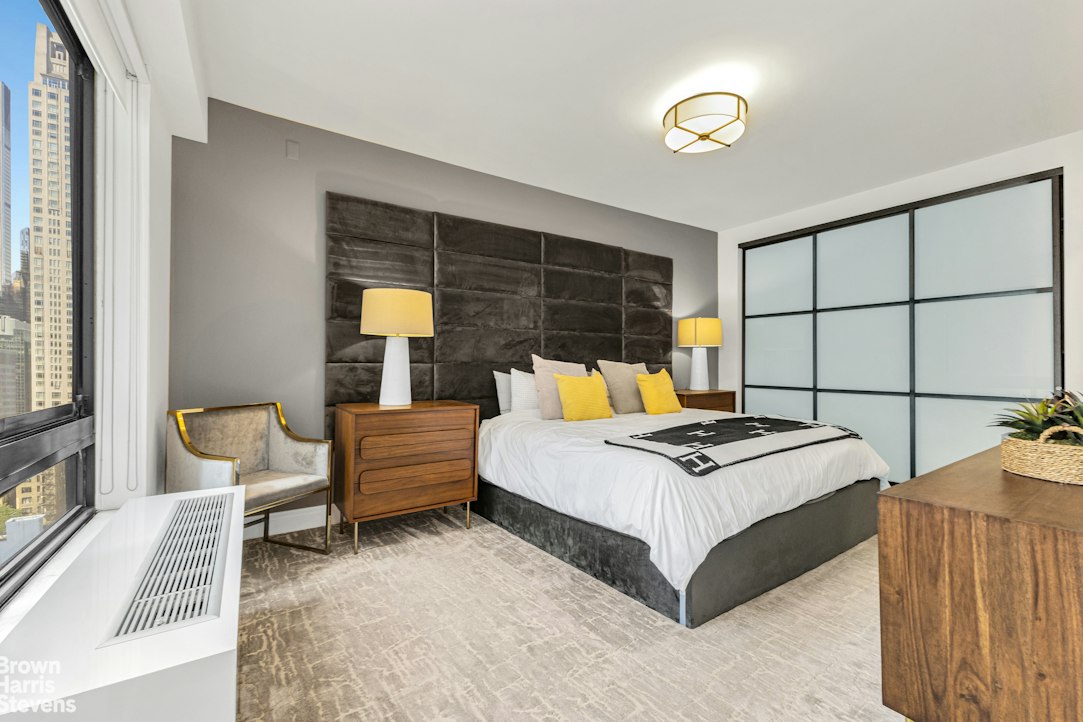
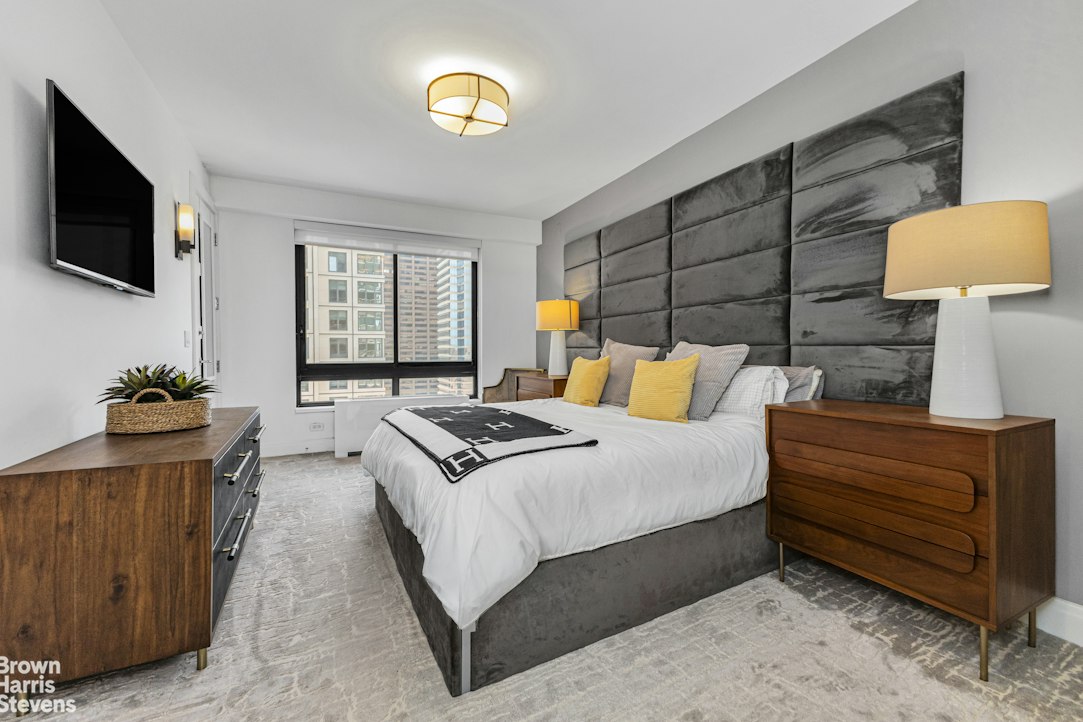
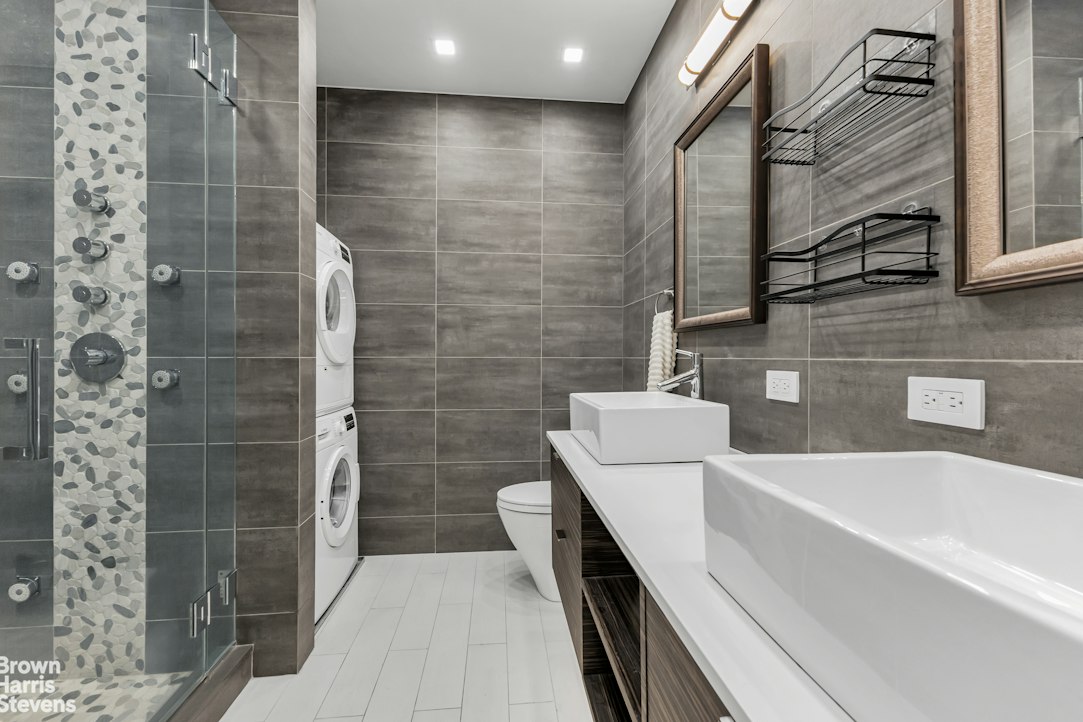
The serene primary suite provides a true retreat from the city, with generous proportions, an en-suite bath, and a wall of abundant closet space. The spa-like bathroom features dual sinks and an in-unit washer/dryer for added convenience.
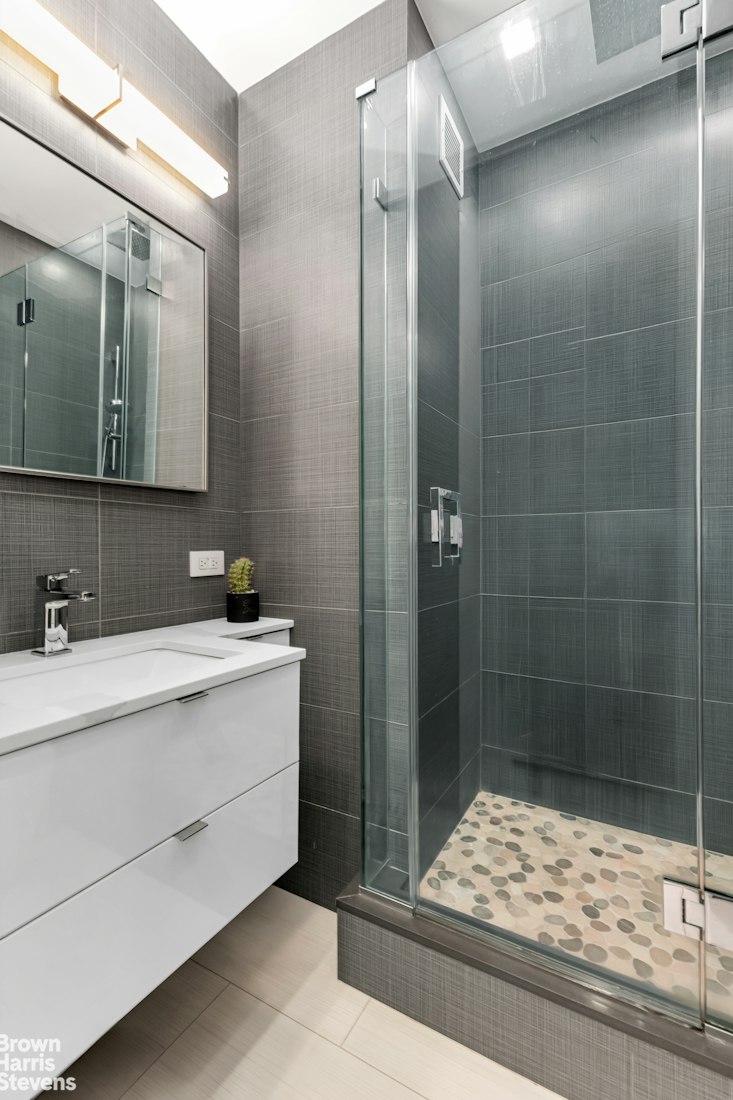
The well-proportioned second bedroom offers excellent flexibility while preserving the generous scale of the living room. A former powder room has been thoughtfully converted into a full second bathroom with a shower, further enhancing the functionality of the layout.
Every detail of this gut renovation has been carefully considered, resulting in a sophisticated, turnkey residence that combines exceptional views, outdoor space, thoughtful design, and effortless city living.
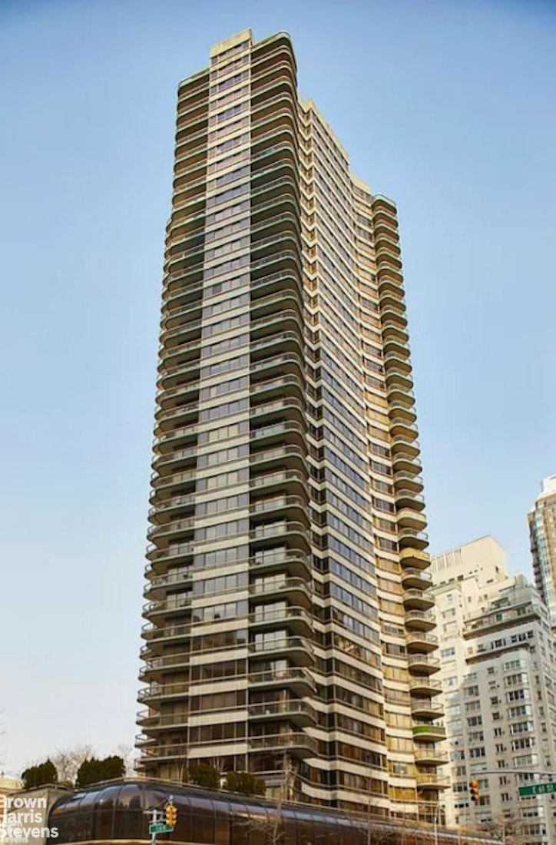
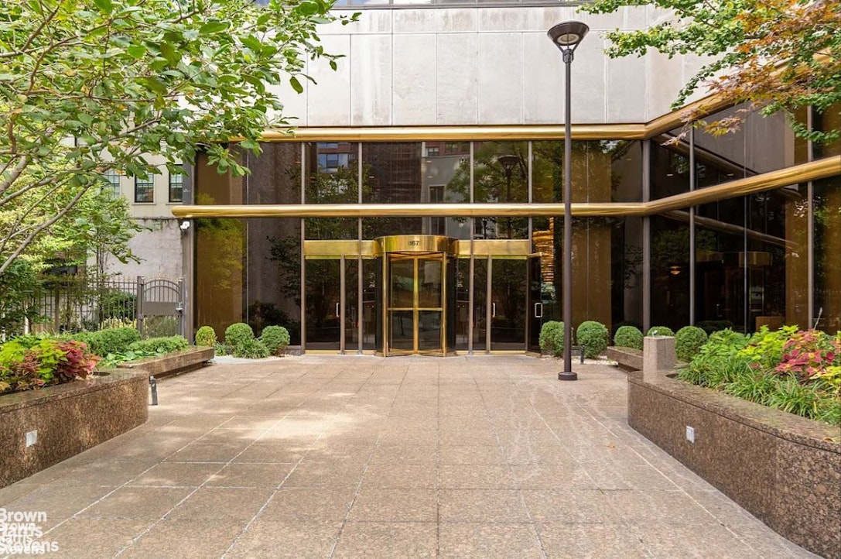
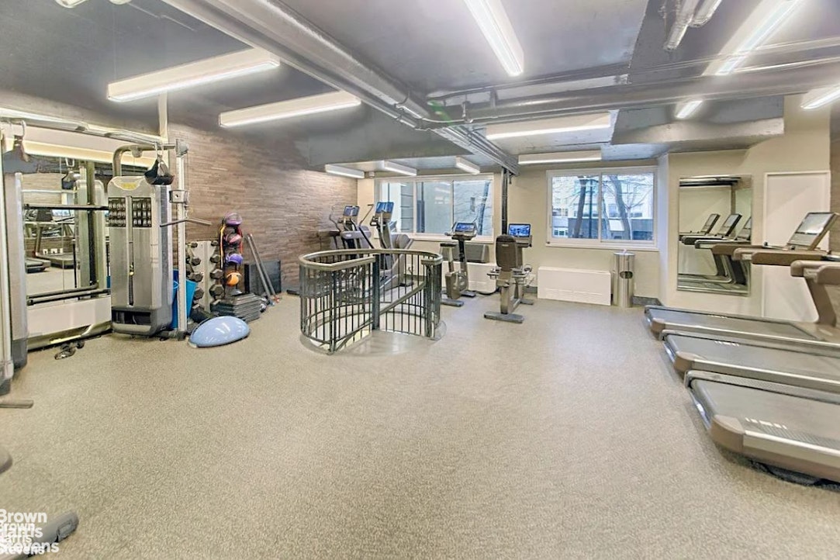
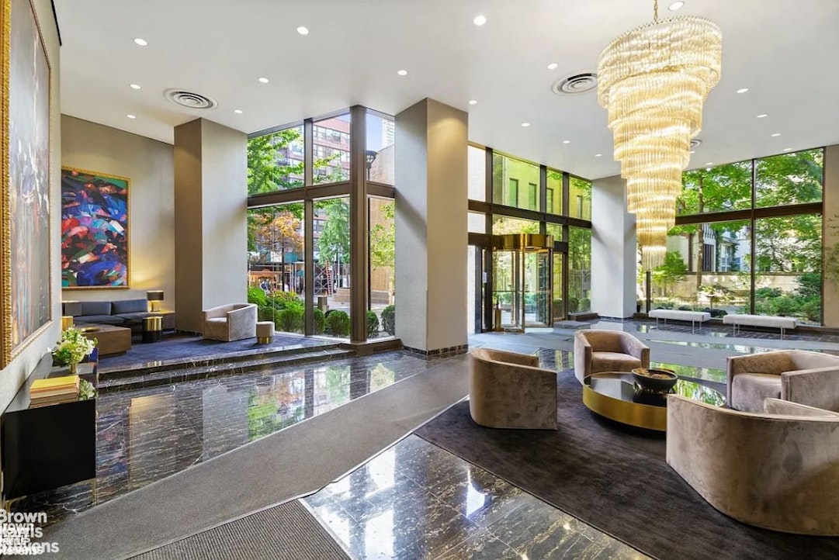
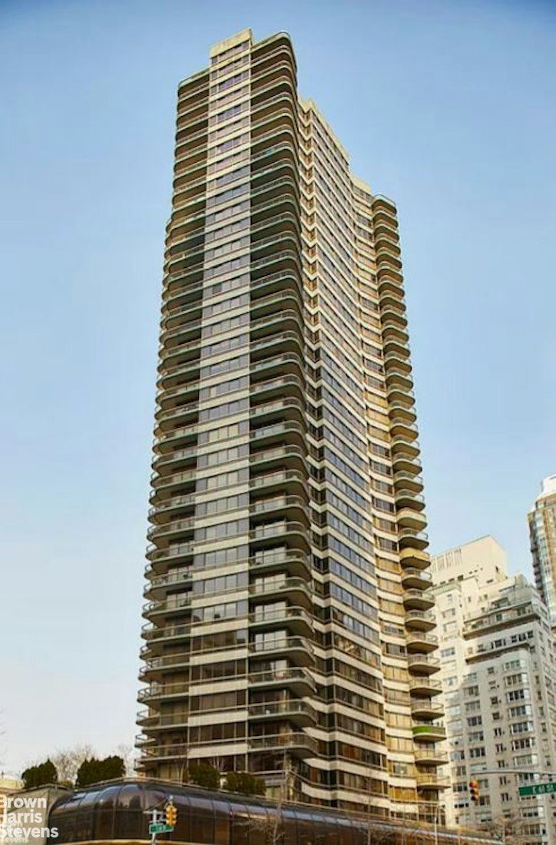
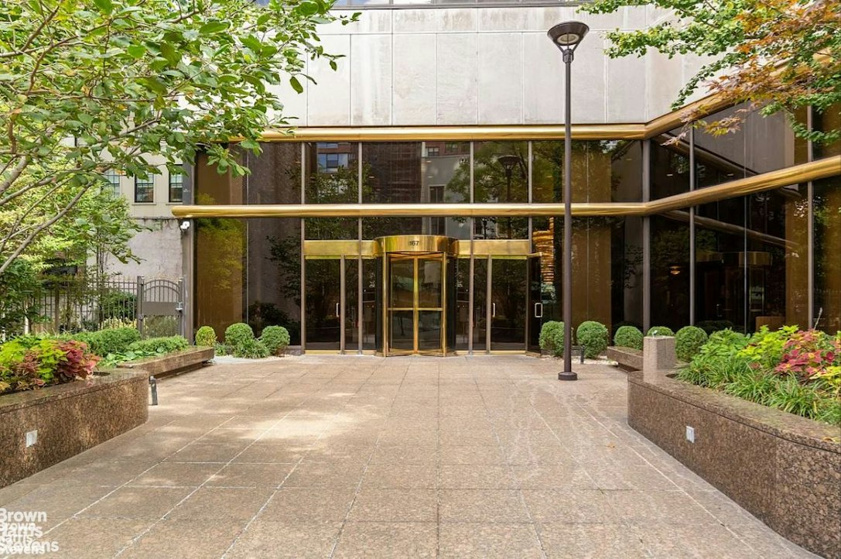
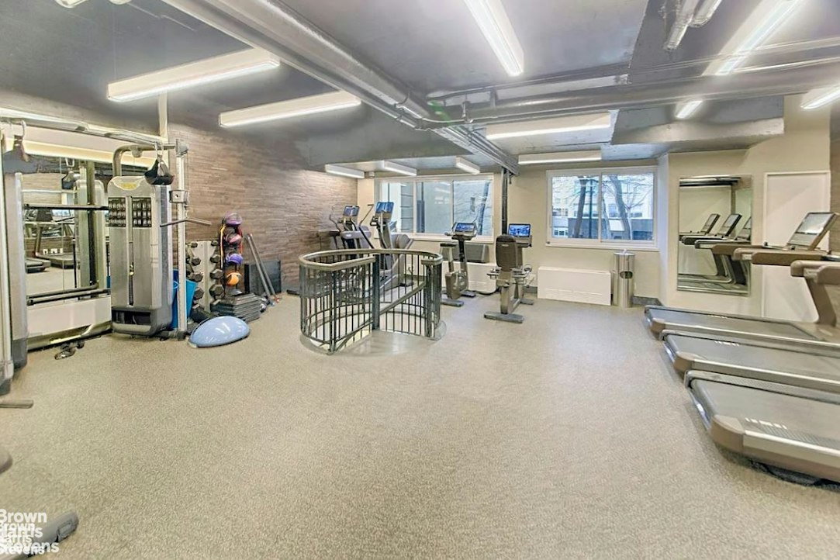
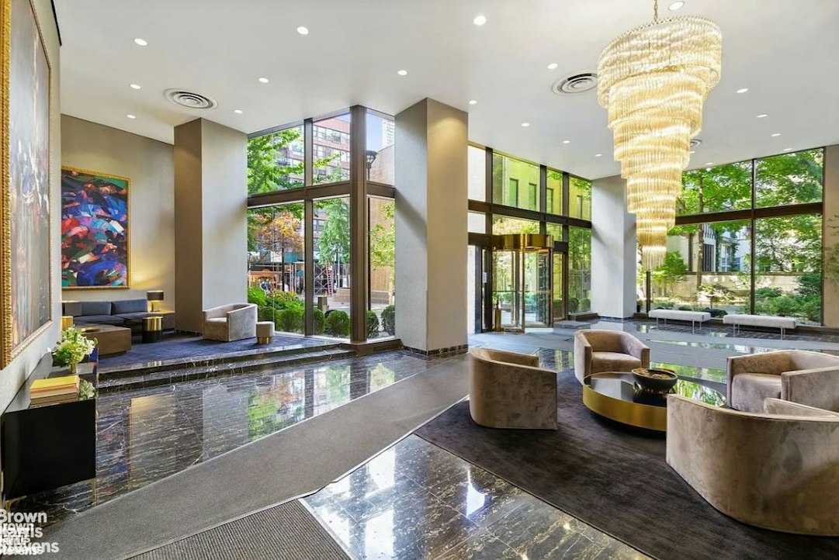
167 East 61st Street is a full-service cooperative distinguished by its elegant courtyard entrance and grand lobby. Amenities include a full-time doorman, concierge, attentive staff, fitness center, laundry room, playroom, garage, and storage. Pets, pied-à-terres, co-purchases, gifting, and subletting (after one year of ownership, for a maximum of five years) are permitted with board approval, as is financing up to 80%. A 2% flip tax is paid by the buyer. Please note some photos have been virtually touched up.Please contact team lead Theron Smith to schedule an appointment.
Spectacular Central Park and Skyline Views from the 26th Floor!
One-of-a-kind, designer-renovated B-Line two-bedroom with two full baths and a wraparound private terrace. Completely renovated and offered turnkey, this exceptional approximately 1,000-square-foot residence has been thoughtfully reconfigured to create a spacious and highly functional two-bedroom layout, offering an ideal home or pied-à-terre in the city.
The southwest corner living space is framed by dramatic floor-to-ceiling windows showcasing spectacular Central Park and sweeping skyline views. The expansive, approximately 125-square-foot wraparound terrace extends the living space outdoors, offering an exceptional vantage point over the park and city. Inside, the open contemporary design flows seamlessly into a beautifully appointed kitchen with a premium Miele appliance package and custom cabinetry, perfectly suited for both everyday living and entertaining.
The serene primary suite provides a true retreat from the city, with generous proportions, an en-suite bath, and a wall of abundant closet space. The spa-like bathroom features dual sinks and an in-unit washer/dryer for added convenience.
The well-proportioned second bedroom offers excellent flexibility while preserving the generous scale of the living room. A former powder room has been thoughtfully converted into a full second bathroom with a shower, further enhancing the functionality of the layout.
Every detail of this gut renovation has been carefully considered, resulting in a sophisticated, turnkey residence that combines exceptional views, outdoor space, thoughtful design, and effortless city living.
167 East 61st Street is a full-service cooperative distinguished by its elegant courtyard entrance and grand lobby. Amenities include a full-time doorman, concierge, attentive staff, fitness center, laundry room, playroom, garage, and storage. Pets, pied-à-terres, co-purchases, gifting, and subletting (after one year of ownership, for a maximum of five years) are permitted with board approval, as is financing up to 80%. A 2% flip tax is paid by the buyer. Please note some photos have been virtually touched up.
Listing Courtesy of Brown Harris Stevens Residential Sales LLC
- View more details +
- Features
-
- A/C [Central]
- Washer / Dryer
- Outdoor
-
- Balcony
- Terrace
- View / Exposure
-
- City Views
- Park Views
- South, West Exposures
- Close details -
- Contact
-
William Abramson
License Licensed As: William D. AbramsonDirector of Brokerage, Licensed Associate Real Estate Broker
W: 646-637-9062
M: 917-295-7891
- Mortgage Calculator
-

This information is not verified for authenticity or accuracy and is not guaranteed and may not reflect all real estate activity in the market.
©2026 REBNY Listing Service, Inc. All rights reserved.
All information is intended only for the Registrant’s personal, non-commercial use.
RLS Data display by Buchbinder Warren.
Additional building data provided by On-Line Residential [OLR].
All information furnished regarding property for sale, rental or financing is from sources deemed reliable, but no warranty or representation is made as to the accuracy thereof and same is submitted subject to errors, omissions, change of price, rental or other conditions, prior sale, lease or financing or withdrawal without notice. All dimensions are approximate. For exact dimensions, you must hire your own architect or engineer.