




Chelsea | Eighth Avenue & Ninth Avenue
- $ 875,000
- 1 Bedrooms
- 1 Bathrooms
- Approx. SF
- 80%Financing Allowed
- Details
- Co-opOwnership
- $ Common Charges
- $ Real Estate Taxes
- ActiveStatus
- Description
-
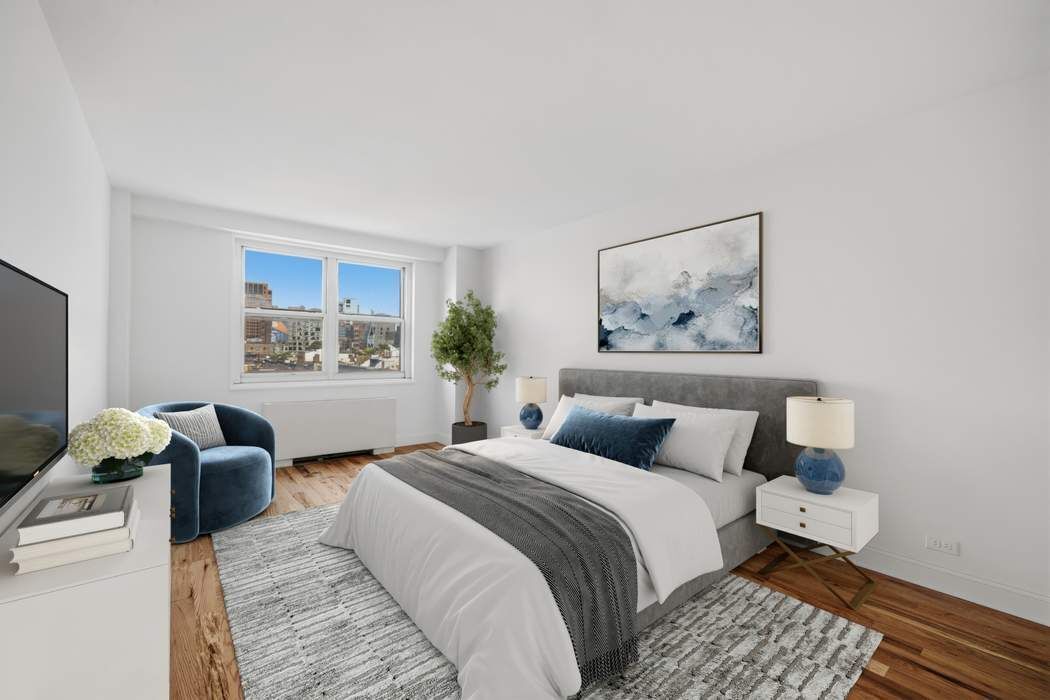
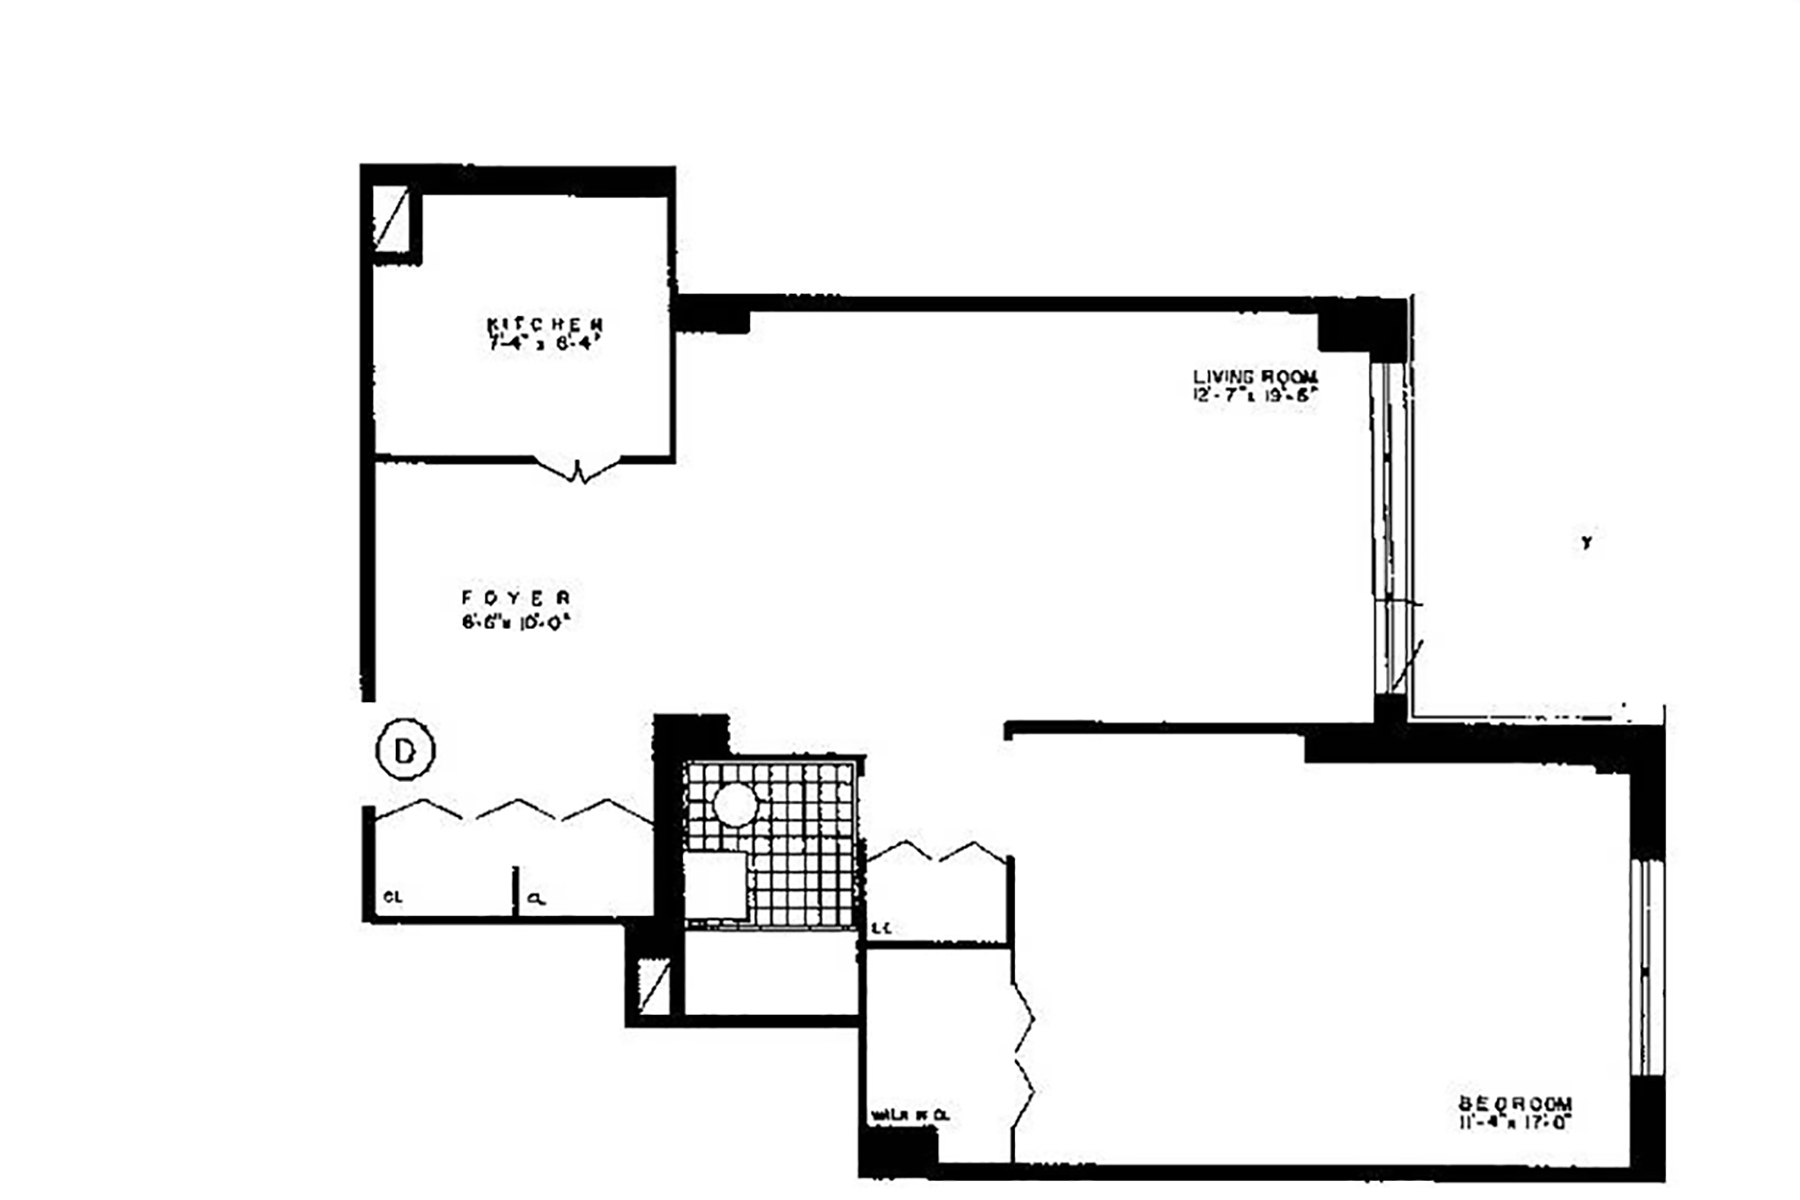
Sponsor Unit — No Board Approval — Bring Your Imagination! A rare and exciting, spacious canvas awaits at the iconic London Towne House, located on one of Chelsea’s most desirable tree-lined blocks. Situated on the 8th floor, Apartment 8D is an exceptional sponsor unit offering the ultimate flexibility with no board approval required. Featuring a true one-bedroom layout with beautiful western views, this home includes brand-new floors and needs a complete rehab, giving you a clean slate to begin your custom transformation. Plus, a washer and dryer are permitted with board approval, adding ultimate convenience to your custom design. Bring your architect, designer, and imagination to build your dream Chelsea home from the ground up. Building Features & Amenities: London Towne House, on West 22nd Street-Chelsea's most sought-after blocks-is a full-service co-op featuring a recently renovated lobby, 24-hour doorman, live-in superintendent, on-site parking, bike storage, and a landscaped roof deck with panoramic views spanning from City Hall to Midtown's skyline! The building is moments from the High Line, Whole Foods, Trader Joe's, and Chelsea's dining and nightlife destinations, with easy access to the C and E trains at 23rd Street. Pets are welcome. Pied-a-terre, gifting and co-purchasing permitted. Assessment: $277.17 per month through 12/31/2029 for building system upgrades, including boiler replacement, HVAC chiller upgrades, hallway ventilation improvements, Local Law 11 compliance, and parapet repairs. Additionally, there is a onetime assessment of $2.50 per share for November of 2027. Note: 1% flip tax to be paid by buyer. All pictures are Virtually Staged.
Sponsor Unit — No Board Approval — Bring Your Imagination! A rare and exciting, spacious canvas awaits at the iconic London Towne House, located on one of Chelsea’s most desirable tree-lined blocks. Situated on the 8th floor, Apartment 8D is an exceptional sponsor unit offering the ultimate flexibility with no board approval required. Featuring a true one-bedroom layout with beautiful western views, this home includes brand-new floors and needs a complete rehab, giving you a clean slate to begin your custom transformation. Plus, a washer and dryer are permitted with board approval, adding ultimate convenience to your custom design. Bring your architect, designer, and imagination to build your dream Chelsea home from the ground up. Building Features & Amenities: London Towne House, on West 22nd Street-Chelsea's most sought-after blocks-is a full-service co-op featuring a recently renovated lobby, 24-hour doorman, live-in superintendent, on-site parking, bike storage, and a landscaped roof deck with panoramic views spanning from City Hall to Midtown's skyline! The building is moments from the High Line, Whole Foods, Trader Joe's, and Chelsea's dining and nightlife destinations, with easy access to the C and E trains at 23rd Street. Pets are welcome. Pied-a-terre, gifting and co-purchasing permitted. Assessment: $277.17 per month through 12/31/2029 for building system upgrades, including boiler replacement, HVAC chiller upgrades, hallway ventilation improvements, Local Law 11 compliance, and parapet repairs. Additionally, there is a onetime assessment of $2.50 per share for November of 2027. Note: 1% flip tax to be paid by buyer. All pictures are Virtually Staged.
Listing Courtesy of Sothebys International Realty
- View more details +
- Features
-
- A/C [Central]
- Washer / Dryer Hookups
- View / Exposure
-
- City Views
- West Exposure
- Close details -
- Contact
-
William Abramson
License Licensed As: William D. AbramsonDirector of Brokerage, Licensed Associate Real Estate Broker
W: 646-637-9062
M: 917-295-7891
- Mortgage Calculator
-

This information is not verified for authenticity or accuracy and is not guaranteed and may not reflect all real estate activity in the market.
©2026 REBNY Listing Service, Inc. All rights reserved.
All information is intended only for the Registrant’s personal, non-commercial use.
RLS Data display by Buchbinder Warren.
Additional building data provided by On-Line Residential [OLR].
All information furnished regarding property for sale, rental or financing is from sources deemed reliable, but no warranty or representation is made as to the accuracy thereof and same is submitted subject to errors, omissions, change of price, rental or other conditions, prior sale, lease or financing or withdrawal without notice. All dimensions are approximate. For exact dimensions, you must hire your own architect or engineer.