
Sutton Place | Second Avenue & First Avenue
- $ 1,475,000
- 3 Bedrooms
- 2 Bathrooms
- 1,571 Approx. SF
- 80%Financing Allowed
- Details
- Co-opOwnership
- $ Common Charges
- $ Real Estate Taxes
- ActiveStatus
- Description
-
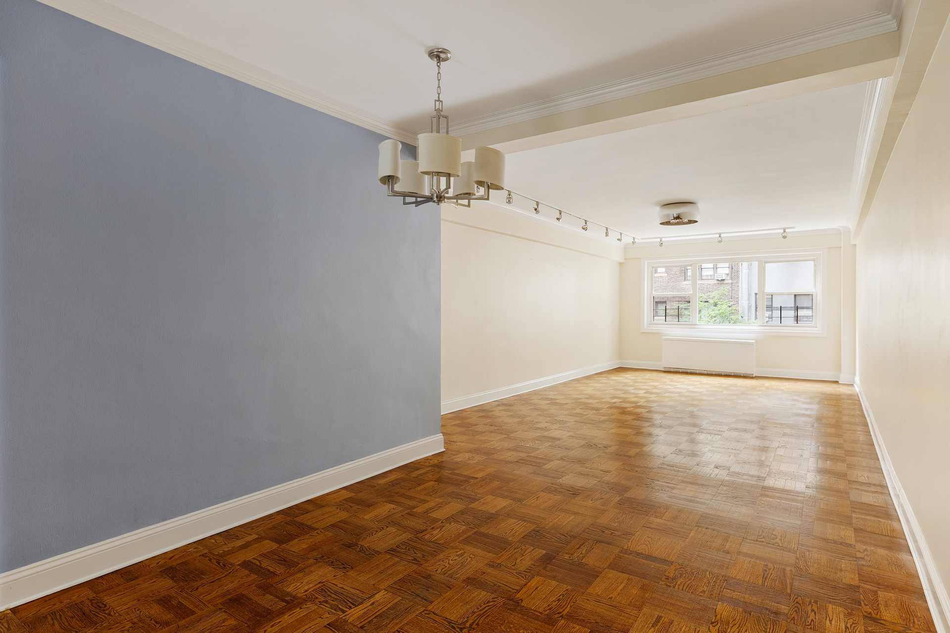
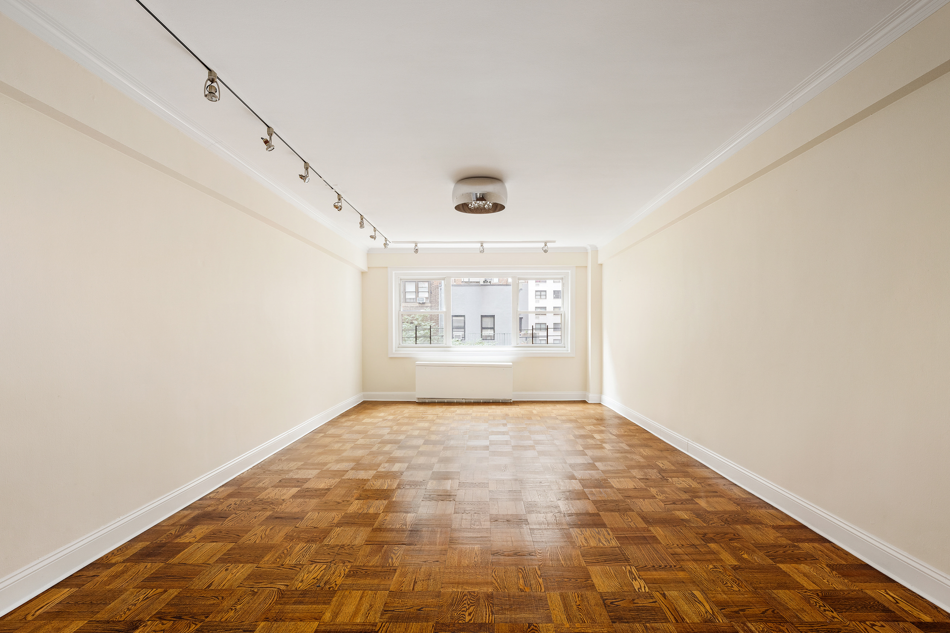
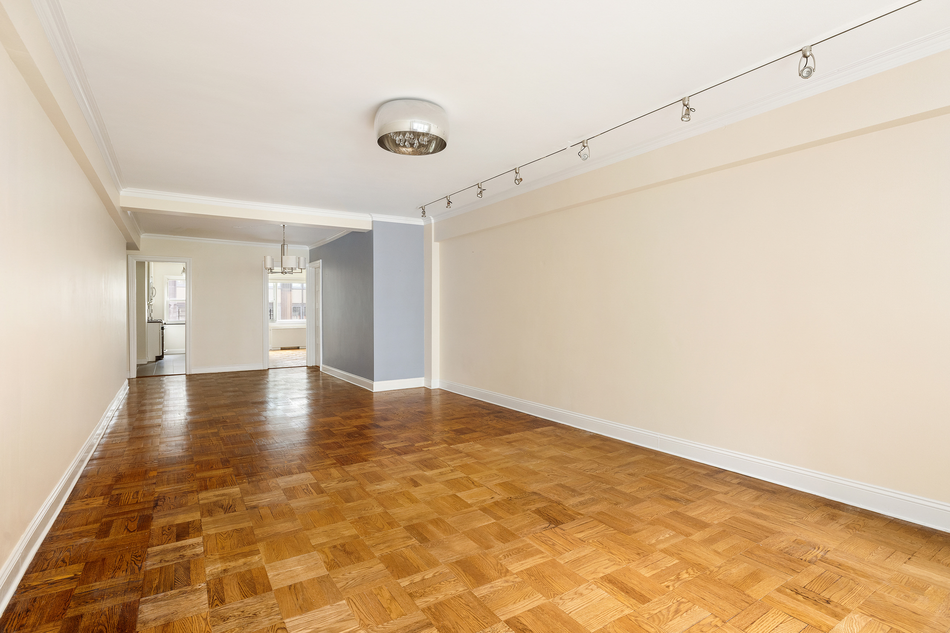
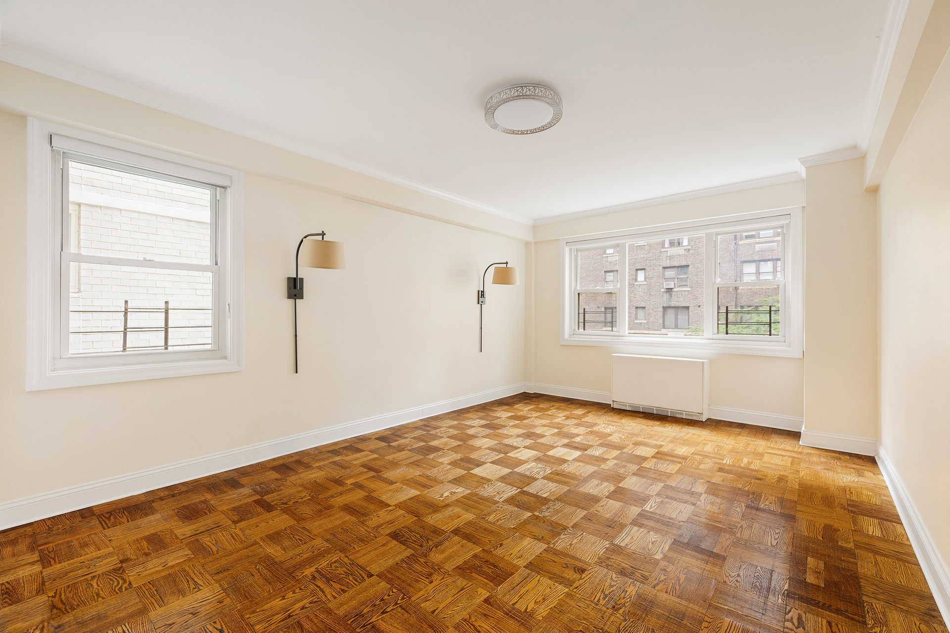
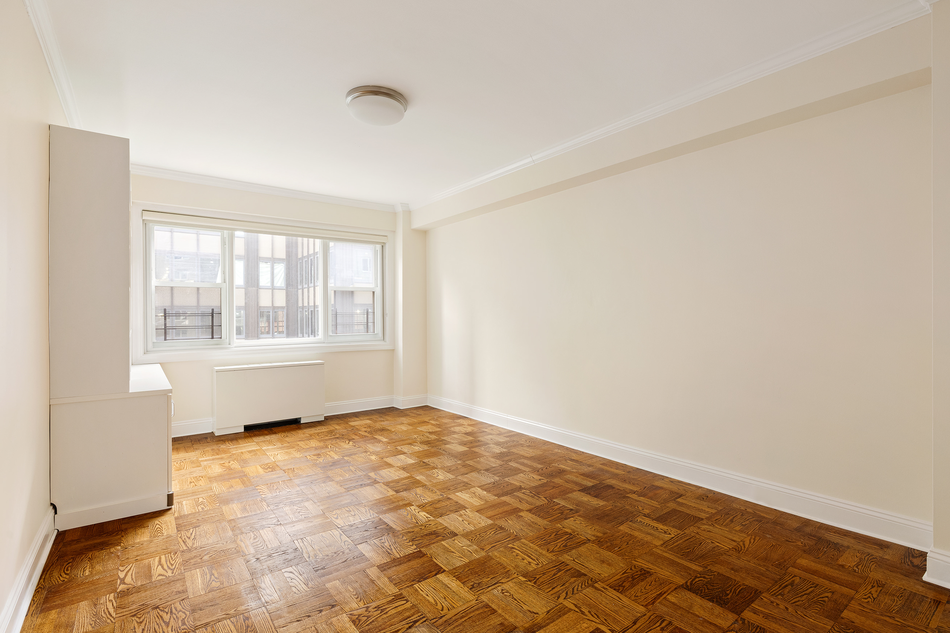
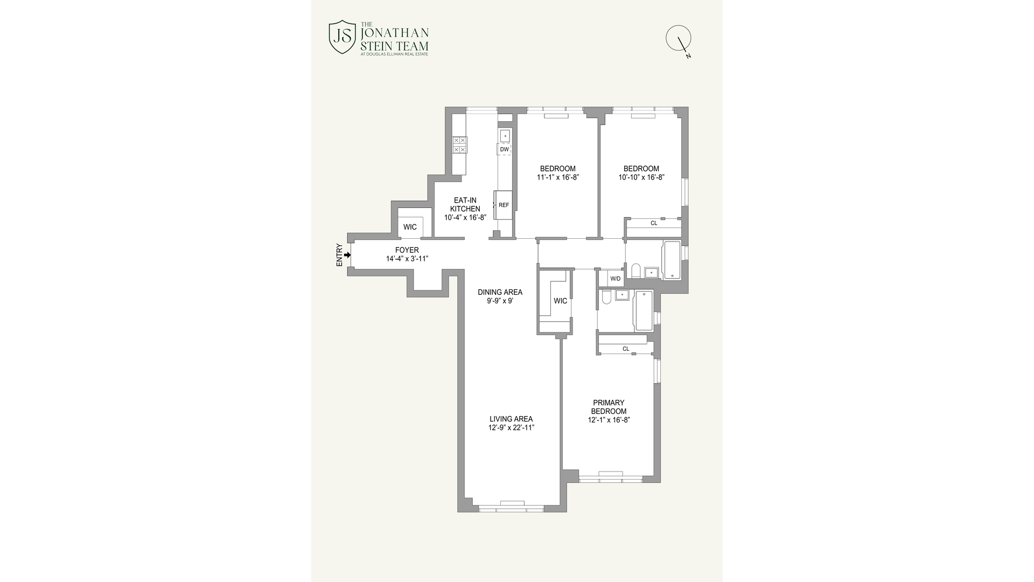
Bright, spacious, and beautifully proportioned, this three-bedroom, two-bath residence offers generous living space with both southern and northern exposures.
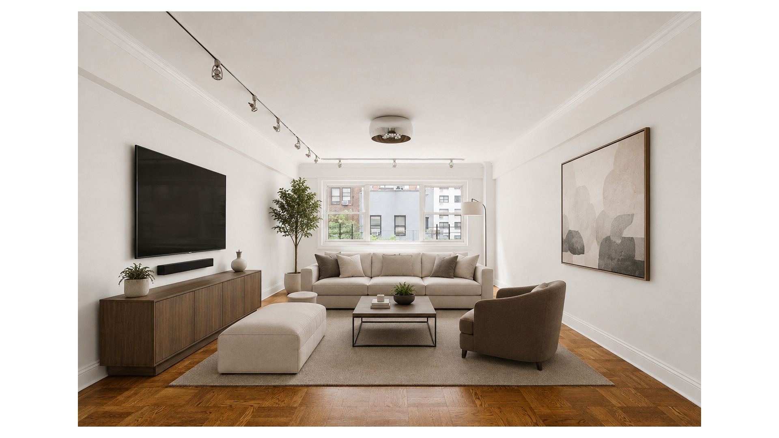
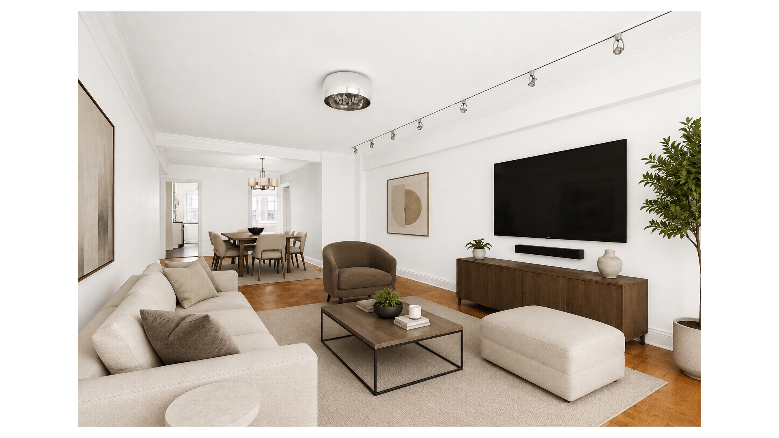
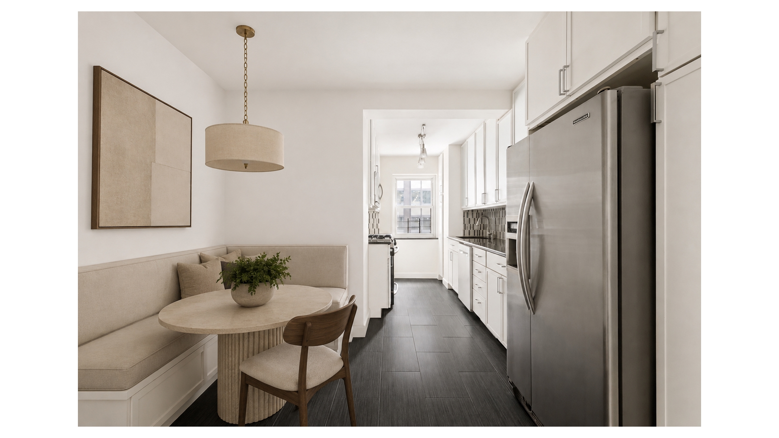
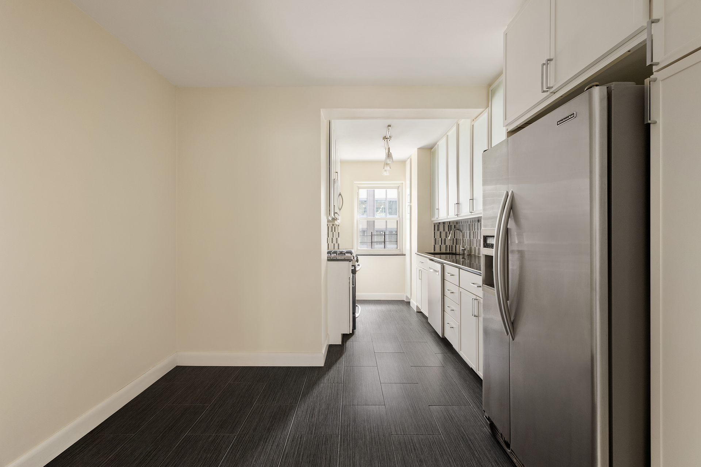
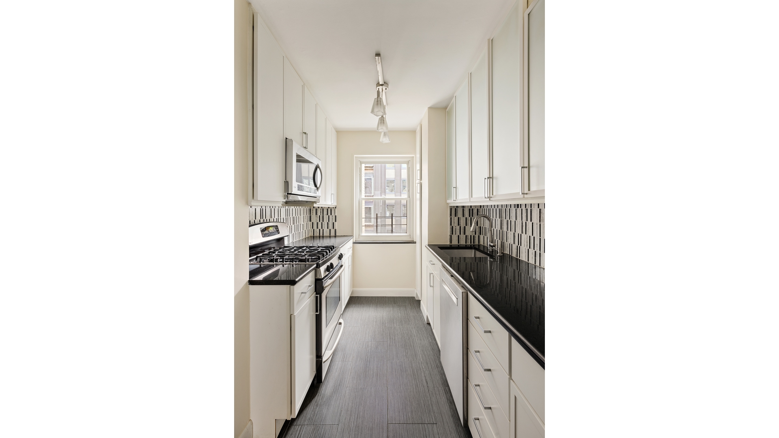
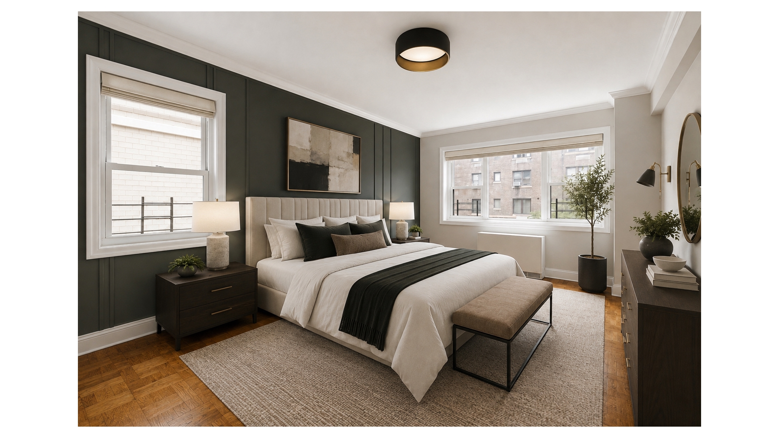
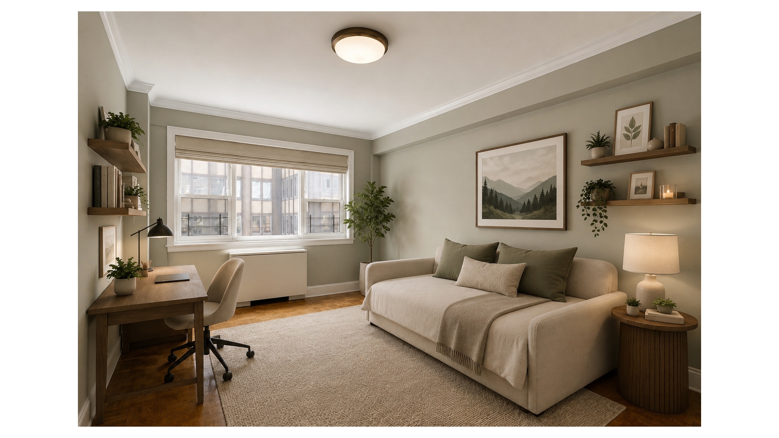
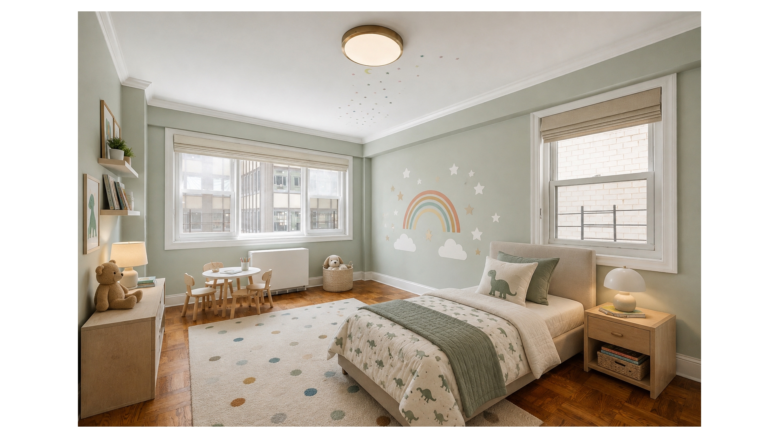
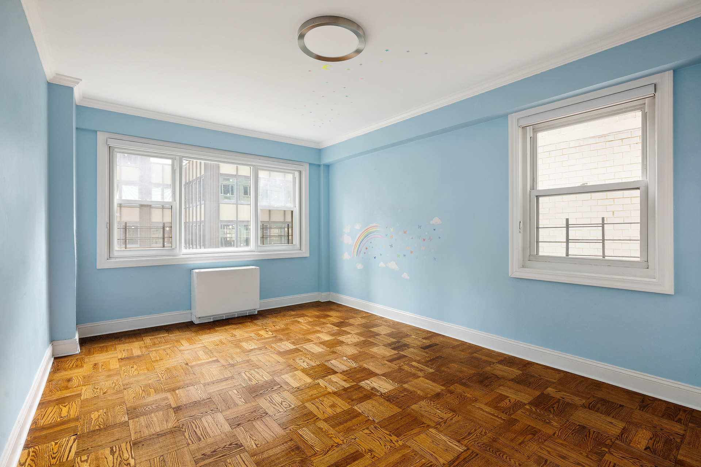
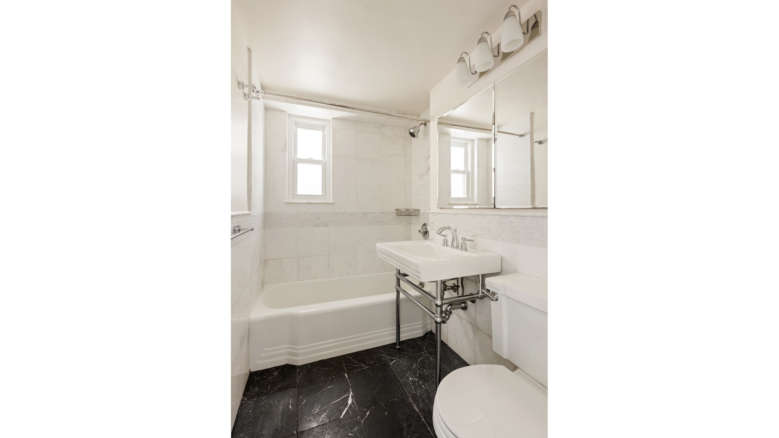
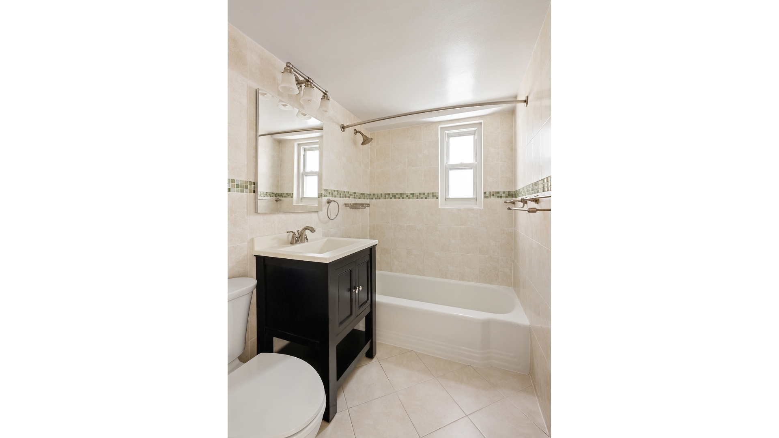
The home features a fully equipped, windowed eat-in kitchen and an oversized living and dining area with an open, airy feel-ideal for everyday living and entertaining alike. A separate bedroom wing provides excellent privacy and includes three well-sized bedrooms and two renovated full bathrooms.
The spacious primary suite features a walk-in closet, an additional wall of closets, and an en-suite bath. Two more bedrooms are complemented by a second full bathroom off the hallway. Abundant closet space throughout and an in-unit washer/dryer complete the home.
The Sutton East is a well-established, full-service cooperative offering a full-time doorman and live-in resident manager. Building amenities include a beautifully landscaped roof deck, on-site parking garage, bike room, and storage bins available for a fee.
The building permits pieds-à-terre, co-purchasing, guarantors, and gifting. Pets are welcome with Board approval (up to two cats, one dog up to 50 lbs), and financing is permitted up to 80%. A 1.75% flip tax is paid by the purchaser.
Bright, spacious, and beautifully proportioned, this three-bedroom, two-bath residence offers generous living space with both southern and northern exposures.
The home features a fully equipped, windowed eat-in kitchen and an oversized living and dining area with an open, airy feel-ideal for everyday living and entertaining alike. A separate bedroom wing provides excellent privacy and includes three well-sized bedrooms and two renovated full bathrooms.
The spacious primary suite features a walk-in closet, an additional wall of closets, and an en-suite bath. Two more bedrooms are complemented by a second full bathroom off the hallway. Abundant closet space throughout and an in-unit washer/dryer complete the home.
The Sutton East is a well-established, full-service cooperative offering a full-time doorman and live-in resident manager. Building amenities include a beautifully landscaped roof deck, on-site parking garage, bike room, and storage bins available for a fee.
The building permits pieds-à-terre, co-purchasing, guarantors, and gifting. Pets are welcome with Board approval (up to two cats, one dog up to 50 lbs), and financing is permitted up to 80%. A 1.75% flip tax is paid by the purchaser.
Listing Courtesy of Douglas Elliman Real Estate
- View more details +
- Features
-
- A/C [Window Units]
- Washer / Dryer
- View / Exposure
-
- City Views
- West Exposure
- Close details -
- Contact
-
William Abramson
License Licensed As: William D. AbramsonDirector of Brokerage, Licensed Associate Real Estate Broker
W: 646-637-9062
M: 917-295-7891
- Mortgage Calculator
-

This information is not verified for authenticity or accuracy and is not guaranteed and may not reflect all real estate activity in the market.
©2026 REBNY Listing Service, Inc. All rights reserved.
All information is intended only for the Registrant’s personal, non-commercial use.
RLS Data display by Buchbinder Warren.
Additional building data provided by On-Line Residential [OLR].
All information furnished regarding property for sale, rental or financing is from sources deemed reliable, but no warranty or representation is made as to the accuracy thereof and same is submitted subject to errors, omissions, change of price, rental or other conditions, prior sale, lease or financing or withdrawal without notice. All dimensions are approximate. For exact dimensions, you must hire your own architect or engineer.