
Greenwich Village | Fifth Avenue & Avenue of the Americas
- $ 2,450,000
- 2 Bedrooms
- 2 Bathrooms
- Approx. SF
- 75%Financing Allowed
- Details
- Co-opOwnership
- $ Common Charges
- $ Real Estate Taxes
- ActiveStatus
- Description
-
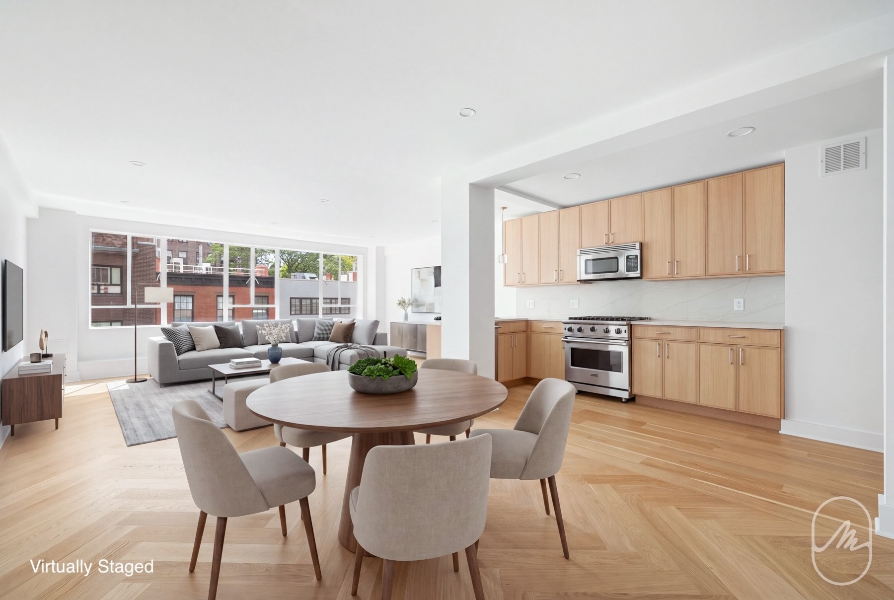
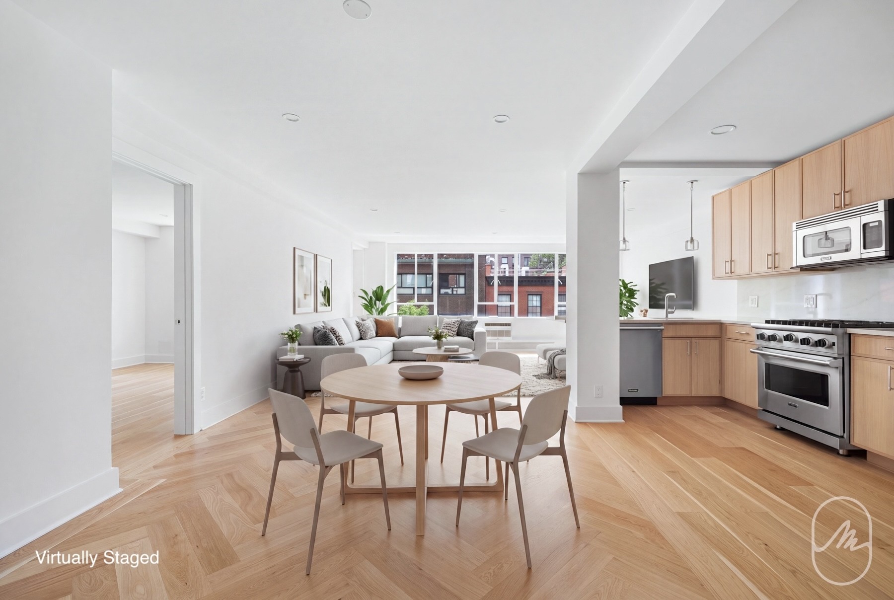
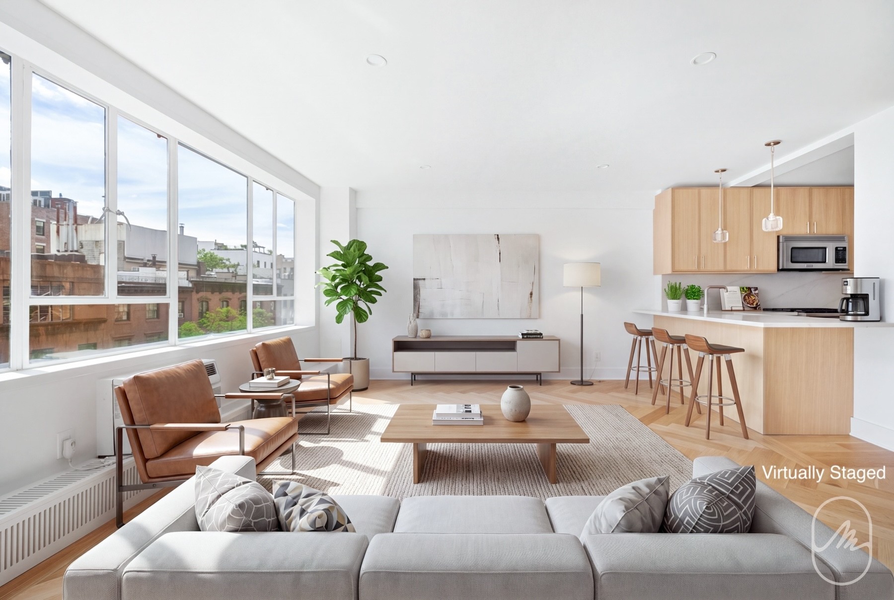
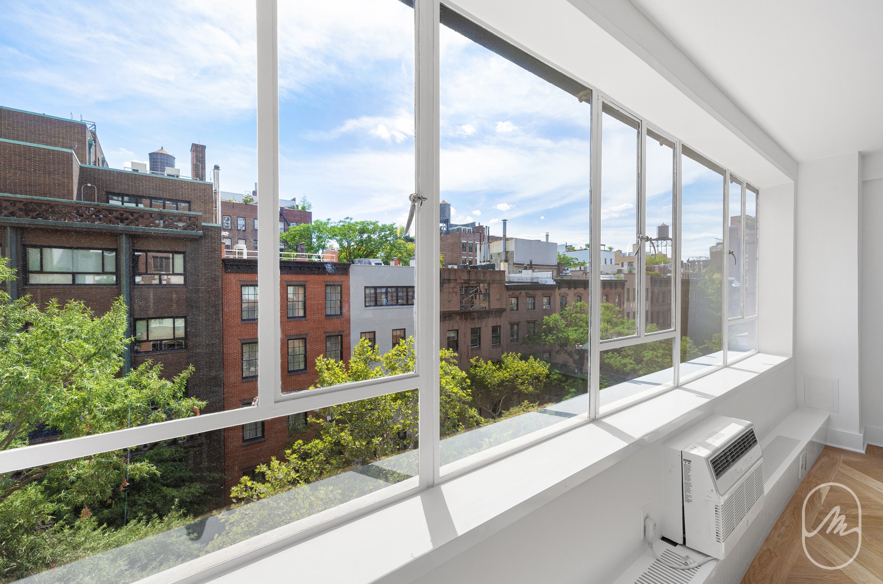
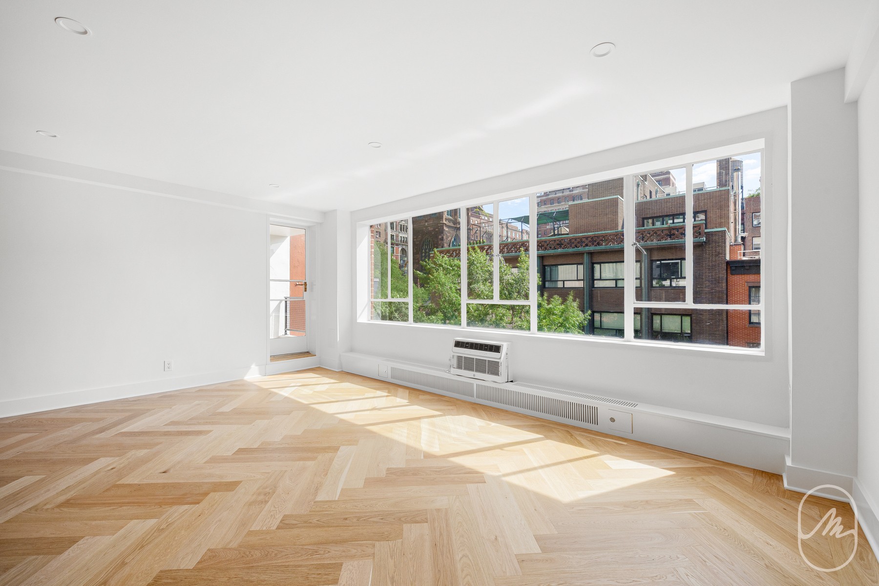
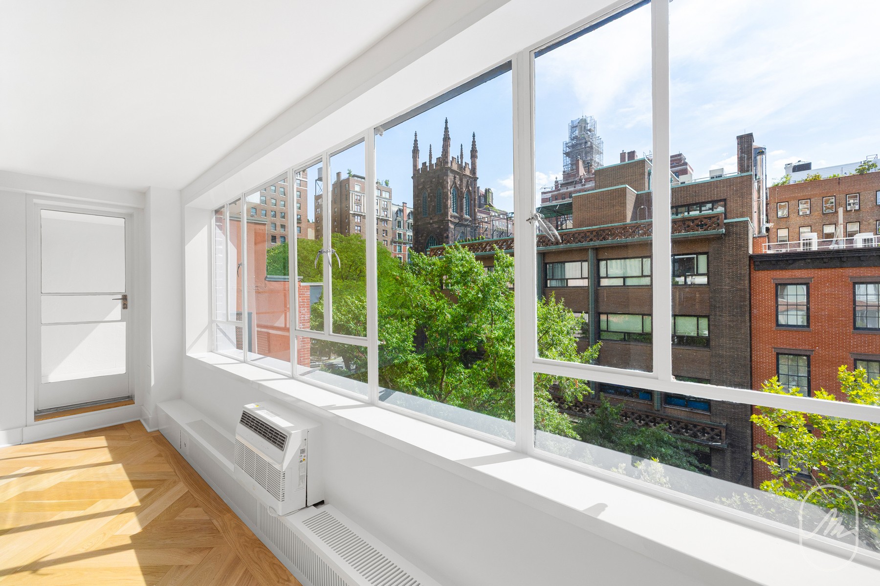
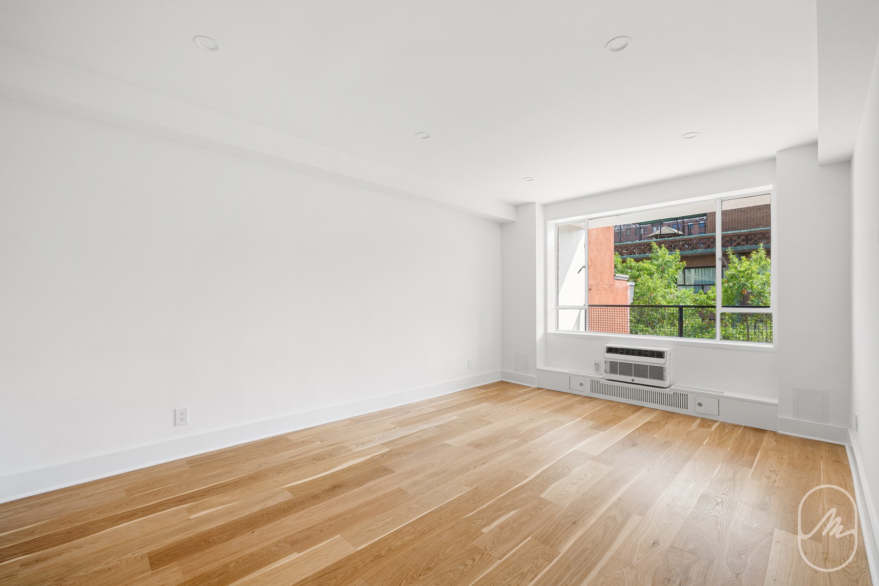
Located on one of Greenwich Village's most coveted tree-lined blocks, this bright and gracious two-bedroom, two-bathroom home has been beautifully renovated throughout and offers a thoughtful layout, high-end finishes, a private balcony, exceptional closet space, and a highly sought-after in-unit washer and dryer. Oversized south-facing casement windows fill the living room with natural light and frame leafy, tree-lined views, while brand-new white oak herringbone floors run throughout.
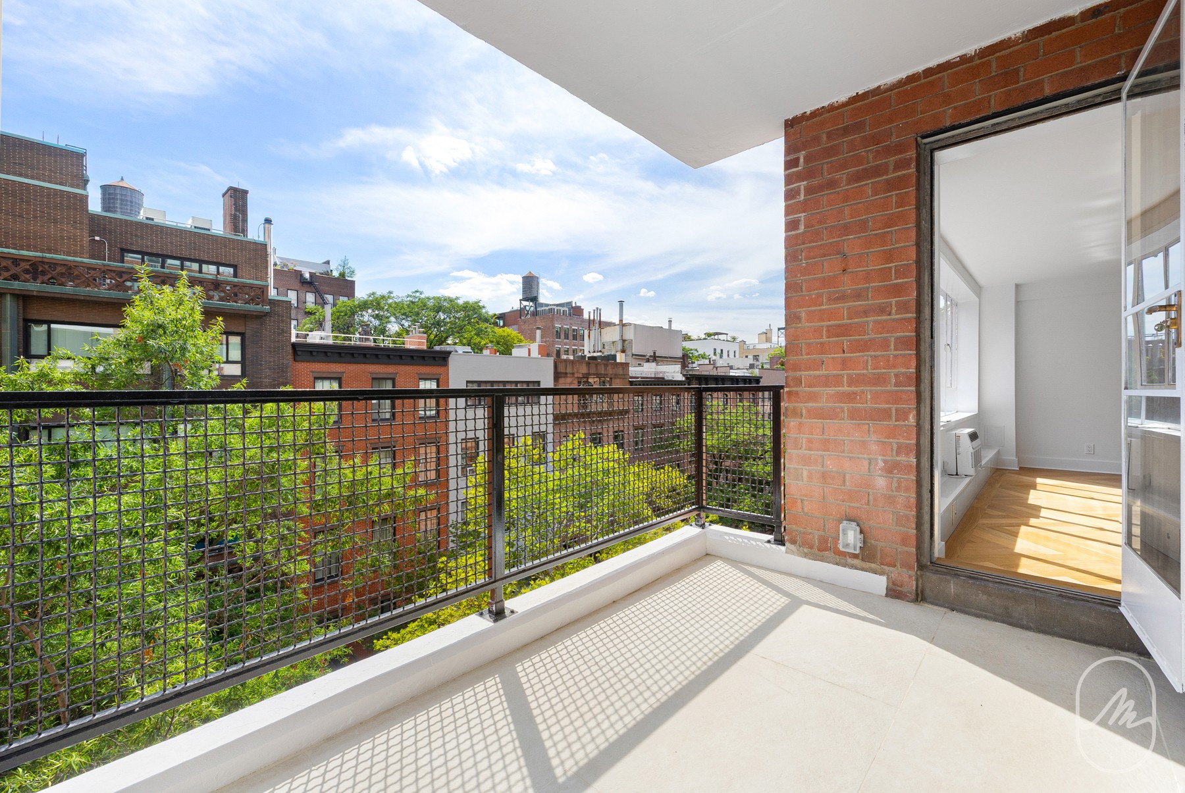
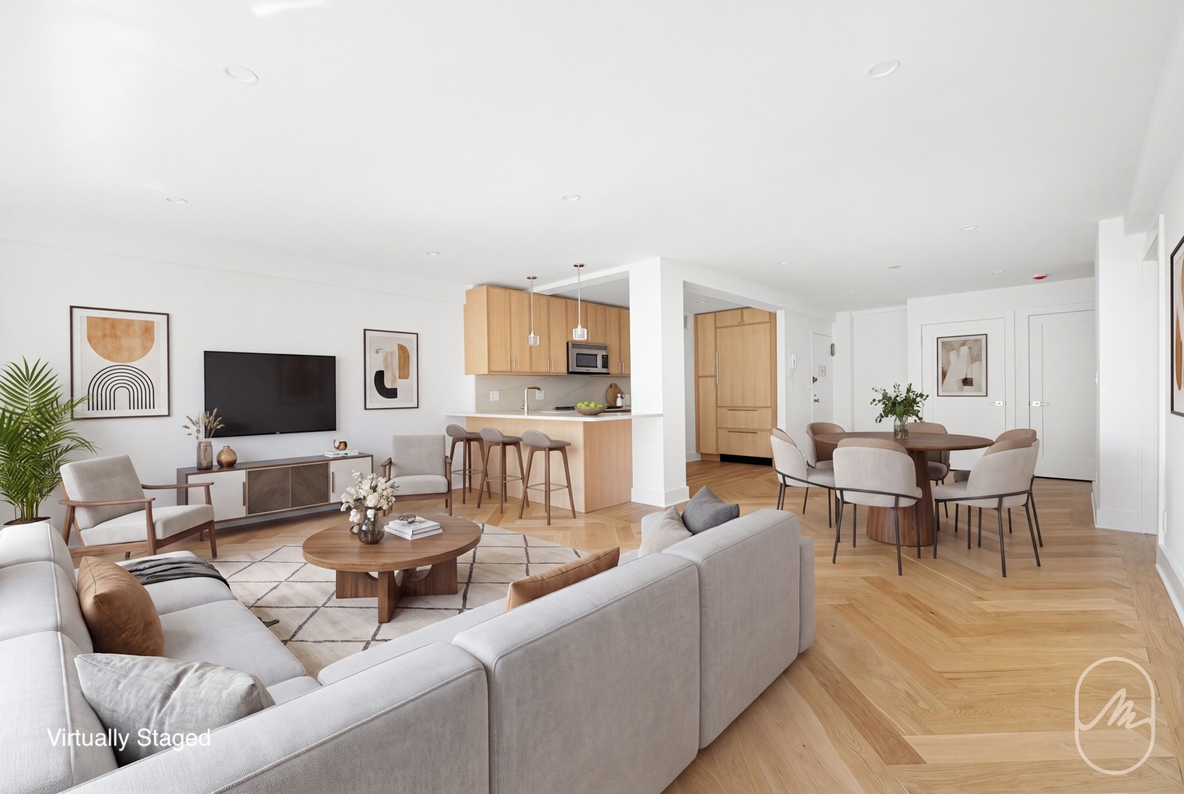
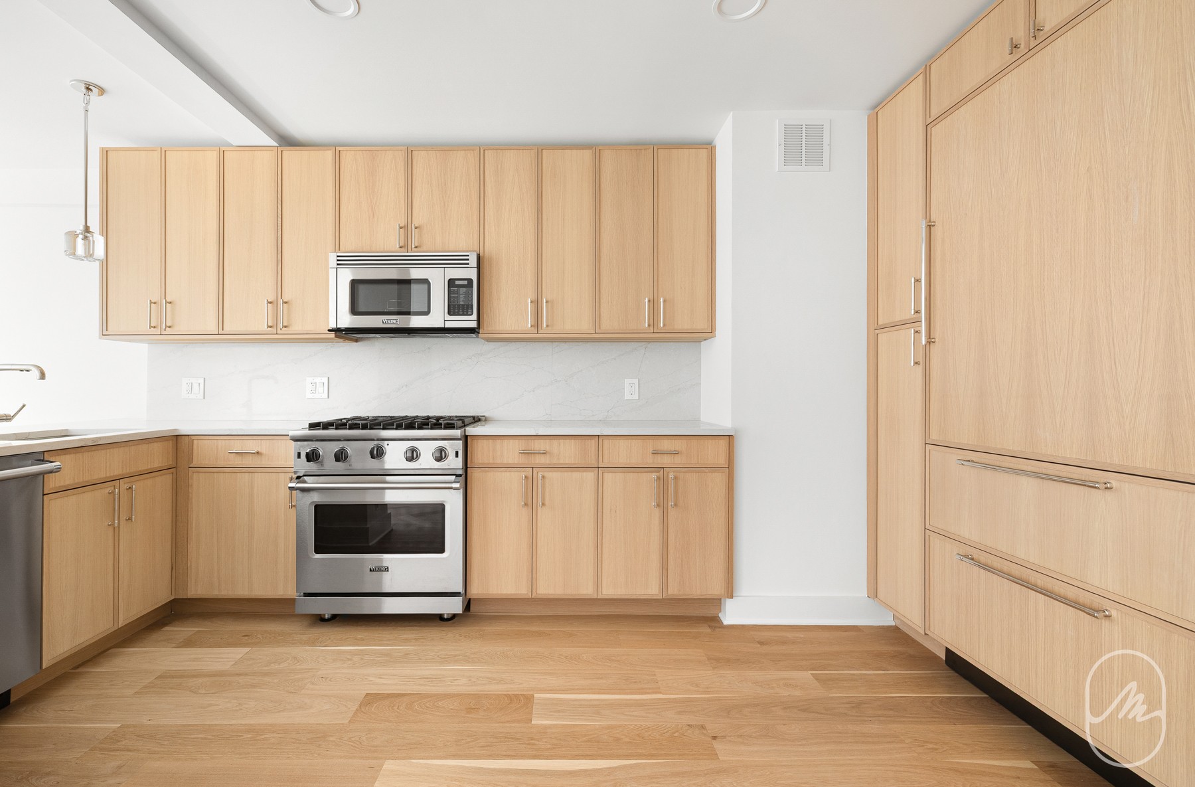
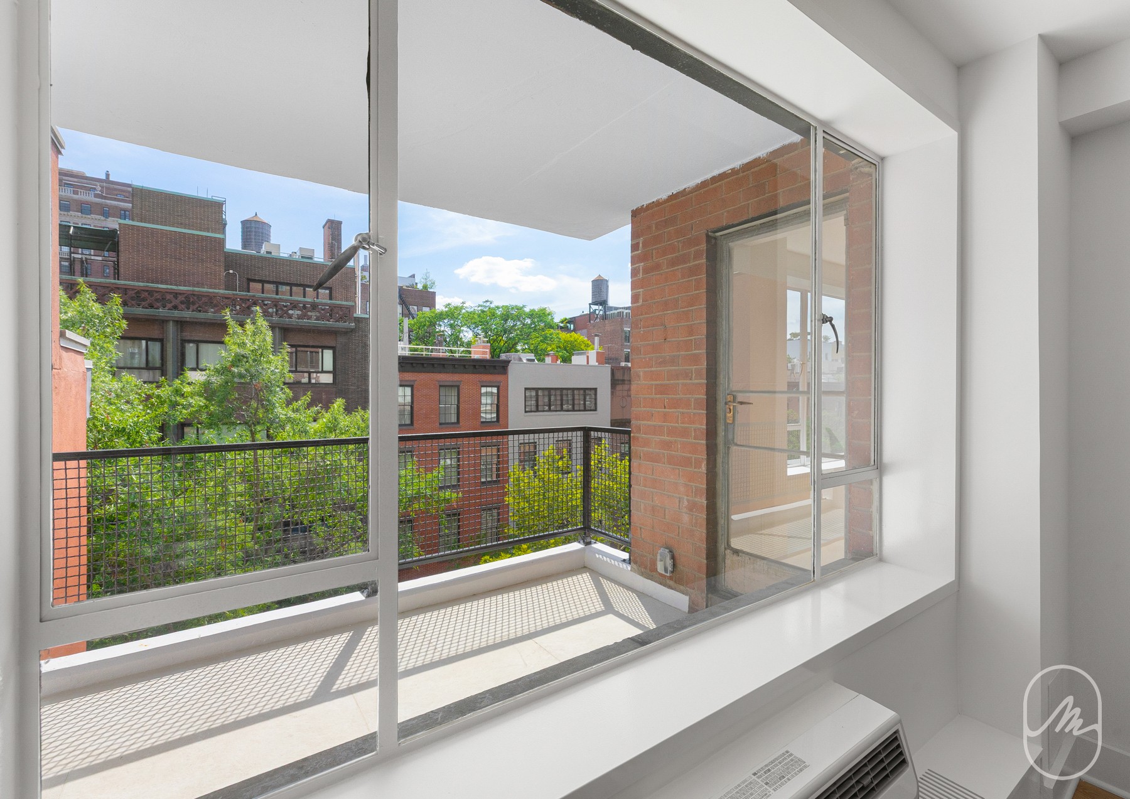
A gracious entry foyer with two closets opens into an expansive living room with a dedicated dining area set apart from the main living space. Just off the living room, the private balcony offers a rare and welcome outdoor retreat above the Village. The renovated open kitchen is outfitted with custom oak cabinetry, quartz countertops, a breakfast bar, pantry, and a full suite of Viking appliances.
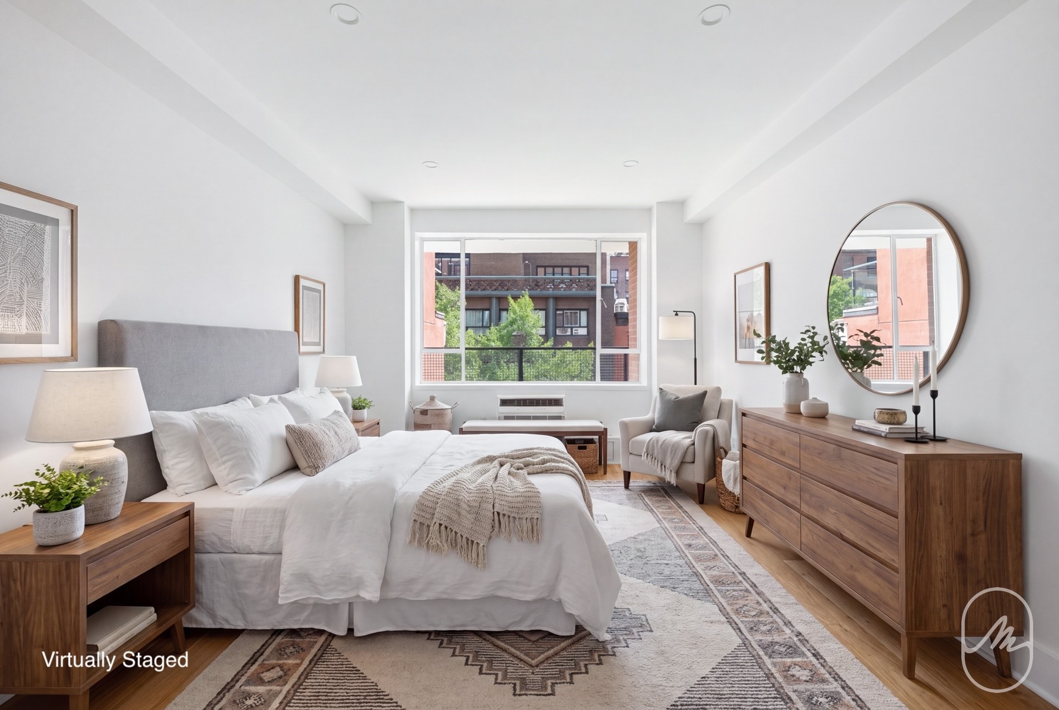
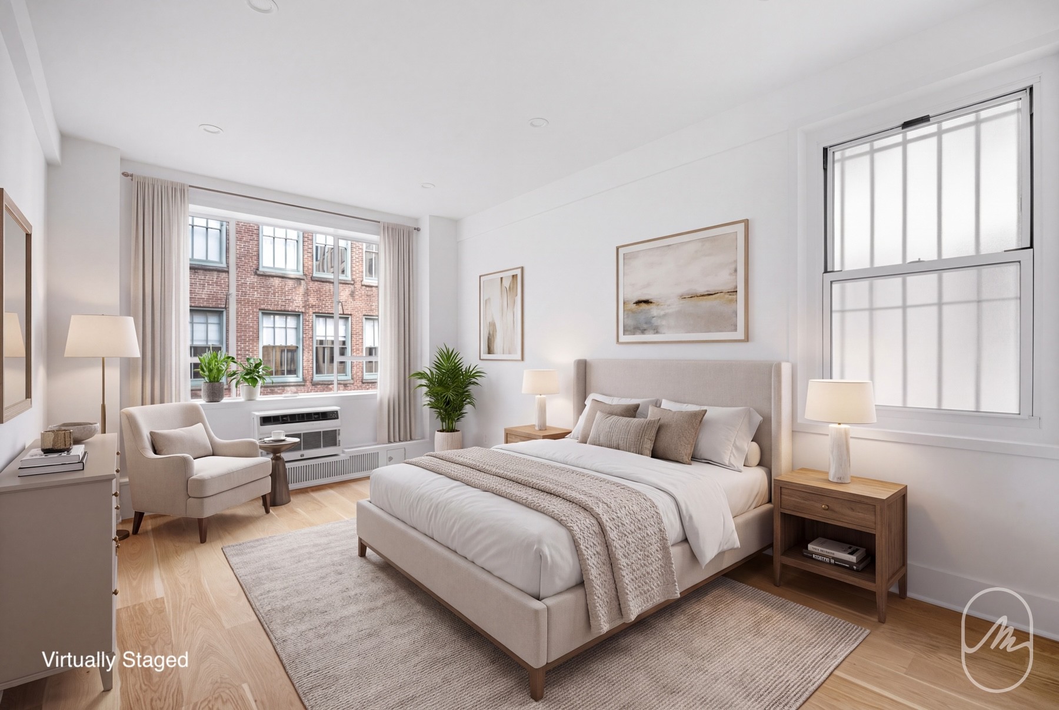
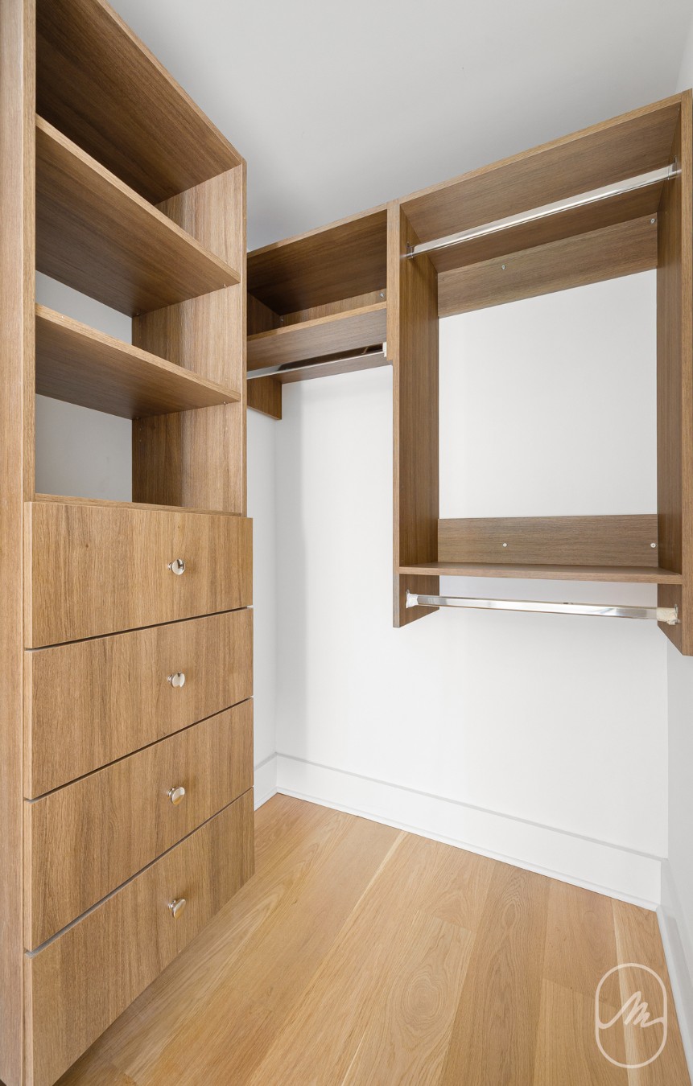
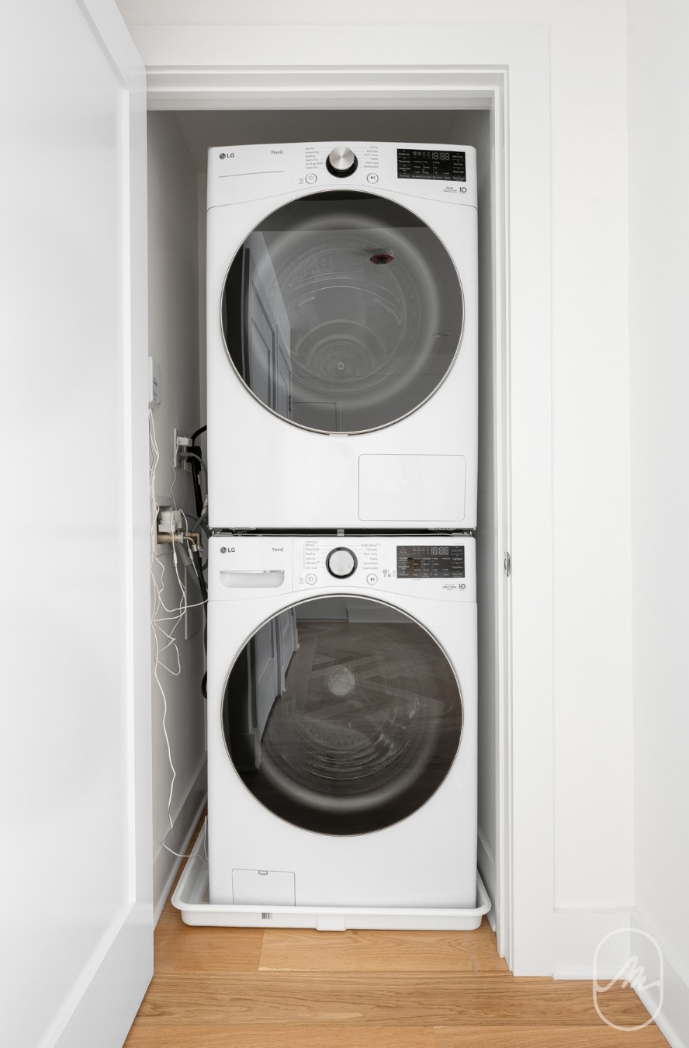
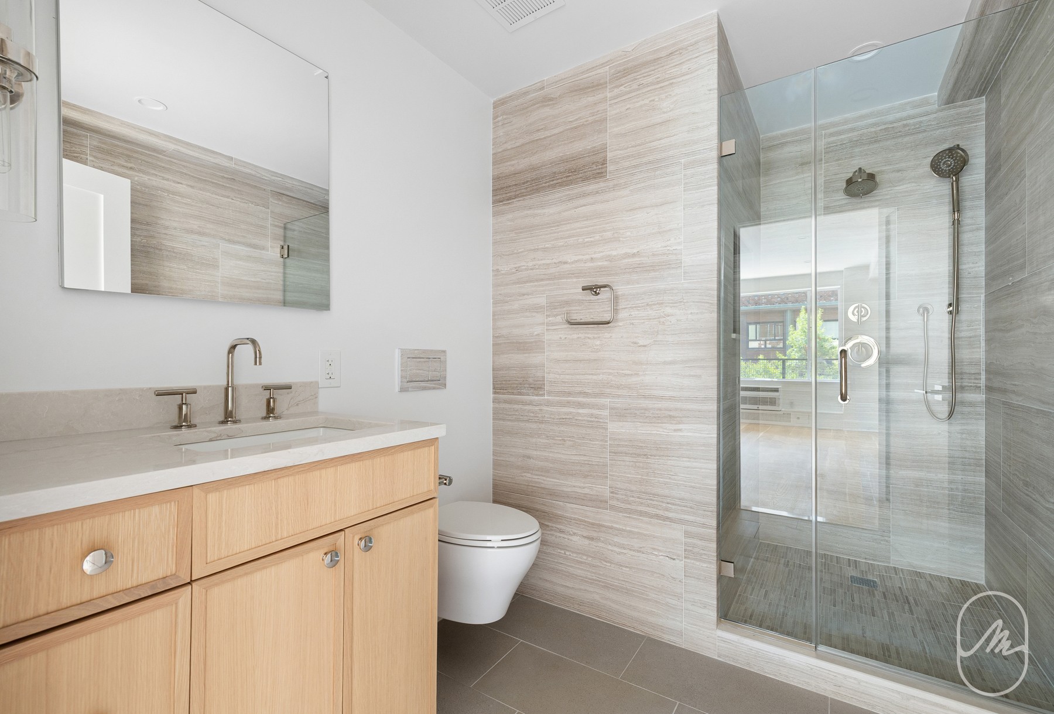
A separate hallway leads to the bedroom wing, where an oversized storage closet and a dedicated laundry closet with stacked washer and dryer add everyday convenience. The primary suite features a generous dressing closet and a spa-like en-suite bath finished in natural limestone tile with a glass-enclosed shower, while the second bedroom offers two closets and sits beside the second full bath, finished in porcelain tile with a bathtub. Both baths feature Kohler plumbing fixtures. Additional highlights include custom built-in closets throughout, RH light fixtures, and through-wall air conditioning.
15 West 12th Street provides a full-service cooperative with a 24-hour doorman, a live-in superintendent, and updated common areas. Practical amenities include a central laundry room, bike storage, and private storage. The building is pet-friendly and allows co-purchasing, gifting, and pieds--terre on a case-by-case basis. Maximum financing is 75%.
All material presented herein is intended for information purposes. While this information is believed to be correct, it is represented subject to errors, omissions, changes, or withdrawal without notice. All property information, including, but not limited to square footage, room count, number of bedrooms and the school district in property listings should be verified by your own attorney, architect, or zoning expert. All square footage and dimensions are approximate. Exact dimensions can be obtained by retaining the services of a professional architect or engineer. No representation is made as to the accuracy thereof, and such information is subject to errors, omission and changes.Located on one of Greenwich Village's most coveted tree-lined blocks, this bright and gracious two-bedroom, two-bathroom home has been beautifully renovated throughout and offers a thoughtful layout, high-end finishes, a private balcony, exceptional closet space, and a highly sought-after in-unit washer and dryer. Oversized south-facing casement windows fill the living room with natural light and frame leafy, tree-lined views, while brand-new white oak herringbone floors run throughout.
A gracious entry foyer with two closets opens into an expansive living room with a dedicated dining area set apart from the main living space. Just off the living room, the private balcony offers a rare and welcome outdoor retreat above the Village. The renovated open kitchen is outfitted with custom oak cabinetry, quartz countertops, a breakfast bar, pantry, and a full suite of Viking appliances.
A separate hallway leads to the bedroom wing, where an oversized storage closet and a dedicated laundry closet with stacked washer and dryer add everyday convenience. The primary suite features a generous dressing closet and a spa-like en-suite bath finished in natural limestone tile with a glass-enclosed shower, while the second bedroom offers two closets and sits beside the second full bath, finished in porcelain tile with a bathtub. Both baths feature Kohler plumbing fixtures. Additional highlights include custom built-in closets throughout, RH light fixtures, and through-wall air conditioning.
15 West 12th Street provides a full-service cooperative with a 24-hour doorman, a live-in superintendent, and updated common areas. Practical amenities include a central laundry room, bike storage, and private storage. The building is pet-friendly and allows co-purchasing, gifting, and pieds--terre on a case-by-case basis. Maximum financing is 75%.
All material presented herein is intended for information purposes. While this information is believed to be correct, it is represented subject to errors, omissions, changes, or withdrawal without notice. All property information, including, but not limited to square footage, room count, number of bedrooms and the school district in property listings should be verified by your own attorney, architect, or zoning expert. All square footage and dimensions are approximate. Exact dimensions can be obtained by retaining the services of a professional architect or engineer. No representation is made as to the accuracy thereof, and such information is subject to errors, omission and changes.
Listing Courtesy of Mirador Real Estate LLC
- View more details +
- Features
-
- A/C
- Washer / Dryer
- Outdoor
-
- Balcony
- View / Exposure
-
- City Views
- South Exposure
- Close details -
- Contact
-
William Abramson
License Licensed As: William D. AbramsonDirector of Brokerage, Licensed Associate Real Estate Broker
W: 646-637-9062
M: 917-295-7891
- Mortgage Calculator
-

This information is not verified for authenticity or accuracy and is not guaranteed and may not reflect all real estate activity in the market.
©2026 REBNY Listing Service, Inc. All rights reserved.
All information is intended only for the Registrant’s personal, non-commercial use.
RLS Data display by Buchbinder Warren.
Additional building data provided by On-Line Residential [OLR].
All information furnished regarding property for sale, rental or financing is from sources deemed reliable, but no warranty or representation is made as to the accuracy thereof and same is submitted subject to errors, omissions, change of price, rental or other conditions, prior sale, lease or financing or withdrawal without notice. All dimensions are approximate. For exact dimensions, you must hire your own architect or engineer.