
Lincoln Square | Columbus Avenue & Broadway
- $ 5,995,000
- 4 Bedrooms
- 3 Bathrooms
- 2,656 Approx. SF
- 90%Financing Allowed
- Details
- CondoOwnership
- $ 4,067Common Charges
- $ 3,687Real Estate Taxes
- ActiveStatus
- Description
-
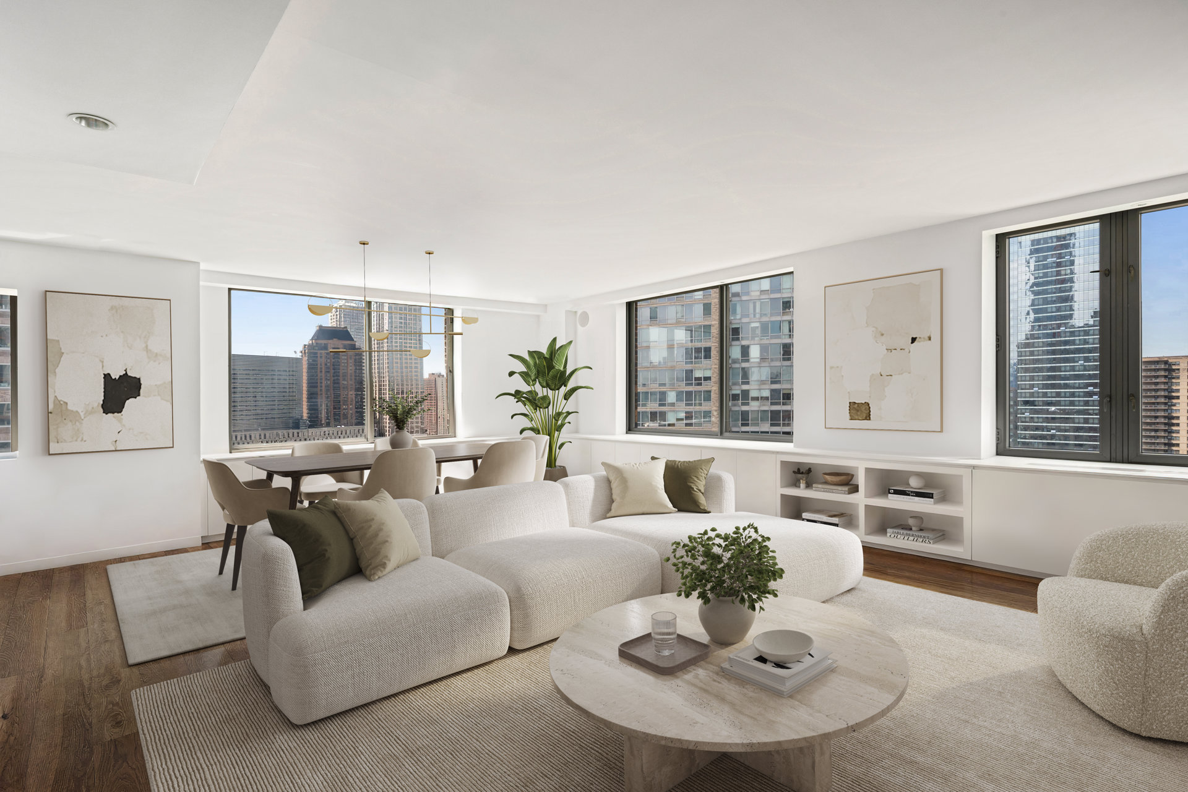
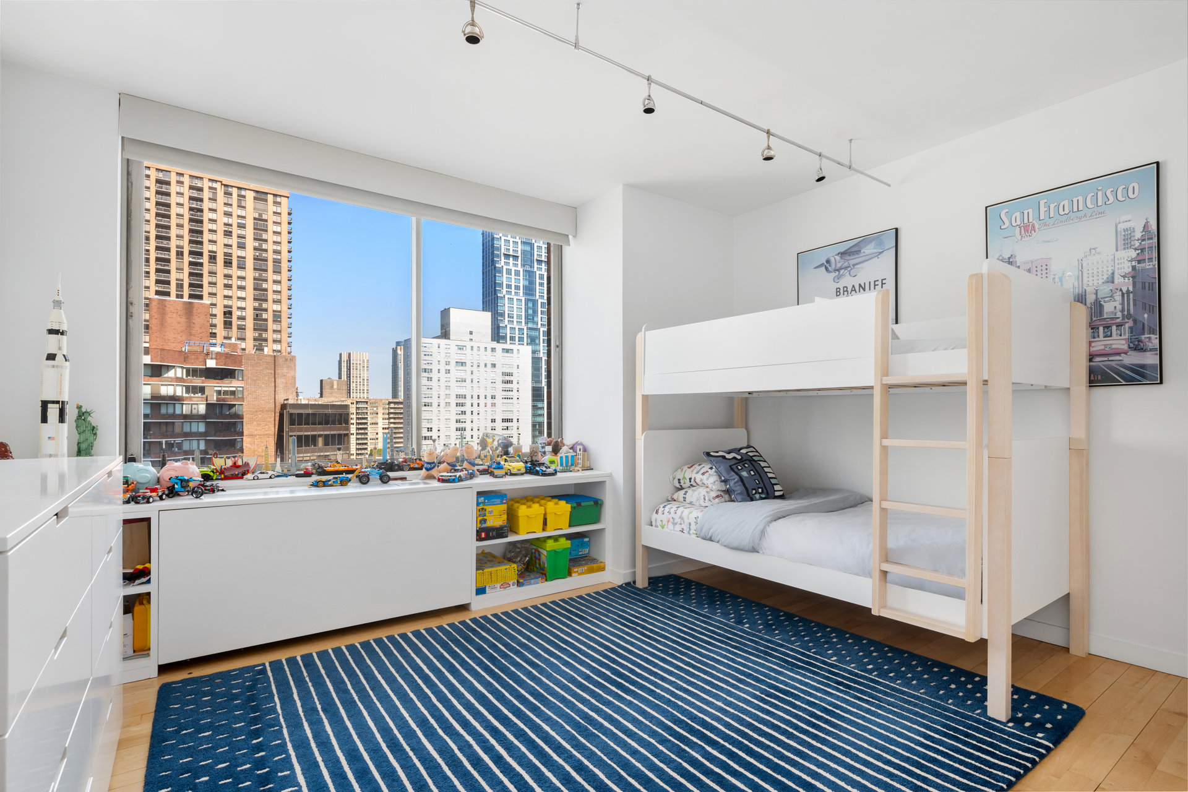
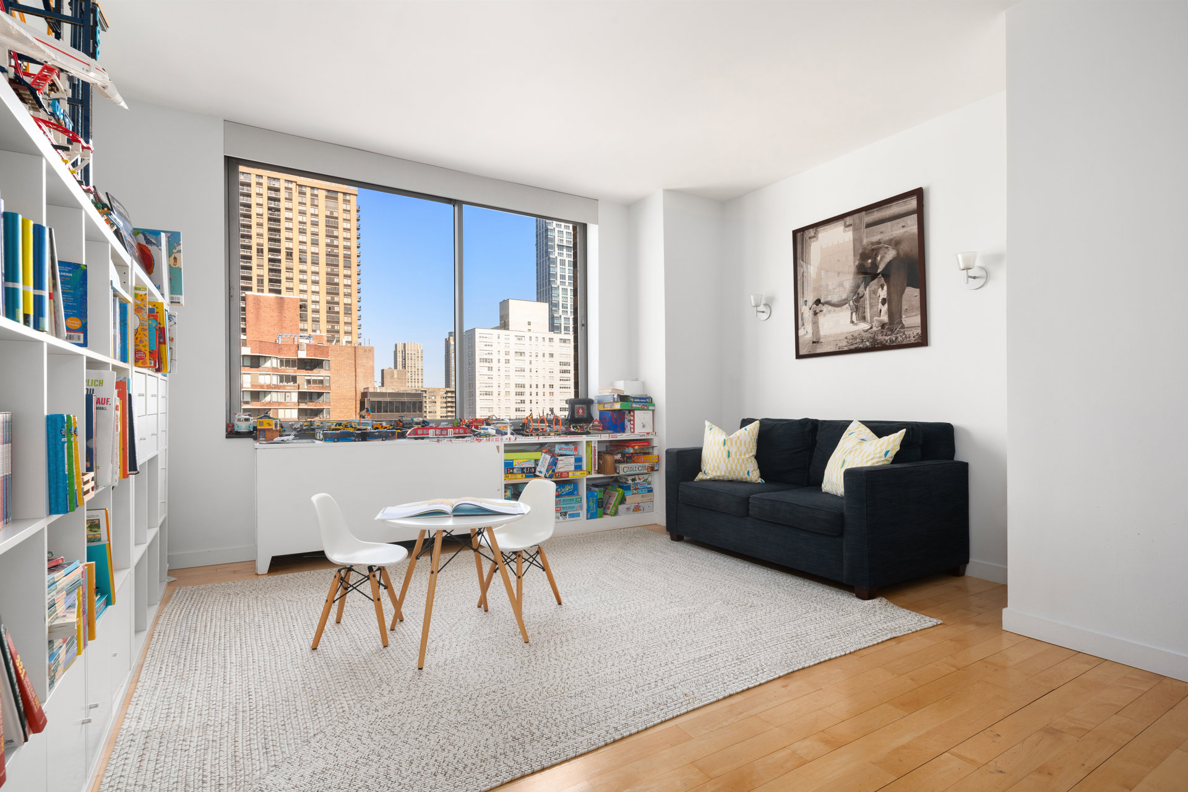
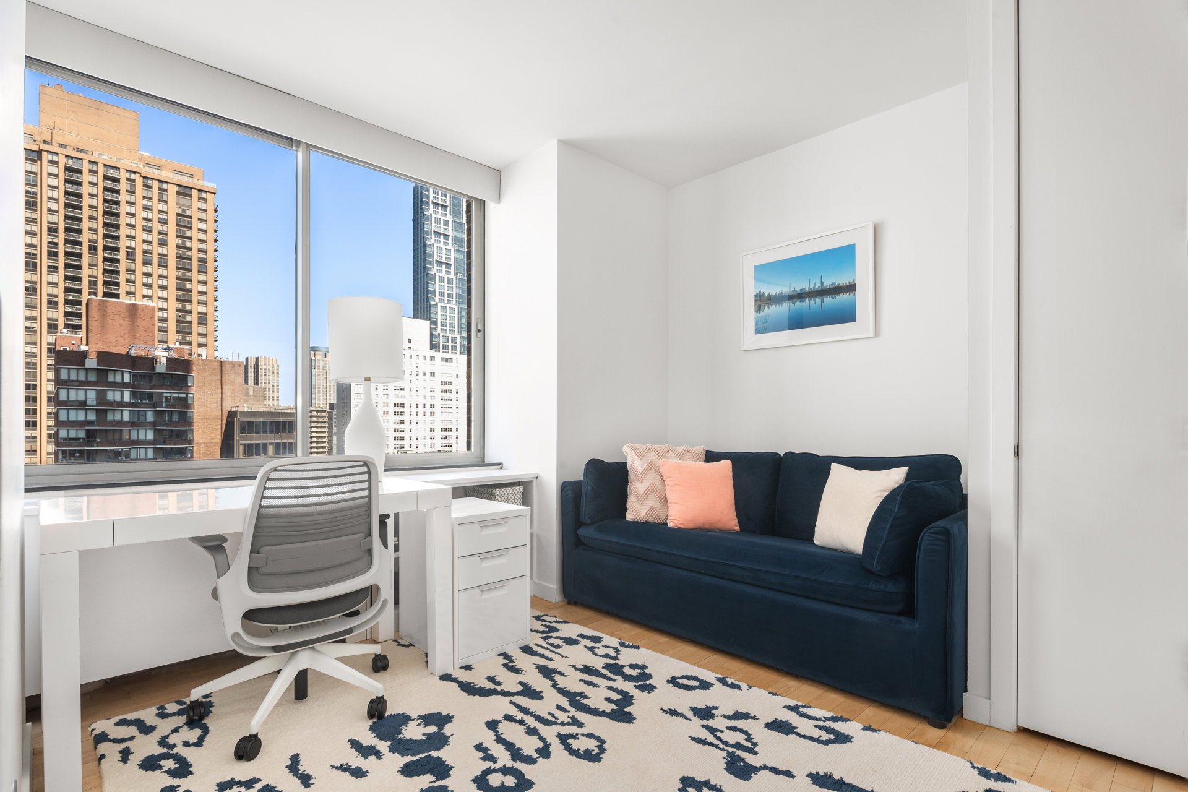
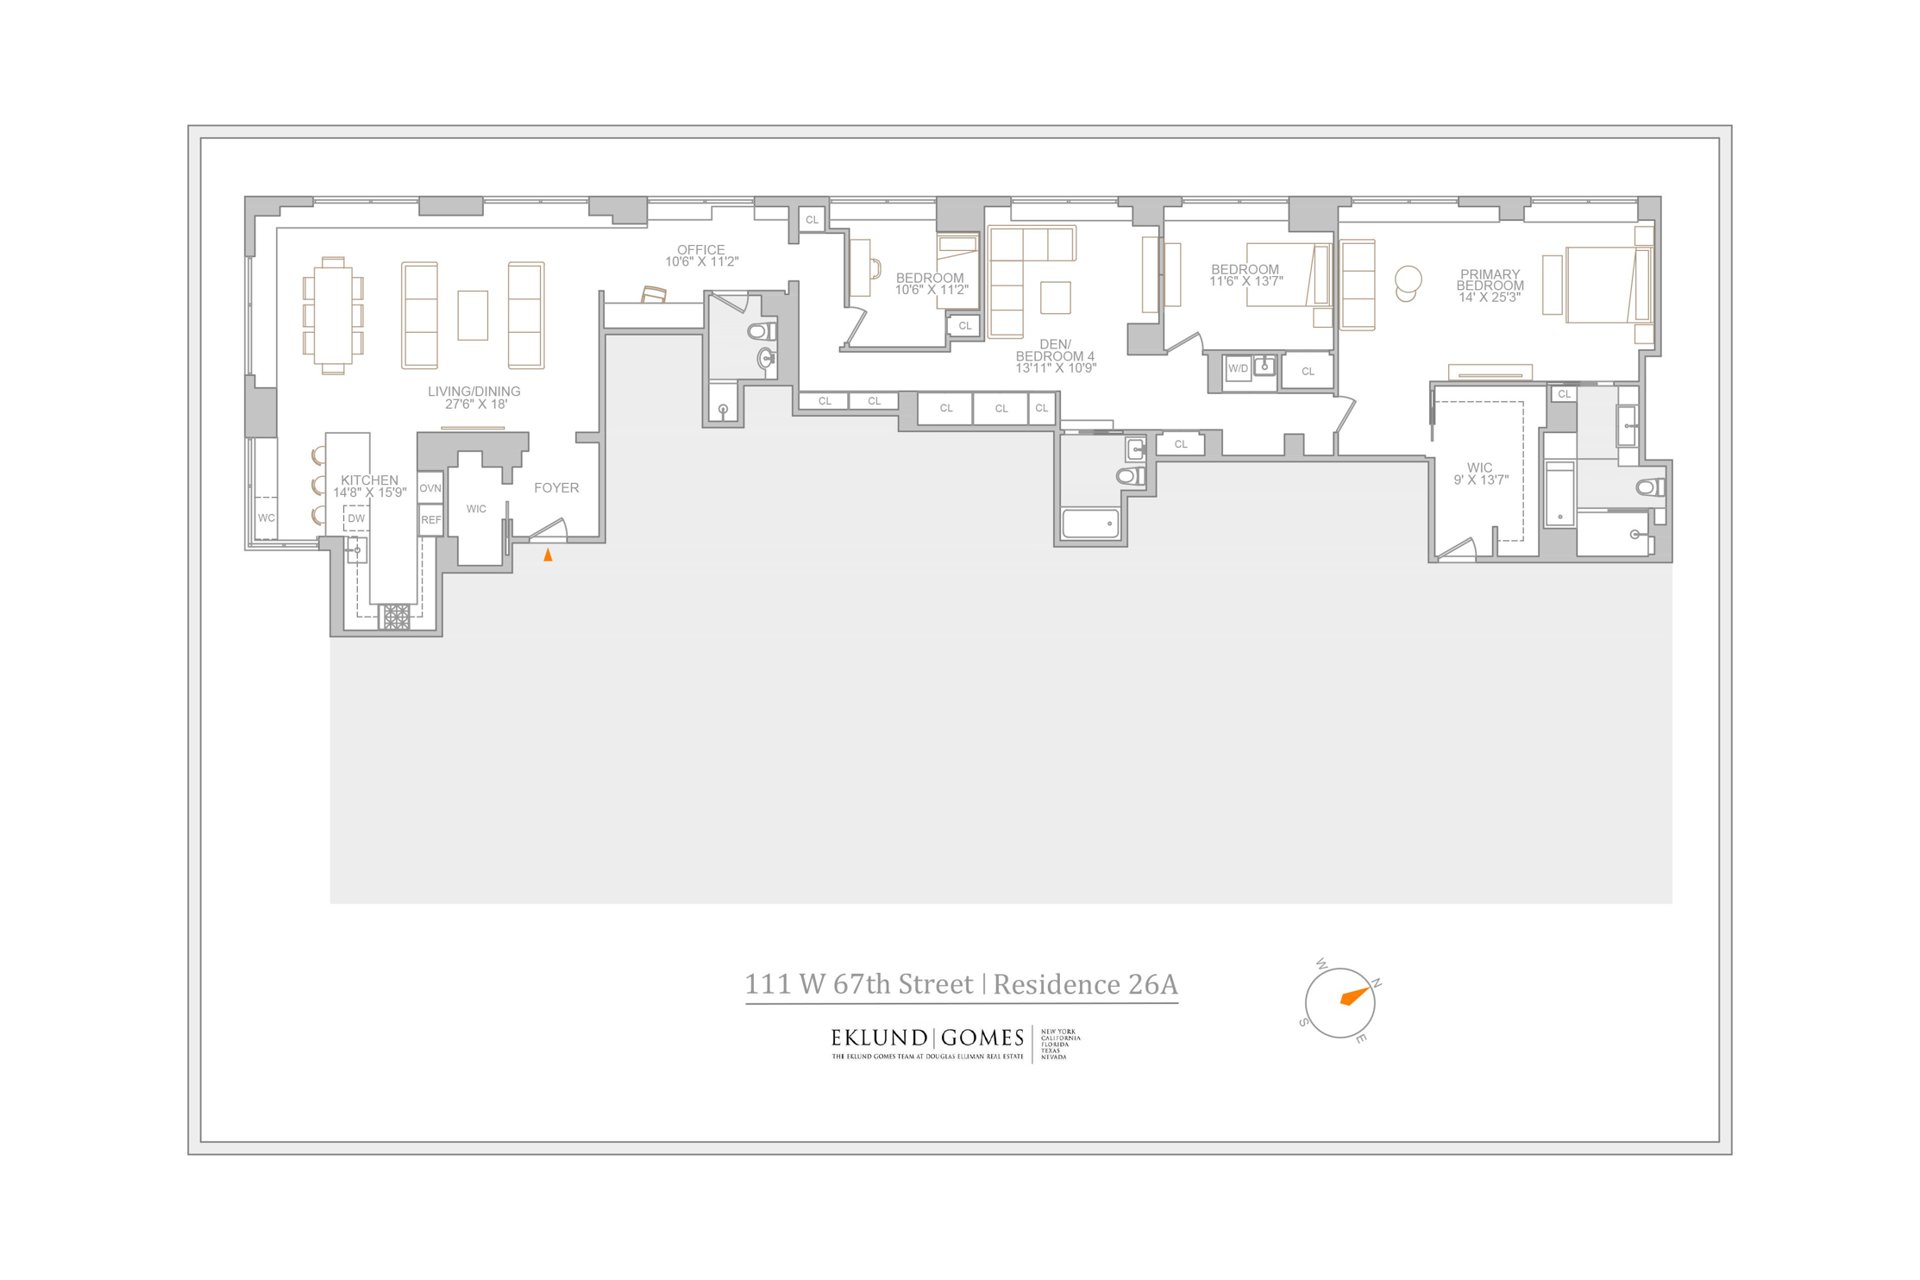
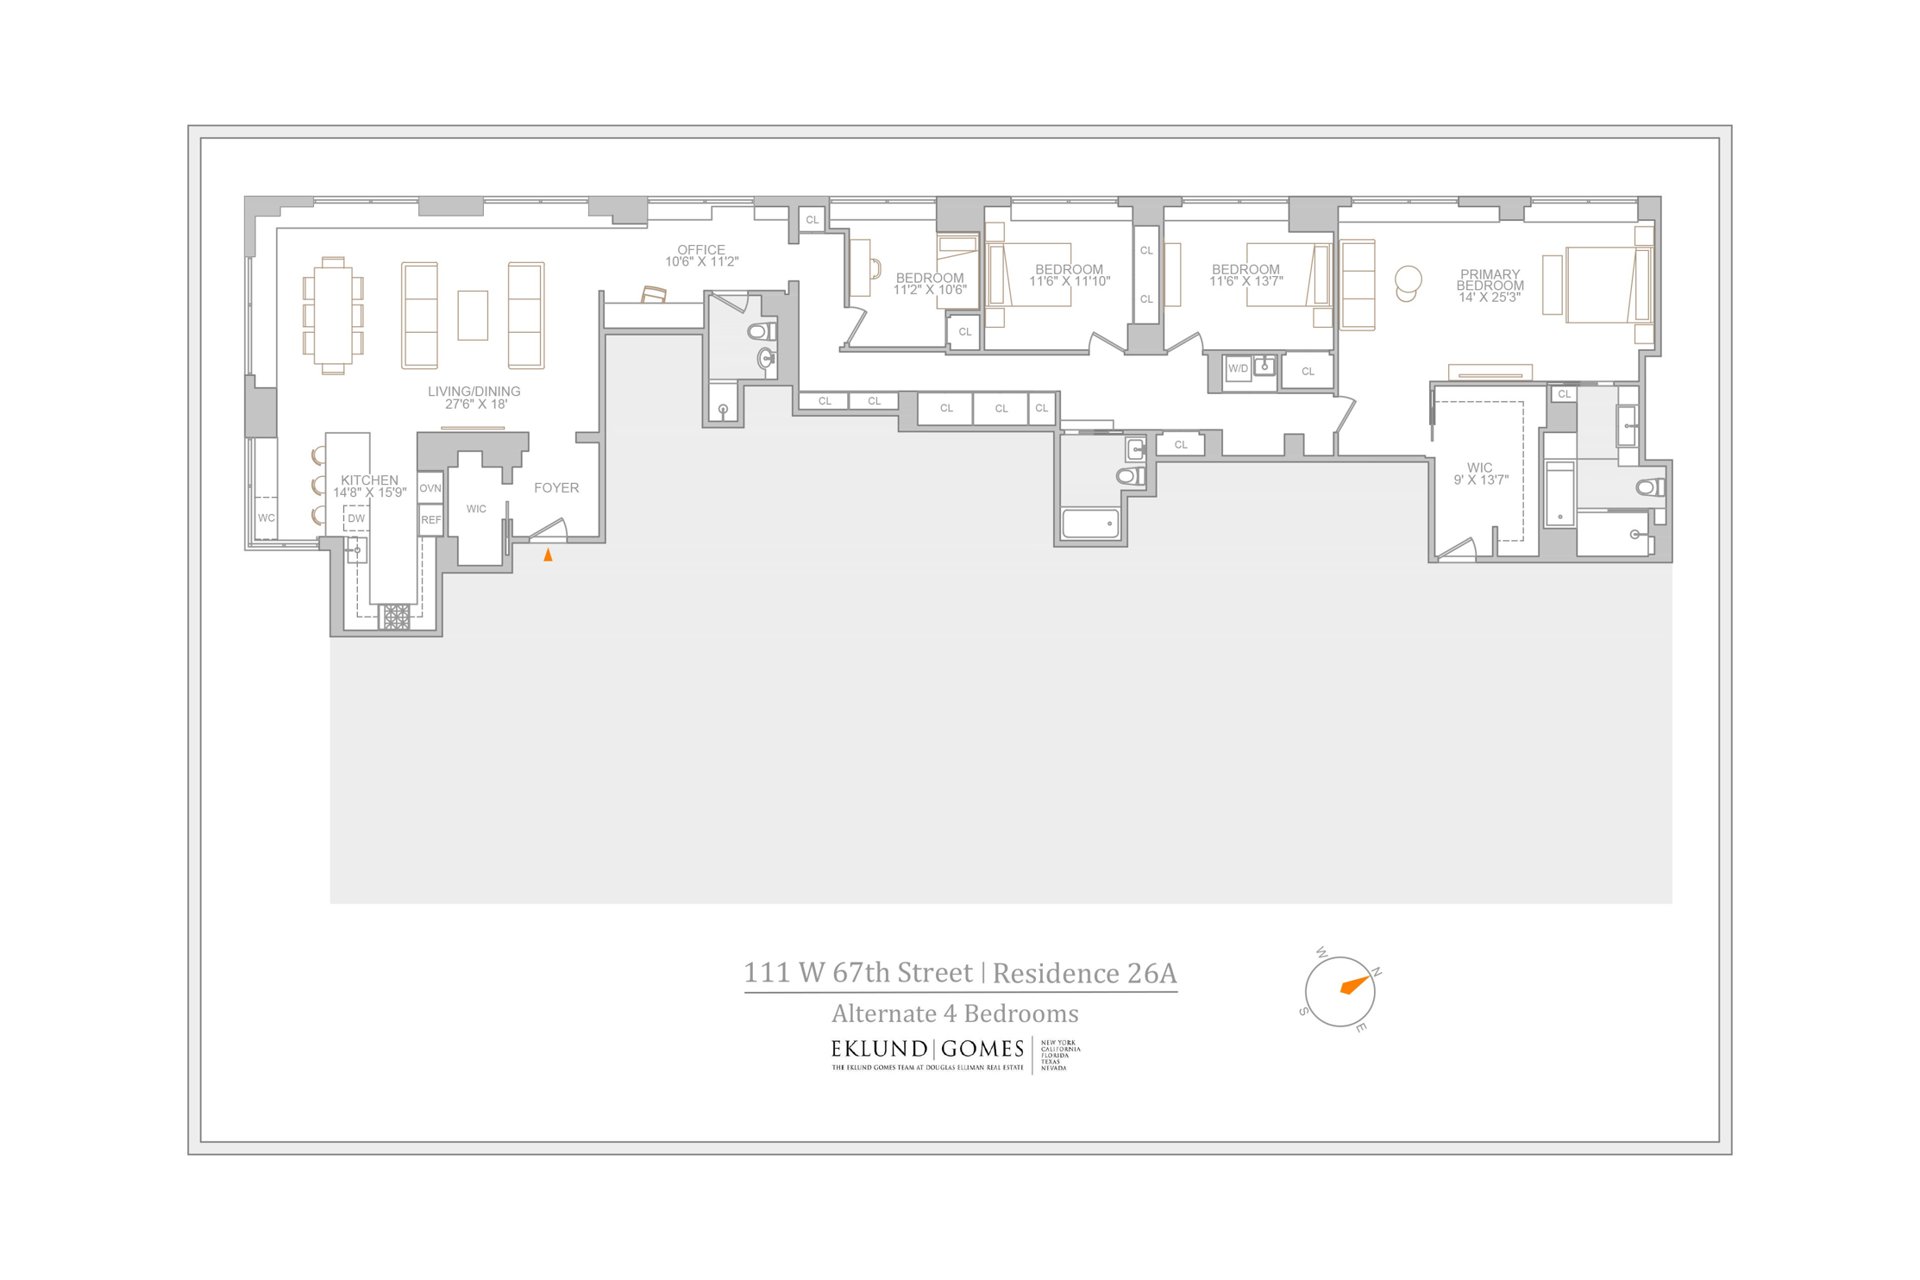
On the 26th floor of The Park Millennium, this beautifully renovated residence was thoughtfully created from the combination of three apartments, offering an impressive 2,656 square feet of living space with three bedrooms plus a den and three bathrooms. The flexible layout offers the option to easily create a private fourth bedroom, while also providing space for a home office, playroom, or additional living area.
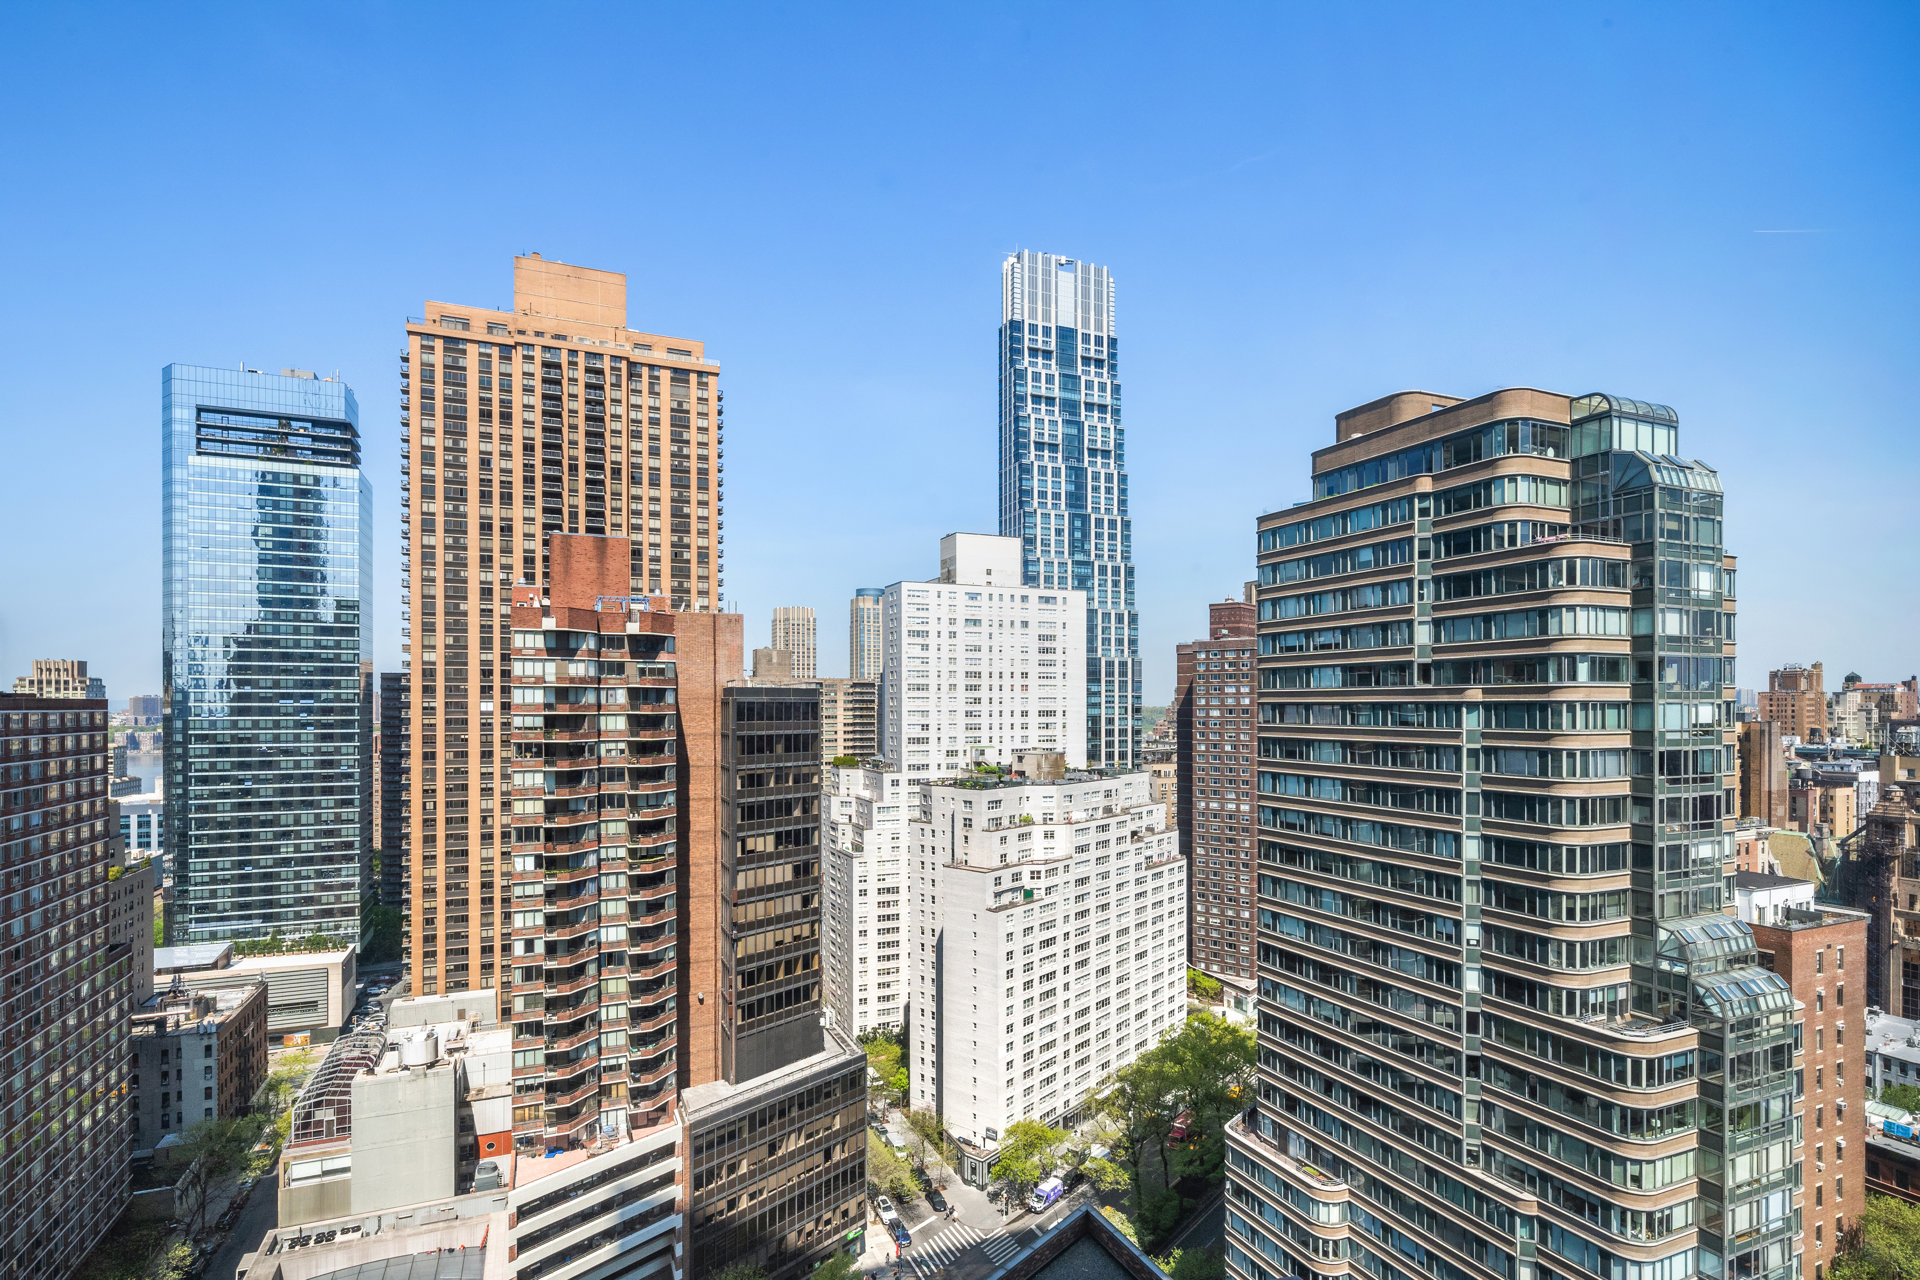
Sweeping views of Central Park, Lincoln Center, and the Midtown skyline are complemented by north, east, and west exposures, filling the home with abundant natural light and open city views from every room.
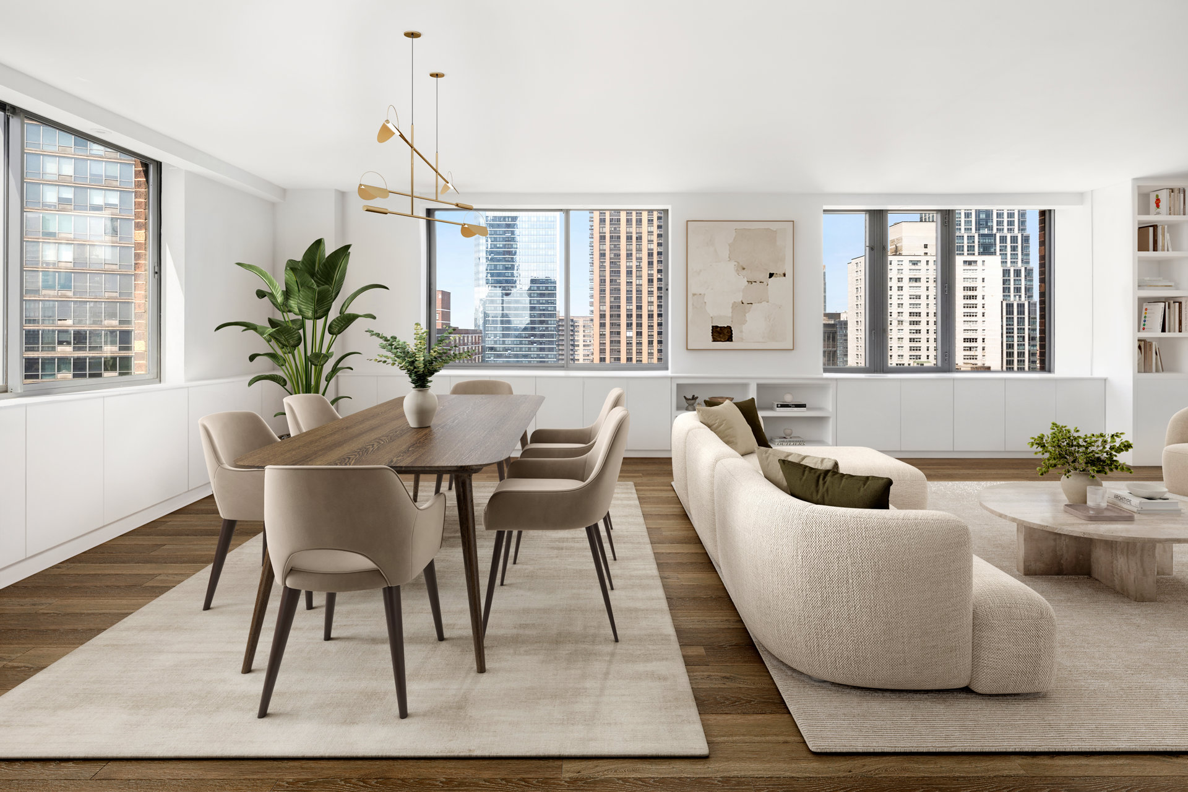
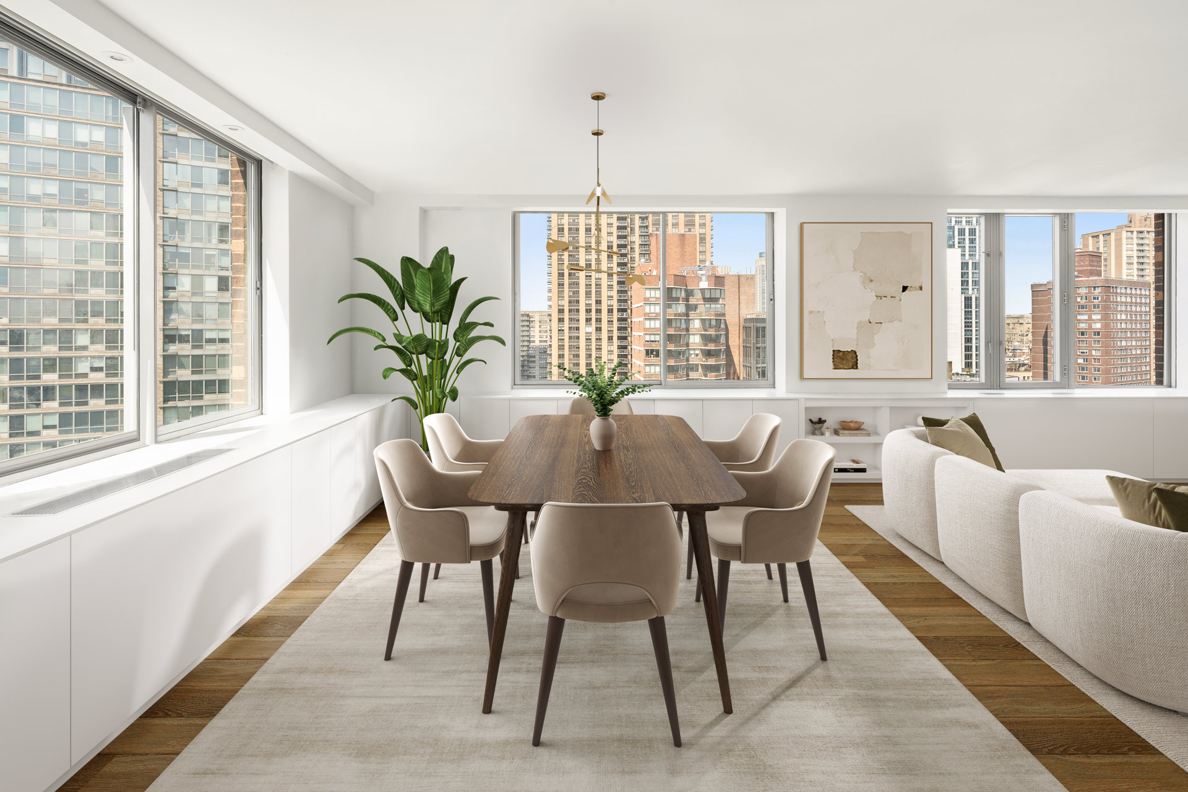
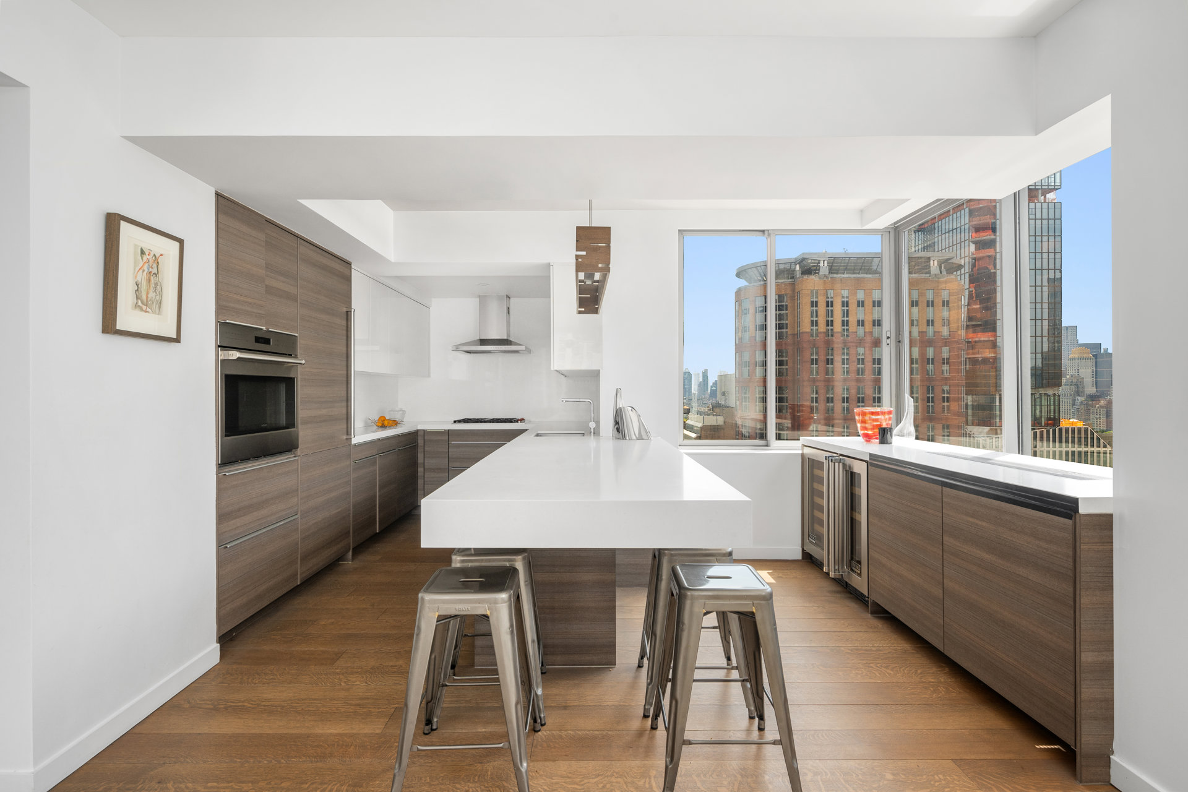
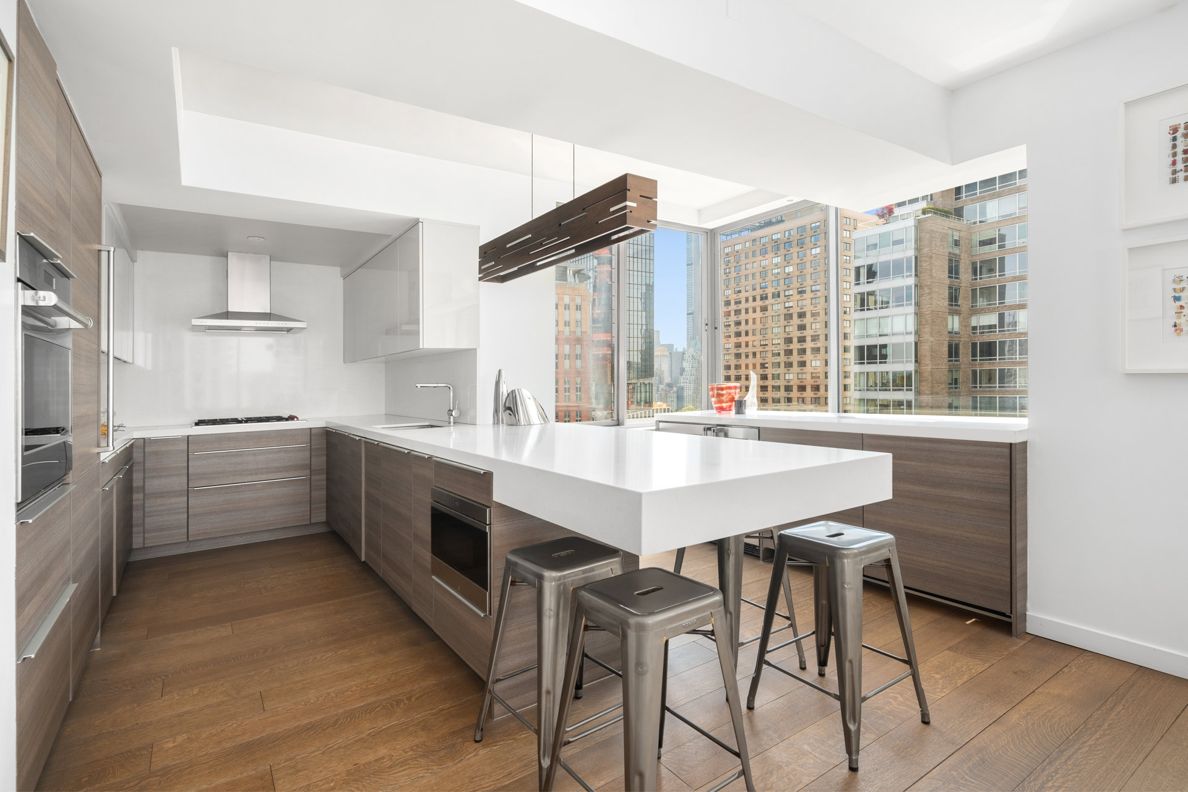
A gracious entry foyer with a walk-in closet outfitted by California Closets opens into an impressive 28-foot-wide great room, where generous living and dining areas create an ideal setting for both everyday living and entertaining. The adjacent chef's kitchen features Poggenpohl cabinetry with under-cabinet lighting, Caesarstone countertops and backsplash, and a suite of premium appliances including Wolf, Sub-Zero, and Miele, complemented by separate wine and beverage refrigerators and an oversized peninsula with breakfast bar seating.
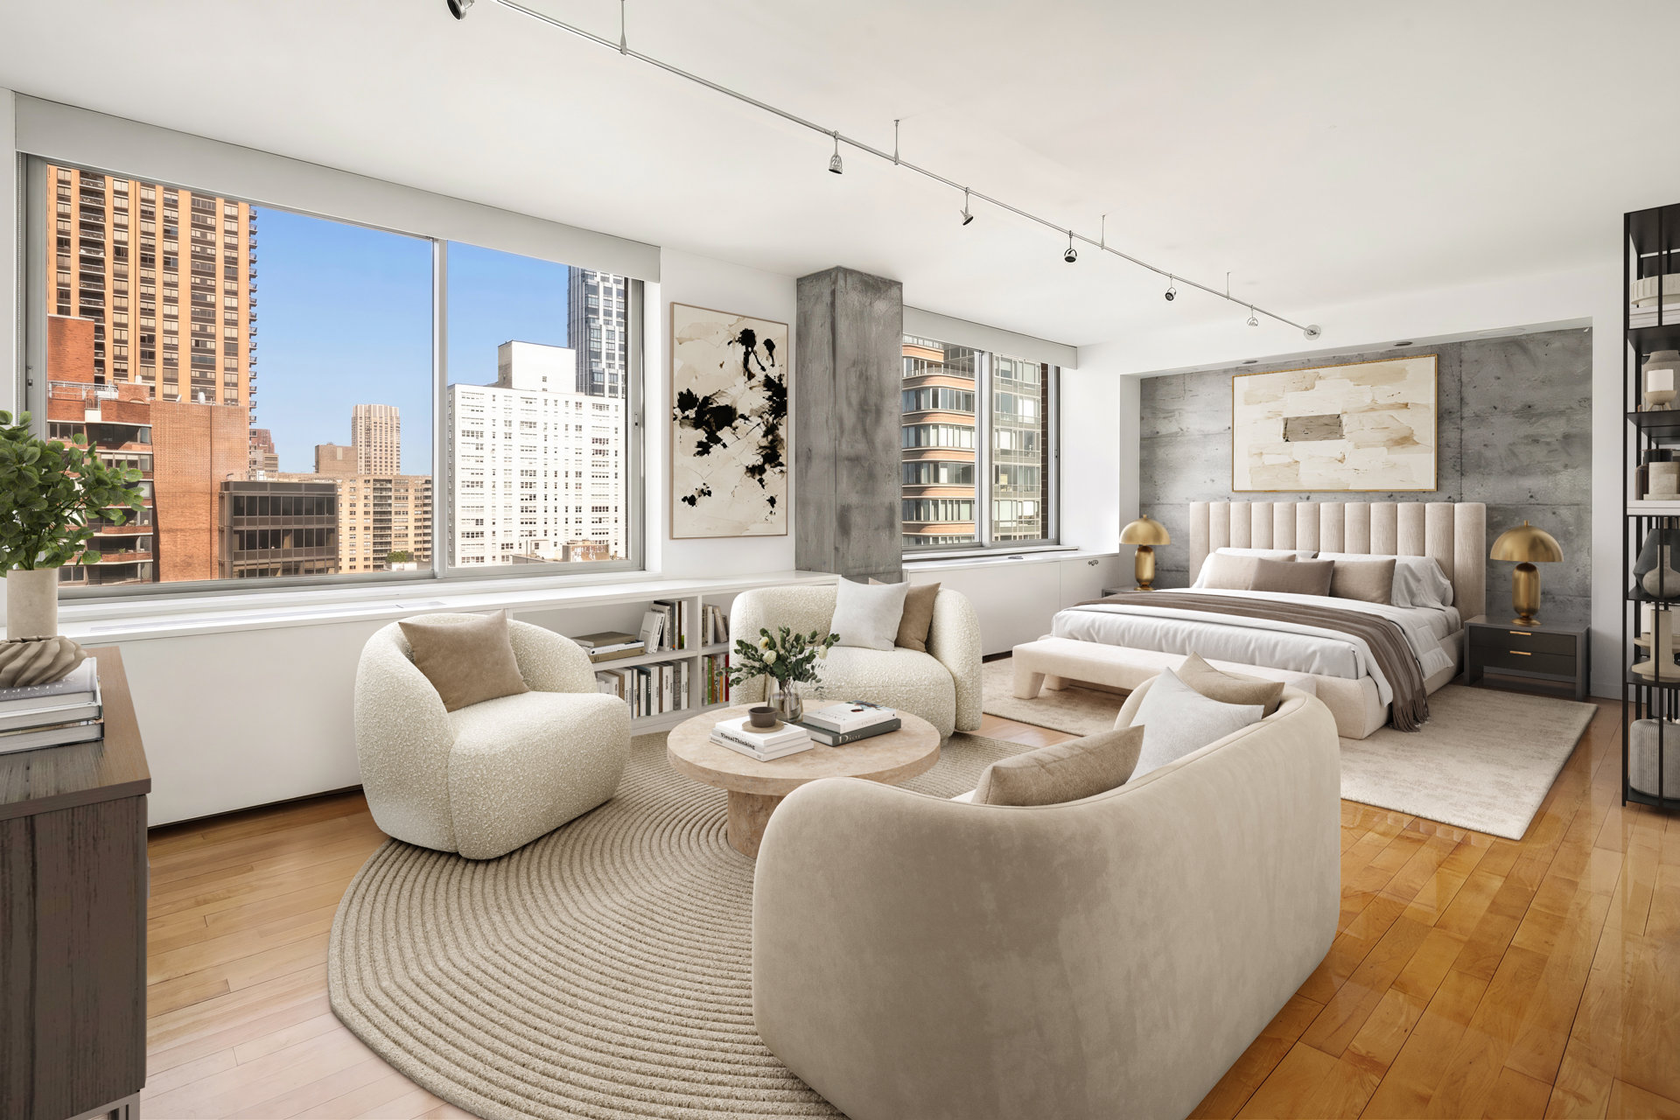
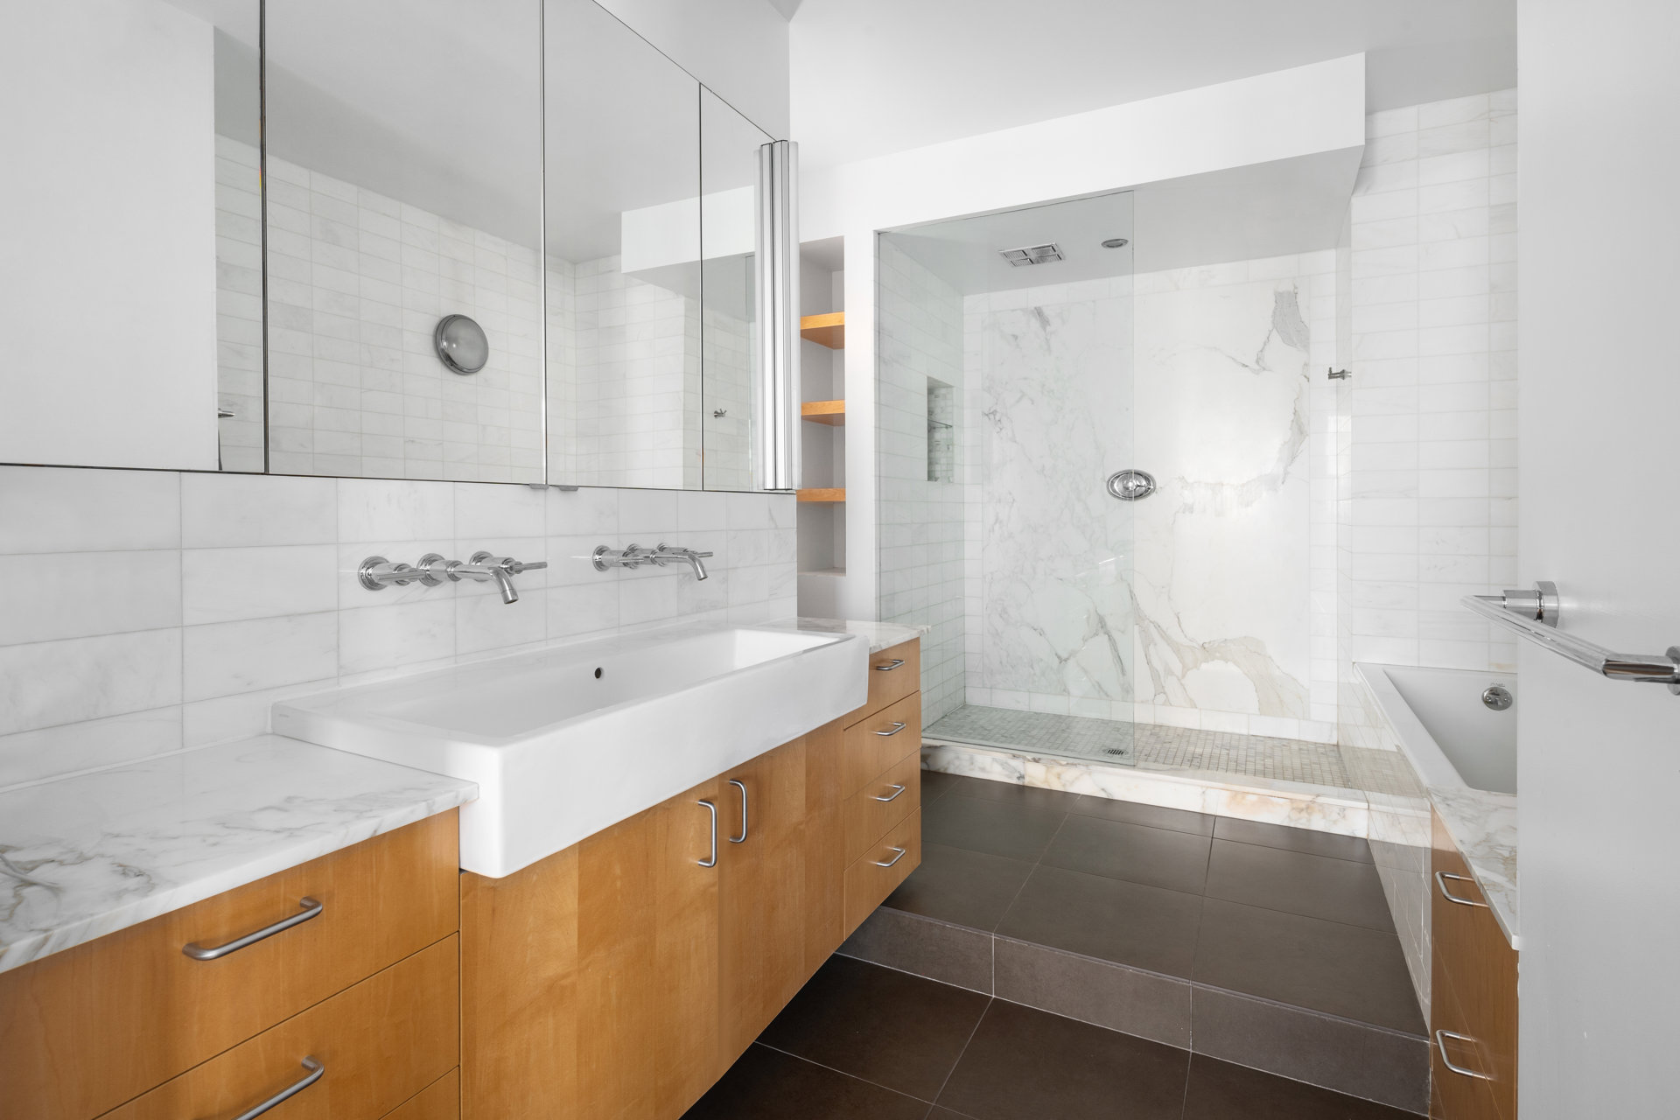
The private bedroom wing features an oversized primary suite with a separate sitting area, custom-fitted walk-in closet, and beautifully appointed ensuite bath with a Zuma soaking tub, oversized shower, marble finishes, and Grohe fixtures.
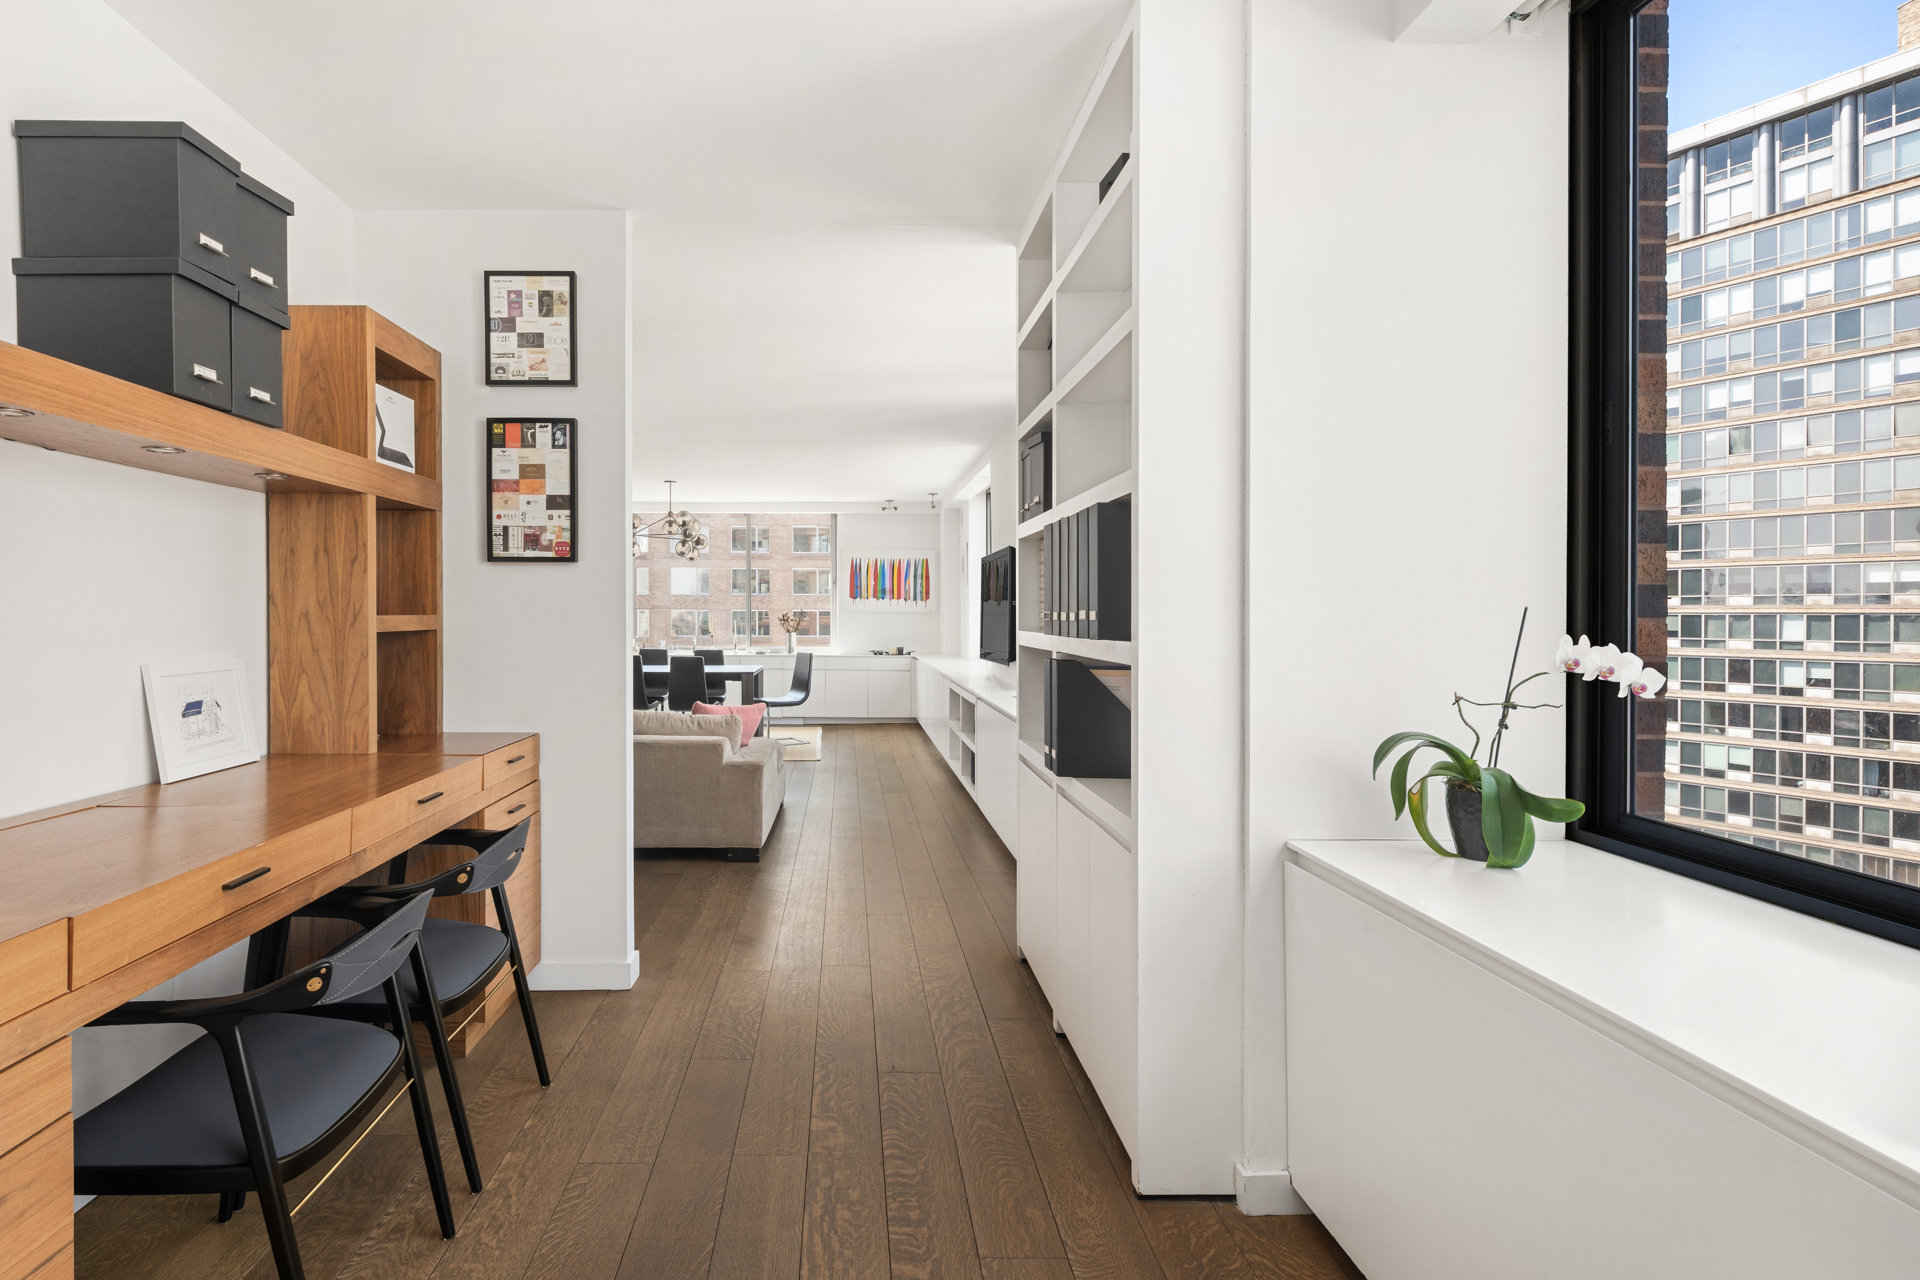
Thoughtful details throughout the residence include a vented utility closet with Miele washer, Bosch dryer, and utility sink, custom built-ins, automated shades, integrated sound, Lutron lighting, hardwood floors, and ample storage. New, quieter and more energy-efficient heating and cooling units are scheduled for 2027, with the cost already covered by the current owner.
The Park Millennium is a full-service condominium offering a 24-hour doorman and concierge, live-in superintendent, private storage, bike storage, and laundry facilities. The building is also home to the expansive Equinox Sports Club, offering an extensive array of fitness and wellness amenities.
Just one block from Central Park and moments from Lincoln Center, the residence is surrounded by some of the Upper West Side's best dining, shopping, culture, and transportation.
Offering an excellent opportunity for both end users and investors, monthly common charges include electric, heat, hot water, cooking gas, and Spectrum cable.
Tenant-occupied. Select images have been virtually staged to illustrate furniture placement.
On the 26th floor of The Park Millennium, this beautifully renovated residence was thoughtfully created from the combination of three apartments, offering an impressive 2,656 square feet of living space with three bedrooms plus a den and three bathrooms. The flexible layout offers the option to easily create a private fourth bedroom, while also providing space for a home office, playroom, or additional living area.
Sweeping views of Central Park, Lincoln Center, and the Midtown skyline are complemented by north, east, and west exposures, filling the home with abundant natural light and open city views from every room.
A gracious entry foyer with a walk-in closet outfitted by California Closets opens into an impressive 28-foot-wide great room, where generous living and dining areas create an ideal setting for both everyday living and entertaining. The adjacent chef's kitchen features Poggenpohl cabinetry with under-cabinet lighting, Caesarstone countertops and backsplash, and a suite of premium appliances including Wolf, Sub-Zero, and Miele, complemented by separate wine and beverage refrigerators and an oversized peninsula with breakfast bar seating.
The private bedroom wing features an oversized primary suite with a separate sitting area, custom-fitted walk-in closet, and beautifully appointed ensuite bath with a Zuma soaking tub, oversized shower, marble finishes, and Grohe fixtures.
Thoughtful details throughout the residence include a vented utility closet with Miele washer, Bosch dryer, and utility sink, custom built-ins, automated shades, integrated sound, Lutron lighting, hardwood floors, and ample storage. New, quieter and more energy-efficient heating and cooling units are scheduled for 2027, with the cost already covered by the current owner.
The Park Millennium is a full-service condominium offering a 24-hour doorman and concierge, live-in superintendent, private storage, bike storage, and laundry facilities. The building is also home to the expansive Equinox Sports Club, offering an extensive array of fitness and wellness amenities.
Just one block from Central Park and moments from Lincoln Center, the residence is surrounded by some of the Upper West Side's best dining, shopping, culture, and transportation.
Offering an excellent opportunity for both end users and investors, monthly common charges include electric, heat, hot water, cooking gas, and Spectrum cable.
Tenant-occupied. Select images have been virtually staged to illustrate furniture placement.
Listing Courtesy of Douglas Elliman Real Estate
- View more details +
- Features
-
- A/C
- Washer / Dryer
- View / Exposure
-
- City Views
- Park Views
- North, East, West Exposures
- Close details -
- Contact
-
William Abramson
License Licensed As: William D. AbramsonDirector of Brokerage, Licensed Associate Real Estate Broker
W: 646-637-9062
M: 917-295-7891
- Mortgage Calculator
-

This information is not verified for authenticity or accuracy and is not guaranteed and may not reflect all real estate activity in the market.
©2026 REBNY Listing Service, Inc. All rights reserved.
All information is intended only for the Registrant’s personal, non-commercial use.
RLS Data display by Buchbinder Warren.
Additional building data provided by On-Line Residential [OLR].
All information furnished regarding property for sale, rental or financing is from sources deemed reliable, but no warranty or representation is made as to the accuracy thereof and same is submitted subject to errors, omissions, change of price, rental or other conditions, prior sale, lease or financing or withdrawal without notice. All dimensions are approximate. For exact dimensions, you must hire your own architect or engineer.