
Soho | Grand Street & Broome Street
- $ 2,395,000
- 2 Bedrooms
- 1.5 Bathrooms
- 1,200 Approx. SF
- 80%Financing Allowed
- Details
- Co-opOwnership
- $ Common Charges
- $ Real Estate Taxes
- ActiveStatus
- Description
-
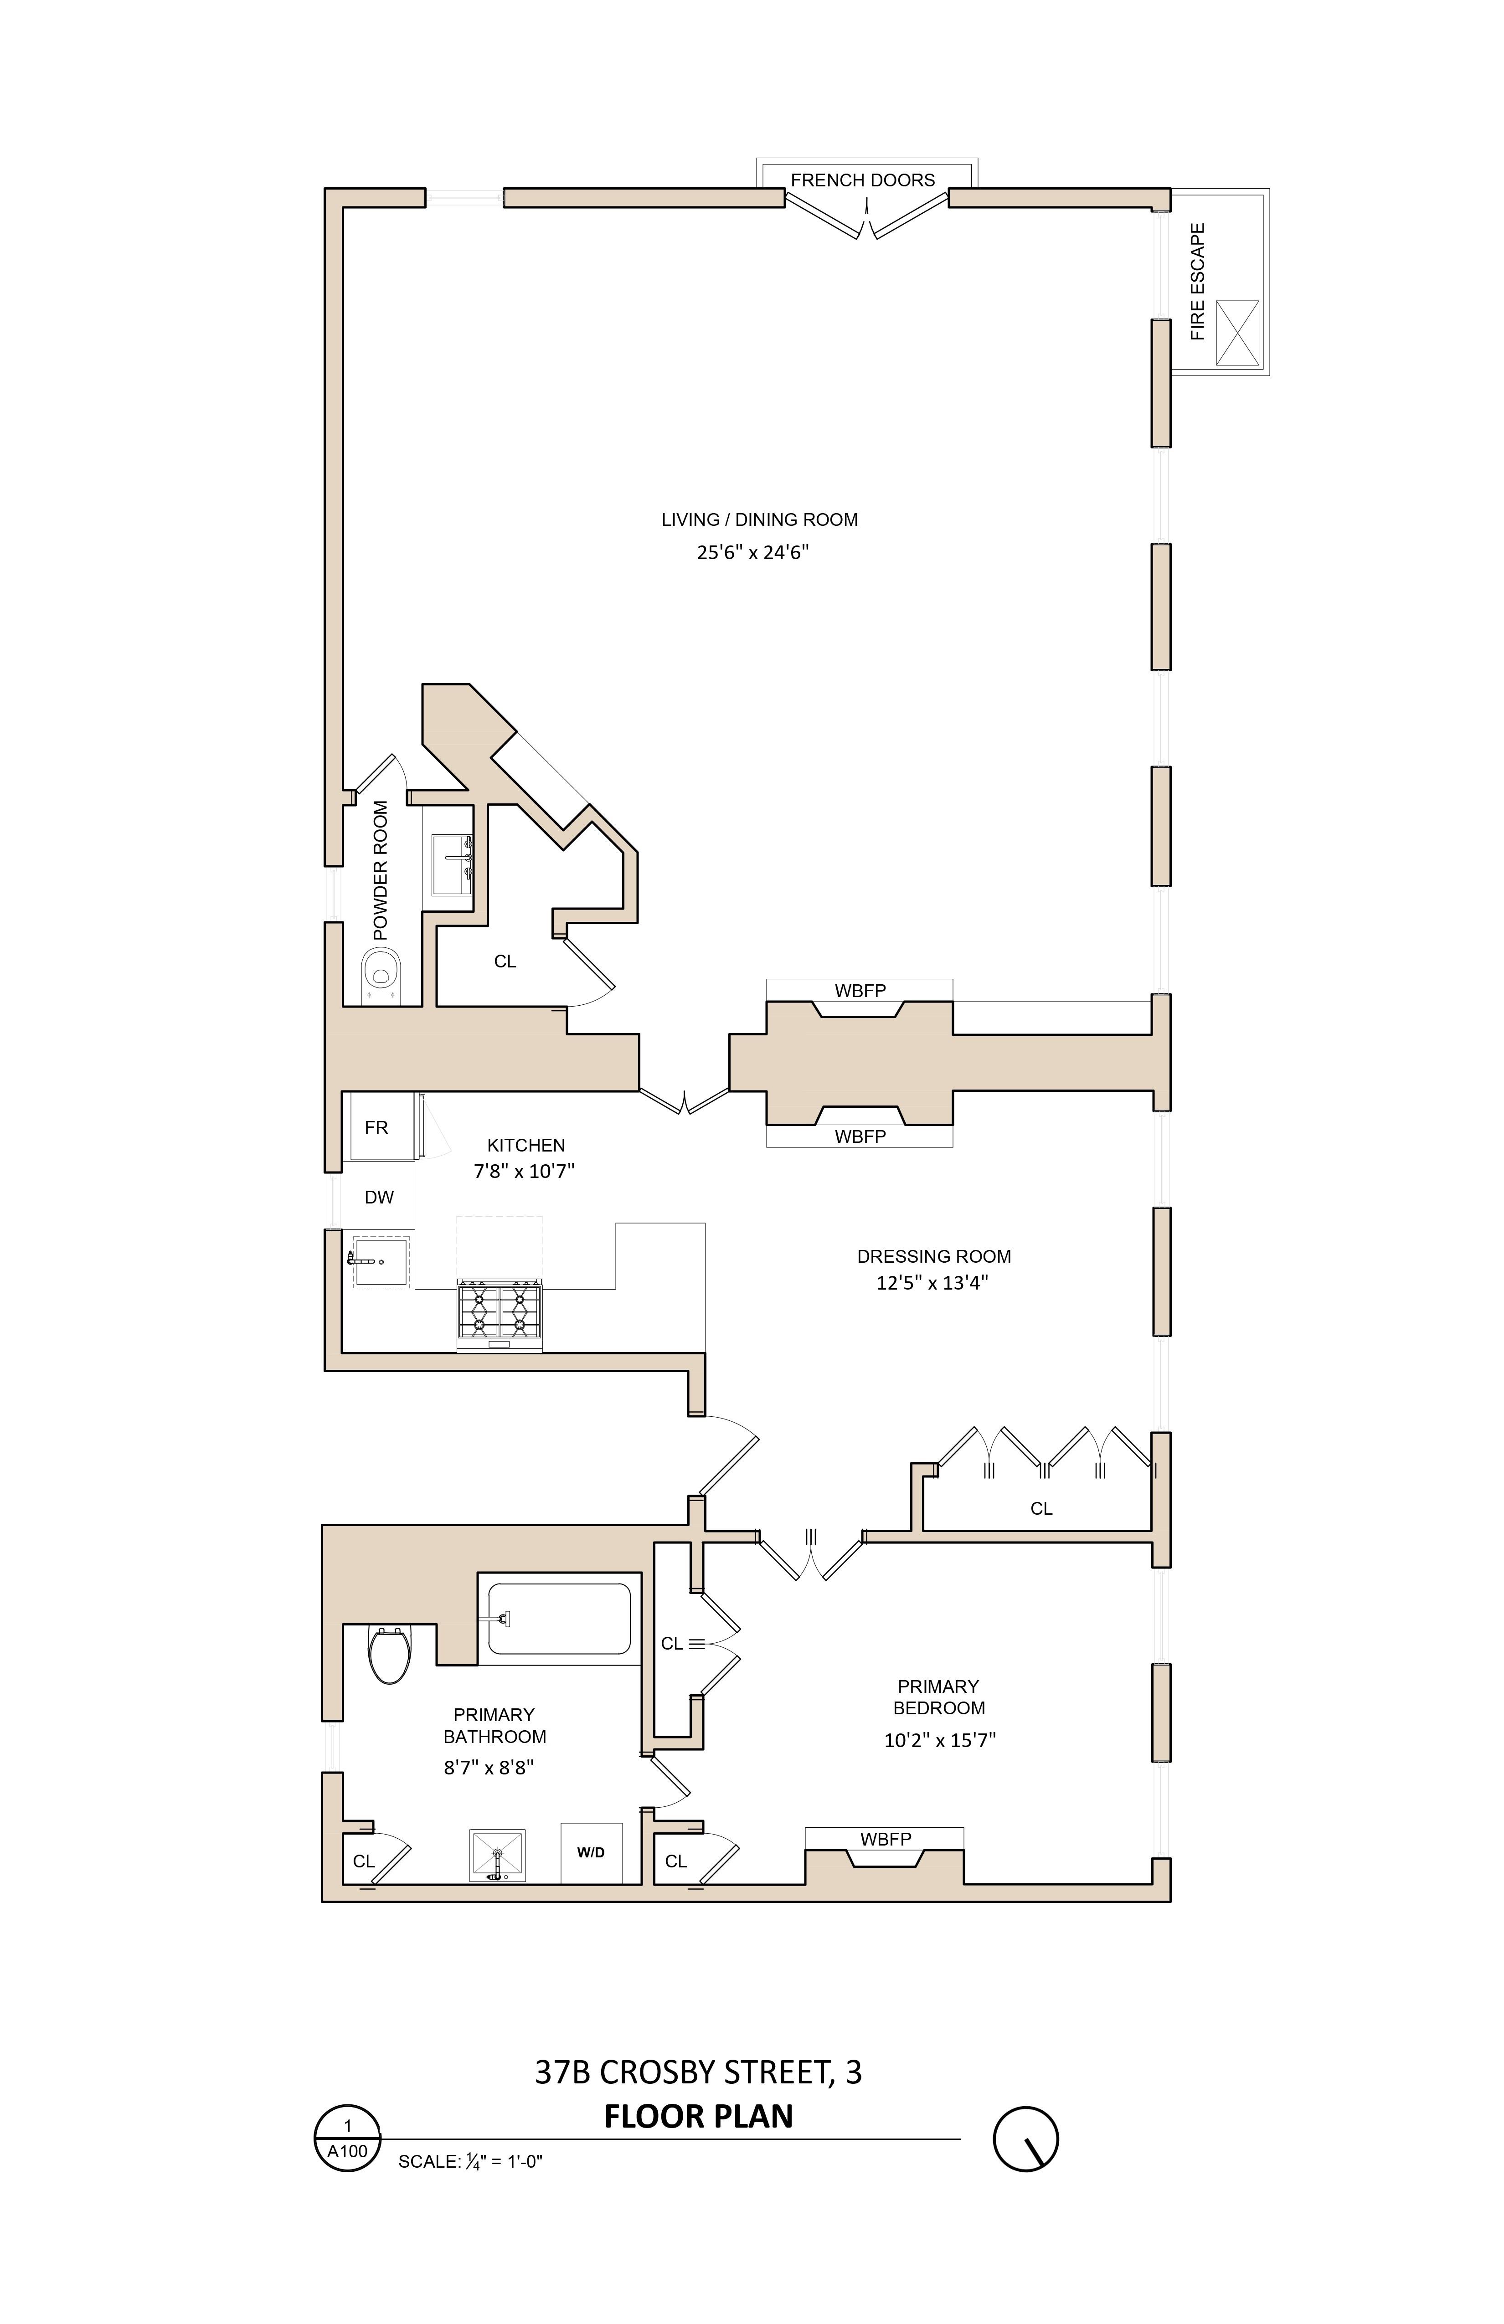
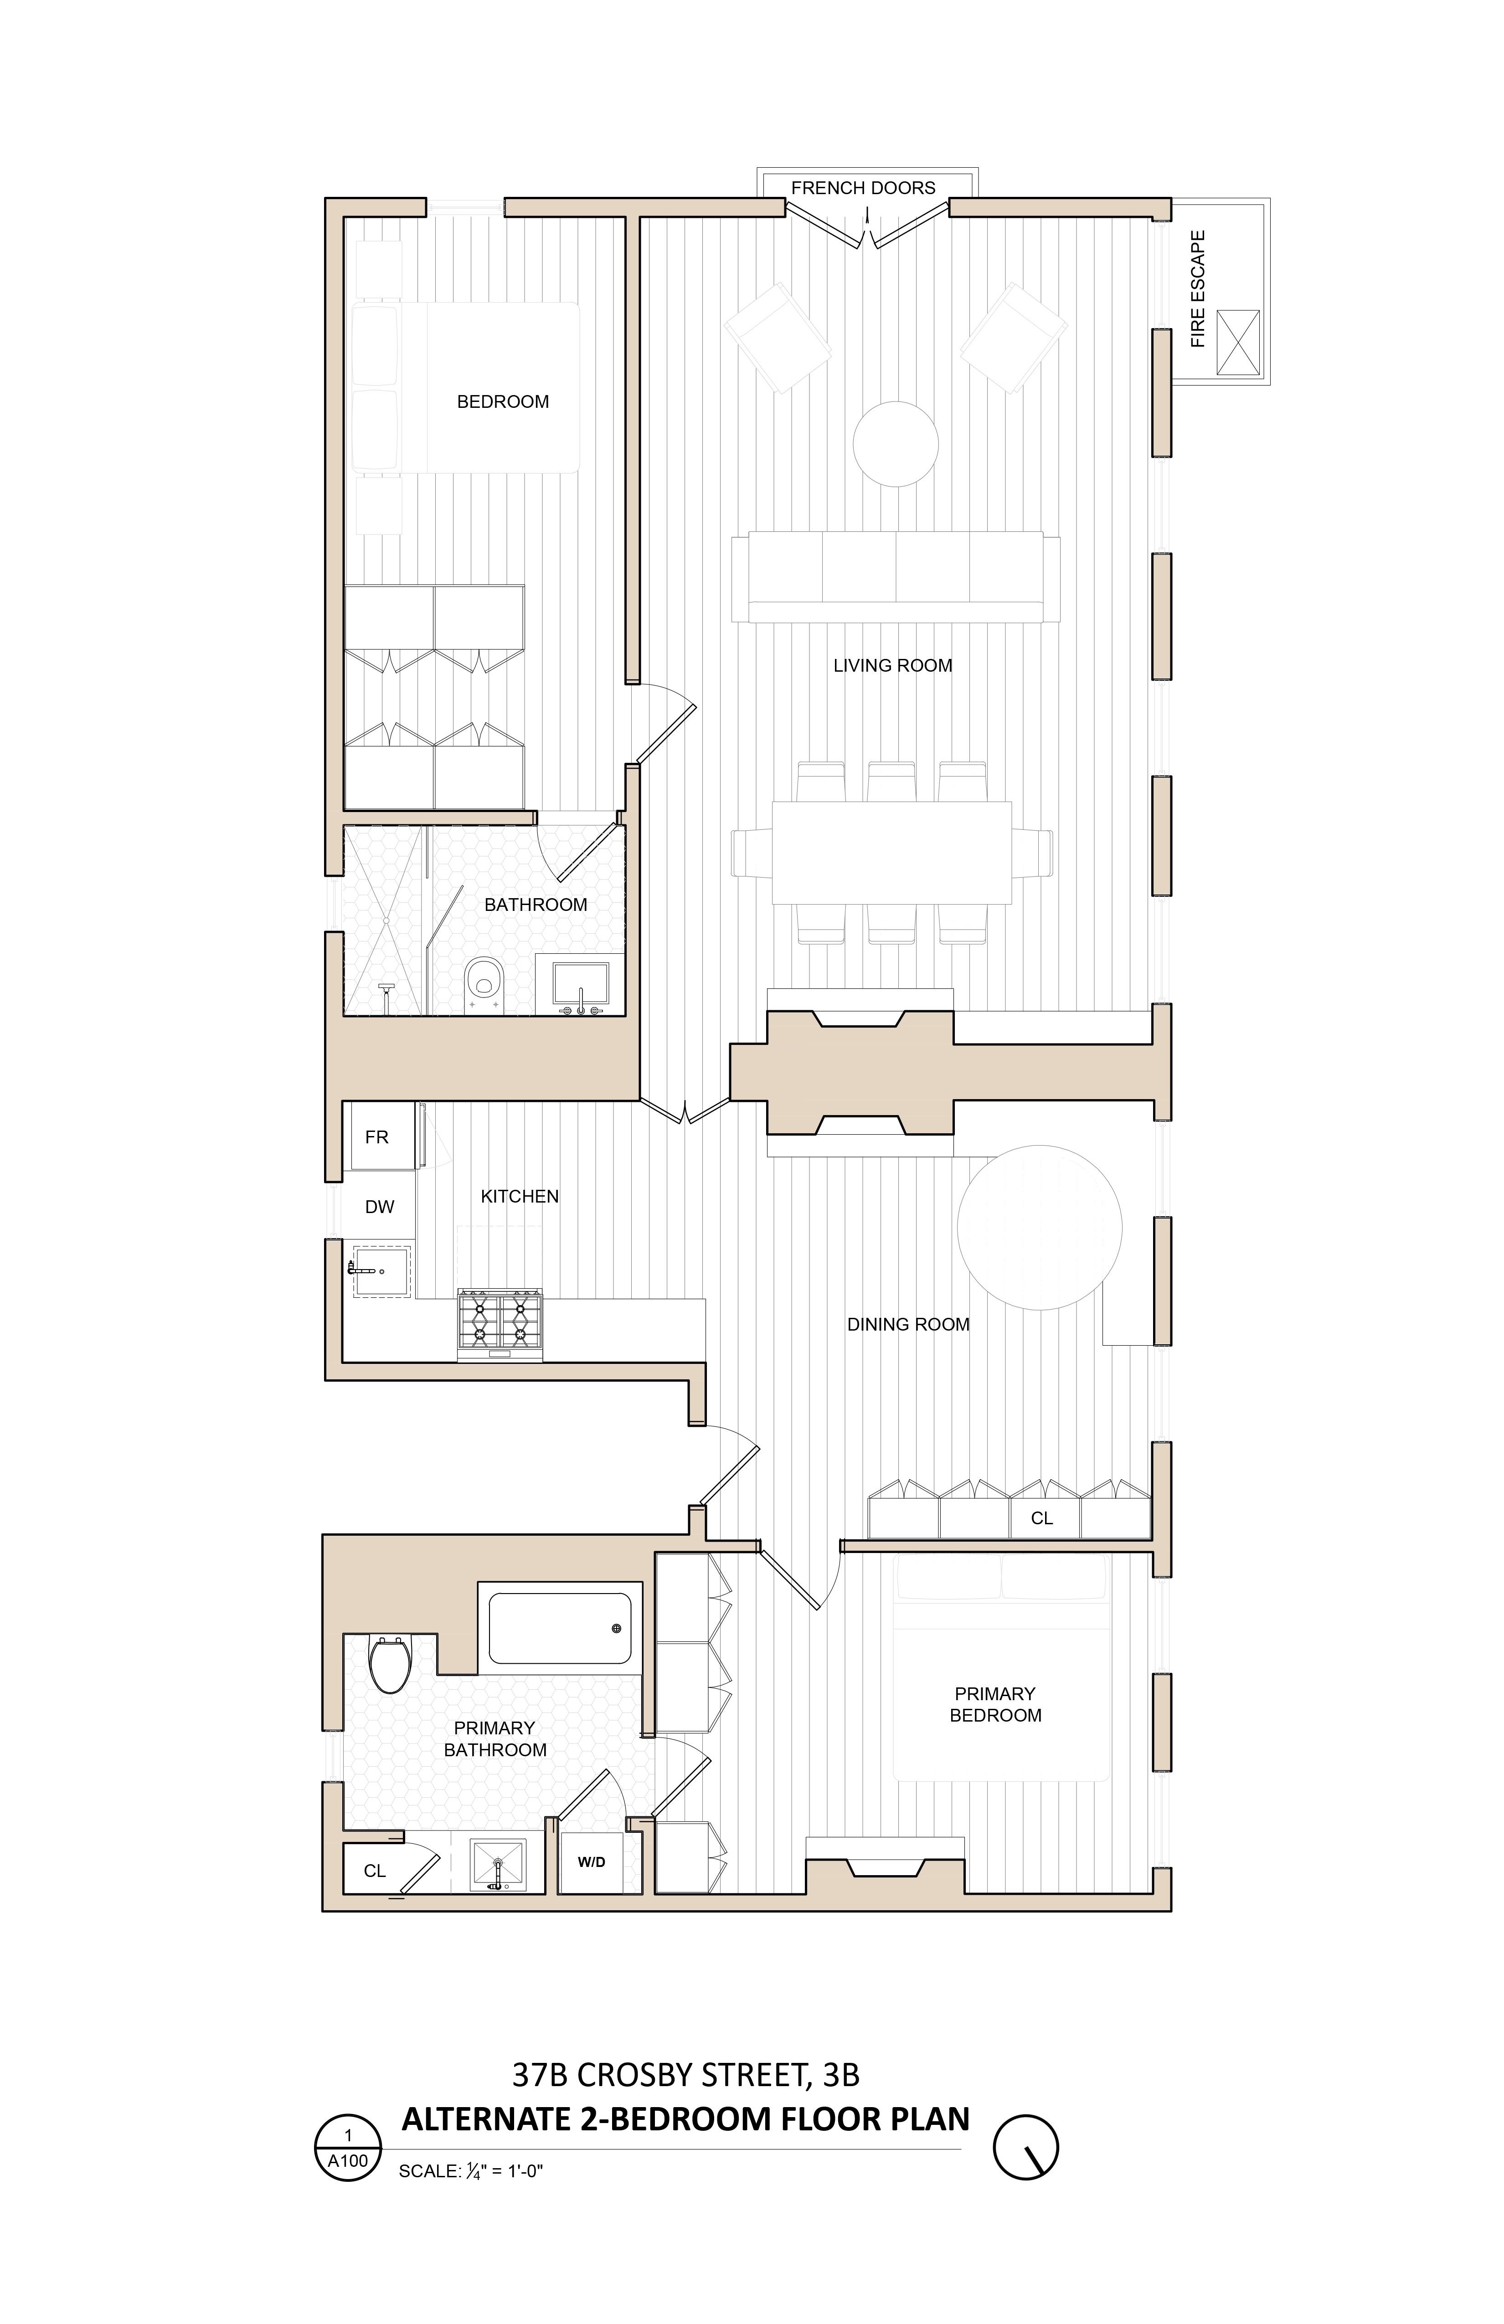
A once-in-a-blue-moon SoHo loft in a secret enclave off Crosby Street, with room to become a true two bedroom.
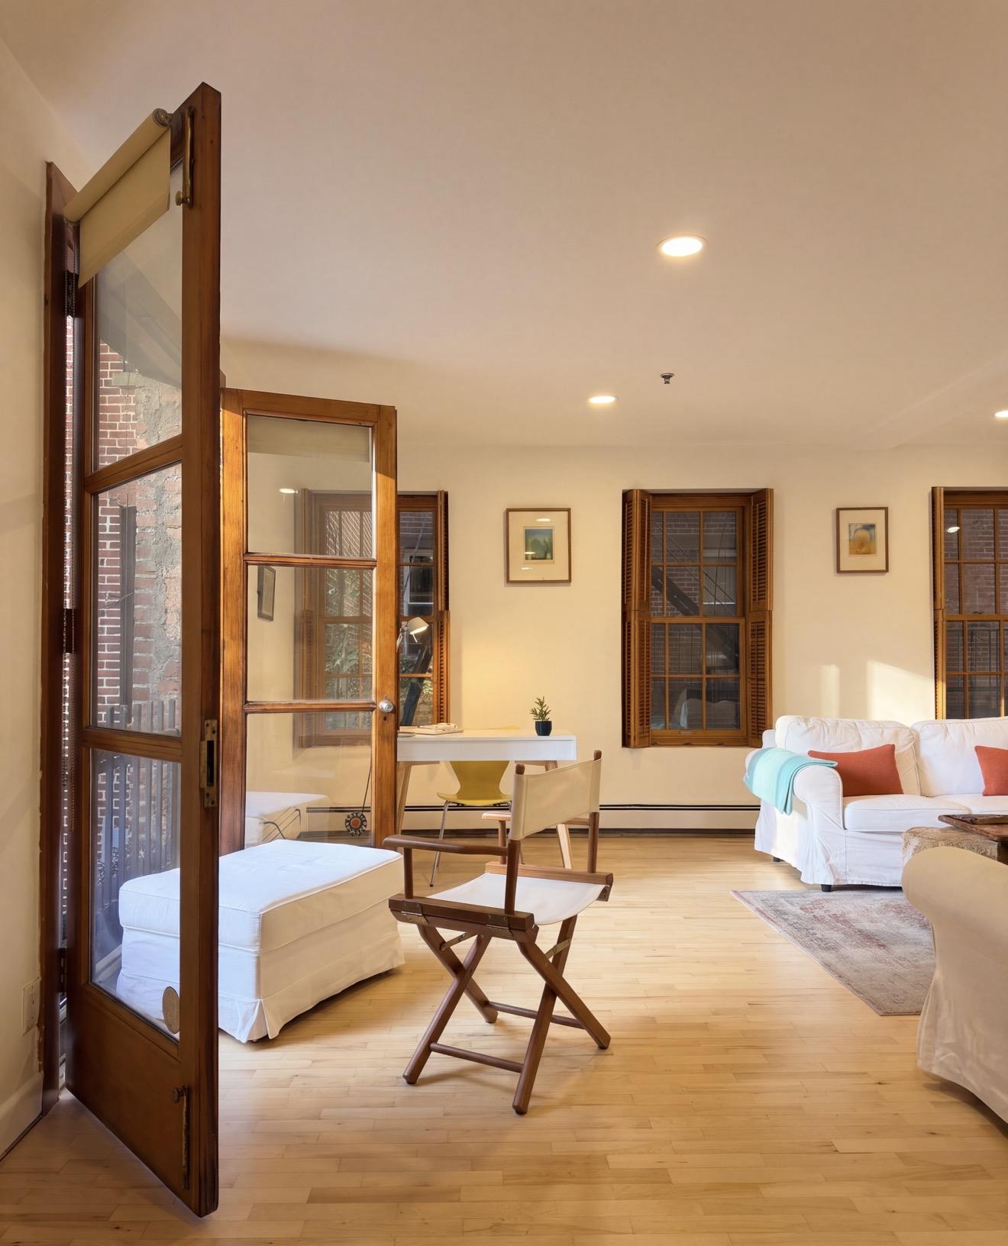
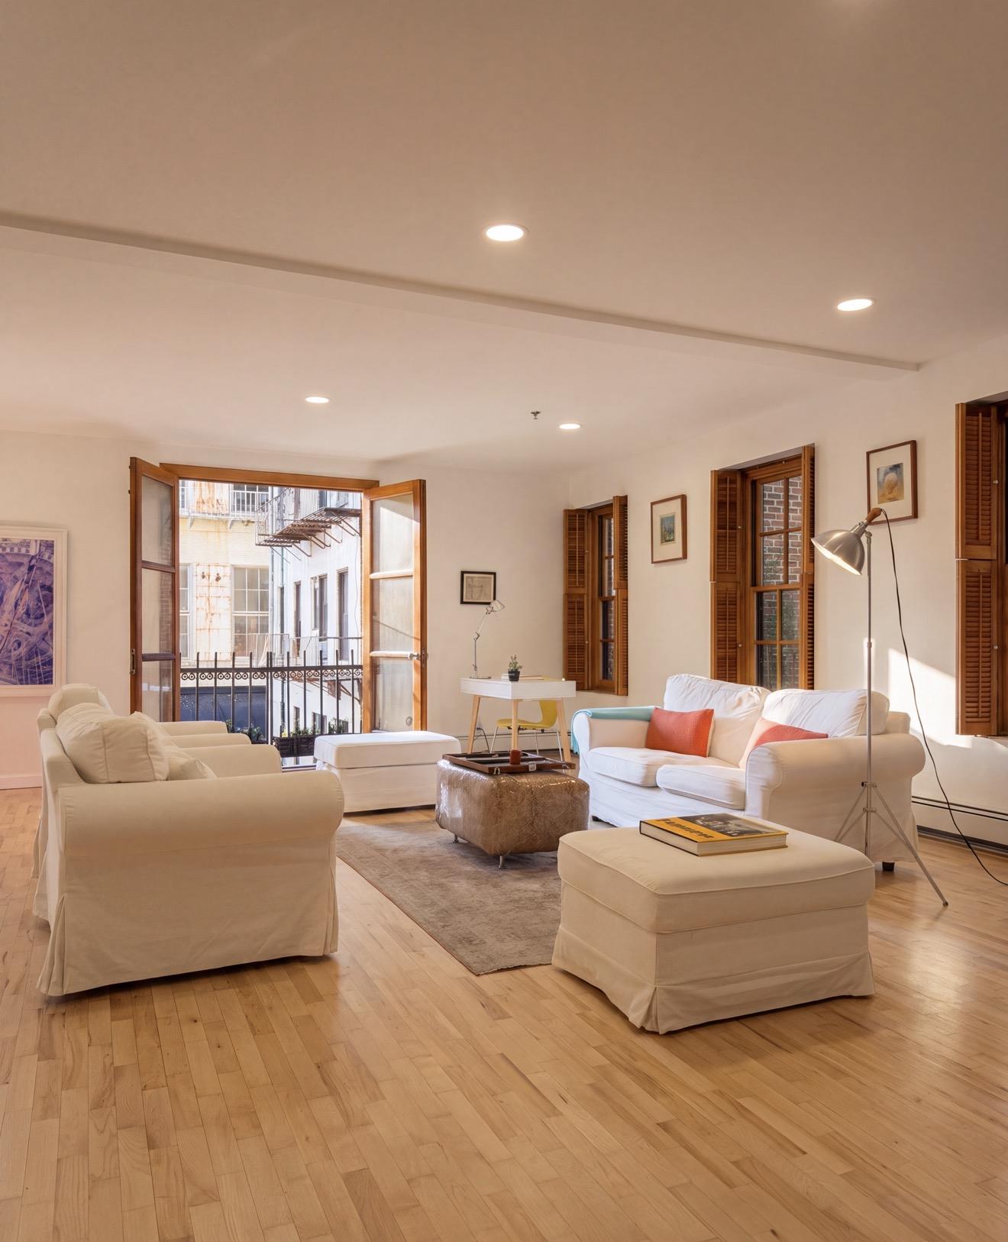
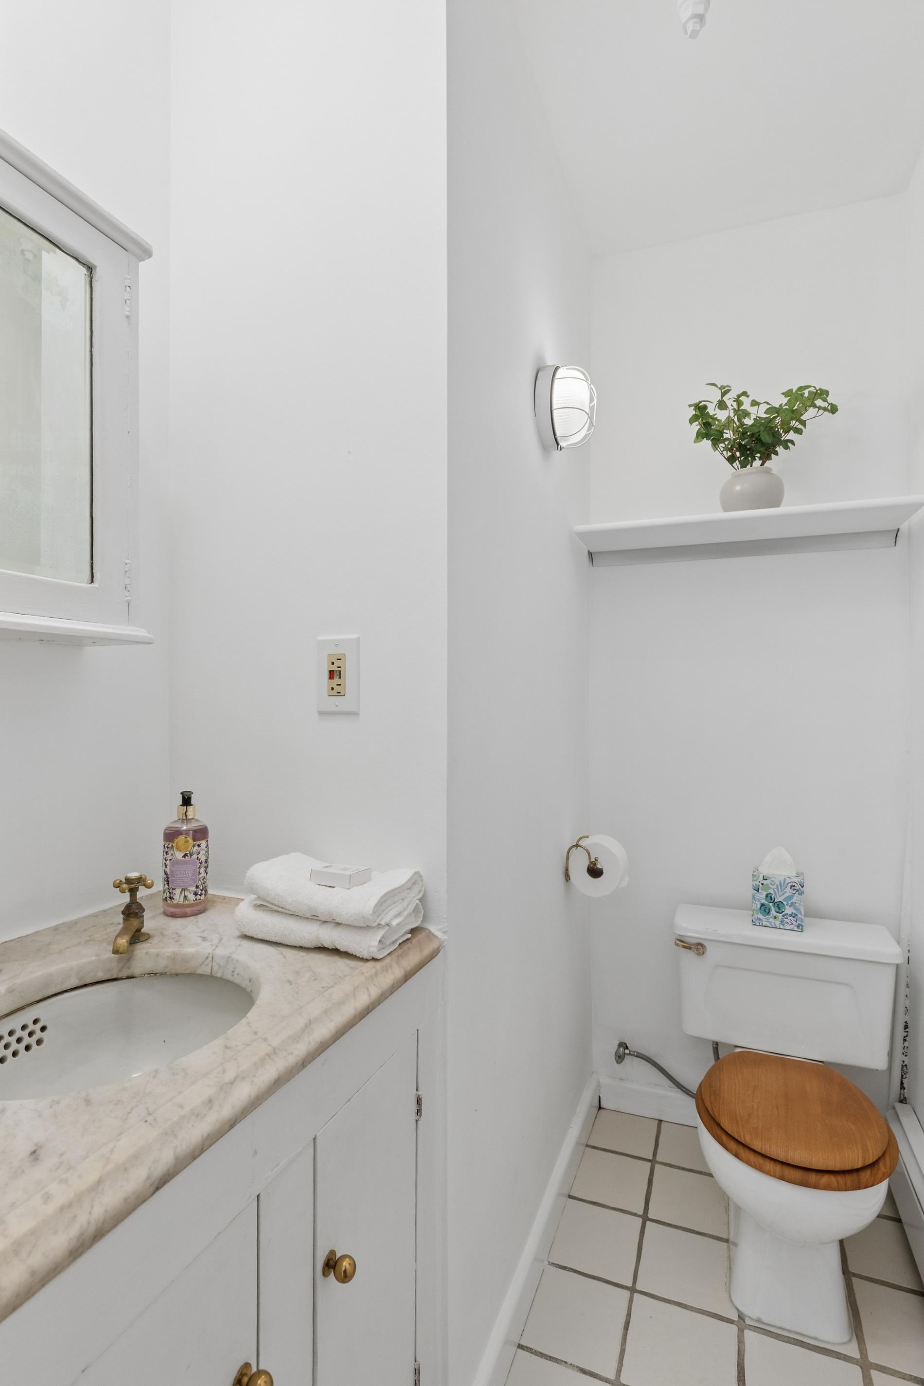
Approximately 1,200 square feet, currently laid out as a generous one bedroom with 1.5 baths, with ample space to create a second bedroom. Units above and below are configured as two bedrooms.
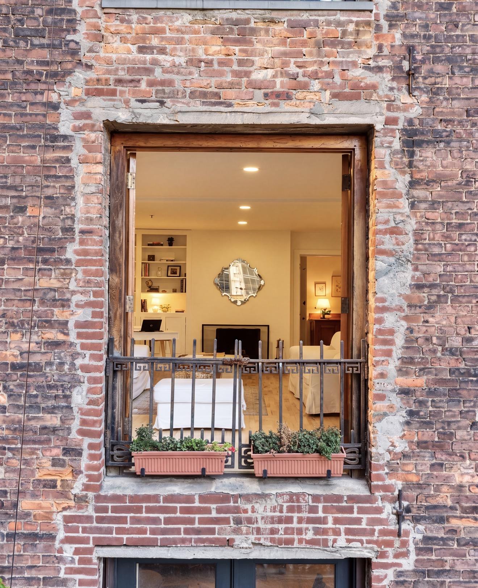
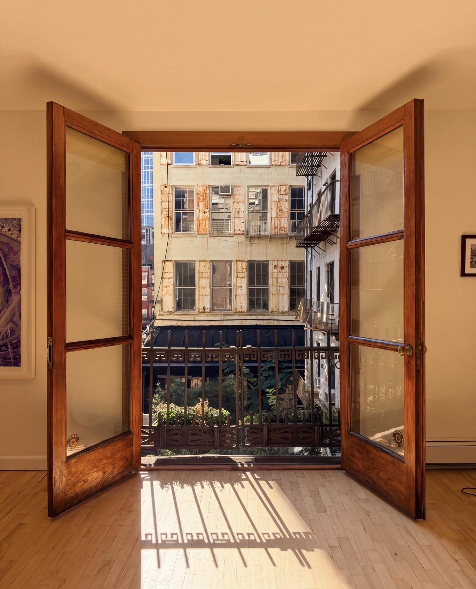
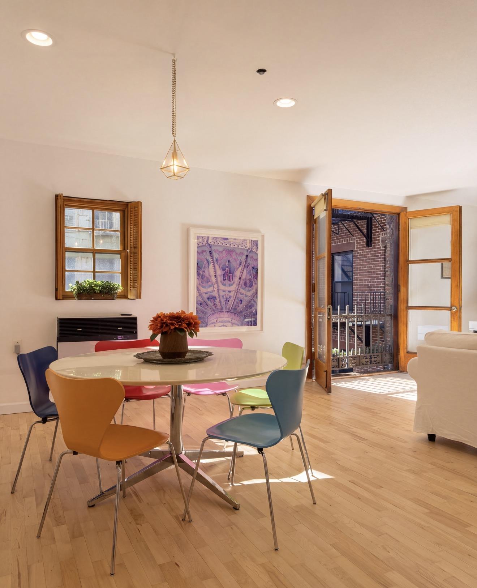
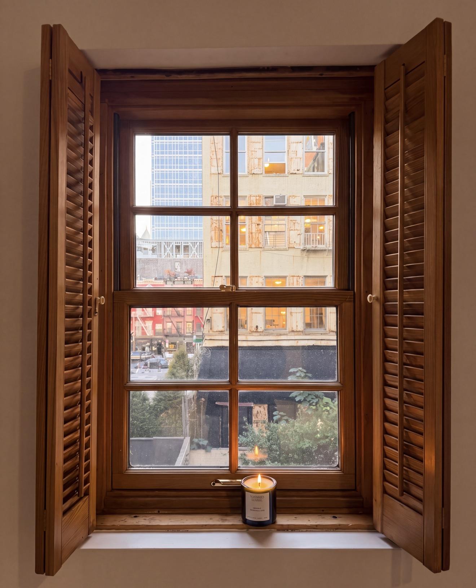
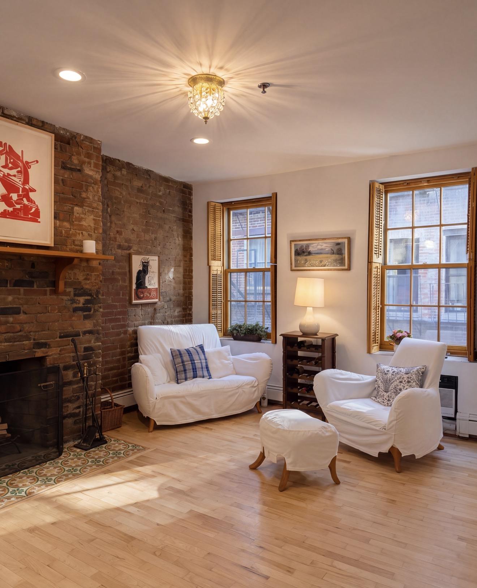
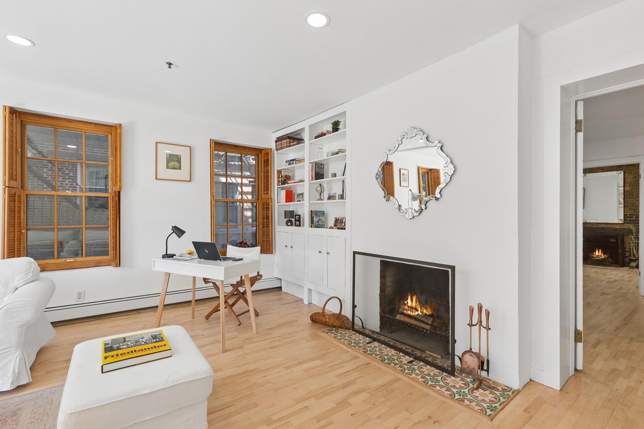
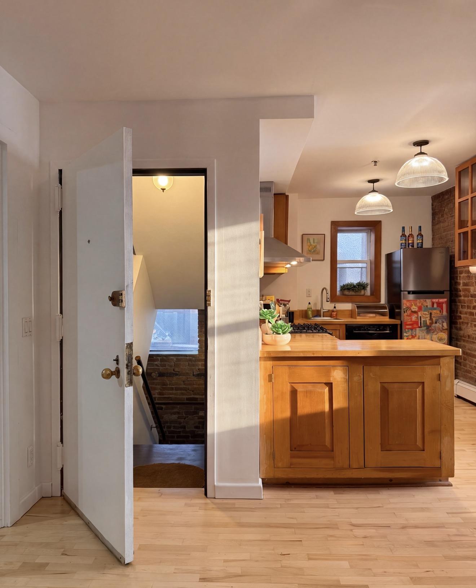
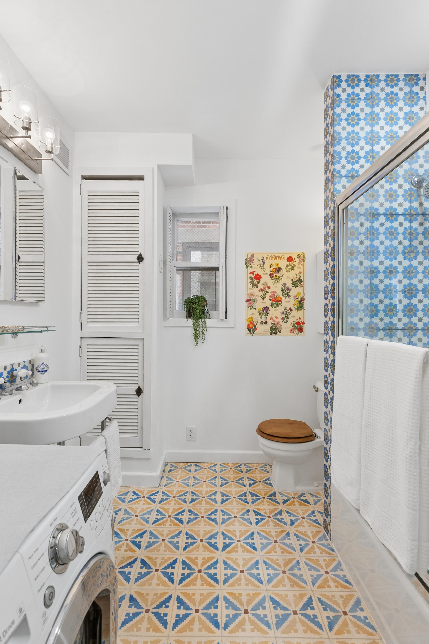
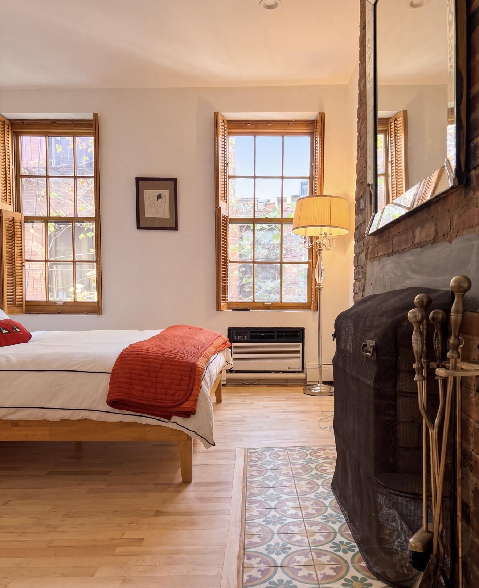
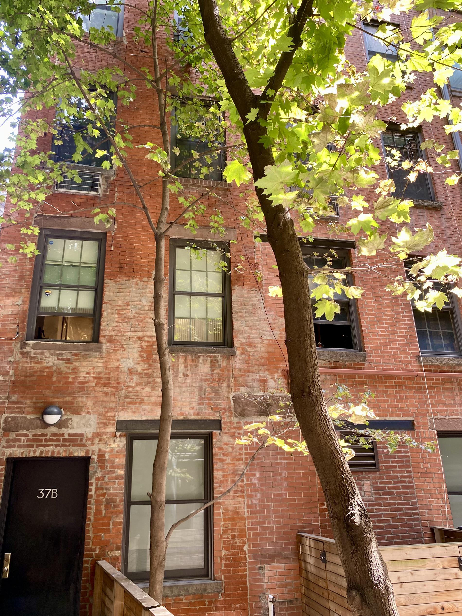
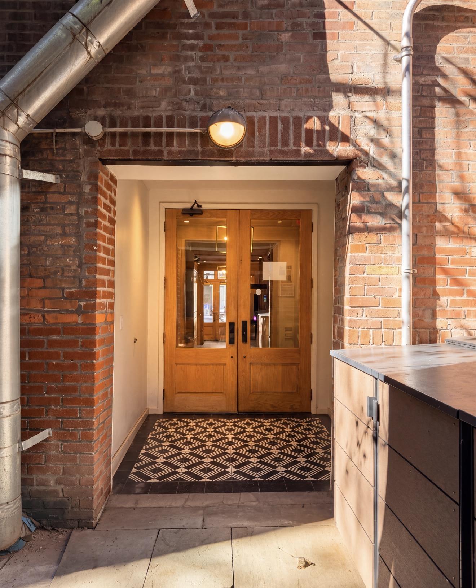
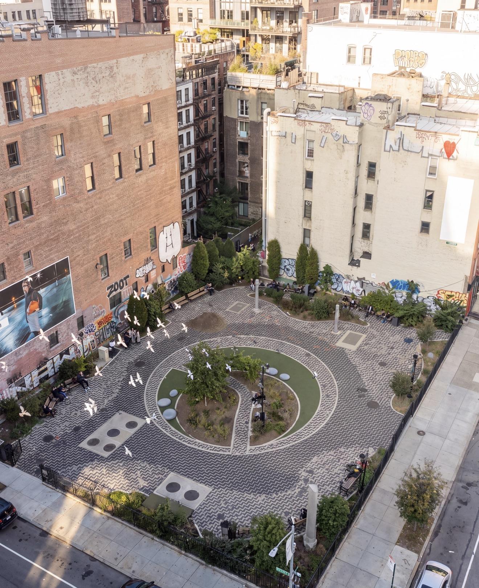
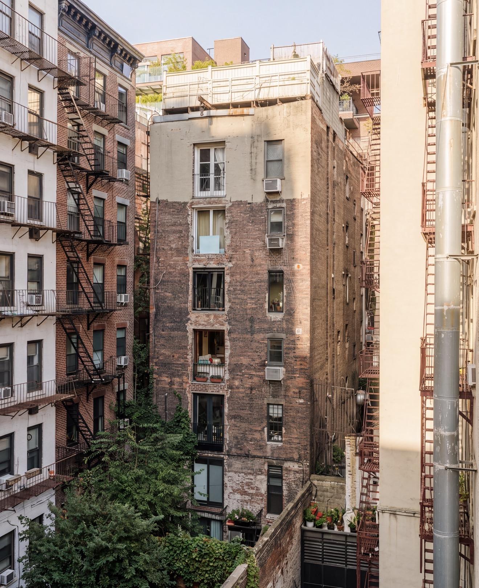
Emerge into a private courtyard, where a unique freestanding six-unit co-op feels worlds away from the city. Three wood-burning fireplaces. Thirteen windows on three sides, with French doors opening to a Juliet balcony and an unobstructed, sun-soaked southern exposure over the park at Lafayette and Grand. Exposed brick, maple floors and counters, handmade shutters, built-in closets, and Moroccan tile.
Well-managed co-op with very low maintenance, pets welcome, and flexible policies allowing pied-à-terre, co-purchasing, gifting, trust ownership, foreign purchasers, and long-term subletting with co-op approval. Two-flight walk-up. Washer and dryer in the home. Additional storage and bike space downstairs. Virtual doorman.
A sanctuary quiet enough to wake to birdsong, yet moments from Balthazar and Eataly. Authentic SoHo, impossible to replicate.A once-in-a-blue-moon SoHo loft in a secret enclave off Crosby Street, with room to become a true two bedroom.
Approximately 1,200 square feet, currently laid out as a generous one bedroom with 1.5 baths, with ample space to create a second bedroom. Units above and below are configured as two bedrooms.
Emerge into a private courtyard, where a unique freestanding six-unit co-op feels worlds away from the city. Three wood-burning fireplaces. Thirteen windows on three sides, with French doors opening to a Juliet balcony and an unobstructed, sun-soaked southern exposure over the park at Lafayette and Grand. Exposed brick, maple floors and counters, handmade shutters, built-in closets, and Moroccan tile.
Well-managed co-op with very low maintenance, pets welcome, and flexible policies allowing pied-à-terre, co-purchasing, gifting, trust ownership, foreign purchasers, and long-term subletting with co-op approval. Two-flight walk-up. Washer and dryer in the home. Additional storage and bike space downstairs. Virtual doorman.
A sanctuary quiet enough to wake to birdsong, yet moments from Balthazar and Eataly. Authentic SoHo, impossible to replicate.
Listing Courtesy of Exp Realty LLC
- View more details +
- Features
-
- A/C [Through the Wall]
- Washer / Dryer
- View / Exposure
-
- East, South, West Exposures
- Close details -
- Contact
-
William Abramson
License Licensed As: William D. AbramsonDirector of Brokerage, Licensed Associate Real Estate Broker
W: 646-637-9062
M: 917-295-7891
- Mortgage Calculator
-

This information is not verified for authenticity or accuracy and is not guaranteed and may not reflect all real estate activity in the market.
©2026 REBNY Listing Service, Inc. All rights reserved.
All information is intended only for the Registrant’s personal, non-commercial use.
RLS Data display by Buchbinder Warren.
Additional building data provided by On-Line Residential [OLR].
All information furnished regarding property for sale, rental or financing is from sources deemed reliable, but no warranty or representation is made as to the accuracy thereof and same is submitted subject to errors, omissions, change of price, rental or other conditions, prior sale, lease or financing or withdrawal without notice. All dimensions are approximate. For exact dimensions, you must hire your own architect or engineer.