
Chelsea | Avenue of the Americas & Seventh Avenue
- $ 1,595,000
- 2 Bedrooms
- 2 Bathrooms
- Approx. SF
- 80%Financing Allowed
- Details
- Co-opOwnership
- $ Common Charges
- $ Real Estate Taxes
- ActiveStatus
- Description
-
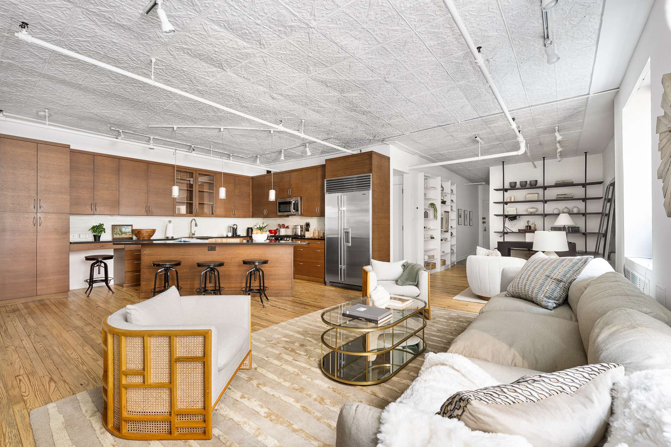
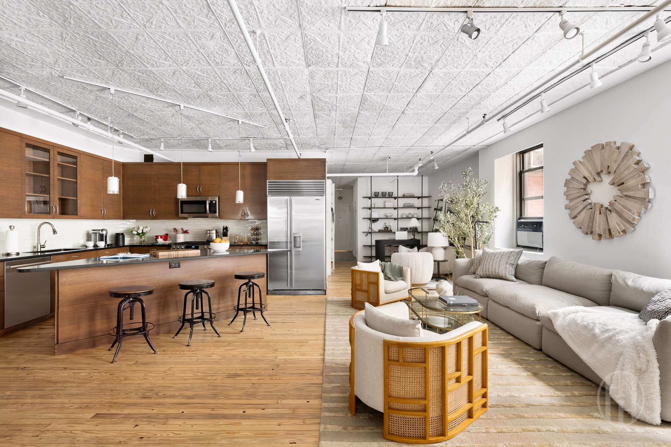
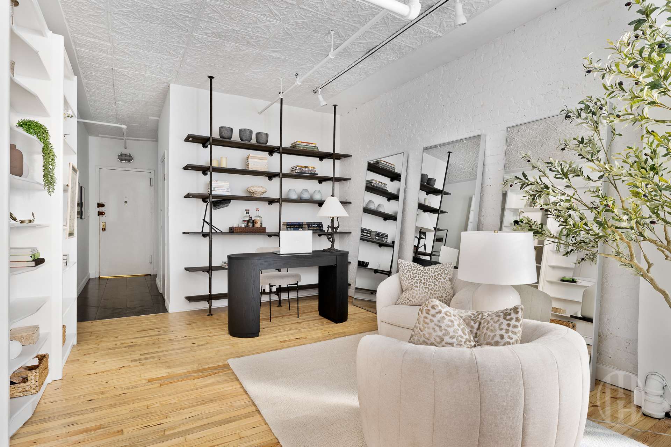
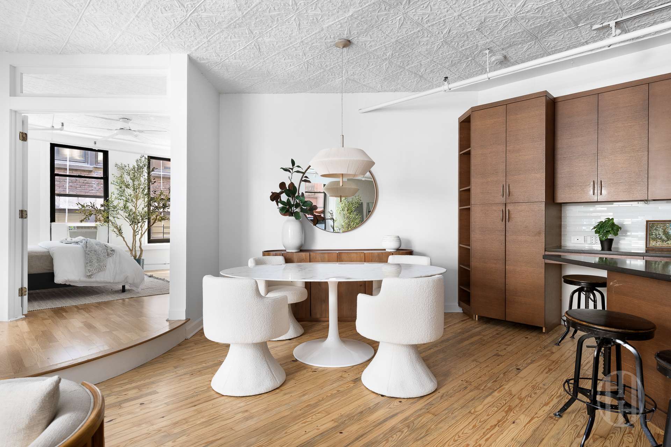
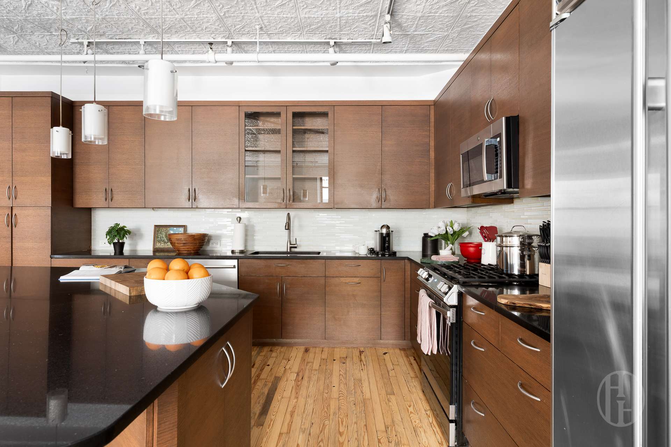
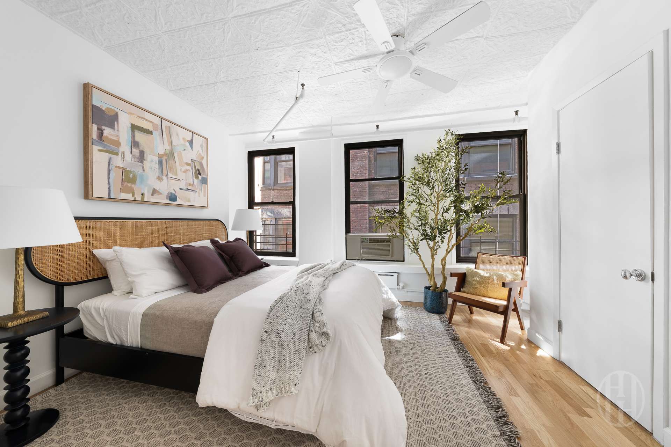
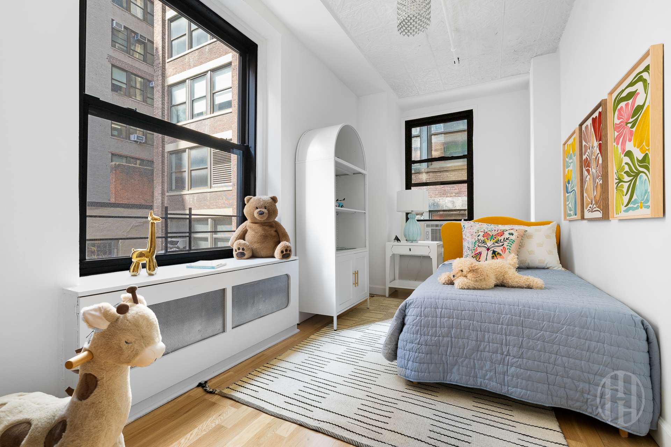
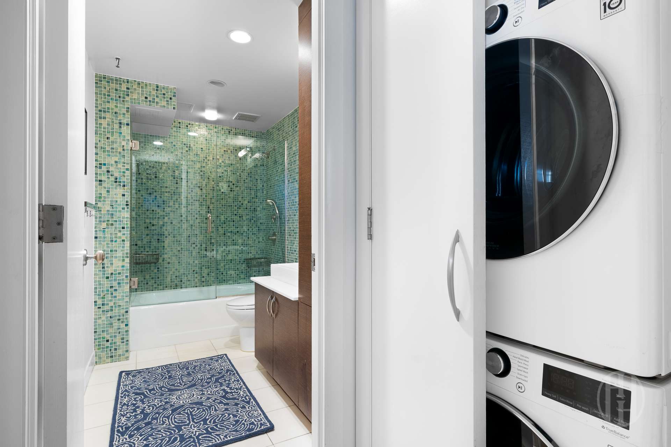
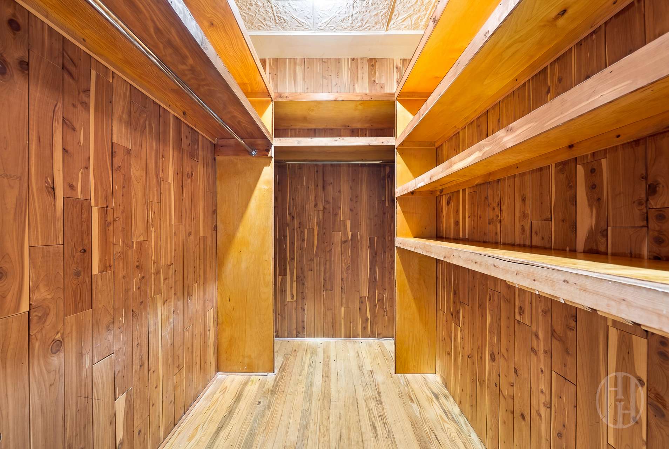
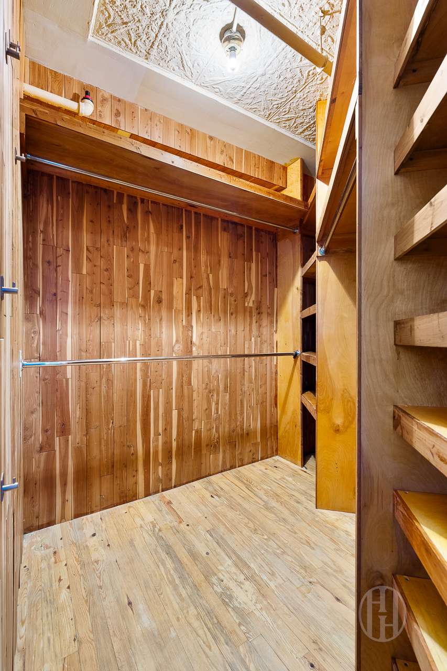
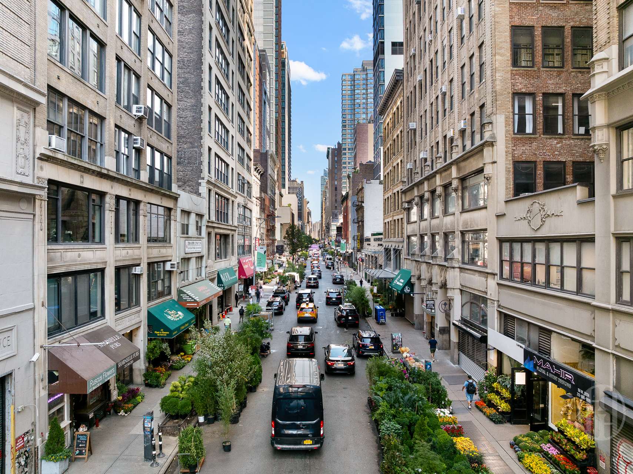
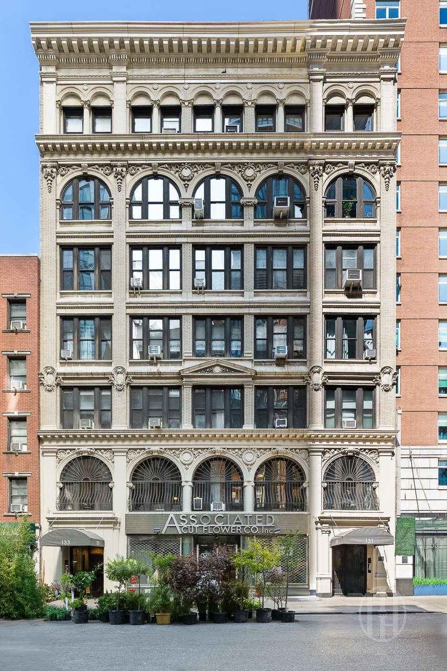
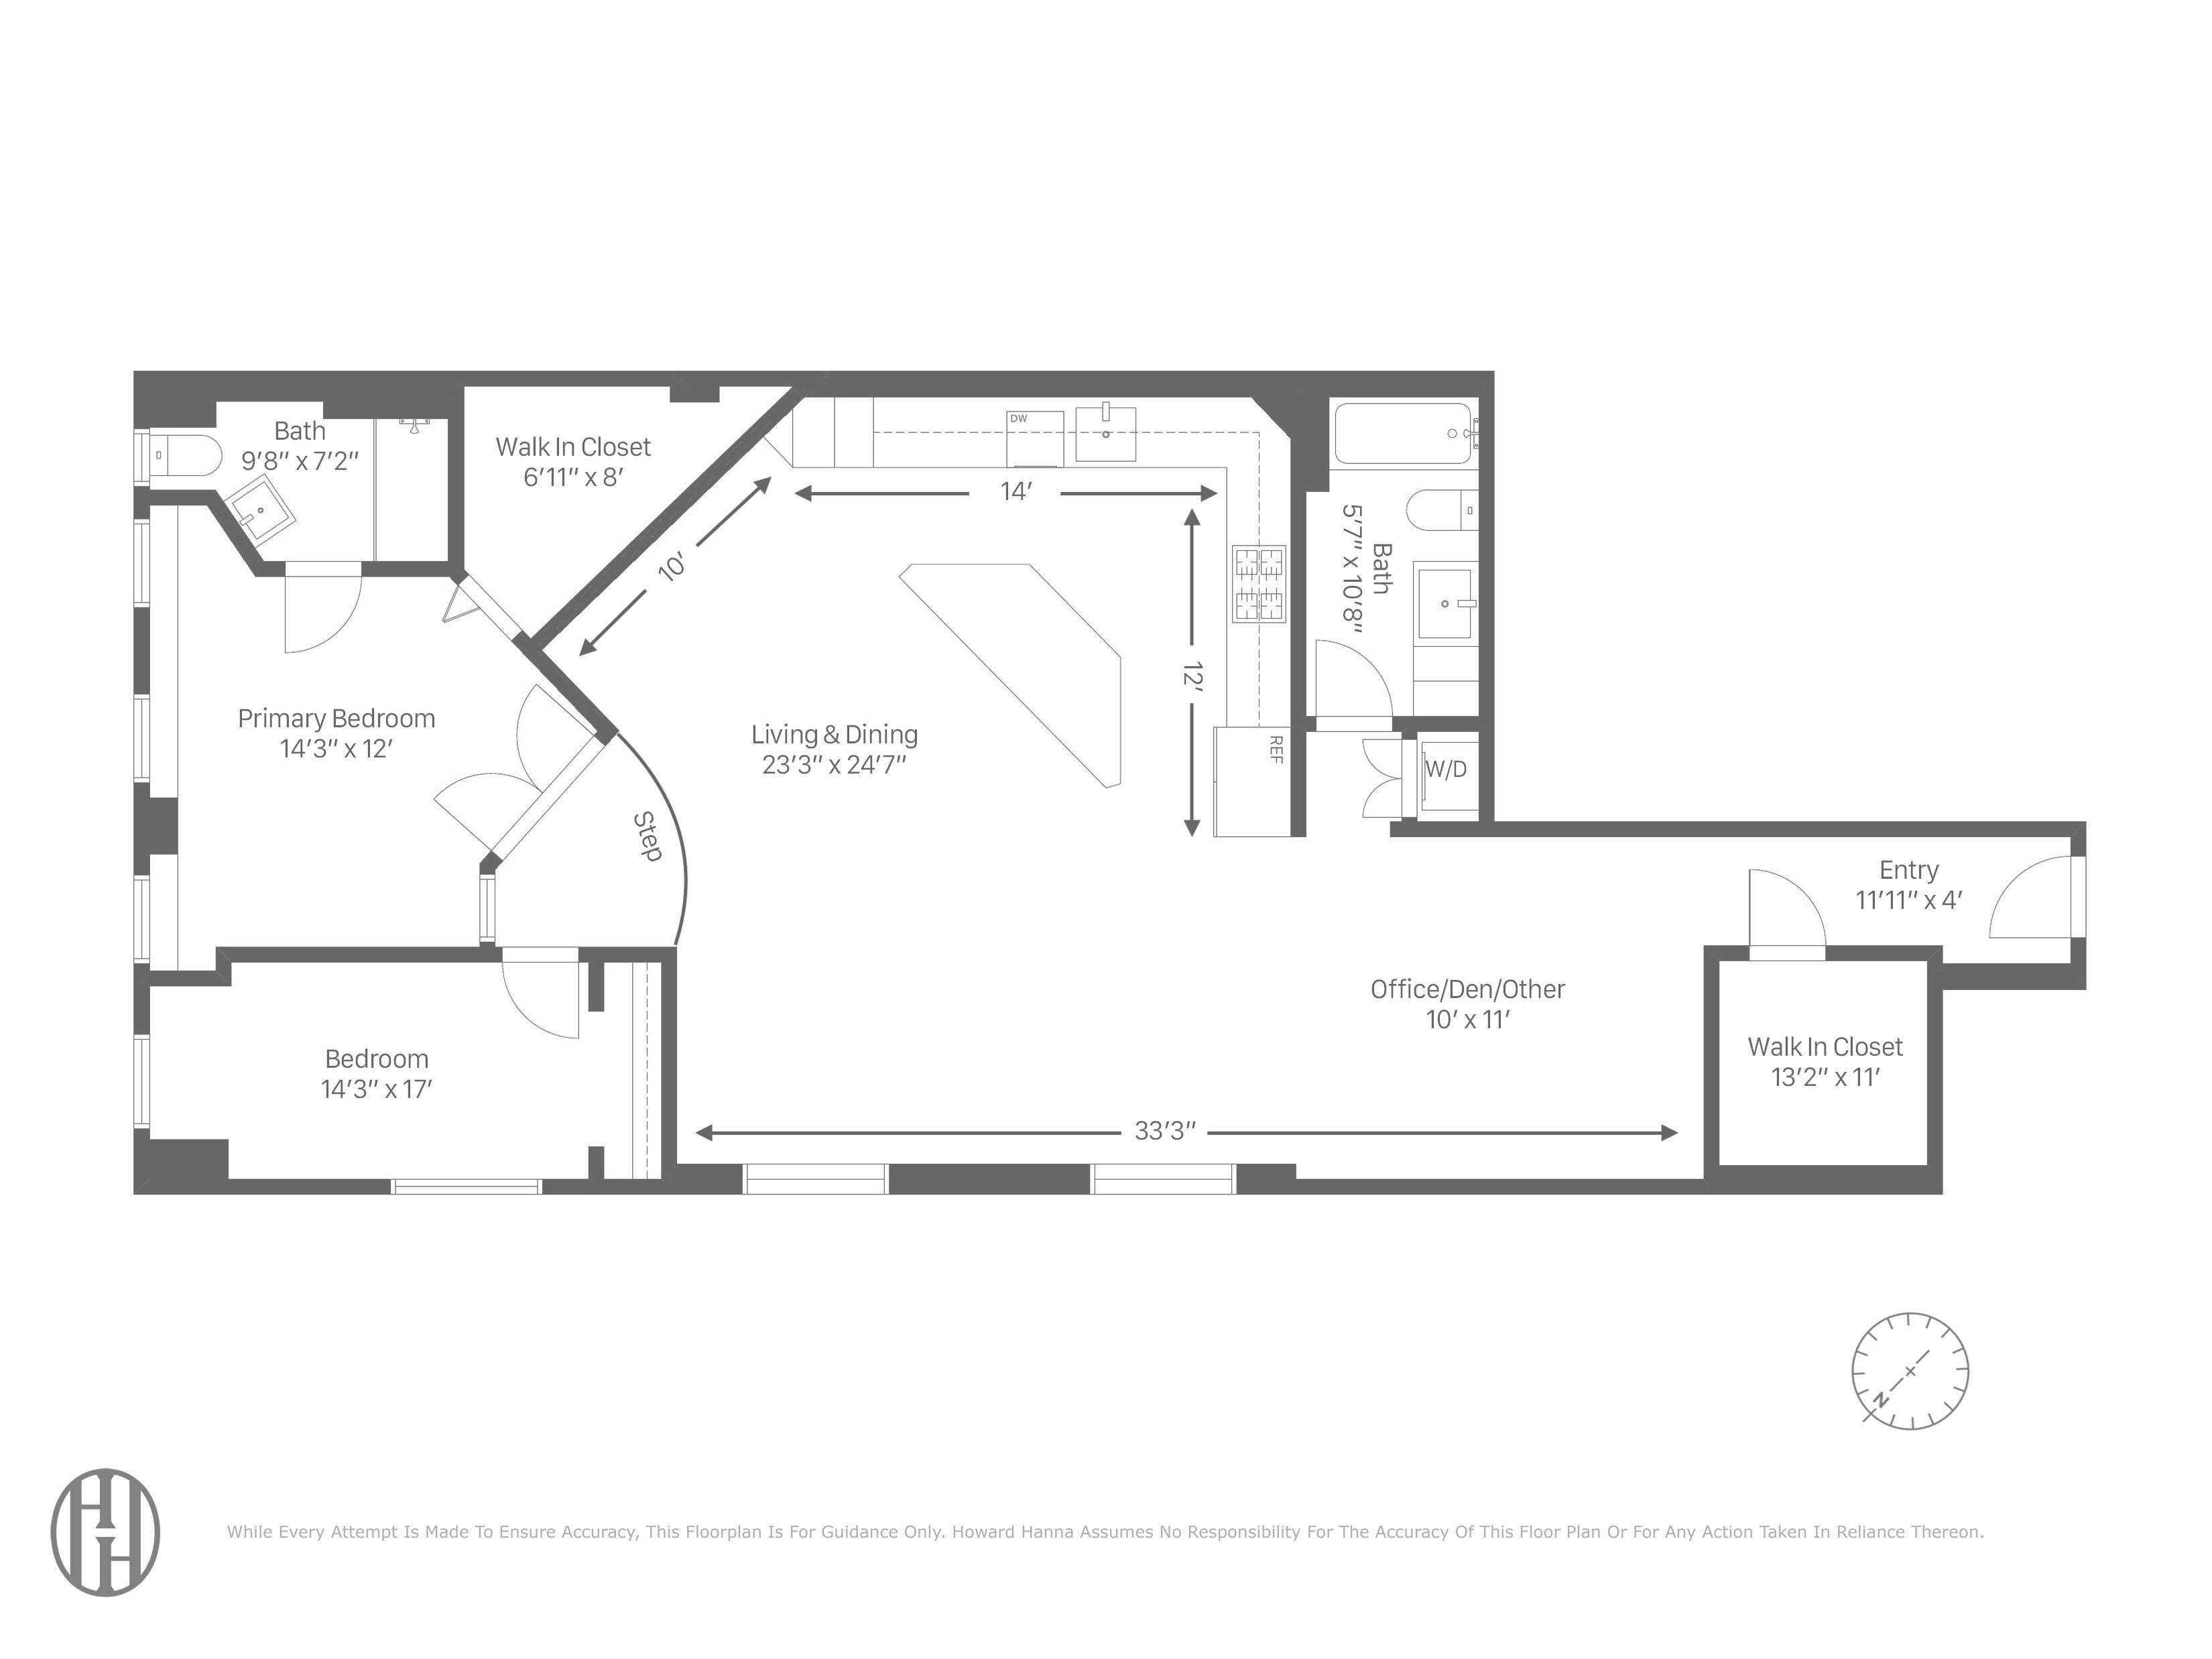
133 West 28th St is a boutique 24 unit co-operative with strong financial reserves. A true New York Loft. This two bedroom, two bathroom home in a converted loft factory is accessed by a keyed elevator. In the heart of West Chelsea’s Flower District with 9.5 foot ceilings, seven large north and west exposure windows, and an expansive open layout this apartment has room for all that you own. The scale of living and storage like this is hard to find in Manhattan. Two cedar lined walk in closets within. One in the primary bedroom and one in the entry hall. The EXTRA LARGE KITCHEN has 25 CABINETS and 18 DRAWERS There is counter space for several cooks at one time as well as a large island with BREAKFAST BAR HAS SEATING FOR 4 PEOPLE and stainless steel appliances. The oversized living and dining areas provide room for comfortable gatherings and a full-size dining table. Light is plentiful and there is a large alcove for an office or second sitting area. There is room to grow in this home with space for everyone. The primary bedroom includes an en-suite windowed bathroom with a glass-enclosed shower. The second bedroom fits a queen or bunk bed with a double wide closet and room for dressers. The unit includes private locked storage in the basement and a bike room. Gifting is allowed. 2% Flip tax paid by the seller. Close to Fairway, Eataly, the High Line, Madison Square Park, Chelsea Market, and the gallery -lined blocks of West Chelsea with access to convenient public transportation. Showing by appointment only. Highlights: Keyed elevator entry ? Boutique coop (24 units) is well maintained with strong financial reserves. 2 apts. per floor Full time Superintendent Refinished original hardwood floors ? Spacious living and dining area? Open kitchen with 25 cabinets and 18 drawers In unit washer and dryer ? SubZero Fridge Bosch Dishwasher Large Windows? Private basement storage? Bike room Pet Friendly with board approval 2% Flip tax paid by the seller. Gifting is allowed Buyer: Co-op Processing Fee — Non-refundable; Due upon submission; $500 (if applicable) Buyer: Credit Check Fee — Non-refundable, Required; Due upon submission; $75 per person Buyer: Move-In Deposit — Refundable; Due upon submission; $2,500 (if applicable) Buyer: Processing Fee — Non-refundable; Due upon submission; $750 (if applicable) Seller: Move-Out Deposit — Refundable; Due upon submission; $2,500 (if applicable)
133 West 28th St is a boutique 24 unit co-operative with strong financial reserves. A true New York Loft. This two bedroom, two bathroom home in a converted loft factory is accessed by a keyed elevator. In the heart of West Chelsea’s Flower District with 9.5 foot ceilings, seven large north and west exposure windows, and an expansive open layout this apartment has room for all that you own. The scale of living and storage like this is hard to find in Manhattan. Two cedar lined walk in closets within. One in the primary bedroom and one in the entry hall. The EXTRA LARGE KITCHEN has 25 CABINETS and 18 DRAWERS There is counter space for several cooks at one time as well as a large island with BREAKFAST BAR HAS SEATING FOR 4 PEOPLE and stainless steel appliances. The oversized living and dining areas provide room for comfortable gatherings and a full-size dining table. Light is plentiful and there is a large alcove for an office or second sitting area. There is room to grow in this home with space for everyone. The primary bedroom includes an en-suite windowed bathroom with a glass-enclosed shower. The second bedroom fits a queen or bunk bed with a double wide closet and room for dressers. The unit includes private locked storage in the basement and a bike room. Gifting is allowed. 2% Flip tax paid by the seller. Close to Fairway, Eataly, the High Line, Madison Square Park, Chelsea Market, and the gallery -lined blocks of West Chelsea with access to convenient public transportation. Showing by appointment only. Highlights: Keyed elevator entry ? Boutique coop (24 units) is well maintained with strong financial reserves. 2 apts. per floor Full time Superintendent Refinished original hardwood floors ? Spacious living and dining area? Open kitchen with 25 cabinets and 18 drawers In unit washer and dryer ? SubZero Fridge Bosch Dishwasher Large Windows? Private basement storage? Bike room Pet Friendly with board approval 2% Flip tax paid by the seller. Gifting is allowed Buyer: Co-op Processing Fee — Non-refundable; Due upon submission; $500 (if applicable) Buyer: Credit Check Fee — Non-refundable, Required; Due upon submission; $75 per person Buyer: Move-In Deposit — Refundable; Due upon submission; $2,500 (if applicable) Buyer: Processing Fee — Non-refundable; Due upon submission; $750 (if applicable) Seller: Move-Out Deposit — Refundable; Due upon submission; $2,500 (if applicable)
Listing Courtesy of Elegran LLC
- View more details +
- Features
-
- A/C
- Washer / Dryer
- Close details -
- Contact
-
William Abramson
License Licensed As: William D. AbramsonDirector of Brokerage, Licensed Associate Real Estate Broker
W: 646-637-9062
M: 917-295-7891
- Mortgage Calculator
-

This information is not verified for authenticity or accuracy and is not guaranteed and may not reflect all real estate activity in the market.
©2026 REBNY Listing Service, Inc. All rights reserved.
All information is intended only for the Registrant’s personal, non-commercial use.
RLS Data display by Buchbinder Warren.
Additional building data provided by On-Line Residential [OLR].
All information furnished regarding property for sale, rental or financing is from sources deemed reliable, but no warranty or representation is made as to the accuracy thereof and same is submitted subject to errors, omissions, change of price, rental or other conditions, prior sale, lease or financing or withdrawal without notice. All dimensions are approximate. For exact dimensions, you must hire your own architect or engineer.