
Astoria | Astoria Boulevard South & 28th Avenue
- $ 710,000
- 1 Bedrooms
- 1 Bathrooms
- 551 Approx. SF
- 90%Financing Allowed
- Details
- CondoOwnership
- $ 405Common Charges
- $ 302Real Estate Taxes
- ActiveStatus
- Description
-
Welcome to Unit 2A at Orion: A Sanctuary of Modern Elegance in Astoria
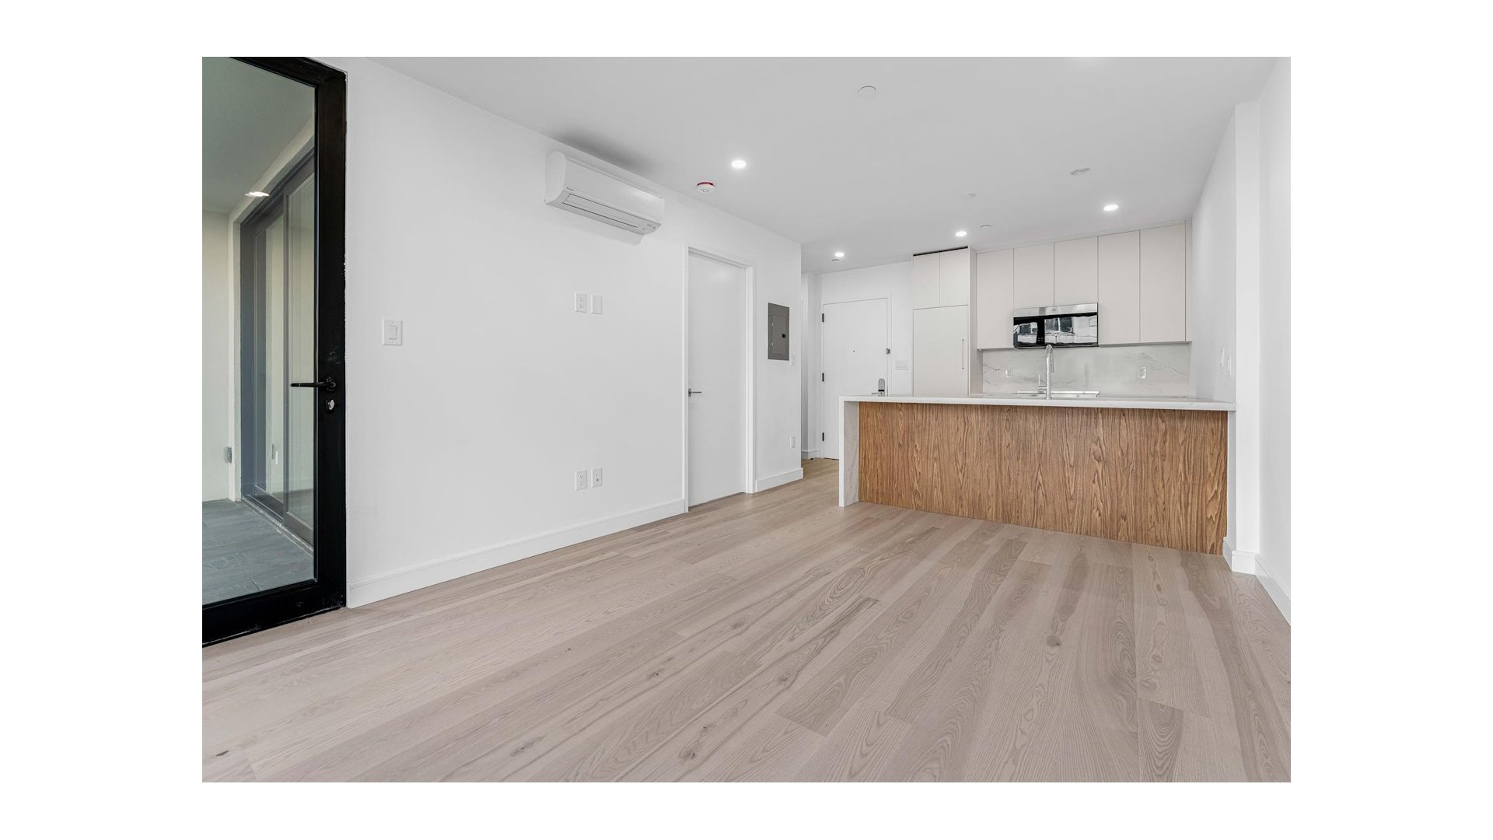
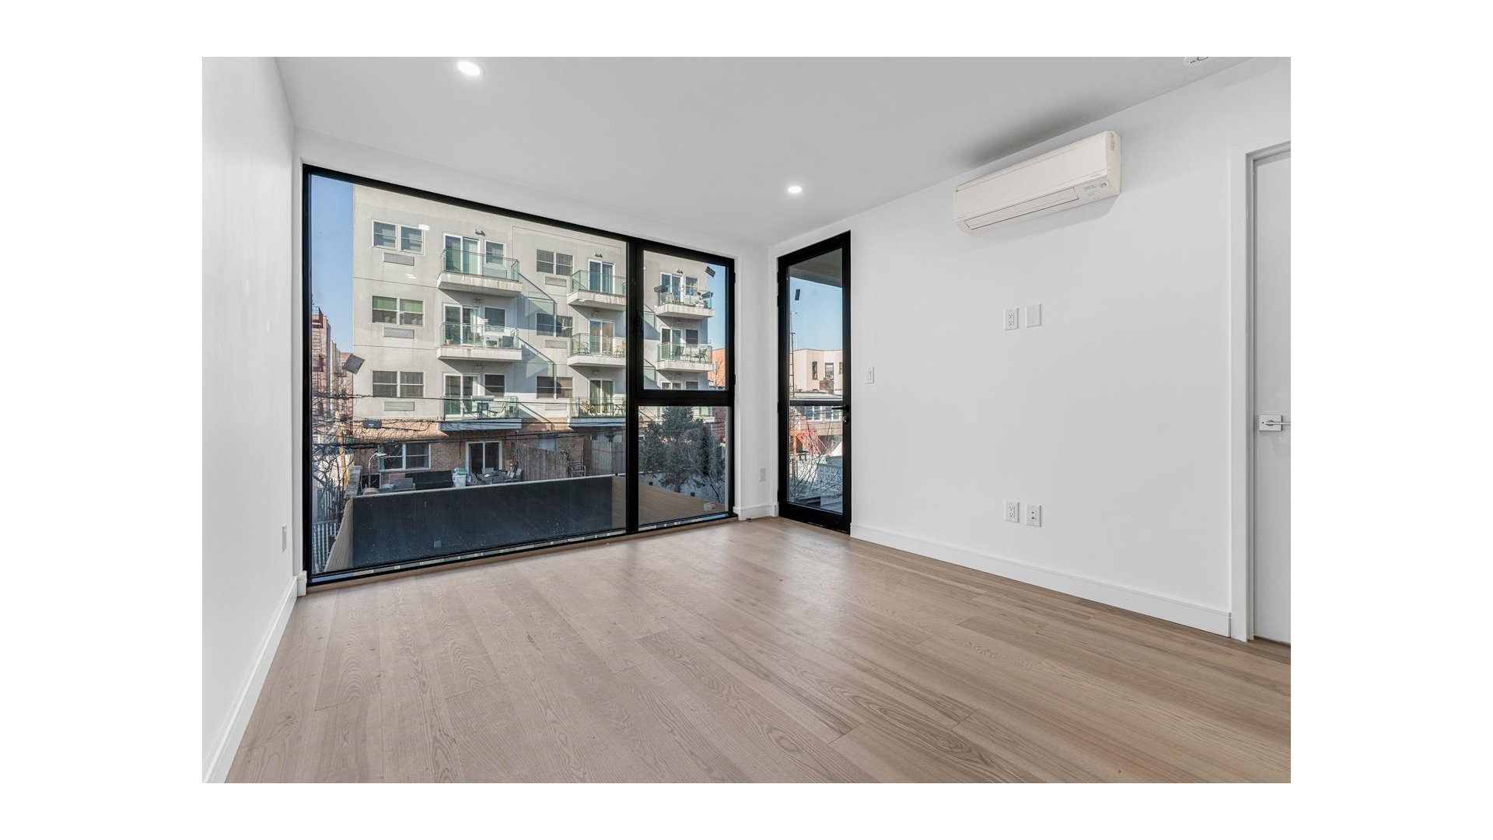
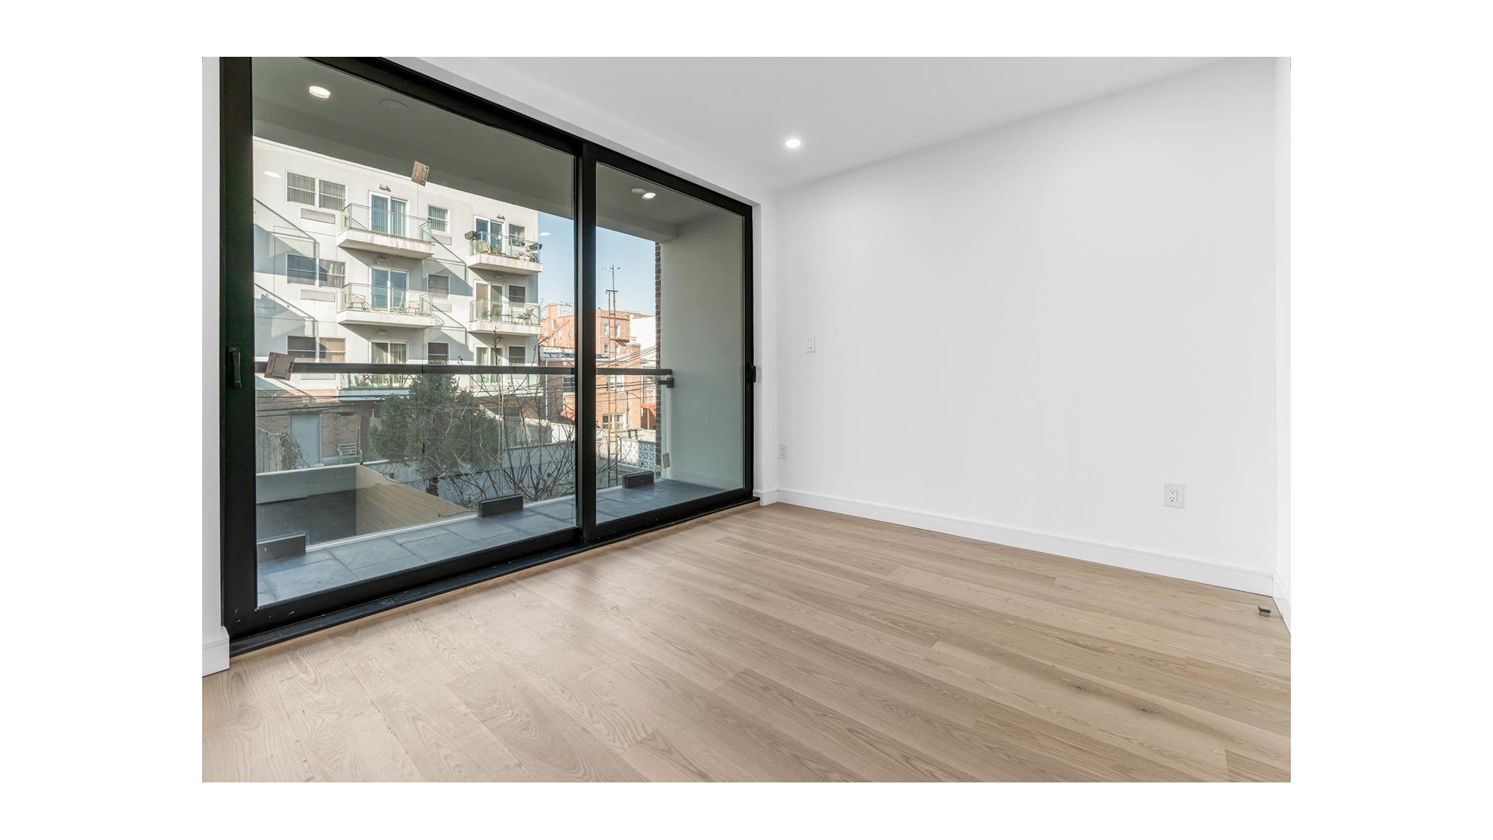
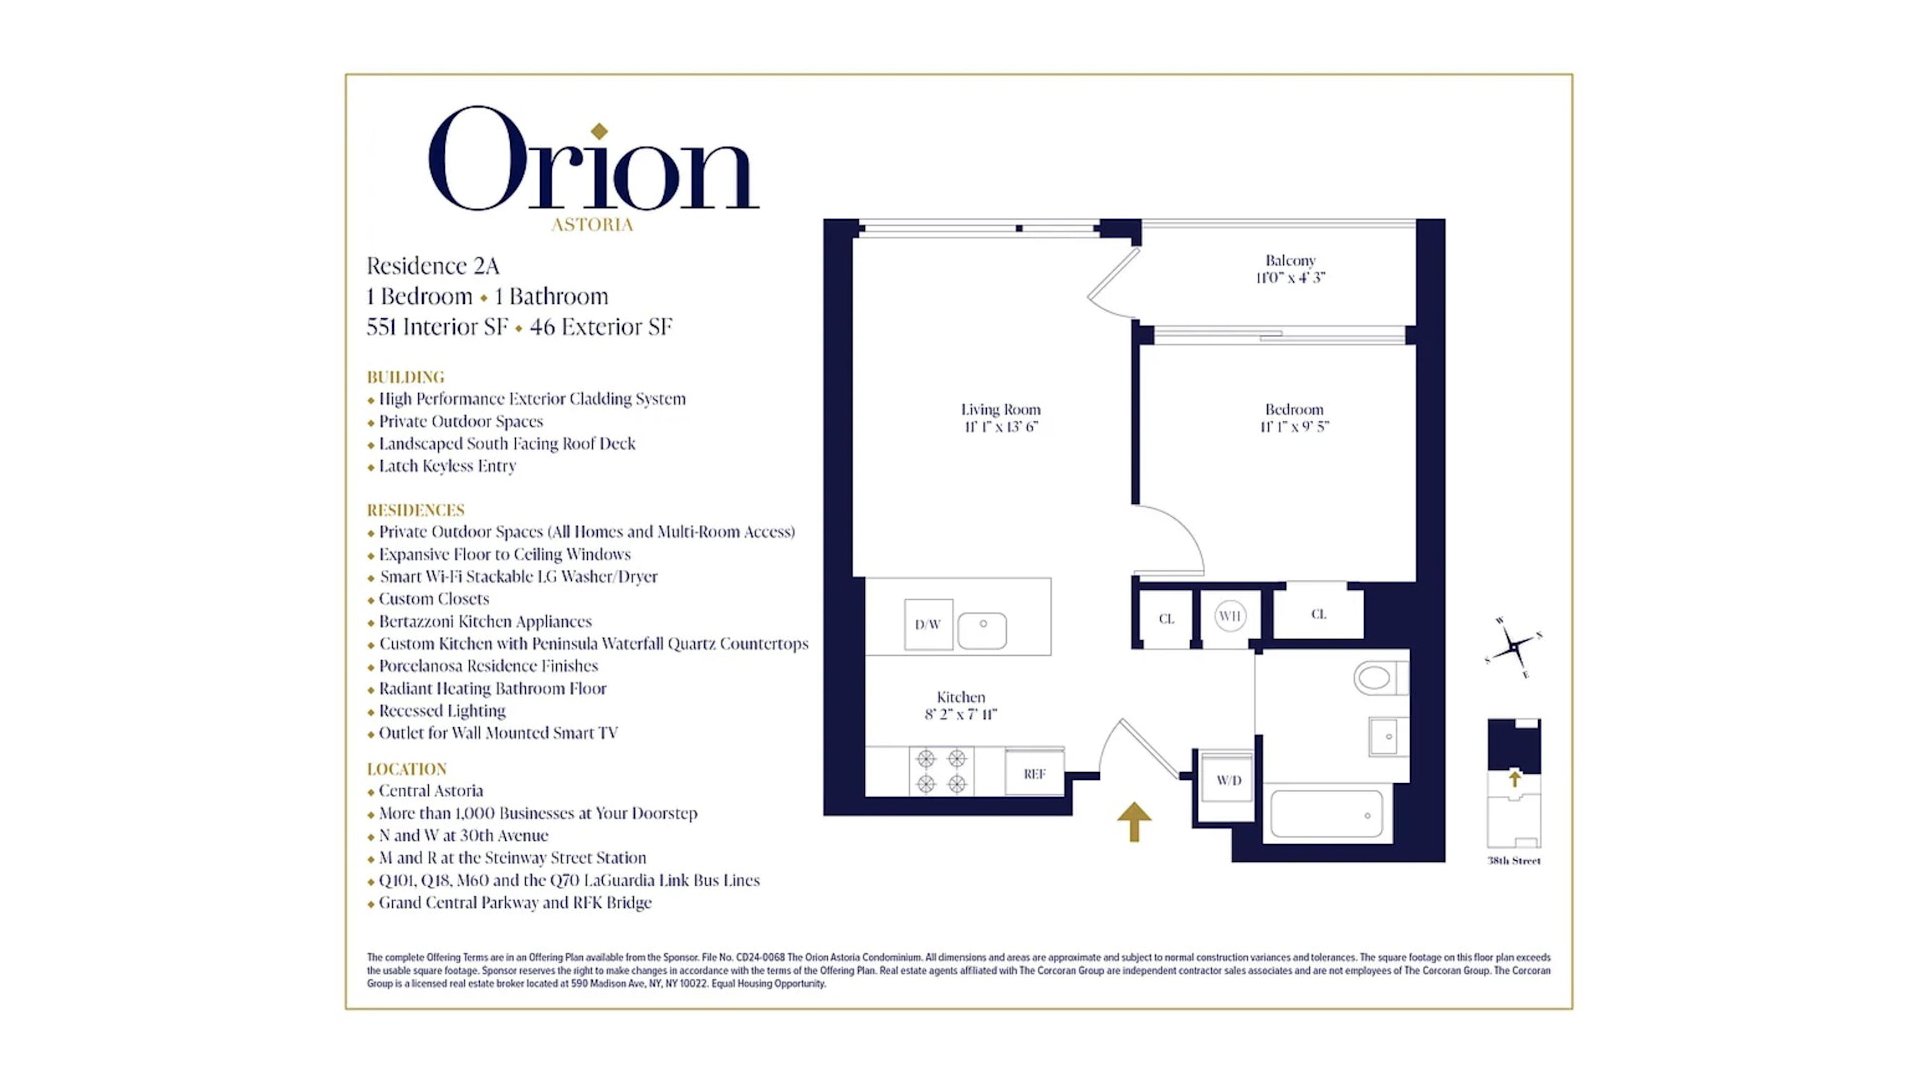
Flooded with natural light through floor-to-ceiling windows, Unit 2A is a masterfully designed 1-bedroom condo that seamlessly blends luxury, comfort, and functionality. With a flowing open-concept layout and a private outdoor retreat accessible from multiple rooms, this home elevates contemporary indoor-outdoor living in the heart of vibrant Astoria.
Residence Highlights:
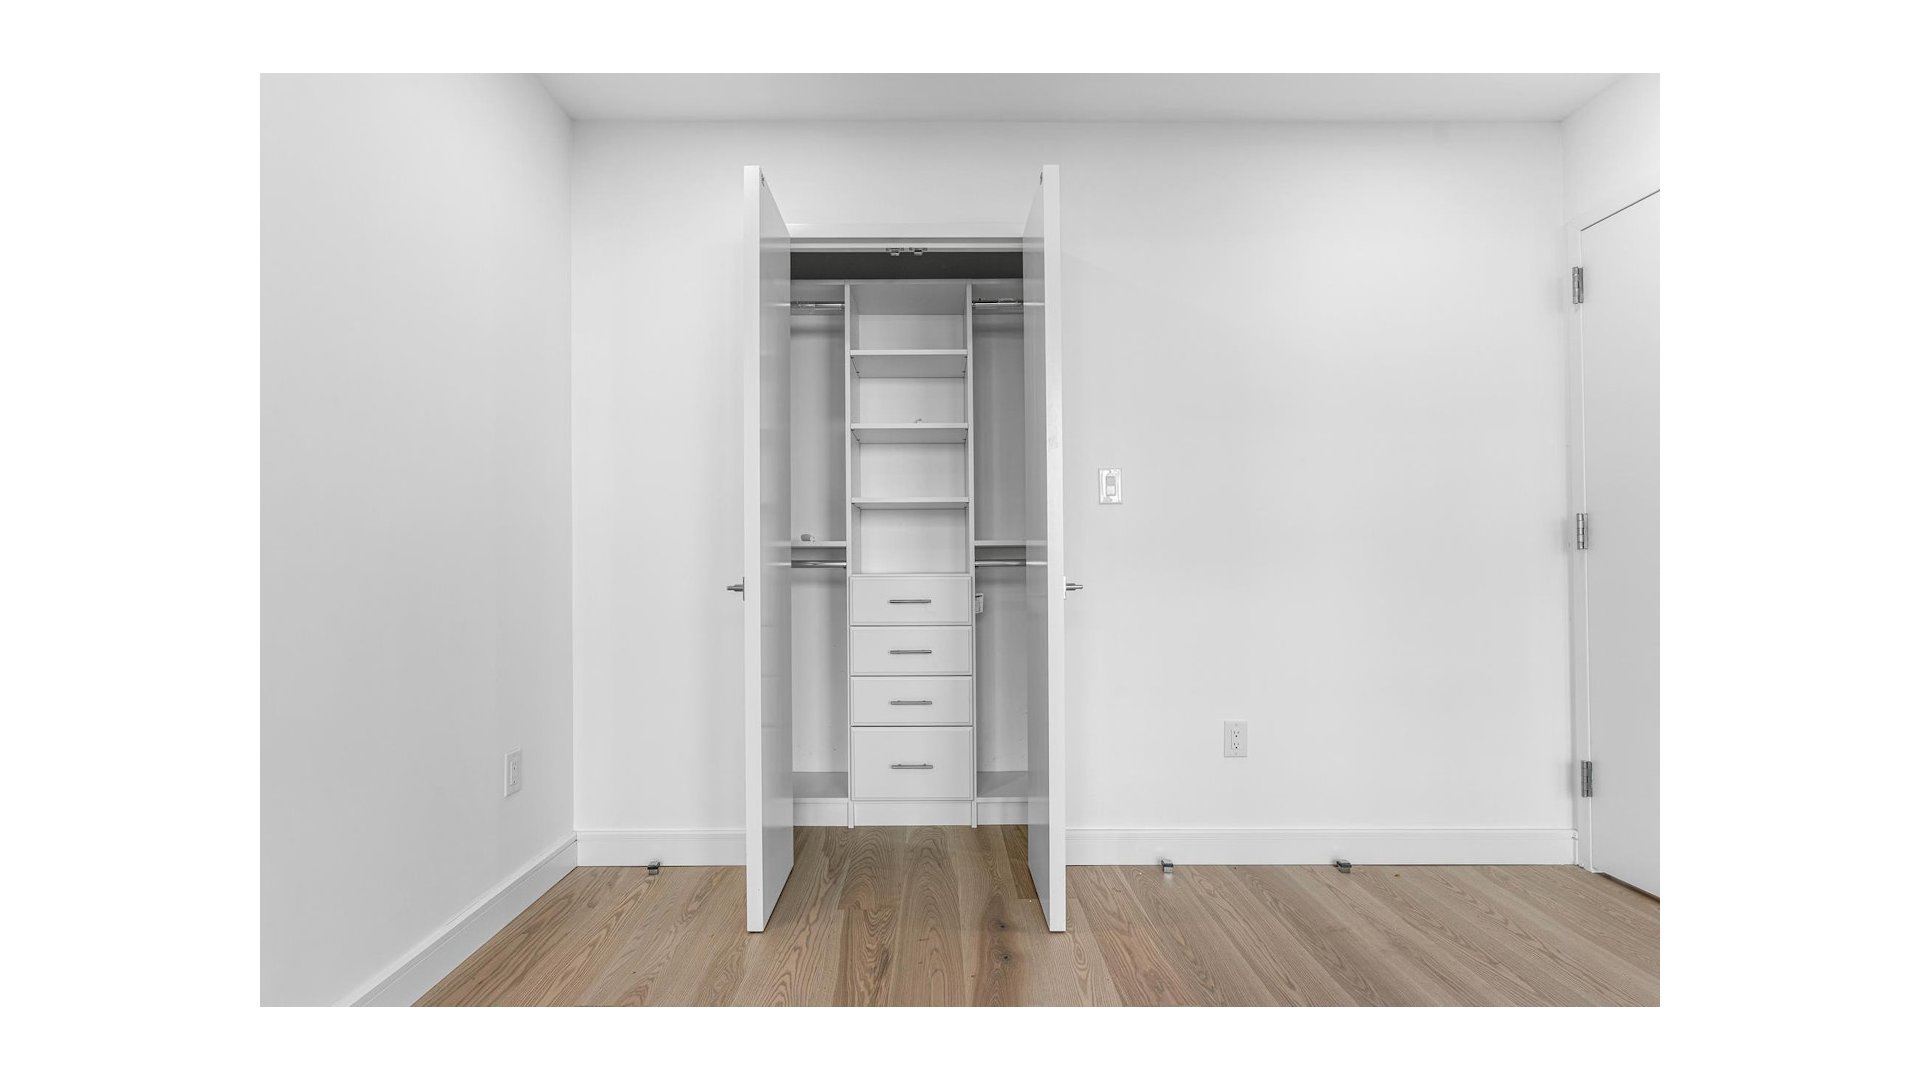
Premium Flooring & Design: Beautiful Porcelanosa wide-plank Lutier Grey engineered hardwood floors run throughout, perfectly complemented by recessed lighting and meticulously designed custom closets that maximize storage while keeping a sleek aesthetic.
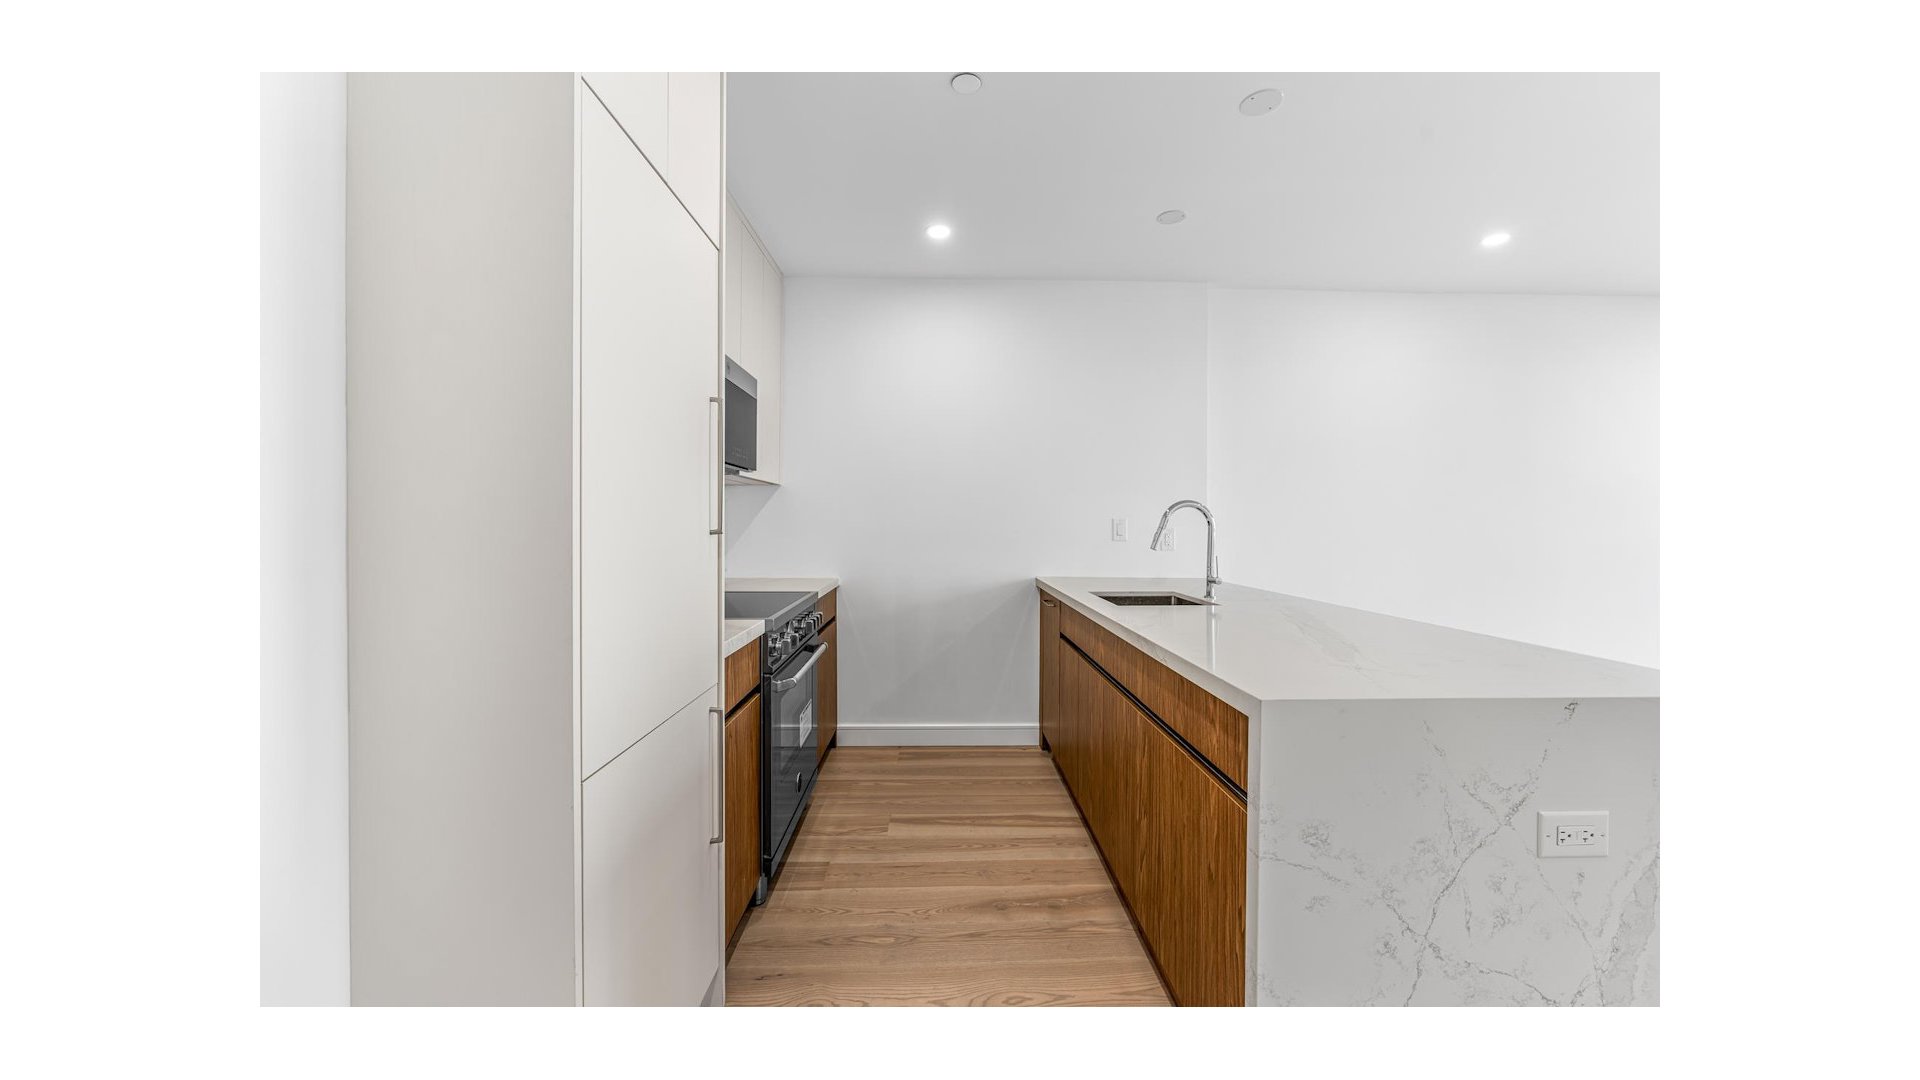
Chef's Kitchen: A stunning culinary workspace featuring quartz waterfall countertops and full-height quartz backsplashes. It boasts eco-friendly Tafisa cabinetry with Blum soft-close mechanisms and a fully integrated Bertazzoni appliance package (including a panelized refrigerator and dishwasher, a 30-inch stainless steel range, and an over-the-range microwave).
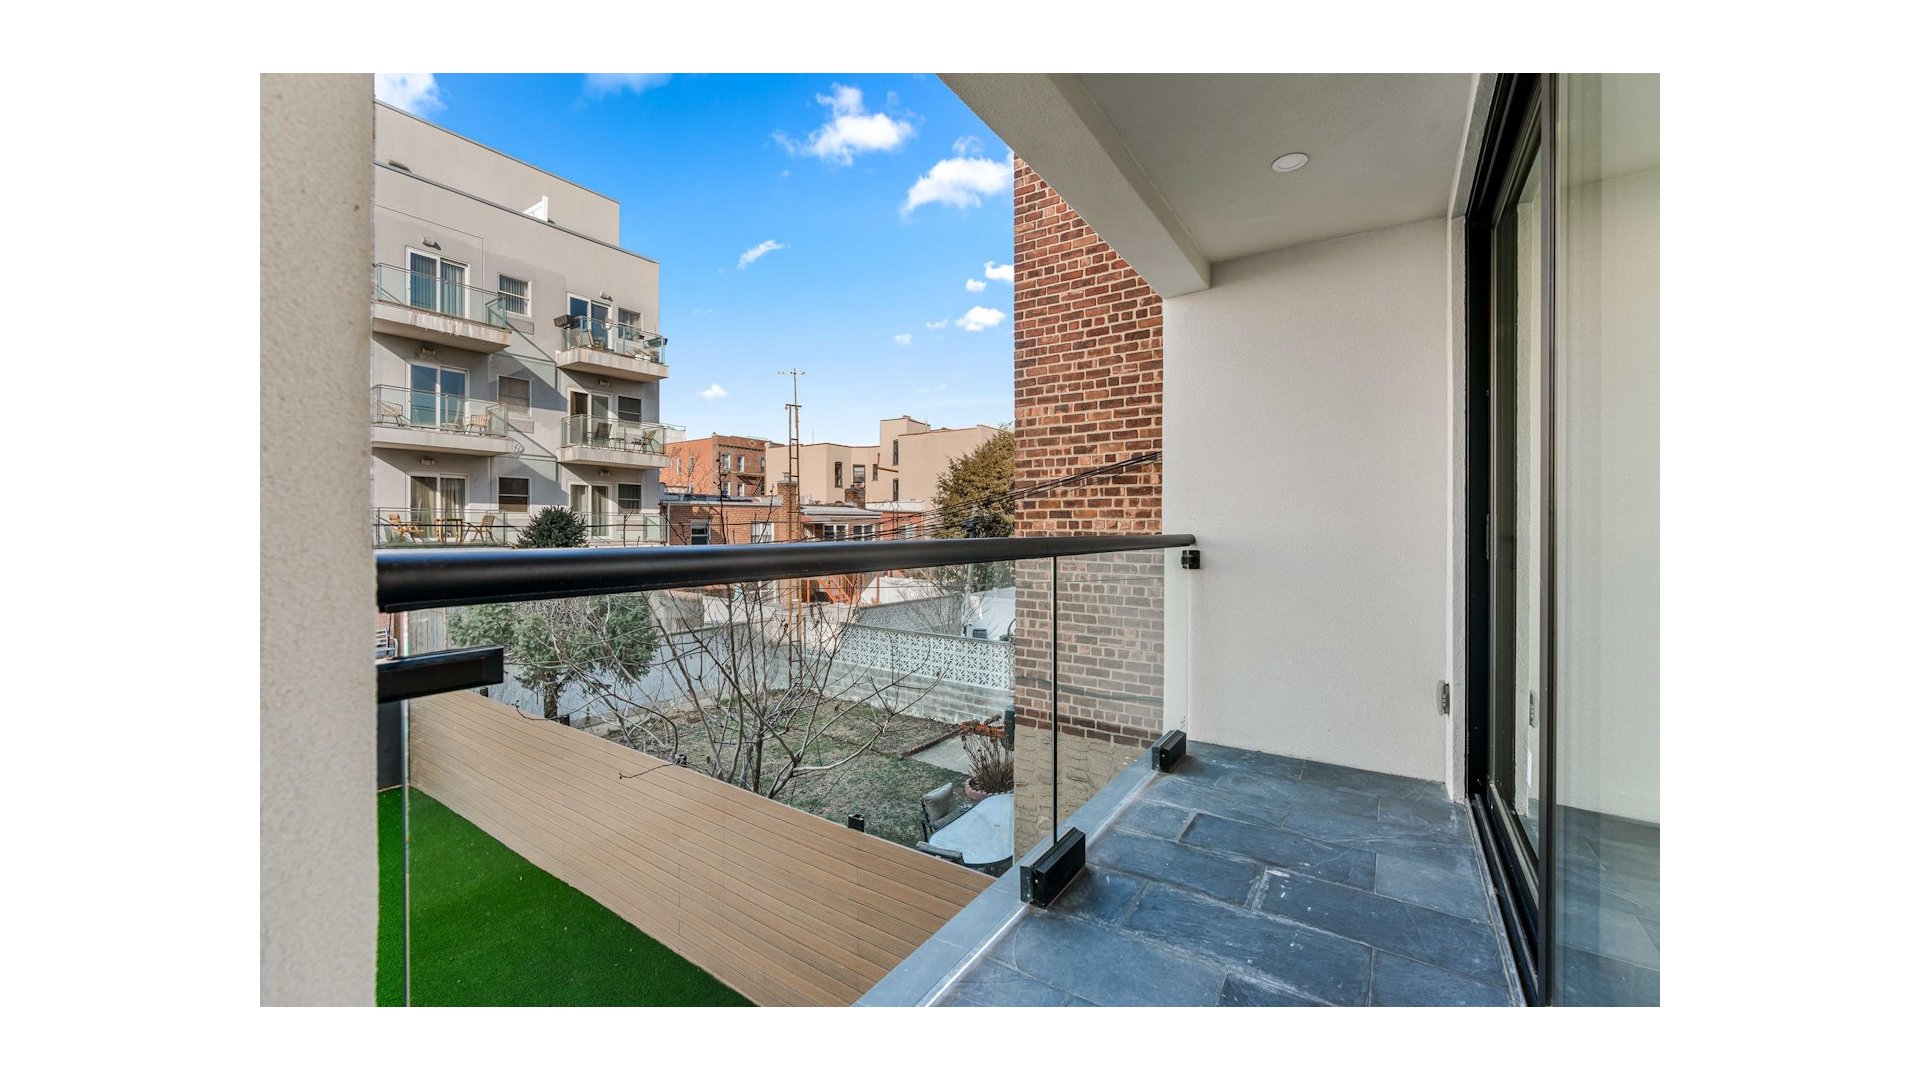
Private Outdoor Space: Step outside to your own peaceful retreat, ideal for morning coffee or unwinding under the stars, with seamless access from the main living areas.
Spa-Inspired Bathroom: Unwind with radiant-heat flooring, premium Porcelanosa tiles (Glem White and Vela collections), and custom chrome fixtures. The space is anchored by a deep tub-shower combination and a sleek Marne collection sink set over a striking ash-and-cherry vanity.
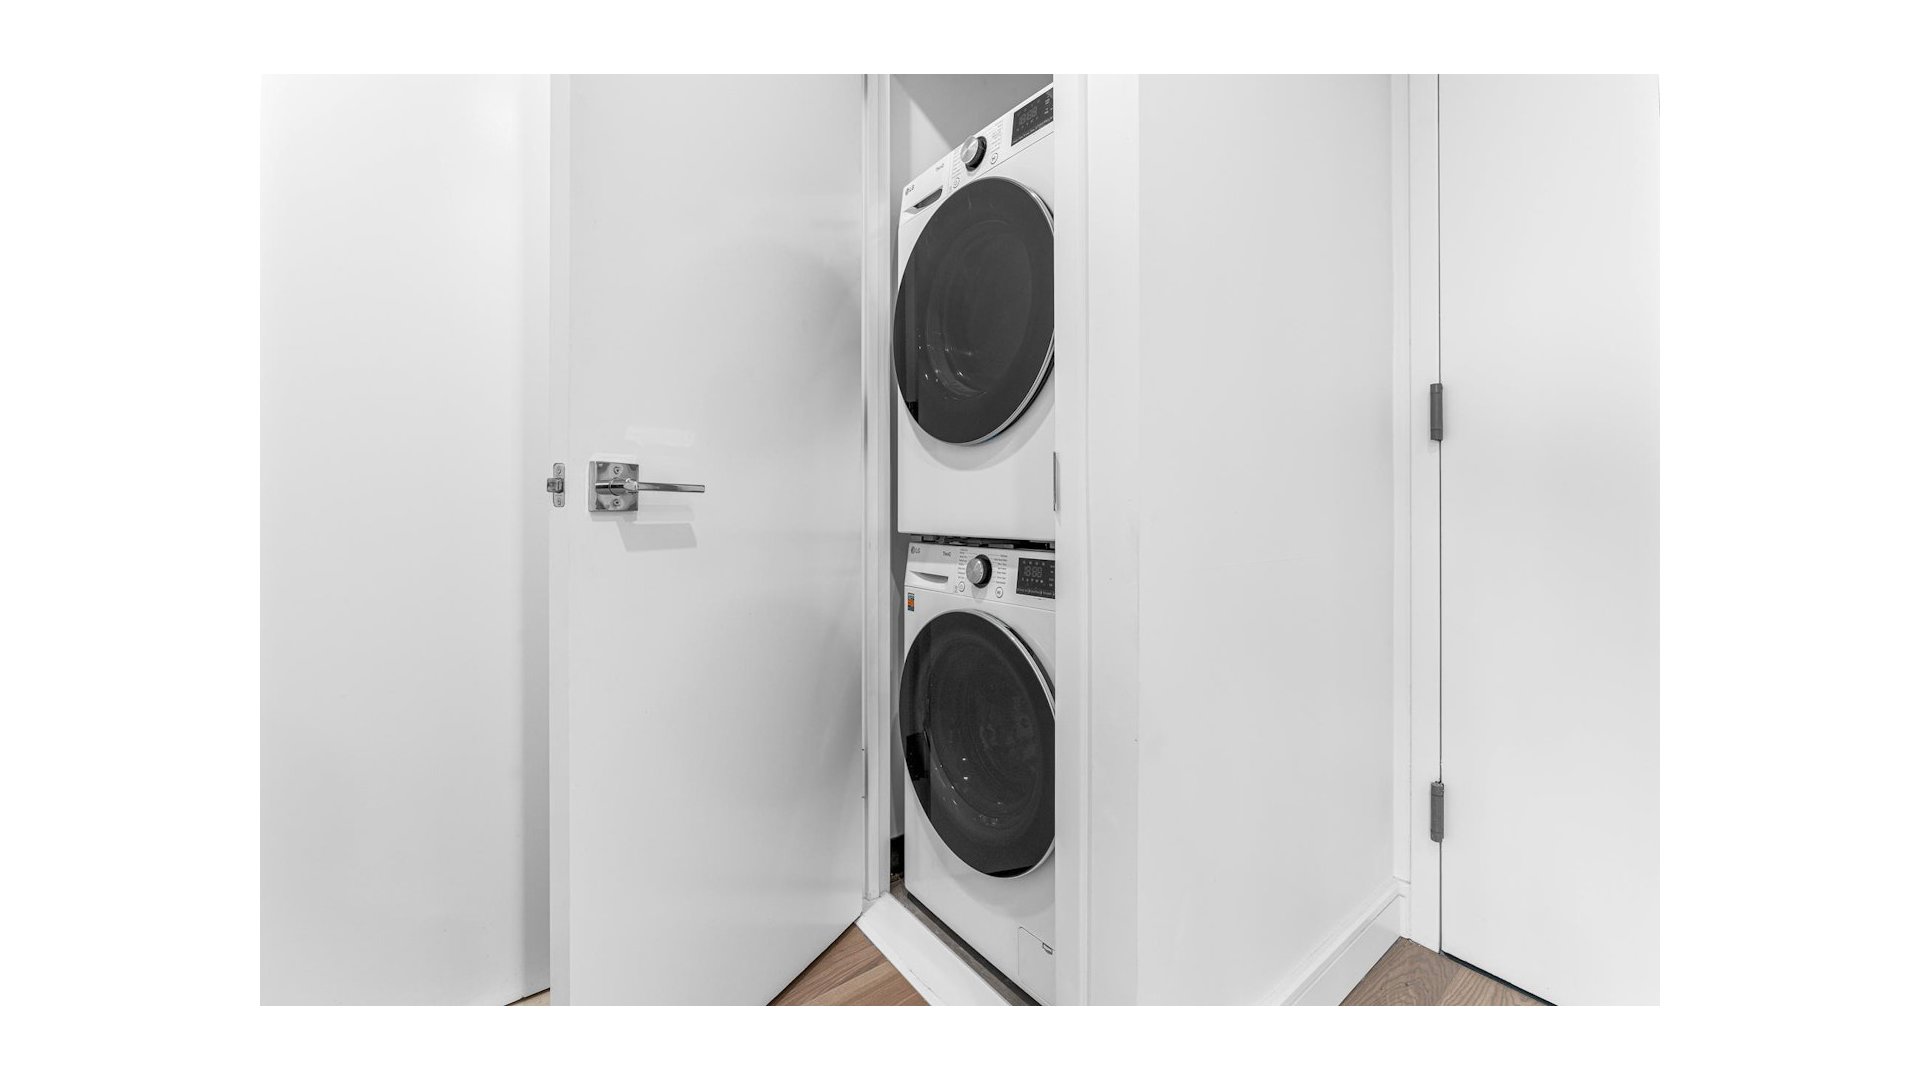
Smart Home Comforts: Equipped with a top-of-the-line Daikin climate control system for year-round comfort and an ultra-convenient, smart LG stackable washer/dryer in-unit.
The Neighborhood & Transit:
Situated in one of Queens' most sought-after neighborhoods, the Orion surrounds you with Astoria's renowned cultural richness. You are merely steps away from a dynamic mix of artisanal bakeries, chic cafes, boutique shops, wellness studios, and highly acclaimed restaurants.
Commuting into Manhattan or traveling out of the borough is effortless:
Subway: N/W trains at 30th Avenue and M/R trains at Steinway Street.
Bus: Q101, Q18, M60, and the Q70 LaGuardia Link.
Driving: Immediate access to the Grand Central Parkway and RFK Bridge.
Unit 2A at Orion is more than just an apartment; it's an invitation to experience the perfect blend of modern luxury and Astoria's dynamic lifestyle.
Contact us today to schedule a private showing and redefine what modern living can be.
Welcome to Unit 2A at Orion: A Sanctuary of Modern Elegance in Astoria
Flooded with natural light through floor-to-ceiling windows, Unit 2A is a masterfully designed 1-bedroom condo that seamlessly blends luxury, comfort, and functionality. With a flowing open-concept layout and a private outdoor retreat accessible from multiple rooms, this home elevates contemporary indoor-outdoor living in the heart of vibrant Astoria.
Residence Highlights:
Premium Flooring & Design: Beautiful Porcelanosa wide-plank Lutier Grey engineered hardwood floors run throughout, perfectly complemented by recessed lighting and meticulously designed custom closets that maximize storage while keeping a sleek aesthetic.
Chef's Kitchen: A stunning culinary workspace featuring quartz waterfall countertops and full-height quartz backsplashes. It boasts eco-friendly Tafisa cabinetry with Blum soft-close mechanisms and a fully integrated Bertazzoni appliance package (including a panelized refrigerator and dishwasher, a 30-inch stainless steel range, and an over-the-range microwave).
Private Outdoor Space: Step outside to your own peaceful retreat, ideal for morning coffee or unwinding under the stars, with seamless access from the main living areas.
Spa-Inspired Bathroom: Unwind with radiant-heat flooring, premium Porcelanosa tiles (Glem White and Vela collections), and custom chrome fixtures. The space is anchored by a deep tub-shower combination and a sleek Marne collection sink set over a striking ash-and-cherry vanity.
Smart Home Comforts: Equipped with a top-of-the-line Daikin climate control system for year-round comfort and an ultra-convenient, smart LG stackable washer/dryer in-unit.
The Neighborhood & Transit:
Situated in one of Queens' most sought-after neighborhoods, the Orion surrounds you with Astoria's renowned cultural richness. You are merely steps away from a dynamic mix of artisanal bakeries, chic cafes, boutique shops, wellness studios, and highly acclaimed restaurants.
Commuting into Manhattan or traveling out of the borough is effortless:
Subway: N/W trains at 30th Avenue and M/R trains at Steinway Street.
Bus: Q101, Q18, M60, and the Q70 LaGuardia Link.
Driving: Immediate access to the Grand Central Parkway and RFK Bridge.
Unit 2A at Orion is more than just an apartment; it's an invitation to experience the perfect blend of modern luxury and Astoria's dynamic lifestyle.
Contact us today to schedule a private showing and redefine what modern living can be.
Listing Courtesy of Douglas Elliman Real Estate
- View more details +
- Features
-
- A/C [Central]
- Washer / Dryer
- Close details -
- Contact
-
William Abramson
License Licensed As: William D. AbramsonDirector of Brokerage, Licensed Associate Real Estate Broker
W: 646-637-9062
M: 917-295-7891
- Mortgage Calculator
-

This information is not verified for authenticity or accuracy and is not guaranteed and may not reflect all real estate activity in the market.
©2026 REBNY Listing Service, Inc. All rights reserved.
All information is intended only for the Registrant’s personal, non-commercial use.
RLS Data display by Buchbinder Warren.
Additional building data provided by On-Line Residential [OLR].
All information furnished regarding property for sale, rental or financing is from sources deemed reliable, but no warranty or representation is made as to the accuracy thereof and same is submitted subject to errors, omissions, change of price, rental or other conditions, prior sale, lease or financing or withdrawal without notice. All dimensions are approximate. For exact dimensions, you must hire your own architect or engineer.