
Turtle Bay | Third Avenue & Second Avenue
- $ 1,299,000
- 2 Bedrooms
- 2 Bathrooms
- 1,250 Approx. SF
- 80%Financing Allowed
- Details
- CondopOwnership
- $ Common Charges
- $ Real Estate Taxes
- ActiveStatus
- Description
-
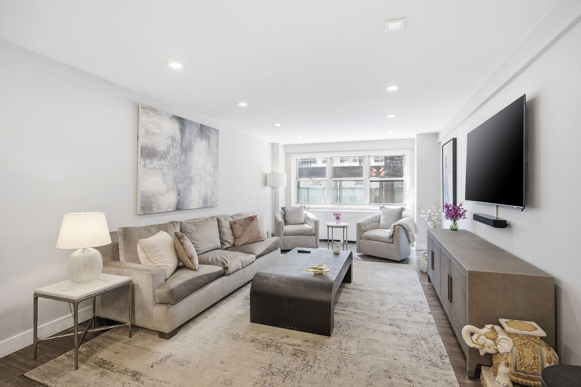
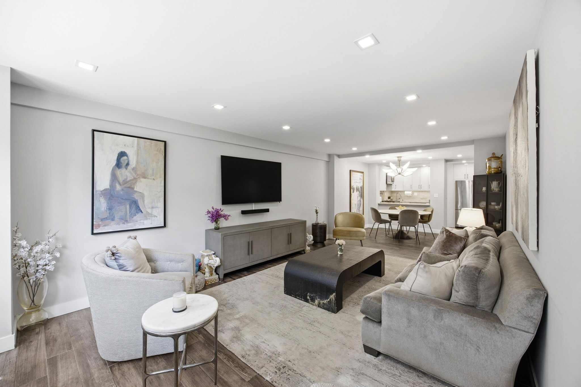
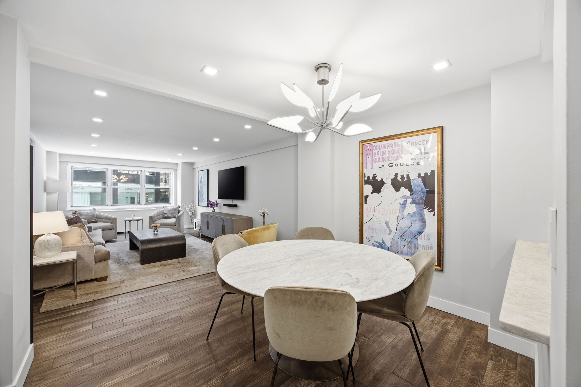
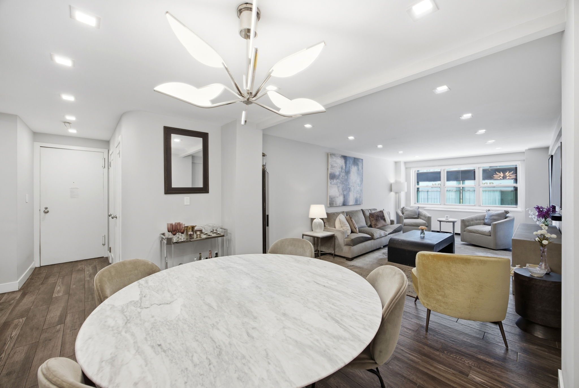
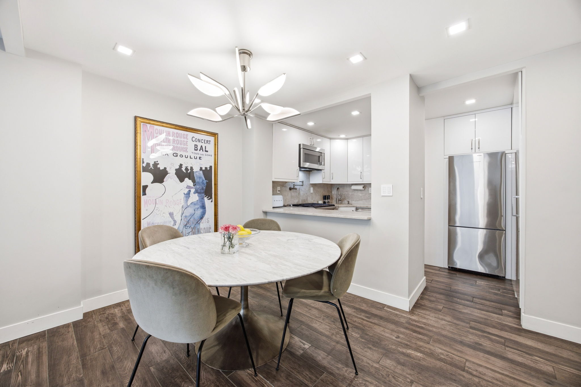
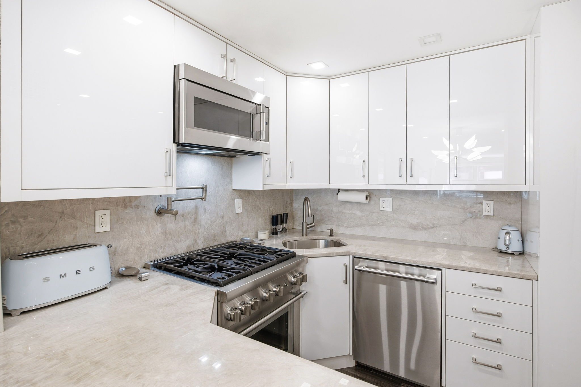
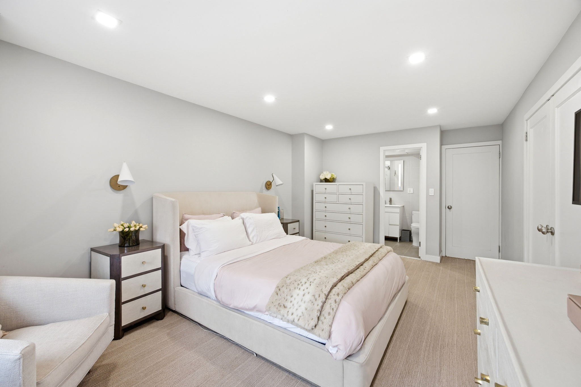
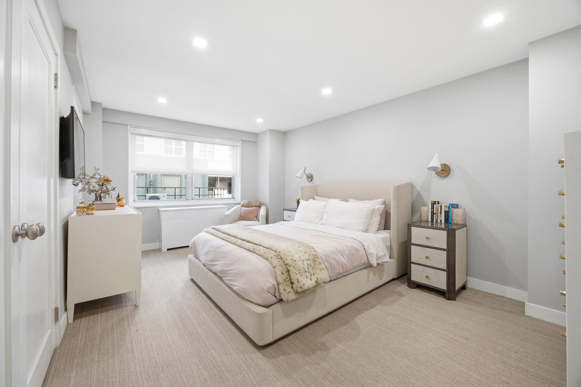
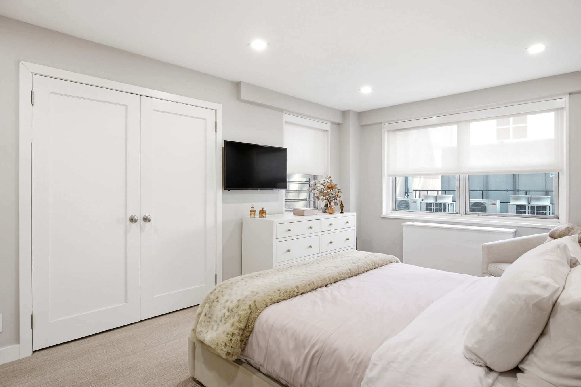
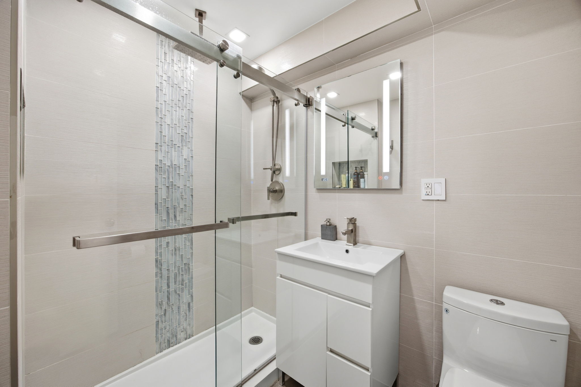
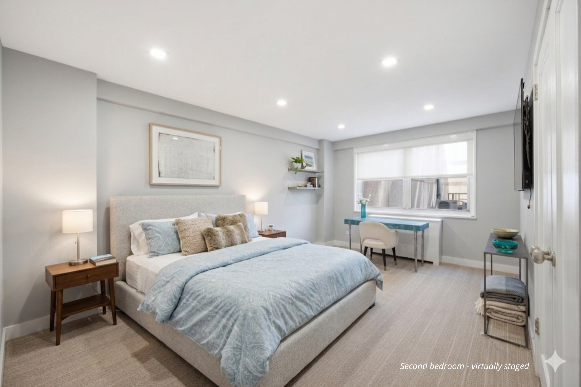
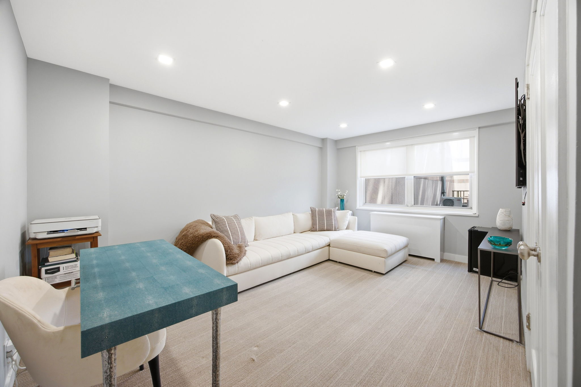
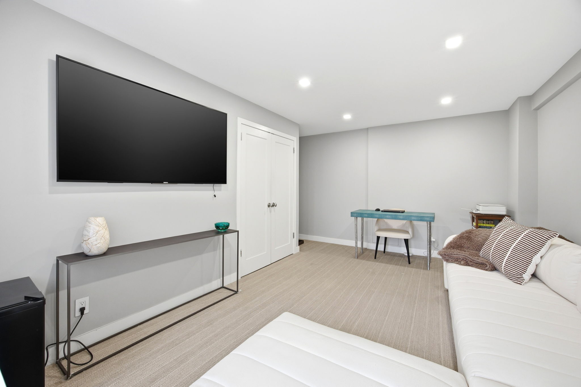
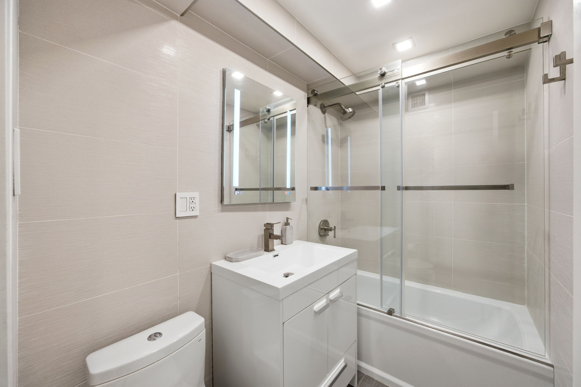
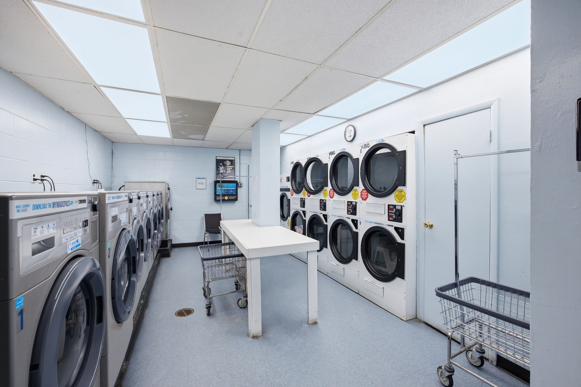
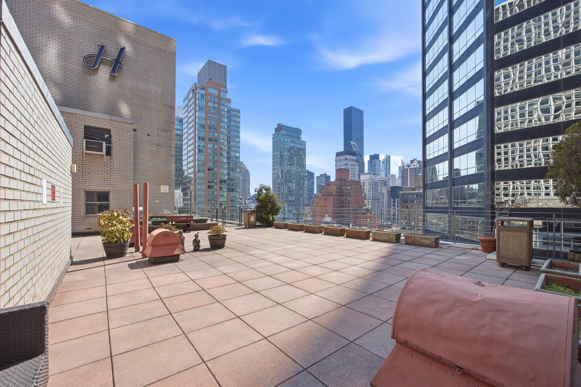
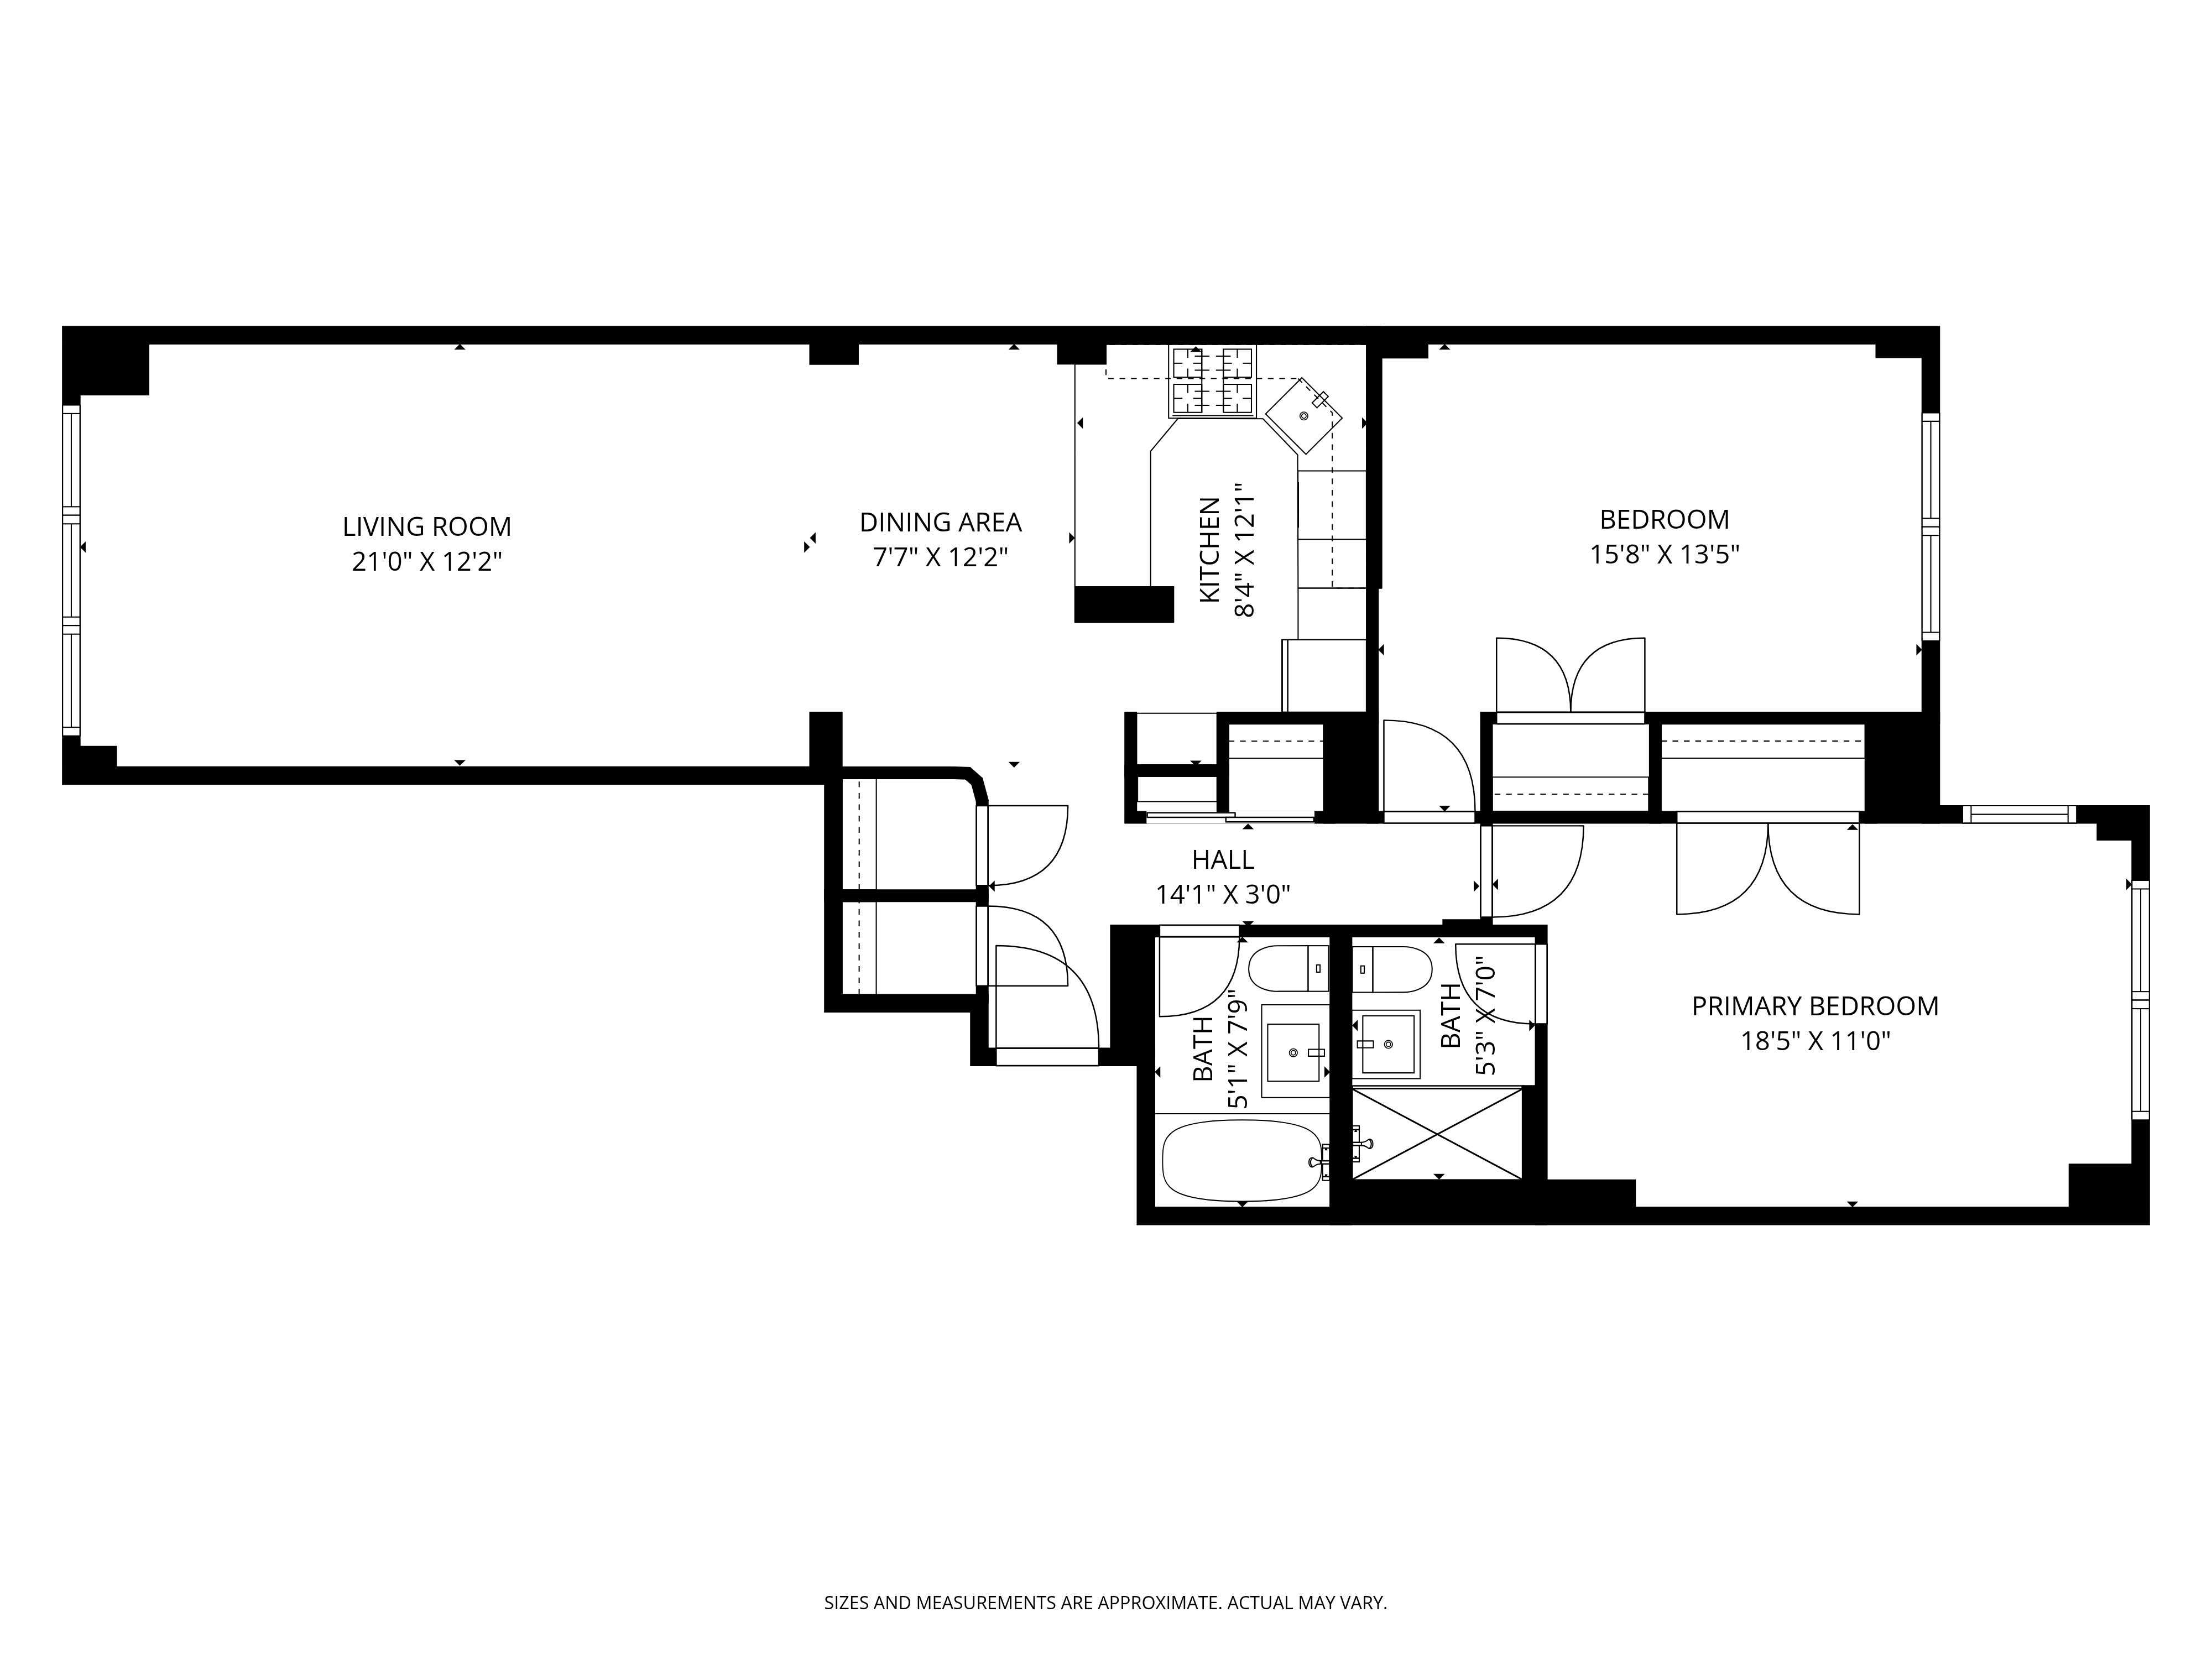
Open House by Appointment. Rarely do you find this combination of space, turnkey condition, flexibility, and convenience. This gut-renovated corner 2-bedroom/2-bathroom condop at The Hawthorne offers nearly 1,300 square feet (estimated), generous storage, reasonable monthlies, no board interview, and liberal subletting, all just moments from the E, M, and 6 trains. Click the virtual tour to explore the full layout. More than a cosmetic renovation, the home was completely redone with new electrical, plumbing, recessed lighting, flooring, kitchen, bathrooms, and thoughtfully designed custom storage throughout. The result is sophisticated but highly functional. It is equally comfortable for everyday living, entertaining, working from home, or settling in for the long term. A gracious entry foyer lined with custom closets opens into an expansive living and dining area with wide-plank hardwood floors and excellent natural light. The scale easily accommodates a true dining area, oversized living room furniture, and a dedicated work-from-home setup without compromising the flow of the room. Designed by a chef for both cooking and entertaining, the open kitchen features custom cabinetry and elegant stone countersplash, abundant storage, a concealed walk-in pantry, Thermador and Fisher & Paykel appliances, a professional-grade gas range, and pot filler. The kitchen has been opened to the living space with a breakfast bar, creating a more modern and social layout. Both bedrooms are tucked away from the street for exceptional quiet and offer impressive proportions and customized closets that were repositioned to maximize usable space. The primary suite includes a beautifully renovated en-suite bath, while the second full bath is equally polished with oversized tilework, contemporary fixtures, floating vanities, and backlit mirrors. The Hawthorne is a full-service, pet-friendly condop offering the flexibility of no board interview and liberal sublet policies. Building amenities include a 24-hour doorman, live-in superintendent, furnished roof deck, bike room, laundry facilities, storage available for rent, and an attached third-party garage. At the crossroads of Midtown East and Sutton Place, the location is exceptionally convenient to the E, M, and 6 trains, crosstown transportation, Whole Foods, Trader Joe's, Equinox, SoulCycle, restaurants, shopping, offices, and easy connections throughout Manhattan and to the airports. Schedule your tour and welcome home. [Square footage and room dimensions are approximate, are for marketing purposes only, and are not guaranteed.]
Open House by Appointment. Rarely do you find this combination of space, turnkey condition, flexibility, and convenience. This gut-renovated corner 2-bedroom/2-bathroom condop at The Hawthorne offers nearly 1,300 square feet (estimated), generous storage, reasonable monthlies, no board interview, and liberal subletting, all just moments from the E, M, and 6 trains. Click the virtual tour to explore the full layout. More than a cosmetic renovation, the home was completely redone with new electrical, plumbing, recessed lighting, flooring, kitchen, bathrooms, and thoughtfully designed custom storage throughout. The result is sophisticated but highly functional. It is equally comfortable for everyday living, entertaining, working from home, or settling in for the long term. A gracious entry foyer lined with custom closets opens into an expansive living and dining area with wide-plank hardwood floors and excellent natural light. The scale easily accommodates a true dining area, oversized living room furniture, and a dedicated work-from-home setup without compromising the flow of the room. Designed by a chef for both cooking and entertaining, the open kitchen features custom cabinetry and elegant stone countersplash, abundant storage, a concealed walk-in pantry, Thermador and Fisher & Paykel appliances, a professional-grade gas range, and pot filler. The kitchen has been opened to the living space with a breakfast bar, creating a more modern and social layout. Both bedrooms are tucked away from the street for exceptional quiet and offer impressive proportions and customized closets that were repositioned to maximize usable space. The primary suite includes a beautifully renovated en-suite bath, while the second full bath is equally polished with oversized tilework, contemporary fixtures, floating vanities, and backlit mirrors. The Hawthorne is a full-service, pet-friendly condop offering the flexibility of no board interview and liberal sublet policies. Building amenities include a 24-hour doorman, live-in superintendent, furnished roof deck, bike room, laundry facilities, storage available for rent, and an attached third-party garage. At the crossroads of Midtown East and Sutton Place, the location is exceptionally convenient to the E, M, and 6 trains, crosstown transportation, Whole Foods, Trader Joe's, Equinox, SoulCycle, restaurants, shopping, offices, and easy connections throughout Manhattan and to the airports. Schedule your tour and welcome home. [Square footage and room dimensions are approximate, are for marketing purposes only, and are not guaranteed.]
Listing Courtesy of Keller Williams NYC
- View more details +
- Features
-
- A/C
- Close details -
- Contact
-
William Abramson
License Licensed As: William D. AbramsonDirector of Brokerage, Licensed Associate Real Estate Broker
W: 646-637-9062
M: 917-295-7891
- Mortgage Calculator
-

This information is not verified for authenticity or accuracy and is not guaranteed and may not reflect all real estate activity in the market.
©2026 REBNY Listing Service, Inc. All rights reserved.
All information is intended only for the Registrant’s personal, non-commercial use.
RLS Data display by Buchbinder Warren.
Additional building data provided by On-Line Residential [OLR].
All information furnished regarding property for sale, rental or financing is from sources deemed reliable, but no warranty or representation is made as to the accuracy thereof and same is submitted subject to errors, omissions, change of price, rental or other conditions, prior sale, lease or financing or withdrawal without notice. All dimensions are approximate. For exact dimensions, you must hire your own architect or engineer.