







Murray Hill | East 39th Street & East 30th Street
- $ 6,495,000
- 4 Bedrooms
- 4.5 Bathrooms
- 3,831 Approx. SF
- 90%Financing Allowed
- Details
- CondoOwnership
- $ 6,403Common Charges
- $ 6,431Real Estate Taxes
- ActiveStatus
- Description
-
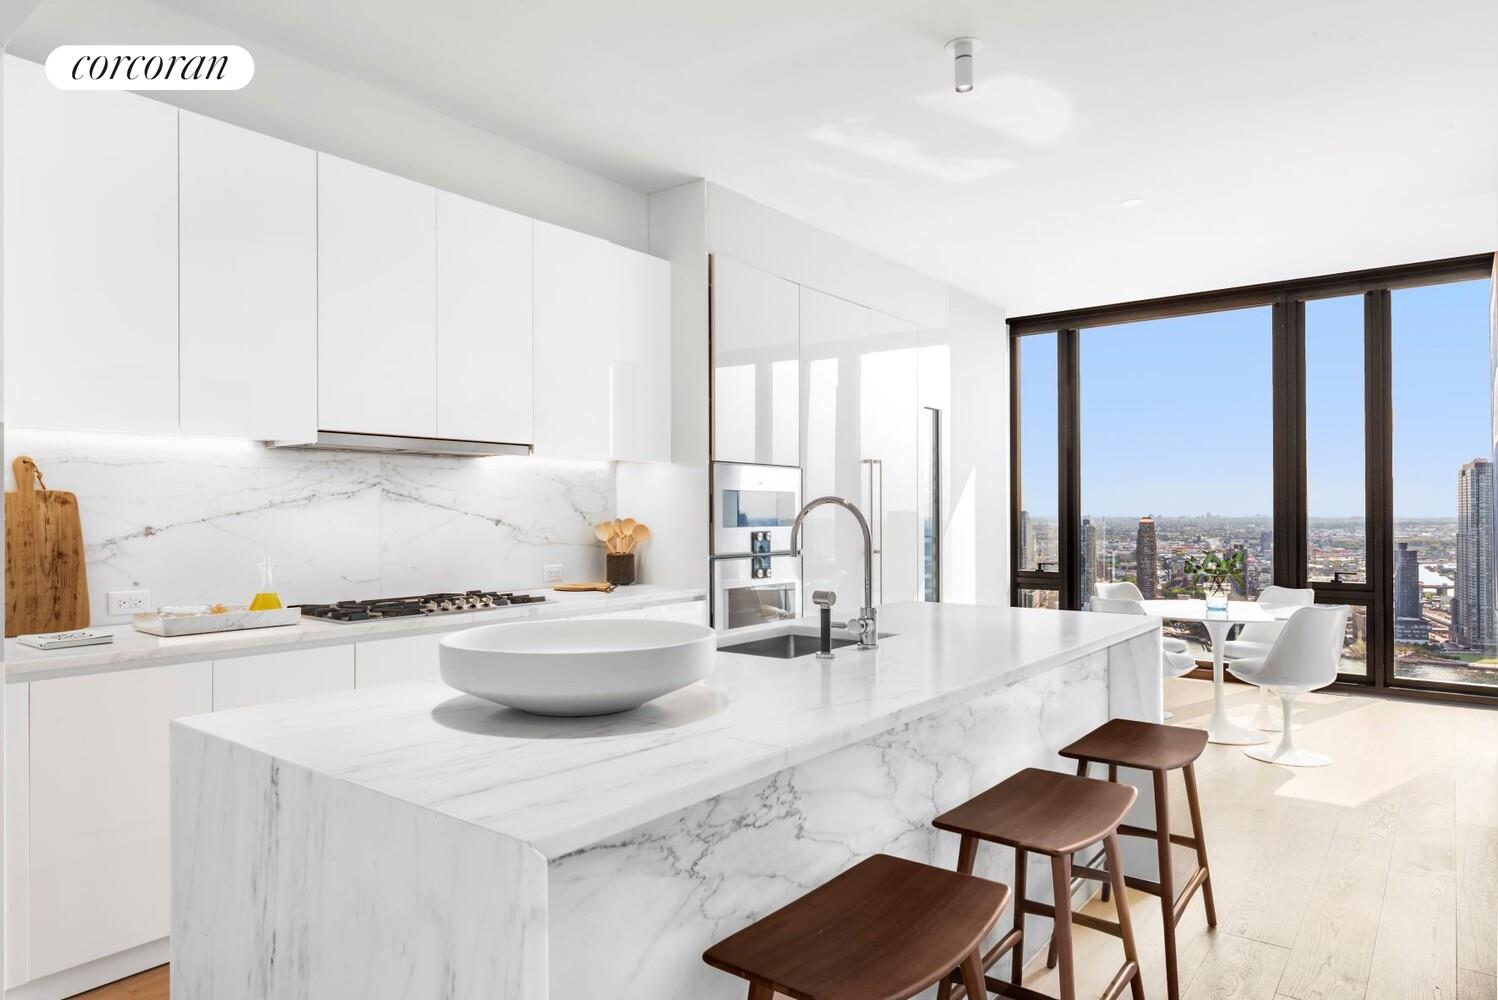
This extraordinary high-floor four-bedroom duplex is perched on the southeast corner of One United Nations Park, offering 3,831 square feet of refined living space and a soaring double-height great room with 20-foot ceilings. Floor-to-ceiling windows wrap the residence in continuous light and frame sweeping river and city views stretching down First Avenue and beyond.
The lower level is thoughtfully designed for both living and flexibility. The dramatic great room sets the tone, anchored by towering glass and generous proportions. The windowed eat-in kitchen features a large island, white Calacatta Lincoln marble, Dornbracht fixtures, and Gaggenau appliances clad in custom Italian white lacquer cabinetry. A separate den/home office provides versatility, and an en-suite bedroom completes this level. A powder room and a dedicated laundry room with a sink complete the floor, along with an incredibly rare interior elevator connecting both levels.
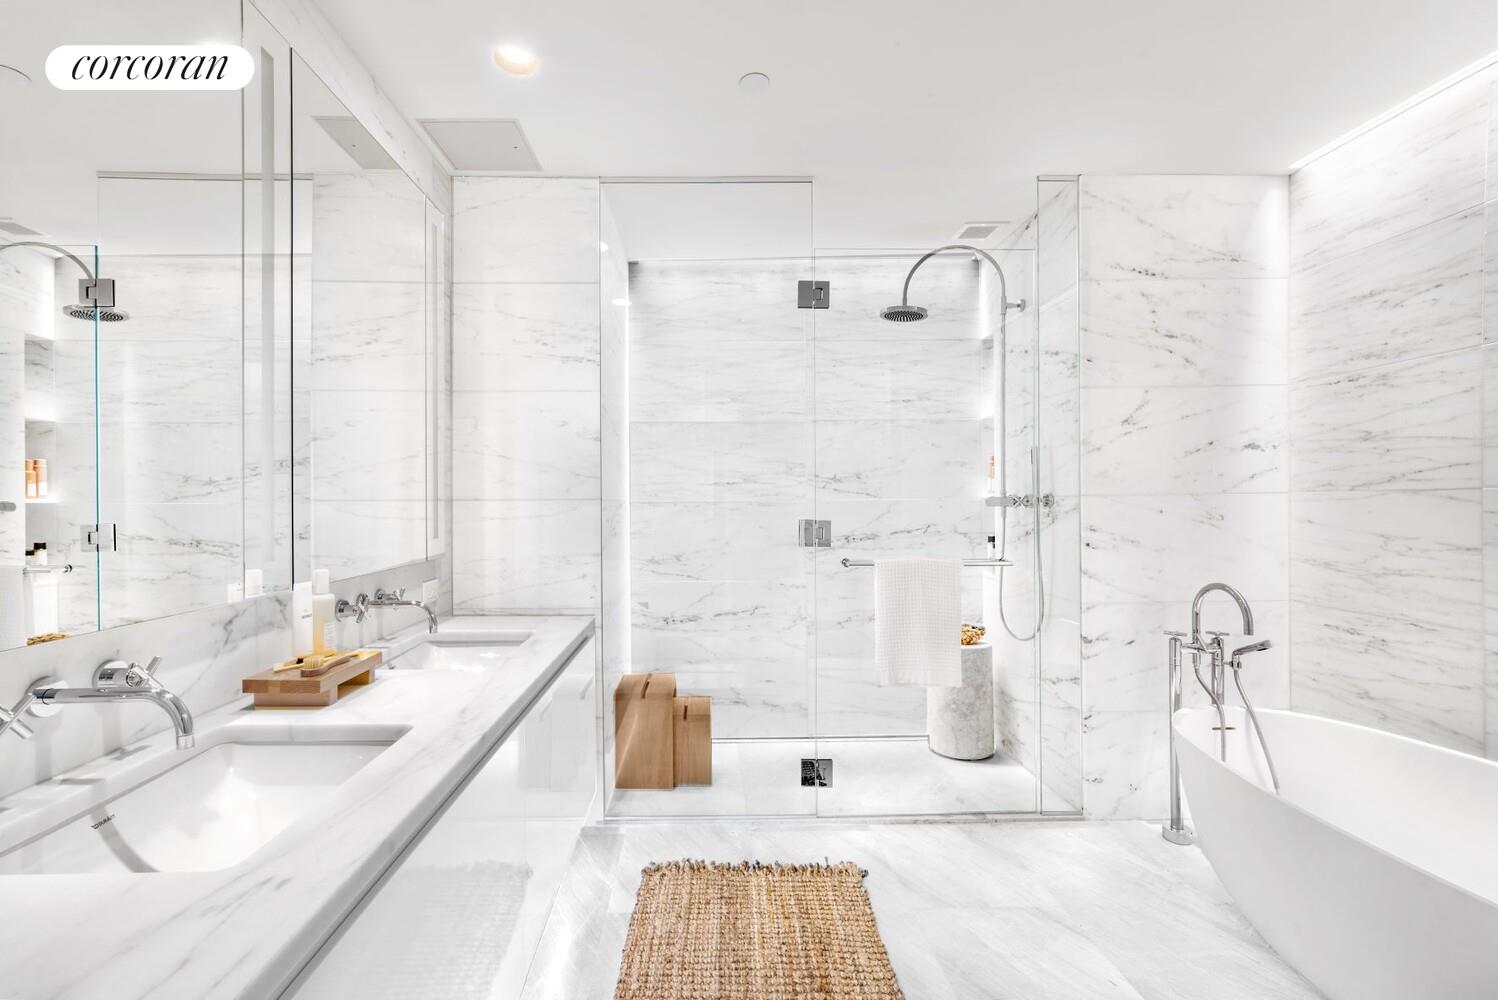
Upstairs, the home offers a well-planned layout with a second point of entry. The primary suite includes a walk-in closet and a spa-like Calacatta Lincoln marble bathroom with double vanities, a freestanding soaking tub, and a separate glass-enclosed shower. Two additional en-suite bedrooms complete this level, each benefiting from the residence's signature natural light and views.
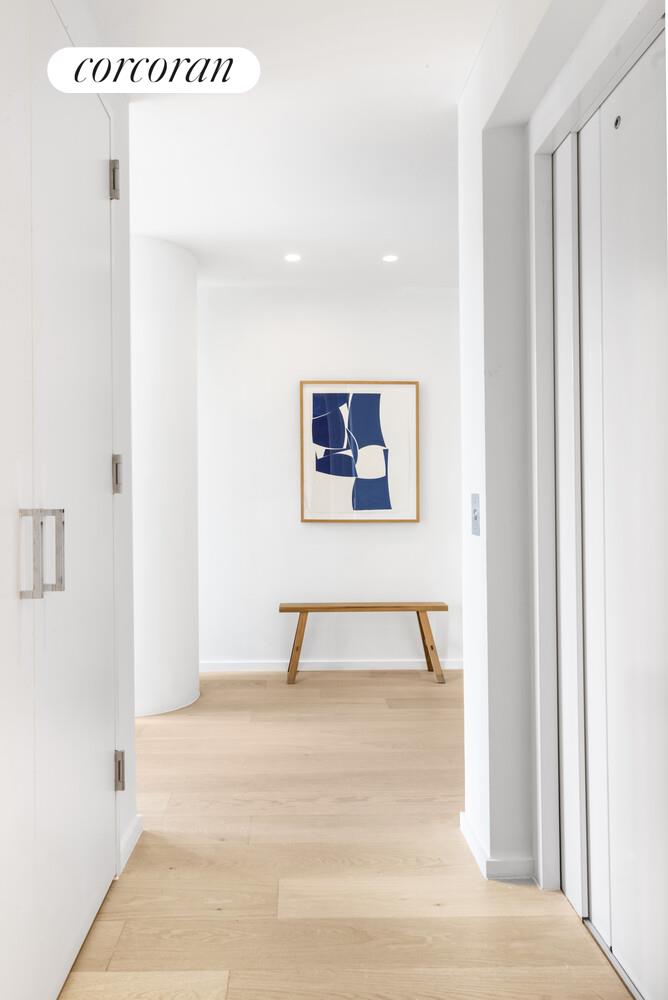
Designed by Meier Partners, the interiors present a striking contrast to the building's sculptural black glass facade. A serene white palette, white oak floors, Calacatta Lincoln marble, custom Italian lacquer cabinetry, and precise detailing create a clean, modern backdrop for art and furnishings. Each residence is equipped with a Crestron smart home system that controls temperature, lighting, and motorized solar shades through any iOS or Android device.
One United Nations Park occupies a prominent position on First Avenue between East 39th and East 40th Streets. Developed by the Soloviev Group, the 43story tower is composed of 148 one to fourbedroom condominiums on its upper floors, each framed by the building's sculptural black glass facade and oriented toward sweeping East River and skyline views. Located just south of the United Nations Headquarters, the building offers a discreet arrival experience through either the travertineclad East Lobby or the dedicated private driveway with onsite parking.
The amenities are designed with generous proportions and natural light, centered around a 70foot indoor lap pool with steam and sauna, an expansive fitness center with a training studio, and a series of thoughtfully programmed spaces for entertaining and leisure. These include a billiards and games lounge, catering kitchen, private dining room, screening room, playroom, and an exclusive club lounge reserved for condominium residents.
Immediate Occupancy.
The complete Offering Terms are in an Offering Plan available from Sponsor: 685 First Realty Company LLC c/o Solow Realty & Development Company. File No. CD17-0048.This extraordinary high-floor four-bedroom duplex is perched on the southeast corner of One United Nations Park, offering 3,831 square feet of refined living space and a soaring double-height great room with 20-foot ceilings. Floor-to-ceiling windows wrap the residence in continuous light and frame sweeping river and city views stretching down First Avenue and beyond.
The lower level is thoughtfully designed for both living and flexibility. The dramatic great room sets the tone, anchored by towering glass and generous proportions. The windowed eat-in kitchen features a large island, white Calacatta Lincoln marble, Dornbracht fixtures, and Gaggenau appliances clad in custom Italian white lacquer cabinetry. A separate den/home office provides versatility, and an en-suite bedroom completes this level. A powder room and a dedicated laundry room with a sink complete the floor, along with an incredibly rare interior elevator connecting both levels.
Upstairs, the home offers a well-planned layout with a second point of entry. The primary suite includes a walk-in closet and a spa-like Calacatta Lincoln marble bathroom with double vanities, a freestanding soaking tub, and a separate glass-enclosed shower. Two additional en-suite bedrooms complete this level, each benefiting from the residence's signature natural light and views.
Designed by Meier Partners, the interiors present a striking contrast to the building's sculptural black glass facade. A serene white palette, white oak floors, Calacatta Lincoln marble, custom Italian lacquer cabinetry, and precise detailing create a clean, modern backdrop for art and furnishings. Each residence is equipped with a Crestron smart home system that controls temperature, lighting, and motorized solar shades through any iOS or Android device.
One United Nations Park occupies a prominent position on First Avenue between East 39th and East 40th Streets. Developed by the Soloviev Group, the 43story tower is composed of 148 one to fourbedroom condominiums on its upper floors, each framed by the building's sculptural black glass facade and oriented toward sweeping East River and skyline views. Located just south of the United Nations Headquarters, the building offers a discreet arrival experience through either the travertineclad East Lobby or the dedicated private driveway with onsite parking.
The amenities are designed with generous proportions and natural light, centered around a 70foot indoor lap pool with steam and sauna, an expansive fitness center with a training studio, and a series of thoughtfully programmed spaces for entertaining and leisure. These include a billiards and games lounge, catering kitchen, private dining room, screening room, playroom, and an exclusive club lounge reserved for condominium residents.
Immediate Occupancy.
The complete Offering Terms are in an Offering Plan available from Sponsor: 685 First Realty Company LLC c/o Solow Realty & Development Company. File No. CD17-0048.
Listing Courtesy of Corcoran Sunshine Marketing Group
- View more details +
- Features
-
- A/C [Central]
- Washer / Dryer
- View / Exposure
-
- City Views
- East, South Exposures
- Close details -
- Contact
-
William Abramson
License Licensed As: William D. AbramsonDirector of Brokerage, Licensed Associate Real Estate Broker
W: 646-637-9062
M: 917-295-7891
- Mortgage Calculator
-
This information is not verified for authenticity or accuracy and is not guaranteed and may not reflect all real estate activity in the market.
©2026 REBNY Listing Service, Inc. All rights reserved.
All information is intended only for the Registrant’s personal, non-commercial use.
RLS Data display by Buchbinder Warren.
Additional building data provided by On-Line Residential [OLR].
All information furnished regarding property for sale, rental or financing is from sources deemed reliable, but no warranty or representation is made as to the accuracy thereof and same is submitted subject to errors, omissions, change of price, rental or other conditions, prior sale, lease or financing or withdrawal without notice. All dimensions are approximate. For exact dimensions, you must hire your own architect or engineer.