
Carnegie Hill | Fifth Avenue & Madison Avenue
- $ 1,375,000
- 2 Bedrooms
- 2 Bathrooms
- Approx. SF
- 50%Financing Allowed
- Details
- Co-opOwnership
- $ Common Charges
- $ Real Estate Taxes
- ActiveStatus
- Description
-
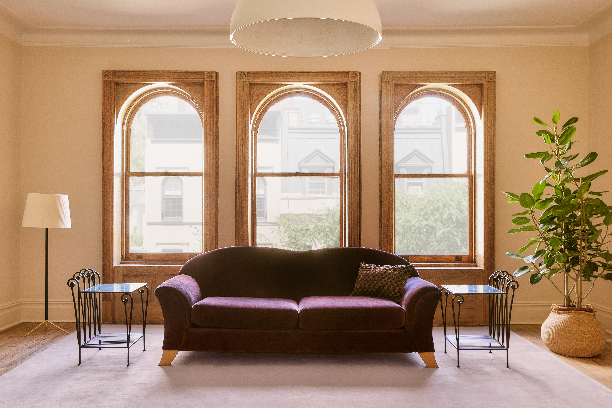
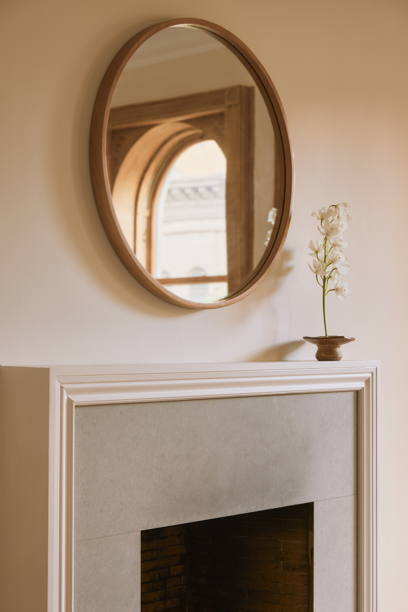
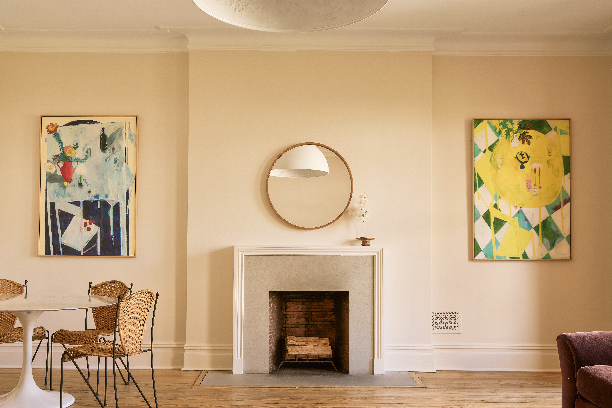
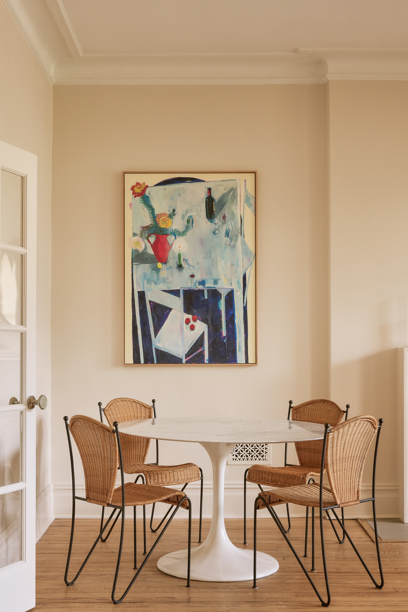
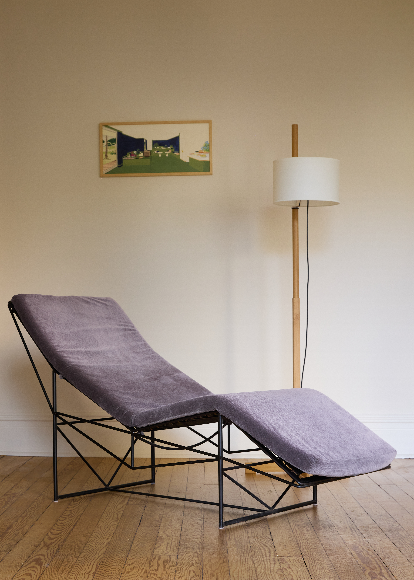
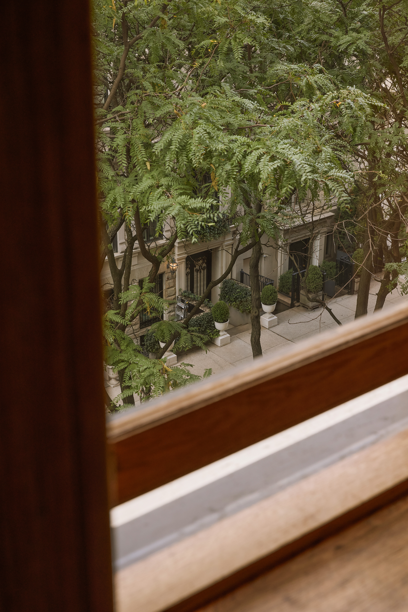
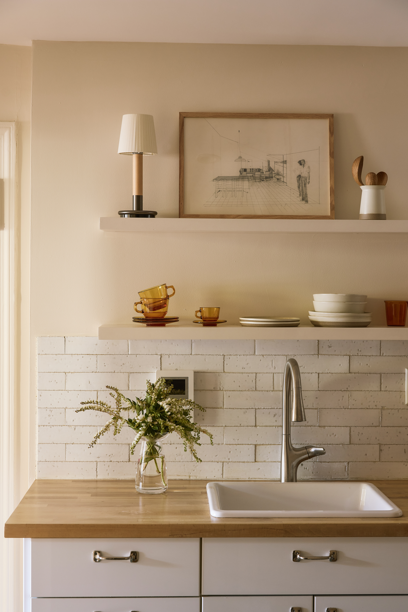
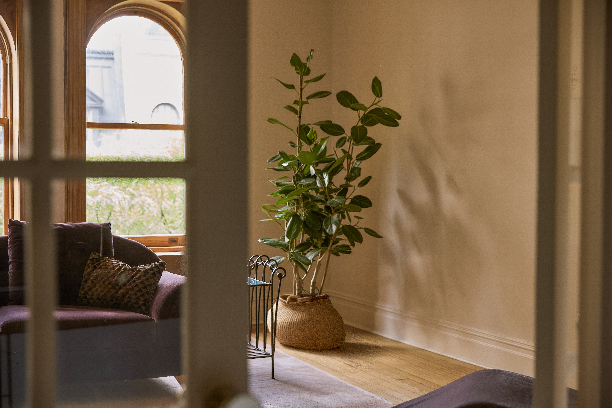
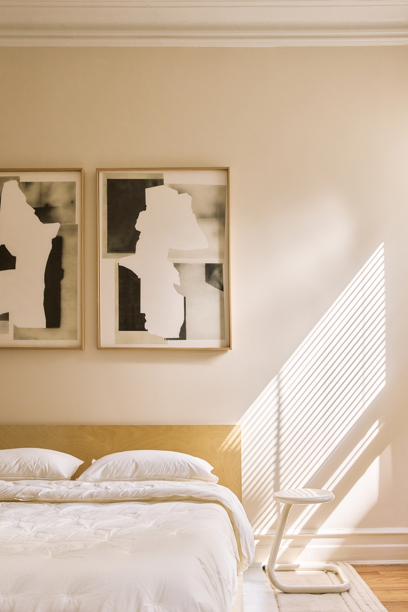
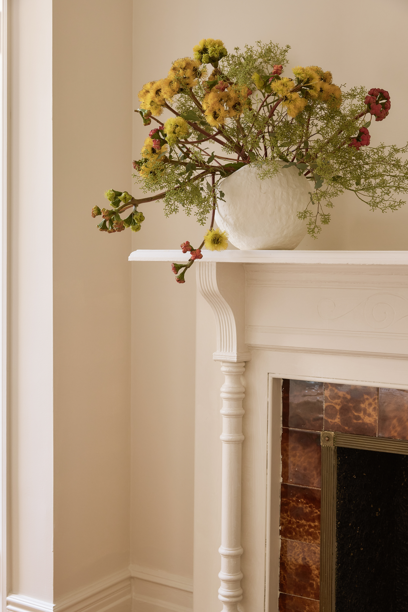
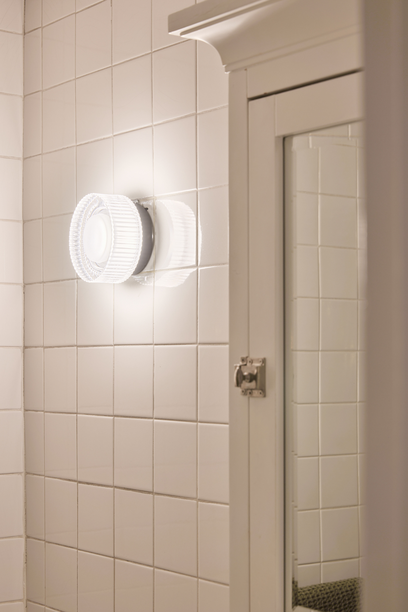
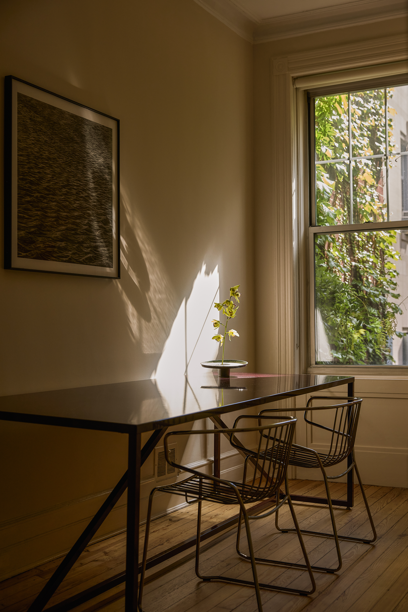
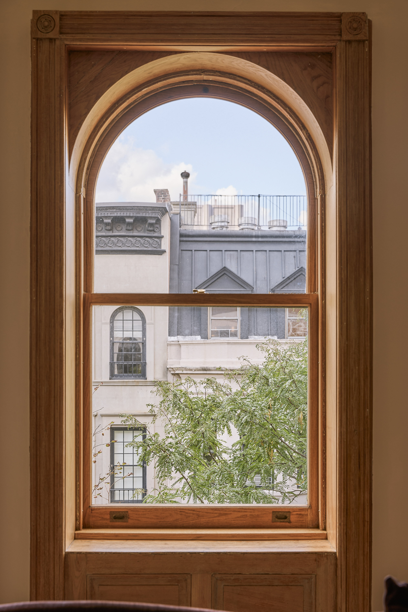
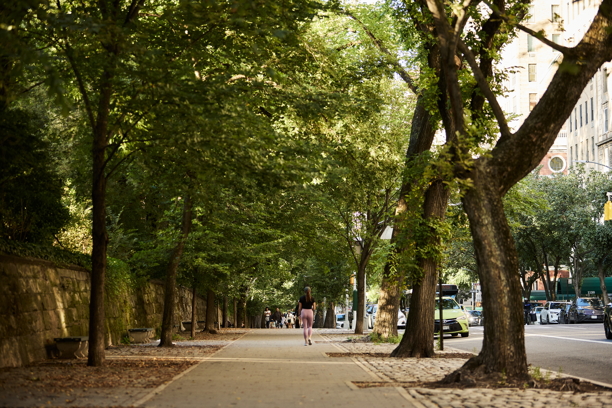
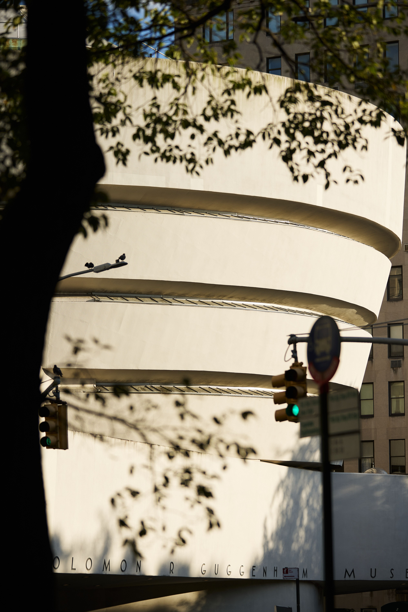
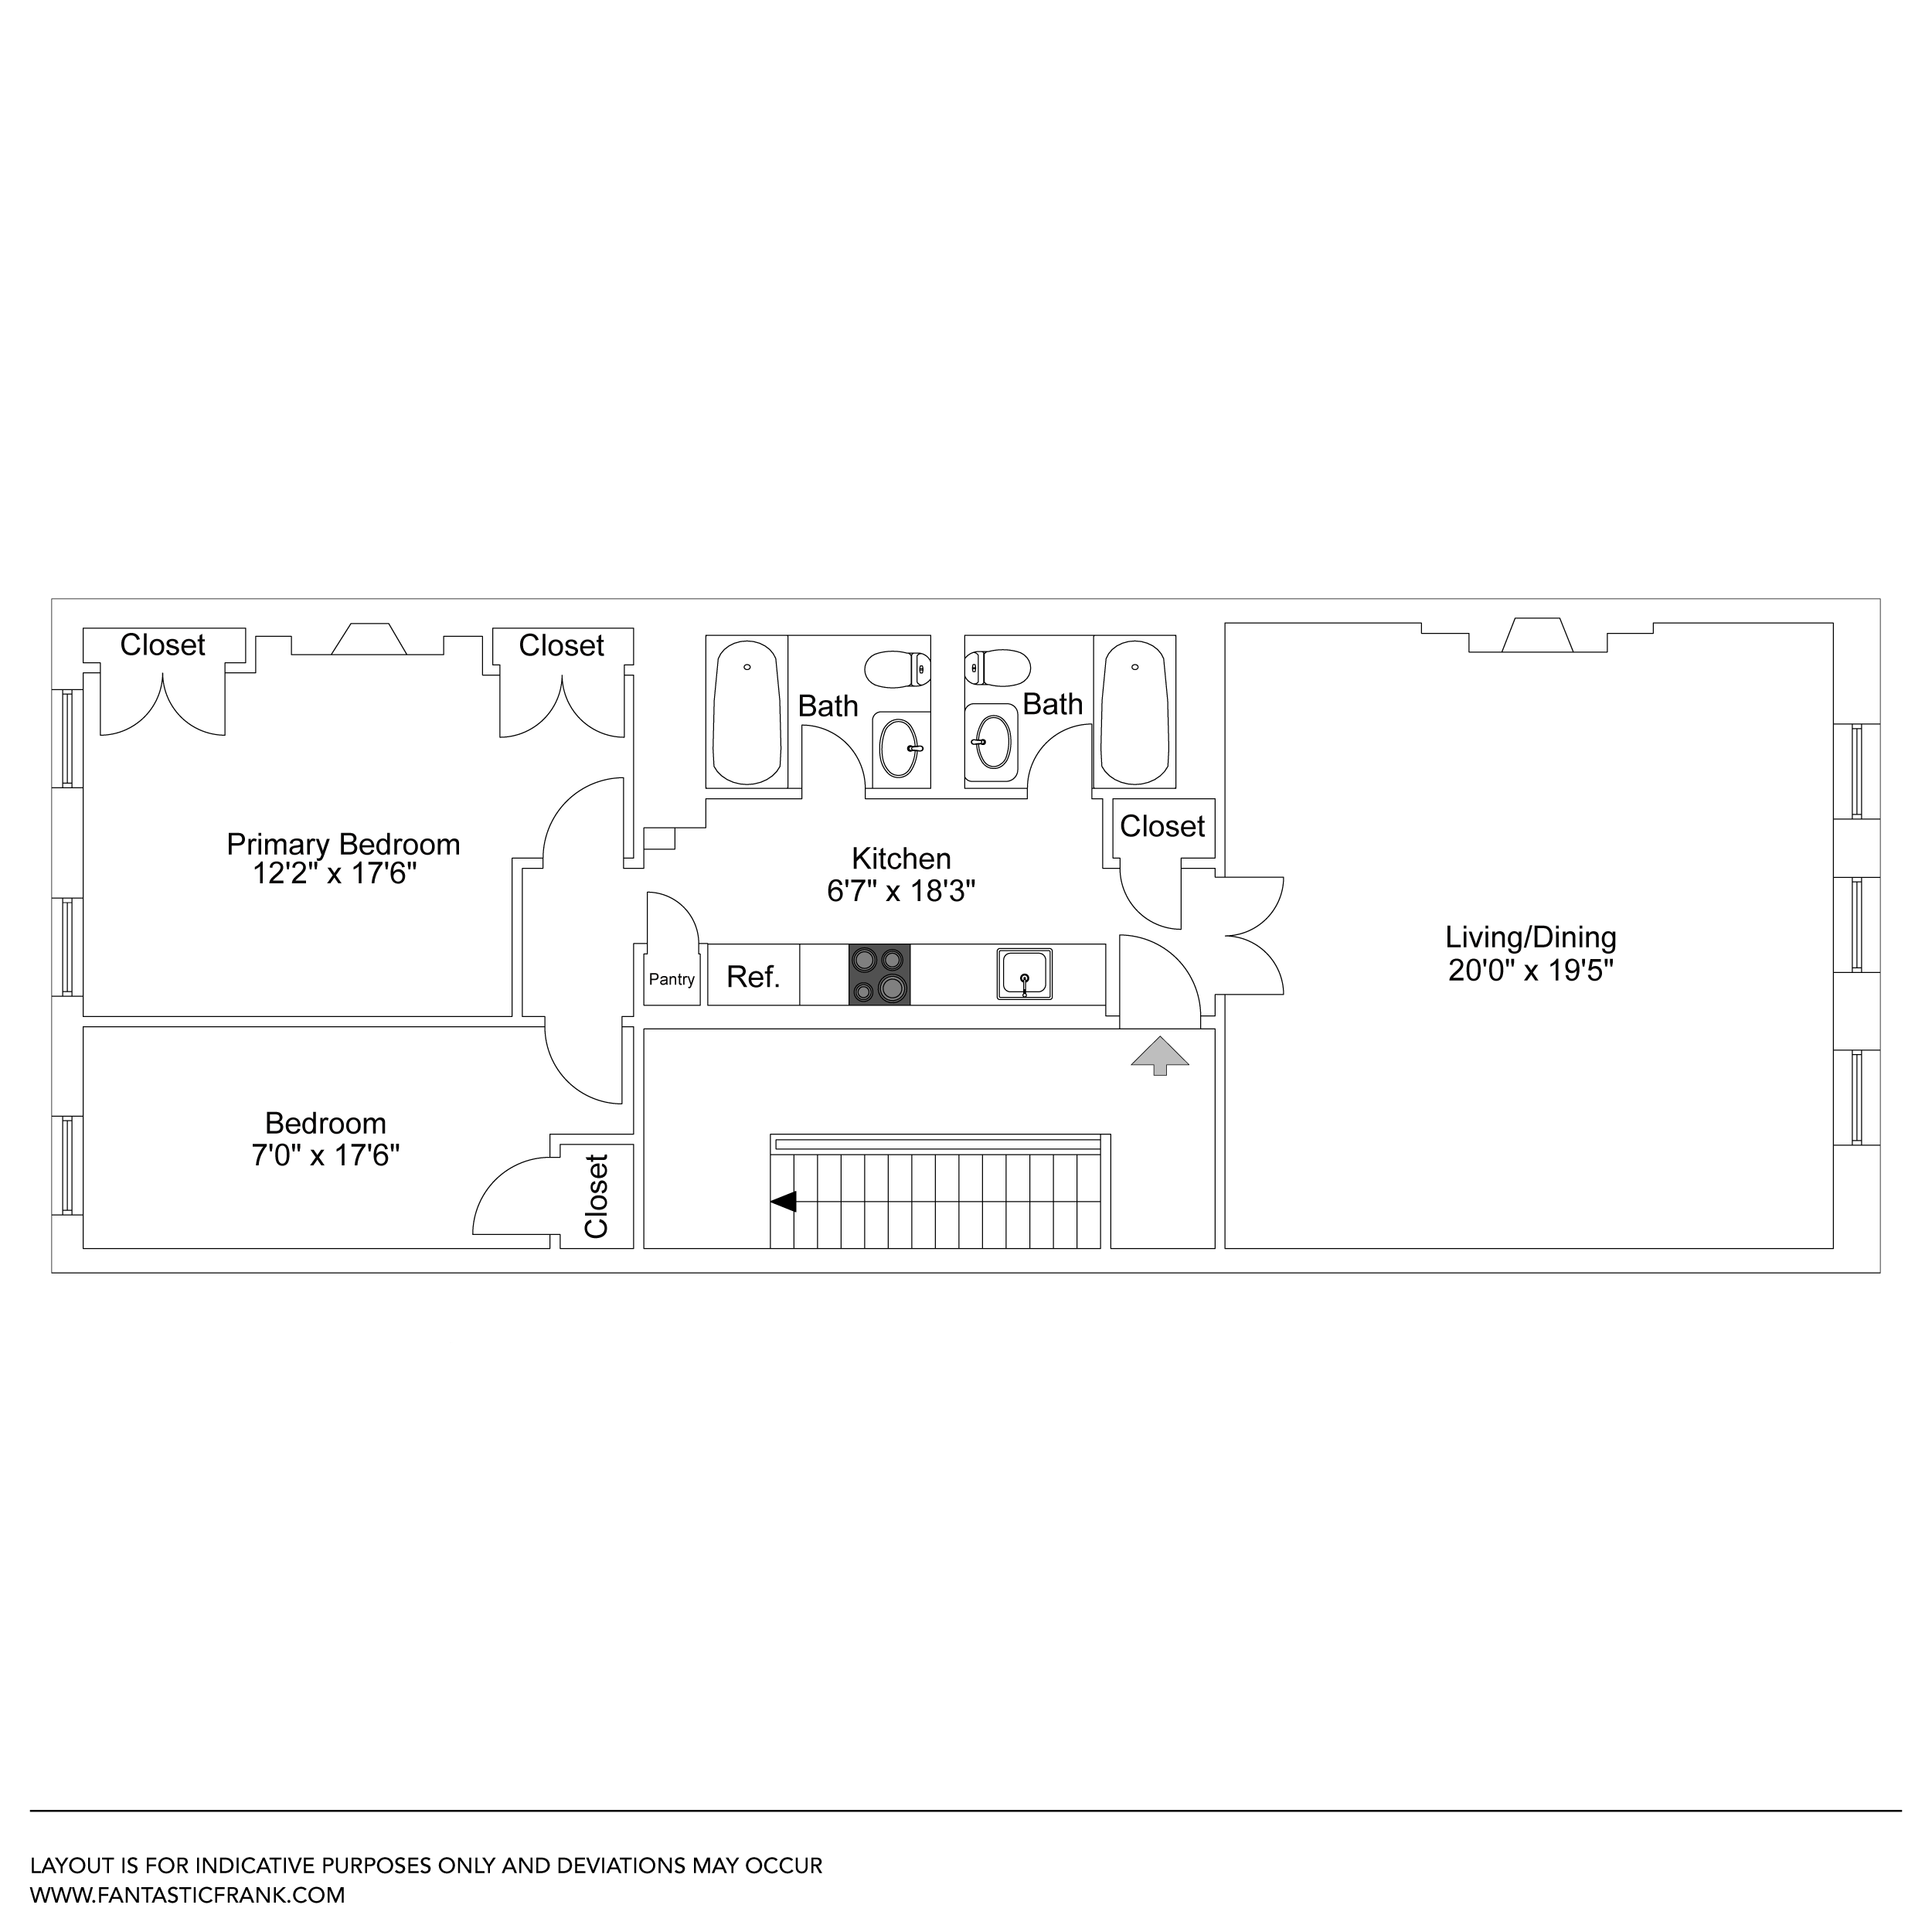
Set on one of the Upper East Side’s most beautiful blocks, just off Museum Mile, this full-floor penthouse tucked inside a 1920s Neoclassical brownstone is a design lover’s dream. Two bedrooms. Two baths. North and south exposures. Three oversized arched windows draw soft northern light into the living room, framing the pre-war architecture across the street and giving the home a real sense of place. Ten-foot ceilings and original oak floors add volume and warmth, while a working wood-burning fireplace anchors the room. The kitchen is recently updated, with generous storage, a new Fisher & Paykel refrigerator, and Bosch dishwasher. In the bathrooms, classic white tile and warm wood sit alongside clean, modern fixtures. At the rear of the apartment, the primary bedroom looks onto a quiet garden, with a decorative fireplace, two closets, and large windows. The second bedroom, currently a home office, faces an ivy-covered wall: a particularly peaceful place to work, or to retreat. The building itself has the intimacy of a private home. Originally built as a single-family residence and converted to a co-op around 1980. There are just four shareholders across five floors. This beautifully maintained co-op permits pied-à-terres, and has a washer/dryer in the basement.
Set on one of the Upper East Side’s most beautiful blocks, just off Museum Mile, this full-floor penthouse tucked inside a 1920s Neoclassical brownstone is a design lover’s dream. Two bedrooms. Two baths. North and south exposures. Three oversized arched windows draw soft northern light into the living room, framing the pre-war architecture across the street and giving the home a real sense of place. Ten-foot ceilings and original oak floors add volume and warmth, while a working wood-burning fireplace anchors the room. The kitchen is recently updated, with generous storage, a new Fisher & Paykel refrigerator, and Bosch dishwasher. In the bathrooms, classic white tile and warm wood sit alongside clean, modern fixtures. At the rear of the apartment, the primary bedroom looks onto a quiet garden, with a decorative fireplace, two closets, and large windows. The second bedroom, currently a home office, faces an ivy-covered wall: a particularly peaceful place to work, or to retreat. The building itself has the intimacy of a private home. Originally built as a single-family residence and converted to a co-op around 1980. There are just four shareholders across five floors. This beautifully maintained co-op permits pied-à-terres, and has a washer/dryer in the basement.
Listing Courtesy of FANTASTIC FRANK
- View more details +
- Features
-
- A/C [Window Units]
- View / Exposure
-
- City Views
- Park Views
- Close details -
- Contact
-
William Abramson
License Licensed As: William D. AbramsonDirector of Brokerage, Licensed Associate Real Estate Broker
W: 646-637-9062
M: 917-295-7891
- Mortgage Calculator
-

This information is not verified for authenticity or accuracy and is not guaranteed and may not reflect all real estate activity in the market.
©2026 REBNY Listing Service, Inc. All rights reserved.
All information is intended only for the Registrant’s personal, non-commercial use.
RLS Data display by Buchbinder Warren.
Additional building data provided by On-Line Residential [OLR].
All information furnished regarding property for sale, rental or financing is from sources deemed reliable, but no warranty or representation is made as to the accuracy thereof and same is submitted subject to errors, omissions, change of price, rental or other conditions, prior sale, lease or financing or withdrawal without notice. All dimensions are approximate. For exact dimensions, you must hire your own architect or engineer.